

REALHUB is on fire today

Properties

Browse or get in touch to schedule a walkthrough.

  • Nearby me
Price range

Popular Features

Community Features

Association

Property Features

Waterfront

View

Exterior Features

Interior Features

Style

10000 properties match your criteria

Updated 1 minute ago

E-Alert name

Don't miss out on this meticulously maintained home located in the desirable neighborhood of Crystal Beach. Clipper Cove is centrally located to all shops,fine dining and most of all white sand beaches. Neighborhood boosts white picket fences with an amazing wrap around porch. This home is a must see!! Very nice community pool and picnic area. Short stroll to the beach. Two bedrooms downstairs, with a large separate dining room and great room. Master bedroom is upstairs with very own porch. Brand new stainless steel appliances in kitchen. Home comes completely furnished just bring your clothes and live the beach dream..
#1010976

Destin

4454 Clipper Cove

3 Beds

2 Baths

1,782 Sq.Ft.

$830,000

MLS#: 1010976
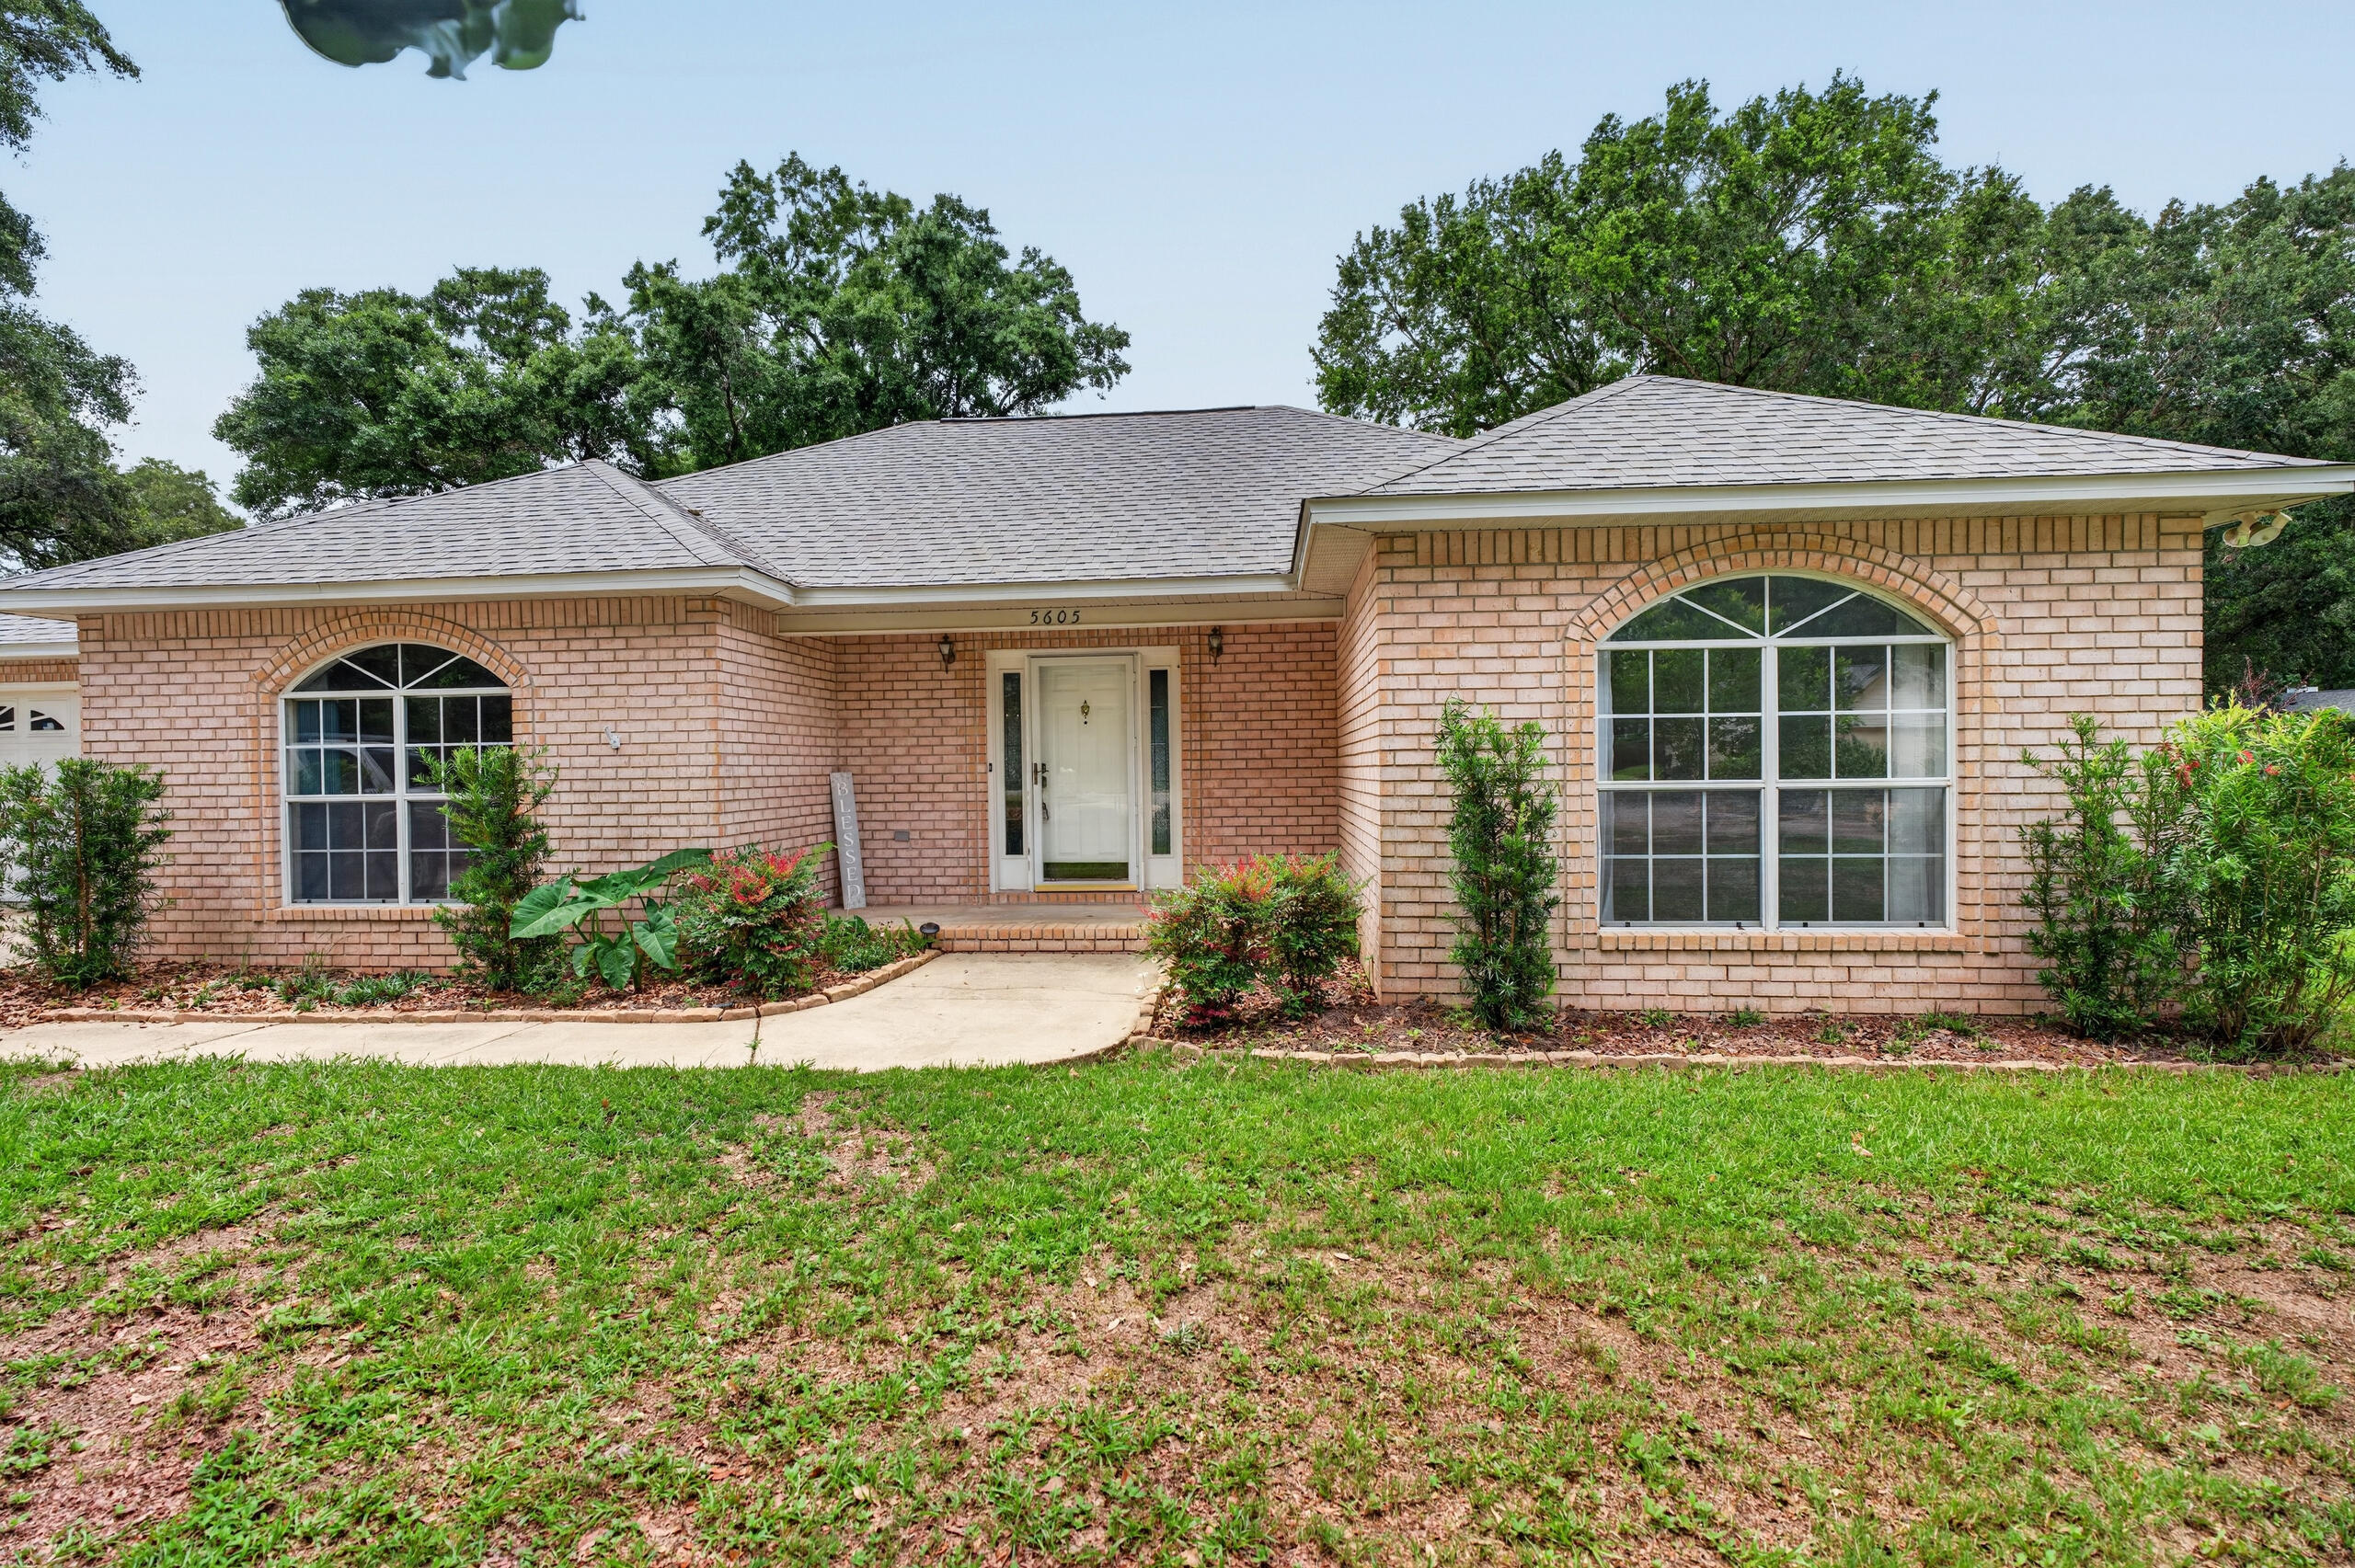
Welcome home to this beautifully maintained all-brick home nestled on a quiet cul-de-sac in one of Pace's most desirable locations. Offering nearly 2,000 square feet of living space, this 3-bedroom, 2-bath home features a spacious split-bedroom floor plan designed for both comfort and functionality.
Step inside to discover neutral flooring, soaring vaulted ceilings, abundant natural light, and an inviting great room centered around a cozy tile fireplace. Architectural details such as decorative wall sconces and plant ledges add character throughout the home. The open-concept layout flows seamlessly into the breakfast area, complete with a built-in desk and glass-front cabinetry--perfect for a home workspace or additional storage.
The well-appointed kitchen offers ample counter space, abundant cabinetry, a breakfast bar, vaulted ceiling, and newer microwave and dishwasher, making meal preparation and entertaining a breeze.
The private primary suite is a true retreat, featuring a spacious bedroom, oversized walk-in closet, built-in storage, a relaxing garden tub, and a separate walk-in shower. Two additional bedrooms and a full bath are thoughtfully positioned on the opposite side of the home for added privacy.
Outside, enjoy year-round relaxation on the oversized deck overlooking a beautifully wooded backyard with mature hardwood trees, a privacy fence, and a convenient outbuilding for extra storage. Conveniently located near Five Points, shopping, dining, schools, and everyday amenities, this home combines a peaceful neighborhood setting with easy access to everything Pace has to offer.

Updates include a New Roof (2022), Flooring (2022), Microwave and Dishwasher (2022), a newly installed HVAC system (2025), and a Septic Tank serviced in 2024-2025, offering added peace of mind for the next owner.

Don't miss this opportunity to own a move-in-ready home in a highly sought-after location.
#1004326

Pace

5605 Richmond Court

3 Beds

2 Baths

1,999 Sq.Ft.

$360,000

MLS#: 1004326

3.2% VA INTEREST RATE! Welcome home to Redstone Commons! This well-designed 3-bedroom, 2-bath home offers a spacious split-bedroom floor plan, versatile living spaces, and access to fantastic neighborhood amenities. Inside, the open-concept layout connects the kitchen and living area, creating an inviting space for everyday living and entertaining. Tall tray ceilings and crown molding add character to the living room and primary suite, while the kitchen features stainless steel appliances, abundant cabinetry, generous counter space, and a pantry. Need extra space? The additional flex room gives you options - formal dining room, home office, playroom, homeschool space, workout room, or whatever fits your lifestyle. The private primary suite features a walk-in closet and ensuite bath with dual vanities, soaking tub, and separate shower. An indoor laundry room provides additional cabinetry and open shelving for even more storage. Step outside to a fully fenced backyard with a covered patio/pergola area, offering plenty of room to relax, entertain, play, or let the pets roam. A two-car garage completes the package. Redstone Commons residents can enjoy a community pool, pavilion, and fenced dog park, giving you neighborhood amenities just minutes from home. And don't overlook the financing opportunity - the seller currently has a VA loan with an approximately 3.2% interest rate that may be assumable for a qualified buyer. Ask for additional details regarding the existing loan balance, assumption requirements, and buyer eligibility.
#1010937

Crestview

659 Teal Street

3 Beds

2 Baths

1,553 Sq.Ft.

$289,000

MLS#: 1010937

AVAILABLE... NOW! 3bed/1bath home! Water included .
Home boasts custom cabinetry, granite countertops, and stainless steel appliances! Large, fully fenced backyard provides plenty of space!

NO smoking. 600 minimum FICO credit score required in addition to meeting rental criteria.
NO cats allowed. Dogs allowed upon approval with a non-refundable pet fee.

All applicants are required to complete an application on https://onefamilypropertyservices.petscreening.com/ regardless of if they own a pet or not.  Applicants with an ESA are also required to complete the application.
**Please note, only one pet profile per pet is required.

** Fees Required once an application is approved include, but may not be limited to: Security Deposit, Non-Refundable Fees (cleaning and rekey), $20 Certified Mail Fee, and Pet Fees (when applicable).
#1010914

Crestview

2317 Lewis Street

3 Beds

1 Baths

1,026 Sq.Ft.

$1,500

MLS#: 1010914

Shaded by mature oaks and surrounded by winding paths, lush landscaping and tranquil water features, this completely renovated ground-floor cottage at Hidden Dunes Beach & Tennis Resort offers a quieter side of coastal living just a short stroll from the sugar-white sands of the gulf. With two bedrooms, two baths and no stairs or elevators to navigate, the residence pairs the relaxed character of a beach cottage with extensive resort amenities and turnkey appeal for a second home or vacation rental investment.

Fresh and thoughtfully updated throughout, the interior features wood-look plank flooring, a soft coastal palette and updated lighting and fixtures. The open living and dining area extends naturally to the screened porch, creating an inviting connection between the interior and the cottage's peaceful, park-like surroundings.

The renovated kitchen is bright and functional with crisp white cabinetry, quartz countertops, stainless steel appliances and a breakfast bar overlooking the main living area. The spacious primary suite features a detailed accent wall and custom lighting, while its beautifully updated private bath includes a tiled walk-in shower. The guest bedroom and second renovated bath offer comfortable accommodations for family and guests, with thoughtful updates carried throughout the residence. 

Just beyond the living area, the screened porch provides a front-row view of the natural setting that distinguishes the beach cottages. Recently refreshed landscaping, seasonal flowers and renovated water features create a serene backdrop, while walking paths meander beneath the tree canopy and throughout the gated resort grounds.

Deeded private beach access is one of the property's most compelling advantages. A dedicated beach walkover provides convenient access to the gulf's emerald waters and sugar-white sand, with seasonal beach service adding another layer of ease for owners and guests.

Resort amenities extend well beyond the shoreline with three community pools, three hot tubs, a year-round heated villa pool and an award-winning Tennis & Pickleball Center featuring six professionally maintained Rubico clay tennis courts and three hard-surface pickleball courts. Additional recreation includes a lighted basketball court, playground, cornhole, horseshoe pits, natural gas grills and seasonal complimentary tram service.

Convenient to shopping, dining, golf and entertainment throughout Sandestin Golf and Beach Resort, Destin and Scenic Highway 30A, this lovingly renovated cottage combines ground-floor convenience, direct beach access and an exceptional range of amenities with the privacy and charm of its established natural setting. Offered turnkey with strong rental potential, it is equally suited for a coastal second home, personal getaway or vacation rental investment.
#1010942

Miramar Beach

9815 W Us Highway 98 UNIT 194

2 Beds

2 Baths

1,206 Sq.Ft.

$499,000

MLS#: 1010942

None
#1010959

Pensacola

4421 Bellview Avenue

3 Beds

1 Baths

1,456 Sq.Ft.

$212,000

MLS#: 1010959
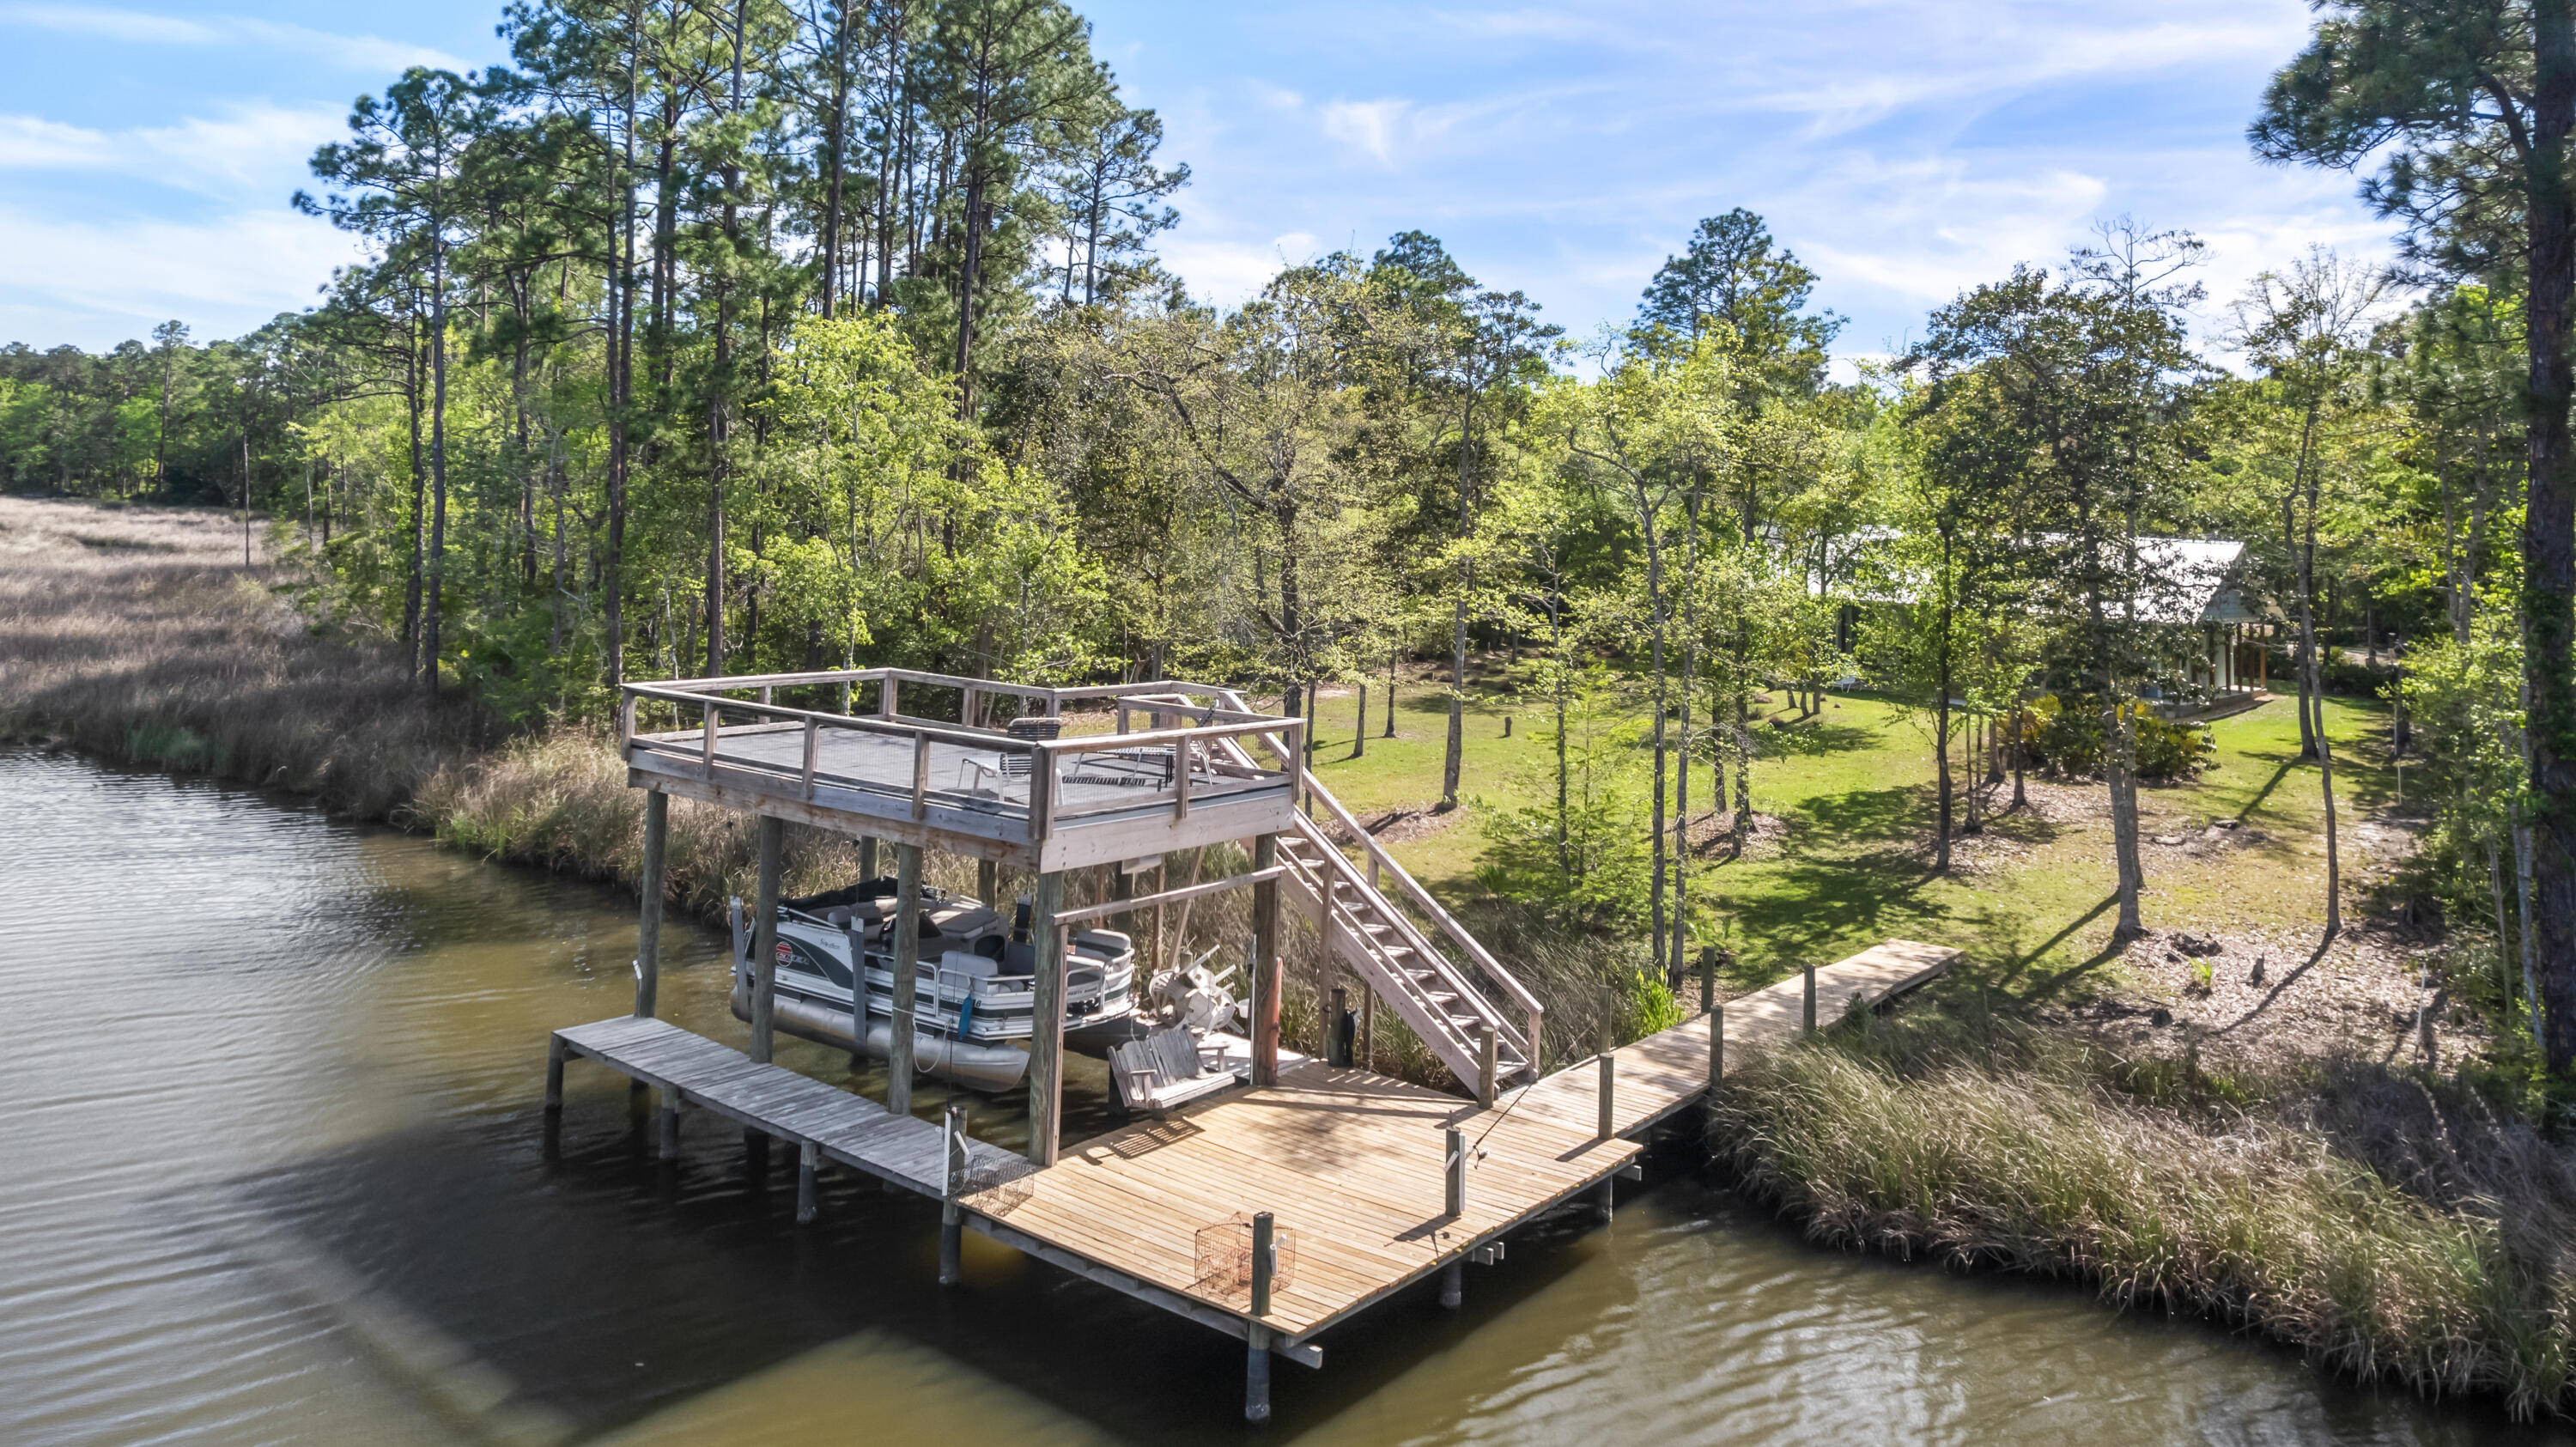
Welcome to this beautifully maintained waterfront 3-bedroom- 2 bath home tucked away into one of Freeports most peaceful and scenic cooridors.Once inside you are greeted by natural light and open concept living space.Outdoors ,the property shines even brighter. Surrounded by mature trees and the gentle breezes from the bay, 
the yard offers a sense of privacy and serenity that is hard to find. This home makes everyday living feel like a getaway. Just moments away from the Clyde B. Wells Bridge, you will enjoy quick access to the beaches of South Walton. local shops and all the conveniences of Freeport.  528 Bay grove Road is more than a house- it's a place to slow down, breathe deeply, and truly feel at home. Waterfront living at its best- call for your private viewing today .
#1000302

Freeport

528 Bay Grove Road

3 Beds

2 Baths

1,968 Sq.Ft.

$795,000

MLS#: 1000302

Affordable opportunity to own a 0.154-acre parcel in the peaceful Fountain, Florida for just $4,500! This vacant land offers a great option for buyers looking to secure property in a quiet area or add to an existing land purchase. Additional land is also available for purchase, providing an opportunity to acquire more acreage depending on your needs. Conveniently located in the Fountain area and ready for your plans.
#1010928

Fountain

11827 Oleander Street

None Beds

None Baths

0.15 acres

$4,500

MLS#: 1010928

PRICE INCLUDES MOST UTILITIES! Enjoy the convenience of having most utilities included in the monthly price! This charming Navarre home offers a comfortable and convenient place to call home, with a great location close to shopping, dining, beaches, and everything Navarre has to offer. Don't miss this opportunity! Ragan @ 4075165619
#1010948

Navarre

7303 Frankfort Street

5 Beds

3 Baths

2,717 Sq.Ft.

$3,000

MLS#: 1010948

*Accepting Back-Up Offers* 
The Lowest Priced Single Family Home in WaterSound Origins, Minutes from 30A. 

Opportunities like this rarely surface in WaterSound Origins. 55 Windrow Way is the lowest priced single family home in the community and one of only four Ashley floor plans ever built in all of Origins, making this 2 bedroom, 2 bathroom home with a dedicated office a true rarity in one of South Walton's most desirable master planned neighborhoods.

Inside its 1,340 square feet, the home lives larger than its footprint. Nine foot ceilings and crown molding add architectural polish, while Core-Tec luxury vinyl plank flooring runs seamlessly throughout for easy, beach town living. The kitchen pairs quartz countertops with soft close cabinetry, a pantry, and Frigidaire Gallery appliances, all open to the main living space for effortless entertaining. The owner's suite is a genuine retreat with a walk in closet and a double vanity bath. 

Out back, a large privacy fenced yard with full irrigation offers room for pets, play, or a future pool conversation, while in the front the heirloom brick porch and skirt give the home timeless coastal curb appeal. A one car garage completes the package.

The location is what makes Origins special. Residents enjoy the Village Commons pool, fitness center, miles of nature trails, and the Origins Golf Club, all just minutes from WaterSound Town Center with its shopping, dining, entertainment, and Publix. The white sand beaches of 30A, Alys Beach, and Rosemary Beach are a quick drive or bike ride away.

Whether you are buying a primary residence, a lock and leave second home, or an entry point into the 30A market, 55 Windrow Way delivers WaterSound Origins living at a price you will not find anywhere else in the community. Schedule your private showing today.

Offered by Allison Freeman, Christie's International Real Estate Emerald Coast.
#1010785

Inlet Beach

55 Windrow Way

2 Beds

2 Baths

1,340 Sq.Ft.

$585,000

MLS#: 1010785

Beautifully renovated, fully furnished, and move-in ready, this inviting home offers an exceptional blend of style, comfort, and versatility just minutes from the Emerald Coast's renowned beaches, shopping, and dining. Thoughtful updates include new tile flooring throughout, new stainless steel appliances, custom finishes, and a durable metal roof. The well-designed floor plan features a flexible bonus room ideal for a home office, guest retreat, or creative space, while the primary suite is enhanced by a charming bay window bench. One of the property's most distinctive features is the impressive 35' x 22' workshop, providing exceptional space for hobbies, projects, recreational equipment, or additional storage. Outdoors, the spacious backyard offers plenty of room to entertain, relax, and enjoy the Florida lifestyle, complete with a fun zip line. With its extensive updates, generous indoor and outdoor spaces, valuable workshop, and convenient location, this turnkey property is ready to welcome its next owner.
#1010926

Santa Rosa Beach

265 W Hewett Road

3 Beds

2 Baths

2,121 Sq.Ft.

$699,000

MLS#: 1010926

Conveniently located a stone's throw from the college as well as bases, schools, restaurants, shopping, the beach, and a medical center, this 1-bedroom 1-bath condo features neutral paint and tile throughout (no carpet), a full kitchen with dining area, and a spacious living room. Rent includes water, garbage, pool care, and lawn care, and there are laundry facilities on site. 

Cats may be considered with prior owner approval and a non-refundable pet fee. No smoking is allowed, including vapes. 

Photos are from a comparable unit.
#1010965

Niceville

201 E College Boulevard 39

1 Beds

1 Baths

600 Sq.Ft.

$1,275

MLS#: 1010965

Experience the charm of The Harvey, a 5-bedroom, 4-bath retreat. From the covered porch, enter a foyer opening to a formal dining room with coffered ceilings. The heart of the home is the quartz island kitchen, flowing into the family room. The primary suite is a true retreat with a sitting area, soaking tub, and huge walk-in closet. With trey ceilings, an upstairs loft, a main-level bed and bath, plus a 3-car garage, this home is built for hospitality. Visuals feature a similar home for inspiration. Pricing is the base starting point; final price based on features selected.
#1010962

Freeport

67 Spirit Bear Way

5 Beds

4 Baths

2,683 Sq.Ft.

$483,850

MLS#: 1010962

Custom-built and finished with intentional design throughout, this 4 bedroom / 3.5 bath home delivers craftsmanship that is hard to find at any price point in Navarre. Two ensuites give the layout rare flexibility -- whether you need a true primary retreat, a private guest suite, or multi-generational living under one roof. The primary sits off the back of the home with a spa tub, tile shower, double vanity, and custom built-in closet that will ruin you for anything standard.

Set on nearly three-quarters of an acre at the end of a quiet street, the home sits well off the road with ample parking and real privacy. Inside, 2,383 square feet of open-concept living unfolds around a kitchen built for someone who actually cooks. A massive double-door refrigerator, granite counters on every surface, and an island that opens directly to the living room make this the kind of space where people gather. The adjacent dining room has the square footage to match.

Every finish in this home was chosen with purpose. Twenty minutes to Hurlburt Field, ten minutes to Navarre Beach, and tucked into one of Navarre's most private settings. Custom design, room to breathe, and a location that works for any lifestyle.
#1010949

Navarre

2536 Bluewater Drive

4 Beds

3 Baths

2,383 Sq.Ft.

$540,000

MLS#: 1010949
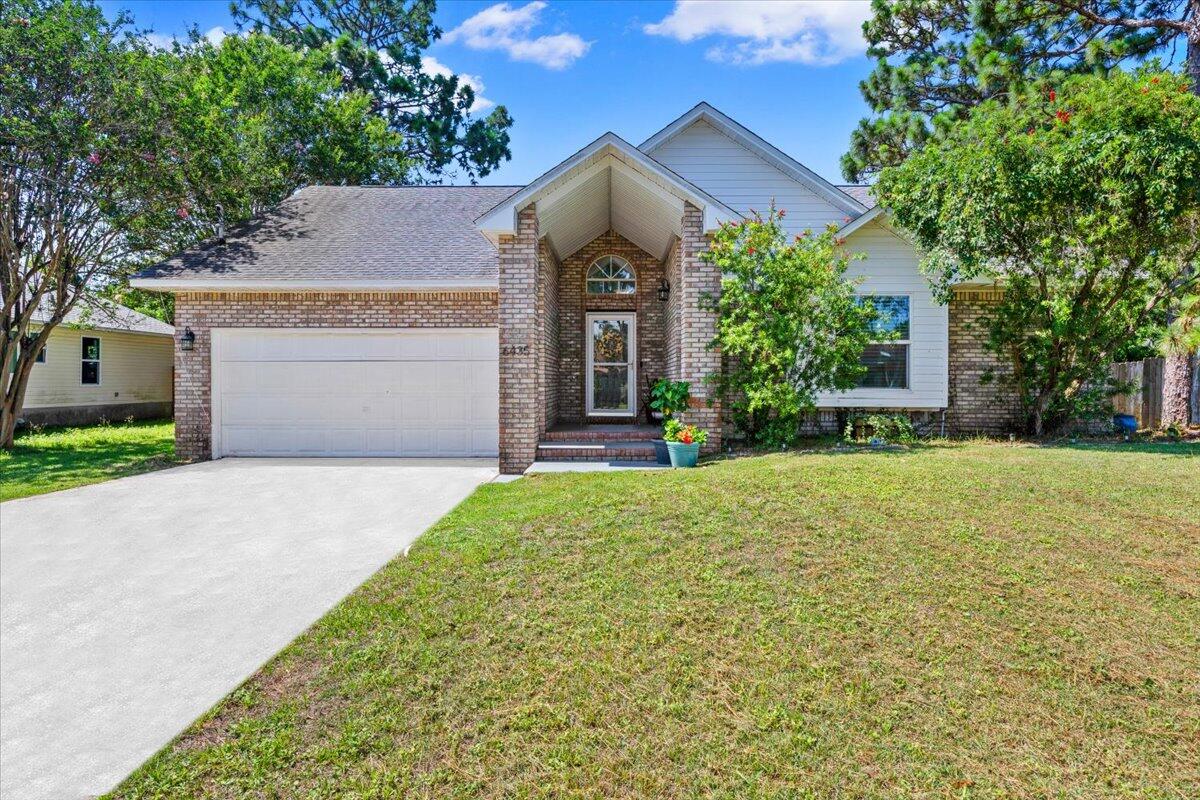
Welcome to your own slice of Gulf Breeze paradise! Tucked within the sought-after Holley by the Sea community, this beautiful home offers the perfect blend of comfortable living, thoughtful updates, and access to a coastal lifestyle.

Step inside to discover an open and inviting floor plan designed for both everyday living and effortless entertaining with a bonus/flex space above the garage, perfect for a private office or playroom! The updated kitchen is the heart of the home, featuring modern finishes, stainless steel appliances, and a breakfast bar that connects to the main living area.

The spacious primary suite provides a relaxing retreat, complete with a charming bay window, built-in seating, and an updated ensuite bathroom featuring dual vessel sinks and a tiled walk-in shower. Upstairs, a versatile bonus space offers endless possibilities for a home office, media room, playroom, fitness space, or hobby room.

Outside, the backyard pergola creates the perfect setting for morning coffee, weekend gatherings, or quiet evenings enjoying Florida's year-round sunshine.

Recent updates include a roof replacement in 2019, kitchen in 2022, HVAC replacement in 2024, water heater 2025 and interior paint.

As a resident of Holley by the Sea, you'll enjoy access to an impressive collection of community amenities, including a beach, boat launch, swimming pools, fitness facility, tennis courts, recreation areas, and more. Conveniently located near Navarre Beach, schools, and mor
#1006390

Gulf Breeze

6435 Garden Drive

3 Beds

2 Baths

1,615 Sq.Ft.

$359,000

MLS#: 1006390

1 ... 120 121 122 123 124 ... 666
* Listings identified with the FMLS IDX logo come from FMLS and are held by brokerage firms other than the owner of this website. The listing brokerage is identified in any listing details. Information is deemed reliable but is not guaranteed. If you believe any FMLS listing contains material that infringes your copyrighted work please click here to review our DMCA policy and learn how to submit a takedown request. © 2024. First Multiple Listing Service, Inc.
 - property

Send a message

Message successfully sent.

Your message

What is 3 + 4 ?

Reason for contacting?

I agree to receive email communication and understand I can unsubscribe at any time.

I agree to be contacted by Cheryl Chamblee via call, email, and text for real estate services. To opt out, you can reply 'stop' at any time or reply 'help' for assistance. You can also click the unsubscribe link in the emails. Message and data rates may apply. Message frequency may vary. Privacy Policy

Sign Out

Virtual Assistant

Would you like to take the next step with this property? We can help you schedule a showing or virtual tour, or send you more details.

Yes, I would like more information.

Thank You for Your Reply, One of Our Agents will contact you as soon as possible

No, maybe later.

Thank you, you can always contact me via email, phone number or through the contact form.

Realhub AI

Lucy - Your AI-Powered Realtor

Update Your Temporary Password

Personalize your search

Enter your email and we'll notify you immediately when new listings match what you're looking for.

or enter email address

Already have an account ? Login here

Continue your home search

I agree to receive communications and understand I can unsubscribe at any time.

I agree to be contacted by Cheryl Chamblee via call, email, and text for real estate services. To opt out, you can reply 'stop' at any time or reply 'help' for assistance. You can also click the unsubscribe link in the emails. Message and data rates may apply. Message frequency may vary. Privacy Policy

Already have an account ? Login here

We use cookies

We use cookies primarily for analytics to enhance your experience. By accepting, you agree to our use of these cookies. You can manage your preferences or learn more about our cookies policy.






