

REALHUB is on fire today

Properties

Browse or get in touch to schedule a walkthrough.

  • Nearby me
Price range

Popular Features

Community Features

Association

Property Features

Waterfront

View

Exterior Features

Interior Features

Style

10000 properties match your criteria

Updated 1 minute ago

E-Alert name

Welcome to 2521 Georgetown Lane in Fort Walton Beach! This beautifully updated two-story home is move-in ready, packed with upgrades. 

Step inside to find fresh paint throughout, a fully remodeled kitchen, and updated bathrooms that give the home a modern, refreshed feel. The spacious living area features durable tile flooring and a cozy fireplace, creating the perfect space for relaxing or entertaining family and friends.

Upstairs, you'll enjoy the comfort of brand-new carpet, while the home's layout offers plenty of flexibility with 2 full bathrooms and 1 convenient half bath. Major improvements have already been completed, including a new roof, providing peace of mind for years to come.

Additional features include a one-car garage, a detached storage unit for extra space and organization, and a functional two-story floor plan designed for comfortable everyday living.

Conveniently located in Fort Walton Beach, this updated home combines style, comfort, and value in one attractive package.
#1010865

Fort Walton Beach

2521 Georgetown Lane

3 Beds

2 Baths

1,254 Sq.Ft.

$1,900

MLS#: 1010865
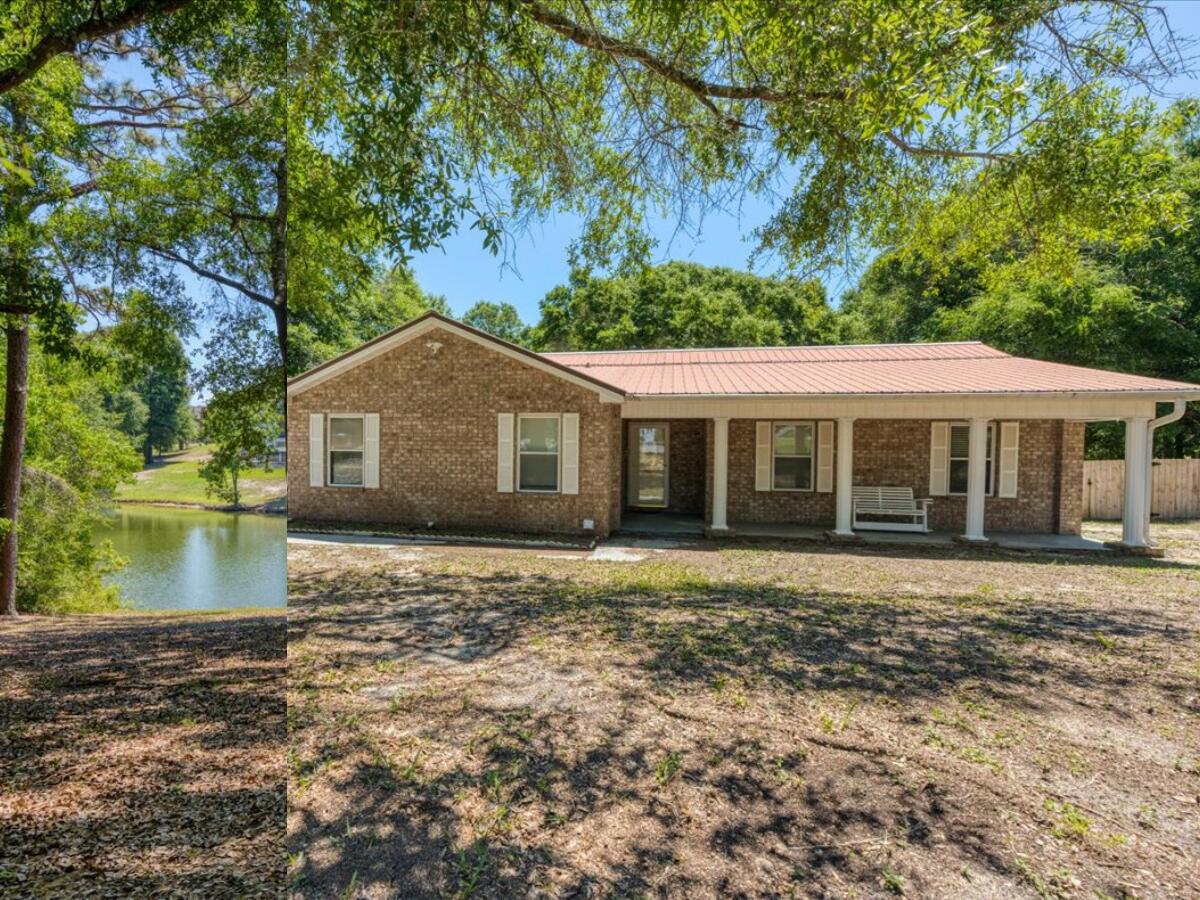
Lakefront living with income potential! This charming 3-bedroom home sits on a spacious 1.18-acre waterfront lot overlooking a spring-fed lake perfect for fishing, swimming, and relaxing outdoors. Whether you're looking for your own peaceful lake house or an investment property with a tenant already in place, this home offers flexibility from day one. The property is currently leased month-to-month at $2,100 per month, giving buyers the option to continue generating rental income or transition the home for personal use.

Inside, the home features fresh paint, LVP flooring throughout, an oversized living area with an electric fireplace, and beautiful lake views. The kitchen offers solid surface countertops, stainless steel appliances, and an open connection to the dining and living areas. The spacious primary suite overlooks the lake and provides direct access to the expansive 38' x 12' deck. Enjoy outdoor living from the screened porch, oversized deck, and large park-like backyard.  A rare opportunity to own a lakefront property with privacy, recreation, and built-in rental potential.
#1003642

Crestview

210 Shell Drive

3 Beds

2 Baths

1,516 Sq.Ft.

$340,000

MLS#: 1003642

Discover this well maintained 3 bedroom, 2 bath home that has it all! Nestled on a corner lot, This home features an open floor plan, and a large kitchen made for family gatherings of any size. The Master bedroom highlights an oversized en suite that is complete with a garden tub, and separate shower. The His & Her walk in closet is large enough to accommodate all personality types without friction!

The front porch is a sizable area designed for morning coffee, evening shade, and outdoor Florida hobbies. The separate office can provide many uses, and the large utility room makes everyday chores a breeze! The metal roof was replaced in 2022. 

Quietly located approximately 12 miles to the beaches of South Walton with NO HOA. Freeport puts you in a growing Walton County community known as the gateway to the beaches without the crowds.
Septic soon to be replaced with city sewer

Buyer or buyer's agent to verify all information, including lot dimensions, zoning, utilities, schools, and any other details deemed important.
Agent is related to seller
#1010868

Freeport

24 Palmetto Avenue

3 Beds

2 Baths

2,280 Sq.Ft.

$289,900

MLS#: 1010868
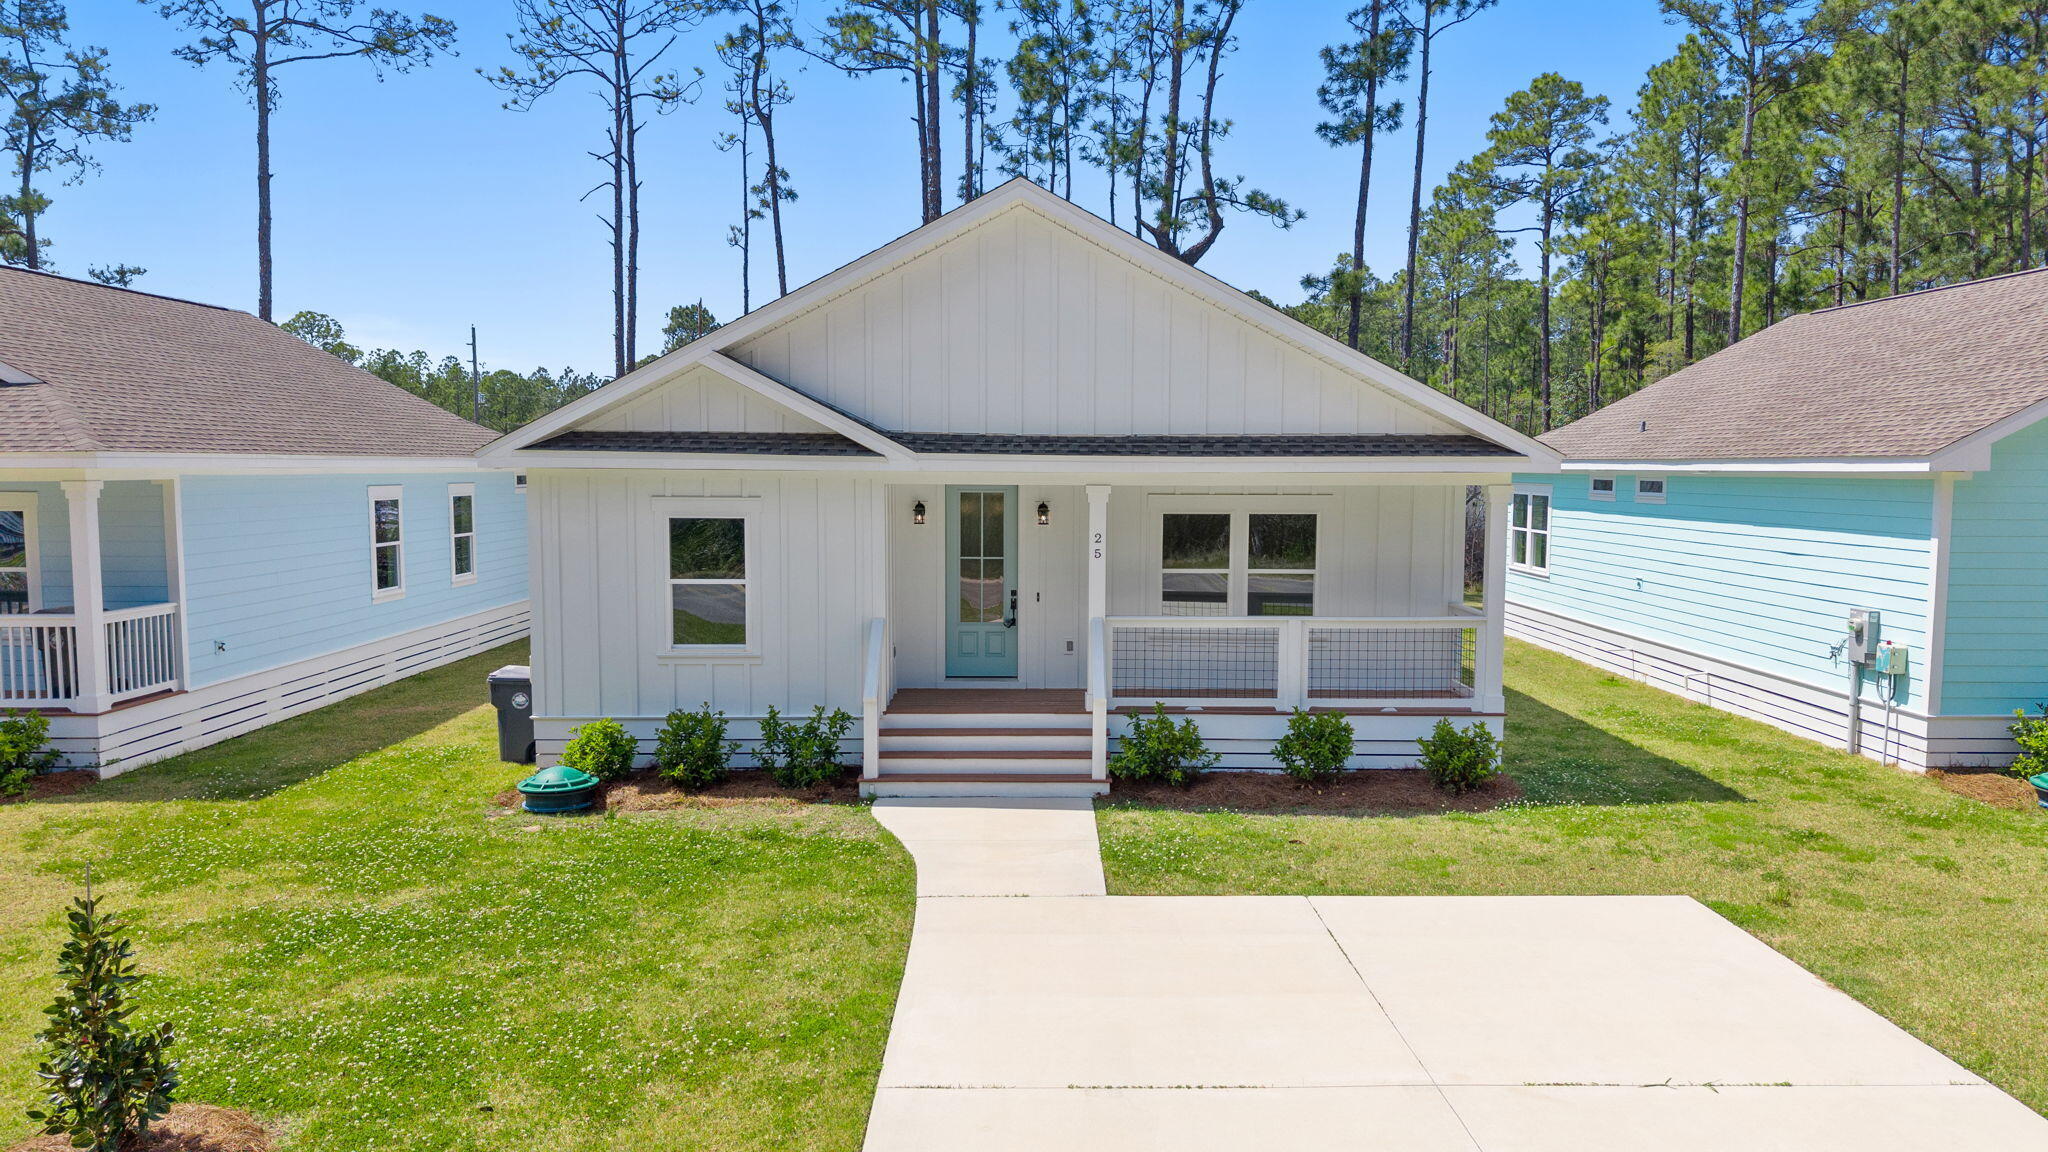
Builder says to get it sold! New construction 2024 Florida cottage in Santa Rosa Beach with no HOA and short-term rental allowed. This modern home offers a clean, functional design in a single-level layout just off Hwy 331. This 3 BR, 2.5 BA home features an open-concept living, kitchen, and dining area designed for easy flow and natural light. The kitchen stands out with white shaker cabinetry, stainless steel appliances, subway tile backsplash, and a large island with seating. Luxury vinyl plank flooring runs throughout the home, paired with recessed lighting and a split-bedroom layout that gives separation to the primary suite.

The primary bath features a double vanity and a glass-enclosed walk-in shower with tile surround. Exterior features include a solid build with many upgrades including Hardie board siding and trim, a covered front porch, and a large private driveway on a 50x125 lot. The setting offers a simple, low-maintenance footprint with, I'll say it again - NO HOA restrictions - so no headaches, emails, fees, and assessments, just the easy Florida lifestyle you imagine.

Need help seeing the full potential of an unfurnished new construction home? Visit The Spin Inn at 1338 N. County Highway 393, MLS #1007973, the builder's professionally designed and fully furnished model home featuring this same floor plan.

This property is offered at $445,000 in its current unfurnished condition. Buyers may also select an optional $50,000 professional design and furnishing package by separate written agreement, creating a fully furnished purchase package of $495,000. The package can include a personalized interior concept, coordinated furniture and décor, property setup, website design and introductory short-term-rental operations training, subject to final selections, availability and written specifications.

With convenient access to emerald coast beaches, dining, shopping, and all the many things driving relocation to Florida nationwide, this property works as a primary residence, second home, or rental investment.

All information is deemed reliable but not guaranteed. Buyer to verify all details, including but not limited to measurements, features, zoning, and permitted uses.
#999951

Santa Rosa Beach

25 Indian Woman Road

3 Beds

2 Baths

1,412 Sq.Ft.

$435,000

MLS#: 999951

Welcome to this beautifully updated 3-bedroom, 2-bath home in Magnolia Lake Estates!

Why settle for brand-new builder basics when you can have a home that's already been thoughtfully upgraded? With more than $50,000 invested in improvements, this home offers added character, quality, and convenience from day one--without the time and expense of upgrading after closing.

Highlights include new flooring and fresh paint throughout, updated kitchen and bathroom cabinetry, plantation shutters, custom window and door trim, beadboard accents, a beautifully tiled walk-in shower in the primary bath, and a new oven.

Outside, enjoy a fully sodded yard with front and back irrigation, professional landscaping, a paver patio, outdoor fire pit, and storage shed.

Located in a quiet, established community with a picturesque lake, community dock, and picnic area, this home is just minutes from DeFuniak Springs shopping, dining, schools, and historic downtown, with the Emerald Coast beaches about 35 minutes away.

Beautifully maintained, thoughtfully upgraded, and truly move-in ready!
#1010886

DeFuniak Springs

635 Magnolia Lake Drive

3 Beds

2 Baths

1,467 Sq.Ft.

$359,000

MLS#: 1010886

Nestled along McQuage Bayou in Pt Washington, this organic modern residence offers refined coastal living in one of Northwest Florida's most coveted communities. Built in 2006 and thoughtfully remodeled in 2020, the 4,583-square-foot home features 5 bedrooms, 5 & half bathrooms, and a generous .57-acre on the bayou.
The flexible floor plan includes a private lower level with three bedrooms, three bathrooms, a separate living and dining area, full kitchen with dishwashers and ice maker, dedicated laundry, and screened porch--ideal for guests, extended family, or multi-generational living.
Upstairs, a dramatic 24-foot cathedral ceiling and authentic 1800s beams define the main living space. A striking tadelakt plaster fireplace features a custom retractable artwork panel concealing a television, while the open-concept living room flows into the chef's kitchen, complete with a Dacor range, double ovens, two refrigerators, two freezers, and four dishwashers. A separate bar & pantry adds to the home's entertaining appeal.
The primary suite offers a spa-inspired bathroom with tadelakt plaster & a steam shower, plus a spacious walk-in closet with its own washer and dryer. Outside, an expansive balcony & retractable screened living and dining terrace overlook the lawn, bayou, and views toward the bay. With a large two-car garage and additional storage, this remarkable home offers privacy, versatility, and elevated coastal living just minutes from 30A & the Emerald Coasts beaches.
#1010873

Santa Rosa Beach

45 Days Lane

5 Beds

5 Baths

4,583 Sq.Ft.

$7,500,000

MLS#: 1010873

Welcome to 1401 Salamander Trail, a beautifully furnished residence tucked within the gated community of Wild Heron and offering peaceful views of the Shark's Tooth Golf Course. Offered fully furnished at $650,000, this home provides an easy, turnkey opportunity to enjoy one of Panama City Beach's most sought-after communities.

The inviting interior features hardwood flooring throughout the main living areas, a spacious open-concept design, and abundant natural light. The kitchen is equipped with granite countertops, stainless steel appliances, warm wood cabinetry, a center island, and a breakfast bar overlooking the generous living area, perfect for entertaining or relaxing after a day on the course.

Large sliding doors open the living space to an expansive screened porch, creating a seamless connection to the outdoors and a tranquil setting surrounded by mature pines with views toward the golf course. The primary suite offers a spacious retreat with an ensuite bath featuring dual vanities, a jetted soaking tub, separate shower, and generous cabinetry.

With its charming architecture, attached garage, beautiful natural surroundings, and thoughtfully furnished interior, this property offers the perfect combination of comfort and low-maintenance living. Wild Heron residents enjoy access to an impressive collection of community amenities including Lake Powell, a lakeside pool, fitness center, walking and biking trails, community dock, boathouse, and more. The community is also home to the private Shark's Tooth Golf Club, with membership available separately.
#1010887

Panama City Beach

1401 Salamander Trail # 1401

3 Beds

2 Baths

2,040 Sq.Ft.

$650,000

MLS#: 1010887

NEW CONSTRUCTION • AVAILABLE SEPTEMBER 30! Modern, move-in-ready living with an affordable price tag! This thoughtfully designed home features an open floor plan, LVP flooring throughout, and a bright, functional layout perfect for everyday living and entertaining. Located just 15 minutes from the Hwy 85/90 intersection, 5 minutes from the Emerald Coast Zoo, and approximately 15 minutes from Eglin's EOD School. The builder is offering to pay towards closing costs with an acceptable offer, making homeownership even more attainable. As an added bonus, the builder will throw in a 50'' smart TV! VA buyers may be able to move in with as little as their deposit out of pocket, depending on loan terms and qualifications. Don't miss your opportunity to make this brand-new home yours! Builder warranty included. Fiber internet in neighborhood! Photos are of same floor plan. This unit will be ready Sept 30th.
#1010875

Crestview

5429 Bayleaf Drive

2 Beds

2 Baths

1,058 Sq.Ft.

$184,900

MLS#: 1010875

Experience the rare combination of sophisticated coastal design, extensive renovations, and private outdoor living in this exceptional residence located within a gated community in the heart of the Emerald Coast. Inspired by the timeless aesthetic of Alys Beach, this beautifully reimagined home has been thoughtfully transformed from the inside out, offering the feel of new construction with the established charm and setting of an existing neighborhood. From the dramatic approximately 28-foot-high foyer, the home's elevated design is immediately apparent. The entire residence has been freshly painted in Sherwin-Williams Alabaster White and features approximately 1,400 square feet of large-format limestone-style porcelain flooring, modern 8-inch baseboards, contemporary lighting, updated dimmable switches and outlets, and sophisticated champagne-gold hardware throughout.

The open-concept main living area is designed for comfortable everyday living and entertaining. The oversized gourmet kitchen serves as the centerpiece, featuring custom cabinetry, stainless steel appliances, a modern Wi-Fi-enabled refrigerator and range, white marble-inspired backsplash, pot filler, brushed-gold touchless faucet, upgraded hardware, modern downlighting, and abundant workspace. A statement dining chandelier and contemporary living-room lighting complete the home's refined aesthetic.

Upstairs, four spacious bedrooms provide privacy, including an expansive primary suite with a generous walk-in closet and an impressive approximately 200-square-foot ensuite bathroom. Extensively remodeled, the primary bath features a modern dual vanity with dedicated makeup station, contemporary mirrors and sconces, handmade-style Spanish shower tile, premium waterfall/rain shower system with integrated body jets and handheld wand, an updated jetted Jacuzzi tub with modern tile surround, limestone-style porcelain flooring, and coordinated contemporary fixtures. The guest bathroom has also been beautifully renovated with limestone-style flooring, a modern floating vanity, upgraded lighting, and a rain shower with handheld wand.

The outdoor living spaces elevate this property well beyond the typical renovation. Approximately 1,100 square feet of natural limestone hardscape, installed in 2023, creates a stunning foundation for entertaining. A custom approximately 150-foot, 6-foot-tall stucco privacy wall with custom slatted aluminum gates provides an exceptional level of privacy, while a custom outdoor shower and L-shaped stucco outdoor barbecue and grilling area create a true extension of the home's living space. New Zoysia sod and a smart 16-zone irrigation system complete the beautifully refreshed grounds.

Modern technology and convenience have been seamlessly integrated throughout the home, including a Ring security system with three exterior cameras, solar-powered camera capability, Wi-Fi-enabled keypad entry, smart lighting controls, Wi-Fi-enabled kitchen appliances, updated LED lighting, and a Level 2 Tesla EV charger in the garage. Two slim-profile Carrier A/C condenser units provide an additional modern upgrade.

Beyond the residence, enjoy the amenities of this private gated community, including a community pool, clubhouse, and gazebo. Ideally positioned near Highway 98, this home places you minutes from Destin Commons, Silver Sands Premium Outlets, exceptional dining and entertainment, championship golf, and the sugar-white beaches and emerald waters of the Emerald Coast.

Beautifully renovated, thoughtfully designed, and exceptionally private, this is a thoughtfully reimagined coastal residence where sophisticated design, modern functionality, privacy, and exceptional outdoor living come together.
#1008920

Destin

245 Inverrary Drive

4 Beds

2 Baths

2,148 Sq.Ft.

$699,000

MLS#: 1008920

Located between DeFuniak Springs and Mossy head with easy access to the interstate these 3 lots have tons of protentional!  If you are looking for an investment to build spec homes on or to put in new mobile homes to sell, what more could you ask for than 3 lots side by side, These 3 wooded lots total up to 0.668 of an acre and have Mossy Head water available along with power just across the street. This property also offers you your own personal homestead at an amazing price, Seller is willing to sell lots separate at $13,900 a piece. Call today - these are some of the best priced lots in this area!
#1010778

DeFuniak Springs

26,27,& 28 E Amaryllis Lane

None Beds

None Baths

0.69 acres

$41,700

MLS#: 1010778

Welcome to 24 Brighton Cove! This beautifully maintained home offers a bright, inviting interior with an open-concept layout designed for comfortable living and easy entertaining. The spacious living areas feature abundant natural light, attractive flooring, and a seamless flow into the well-appointed kitchen with ample cabinetry, generous counter space, and a breakfast bar. The primary suite provides a relaxing retreat with a private bath and generous closet space, while additional 4 bedrooms offer flexibility for guests, a home office, or hobbies.

Enjoy the best of indoor-outdoor living with a spacious covered patio with retractable motorized screens that offer privacy, weather and insect protection which overlooks the large, beautifully landscaped backyard. It's the perfect setting for morning coffee, outdoor dining, or relaxing with friends and family. A two-car garage provides convenient parking and additional storage.

Located in a desirable community offering fantastic amenities, including swimming pools, tennis and pickleball courts, walking trails, and beautifully maintained common areas. With its inviting floor plan, peaceful setting, and convenient lifestyle amenities, 24 Brighton Cove is an exceptional opportunity to enjoy comfortable, low-maintenance living in a sought-after community.
#1010776

Freeport

24 Brighton Cove

5 Beds

3 Baths

2,795 Sq.Ft.

$599,000

MLS#: 1010776
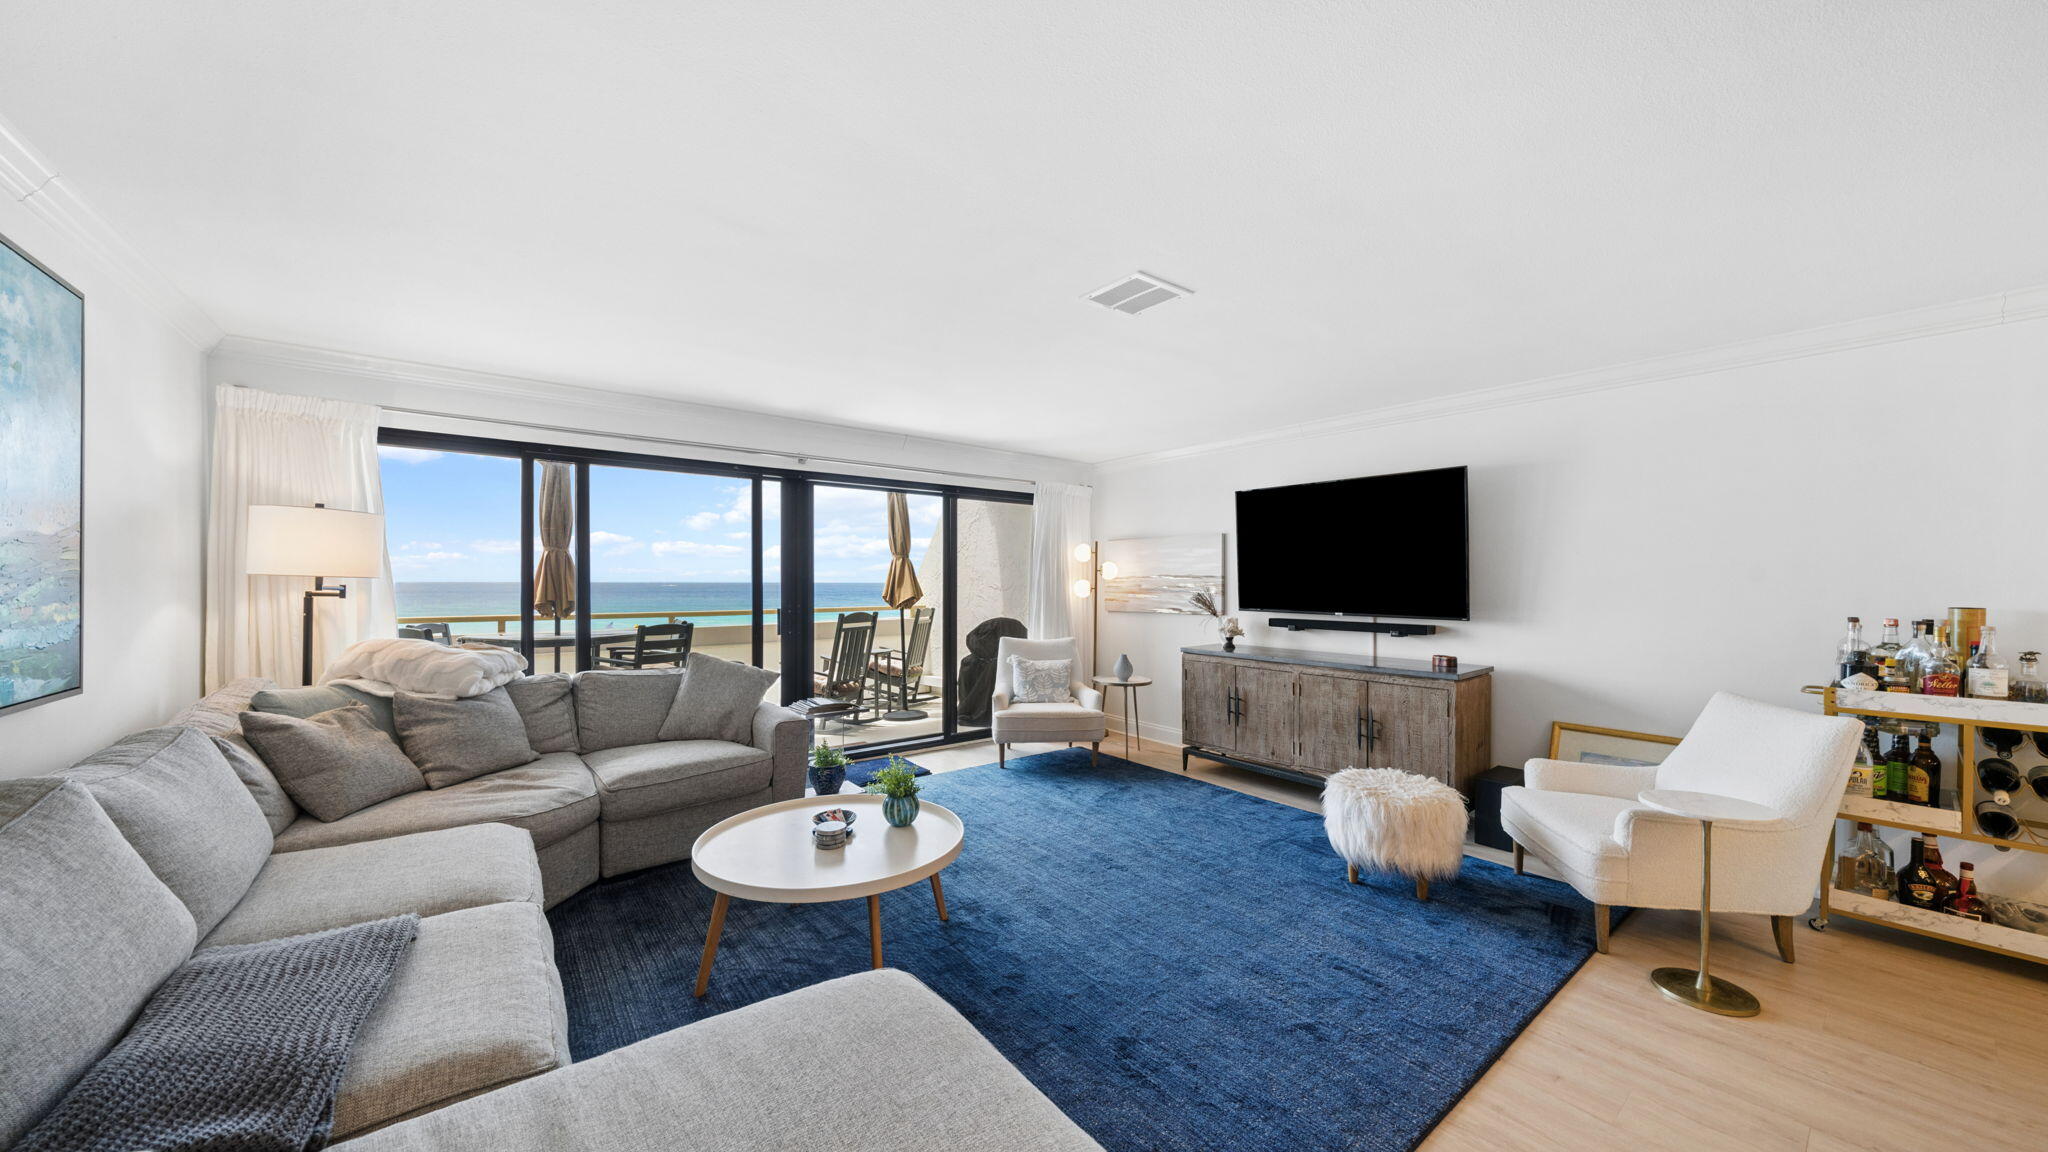
DIRECT GULF FRONT ON HOLIDAY ISLE! Opportunities to own a spacious beachfront residence like this don't come along often. This beautifully renovated Gulf front end unit offers 3 bedrooms, 3.5 bathrooms, 1870 square feet with breathtaking views of the Gulf of Mexico, and the rare combination of privacy, space, and resort-style amenities in one of Destin's premier beachfront communities. Completely updated and sold fully furnished this condo is truly move-in or rental ready. The open main living area features updated flooring,  stylish furnishings, and walls of glass that showcase the emerald waters from almost every angle. Step onto the beachfront balcony and enjoy your morning coffee as the sun rises over the Gulf or relax in the evening while watching boats and dolphins cruise by. The second floor is highlighted by an impressive Gulf front primary suite complete with its own private balcony, panoramic water views, and an ensuite bath designed for relaxation. An additional guest suite with a private bath and the laundry area are also located on this level. Upstairs, the spacious loft bedroom with its own full bath provides the perfect retreat for additional family and guests. Owners and guests enjoy outstanding amenities including beach service, a Gulf-front pool, BBQ grilling area, and beautifully maintained grounds. Whether you're searching for a full-time beachfront residence, a second home, or an income-producing vacation rental, this property checks every box!
#1008128

Destin

520 Gulf Shore Drive UNIT 301

3 Beds

3 Baths

1,870 Sq.Ft.

$1,200,000

MLS#: 1008128

Experience elevated city living from this 25th-floor studio at The Club at Brickell Bay. Offering approximately 425 square feet, the residence features an open layout, a full bathroom, private balcony and skyline views. The thoughtfully arranged interior provides flexibility for living, dining and sleeping areas, while an assigned parking space adds convenience. Building amenities include swimming pools, a fitness center, spa, business center, clubroom, 24-hour security.. Located in the heart of Brickell with convenient access to restaurants, shopping, entertainment and Miami's business district.

buyer to verify all information to be accurate and true.
#1010835

Other

1200 Brickell Bay Drive 2510

None Beds

1 Baths

425 Sq.Ft.

$330,000

MLS#: 1010835

UPDATE 1/2 OFF FIRST MONTH'S RENT. Beautiful, well maintained home move in ready! Enjoy a large living space with plenty of natural light. This home features LVP wood look flooring throughout with carpets in the bedrooms. All appliances included. 

Pet fee of $250 will be collected for each pet.
#1010788

Crestview

3293 Chappelwood Drive

4 Beds

2 Baths

1,830 Sq.Ft.

$2,000

MLS#: 1010788

Unique opportunity to acquire an 80+/-- acre timber and agricultural tract with around 100 years of family ownership history. Featuring extensive triple road frontage along Varnum Rd, 1 Bridge Rd, and Perkins Rd E, this expansive property offers exceptional access and functional utility. A semi-developed 0.5+/-- acre cleared site features an existing barn with connected CHELCO power and Paxton Water service supplying both the barn and an on-site camper trailer, which conveys with the sale. The site also includes a private septic system already in place. The acreage consists predominantly of dense timber and mixed hardwoods with harvestable timber potential, and a significant portion of the land appears high and dry. A power transmission line easement traverses a portion of the parcel, offering clear sightlines and interior access corridors. Situated at 66 Varnum Rd in Laurel Hill, this property provides an ideal setup for a private estate, timber investment, agricultural operations, or a recreational retreat.
#1010818

Laurel Hill

66 Varnum Road

None Beds

None Baths

80.0 acres

$950,000

MLS#: 1010818

1 ... 128 129 130 131 132 ... 666
* Listings identified with the FMLS IDX logo come from FMLS and are held by brokerage firms other than the owner of this website. The listing brokerage is identified in any listing details. Information is deemed reliable but is not guaranteed. If you believe any FMLS listing contains material that infringes your copyrighted work please click here to review our DMCA policy and learn how to submit a takedown request. © 2024. First Multiple Listing Service, Inc.
 - property

Send a message

Message successfully sent.

Your message

What is 3 + 4 ?

Reason for contacting?

I agree to receive email communication and understand I can unsubscribe at any time.

I agree to be contacted by Cheryl Chamblee via call, email, and text for real estate services. To opt out, you can reply 'stop' at any time or reply 'help' for assistance. You can also click the unsubscribe link in the emails. Message and data rates may apply. Message frequency may vary. Privacy Policy

Sign Out

Virtual Assistant

Would you like to take the next step with this property? We can help you schedule a showing or virtual tour, or send you more details.

Yes, I would like more information.

Thank You for Your Reply, One of Our Agents will contact you as soon as possible

No, maybe later.

Thank you, you can always contact me via email, phone number or through the contact form.

Realhub AI

Lucy - Your AI-Powered Realtor

Update Your Temporary Password

Personalize your search

Enter your email and we'll notify you immediately when new listings match what you're looking for.

or enter email address

Already have an account ? Login here

Continue your home search

I agree to receive communications and understand I can unsubscribe at any time.

I agree to be contacted by Cheryl Chamblee via call, email, and text for real estate services. To opt out, you can reply 'stop' at any time or reply 'help' for assistance. You can also click the unsubscribe link in the emails. Message and data rates may apply. Message frequency may vary. Privacy Policy

Already have an account ? Login here

We use cookies

We use cookies primarily for analytics to enhance your experience. By accepting, you agree to our use of these cookies. You can manage your preferences or learn more about our cookies policy.






