

REALHUB is on fire today

Properties

Browse or get in touch to schedule a walkthrough.

  • Nearby me
Price range

Popular Features

Community Features

Association

Property Features

Waterfront

View

Exterior Features

Interior Features

Style

10000 properties match your criteria

Updated 1 minute ago

E-Alert name

The seller will contribute $5,000 towards the buyer's closing costs and the buyer will also receive up to $2,000 lender credit (restrictions apply). When you step inside, you're welcomed by the sleek elegance of luxury vinyl plank (LVP) flooring that flows seamlessly throughout the home. The heart of the space is a beautifully designed kitchen featuring quartz or granite countertops, a spacious island, an under mount sink, and stainless steel appliances. The open floor plan creates a warm, inviting atmosphere while natural light fills the home and highlights every thoughtful detail. Residents of Holley Grove also enjoy access to fiber internet throughout the neighborhood, providing fast, reliable connectivity for work or leisure. With no HOA fees, you'll have the freedom to truly make this home your own. Don't miss your opportunity to experience modern living in the heart of Holley Grove--schedule your private tour today. Images are for illustrative purposes only and represent a similar completed home; actual construction details, colors, materials, and elevation may vary and are subject to change without notice.
#1010770

Crestview

5432 Bayleaf Drive

3 Beds

2 Baths

1,210 Sq.Ft.

$239,900

MLS#: 1010770

Set directly on the Gulf in the heart of 30A, this three-story beachfront residence was designed to take full advantage of one of the best views on the coast.

The home offers four bedrooms, four bathrooms, a private guest house, three kitchens, a two-car garage, generous parking, a private pool, and multiple levels of outdoor living overlooking the water. The main living level is open, bright, and centered around the Gulf. A full wall of glass brings the view into the room, while large doors open to the beachfront terrace and create an easy connection between the kitchen, living space, fireplace, and outdoors. It is the kind of setting that works just as well for a quiet morning at home as it does for a house full of family and friends.

Upstairs, the primary suite takes over the top floor with wide, unobstructed views across the Gulf. The beachfront soaking tub looks directly over the water, and the bedroom opens toward its own outdoor living space, creating a private retreat removed from the rest of the house.

The layout was also thoughtfully designed for larger families and guests. Separate living areas give everyone their own space, while the first floor includes additional bedrooms, a game room, kitchen, and direct access to the pool. The detached guest house adds even more privacy and flexibility.

Outdoor living spans all three levels, with uninterrupted views of the beach and Gulf below. From sunrise coffee to sunset cocktails, nearly every part of the home is oriented toward the water.

With direct beach access, exceptional privacy, and a location along one of 30A's most sought-after stretches of coastline, this is a property that works equally well as a full-time residence, second home, or rental investment.

More than anything, it is a rare opportunity to own a true Gulf-front estate where the view, the privacy, and the lifestyle are the story.
#1010808

Santa Rosa Beach

4915 W County Highway 30A

6 Beds

5 Baths

4,433 Sq.Ft.

$6,999,000

MLS#: 1010808

Rare 4-bedroom, 3-bath Florida Cottage in the heart of Mack Bayou -- no HOA, no restrictions, just a well-built two-story home with real bones and room to breathe. At 1,872 sq ft, the layout works: an open great room anchored by a fireplace flows into a fully renovated kitchen with quartz countertops, white shaker cabinets, a tile backsplash, stainless appliances, walk-in pantry, and a shiplap breakfast bar that seats the whole crew. LVP floors run through the main living areas, downstairs bedroom, and the upstairs master -- durable, good-looking, and built to handle beach life. The primary suite is where it belongs: private, upstairs, with French doors opening onto a covered second-floor balcony, a double vanity, garden tub, separate shower, and a walk-in closet. Two additional bedrooms share the upper floor. A fourth bedroom sits on the main level -- ideal for guests, a home office, or flex use. Out back, a fully fenced yard shaded by a live oak canopy, with a raised wood deck, paver patio, and a custom-painted mural fence that gives the space real personality. A mudroom off the back door keeps beach life from taking over the house. Metal roof. HardiBoard siding. Fireplace in the great room. Mack Bayou a short walk away, the beach just minutes beyond that. Priced right for a buyer who recognizes a great floor plan, a great location, and the chance to finish making it their own. Welcome to 76 E Harborview Road.

Pull up and you already know something is different. The white picket fence wraps the front yard. A two-story Florida Cottage sits back from the road -- white HardiBoard, black accents, double front porches stacked one on top of the other, ceiling fans turning overhead. Pink French doors on the covered front porch. Hanging baskets. A checkered painted floor. The kind of curb appeal that makes people slow down when they drive by.

This is Mack Bayou. Not 30A proper -- better, in a lot of ways. No HOA. No short-term rental neighbors rotating in every weekend. Just a quiet residential pocket tucked off Mack Bayou Road, close enough to the beach to feel it, far enough from the chaos to actually live here.

Step inside and the main floor opens up immediately. Great room, dining area, and kitchen all connected -- light, airy, and wider-feeling than 1,872 square feet suggests. LVP flooring runs throughout the main living areas, low maintenance and durable, exactly what you want at the coast. A fireplace anchors the living room. The windows let the trees in. It feels like a home.

The kitchen is the heart of it. Quartz countertops. White shaker cabinets. Tile backsplash. Stainless appliances. A shiplap breakfast bar with barstool seating. A walk-in pantry and separate storage closet that actually solve the problem of where everything goes. The layout is open to the dining area and great room, so whoever is cooking is never cut off from the rest of the house. It works.

Just off the kitchen, a mudroom connects the interior to the backyard -- a small detail that makes a big difference when you're coming in from the yard, the beach, or a day on the water. More houses need this.

There's a full bedroom on the main floor -- 12x12, with a full bath nearby. Use it as a guest room, a home office, or a flex space. Having that option on the first floor is a genuine convenience that not every layout offers.

Head upstairs and the house keeps delivering. Three more bedrooms, two full baths, a hallway that connects without feeling cramped. LVP continues through the upstairs hall and the master. The primary suite is private and removed from the activity of the main floor -- spacious enough for a king bed with room to move around it. A barn door opens to the en-suite bath: double vanity, garden tub, separate shower, tile throughout, walk-in closet. French doors lead out to the private second-floor balcony. Step outside and you're above the tree line, looking out over a quiet street shaded by mature oaks. It's a good place to start the morning. One of the two additional upstairs bedrooms also opens to the balcony through its own set of French doors -- a detail that makes a guest room feel a lot more like a retreat.

Now step out back.

The backyard is a genuine surprise. Fully fenced for privacy, with a tall cedar fence wrapping the perimeter. A mature live oak anchors the space -- one of those big, spreading coastal oaks that casts real shade. A raised wood deck sits in the corner with dining and seating space. A paver patio extends the usable outdoor area. And along the back fence, a custom-painted mural -- bold, tropical, full of color -- gives the yard a personality you don't find in every backyard. It's the kind of outdoor space that makes people want to spend time in it.

The lot is 100x50. That's a real backyard for this market. No HOA means no restrictions on how you use it.

Now let's talk about why Mack Bayou makes sense.

The Santa Rosa Beach area north of 98 gets overlooked by buyers chasing a 30A address, and that's exactly what makes it an opportunity. You're minutes from the beach by car, close to the restaurants and shops along 98 and the 30A corridor, and not paying the full premium that comes with being on the south side of the highway. Mack Bayou feeds directly into Choctawhatchee Bay -- fishing, kayaking, and paddleboarding are right here. The Bay is a short walk from this property. It's a quieter, more local way to experience a place that a lot of people only see from the tourist side.

The details that matter:

4 bedrooms, 3 full baths -- 1,872 sq ft
Two-story Florida Cottage -- built 2005
No HOA -- no restrictions, no fees
LVP flooring throughout main living areas, downstairs bedroom, upstairs master and hallway
Renovated kitchen: quartz countertops, tile backsplash, stainless appliances, walk-in pantry
Shiplap breakfast bar with barstool seating
Fireplace in the great room
Mudroom off the backyard entrance
Main-floor bedroom and full bath -- ideal for guests or flex use
Primary suite: barn door to en-suite bath, French doors to private balcony, garden tub, double vanity, walk-in closet
Two additional upstairs bedrooms -- 12x10 each; one with French door balcony access
Fully fenced backyard: live oak, raised deck, paver patio, custom mural fence
Metal roof · HardiBoard siding · Slab foundation
Mack Bayou walkable -- Bay access nearby
Minutes to 30A dining, shopping, and beaches
Immediate occupancy available
#1010757

Santa Rosa Beach

76 E Harborview Road

4 Beds

3 Baths

1,872 Sq.Ft.

$524,900

MLS#: 1010757

NOW SELLING! Welcome to Captains Cove in Navarre, FL. The stunning Creekside floor plan is a well-designed 1 story model. Bedroom 1 offers a spacious walk-in closet, & adjoining bath has a double vanity, large shower, linen and water closet. Stunning Quartz countertops in kitchen and baths, all stainless-steel appliances, gorgeous EVP wood look flooring & plush carpet in the bedrooms. The Smart Home Connect System includes several Smart Home convenient devices. Upscale home with great curb appeal. Community Pickleball Court is an incredible amenity. Must see!
#1008725

Navarre

2021 Wiregrass Street

5 Beds

3 Baths

2,043 Sq.Ft.

$464,900

MLS#: 1008725
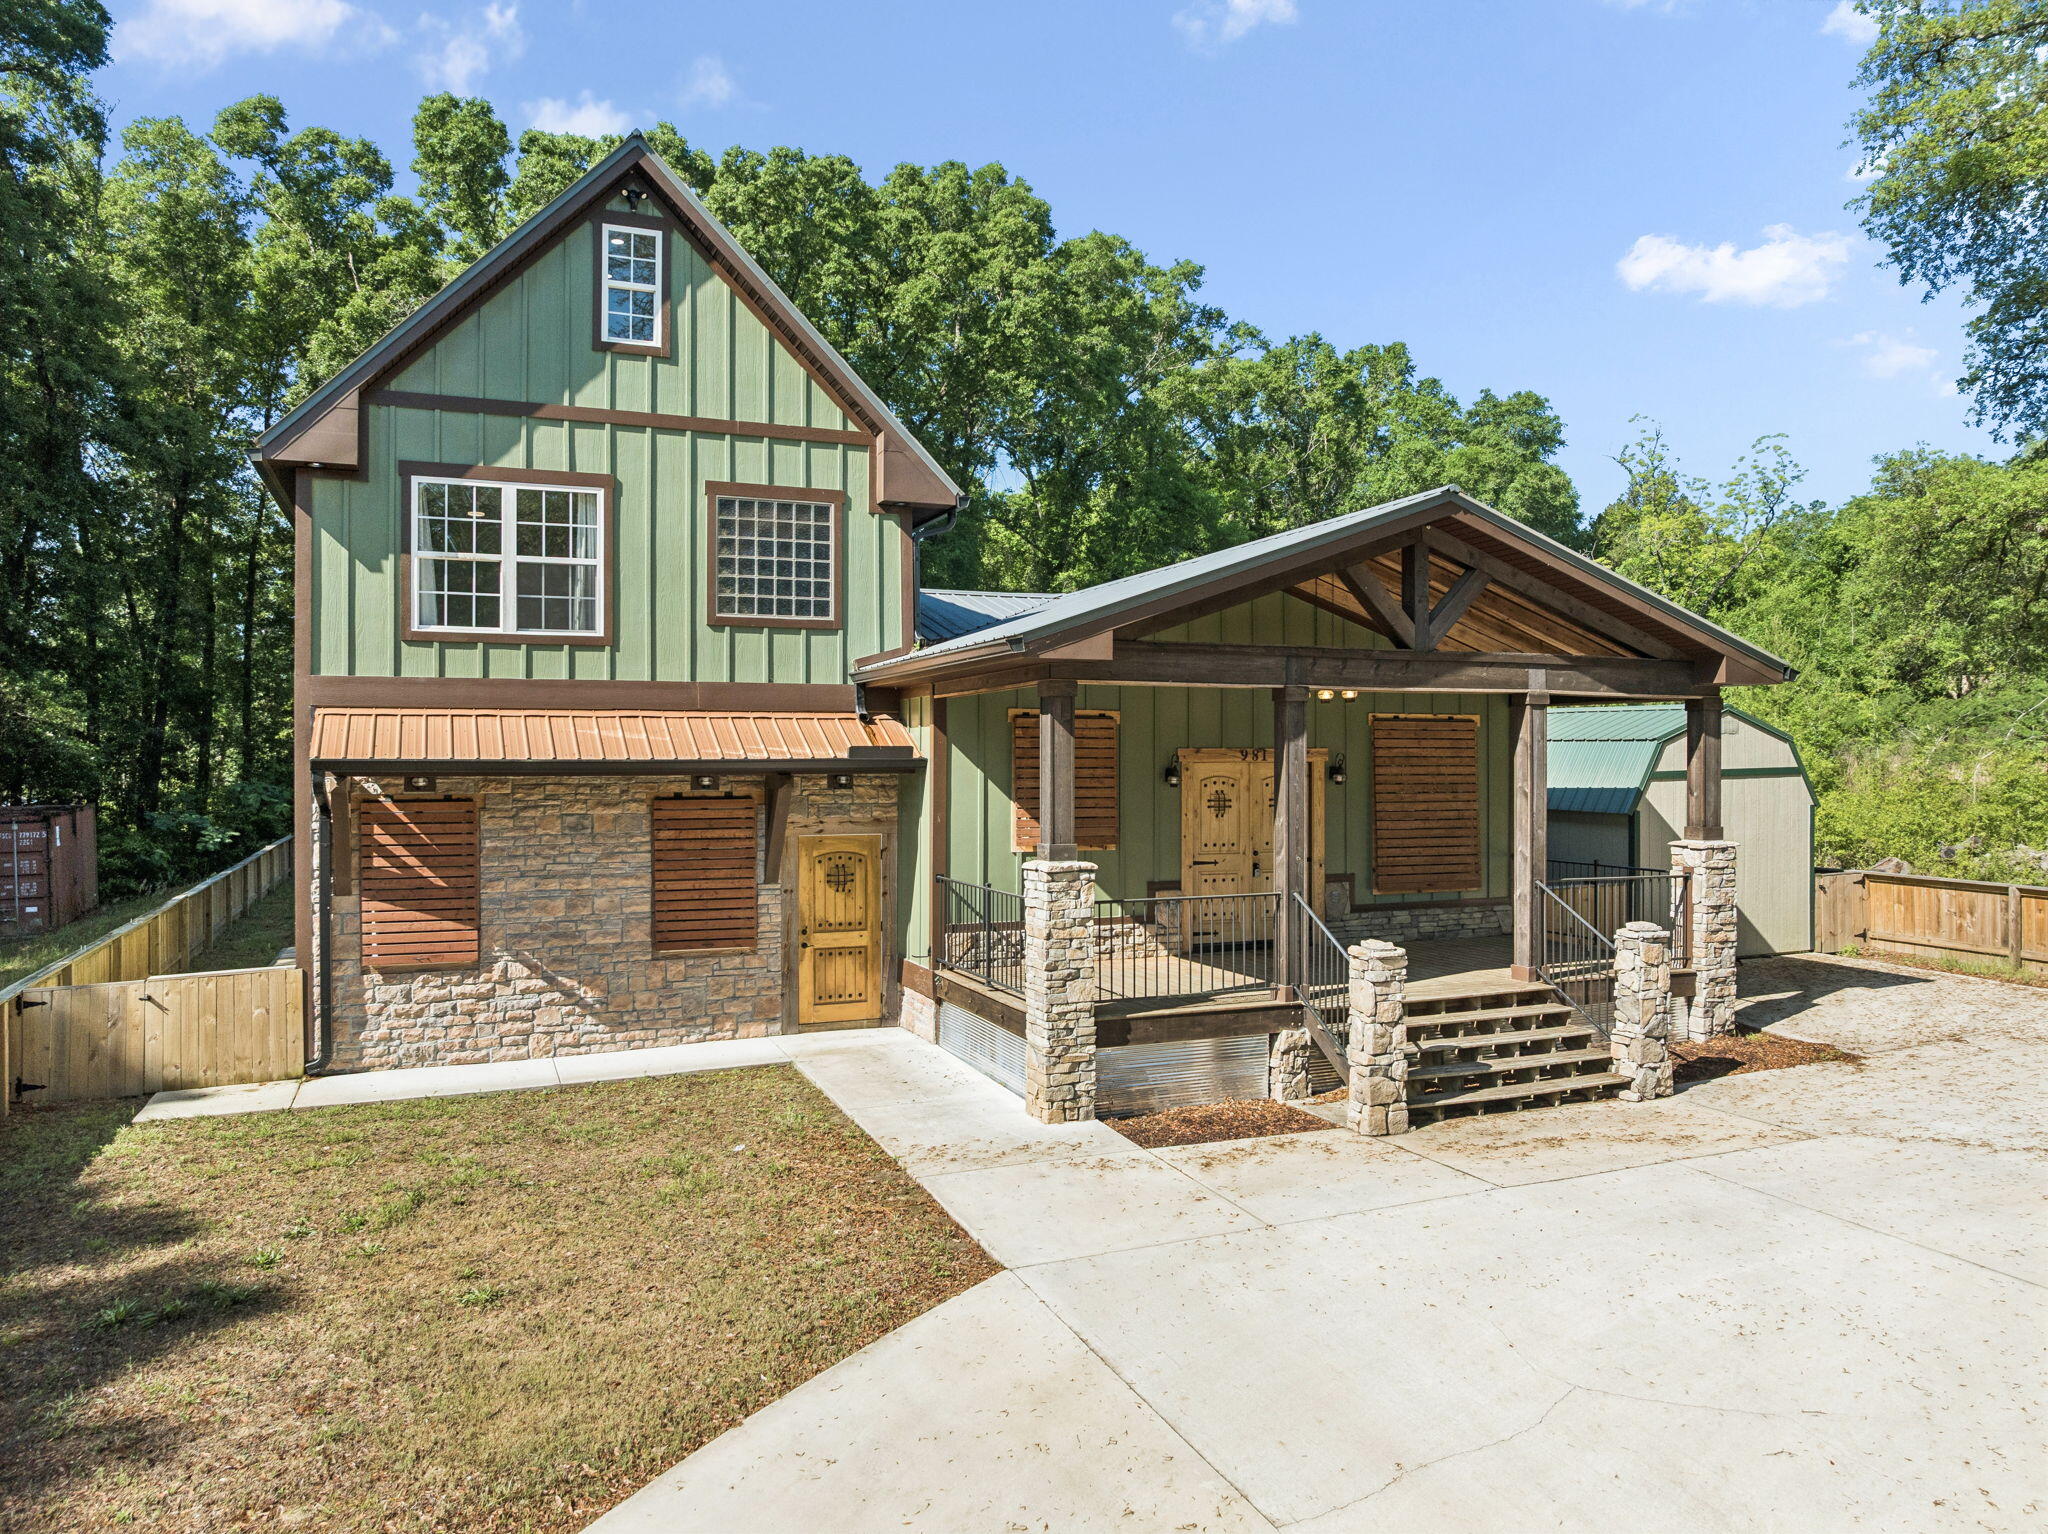
Built in 2022, this beautifully crafted home is TURNKEY ready offers five bedrooms, three full bathrooms, and the freedom of no HOA restrictions. A welcoming covered front porch with stone columns, exposed wood beams, and custom double entry doors creates a striking first impression. Inside, the open-concept layout features a bright and functional kitchen and dining area complete with granite countertops, a large center island, and stainless steel appliances--ideal for both everyday living and entertaining.
The spacious primary suite is conveniently located on the main level and features a stylish barn door leading into the luxurious ensuite bath with dual vanities, a raised soaking tub, a tiled shower, and two walk-in closets. Just beyond, the sunken living room offers a warm yet expansive space for gathering, with thoughtful design details and comfortable flow throughout the home. The third floor highlights a perfect bonus room for families.
#1004073

Crestview

981 E Chestnut Avenue

5 Beds

3 Baths

2,364 Sq.Ft.

$385,000

MLS#: 1004073

Set on a rare double lot in Sea Dunes, this refined coastal residence combines generous living space, a private pool setting, and close proximity to the white-sand beaches of the Emerald Coast. The property includes a carriage house, versatile bonus living space, and exceptional garage capacity, with both two-car and three-car garages plus additional living space above each.

Inside, sun-filled living areas feature tall windows, LVP flooring, and an open, inviting layout. The updated kitchen, main-level primary suite with renovated bath, new bathroom tile, custom closets, updated lighting, custom woodwork, built-ins, refreshed laundry room, and mudroom drop zone bring thoughtful detail and everyday functionality throughout.

The outdoor space is designed for relaxed coastal living, with a screened pool, paver terrace, replacement decking, fencing, and a cleared, leveled backyard enhanced with sod and irrigation. Significant recent improvements include two main-home HVAC units installed in 2025, HVAC for the bonus/playroom in 2026, and a high-efficiency pool heater installed in 2026. A distinctive Sea Dunes offering with space, flexibility, and easy beach access by foot, bike, or golf cart. YOU DONT WANT TO MISS THIS
#1010827

Santa Rosa Beach

360 Tradewinds Drive

5 Beds

3 Baths

3,351 Sq.Ft.

$1,499,000

MLS#: 1010827

*6% VA LOAN ASSUMPTION AVAILABLE!* Welcome to 103 Post Oak Place that's nestled in the heart of Shalimar! This BEAUTIFUL 3BR/2BA/1,638 SqFt/2-Car Garage Townhome features an open floor plan and lives MUCH bigger than it looks! Enjoy the fully fenced back & side yard spaces where you can entertain your family, friends, & pets within the yard, on the open deck, or under the covered deck area! This townhome would make an excellent primary home or investment property! It was completely remodeled in 2020 with quality craftsmanship and materials. Countless upgrades & fabulous features are throughout and include the following:
2020 Folkers impact windows, 2020 impact garage door, 2022 HVAC, 2019 water heater, 2005 permitted metal roof, 2020 exterior paint, real hardwood flooring throughout with tile in both bathrooms, granite kitchen countertops, kitchen pantry, reverse osmosis system at the kitchen sink, fully renovated guest bathroom, high ceiling in the living room, built-in entertainment center with shelving in the living room, and laundry is located in the spacious 2-car garage. This property does not have an HOA so feel free to leave your cars/boat/jet ski/RV/open & enclosed trailers at YOUR property and use them whenever you want! (No more storage fees!) Items that will stay & convey: all kitchen appliances, washer, dryer, curtains, curtain rods, reverse osmosis system, all outdoor furniture, and Vivint security system devices. Enjoy being SO CLOSE to beaches & bases! This townhome is only 1 mile to the main (front) gate to Eglin, 7 miles to the back gate of Hurlburt, and only 5.5 miles to the beach at the Boardwalk on Okaloosa Island! You're less than a mile to the local favorite restaurants, La Famiglia, Twisted Grape Wine Bar and Cafe, and Peppers Mexican Grill & Cantina!!! Publix is less than 2 miles down the road and Walmart is 4.5 miles away! At this townhome, you're close to everything! Don't miss your opportunity to be the next owner of this beautiful townhome! Schedule your private tour today! Survey is available!
#1010797

Shalimar

103 Post Oak Place

3 Beds

2 Baths

1,638 Sq.Ft.

$319,000

MLS#: 1010797

*Estimated Completion Date of October 30th.* This stunning brand-new Craftsman-style residence in the heart of Niceville offers a rare combination of modern luxury and turn-key convenience. Photos are of a similar floor plan. Finishes & some details depicted may not be the same. Boasting five spacious bedrooms and three full bathrooms across a thoughtfully designed 2,656-square-foot layout, this home is engineered for both sophisticated entertaining and comfortable daily living. The heart of the home is a chef-inspired kitchen featuring premium quartz countertops, a professional gas range, custom soft-close cabinetry, and a deep farmhouse sink, all centered around a functional island and a massive walk-in pantry. High-end luxury vinyl plank flooring flows seamlessly through the main living areas, accented by elegant crown molding and soaring vaulted and tray ceilings that enhance the home's open, airy feel. The split-bedroom floor plan ensures maximum privacy for the primary suite, which serves as a true retreat with its spa-like garden tub and dual-vanity bath. Efficiency and safety are paramount, with the inclusion of a tankless gas water heater, natural gas heating, impact-rated windows, and a full sprinkler system. Outside, the oversized three-car garage provides ample space for vehicles, a boat, or a workshop, while the level backyard offers a secure oasis for relaxation. Situated in the top-rated Plew, Ruckel, and Niceville High school districts, this home is just minutes from Eglin AFB and the white-sand beaches of the Emerald Coast.
*Fence, blinds, and fridge included with acceptable offer and must be included in additional terms.*Builder incentives MUST be included in contract*
#1010825

Niceville

1617 Moore Street

5 Beds

3 Baths

2,656 Sq.Ft.

$724,800

MLS#: 1010825

Low HOA Fees! 2 bedroom townhome in Destin. Perfect for primary home or investment property. Features include granite counter tops, tile backsplash, new bathroom vanity, crown molding throughout, smooth ceilings. Even more appealing is the location-in the back, end unit with low traffic and large lot. Pride of ownership shows in this well maintained home. 

Centrally located in the heart of Destin, this property is within walking distance to shopping, grocery stores, banks, churches, retail stores, restaurants, entertainment and just a short drive to the several nearby beach accesses and the Destin Harbor.
Community park right next door offers playground equipment and basketball and tennis courts. Don't forget the community pool for those hot summer days!
#1010773

Destin

734 Legion Drive #94

2 Beds

2 Baths

1,188 Sq.Ft.

$252,000

MLS#: 1010773

This spacious and functional 4 Bedroom floorplan features a large Island Kitchen overlooking an open main living area, perfect for hosting family and friends year-round. The large windows and French doors lining the Great Room's rear wall welcome in lots of Florida sunshine and keep the home bright and inviting. The design offers split bedrooms with a large Master Suite in the rear, offering dual vanities, a large walk-in closet, and an oversized shower with options to include a free-standing tub. The two secondary bedrooms are located in the front of the home, with Suite 3 offering an en suite Bath. The Den provides a perfect home office, gym, or hobby space, and with an option to include double doors, you can increase the privacy and functionality of the space.
#964957

Watersound

2341 Pathways Drive

4 Beds

3 Baths

2,320 Sq.Ft.

$5,800

MLS#: 964957

The pinnacle of La Riva West, this rare 16th-floor penthouse commands the building's top floor with approximately 4,868 SF of custom-finished Gulf-front living, over 2,000 SF of balcony areas, exceptional privacy & sweeping panoramic views across the Gulf, beaches & waterways of Perdido Key. Originally owned & occupied by the developer, this one-of-a-kind residence was created with exceptional attention to detail, then impeccably maintained & thoughtfully upgraded while preserving its luxury Mediterranean character. The interior features 4 bedrooms, 4.5 baths, including 2 Gulf-facing primary suites, a private elevator foyer, custom floor plan, plantation shutters, Closets by Design custom closets, Kohler fixtures, custom furnishings & generous living, dining & entertaining spaces. The chef's kitchen features rich custom cabinetry with under-cabinet lighting, double-stacked granite countertops, gourmet island & newly replaced stainless steel appliances. The large wet bar features a new ice maker & beverage refrigerator. Floor-to-ceiling impact-resistant glass showcases unobstructed Gulf views, while the extraordinary balcony wraps the entire south & west sides of the residence, creating incredible outdoor living space for beautiful sunrises, Gulf breezes & best sunset views at the beach. La Riva is a gated, rent-restricted luxury community with only 66 residences among 3 towers, including just 25 in La Riva West. West Tower amenities are exceptionally beautiful with an updated grand lobby, indoor & outdoor pools, fitness room, club room, grilling area & expansive beachfront deck. A deeded garage space directly across from the entrance under the covered awning also conveys. This is a truly rare opportunity to own the top penthouse at La Riva West & enjoy an exceptional level of privacy, space & Gulf-front living. See for yourself what makes life at the top of La Riva West so extraordinary!
#1010823

Perdido Key

14241 Perdido Key Drive PH1601 West

4 Beds

4 Baths

4,868 Sq.Ft.

$3,200,000

MLS#: 1010823

WOW! This super spacious 3270 square foot like new home in North Crestview is worth a look.
You need space...this one is delivers!
Six bedrooms and Three and a half bathrooms. Plus a large bonus room. The master suite is on the 1st floor along with the living room, dining room and kitchen. The powder room is tucked under the stairway and is very cool. Large closets in the bedrooms and space abounds in this home.
Peaceful front porch is a great spot for comfortable chairs and morning coffee. And there is a large rear patio with a fully fenced yard. Nice landscaping, and the irrigation system keeps it looking great. There is a two car garage and large drive way for parking and storage. Four sided brick with board and batten vinyl siding on the 2nd level. Attractive and low maintenance.
Coretec Pro-Plus flooring in the living and bathroom areas with carpet in the bedrooms. The kitchen has granite countertops, an island, and stainless appliances. Master bathroom has a large garden tub and separate shower.
Ridgeway Landing is within close proximity to shopping, schools, restaurants and more. It offers streetlights, sidewalks, underground utilities and a community pool. 
This is a wonderful home in a very nice community, and in a great location. You will love living here!
#1010858

Crestview

303 Keswick Lane

6 Beds

3 Baths

3,270 Sq.Ft.

$420,000

MLS#: 1010858

Perched on the 8th floor of Luau I at Sandestin, this studio condo puts you in the middle of it all with sweeping views of the Gulf of Mexico, Choctawhatchee Bay, and the resort pool below. The kitchen has been upgraded with a brand-new full-sized refrigerator, giving you extra space and everyday convenience. The open studio layout offers comfortable, flexible living, and you're just minutes from Silver Sands Outlet Mall and Grand Boulevard, with a wide range of shopping, restaurants, and dining options nearby. Whether you're watching the sunset over the Gulf or the boats crossing the Bay, this is coastal living at its most convenient.
#1010850

Sandestin

5000 S Sandestin Boulevard UNIT 6806

None Beds

1 Baths

469 Sq.Ft.

$274,900

MLS#: 1010850

POPULAR PATRIOT RIDGE with a Community POOL, Cabana, sidewalks, underground utilities. The ''WALKER'' model is a new floorplan, 9-foot ceilings, built-in lighting and a fabulous open layout for relaxed living, 3 bedrooms, 2 bathrooms, 2-car garage, & the 'Smart Home Connect' System with convenient Smart Home devices you will love. Spacious Great Room & dining area is open to the kitchen & lots of windows for natural lighting. The well-designed open kitchen includes stainless steel appliances, a smooth-top range, built-in microwave, gorgeous quartz countertops, quiet dishwasher, corner pantry, island bar, eye-catching wood-look flooring, & plush carpet in the bedrooms. Easy drive to the airport, military bases, and beaches. ALL LISTING pictures, colors, features, and size may vary. Square footages are approximate.
#1010841

Crestview

2810 Wingman Way

3 Beds

2 Baths

1,631 Sq.Ft.

$336,900

MLS#: 1010841

Welcome to The Cottages, a charming new neighborhood of just 20 homes. This like-new, mostly furnished 2-bedroom, 2-bath cottage offers comfortable Florida living with an open layout and stylish coastal finishes, including quartz countertops, stainless steel appliances, luxury vinyl plank and tile flooring, and painted brick accents.

Enjoy low-maintenance living, parking for two vehicles, and additional guest parking. Move-in ready and perfect for a seasonal stay, extended rental, relocation, or turnkey Florida getaway.

Partially furnished and ready to call home!  Lawn care is included.
#1010798

Valparaiso

114 Penny Lane

2 Beds

2 Baths

1,012 Sq.Ft.

$2,200

MLS#: 1010798

1 ... 132 133 134 135 136 ... 666
* Listings identified with the FMLS IDX logo come from FMLS and are held by brokerage firms other than the owner of this website. The listing brokerage is identified in any listing details. Information is deemed reliable but is not guaranteed. If you believe any FMLS listing contains material that infringes your copyrighted work please click here to review our DMCA policy and learn how to submit a takedown request. © 2024. First Multiple Listing Service, Inc.
 - property

Send a message

Message successfully sent.

Your message

What is 3 + 4 ?

Reason for contacting?

I agree to receive email communication and understand I can unsubscribe at any time.

I agree to be contacted by Cheryl Chamblee via call, email, and text for real estate services. To opt out, you can reply 'stop' at any time or reply 'help' for assistance. You can also click the unsubscribe link in the emails. Message and data rates may apply. Message frequency may vary. Privacy Policy

Sign Out

Virtual Assistant

Would you like to take the next step with this property? We can help you schedule a showing or virtual tour, or send you more details.

Yes, I would like more information.

Thank You for Your Reply, One of Our Agents will contact you as soon as possible

No, maybe later.

Thank you, you can always contact me via email, phone number or through the contact form.

Realhub AI

Lucy - Your AI-Powered Realtor

Update Your Temporary Password

Personalize your search

Enter your email and we'll notify you immediately when new listings match what you're looking for.

or enter email address

Already have an account ? Login here

Continue your home search

I agree to receive communications and understand I can unsubscribe at any time.

I agree to be contacted by Cheryl Chamblee via call, email, and text for real estate services. To opt out, you can reply 'stop' at any time or reply 'help' for assistance. You can also click the unsubscribe link in the emails. Message and data rates may apply. Message frequency may vary. Privacy Policy

Already have an account ? Login here

We use cookies

We use cookies primarily for analytics to enhance your experience. By accepting, you agree to our use of these cookies. You can manage your preferences or learn more about our cookies policy.






