

REALHUB is on fire today

Properties

Browse or get in touch to schedule a walkthrough.

  • Nearby me
Price range

Popular Features

Community Features

Association

Property Features

Waterfront

View

Exterior Features

Interior Features

Style

10000 properties match your criteria

Updated 1 minute ago

E-Alert name

WOW! Now thats a price enhancement!!! Are you ready to vacation every single day? Have you dreamed of living on the water where you can build your waterfront home with a porch overlooking the water. You could sit on the porch and watch the most incredible sunsets each evening. Fish off the dock. Add a lift to the boat house so at the flip of a switch you can lower your boat and be cruising in minutes. You can watch the dolphins play in the water. See the bald eagles and ospreys flying by. All this plus this waterfront lot is at the end of the street for added privacy. The dock and boat house are in place now. The lot has majestic trees that provide dappled shade during the summer months. There is an easy walking path to get down to the dock and so you can envision where you can build. You would probably need to build on pilings and then you would get incredible elevated views of the bay! Navarre beach is about 15 minutes drive away. Where Y'at Seafood could be your local! 5 minutes to Holley boat ramp. This is a very special location and an amazing opportunity to be on vacation every single day!
#1010119

Navarre

7107 Wells Avenue

None Beds

None Baths

0.53 acres

$295,000

MLS#: 1010119

Move-in ready. This Derby Woods home puts you minutes from schools, shopping, and Tyndall AFB--plus parks and trails nearby, and no lender-required flood insurance. Inside, vaulted ceilings and new vinyl plank flooring set the tone, anchored by a whitewashed brick fireplace (recently serviced). Fresh paint, new blinds, and new sliding glass doors open up the living space. The kitchen shines with quartz counters, new backsplash, stainless appliances, and room for a floating island, plus a walk-in pantry and office nook nearby. New carpet and ceiling fans fill the bedrooms, while the primary suite offers a glass-tile walk-in shower, double quartz vanity, and a spacious walk-in closet with built-in shelving. Out back, a large vaulted covered patio overlooks a landscaped yard with space for a pool, gardening, or entertaining. Extras: oversized climate-controlled garage with sealed floor and wash room, new roof, new windows, new garage door/motor, and recessed lighting throughout.
#1010098

Lynn Haven

136 Derby Woods Drive

3 Beds

2 Baths

1,952 Sq.Ft.

$360,000

MLS#: 1010098

The gulf to the south, the sunset to the west. This gated Dune Allen residence was taken to the studs and rebuilt in full, with a renovation exceeding $3 million completed in 2020. Looking out across open water and down the full length of the beach, the home captures a dual exposure that is uncommon along this coast and one that will not change. Every aspect of the home was designed to keep the water in view, with large windows along the western wall carrying the eye toward the west end of the sand, where the sun completes its descent each evening.

Inside, the home opens the way a gulf-front residence should, with the main living spaces flowing into one another and out to the water without interruption. Motorized shades run throughout, drawn or lifted at a touch as the day turns, part of an integrated smart home and security system that quietly manages the house in the background. The home absorbs a crowd without strain, the main level running easily from kitchen to gathering room to pool deck while the five ensuite bedrooms are positioned for privacy and for the view, four of them looking out toward the gulf.

The first of two primary suites occupies the upper floor, a floor of its own with a sitting room, a generous walk-in closet, exposures to the south and west, and a bath with a steam shower, soaking tub, and double vanity. Just off it, the office is a room of its own, taking the same view down the beach. The second primary sits on the main level and opens onto the pool deck, allowing the home to live entirely on one floor. Above the garage, the fifth bedroom forms a private guest suite with its own wing, a full bath with a zero-entry shower, and a private west-facing porch.

At the center of the main floor is a kitchen conceived for use rather than display, where a Thermador range and Sub-Zero refrigeration meet Super Calacatta marble across an island generous enough for gathering, with a built-in breakfast banquette and a EuroCave wine cellar integrated into the surrounding cabinetry. Below, a conditioned garage space expands the home's living areas, while the driveway beyond it offers deep parking behind the gate.

Outdoors, more than 2,700 square feet of covered and open living wraps the eastern, southern, and western elevations, composed as a series of distinct rooms in the open air. A heated saltwater pool anchors the composition, a natural gas fire pit faces the gulf, and the beachside deck leads to a private beach path, with an outdoor shower at its foot and storage for a small sailboat, paddleboards, and beach chairs.

The renovation brought impact- and storm-rated windows and doors throughout, new exterior decking, and six-foot privacy walls enclosing three sides of the property. Major systems have been upgraded in the years since, including a new roof in 2025. Rare on this coast, and rarer still in this condition, it is a gulf-front residence with nothing left to do but live in it.
#1010118

Santa Rosa Beach

5707 W County Highway 30A

5 Beds

5 Baths

4,423 Sq.Ft.

$7,995,000

MLS#: 1010118

A rare gem in Seacrest Beach, this exceptional property offers a beautifully designed main residence along with a charming carriage house above the garage and additional covered parking. An outstanding investment opportunity.

A spacious front porch with a shaded sitting area welcomes you into an immaculate foyer and an inviting open-concept living, dining, and kitchen area. Pecky cypress-wrapped beams and white oak flooring flow throughout the home, creating a warm and sophisticated coastal aesthetic. The gourmet kitchen is beautifully appointed with premium appliances, a wet bar, butler's pantry, custom cabinetry with convenient slide-out storage, and luxurious marble countertops. A stunning artisan tile backsplash adds character and complements the exceptional craftsmanship found throughout the home.

The main-level primary suite is a private retreat featuring beautiful pecky cypress ceiling beams and architectural details. The luxurious primary bath offers a basin sink, freestanding tub, and exquisite tilework throughout, including the spacious shower. A generously sized walk-in closet provides abundant shelving, hanging space, and storage. A convenient powder room serves guests on the main level. Upstairs, you'll find several beautifully designed bedroom suites, each blending coastal style with distinctive New Orleans-inspired touches. A charming bunk room with rope detailing creates a fun and inviting space for children and guests. A cozy landing nook offers additional seating, while a dedicated office nook with custom shelving provides a practical workspace. A spacious bonus room offers flexible options for additional sleeping space, recreation, or private owner storage.

Continue to the crow's nest, where a comfortable seating area and television create the perfect spot to unwind. Step onto the expansive balcony, featuring slate tile and a gas fireplace, and take in beautiful views of Seacrest Beach. 

Will Consider a 12 month Lease for $9500 per month
#1010086

Inlet Beach

324 Beach Bike Way

5 Beds

4 Baths

4,362 Sq.Ft.

$7,500

MLS#: 1010086

*NOW OFFERED WITH A VA ASSUMABLE LOAN IF BUYER QUALIFIES! 
*THREE YEARS YOUNG + ROOM TO LIVE THE FLORIDA LIFESTYLE! 
*MULTI-GENERATIONAL LIVING IS PERFECT  FOR THIS HOME.
*AND THERE IS NO CARPET!

If you've been waiting for a home that checks the boxes for space, style, privacy,  and location, this one deserves your attention. This one-owner, custom Acree 4-bedroom, 3-bath home is only three years young and offers adorable curb appeal and plenty of room to breathe-all with NO HOA.

Inside, the thoughtfully designed floor plan offers:

• Primary suite, Bedroom 2 and additional full bath on the first floor for added privacy
• Bedrooms 3 and 4 upstairs with a third full bathroom
• Wide-open kitchen and family room made for gathering
• White cabinetry, granite countertops, and stainless steel appliances
• Spacious pantry
• 9-foot ceilings throughout
• Primary suite with his-and-hers walk-in closets
• Primary double vanity and glass-enclosed shower
• Oversized bedroom closets

And the Florida lifestyle continues outside.
The extended, low-maintenance custom driveway with faux-turf accents provides parking for several vehicles.

The fenced backyard is designed for easy maintenance, while the garage features custom overhead storage shelves and a kayak pulley storage system added by the current owners.

Additional conveniences include a smart LG washer and dryer, both conveying with the home. The sellers are also willing to include a home warranty for added peace of mind. Location is another major bonus. Ideally located just minutes from Navarre Beach and offering an easy commute to Hurlburt Field and Eglin AFB, this home puts recreation, shopping, and the Emerald Coast lifestyle within easy reach. And because this home is only three years young, buyers may have access to more affordable insurance options compared with many older homes.

No HOA. Four bedrooms. Three full baths. One-owner. Three years young. 

2139 Nina Street is a home designed for easy living, entertaining, storage, privacy, and enjoying everything the Florida lifestyle has to offer.
#1010064

Navarre

2139 Nina Street

4 Beds

3 Baths

2,046 Sq.Ft.

$444,950

MLS#: 1010064

Completely renovated condo on the ground floor at the Pier One! This unit has brand new paint, cabinets, and bathroom. Tenant will have access to the community pool and laundry facilities.
#903060

Fort Walton Beach

210 Pelham Road UNIT 102C

2 Beds

1 Baths

900 Sq.Ft.

$1,475

MLS#: 903060

A masterful expression of modern coastal luxury, 75 N Southern Cross Lane offers an extraordinary residential experience within the private, gated enclave of WaterSound Camp Creek. Spanning nearly 7,000 square feet, this 2025 Parade of Homes award-winning residence has been thoughtfully conceived to balance architectural distinction, sophisticated entertaining, and effortless everyday living. From the moment you enter, soaring beamed ceilings, expansive proportions, and beautifully curated finishes establish a sense of understated elegance. The heart of the residence is a spectacular chef's kitchen designed for both intimate gatherings and grand-scale entertaining, complemented by a discreet service kitchen that allows the main living spaces to remain polished and composed. Five beautifully appointed bedrooms include dual primary suites, providing exceptional privacy and flexibility for owners and guests. Beyond the principal living spaces, the home unfolds into a remarkable collection of amenities: a private theater, executive office, fitness room, expansive game and entertaining room with wet bar, elevator, two laundry rooms, and an oversized garage. A dedicated private wellness suite transforms the home into a personal retreat, complete with a steam room, dry sauna, cold plunge, and private shower--an uncommon luxury designed around restoration and well-being. Outdoors, the residence embraces the relaxed sophistication of the 30A lifestyle. A heated pool and spa overlook  tranquil pond views, creating a serene backdrop for afternoons in the sun and evenings under the stars. An outdoor kitchen extends the entertaining experience beyond the interiors, while a detached carriage house with its own entrance and full kitchen provides an elegant, private retreat for extended family or guests. Set within WaterSound Camp Creek, one of Northwest Florida's most coveted communities, the residence offers exceptional proximity to the sugar-white sands of the Gulf of Mexico and the celebrated dining, shopping, and coastal communities of Scenic Highway 30A. Eligible owners may also pursue membership opportunities with WaterSound Club, further enhancing the lifestyle with access to an exceptional collection of golf, beach, dining, fitness, tennis, pickleball, pool, and resort amenities. 75 N Southern Cross Lane is more than a residence--it is a private coastal retreat where elevated design, resort-caliber amenities, and the coveted WaterSound lifestyle come together in exceptional fashion.
#1010106

Inlet Beach

75 N Southern Cross Lane

5 Beds

6 Baths

6,922 Sq.Ft.

$4,999,000

MLS#: 1010106

BAYFRONT LOT with FREE SUNSETS every night!  Gorgeous, New Luxury waterfront homes being built in Bay Harbour.  This unique Bayfront Subdivision features 175 Acres of Nature Preserve, tennis court, walking trails and outdoor storage area for Owners.  Lot 40 is cleared, filled and already has the hard work completed - extra rip rap on the seawall, dock in place with Boat Lift, Jet Ski Lift, covered viewing area, water, electric, dock lights, and many extras.  Boat can be negotiated outside of Lot sale.  Lot is located across from a small lake and nature preserve - this gives extra privacy since no one can build across the street.  This subdivision is like no other waterfront development in Freeport with the 175 acres of nature preserve, low HOA fees and phenomenal sunsets across the western sky!  Bayfront lots are getting harder to find in Freeport.  Now is the Time to claim your Bayfront ... and Sunsets!
#1010115

Freeport

42 S Sunset Harbour

None Beds

None Baths

0.45 acres

$729,500

MLS#: 1010115

Welcome home to this beautifully designed Craftsman-style residence, where timeless charm meets modern comfort. The thoughtfully designed open-concept layout seamlessly connects the spacious kitchen, breakfast area, and inviting family room, highlighted by a stunning stone-accent fireplace--creating the perfect space for everyday living and entertaining.

Throughout the home, you'll appreciate the attractive combination of laminate wood and tile flooring, offering both style and durability. Additional upgrades include a Manabloc plumbing system, split-bedroom floor plan for added privacy, spa-inspired sinks, window blinds, refrigerator, and a covered lanai that's ideal for relaxing or hosting guests.

The private owner's suite is a true retreat, featuring granite countertops, a spacious walk-in closet, a luxurious garden tub, and a separate walk-in shower. Situated on a generous lot, the backyard offers endless possibilities with plenty of room to add a pool, workshop, storage building, or create your own outdoor oasis.
Professional Photos Coming Soon
#1008373

Crestview

6200 Timberland Ridge Drive

4 Beds

2 Baths

2,068 Sq.Ft.

$338,400

MLS#: 1008373
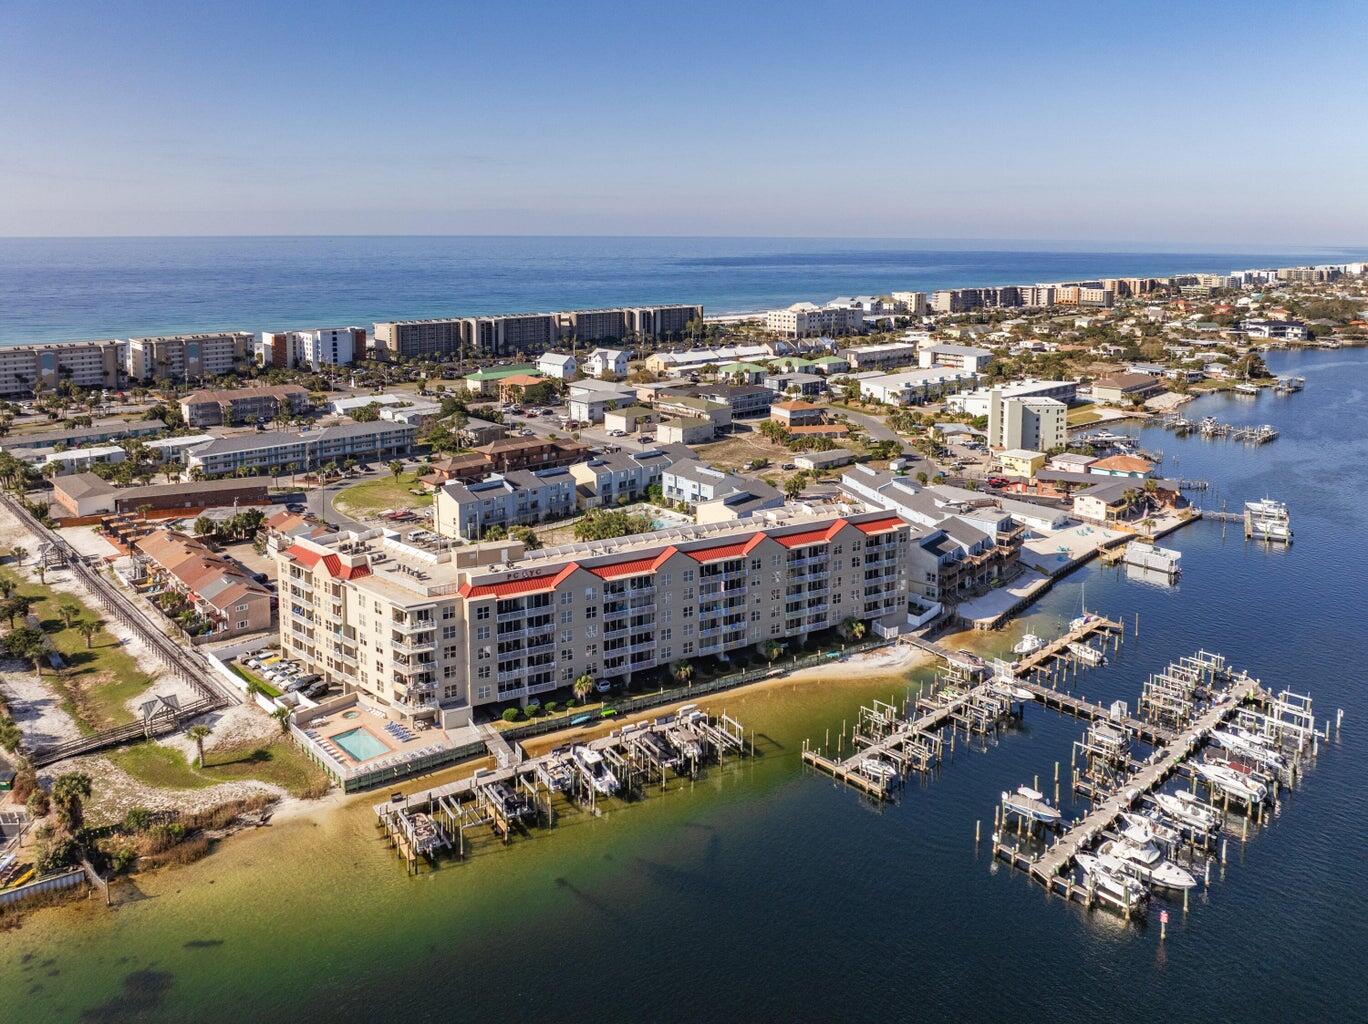
Amazing new lower price and spectacular views of the Santa Rosa Sound, Intracoastal Waterway, Brooks Bridge, and Palm Court Yacht Club.  Great opportunity to own a waterfront condo INCLUDING a boatslip and all the resort amenities. Enjoy the breezes on your private balcony, watching the boats float by and all the other sights and sounds of waterfront living. This condo unit is uniquely positioned in the development to provide upper floor views with parking right out your front door. And Palm Court Yacht Club is uniquely positioned to provide adjacent boardwalk access from the Palm Court pool directly to the Gulf by way of the Blue Dolphin Beach Access. This condo unit is ready for your updates and decorator touch so set an appointment soon to come take a look!
#989971

Fort Walton Beach

321 Bream Avenue 205

2 Beds

2 Baths

1,089 Sq.Ft.

$399,000

MLS#: 989971

NOW SELLING! Welcome to Rosemary Sound in Gulf Breeze, FL. The stunning Belize Plan! This beautiful three- story home offers 5- bedrooms with 5- bathrooms, and a seamless open layout. Stunning Quartz countertops in kitchen and baths, all stainless-steel appliances, gorgeous EVP wood look flooring & plush carpet in the bedrooms. The Smart Home Connect System includes several Smart Home convenient devices. Upscale home with great curb appeal. Community Pickleball Court is an incredible amenity. Must see! ALL LISTING pictures, colors, features, and size may vary. Square footages are approximate.
#1010071

Gulf Breeze

1586 Rosemary Way

5 Beds

5 Baths

2,916 Sq.Ft.

$1,549,900

MLS#: 1010071

The property backs directly to a state-protected forest that cannot be developed, giving the backyard a level of privacy that is exceptionally rare along 30A, all while remaining just moments from Gulf Place restaurants, shops, and entertainment, Ed Walline Beach Access, and the sugar-white beaches of 30A.

Since purchasing the home, the current owner has invested strongly into thoughtful upgrades inside and out. The living room ceiling was raised to 12 feet and finished with wood beams, creating a dramatic, light-filled gathering space. The kitchen was reimagined with an expanded island, farmhouse sink, gas range, and a custom walk-in butler's pantry with a beverage refrigerator, complemented by a new refrigerator and range installed in 2025. Both secondary en suite bathrooms were fully renovated with tiled walk-in showers in place of tubs, and the entire interior was freshly repainted.

The outdoor living experience is equally impressive. A spacious covered porch with added gas fireplace, television, and living area overlooks the private backyard. There, an expansive pool, spa, extended paver deck, and artificial turf lounge area create a resort-like setting framed by mature pines and the protected forest beyond. Professional landscaping, including new turf, sod, and thoughtfully relocated shrubs and river rock completes the grounds front and back. An exterior storage shed offers convenient space for gardening tools and beach gear, keeping the garages free for vehicles. This is a rare opportunity to own a fully updated, move-in-ready home in one of 30A's most private settings, featuring the natural buffer of protected forest that cannot be developed.
#1010066

Santa Rosa Beach

454 Ridge Road

4 Beds

4 Baths

2,790 Sq.Ft.

$2,195,000

MLS#: 1010066

Welcome to The Crossings at Freeport, Lennar's newest community offering beautifully designed homes in a convenient location near shopping, dining, recreation, and the Emerald Coast's stunning beaches.

The DiMaggio floor plan features a thoughtfully designed single-story layout that combines comfort, functionality, and low-maintenance living. Three spacious secondary bedrooms are located near the front of the home, providing privacy and flexibility for family, guests, or a home office.

The open-concept living area creates an inviting space where the kitchen, dining area, and family room connect seamlessly, making it perfect for entertaining or relaxing with family. The well-appointed kitchen features quartz countertops, stainless steel appliances, 42-inch cabinetry, and modern finishes designed for everyday convenience.

Privately tucked away in the rear corner of the home, the owner's suite offers a peaceful retreat with a spacious walk-in closet and a large en-suite shower.

Experience the comfort and quality of Lennar living at The Crossings at Freeport. Schedule your private tour today and learn about available homes and current builder incentives.

Information is deemed reliable but not guaranteed. Buyer or buyer's agent should verify all information. Prices, specifications, features, and availability are subject to change without notice.
#1010082

Freeport

350 Lago Lane HS 34

4 Beds

2 Baths

1,810 Sq.Ft.

$312,490

MLS#: 1010082

Beautiful newer home offering a convenient commute to the beaches, military bases, schools, shopping, restaurants, and more! This spacious 3-bedroom, 2-bathroom home features a desirable split floor plan for added privacy. The large living room offers tile flooring and flows into the inviting eat-in kitchen, complete with granite countertops, a breakfast bar, stainless steel appliances, and a flat-top cooktop stove. A separate laundry room and 2-car garage provide added convenience and functionality.

The spacious primary suite features a private en suite bathroom with a double vanity, walk-in shower, two walk-in closets, a linen closet, and a separate toilet room. Two additional bedrooms share a full bathroom, making this home ideal for comfortable everyday living. Enjoy relaxing or entertaining on the covered back patio overlooking the large, privacy-fenced backyard.

Pets may be considered on a case-by-case basis with prior owner approval and a non-refundable pet fee. No smoking, including vaping.
#1010109

Niceville

1476 Cat-Mar Road

3 Beds

2 Baths

1,717 Sq.Ft.

$2,400

MLS#: 1010109
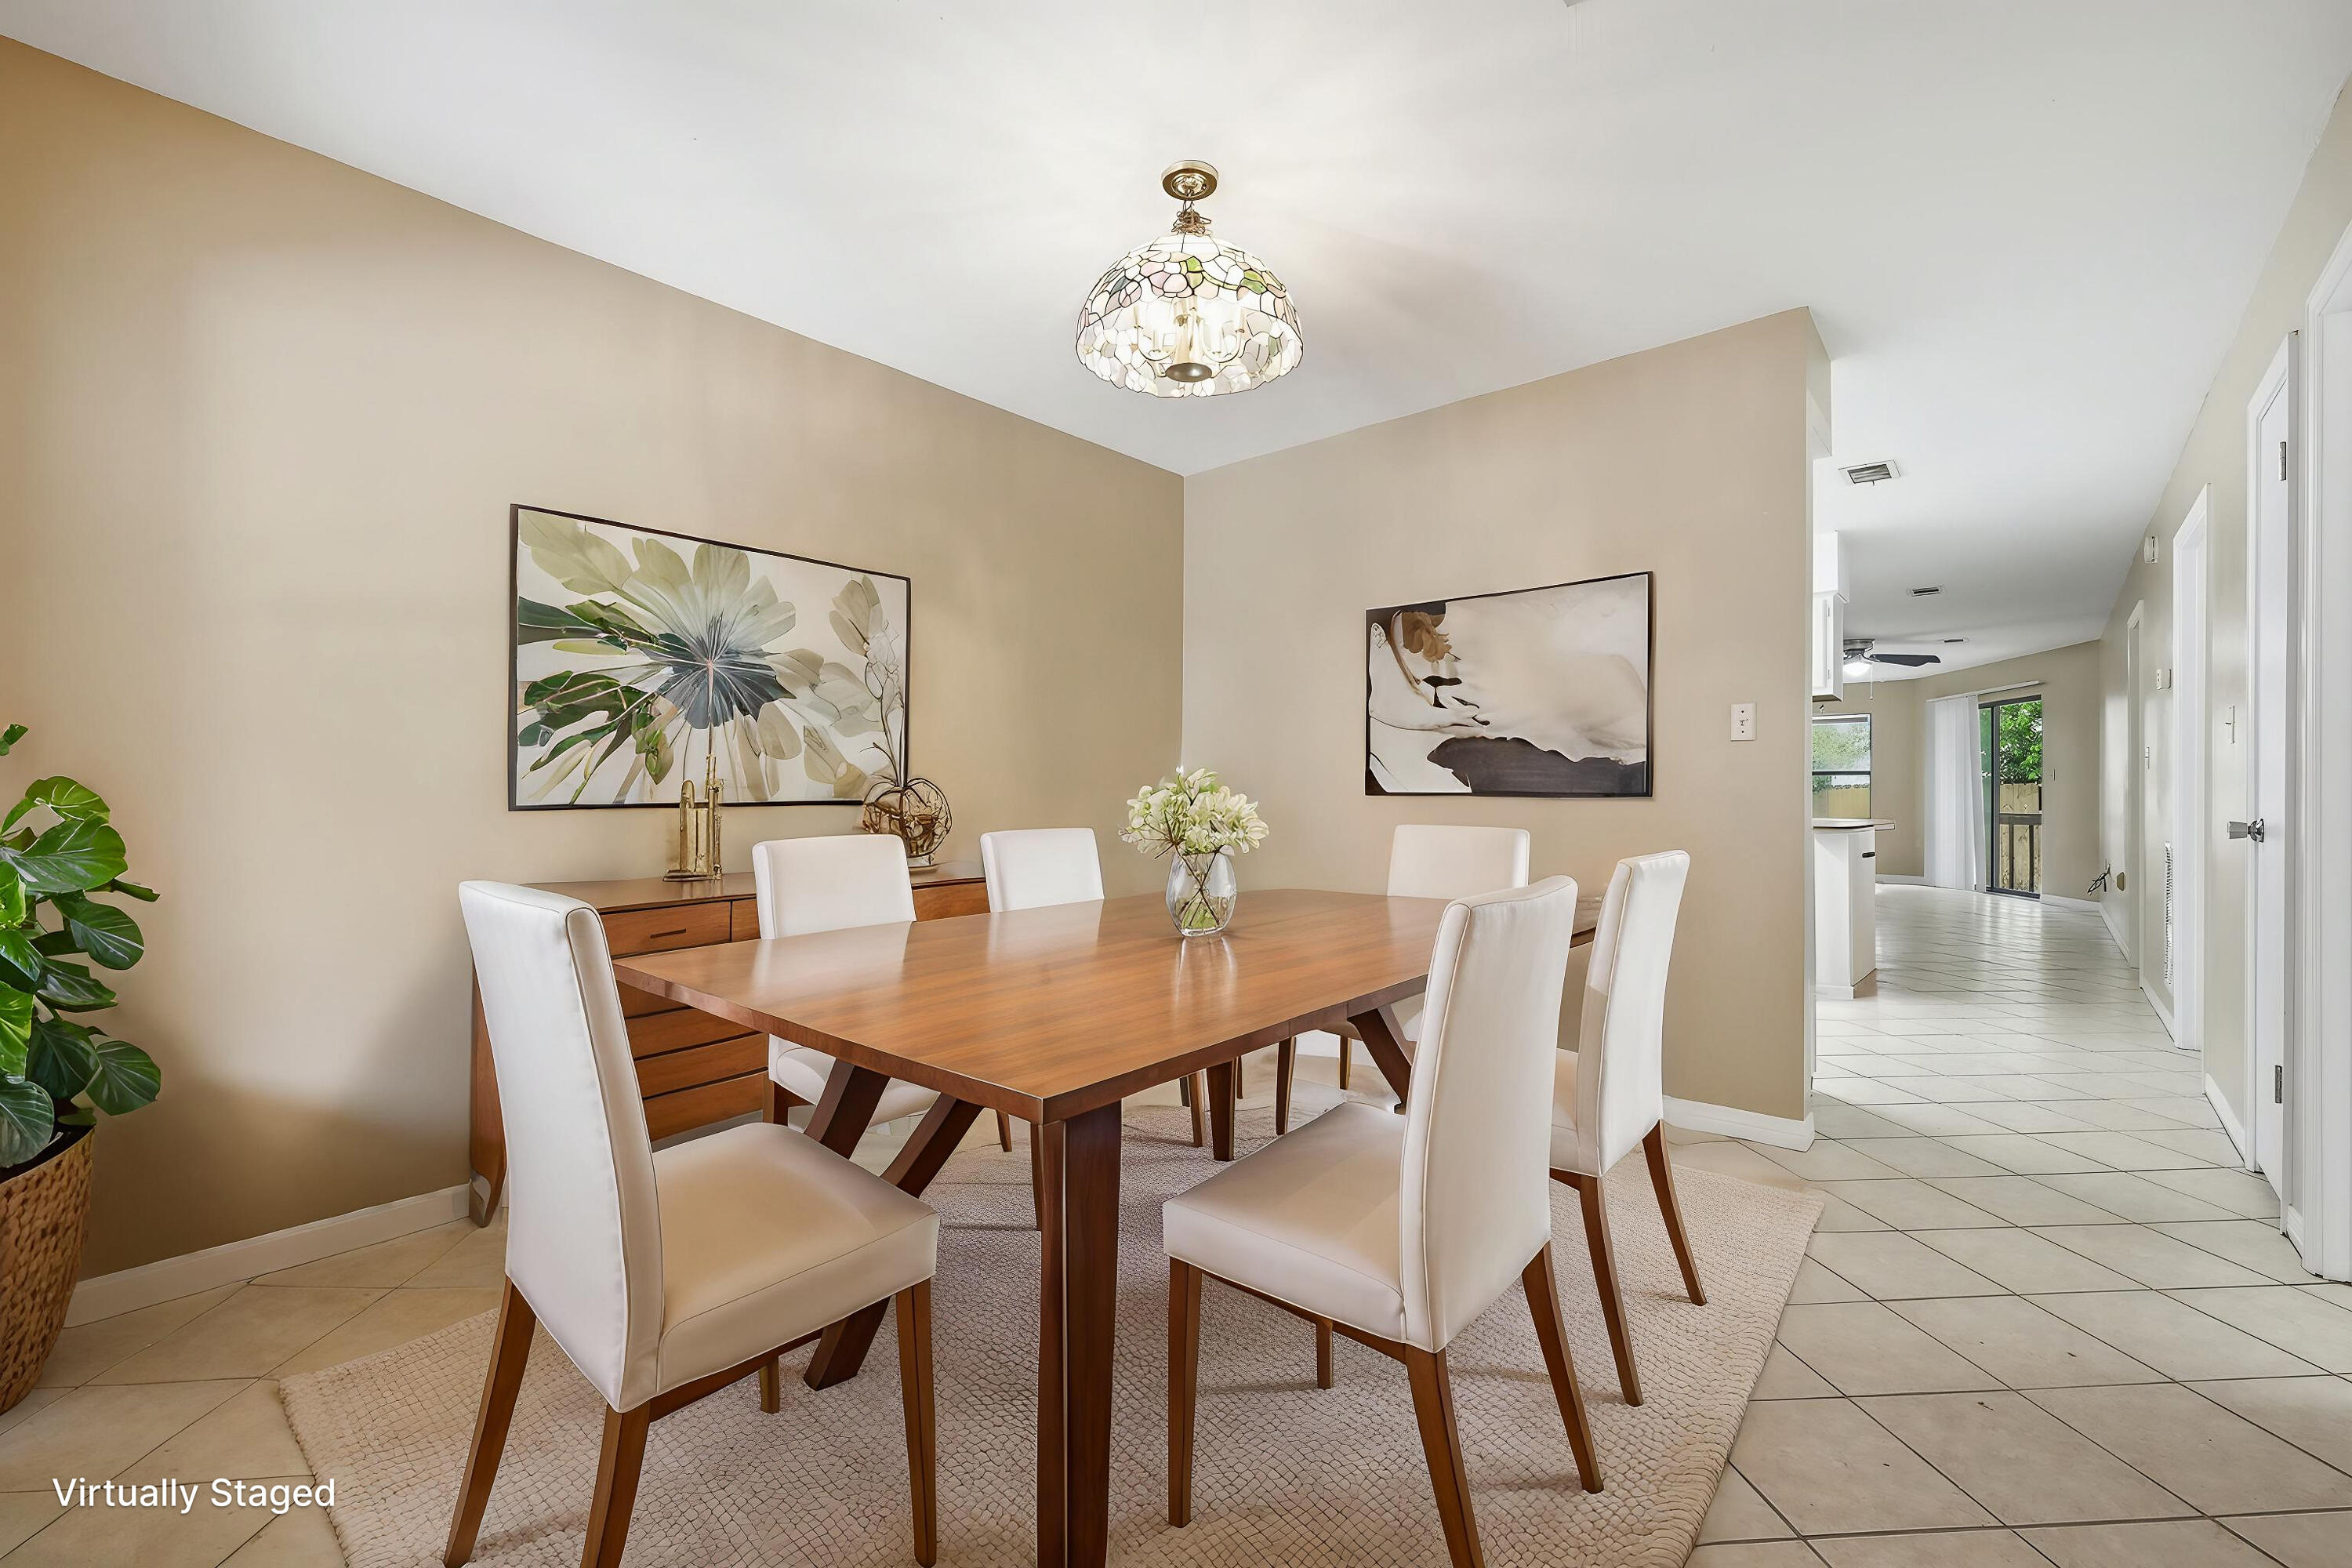
NO HOA! Prior to renovations, rental income was $1430/ month. This charming and well-maintained 2-bedroom, 2-bath home with thoughtful updates throughout. Recent improvements include fresh interior paint, new flooring in both bedrooms, freshly painted cabinetry, updated countertops, and upgraded plumbing with durable PEX piping, giving the home a clean, modern feel while offering long-term peace of mind.

The layout offers comfortable living with an indoor laundry area for added convenience. Step outside to a covered back patio, perfect for relaxing or entertaining, along with additional outdoor storage for tools, bikes, or seasonal items.

This home checks the boxes for both functionality and value. Ideal for a primary residence, second home, or investment opportunity.
#999748

Fort Walton Beach

87 NE Harris Road

2 Beds

2 Baths

1,078 Sq.Ft.

$179,900

MLS#: 999748

1 ... 179 180 181 182 183 ... 666
* Listings identified with the FMLS IDX logo come from FMLS and are held by brokerage firms other than the owner of this website. The listing brokerage is identified in any listing details. Information is deemed reliable but is not guaranteed. If you believe any FMLS listing contains material that infringes your copyrighted work please click here to review our DMCA policy and learn how to submit a takedown request. © 2024. First Multiple Listing Service, Inc.
 - property

Send a message

Message successfully sent.

Your message

What is 3 + 4 ?

Reason for contacting?

I agree to receive email communication and understand I can unsubscribe at any time.

I agree to be contacted by Cheryl Chamblee via call, email, and text for real estate services. To opt out, you can reply 'stop' at any time or reply 'help' for assistance. You can also click the unsubscribe link in the emails. Message and data rates may apply. Message frequency may vary. Privacy Policy

Sign Out

Virtual Assistant

Would you like to take the next step with this property? We can help you schedule a showing or virtual tour, or send you more details.

Yes, I would like more information.

Thank You for Your Reply, One of Our Agents will contact you as soon as possible

No, maybe later.

Thank you, you can always contact me via email, phone number or through the contact form.

Realhub AI

Lucy - Your AI-Powered Realtor

Update Your Temporary Password

Personalize your search

Enter your email and we'll notify you immediately when new listings match what you're looking for.

or enter email address

Already have an account ? Login here

Continue your home search

I agree to receive communications and understand I can unsubscribe at any time.

I agree to be contacted by Cheryl Chamblee via call, email, and text for real estate services. To opt out, you can reply 'stop' at any time or reply 'help' for assistance. You can also click the unsubscribe link in the emails. Message and data rates may apply. Message frequency may vary. Privacy Policy

Already have an account ? Login here

We use cookies

We use cookies primarily for analytics to enhance your experience. By accepting, you agree to our use of these cookies. You can manage your preferences or learn more about our cookies policy.






