

REALHUB is on fire today

Properties

Browse or get in touch to schedule a walkthrough.

  • Nearby me
Price range

Popular Features

Community Features

Association

Property Features

Waterfront

View

Exterior Features

Interior Features

Style

10000 properties match your criteria

Updated 1 minute ago

E-Alert name

Wake up to breathtaking coastline views from this beautifully appointed 2-bedroom, 2-bath condominium in the sought-after Tides at TOPS'L Beach & Racquet Resort. Perfectly positioned to capture panoramic views of the Emerald Coast, this inviting residence offers the ideal blend of comfort, style, and resort living.The open-concept floor plan is filled with natural light, with floor-to-ceiling glass doors leading to a spacious private balcony where you can enjoy spectacular sunsets, and the soothing sound of the Gulf. The well-equipped kitchen flows seamlessly into the dining and living areas, creating an ideal space for entertaining or relaxing after a day at the beach.
The primary suite features an en-suite bath, while the guest bedroom provides comfortable accommodations for family and friends. Whether you're searching for a vacation home,  real estate investment property, or full-time coastal residence, this condo offers exceptional versatility.
Residents and guests enjoy access to Tides' exclusive Gulf-front amenities, including a beachfront swimming pool and over 600 feet of pristine sugar-white beach. Conveniently located near Grand Boulevard, championship golf, dining, shopping, and entertainment, this is your opportunity to experience the very best of Emerald Coast living.
#1009543

Miramar Beach

550 Tops L Beach Boulevard # 1309

2 Beds

2 Baths

1,230 Sq.Ft.

$835,000

MLS#: 1009543

Now Available - Beautiful 2BR/2.5BA Corner Townhome in Eagle's Landing, Crestview FL is move in ready! This townhome is just minutes from local shopping, schools, dining, and military bases making it an ideal choice for families, professionals, or military personnel.

As a corner unit, this home offers added privacy and natural light, making it the perfect retreat for comfortable, quiet living.
The main floor features a large and inviting living room ideal for relaxing or entertaining along with a fully equipped kitchen, a convenient half bathroom The second floor house both bedrooms in a split format! This one won't last long! Call today for a tour!

This unit is unfurnished! Non-smoking unit! Pet Friendly!
#1009585

Crestview

562 Wingspan Way

2 Beds

2 Baths

1,323 Sq.Ft.

$1,750

MLS#: 1009585

#202 Destin HarborPlace could be THE MOST BEAUTIFUL waterfront unit on the Destin Harbor! Stunning panoramic views from this 2br/2.5ba w/bunk room condo. Luxuriously remodeled & decorated in fresh crisp coastal whites w/teal accents. Relaxed waterfront living in the heart of downtown sold semi-furnished. Floor to ceiling glass doors/windows for amazing vistas of the Destin harbor front that run the entire width of the living/dining area. Beautiful kitchen/dining area w/breakfast bar. Soaring 10' trayed ceilings give an open airy feeling. This is the lifestyle you dream of with the views you'll admire from almost every room. Unique 2 story modern plan: Lg. waterfront 2nd fl MBR suite w/private balcony-gorgeous sunsets, passing yachts, paddleboards -the harbor life! Huge waterfront MBa w/jet tub & walk-in shower. 4 Twin bunk area w/privacy door. Stunning Parisian inspired GBR w/gold chandelier, Juliet balcony & darling ensuite bath w/custom tiling. Only 12 Exclusive residences in this low density, rental restricted private condo w/coded entry; coded access to fitness and pool area w/baths. Includes #202 private storage cage in basement level to store all your personal beach, fishing and golf equipment. Head up to the central rooftop community terrace for viewing fireworks or simply relaxing. Walk or catch the water taxi to many of Destin's favorite harborfront restaurants nearby.  202 Destin Harbor Place- 1 of a kind luxury condo perfect for permanent or 2nd home living! more. Rental restricted condo- no short term rentals allowed; 12mo. leases only. Outdoor parking 2 spaces undesignated; Coded access to building, unit, basement amenities including workout room, bathrooms, private designated owner storage cage, paddleboard storage and launch; boat dock (no slip conveys); Rooftop terrace in center is for community and perfect for watching fireworks, boat parades, or just the twinkling harbor lights. Harbor Place architecture reminiscent of Miami's South Beach area.  So much to enjoy! Easy Show!
#1009590

Destin

508 Harbor Boulevard 202

2 Beds

2 Baths

1,950 Sq.Ft.

$835,000

MLS#: 1009590

REMODELED SUNRISE BEACH 2BR + 2 BA + TWIN BUNK ROOM + OUTDOOR OWNER'S CLOSET! This is a spectacular 2BR+Bunk Room at Sunrise Beach, one of the most sought after resorts in PCB. This luxury condo has undergone an extensive custom coastal upgrade that includes new porcelain plank flooring thru-out, crown molding, all new paint, stainless steel appliances, tiled breakfast bar, upgraded LED light fixtures and fans, blackout curtains, and a brand new water heater. The 1-year old HVAC features a programmable Ecobee energy saving thermostat with motion detectors. It is a ''Five Star'' rental ready condo with every amenity including beach toys and supplies. Future bookings will convey along with repeat snowbirds booked for Jan/Feb of 2027. Your king master en-suite features double vanities and an oversized tub/shower with upgraded sliding glass doors . It also has direct access to the large Gulf front balcony that is fully furnished with new Polywood balcony furniture. Guest bedroom and bonus bunk room are larger than most. There is plenty of storage throughout this unit with ample closets and an oversized laundry area complete with full sized washer and dryer. A highly sought after outdoor owner's closet valued at $15,000 will also convey. Sunrise Beach is one of the very few resorts in PCB that has covered parking directly under the building (NO NEED TO PARK AND WALK ACROSS THE STREET!) It is conveniently located 1 mile east of Pier Park  and is convenient to all of the dining and entertainment venues (including the new Top Golf and Dolly's Pirate Voyage Dinner Theatre). It has amazing resort style amenities such as a BBQ area with gas grills, Gulf front fitness center, 2 swimming pools, 2 jacuzzi's, a popular children's mushroom play fountain, and a new snack/drink bar and market! SUNRISE BEACH IS OWNER CONTROLLED which means the homeowners own the gym, the pools, and receive the income from the Beach Chairs, etc. And, their HOA fees are some of the lowest on the beach. NOTE: ALL INFORMATION AND MEASUREMENTS ARE DEEMED RELIABLE HOWEVER NOT GUARANTEED. BUYER SHOULD CONFIRM ALL INFORMATION.
#1009555

Panama City Beach

14825 Front Beach Road UNIT 2008

2 Beds

2 Baths

1,249 Sq.Ft.

$518,000

MLS#: 1009555

After entering the gate into Wild Heron, you realize you are in a ''Coastal Sanctuary''. Minutes from the beaches and 30A, you immediately feel at one with nature, away from the crowds. This guarded and gated community offers calm and security for both full time residents and second homeowners in this carefully planned low density development of 734 acres. This beautiful townhome is part of an 8 unit condo association that offers luxury living with low maintenance and lives like a single family home. It even has a two car garage! The association takes care of all exterior maintenance, landscaping, master insurance, and pest control. The units are handsome Coastal Craftsman designs by renowned Dungan Nequette Architects. Upon entering the through the foyer, you look into the light filled
#1009580

Panama City Beach

1512 Match Point Lane # 201

3 Beds

3 Baths

2,558 Sq.Ft.

$725,000

MLS#: 1009580

Check out this affordable 3-bedroom home featuring a desirable split floor plan and a spacious yard. Includes a 2-car garage and a new roof installed in 2022.
#1009476

Crestview

326 Lakeview Drive

3 Beds

2 Baths

1,084 Sq.Ft.

$215,000

MLS#: 1009476

Seller contributes toward purchaser's closing costs and/or concessions with an acceptable offer. Situated on an impressive homesite approximately 305 feet deep, this exceptional new construction Craftsman-style home offers a rare combination of privacy, space, and upscale finishes. The expansive backyard provides endless possibilities with plenty of room for a future pool, workshop, storage building, outdoor kitchen, garden, play area, or simply a private retreat to enjoy Florida living. Thoughtfully designed with both comfort and functionality in mind, this 3-bedroom, 2-bathroom home features an open-concept floor plan that is ideal for everyday living and entertaining. The spacious family room showcases a soaring 15-foot ceiling accented with beautiful cypress beams, creating a dramatic focal point and an abundance of natural light. Nine-foot ceilings extend throughout the remainder of the home, enhancing the open and airy feel. The kitchen is designed to impress with quartz countertops, stainless steel appliances, tall cabinetry with crown molding, generous workspace, and ample storage. The private primary suite offers a spacious walk-in closet, dual vanities, and a thoughtfully designed bathroom that combines style and convenience. Secondary bedrooms are generously sized and offer flexibility for guests, family members, or a home office. Additional upgrades include ceiling fans in every bedroom, lighting in all closets--including secondary closets--an upgraded lighting package, energy-efficient construction, and a tankless gas water heater providing endless hot water on demand. Outdoor living is just as inviting with a welcoming covered front porch and a spacious covered rear patio, perfect for relaxing evenings, weekend barbecues, and enjoying the peaceful backyard setting.
#1009548

Pensacola

8314 Vickie Street

3 Beds

2 Baths

1,607 Sq.Ft.

$349,800

MLS#: 1009548

*New price reflects builder incentive of over $60k and builder just added upgraded Calacatta Premata quartz countertops throughout!

Situated on an oversized corner homesite with a wooded view, this 2,805-square-foot Macy plan in the Park Collection at Arborview Park offers four bedrooms, three-and-a-half baths, a study or gym, upstairs sitting room, and two-car garage with an estimated completion date in Dec 2026.

The first floor is organized around an open kitchen, dining, and living area with direct access to the large rear porch through sliding glass doors. The kitchen features upgraded Calacatta Premata quartz countertops, a contrasting white oak island, under-cabinet lighting, soft-close cabinetry, a trash pullout, and an upgraded stainless steel Bosch appliance package with a 36-inch dual-fuel range and vent hood, refrigerator, dishwasher, and microwave drawer integrated into the island. A walk-in pantry with upgraded melamine shelving provides additional storage nearby.

A guest bedroom and full bath are positioned just off the foyer, while a separate study or gym adds flexibility for a home office, exercise space, or additional living area. The laundry room is conveniently located between the kitchen and garage and includes upper cabinetry above the washer and dryer along with an additional upper and lower cabinet section with countertop. Lockers and cubbies near the garage entry create a practical drop zone for everyday use. Upstairs, the primary suite includes a spacious bath finished with Seaside Limestone flooring and shower walls, a freestanding tub, dual vanity, separate water closet, and walk-in shower with Calacatta gold hex marble floor. Two additional bedrooms and a shared bath with dual vanities are joined by a central sitting room, creating a second living space separate from the main level.

Sea Harbor glue-down engineered wood flooring throughout, 10-foot ceiling on the first floor and 9-foot ceiling upstairs, 8-foot solid-core interior doors, crown molding in the main living areas, upgraded Delta Dryden plumbing fixtures, and upgraded melamine shelving in the closets and pantry carry added detail throughout the home. The large rear porch expands the living space outdoors, while the fenced backyard and wooded backdrop complement the oversized corner homesite. The property is also pre-plumbed for a future pool with an autofill waterline, gas line, and electrical panel already incorporated.

Located in Arborview Park at Watersound Origins, residents enjoy access to Origins Golf Course, the Village Commons pool and fitness center, sports courts, and miles of walking and biking trails, along with convenient access to the broader Watersound Origins community.
#1009540

Watersound

1084 Suwannee Drive Lot 51

4 Beds

3 Baths

2,805 Sq.Ft.

$1,090,650

MLS#: 1009540

Welcome to 8241 Cosica Boulevard, Navarre, FL 32566! This beautifully maintained 4-bedroom, 3-bathroom home offers 2,538 square feet of thoughtfully designed living space in the desirable Skyridge Estates community. Built by local and popular Whitworth home builder, this home combines an open-concept layout with spacious gathering areas and an abundance of desirable upgrades.

Step inside to discover beautiful maple hardwood flooring and tile flooring throughout, an inviting open-concept living area, dedicated dining room, breakfast nook, and a built-in office that provides the perfect space for working from home. The well-appointed kitchen features stainless steel appliances and granite countertops that continue into all three bathrooms, creating a cohesive and timeless feel throughout the home.

The Florida lifestyle truly comes alive outdoors. The screened-in pool features pool safety features and a heater, with the screened pool enclosure installed in 2021. The fully fenced backyard offers plenty of room for entertaining, outdoor gatherings, and relaxing by the pool. A 10' x 12' outdoor lawn storage shed provides additional storage, while convenient propane hookups make outdoor entertaining easy. For peace of mind and year-round comfort, the HVAC system was replaced in 2022, the roof was replaced in 2019, and the water heater was replaced in 2020. A 2024 Kohler whole-home generator is permanently installed and integrated into the home, providing dependable backup power when you need it most. An active termite bond is also transferable to the new owner.

The property offers a spacious two-car garage, an extra-wide driveway with plenty of parking, and excellent curb appeal. Located less than a mile from Navarre High School and conveniently close to Navarre schools, shopping, restaurants, multiple military installations, and Navarre Beach public access, this home puts everything you need within easy reach.

With its spacious floor plan, private pool, generous backyard, whole-home generator, and extensive list of updates, 8241 Cosica Boulevard offers the perfect combination of comfort, functionality, and Florida living. This move-in-ready home is ready for its next owners to enjoy!
#1009547

Navarre

8241 Cosica Boulevard

4 Beds

3 Baths

2,538 Sq.Ft.

$569,900

MLS#: 1009547

Discover this spacious 3-bedroom, 2-bathroom home with a versatile bonus room, ideally situated on a generous 0.3-acre lot in Navarre. Conveniently located near shopping, restaurants, Hurlburt AFB, and just minutes from the beautiful white sands of Navarre Beach, this home offers both comfort and convenience.

Step inside to a beautifully updated kitchen featuring granite countertops, a center island, newer fixtures and hardware, an upgraded sink, stainless steel appliances, and durable LVP flooring. The spacious owner's suite provides a relaxing retreat with double vanities, granite countertops, updated faucets and light fixtures, LVP flooring, and two walk-in closets. The guest bedrooms are generously sized and filled with natural light, while the guest bathroom features updated finishes and a clean, modern design.

The bonus room adds even more flexibility, making it perfect for a formal dining area, home office, additional living space, playroom, or potential fourth bedroom. Outside, the expansive backyard offers plenty of room to create your own outdoor oasis, whether you envision a garden, entertaining area, or simply a peaceful space to relax and enjoy the outdoors.

Pets are considered with prior owner approval and a non-refundable pet fee. No smoking or vaping is permitted.
#1009584

Navarre

2722 Shalimar Drive

3 Beds

2 Baths

1,684 Sq.Ft.

$2,000

MLS#: 1009584

This magnificent  home is just a short walk to the beach. This gorgeous modern beach house has 10 total bedrooms 8 Kings and 2 Bunk rooms. 10 Full Baths. Sleeps 28! 1 car garage and parking for 7 cars. Elevator, 2 Laundry rooms, Custom showers, master bedroom on each floor. Huge Pool and hot tub in the resort style private backyard with outdoor kitchen. Fourth floor balcony with GULF VIEWS. Two wet bars, game room, High end appliances, 4 microwaves, 2 dishwashers. Security cameras. This house will be a rental machine. Rental projections available .
#1009591

Miramar Beach

344 S Holiday Road

8 Beds

9 Baths

5,599 Sq.Ft.

$3,495,000

MLS#: 1009591
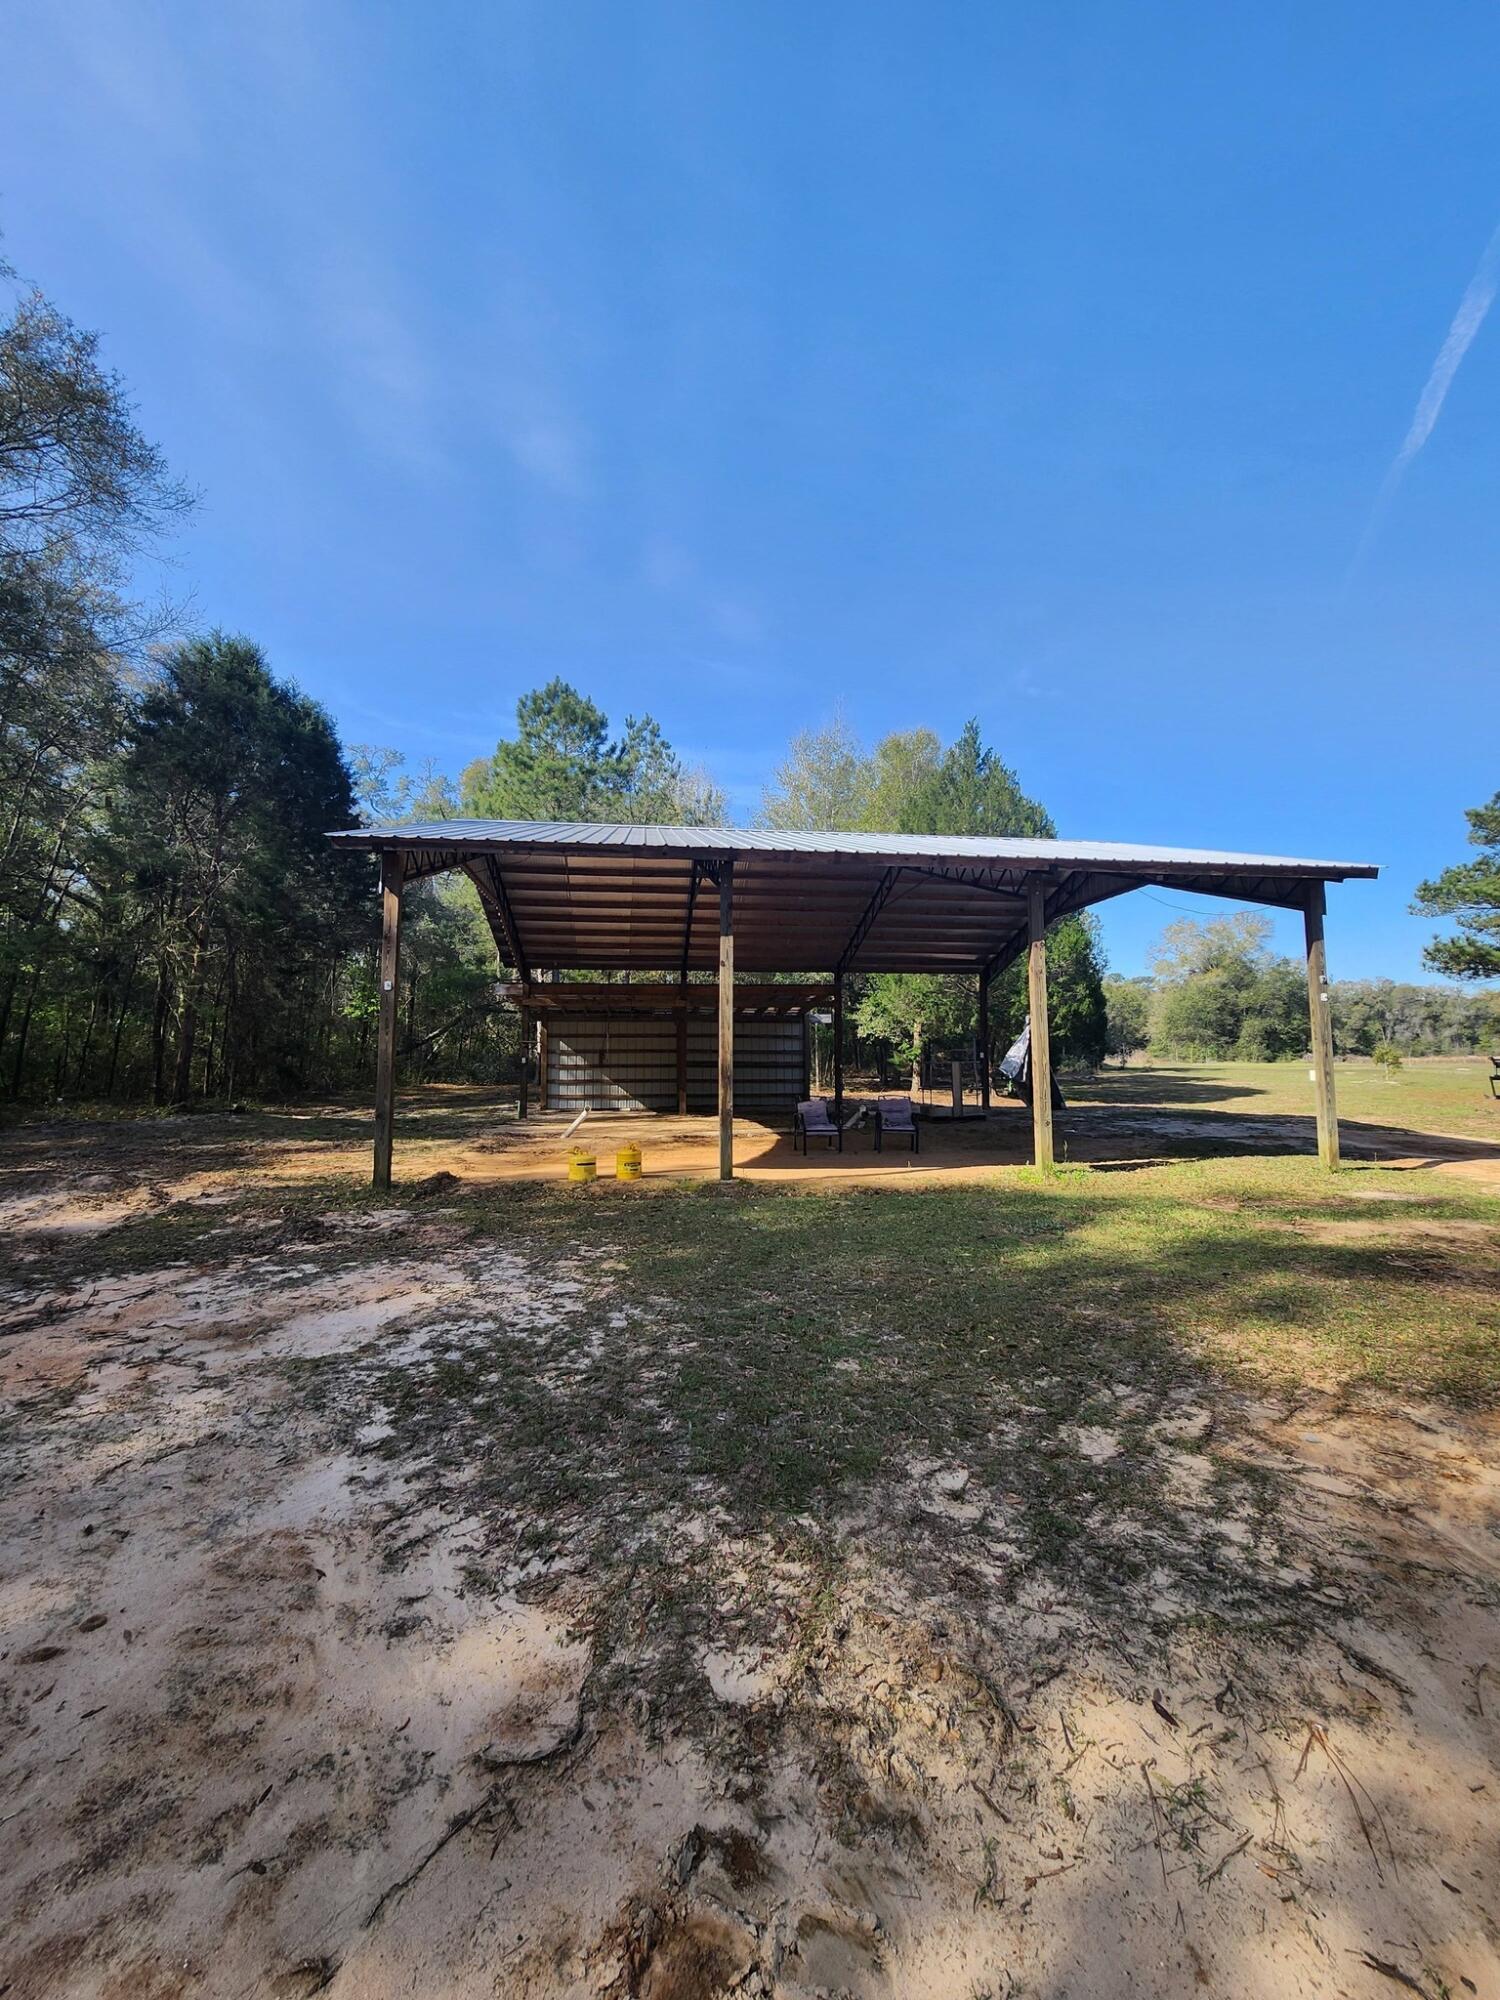
None
#998514

Ponce De Leon

2782 Highway 81

None Beds

None Baths

N/A

$99,500

MLS#: 998514

Enjoy relaxing views of the resort-style amenity terrace and beautifully landscaped gardens from the covered balcony of this inviting 4th-floor condo. Offering 2 bedrooms and 2 full baths, the versatile lock-off floor plan provides exceptional flexibility for both personal use and investment. Rent the residence as a studio, a one-bedroom with one bath, or as a spacious two-bedroom retreat to maximize rental potential.

Designed for effortless coastal living, the interior features durable porcelain plank tile flooring throughout, garden views from both the studio and one-bedroom sides, and a covered balcony off the one-bedroom side for enjoying the peaceful surroundings. The comfortable main living area includes a sleeper sofa, while the full kitchen is equipped with stainless steel appliances, making it easy to prepare meals after a day at the beach or exploring the resort. Whether you're searching for a vacation getaway, an income-producing property, or the perfect combination of both, this condo is ready to enjoy.
Ideally located in the heart of The Village of Baytowne Wharf, you're just steps from waterfront dining, boutique shopping, live entertainment, nightlife, seasonal festivals, and family-friendly attractions. Pilot House owners enjoy exclusive access to the resort-style amenity terrace featuring a swimming pool, kiddie pool, hot tub, and barbecue grilling area. Owners and their guests also have private access to the Founders Club, an inviting gathering space complete with a full kitchen, comfortable seating, a big-screen TV, pool table, and a balcony overlooking the vibrant events plaza.
#1008232

Miramar Beach

9300 Baytowne Wharf Boulevard 414-416

2 Beds

2 Baths

1,128 Sq.Ft.

$415,000

MLS#: 1008232

Sandprints Condo is one block north of the famous Pompano Joe's Seafood Restaurant, the most beautiful beaches & emerald waters! SNOWBIRD rental! This 2 story unit sleeps 6, with 2.5 baths, a queen in the master, 2 twins in the guest bedroom, and a queen memory foam sofa sleeper in the living room. Large living room, full kitchen, 6-person dining room, breakfast bar area with 3 stools, breakfast room, flat screen TV's in living room and each bedroom. Washer/dryer, cable, and Wi-Fi are all provided. Community pool area,. * All information provided by owner. * $2700/mo $700 deposit, refundable security. Available Nov 1, 2026 - Jan 28, 2027 ALL information provided Per owner.
#1009549

Miramar Beach

60 Sandprints Drive UNIT A2

2 Beds

2 Baths

1,250 Sq.Ft.

$2,700

MLS#: 1009549

**Available 07 OCTOBER**

This beautiful 3 bedroom, 2 bath home is located in Meadow Woods just minutes to the Mid-Bay Bridge, excellent schools, shopping, and restaurants. This home features an open concept kitchen/ dining area, fireplace with custom surrounds flanked by built in shelving, and generous sized bedrooms with ceiling fans.

**All pets are registered via pet screening, and all assistance animals are verified through the same screening process.**

Obligo: ***Cut the Upfront Costs -- Move In Without a Security Deposit!***
We've partnered with Obligo to help qualified renters save money when it matters most.

**Carpet cleaning (if applicable) & Admin Fee charged **

Tenant to verify all data. Please contact Sound Choice Real Estate to schedule a showing- 850-389-8533.
#1009583

Niceville

101 Meadow Woods Lane

3 Beds

2 Baths

1,492 Sq.Ft.

$2,400

MLS#: 1009583

1 ... 219 220 221 222 223 ... 666
* Listings identified with the FMLS IDX logo come from FMLS and are held by brokerage firms other than the owner of this website. The listing brokerage is identified in any listing details. Information is deemed reliable but is not guaranteed. If you believe any FMLS listing contains material that infringes your copyrighted work please click here to review our DMCA policy and learn how to submit a takedown request. © 2024. First Multiple Listing Service, Inc.
 - property

Send a message

Message successfully sent.

Your message

What is 3 + 4 ?

Reason for contacting?

I agree to receive email communication and understand I can unsubscribe at any time.

I agree to be contacted by Cheryl Chamblee via call, email, and text for real estate services. To opt out, you can reply 'stop' at any time or reply 'help' for assistance. You can also click the unsubscribe link in the emails. Message and data rates may apply. Message frequency may vary. Privacy Policy

Sign Out

Virtual Assistant

Would you like to take the next step with this property? We can help you schedule a showing or virtual tour, or send you more details.

Yes, I would like more information.

Thank You for Your Reply, One of Our Agents will contact you as soon as possible

No, maybe later.

Thank you, you can always contact me via email, phone number or through the contact form.

Realhub AI

Lucy - Your AI-Powered Realtor

Update Your Temporary Password

Personalize your search

Enter your email and we'll notify you immediately when new listings match what you're looking for.

or enter email address

Already have an account ? Login here

Continue your home search

I agree to receive communications and understand I can unsubscribe at any time.

I agree to be contacted by Cheryl Chamblee via call, email, and text for real estate services. To opt out, you can reply 'stop' at any time or reply 'help' for assistance. You can also click the unsubscribe link in the emails. Message and data rates may apply. Message frequency may vary. Privacy Policy

Already have an account ? Login here

We use cookies

We use cookies primarily for analytics to enhance your experience. By accepting, you agree to our use of these cookies. You can manage your preferences or learn more about our cookies policy.






