REALHUB is on fire today

Properties

Browse or get in touch to schedule a walkthrough.

  • Nearby me
Price range

Popular Features

Community Features

Association

Property Features

Waterfront

View

Exterior Features

Interior Features

Style

10000 properties match your criteria

Updated 1 minute ago

E-Alert name
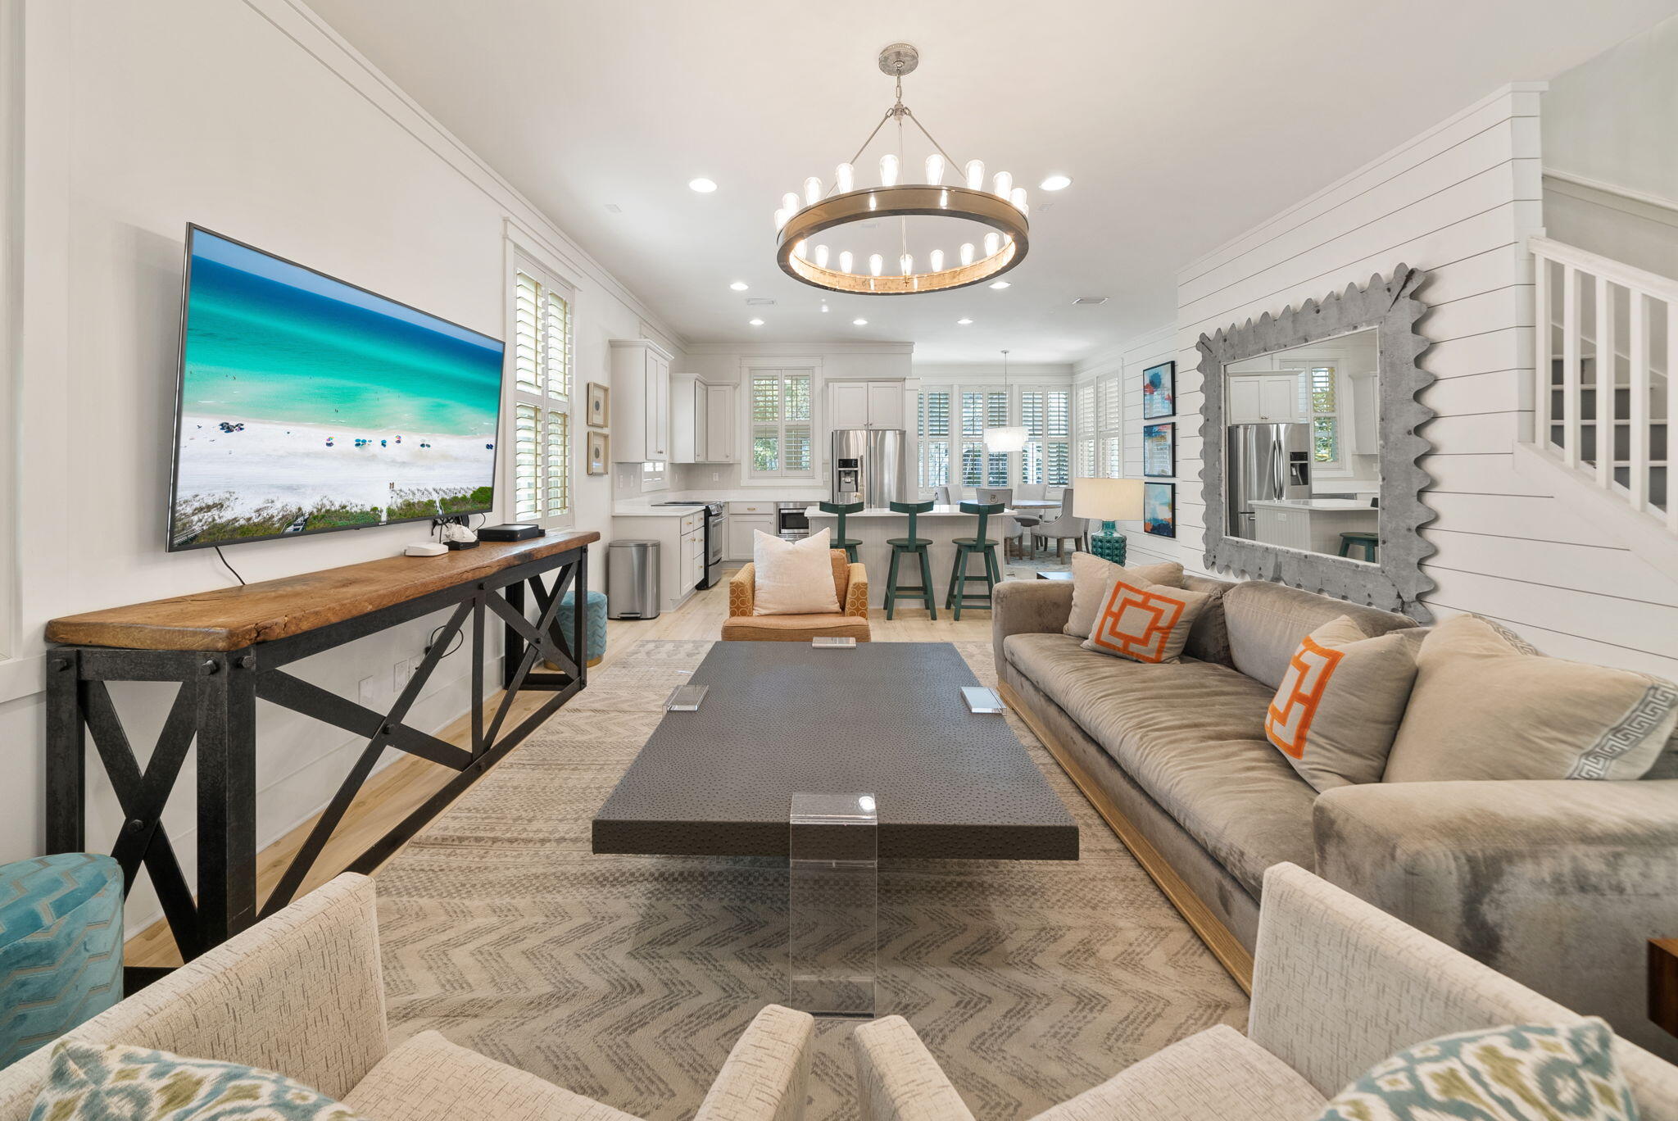
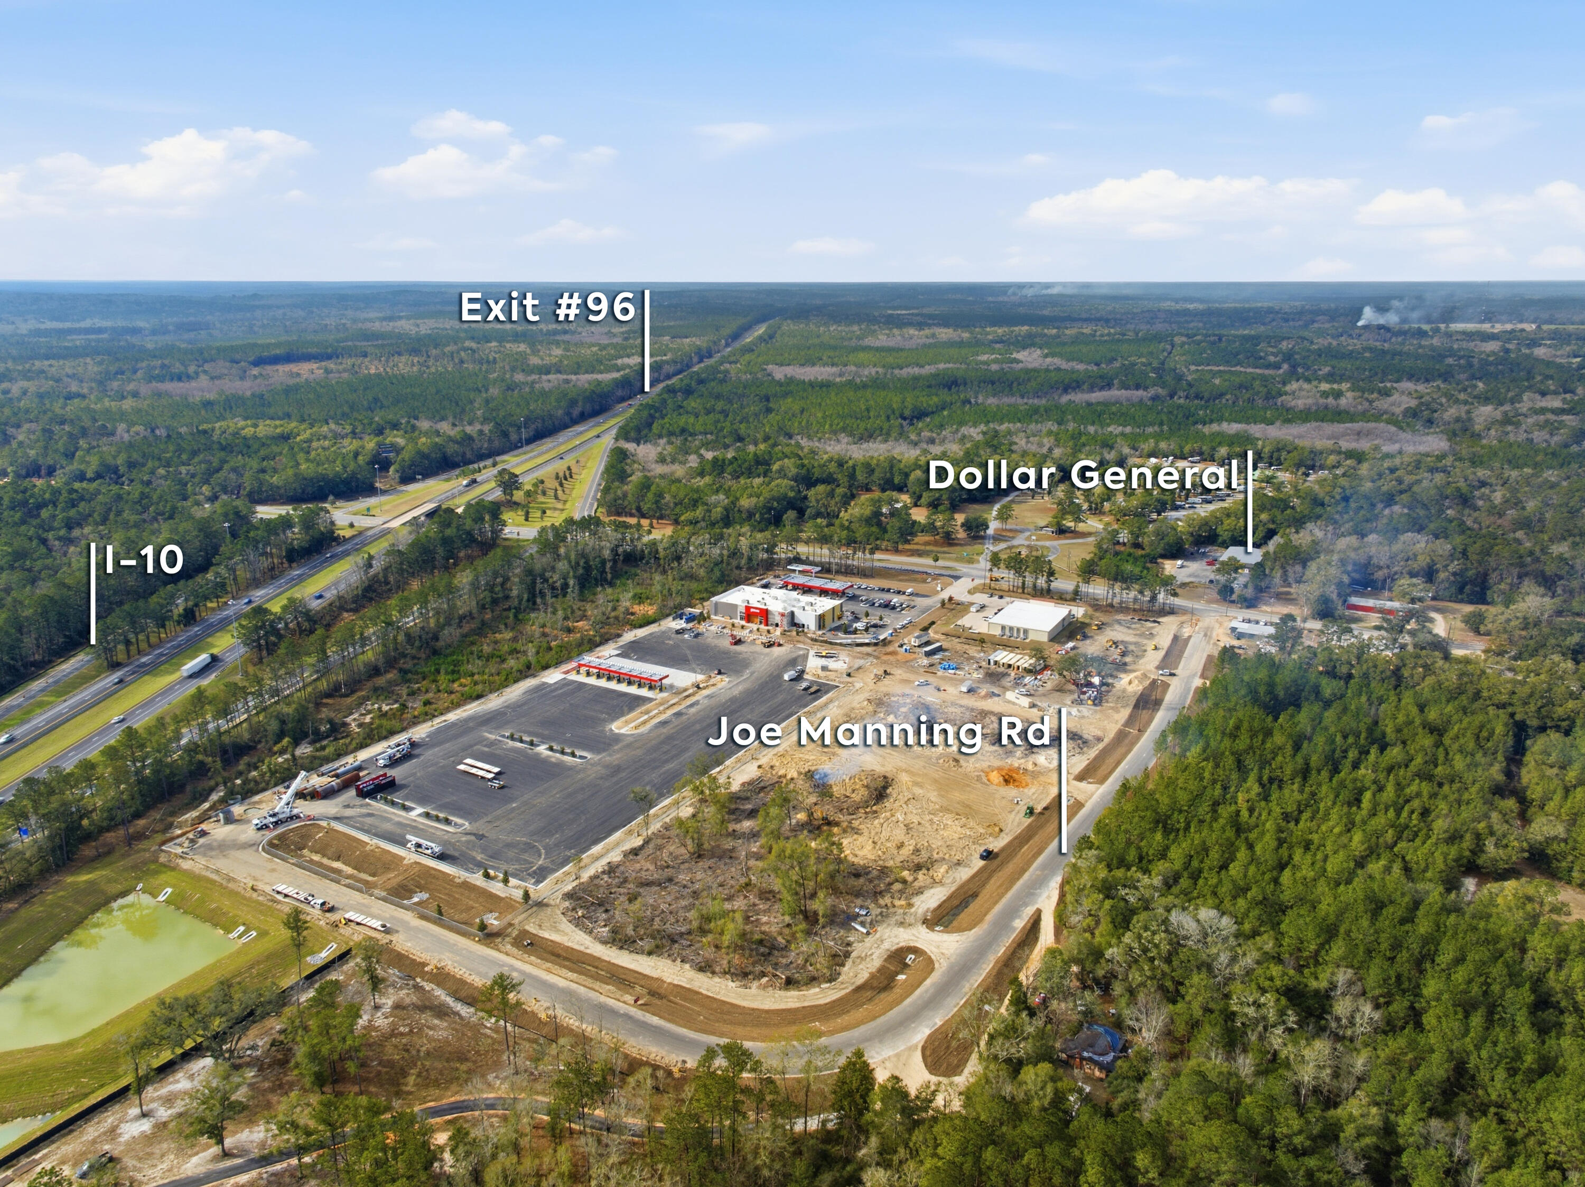
A Truly Rare and Unmatched Opportunity in Freeport, FL. For those dreaming of being close to the beach—yet far from the crowds—this extraordinary 5-acre estate offers the perfect blend of privacy, space, and future potential. Nestled just 5 miles east of Hwy 331 on scenic Hwy 20, this beautifully crafted homestead is a one-of-a-kind retreat in the heart of fast-growing Freeport. Subdivided into four platted 2.5-acre lots, this estate also features 2 additional lots for sale if you're looking to expand for your kids to have houses next door, build additional homes to sell on individual parcels, or simply enjoy the privacy and acreage all to yourself. With approximately 8 acres cleared, a picturesque pond, and a tree-lined entrance, this land is as usable as it.. is stunning. The 3,382 sq ft custom-built main residence is a showpiece, featuring 4 bedrooms, 4.5 bathrooms, wide-plank white oak floors, shiplap walls, Sierra Pacific windows/doors with white oak interiors, and two oversized porches overlooking serene pasture views. The open-concept kitchen, living, and dining areas include a breakfast nook and a spacious butler's pantrydesigned for everyday comfort and elegant entertaining. Step outside to find a 16'x32' resort-style pool with shellstone decking, raised garden beds, a fire pit, and ample room for play, relaxation, or gatherings. This is the kind of place where memories are made. A 2,581 sq ft fully climate-controlled 40'x60' detached garage/workshop offers serious bonus space with a 12'x24' guest suite and full bath, ninja-coated floors, retractable batting cage, workout zone, storage mezzanine, and Sonos sound systemideal for hobbies, hosting, or multi-generational living. Plus, a separate 36'x48' metal pole barn provides plenty of storage for equipment, boats, or recreational gear. Surrounded by upscale equestrian properties and family homesteads, this property supports a lifestyle of gardening, livestock, recreation, or just peace and quietall with no HOA and only minutes to Freeport amenities and the white-sand beaches of South Walton. Whether you're looking for a legacy property, a private family compound, or a unique investment with room to growthis is the one that rarely comes along.
#980553

Freeport

181 Jonathan Drive

5 Beds

5 Baths

5,963 Sq.Ft.

$2,750,000

MLS#: 980553

Great established rental property. 2015 rentals of 289k, and 2016 rentals of 264k. Wahoo Yahoo is one of the premier vacation rentals in the Destin area with an established rental history and carefully laid out to accommodate large groups in luxurious fashion. This exceptional home boasts an over the top private pool, rooftop deck with incredible Gulf views, large, open gathering spaces, elevator, and incredible detail throughout the home. The first floor billiard and foosball room lead out to the pool for a recreation area unmatched in the Destiny by the Sea community. Neighborhood beach access is conveniently located just a few houses down, and the privacy this gated community affords to homeowners and renters alike is unmatched in the Destin area. Entering the home, the billiard room and wet bar area are just around a small bend from the foyer. There is a half bath to service the play area, and sliding doors that lead out to one of the finest pools in the neighborhood. There is a bunk room with sleeping space for up to 6, and a full bath with shower that also leads out to the pool area. There is a first floor laundry area great for pool or beach towels.

Take the stairs or elevator to an expansive living room and kitchen area that is definitely one of the focal points of the home. The gourmet kitchen offers all the bells and whistles a home chef could desire, and the oversized kitchen island and dining room table offer enough seating for the whole family to enjoy a meal together. There is another bunk room sleeping 4 with a full shower/tub combination bath, as well as a bedroom with King bed and full shower bath. The porch off of the living room provides a Gulf view, but the views only get better as you move to the next floor.

The third floor offers 4 bedrooms with 3 King beds and 1 Queen, as well as a living room area and additional laundry space. The porch off of the living room offers a great Gulf view, and stairs up to the rooftop deck. From the rooftop, the Gulf views are amazing on the south side of the home. The perfect spot for a nice bottle of wine and an evening sunset! 

This home is being offered fully furnished, with exclusion of the rental linens. Please inquire for rental projections and rental history.
#770864

Destin

4789 Ocean Boulevard

7 Beds

7 Baths

4,273 Sq.Ft.

$2,750,000

MLS#: 770864

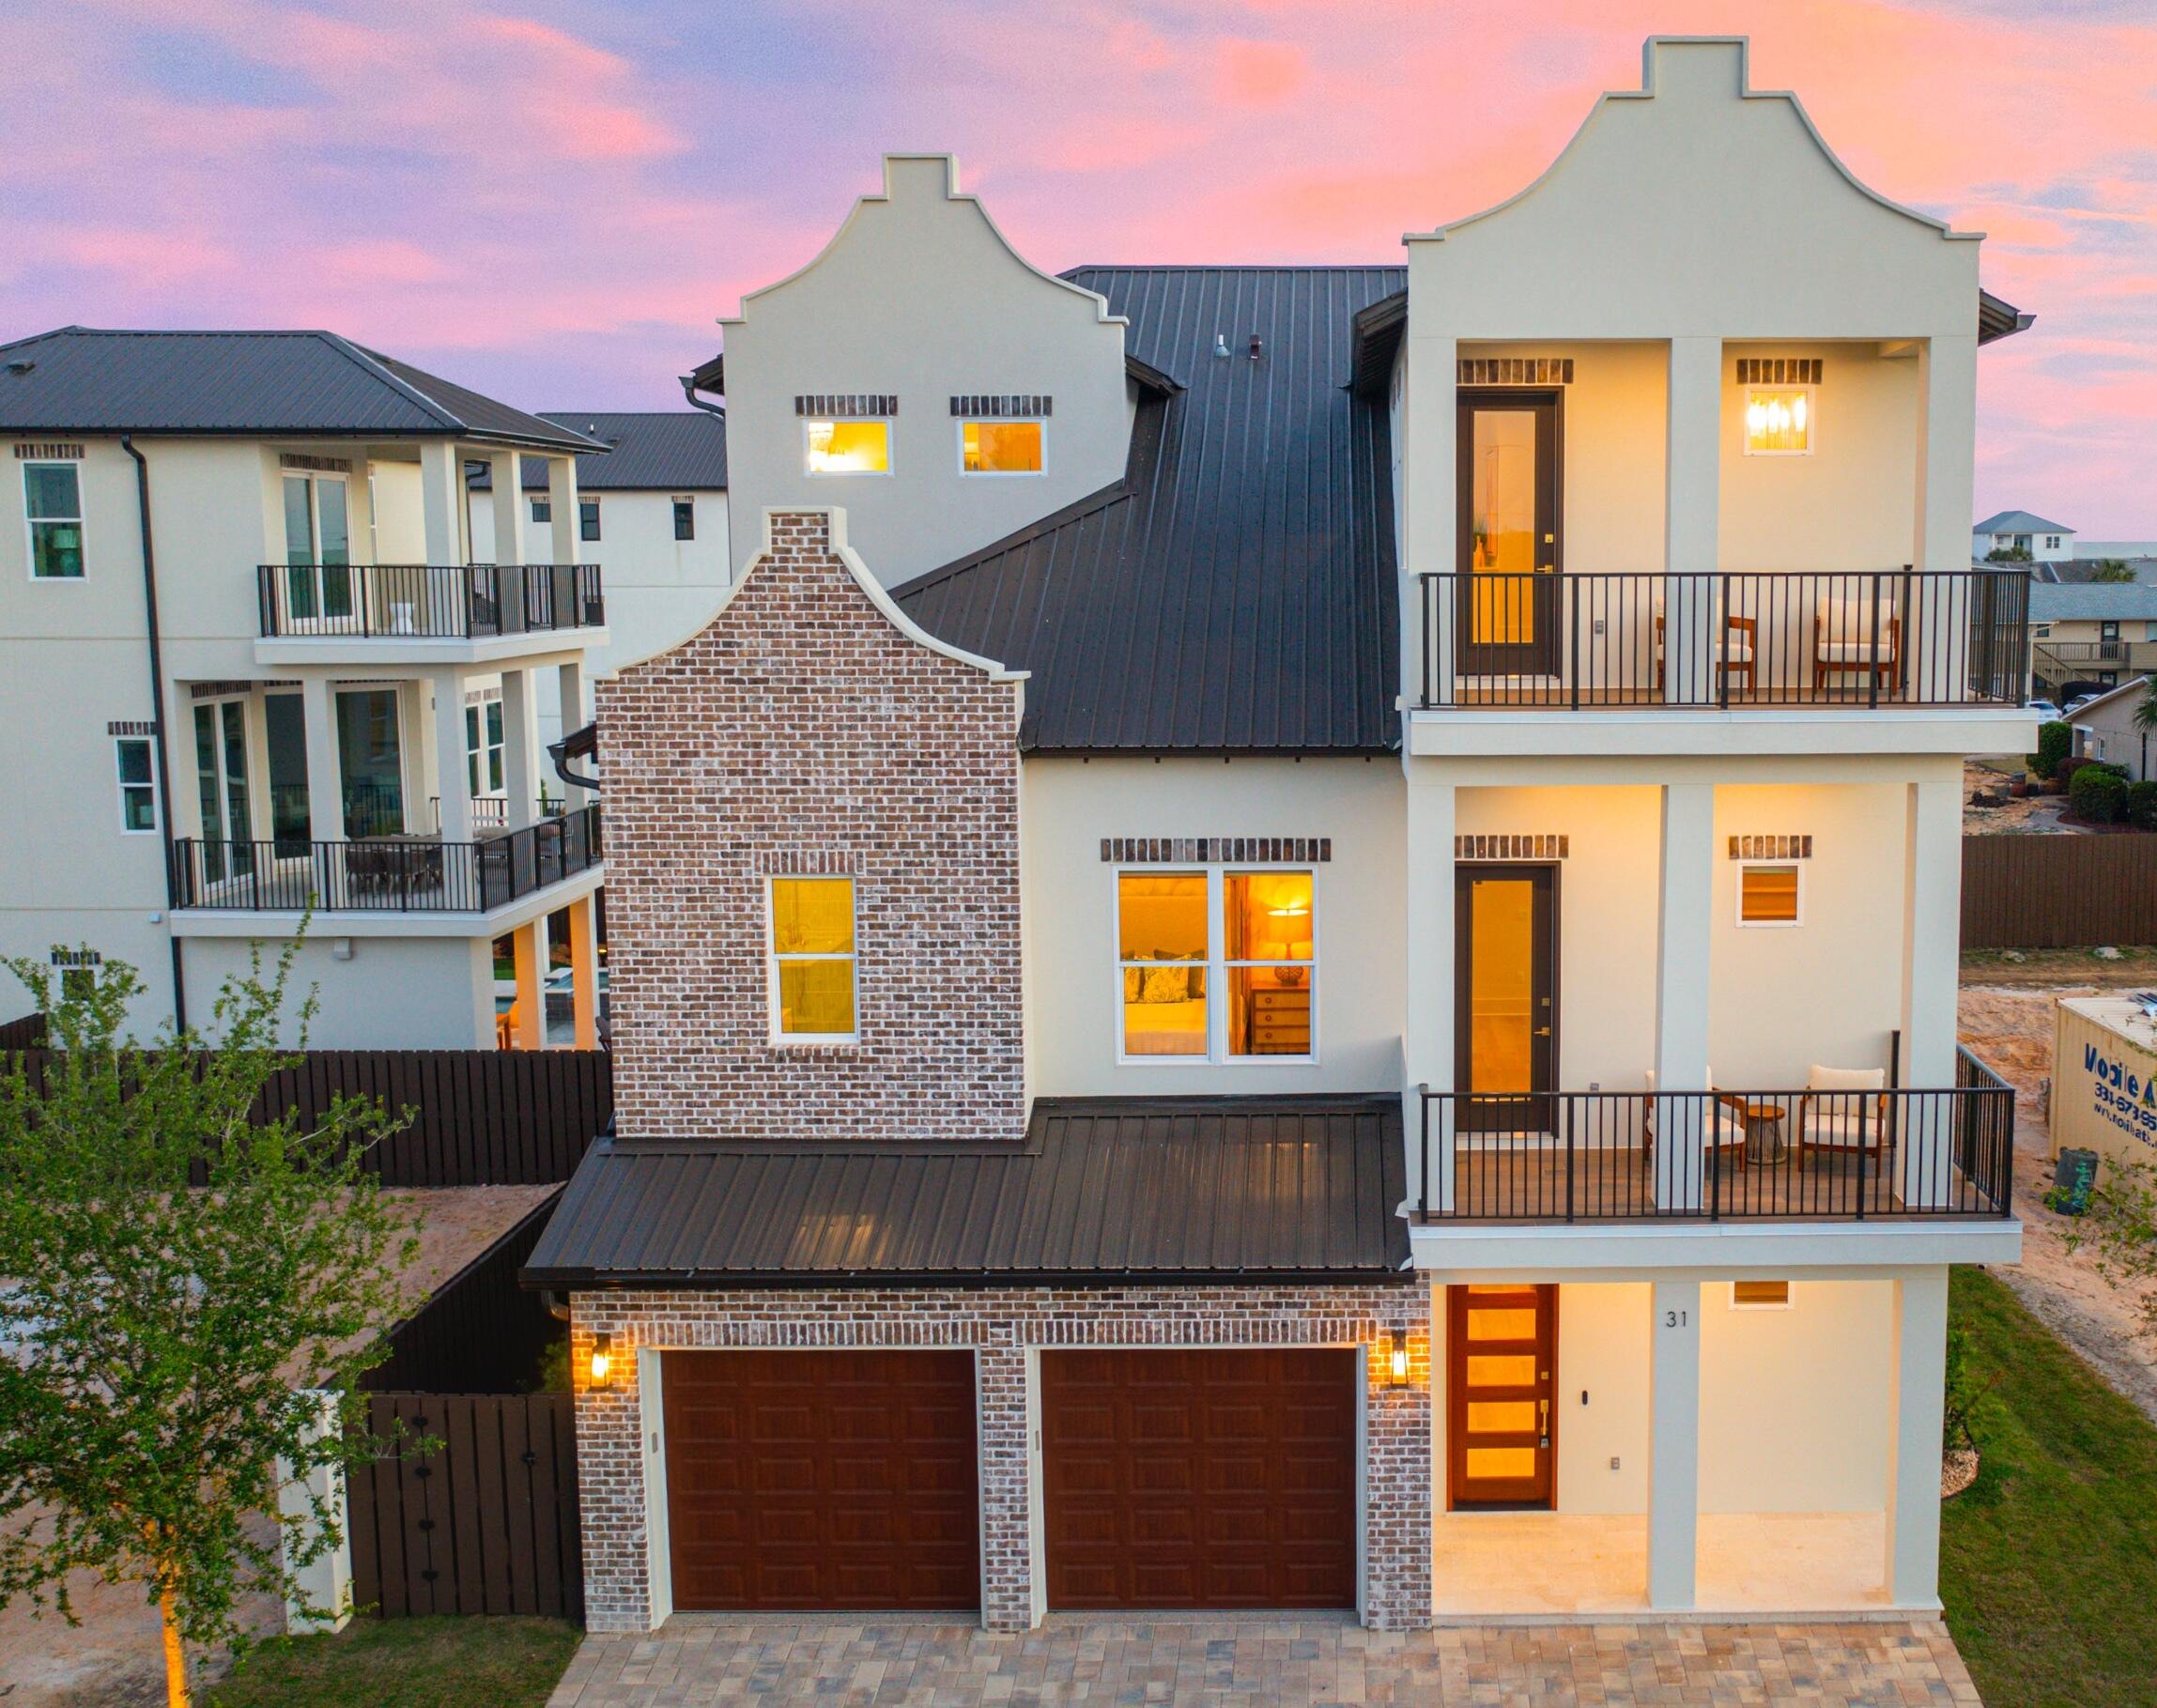
This is an elegant, new construction home in Seagrove Beach that is less than two blocks from beach access and offers gulf views from a fourth-floor balcony. Fully furnished, this home will be move-in ready and features several high-end finishes, including wire-brushed oak hardwood flooring, an elevator, a gas fireplace, dual dishwashers, a coffee station, an outdoor kitchen, and cumaru decking. Enjoy 3,607 sq. ft of living space, with an open floor plan downstairs, a second-floor sitting area, and a third-floor wet bar with a wine cooler, ice machine, and an additional refrigerator for beverages. This home offers five bedrooms, with a master bedroom on the first floor, an additional master suite on the second floor with a private balcony, and a custom-built bunk room. With its own private heated pool and within walking distance to well-known dining and shopping destinations in both Seagrove Beach and Seaside, this 30A home offers several ways to enjoy life on the Emerald Coast.
#856432

Santa Rosa Beach

124 Thyme Street

5 Beds

5 Baths

3,607 Sq.Ft.

$2,750,000

MLS#: 856432

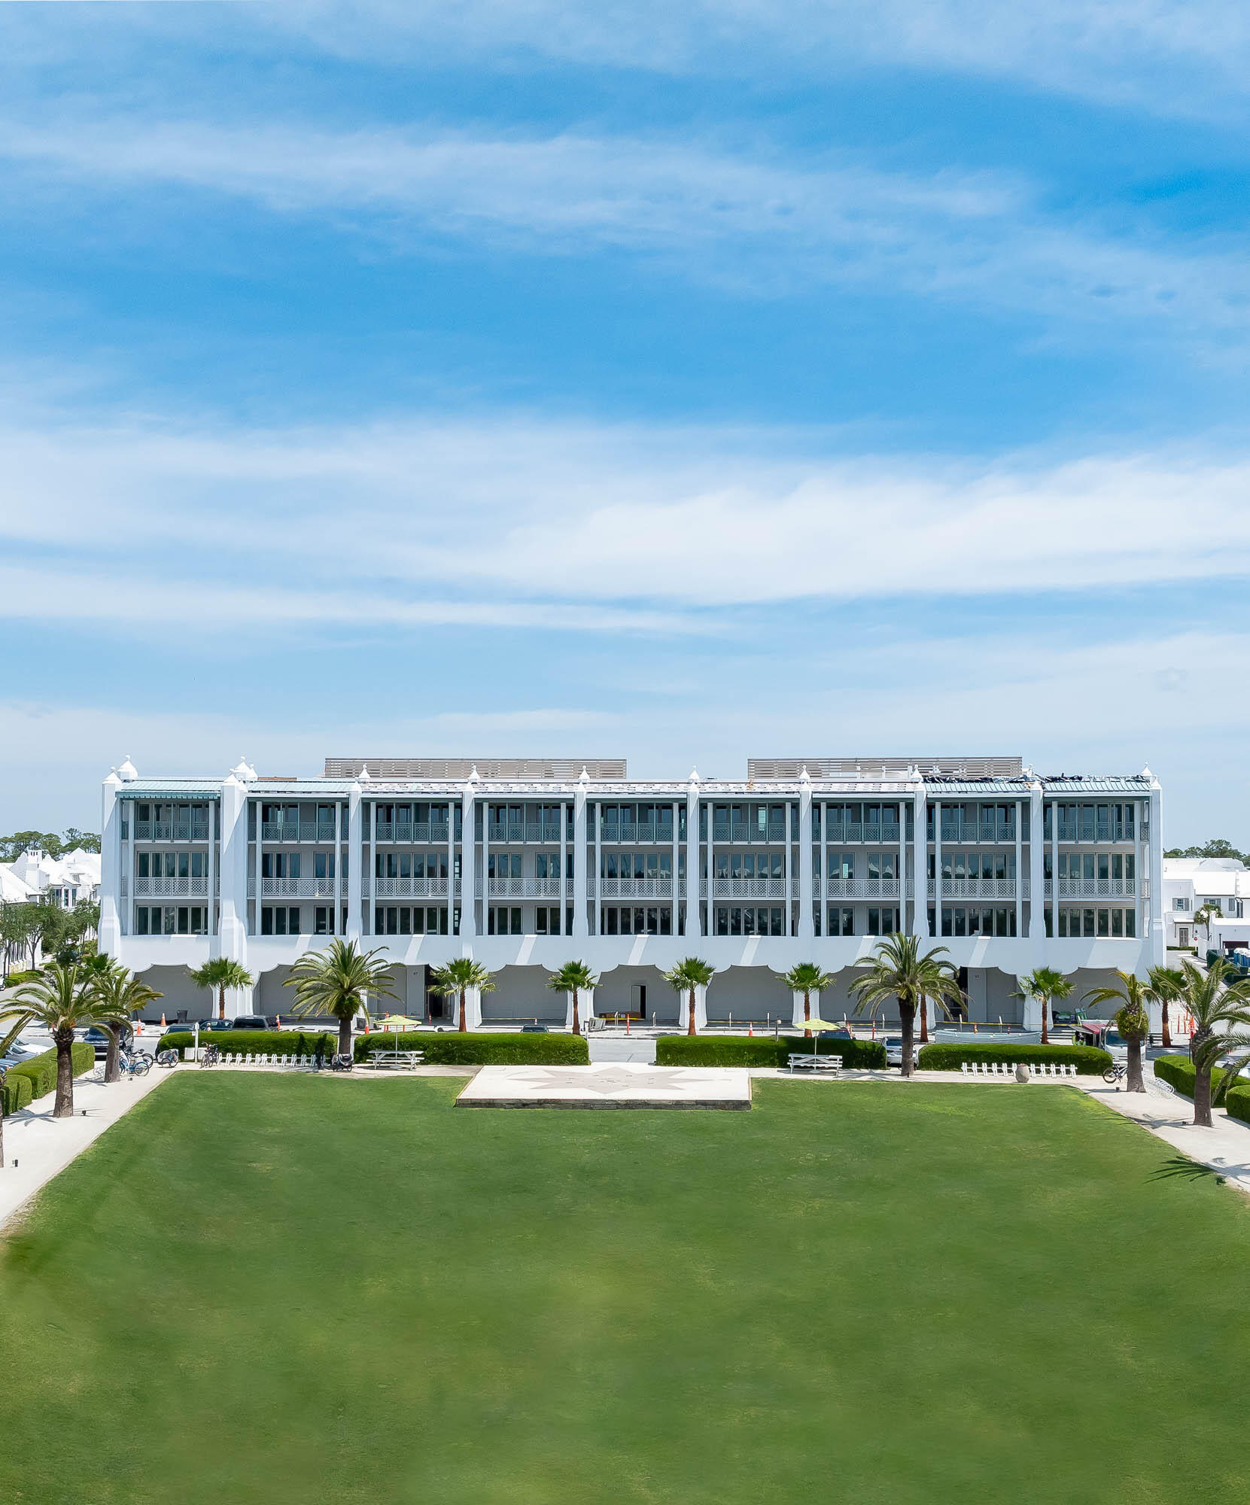
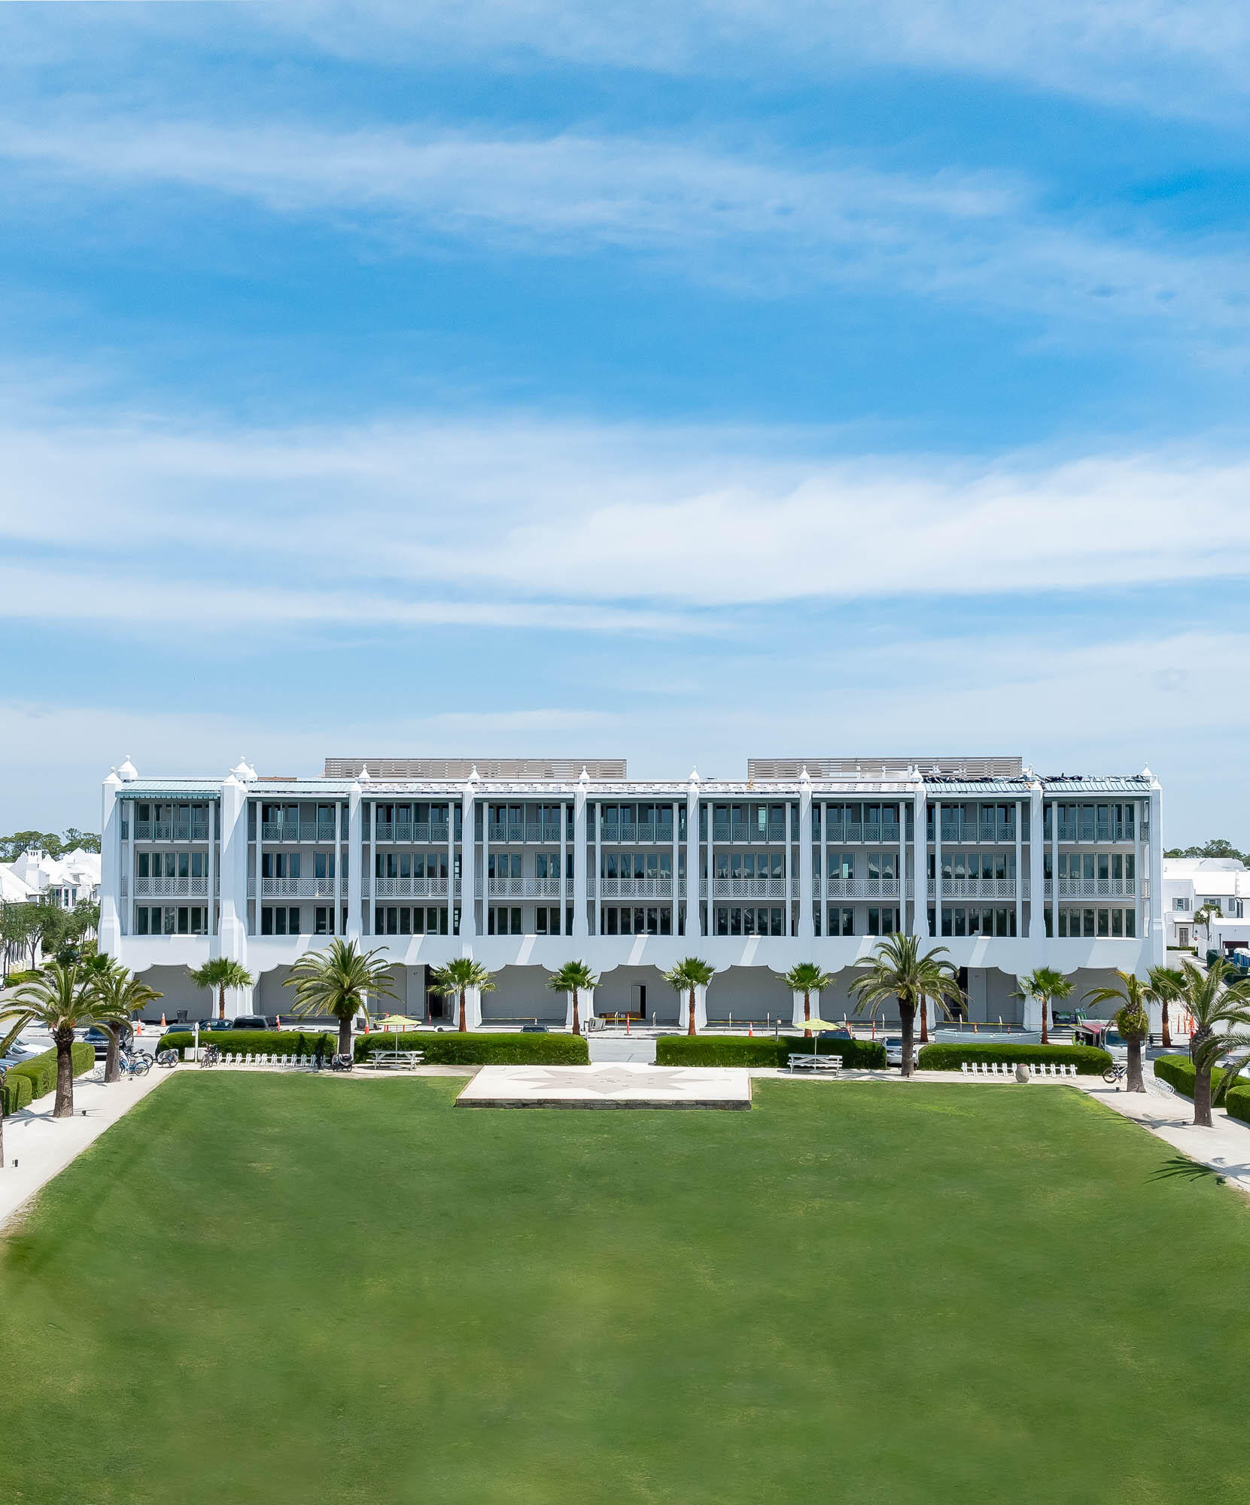
This Penthouse Condominium Residence at Costa Blanca boasts stunning Western Sunsets!! Costa Blanca...new construction opportunity on Scenic Highway 30A!! Costa Blanca offers the exclusivity of only fourteen luxurious gulf-front condominium residences. Top-of-the-line finishes throughout...floor to celling windows, Sub-Zero and Wolf Appliances, quartz countertops, wood or stone flooring...several finishes that the owner can select. Unit 400 is a fourth floor residence with 12 ft ceilings throughout, designer finishes, and a separate enclosed two-car garage. Other amenities include a gulf-front, resort style pool, fitness room, lobby, separate owner storage, and covered underground parking. The unit is under construction and is scheduled to be completed Fall of 2018.
#809173

Santa Rosa Beach

4463 W County Highway 30a 400..

4 Beds

4 Baths

2,824 Sq.Ft.

$2,750,000

MLS#: 809173

Spectacular 11th floor condominium offering breathtaking gulf views in the ultra-private Regency Towers. Luxurious coastal living awaits in this completely renovated high end Gulf front condominium featuring floor to ceiling windows, three bedrooms, three & half baths and 3662 sq. ft. of living space adorned with high end furnishings and a extra spacious balcony. 

Behind the gates you will find 44 Gulf front, non-rental condominiums with sweeping views, private deeded beach, Clubhouse, tennis, pool, fitness center, sauna, and onsite Security & HOA Office. Property being sold fully furnished minus some personal items/pictures.

Buyer to verify all information.

Professional photos will be added soon.
#893636

Destin

950 Highway 98 UNIT 7112

3 Beds

3 Baths

3,662 Sq.Ft.

$2,750,000

MLS#: 893636

There are beach getaways and there are beach hideaways and this four-bedroom home in the rental-restricted neighborhood of Draper Lake Coastal Village is the epitome of the latter. Situated on a lush, wooded lot with views of Draper Lake, 16 Dewberry Lane was architecturally designed by Geoff Chick to convey character and to maximize relevant square footage where no space was wasted, with carefully curated decor and finishes from Urban Grace's Erika M. Powell. The first floor of this refined retreat nestled in the rolling topography of this exclusive neighborhood includes two bedrooms with ensuite baths and a bunk room with rustic, treated pecky cypress, all with rare coastal dune lake views. The home's second floor is a collection of moments you would typically find in a home with a much larger footprint, including elegant kitchen touches like a walk-in pantry, 48-in. gas range, cabinet-front appliances and gleaming natural quartzite countertops, parked under 14-ft. ceilings and accented with hand-fabricated stair railings and nickel-gap shiplap throughout. The kitchen flows into a dining space and living area, with a powder room for guests. The living area opens onto a stunning porch with gas lanterns, water views and warm Southern breezes.

The entry into the master suite is lined with a built-in bookcase. Veer to your left and you'll be acquainted with a private office or study nook, a bath with tub and walk-in shower featuring basket weave and Carrara marble. The master bedroom is replete with natural light. Outside the home sits a large storage shed designed to look like an extension of the home and a two-car garage.

Draper Lake Coastal Village is an experience not to be missed. At once wholly Adirondack in style with walking trails and green space, it is also wholly South Walton: A short walk with a paddleboard to launch in Draper Lake; minutes to the beach; and, easy access to the world-renowned shops and restaurants of Scenic Highway 30A.
#872755

Santa Rosa Beach

16 Dewberry Lane

4 Beds

3 Baths

2,357 Sq.Ft.

$2,750,000

MLS#: 872755

Experience the pinnacle of coastal luxury in this exceptional four-bedroom, four-and-a-half-bath residence at Sanctuary by the Sea, one of 30A's most sought-after beachfront communities. Spanning 3,163 square feet across the top two floors, this fully furnished condominium has been refreshed with new carpet and fresh interior paint, offering a move-in-ready opportunity for full-time living or a luxurious second home. Enjoy breathtaking, unobstructed southwestern views of Big Redfish Lake and the Gulf of Mexico from two expansive balconies, including an impressive 22' x 38' second-level terrace designed for entertaining and outdoor living. The thoughtfully designed floor plan features two waterfront primary suites, an open-concept living and dining area, and a chef's kitchen appointed with Viking appliances, granite countertops, custom cabinetry, dual islands, and a beverage station. Additional highlights include floor-to-ceiling windows and doors, soaring 10-foot ceilings, abundant natural light, and a spacious laundry room. Nestled on 23 gated acres between Grayton Beach State Park and Blue Mountain Beach, Sanctuary by the Sea offers an unparalleled blend of privacy, luxury, and natural beauty. Residents enjoy 650 feet of private beach access, three resort-style pools with waterfalls, fountains, hot tubs, and zero-entry access, as well as outdoor fire pits and grilling areas. A private boardwalk and dock on Big Redfish Lake provide opportunities for kayaking, paddleboarding, and fishing. Community amenities also include a state-of-the-art fitness center, golf simulator, theater room, and 24-hour security.

Ideally located just minutes from WaterColor and Seaside, this extraordinary residence offers the ultimate 30A lifestyle with world-class amenities and unforgettable coastal views.
#969990

Santa Rosa Beach

1363 W County Highway 30A UNIT 3118

4 Beds

4 Baths

3,154 Sq.Ft.

$2,750,000

MLS#: 969990

Set within WaterColor's Crossings District, this one-owner Romair-built residence is one of the builder's most sought-after floor plans enhanced with a private pool and the kind of indoor-outdoor living that defines life along 30A. Very rarely rented and beautifully maintained, the home spans approximately 3,024 square feet with four bedrooms, a dedicated bunk room, four full baths and a powder bath, offering a layout that feels equally suited to full-time living, a second-home escape or a strong luxury investment.

The interiors are designed for both ease and style, with generous gathering spaces, a full-size laundry room with sink and a well-appointed kitchen anchored by Sub-Zero and Wolf appliances. A wet bar with wine fridge adds another layer of convenience for entertaining, while the versatility of the floor plan allows owners and guests to spread out comfortably.

Outside, the home truly comes into its own. A private pool with sun shelf sets the tone for long afternoons at home, while four covered patios and porches create a series of inviting spaces for quiet mornings, casual dinners and game-day gatherings. The screened side porch with TV is made for coffee and SEC football, and the expanded rear porch with outdoor fireplace extends the living experience well beyond the interior walls.

Ownership also opens the door to WaterColor's celebrated amenity package, including the recently remodeled Beach Club, Camp WaterColor, Dragonfly Pool, Frog Pool and neighborhood pools throughout the community. WaterColor also borders Western Lake, where owners can enjoy canoe and paddleboard rentals from the BoatHouse, along with an extensive network of bike paths and nature trails across the 499-acre community. Tennis and pickleball facilities are currently undergoing a full renovation, and the seasonal tram system offers convenient transportation throughout the neighborhood.

Just beyond the gates, owners are moments from acclaimed dining, boutique shopping, scenic bike paths and easy access to Highway 98 for trips to Destin, Panama City Beach and Northwest Florida Beaches International Airport. This is a thoughtfully designed WaterColor home with privacy, flexibility and the sort of porch-and-pool lifestyle buyers ask for again and again
#1000827

Santa Rosa Beach

75 Wisteria Way

4 Beds

4 Baths

3,024 Sq.Ft.

$2,750,000

MLS#: 1000827

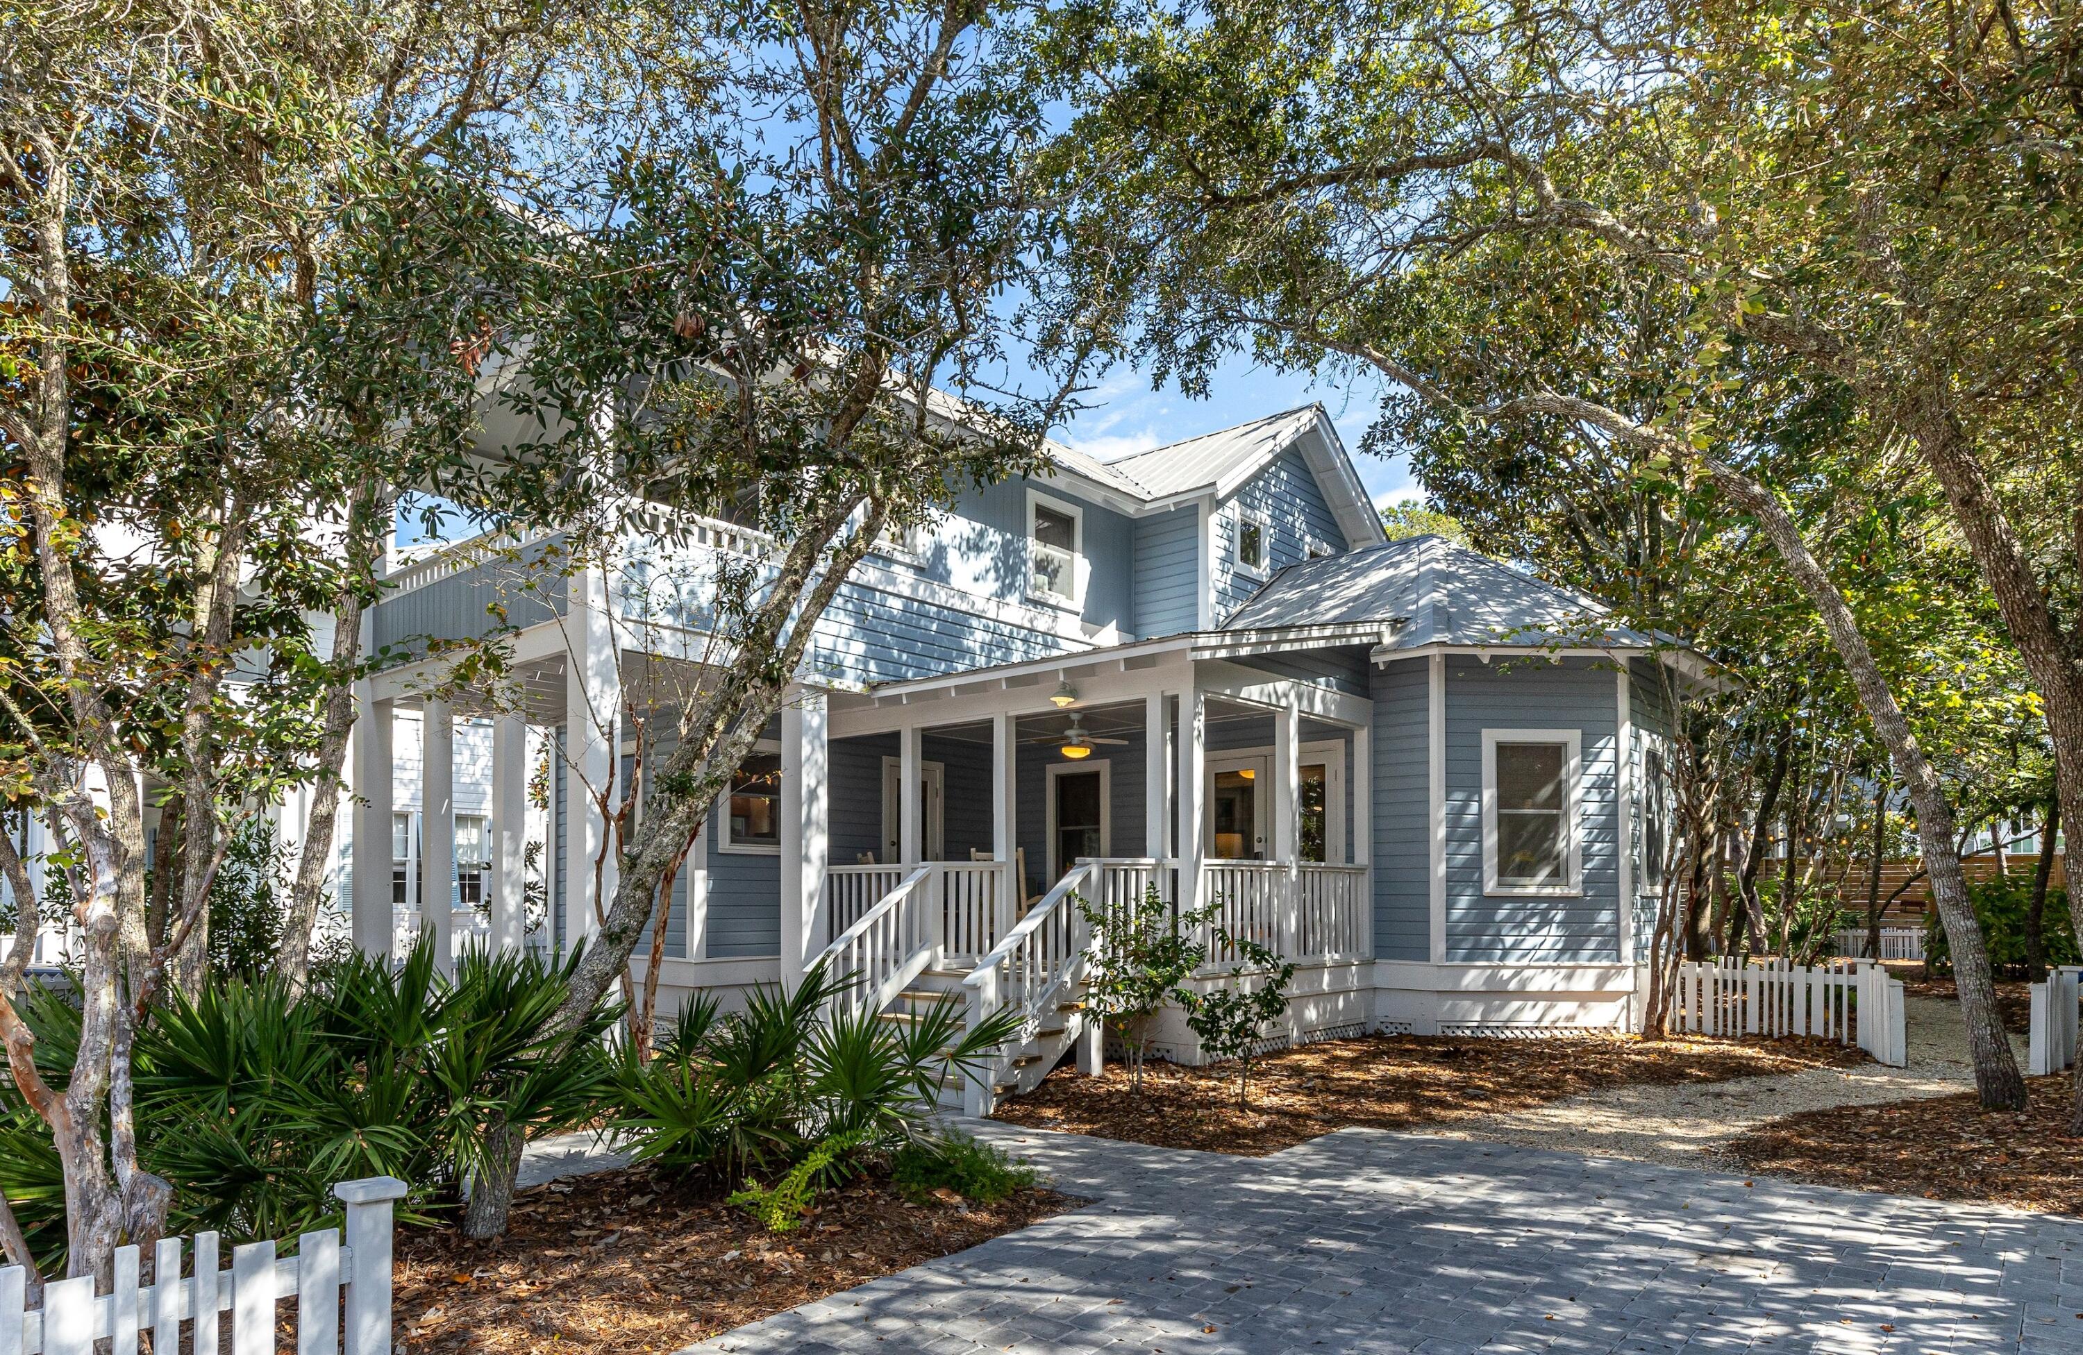
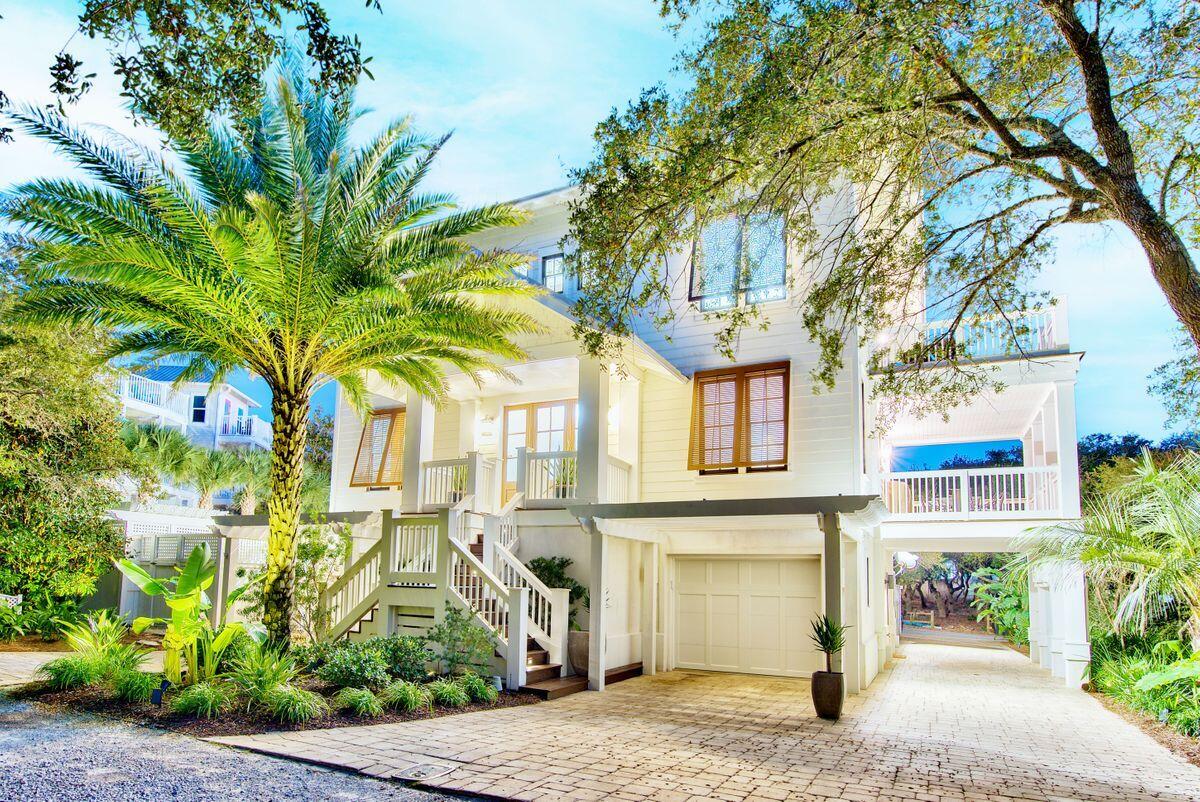
Welcome to 30 North Shingle Lane, a beautifully designed 4-bedroom, 3.5-bathroom home in the heart of WaterSound Beach, featuring a new roof, private pool and packed with style, charm, and modern comforts. Forget cookie-cutter architecture, this Gulf-blue shingle-clad cottage behind a white picket fence has instant curb appeal and classic WaterSound character. A paved driveway leads to a spacious two-car garage and a welcoming footpath to the front porch. Inside, the home features thoughtfully updated décor, stylish lighting, and curated artwork, along with traditional wainscoting, gleaming wood floors, and a cozy fireplace--perfect for family gatherings or relaxed entertaining. he open-concept layout flows seamlessly from the dining area to the gourmet kitchen, equipped with white Shaker-style cabinets, black granite countertops, stainless steel KitchenAid appliances, and a Sub-Zero refrigerator. A central butcher-block island adds both prep space and charm. The spacious first-floor primary suite includes a soaking tub, walk-in shower, and double vanity, while the additional bedrooms upstairs provide comfort and style for guests or family. Screened-in porches on both levels and a landscaped backyard with cozy seating create multiple outdoor living spaces to enjoy the Florida sunshine. The private pool is a standout feature, perfect for cooling off or unwinding after a beach day. This home is ideally located inside the main gates of WaterSound, just a short walk or bike ride to the private beach access, the Dunesider pool, and all of WaterSound's resort-style amenities--including a fitness center with sauna, dog park, children's playground, Puttering Park, Linear Park, and seven miles of scenic boardwalks and walking trails. Don't miss this opportunity to own one of the most charming homes in WaterSound--complete with your own private pool.
#994973

Watersound

30 N Shingle Lane

4 Beds

3 Baths

2,430 Sq.Ft.

$2,750,000

MLS#: 994973

*OWNER FINANCING NOW AVAILABLE**This is the last available homesite on PIne Street in iconic Grayton Beach offering breathtaking westerly sunset views across the pristine dunes of Grayton Beach State Park and the emerald waters of the Gulf.  This exceptional property presents a rare opportunity to build a legacy beach home in one of Florida's most sought-after coastal communities.  Enjoy the perfect blend of natural beauty, boutiques and white-sand beaches.  A truly one-of-a-kind offering in the heart of historic Grayton Beach.  X-flood Zone
#1007410

Santa Rosa Beach

Lot 3 Pine Street

None Beds

None Baths

0.16 acres

$2,750,000

MLS#: 1007410

New on site 2 days ago
Priced BELOW appraisal value! 

Welcome to 54 Vicki Street - gem on 30A, Blue Mountain Beach, custom built end of 2022. This stunning two stories , 5-bedroom (1 bedroom downstair, 4 bedrooms upstairs), 5-bathroom house boasts an expansive living room with a vaulted ceiling with wooden beams, providing a spacious and inviting atmosphere. Indulge in the luxury of high-end professional appliances in the kitchen, perfect for culinary enthusiasts. Located on beach side of 30A, conveniently located close to restaurants, Gulf Place, short walking distance to Public Beach access. Relax and unwind in your very own private heated pool, offering year-round enjoyment. The property is equipped with a stormwater system for added convenience and peace of mind.
#1007628

Santa Rosa Beach

54 Vicki Street

5 Beds

5 Baths

3,162 Sq.Ft.

$2,750,000

MLS#: 1007628

Old Florida living meets today's coastal design. Comprised of 2 homes, the fully renovated Gulf Splendor masters beachfront living. The gulf front, 4-story beach house provides endless gulf views and the 3-story guest house on the street side offers additional space along with corridor views of the gulf. Both homes include private swimming pools.
From the second-floor living space of the beach house your eyes are immediately drawn to the wall of large windows and the emerald green waters beyond. Open concept with a light and airy feeling, the living/kitchen/dining/wet bar is a natural gathering space. Open the French Doors and let in the warm salt air breeze or step out onto the deep balcony. The living room features a gas.. fireplace surrounded by built-in shelves. The newly updated kitchen features white cabinets, a quartz countertop and new stainless steel appliances. New hardwood flooring is strikingly present in both homes. The third floor has 2 gulf front bedrooms complete with private baths and a shared gulf front balcony. A bonus area on the third floor has been made into a bunk room, but can easily be converted to an office space. The entire fourth floor is a master retreat fit for a king, complete with a sitting area, wet bar with a wine fridge, walk-in closet, a private bath with dual vanities and an oversized walk in shower, and a private balcony.  All floors are easily accessed by the elevator. The first-floor area has an owner's closet and laundry room with access to the private pool and outdoor covered patio area. The patio area has a BBQ and a bar area complete with a fridge. 
Gulf Splendor's guest house has 4 bedrooms and 4.5 baths. The main floor has a bedroom with private bath. The second floor is an open concept living, dining and kitchen area, all newly renovated. The living room also has a wet bar area complete with a wine fridge and sink. Step out onto the balcony from the second floor to a private pool and gulf views. There is also a half bath and laundry room on the second floor. The third floor has 3 bedrooms. The front 2 bedrooms have gulf views and private baths with the third bedroom being a bunk room with private bath. 
Call today for a private showing.
#770772

Miramar Beach

253 Open Gulf Street

8 Beds

7 Baths

5,026 Sq.Ft.

$2,749,999

MLS#: 770772

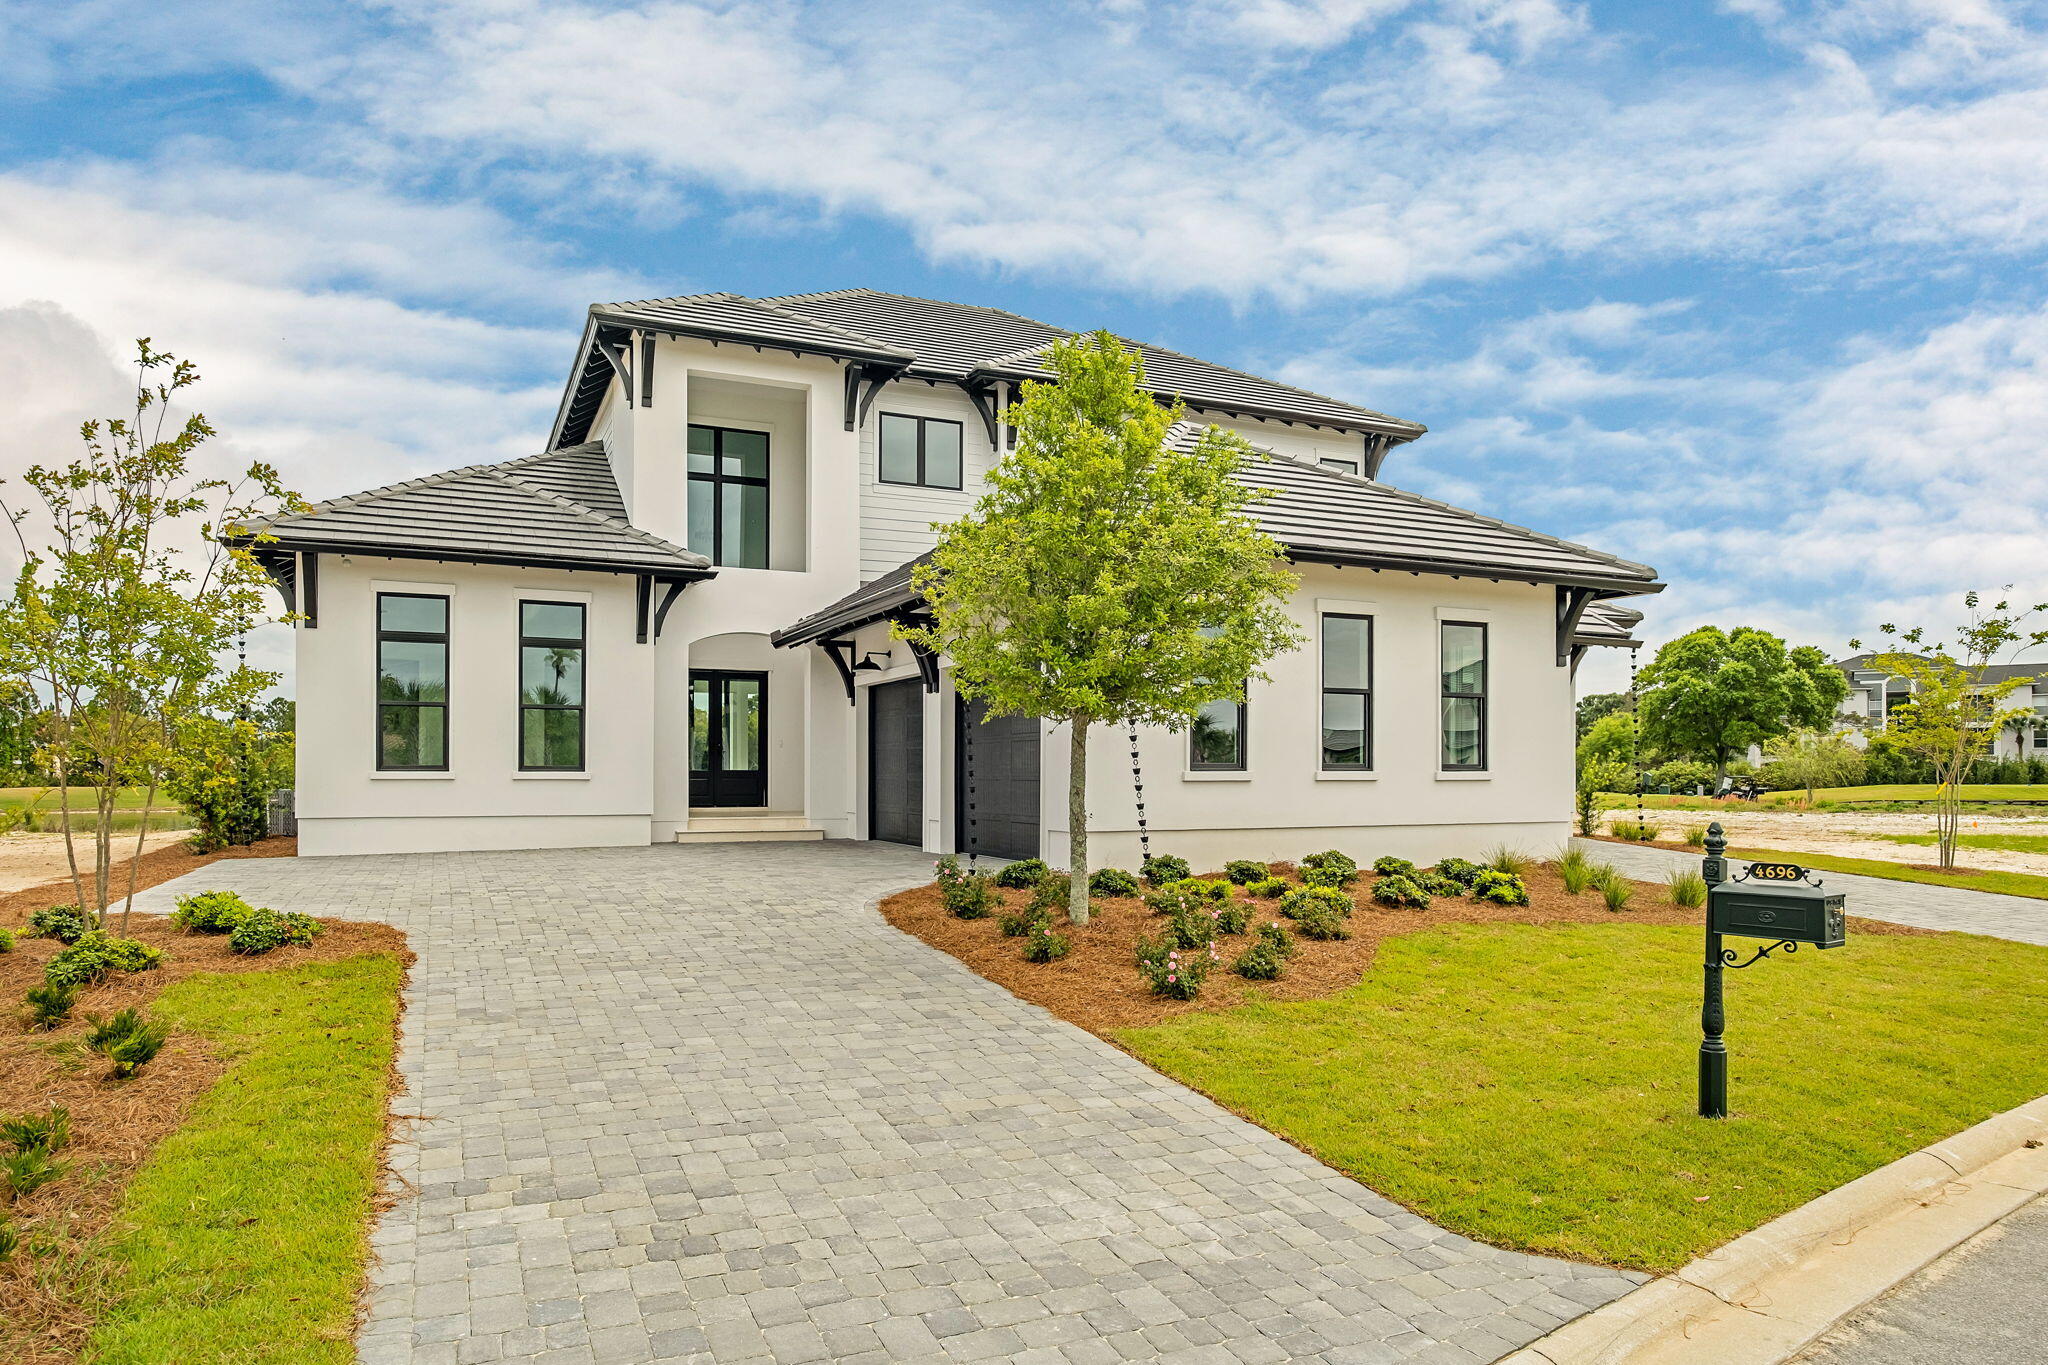
Under construction in the Churchill Oaks neighborhood, the Redmond plan has 4 bedrooms, 4 and 1 half bathrooms, upstairs sitting area, office, 2-car garage, and private courtyard + private pool. This classic but contemporary home includes high-end finishes and features with wire-brushed white oak hardwood floors,  designer lighting fixtures, Old Chicago brick interior, and crown molding throughout. The home has plenty of space and is perfect for entertaining inside and out with an open-concept kitchen/ dining/ living area + wet bar  and a private courtyard with summer kitchen. The chef's kitchen includes custom shaker style cabinetry, quartz counter tops, with upgraded SubZero and Wolf appliances. Estimated completion January 2022. *This home has the option to purchase marina boat slip. Tucked away amongst native vegetation and the calm waters of Hogtown Bayou, Churchill Oaks offers a lifestyle of elegance and appreciation of nature. Once inside the stately gated entrance, magnificent coastal homes accentuate southern architecture under a canopy of old oak trees. The 40-acre community is comprised of 87 homesites and some of the best amenities in South Walton. The latest amenity to the community is a deep-water, private marina. The marina project includes 36 private boat slips, paddle board storage decks, a fish cleaning station, shoreline stabilization + more! The Churchill Oaks Clubhouse is an outstanding 8,000 square foot amenity situated on a point on the Bay with stunning views. Three pools, exercise room, outdoor bar, fully equipped media room, commercial grade kitchen, bath and locker rooms, and large gathering spaces are all found at the Clubhouse for owners and their guests to enjoy. * Please verify with on-site agent the total New Buyer fees due at closing.
#856007

Santa Rosa Beach

79 Perrin Lot 54

4 Beds

4 Baths

3,812 Sq.Ft.

$2,749,900

MLS#: 856007

Proven Rental History! $287k+ projections for 2026. Take a look at this stunning, fully furnished & decorated, beach house in the desirable neighborhood of Crystal Beach!! This luxurious 3-story home, featuring 8 spacious bedrooms and is walking distance to the beach making it the perfect retreat for large families or groups seeking a relaxing coastal getaway. As you step inside, you are greeted by an expansive open-concept living area on the main floor, elegantly designed with stunning wood beams, sleek finishes and ample natural light. This stunning kitchen offers stainless steel appliances, tile backsplash from countertop to ceiling, sleek quartz countertops, and a large island with seating for casual dining. The house offers not one, but two living areas on the first level providing plenty of space for entertainment and relaxation. Both living areas on the ground floor flow seamlessly into the dining space & kitchen. There is an additional sitting area on the second floor that offers a more intimate setting, perfect for enjoying quiet evenings or watching movies. The second floor also offers 4 additional bedrooms, each with their own en-suite bathroom. The home features a well-appointed bunk room on the third floor, designed with children and teens in mind, offering a fun and comfortable space for them to enjoy. Each of the 8 bedrooms is thoughtfully designed to provide a serene retreat, with ample storage and en-suite or nearby bathroom access. Also, from the third floor, enjoy enchanting views of the Gulf of Mexico, reminding you of your proximity to the beautiful white sandy beaches Destin is famous for. One of the highlights of this magnificent property is the private heated pool and spa, ideal for year-round enjoyment. The pool area is surrounded by a spacious deck, perfect for sunbathing, outdoor dining, and hosting poolside gatherings. The location of this beach house is unbeatable, just a short stroll away from the beach, local dining, shopping, and entertainment options. This Crystal Beach gem combines modern luxury with the charm of coastal living, making it an ideal investment for a vacation rental or a dreamy permanent residence. Don't miss the opportunity to own this exquisite piece of paradise.
#993032

Destin

4550 Luke Avenue

8 Beds

8 Baths

4,956 Sq.Ft.

$2,749,500

MLS#: 993032

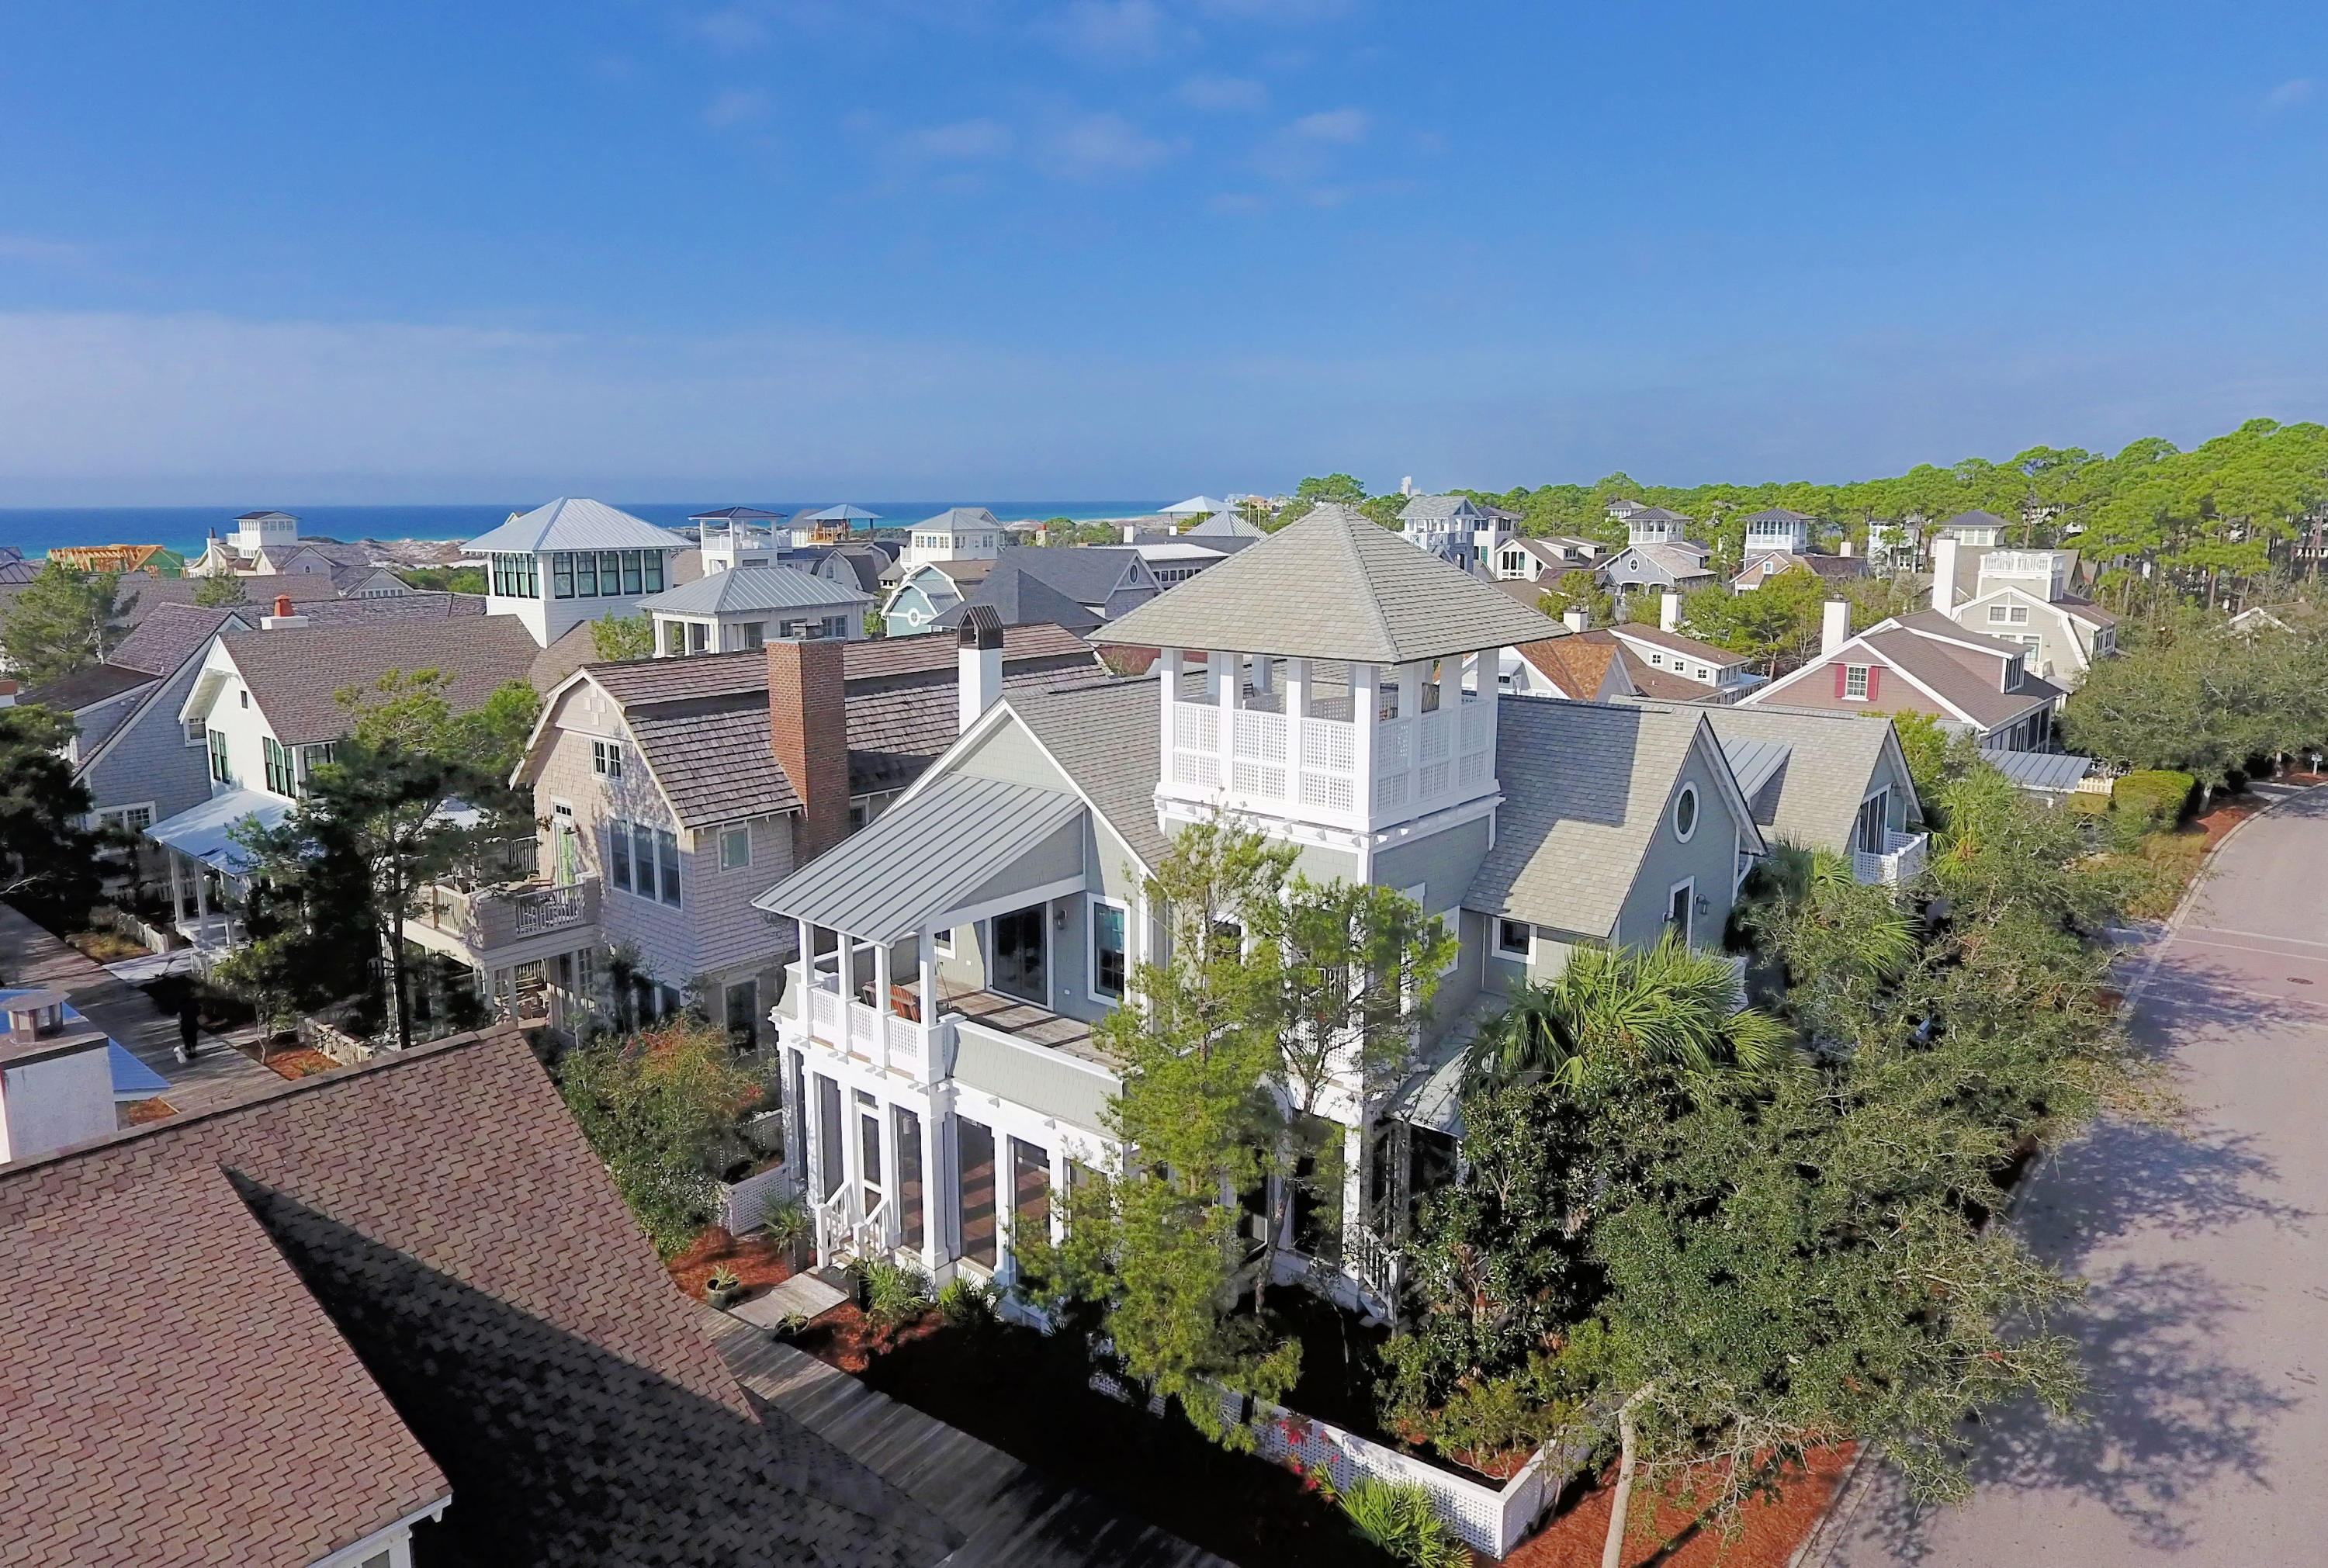
This gorgeous home was designed by Jim Strickland of Historical Concepts and built by Paragon Builders. It is located in the heart of Phase I of WaterColor right by the Amphitheater and Boat House. This home is 3,121 square feet and boast 4 bedrooms and 4.5 baths with beautiful Lake and Gulf views and a private back yard. The heart of this home is the 2nd floor living area with vaulted ceilings that opens to the kitchen as well as a screened porch with fireplace. Each bedroom has it's own private screened-in balcony as well. Top of the line finishes throughout the home include: custom cabinetry, honed marble countertops, Wolf Range, Sub Zero refrigerator, antique heart pine flooring throughout, wood ceilings and walls, wet bar in the Great room, outdoor fireplace, sleeping loft, and a tower that includes a full wet bar with stunning Lake and Gulf views to enjoy wonderful sunrises and sunsets.
#864533

Santa Rosa Beach

621 Western Lake Drive

4 Beds

4 Baths

3,121 Sq.Ft.

$2,749,000

MLS#: 864533

1 ... 267 268 269 270 271 ... 666
* Listings identified with the FMLS IDX logo come from FMLS and are held by brokerage firms other than the owner of this website. The listing brokerage is identified in any listing details. Information is deemed reliable but is not guaranteed. If you believe any FMLS listing contains material that infringes your copyrighted work please click here to review our DMCA policy and learn how to submit a takedown request. © 2024. First Multiple Listing Service, Inc.
 - property

Send a message

Message successfully sent.

Your message

What is 3 + 4 ?

Reason for contacting?

I agree to receive email communication and understand I can unsubscribe at any time.

I agree to be contacted by Cheryl Chamblee via call, email, and text for real estate services. To opt out, you can reply 'stop' at any time or reply 'help' for assistance. You can also click the unsubscribe link in the emails. Message and data rates may apply. Message frequency may vary. Privacy Policy

Sign Out

Virtual Assistant

Would you like to take the next step with this property? We can help you schedule a showing or virtual tour, or send you more details.

Yes, I would like more information.

Thank You for Your Reply, One of Our Agents will contact you as soon as possible

No, maybe later.

Thank you, you can always contact me via email, phone number or through the contact form.

Realhub AI

Lucy - Your AI-Powered Realtor

Update Your Temporary Password

Personalize your search

Enter your email and we'll notify you immediately when new listings match what you're looking for.

or enter email address

Already have an account ? Login here

Continue your home search

I agree to receive communications and understand I can unsubscribe at any time.

I agree to be contacted by Cheryl Chamblee via call, email, and text for real estate services. To opt out, you can reply 'stop' at any time or reply 'help' for assistance. You can also click the unsubscribe link in the emails. Message and data rates may apply. Message frequency may vary. Privacy Policy

Already have an account ? Login here

We use cookies

We use cookies primarily for analytics to enhance your experience. By accepting, you agree to our use of these cookies. You can manage your preferences or learn more about our cookies policy.