REALHUB is on fire today

Properties

Browse or get in touch to schedule a walkthrough.

  • Nearby me
Price range

Popular Features

Community Features

Association

Property Features

Waterfront

View

Exterior Features

Interior Features

Style

10000 properties match your criteria

Updated 1 minute ago

E-Alert name
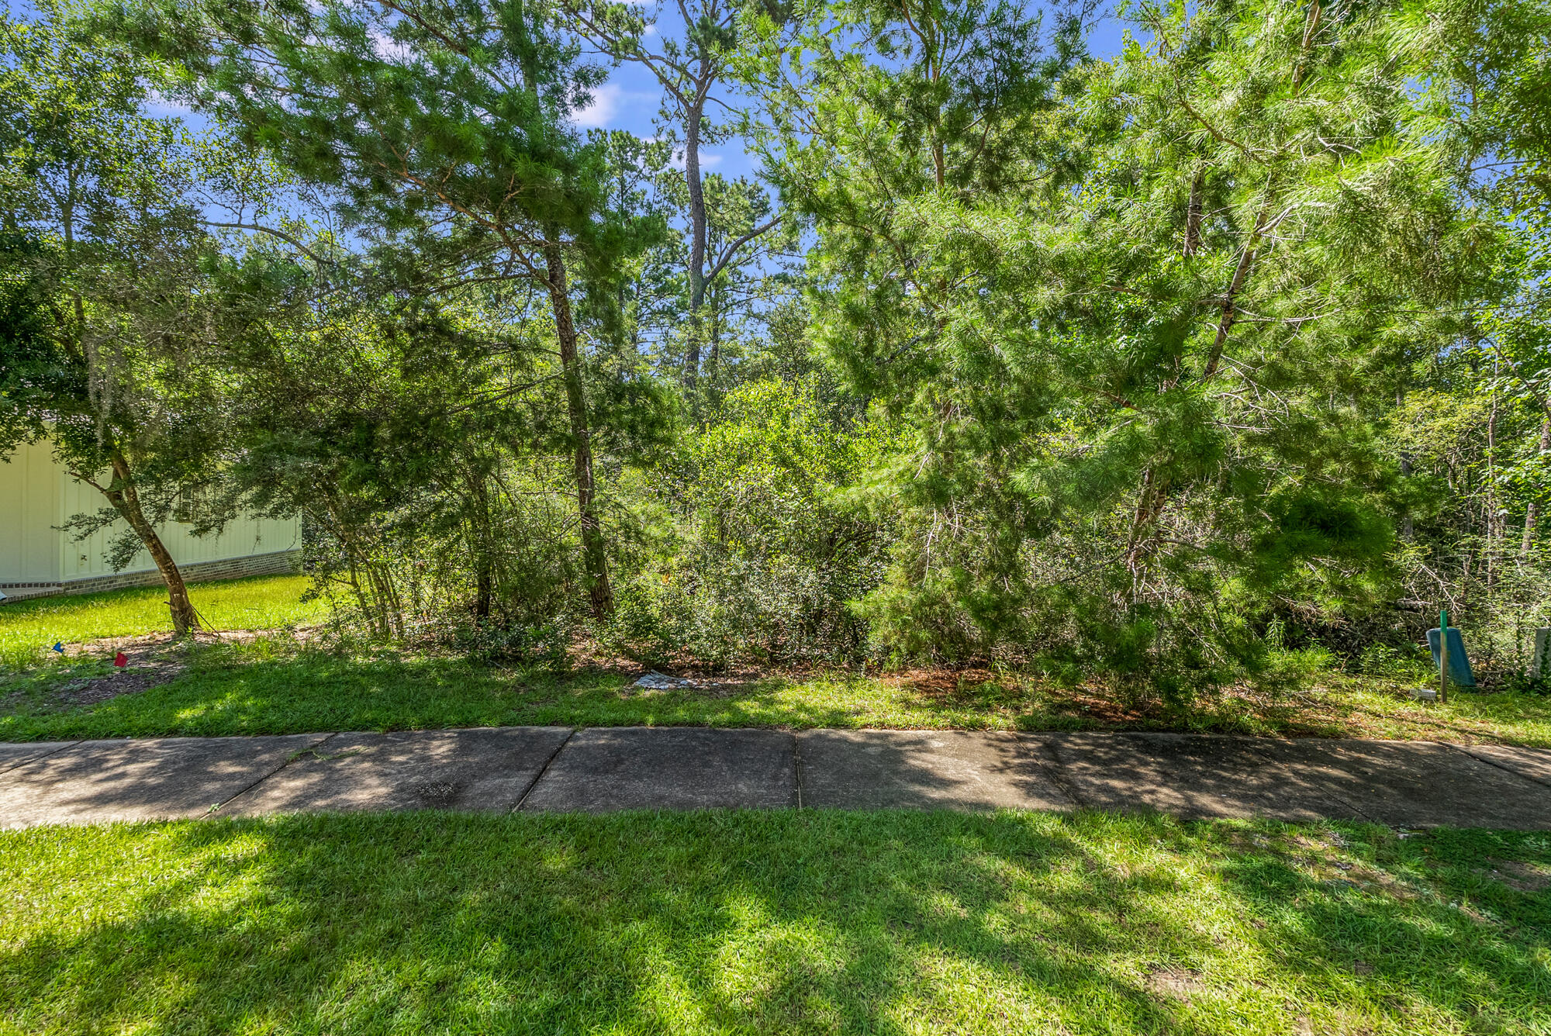
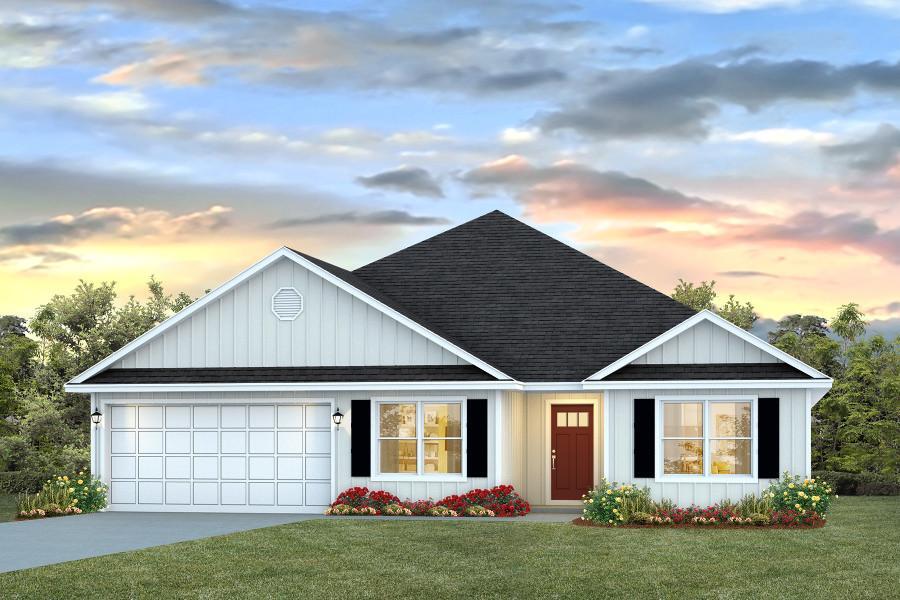
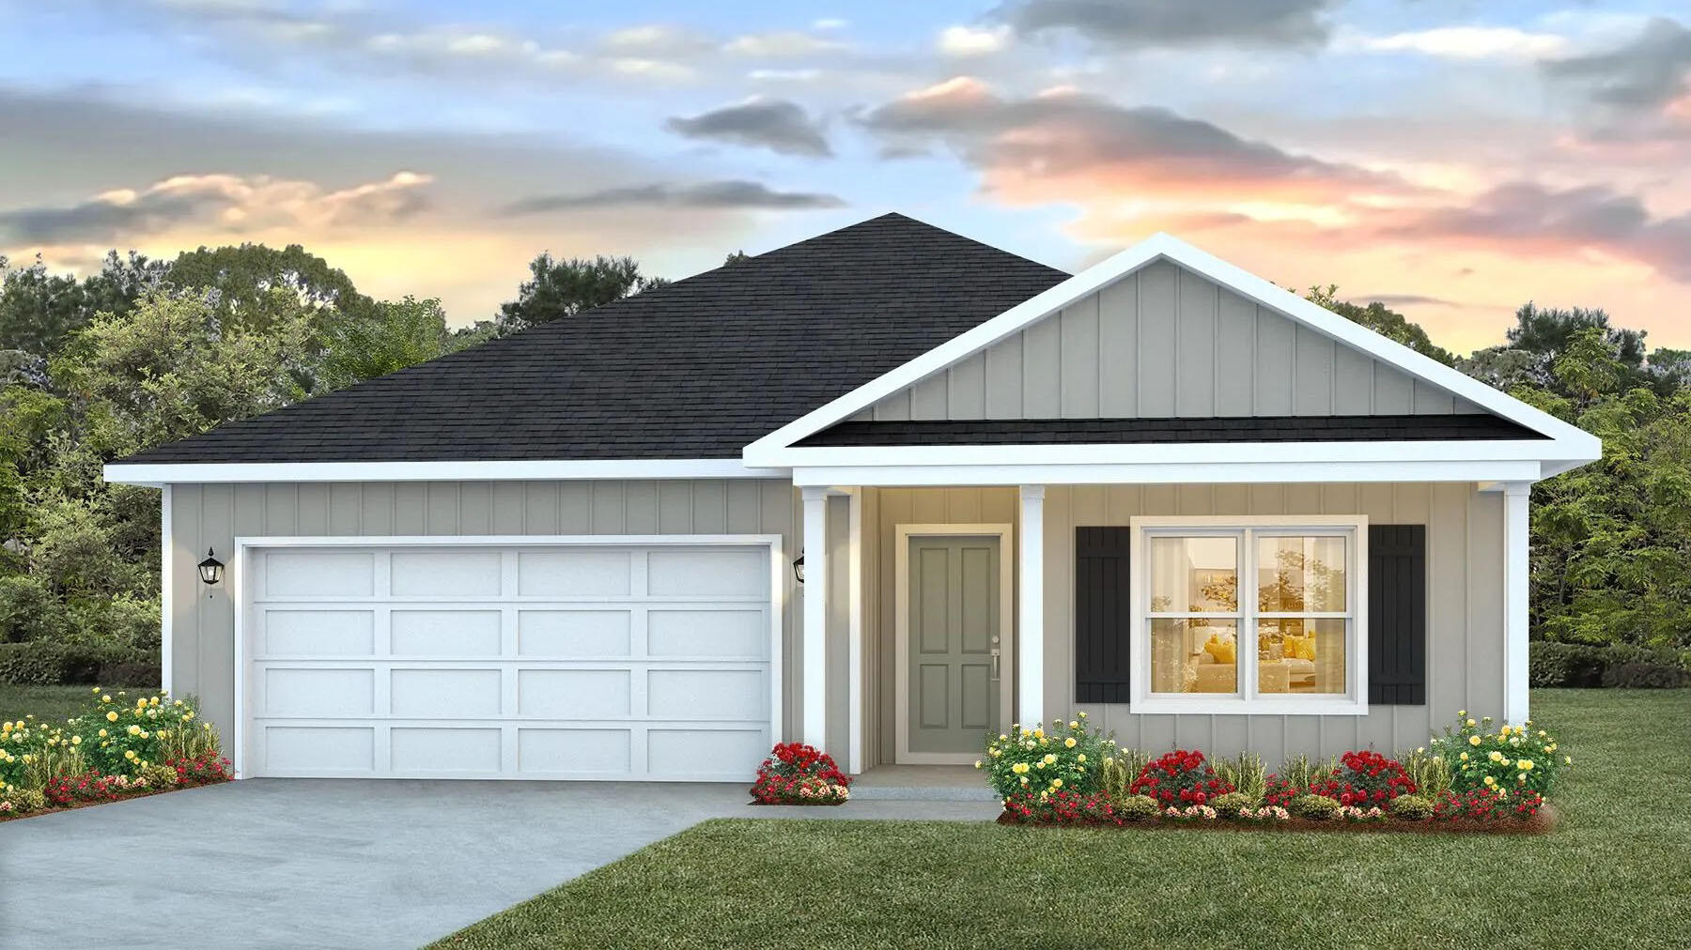
25 mins to the beach! Welcome to 400 Lilly Bell, open-plan, move-in ready home in the highly sought-after Hammock Bay. This residence features granite countertops in the kitchen and all baths, stainless steel appliances and a large custom luxury Master bath for Mom and Dad! Crown molding and shiplap accents in the entry, family room, and mst bedroom create a warm, custom feel, while hardwood floors in all common areas and tile in the baths and utility room offer both style and durability. A total of 4 bedrooms and a very spacious living area gives your family plenty of space to raise your family. Outside, enjoy a fully fenced backyard, full irrigation system, gas hot water heater, gas stub-out for grilling, and an attached two-car garage.  Living in Hammock Bay means resort-style amenities right at your doorstep. Residents enjoy multiple resort-style pools, grills, 2 fitness centers with 24/7 style access, tennis, pickleball, and basketball courts, plus scenic sidewalks and trails for walking and biking. The nearby Freeport Regional Sports Complex offers on-site baseball, softball, batting cages, football, and soccer fields, along w/ additional courts and walking paths for active families. The vibrant Town Center hosts regular community events, outdoor movies on the big screen, food and drinks at local spots, and a popular monthly farmers market, so there is always something to do close to home. Live the Gulf Coast lifestyle in one of Freeport's premier community!
#1003994

Freeport

400 LILLY BELL Lane Lot 26

4 Beds

2 Baths

2,277 Sq.Ft.

$437,500

MLS#: 1003994

This is a large end unit townhome with 3 bedrooms and 2.5 bathrooms with LVP throughout the downstairs.  This townhome is located on the southside of Crestview very close to Interstate 10. It also offers a 1 car garage with lawn maintained by HOA. Contact leasing@myardor.com to schedule a showing.
#1004403

Crestview

365 Crooked Pine Trail

3 Beds

2 Baths

1,356 Sq.Ft.

$1,350

MLS#: 1004403

4 bedrooms and 2 baths in the main house with a 2 bedroom 1 bath house in the back yard. Centrally located between the two bases.  5.7 miles to Eglin AFB main gate. 2.9 miles to Hurlburt AFB back gate.  Many upgrades with tile floors throughout. Baths were updated as  well.  Kitchen has shaker style cabinets and granite countertops. Large laundry room off kitchen. There is a carport in rear of the home with 325 ft of storage accessible from the kitchen . New HVAC system summer of 2025. There is a separate two bedroom, one bath home in  the back yard. It has been completely upgraded providing a suitable living space for adult children or an in-law apartment. Ample parking in rear.
#995419

Fort Walton Beach

1324 Blueberry Lane

6 Beds

3 Baths

2,544 Sq.Ft.

$459,700

MLS#: 995419

*OPEN HOUSE FRIDAY 7/31/26 @ 4-6 pm!* 
Rarely does a property offer this combination of scale, luxury, and location. Set on over an acre of lush, private land just minutes from the sugar-white sands of Navarre Beach, this stunning three-level home delivers nearly 4,000 square feet of thoughtfully designed living space.
Three expansive levels provide the space and flexibility that families, entertainers, and savvy investors dream of - with room for everyone to spread out and unwind. The chef's kitchen is the heart of the home, outfitted for serious cooking, effortless entertaining, and generous workspace that will satisfy even the most discerning culinary enthusiast.
Step outside and discover your own private resort. A large patio sets the stage for al fresco dining, sunset gatherings, and leisurely afternoons centered around a beautiful pool enclosed by lush, mature landscaping. The fully fenced backyard delivers serious privacy and tranquility.
Location is everything, and this property delivers. Navarre Beach -- consistently ranked among Florida's most beautiful and uncrowded stretches of coastline -- is just minutes away, putting world-class sand and emerald water at your fingertips.
This home also comes with a track record of operating as an income-generating STR, it's turnkey and ready to keep producing revenue from day one. 
Whether you're seeking a smart investment, a forever home, or the perfect blend of both, this is a rare opportunity on the Emerald Coast.
#1004364

Navarre

2121 Mar Mar Lane

4 Beds

2 Baths

3,942 Sq.Ft.

$660,000

MLS#: 1004364

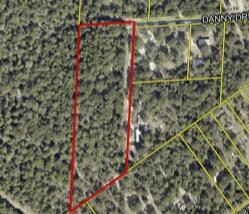
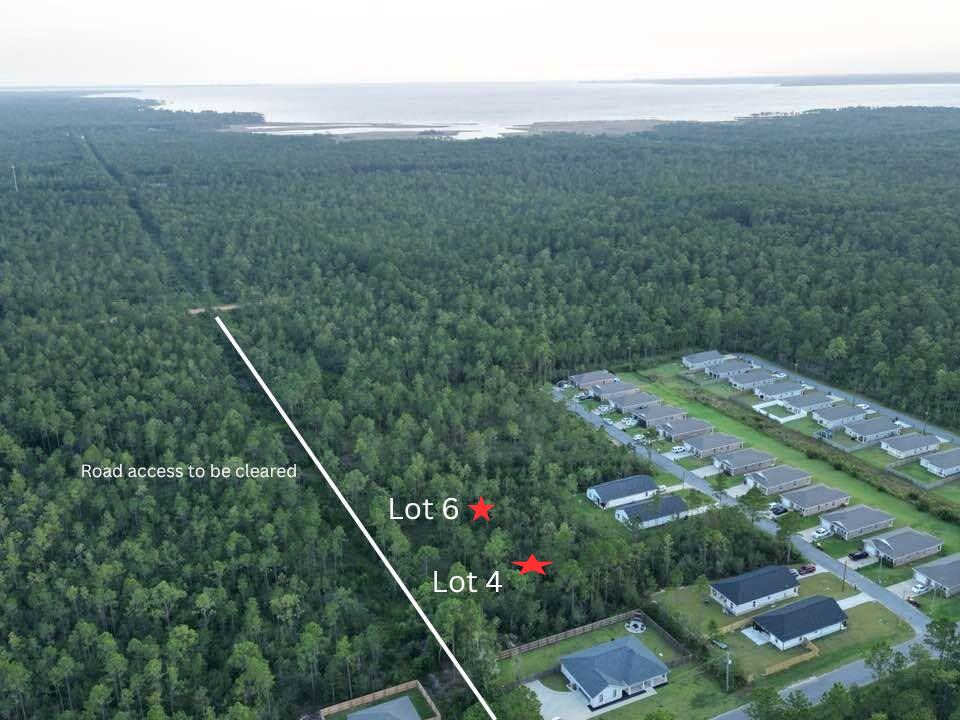
40 Acres of Prime North Florida Land - Mossy Head, FL

Discover the perfect blend of privacy, recreation, and homestead potential on this beautiful 40-acre tract in Mossy Head. Tucked away behind a private drive from a paved road, this exceptional property offers the seclusion you've been looking for while remaining conveniently close to Interstate 10 and the Emerald Coast.

A rare natural spring head serves as the centerpiece of the property, creating endless opportunities for a dream homestead, family retreat, hunting camp, or future development. The land features a scenic hardwood creek bottom, providing outstanding wildlife habitat and a picturesque natural setting. Deer and wild turkey are abundant, making this an outdoorsman's paradise for hunting, hiking, and enjoying nature year-round.

Utilities are available at the road, making it easier to bring your vision to life. Whether you're looking to build a private estate, establish a self-sufficient homestead, or invest in a unique piece of Florida land, this property checks all the boxes.

Conveniently located within approximately:

18 miles to Crestview (about 20 minutes)
12 miles to DeFuniak Springs
25 miles to Freeport (approximate)
30 miles to Niceville (approximate)
34 miles to Fort Walton Beach and the white-sand beaches of the Emerald Coast
Less than 50 miles to many of Northwest Florida's most desirable coastal communities

If you've been searching for a large acreage tract with water features, abundant wildlife, mature hardwoods, and easy access to both town and the Gulf Coast, this is a rare opportunity to own a truly special piece of North Florida.

Bring your horses, ATVs, hunting gear, and building plans--this property is ready for your next adventure. 

Buyer to verify all information provided. Utilities are available at the road. power pole may be on property. Buyer to verify. Shooting house in pictures does not convey with sale.
#1004406

Crestview

0 Laird Road

None Beds

None Baths

39.54 acres

$410,000

MLS#: 1004406

Sometimes home has a heartbeat. -Bau Taplin
So, get ready to feel your heart aflutter. Upon approach, the modern and bold facade will take your breath away. Step inside and experience its vast space and open and airy feel. Beams of light shine through the new windows and showcase the new flooring and expansive kitchen. The fireplace sits idly, patiently waiting for its turn to burn bright. Seek solitude in the capacious primary bedroom with a remastered ensuite that will sure to delight. Quartz countertops with dual sinks,  marble tile work with black stone accents in the shower and two walk in closets are what dreams are made of. The 3 additional bedrooms share the opposite side of the 2560 sq ft abode. There is also a formal dining room which is currently being used as an office, and a sitting area to add to the joy that is 107 Strike Eagle. However, possibly the most illuminating feature that will surely make your heart skip a beat, is the pristine gunite pool with built in lighting. Centered amongst the curved sitting area is a stone fire pit for added spark. It's an oasis for fun and excitement. Then when the sun dips low, let the sparkling lights set the tone for calm and steadiness. It's time to relax. This is where you belong. This is home. 

The following is new:  ROOF, AC, WINDOWS, ALL STAINLESS STEEL APPLIANCES, POOL, PAVED BACKYARD, LVP, SHED, PRIMARY BATH, GUEST BATH, EXTERIOR PAINT, FRONT DOOR, WATER HEATER, LIGHTING, GUTTERS
#1004427

Crestview

107 Strike Eagle Drive

4 Beds

2 Baths

2,560 Sq.Ft.

$450,000

MLS#: 1004427

TURNKEY INVESTMENT OPPORTUNITY! With an $80K - $125K rental projection, two golf carts, two distinct living spaces, and sleeping for 12 guests, this 4-bedroom, 4-bath, fully-furnished Villa Lago home arrives at closing as a complete, operational property inside one of Sandestin Golf and Beach Resort's most well-regarded communities. With travertine floors, 10' ceilings adorned with crown molding, and granite countertops in the kitchen and all four bathrooms, the interior finishes hold up to both daily owner life and the demands of a managed rental program. 

The layout gives each of the four bedrooms enough separation and privacy to function as a true guest suite, a detail that matters whether you're hosting family or managing a rental calendar. The garage, uncommon in most Sandestin STR neighborhoods, is a differentiator for guests who arrive with gear, bikes, and beach equipment that need a place to live during a week-long stay. The included golf carts live in that garage as well, and fundamentally change the daily experience of being here - there is no need to touch your car to get to the beach, Publix at Grand Boulevard, or Baytowne Wharf's restaurants, boutiques, and live entertainment. Baytowne Golf Club borders Villa Lago directly, and Sandestin's golf course portfolio is accessible as a resort resident.

Villa Lago maintains a private community pool and clubhouse exclusively for neighborhood residents, separate from the broader resort amenity network. That broader network adds resort pools, tennis and pickleball facilities, a full marina on Choctawhatchee Bay, and the dining, shopping, and seasonal event programming that Baytowne Wharf and 2,400 acres of master-planned infrastructure support. Grand Boulevard at Sandestin extends the lifestyle further with additional retail and upscale dining. Silver Sands Premium Outlets sits just west of the resort. Ascension Sacred Heart Emerald Coast is 2.5 miles. The airport is 25 miles.

The Sandestin rental market is consistent and deep, driven by proximity to the Gulf, golf courses, and a resort infrastructure that attracts repeat visitors year after year. A furnished, garaged, golf-cart-equipped four-bedroom in a Mediterranean enclave enters that market with real competitive advantages.

Recent updates to this home include two new HVAC units (2025), new furniture and area rugs in the loft and family room (2025/2026), new wall decor and accessories throughout (2026), and new lighting (2026). This home is ready to work from day one. Call today for your private tour!
#1004351

Miramar Beach

1975 Baytowne Loop

4 Beds

4 Baths

2,098 Sq.Ft.

$1,049,000

MLS#: 1004351

Come see this great 3 bedroom home located West end of Freeport.   Convenient to destinations in either direction, Freeport, Niceville, and even Destin, makes it ideally situated to be where you need to be.  Make this your new home. At about .3 acre there is plenty of room to move around the yard and parking for a boat or trailers of sorts.
#1004417

Freeport

18 Adams Street

3 Beds

2 Baths

1,216 Sq.Ft.

$1,500

MLS#: 1004417

Recently updated to include new carpet and flooring, new paint,, new water heater, blinds and many new fixtures and doors throughout.  The privacy fenced back yard is ready for your outdoor entertainment space, landscaping ideas or your own garden. Convenient location to Hurlburt Field, Eglin AFB and all Fort Walton Beach has to offer. Minutes to the sugar white sand beaches. Call today to see this updated townhome located on a low traffic cul-de-sac.
#1004402

Fort Walton Beach

506 Chinas Cove UNIT B

2 Beds

1 Baths

1,026 Sq.Ft.

$1,495

MLS#: 1004402

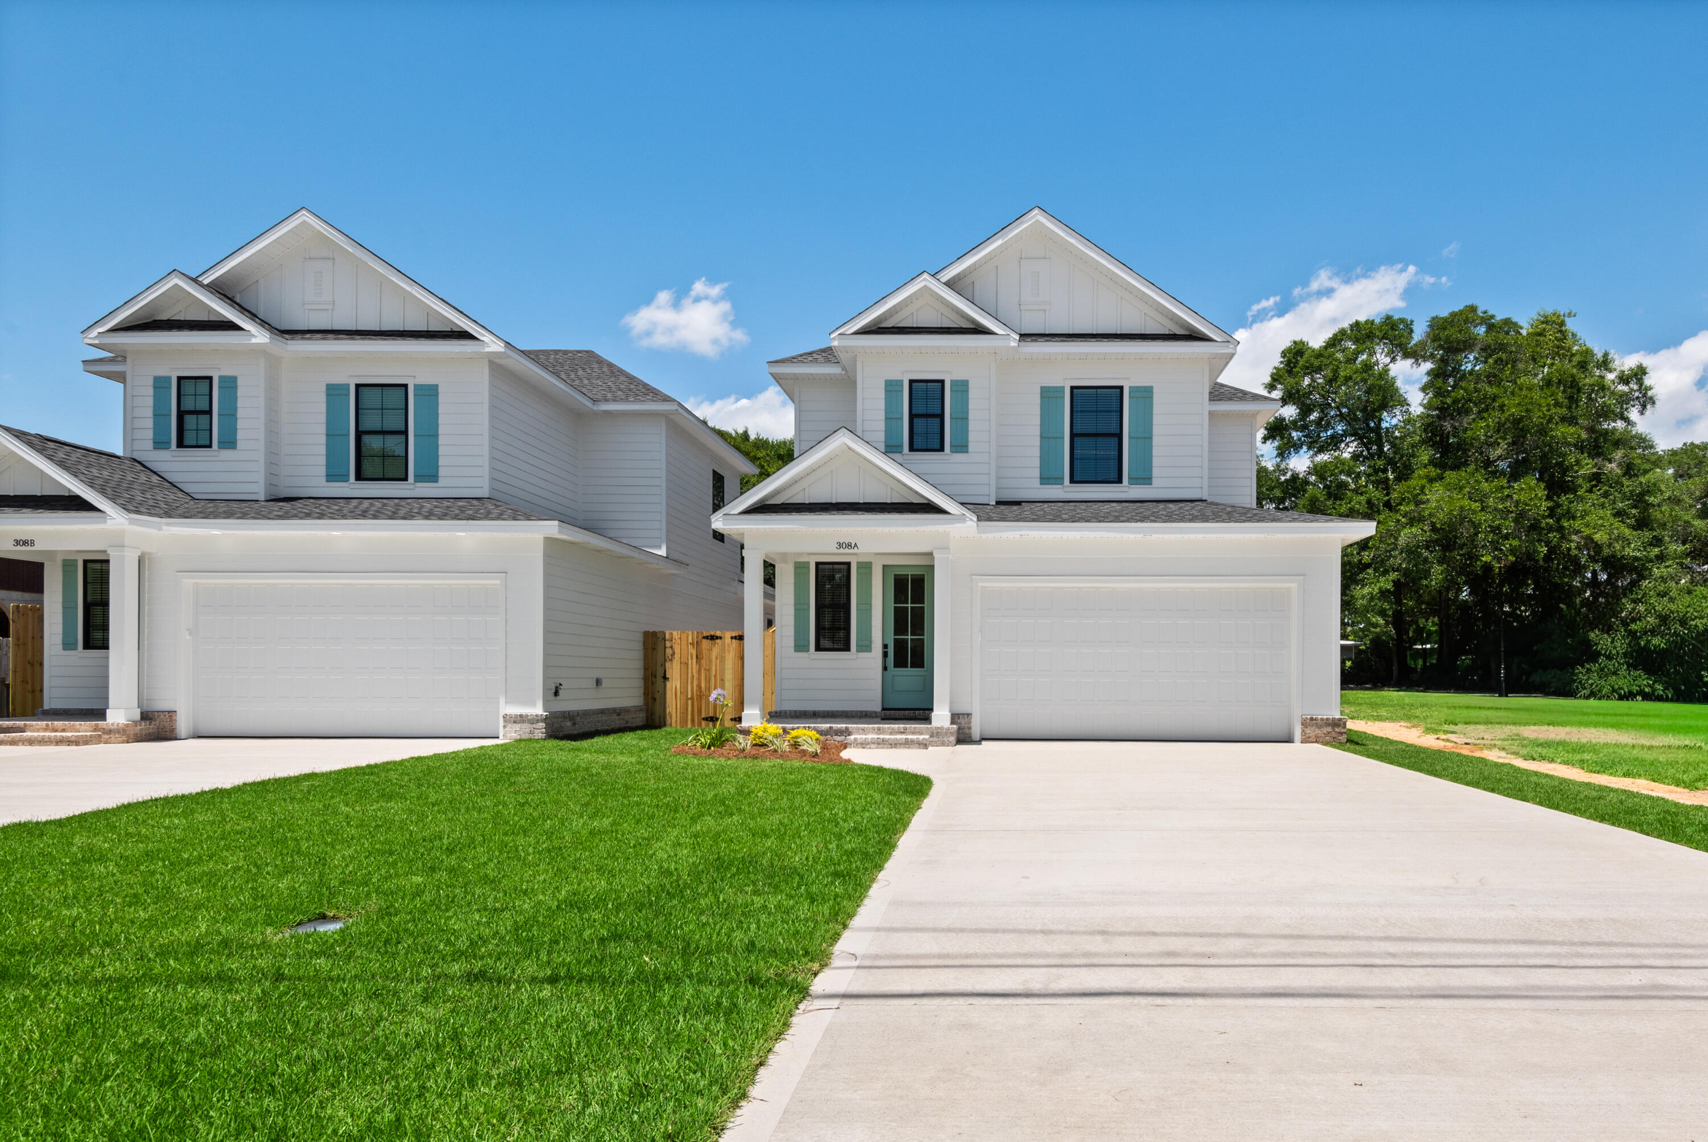
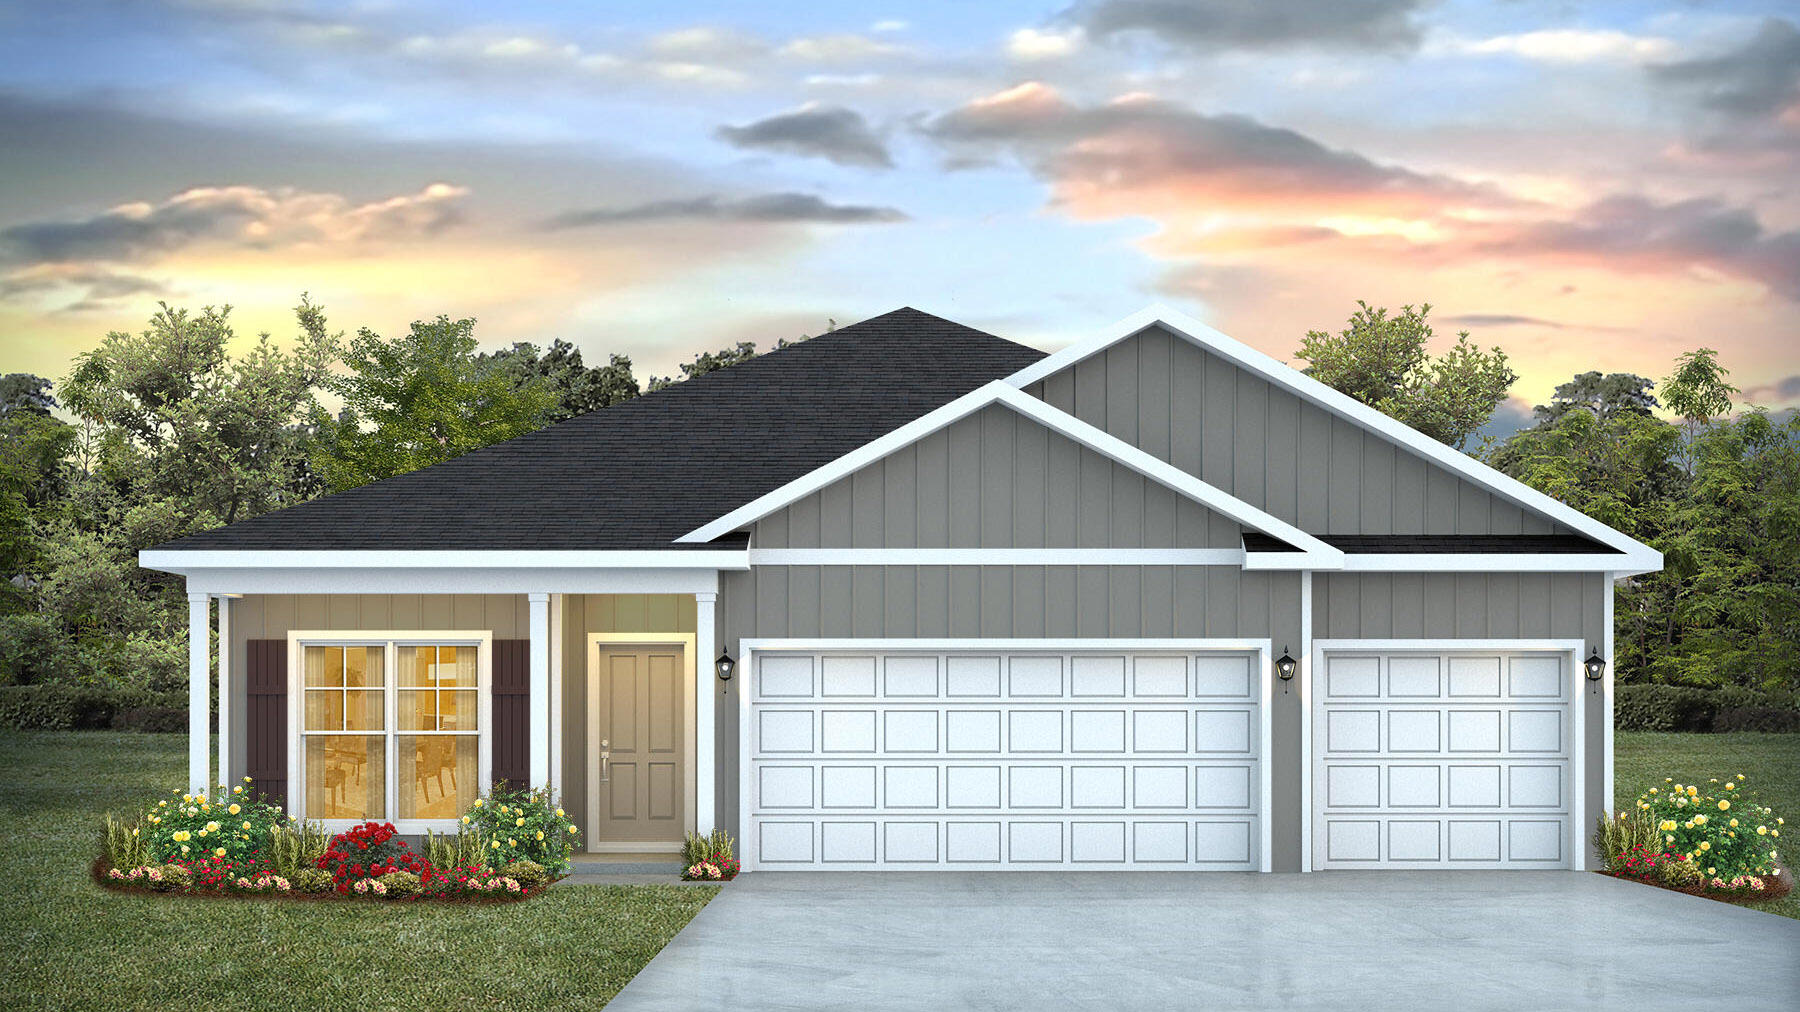
Seller contributes towards purchasers concessions with acceptable offer. This charming, semi-custom, Craftsman-inspired new construction home blends timeless design with modern comfort, offering 3 bedrooms and 2 beautifully appointed bathrooms with 2 car garage in a thoughtfully crafted layout that feels both spacious and inviting. Designed for both everyday living and effortless entertaining, the open-concept floor plan features 9-foot ceilings throughout and a stunning family room with soaring vaulted ceilings that create a light-filled, airy atmosphere. The kitchen is a true showpiece, complete with elegant quartz countertops, stainless steel appliances, a freestanding gas range, tall custom cabinetry with crown molding, blue island and ample workspace--perfect for hosting gatherings or enjoying quiet evenings at home. Modern efficiency meets lasting comfort with a tankless water heater, providing continuous hot water whenever you need it. The primary suite serves as a private retreat, thoughtfully designed with dual vanities, a floor-to-ceiling tiled walk-in shower, freestanding soaking tub, and an oversized walk-in closet that offers both luxury and practicality. The secondary bedrooms are generously sized and ideal for family, guests, or even a home office. Every element of this home reflects quality craftsmanship and intentional design, offering the perfect balance of warmth, style, and functionality. Don't miss the opportunity to own a beautifully constructed semi-custom home where comfort meets character and where you can add your personal touch to create something truly special.
#994692

Pensacola

8425 Tippin Avenue

3 Beds

2 Baths

1,576 Sq.Ft.

$349,900

MLS#: 994692

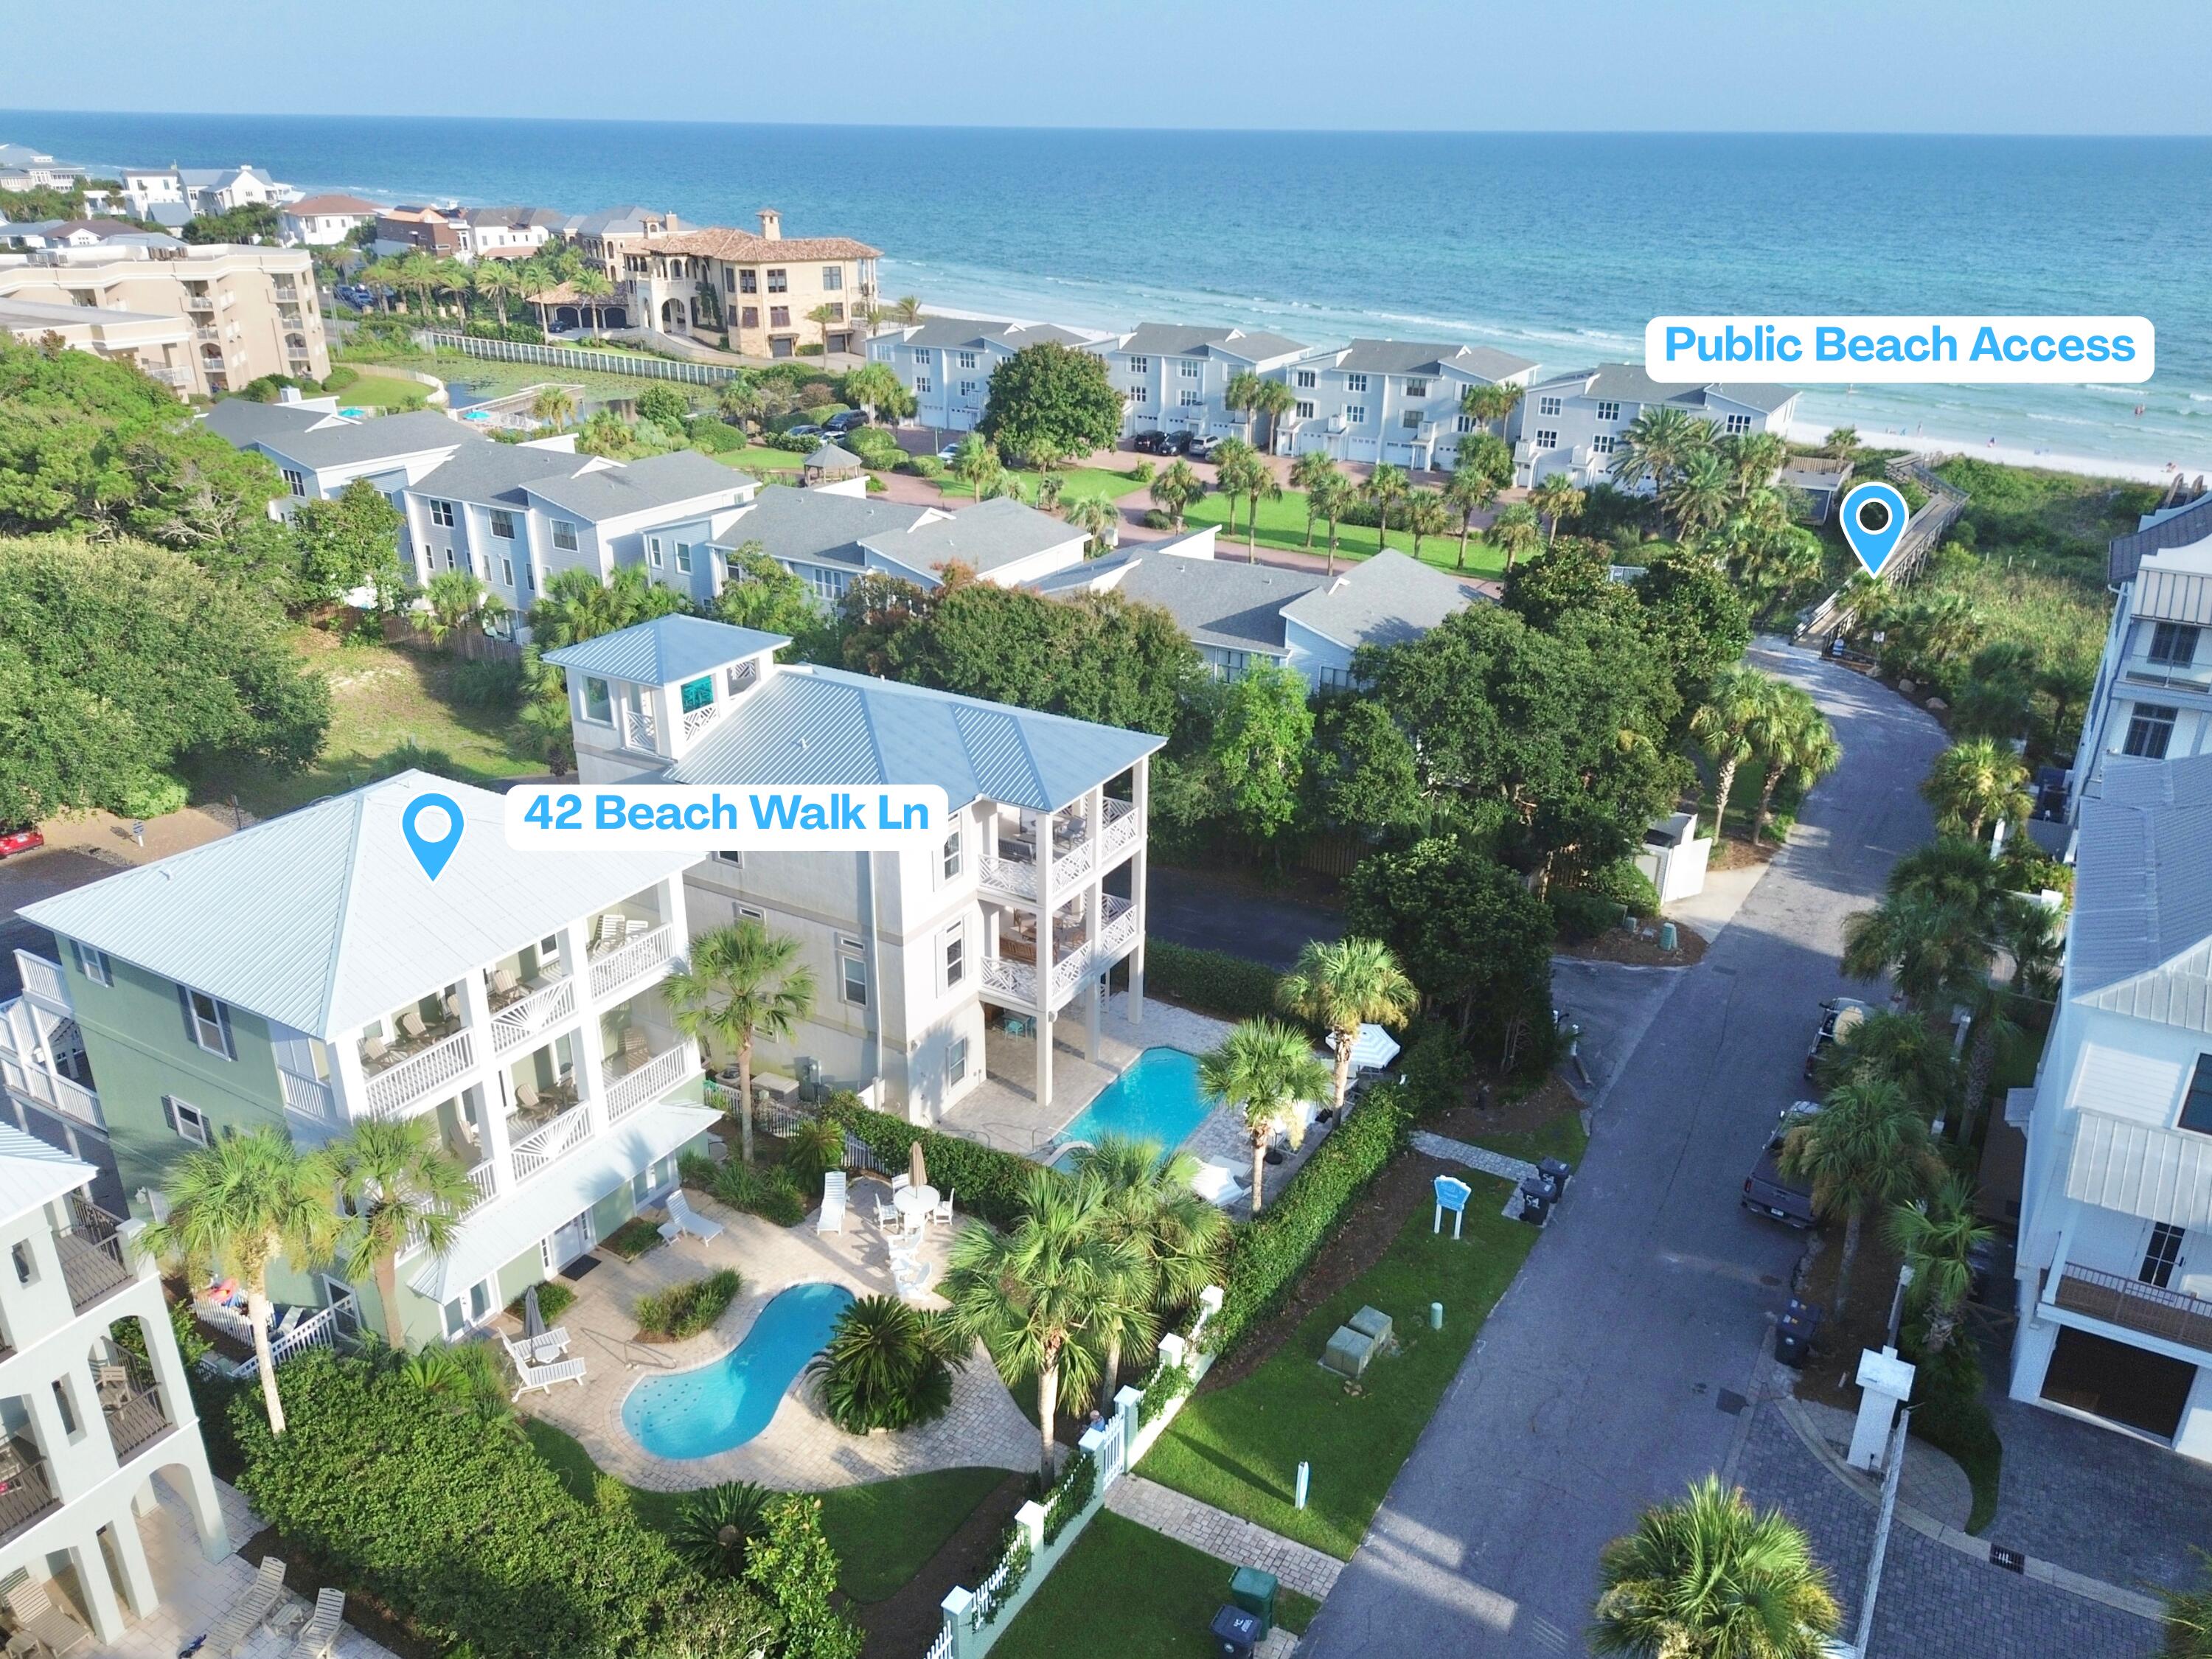
There is a certain appeal to finding a property that captures both the energy of a beach destination and the comfort of a well-established community. Positioned along one of the ponds within Gulf Highlands Beach Resort, this two-bedroom, one-and-a-half-bath townhouse enjoys a setting that feels both connected and removed, with water views in one direction and glimpses of the Gulf beyond.

Inside, the residence is offered fully furnished and thoughtfully arranged for personal enjoyment, vacation use or rental income. The efficient floor plan makes the most of its footprint, while the private balcony provides a welcoming place to begin the day with coastal breezes and views stretching toward the shoreline. A custom-built bunk area designed with nautical inspiration adds character and functionality, creating a memorable feature for guests and younger visitors alike.

Beyond the residence, Gulf Highlands Beach Resort spans approximately 60 acres and offers an amenity package rarely found at this price point. Owners and guests enjoy access to 11 pools, including a beachfront pool and several seasonally heated options, along with tennis courts, pickleball courts, shuffleboard, an 18-hole miniature golf course, fitness facilities and a private beach club. A golf cart is negotiable with the sale, adding another layer of convenience for exploring the community and reaching the beach. Whether envisioned as a personal retreat, second home or income-producing investment, this residence offers an opportunity to enjoy one of Panama City Beach's most established resort communities. With waterfront positioning, Gulf views and a turnkey presentation, it delivers a compelling blend of lifestyle, flexibility and long-term appeal.
#1004363

Panama City Beach

144 Robin Lane

2 Beds

1 Baths

972 Sq.Ft.

$330,000

MLS#: 1004363

Four bedrooms and two bathrooms in a one story home with a two car garage! Open floor plan and split bedrooms. The kitchen has ample cabinets, granite countertops, and Stainless-Steel Appliances. The master bedroom features an en-suite bathroom and walk-in closets. Requirements includes a minimum credit score of 600, one year on the job (unless moving for employment & can provide an employment offer letter), and a household income of $4625. No pets allowed.
#1001810

DeFuniak Springs

485 HUNTERS RIDGE Road

4 Beds

2 Baths

1,566 Sq.Ft.

$1,850

MLS#: 1001810

Welcome to a truly exceptional 42.3± acre gated estate and luxury hobby farm where refined country living meets sporting lodge sophistication. Privately tucked among a beautiful blend of pastureland and natural wooded acreage, this fully fenced and cross-sectioned property offers an unparalleled lifestyle opportunity in Northwest Florida.
The custom 2,660 SF residence features 3 bedrooms and loft, 4 bathrooms, and striking lodge-inspired architecture designed for gathering, entertaining, and comfortable everyday living. Inside, soaring wood ceilings, warm natural finishes, rich pine detailing, and a dramatic floor-to-ceiling stone fireplace create an atmosphere that is both grand and inviting. The spacious living areas flow effortlessly into a dining space, kitchen, and dedicated wet bar, ideal for hosting family, guests, or post-hunt evenings by the fire.
Expansive covered porches and outdoor entertaining spaces overlook the peaceful landscape, offering the perfect setting to enjoy quiet mornings, sunset gatherings, and the beauty of the surrounding property.
Designed for equestrian, agricultural, and recreational pursuits, the estate includes a barn with three stables and tack room, fully fenced and sectioned pastures, office with walk-in cooler, chicken coop with six brooder boxes, and infrastructure ready for livestock, horses, or hobby farming operations. Water features enhance the property's natural beauty with both a natural spring-fed pond and a stocked fishing pond, creating endless opportunities for recreation and relaxation.
Additional premium amenities include a remarkable air-conditioned 4-car garage with dedicated golf cart roll-up bay, offering exceptional storage, workspace, and flexibility for equipment, vehicles, and recreational gear.
Behind the gated entrance, this extraordinary property delivers the rare combination of luxury lodge living, hobby farm functionality, privacy, recreation, and legacy ownership potential. Whether envisioned as a private family retreat, gentleman's farm, sporting property, equestrian estate, or destination gathering place, 1830 US Hwy 90 stands as one of Westville's truly unique offerings.
#1004357

Westville

1830 US-90

4 Beds

4 Baths

2,660 Sq.Ft.

$3,215,230

MLS#: 1004357

Stunning 9th-Floor Condo at The Palms of Destin with Resort Amenities & Gulf Views!
Experience the ultimate Destin lifestyle from this beautifully updated 2-bedroom condo located on the 9th floor of the highly sought-after The Palms of Destin Resort. Offering breathtaking views of the resort-style lagoon pool, cascading waterfalls, and a peek of the Gulf of Mexico, this turnkey retreat is perfect as a vacation home, investment property, or personal coastal getaway. Step inside to discover fresh interior paint, luxury vinyl plank flooring, and elegant white quartz countertops that create a bright, modern coastal feel. The open-concept floor plan is designed for both relaxation and entertaining, seamlessly connecting the kitchen, dining, and living areas. The kitchen features sleek black appliances, ample cabinet space, and a breakfast bar for casual dining. Enjoy your morning coffee or balcony while taking in the tropical resort atmosphere and gentle Gulf breezes. The private primary suite serves as a peaceful retreat with its own balcony access and an adjoining bathroom featuring a tub/shower combination. The second bedroom is enhanced with custom barn doors and built-in bunk beds, offering both privacy and functionality while maximizing occupancy and rental potential. The Palms of Destin Resort Amenities Include:
Destin's largest lagoon-style pool with waterfalls
Children's splash pad and kiddie pool
Hot tub and sun deck
Fitness center
Tennis and basketball courts
Playground
On-site restaurant and bar
24-hour security
Complimentary beach shuttle to Destin's world-famous sugar-white beaches
Conveniently located near shopping, dining, entertainment, and the Emerald Coast's most beautiful beaches, this exceptional condo offers the perfect combination of luxury, convenience, and investment opportunity. Whether you're looking for a primary residence, second home, or income-producing vacation rental, Unit 1903 at The Palms of Destin is your opportunity to own a piece of paradise on Florida's Emerald Coast.
#1004386

Destin

4203 Indian Bayou Trail 1903

2 Beds

2 Baths

970 Sq.Ft.

$344,750

MLS#: 1004386

Welcome to this charming 3-bedroom, 2-bath ranch-style home situated on a spacious 0.60-acre lot in Milton. With 1,421 square feet of living space, this home offers character, functionality, and room to make it your own.

Inside, you'll find a welcoming great room that flows into a cozy den featuring a fireplace and mantel. The kitchen offers granite countertops, ample cabinetry, pantry storage, a breakfast bar, and a convenient coffee bar adjacent to the dining area.

Recent updates include a roof installed in November 2024, HVAC system installed approximately 1.5 years ago, septic inspection and pumping completed in 2024, and new tile flooring in the bedrooms and enclosed sunroom. The former screened porch has been enclosed to create a versatile space ideal for a home office, hobby room, playroom, or additional living area.

Outside, enjoy the large backyard with neighboring privacy fences on both sides, creating a secluded feel with plenty of room to entertain, garden, or relax. A covered carport, extended driveway parking, and a workshop/storage building add convenience and functionality.

Conveniently located near I-10, shopping, dining, schools, military installations, and local amenities, this home also offers easy access to Northwest Florida's waterways, boat launches, and beautiful Gulf Coast beaches. Ready for its next chapter, this property offers a wonderful opportunity to make it your own.
#1004369

Milton

4256 Burbank Drive

3 Beds

2 Baths

1,421 Sq.Ft.

$219,000

MLS#: 1004369

1 ... 291 292 293 294 295 ... 666
* Listings identified with the FMLS IDX logo come from FMLS and are held by brokerage firms other than the owner of this website. The listing brokerage is identified in any listing details. Information is deemed reliable but is not guaranteed. If you believe any FMLS listing contains material that infringes your copyrighted work please click here to review our DMCA policy and learn how to submit a takedown request. © 2024. First Multiple Listing Service, Inc.
 - property

Send a message

Message successfully sent.

Your message

What is 3 + 4 ?

Reason for contacting?

I agree to receive email communication and understand I can unsubscribe at any time.

I agree to be contacted by Cheryl Chamblee via call, email, and text for real estate services. To opt out, you can reply 'stop' at any time or reply 'help' for assistance. You can also click the unsubscribe link in the emails. Message and data rates may apply. Message frequency may vary. Privacy Policy

Sign Out

Virtual Assistant

Would you like to take the next step with this property? We can help you schedule a showing or virtual tour, or send you more details.

Yes, I would like more information.

Thank You for Your Reply, One of Our Agents will contact you as soon as possible

No, maybe later.

Thank you, you can always contact me via email, phone number or through the contact form.

Realhub AI

Lucy - Your AI-Powered Realtor

Update Your Temporary Password

Personalize your search

Enter your email and we'll notify you immediately when new listings match what you're looking for.

or enter email address

Already have an account ? Login here

Continue your home search

I agree to receive communications and understand I can unsubscribe at any time.

I agree to be contacted by Cheryl Chamblee via call, email, and text for real estate services. To opt out, you can reply 'stop' at any time or reply 'help' for assistance. You can also click the unsubscribe link in the emails. Message and data rates may apply. Message frequency may vary. Privacy Policy

Already have an account ? Login here

We use cookies

We use cookies primarily for analytics to enhance your experience. By accepting, you agree to our use of these cookies. You can manage your preferences or learn more about our cookies policy.