

REALHUB is on fire today

Properties

Browse or get in touch to schedule a walkthrough.

  • Nearby me
Price range

Popular Features

Community Features

Association

Property Features

Waterfront

View

Exterior Features

Interior Features

Style

10000 properties match your criteria

Updated 1 minute ago

E-Alert name

Welcome to 204 Masters Court nestled in the beautiful community of Fairway Villas. An incredible opportunity to live a 1/2 mile to Scenic Hwy 30A, the beach and turquoise waters of the gulf! A community pool and Santa Rosa Beach and Golf Club 18 hole, par 72 championship course. Welcoming open floor plan with 10ft ceilings. A heated and cooled sunroom beckons endless entertaining and family gatherings. Primary suite is on the main floor with walk-in closet. Second bedroom and a first floor office space convenient for working from home or a great homework space! Bedroom on second floor has a full bath and French doors leading out to the deck where you can enjoy sunning, reading and a peaceful space.  Plantation shutters. Hurricane shutters a bonus. Screened-in back porch is the perfect place to relax after a day on the beach or golf course. 90 day minimum rentals. Partially furnished and included.
#1004194

Santa Rosa Beach

204 Masters Court

3 Beds

3 Baths

2,605 Sq.Ft.

$825,000

MLS#: 1004194
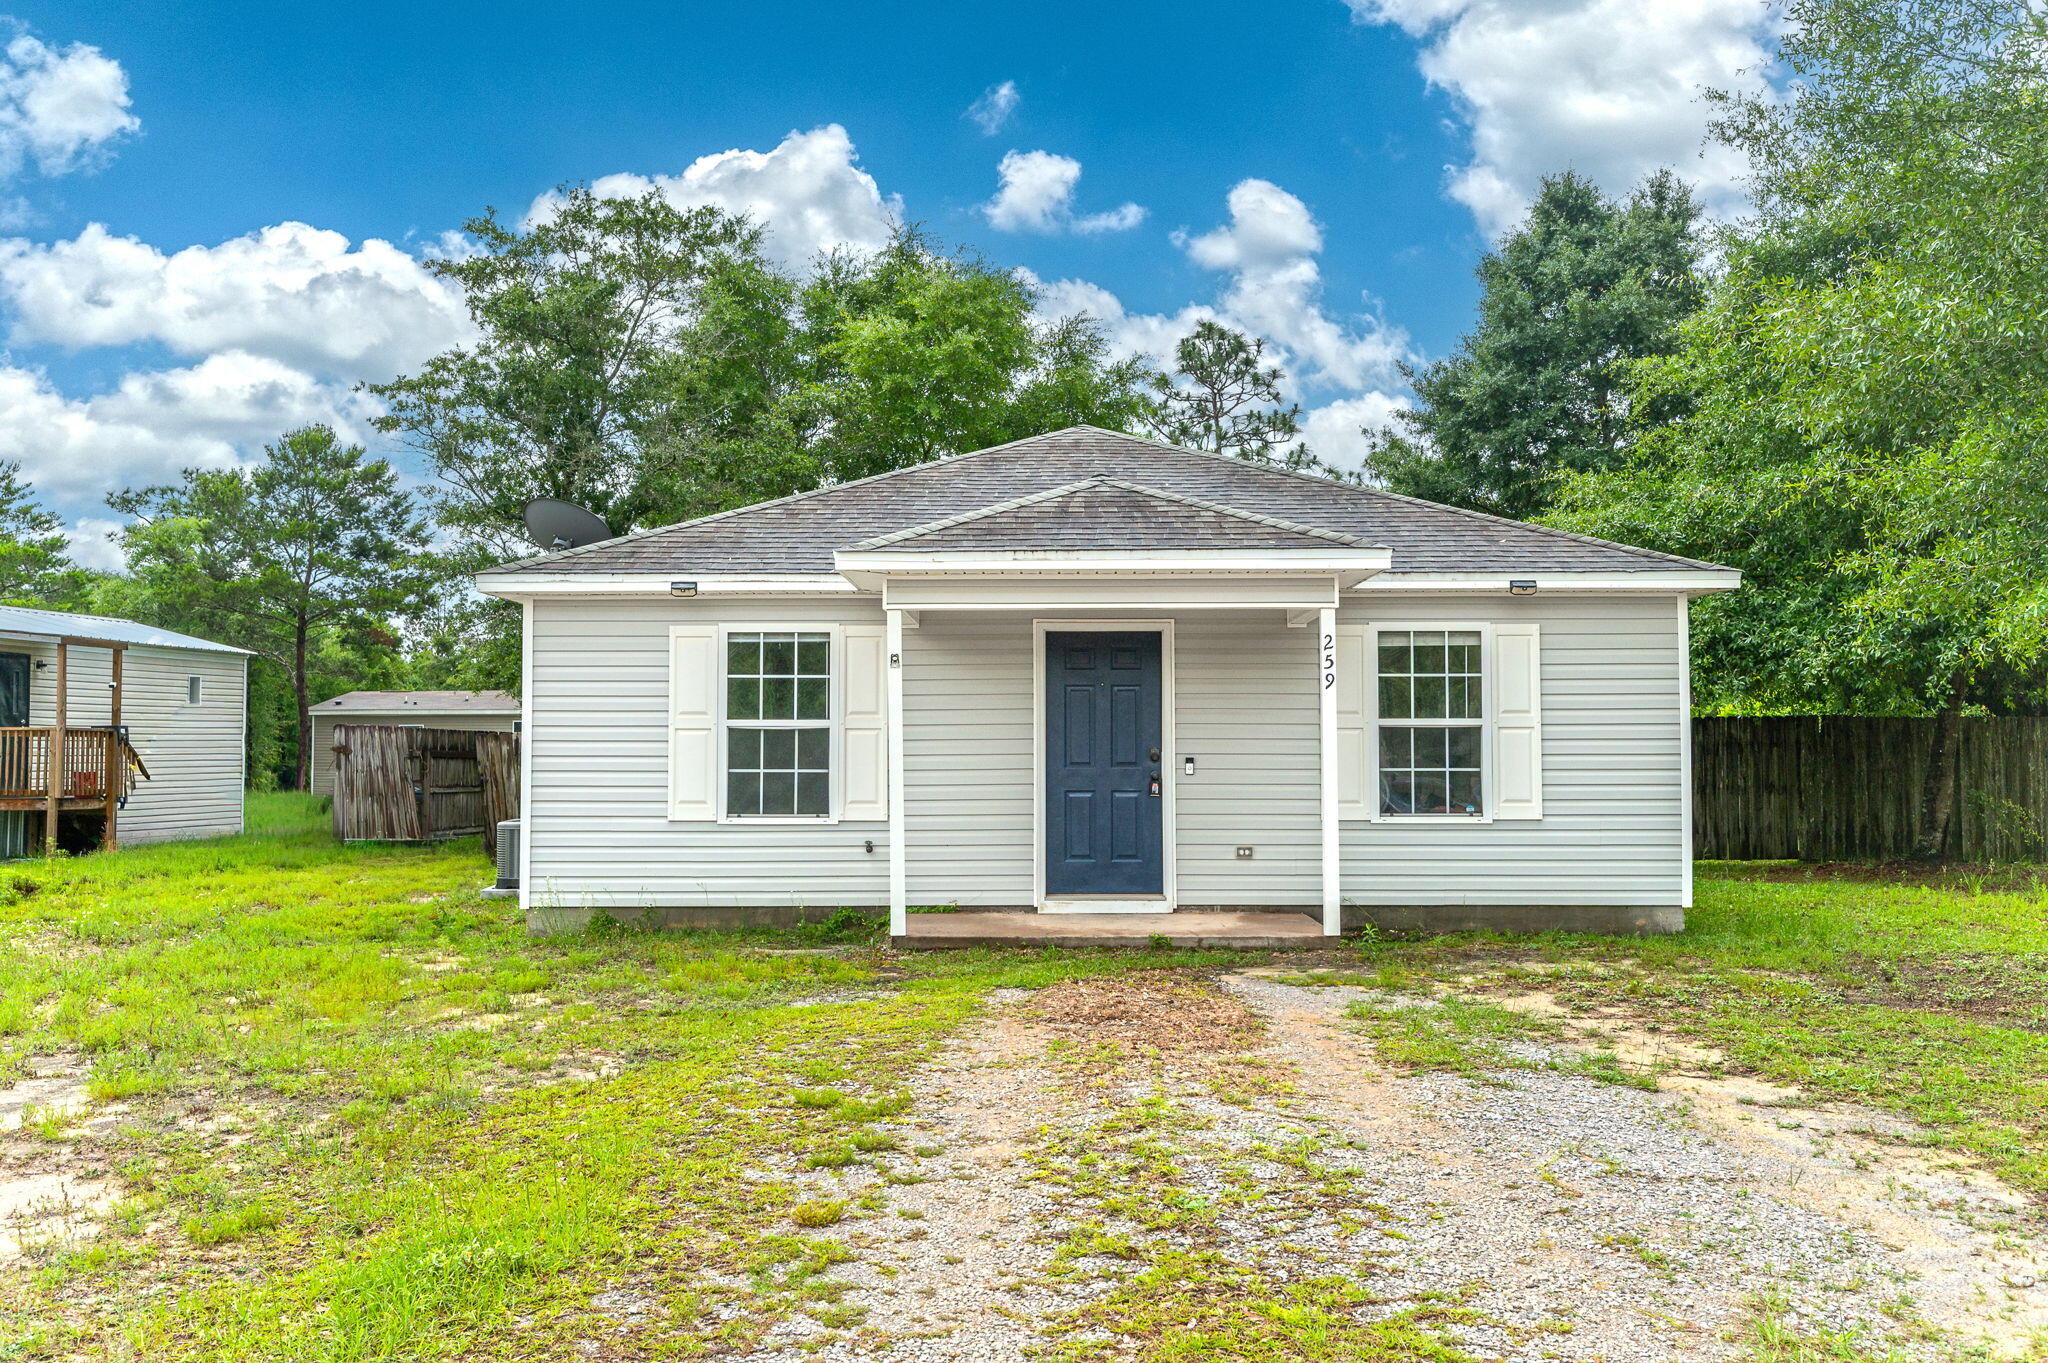
No offering $5,000 downpayment assistance. This well-maintained home features an open floor plan with split bedrooms. 
Inside, you will find two bedrooms and one bath. Kitchen features a newly added breakfast bar with storage for the pantry & Laundry. The spacious hallway provides ample room for easy guest access to the bathroom. Sit back & Relax outside on the front porch or back porch, which features a great fenced-in backyard. Schedule a showing today! Don't let this opportunity pass you by!
#1004211

DeFuniak Springs

259 W Cypress Avenue

2 Beds

1 Baths

870 Sq.Ft.

$185,000

MLS#: 1004211
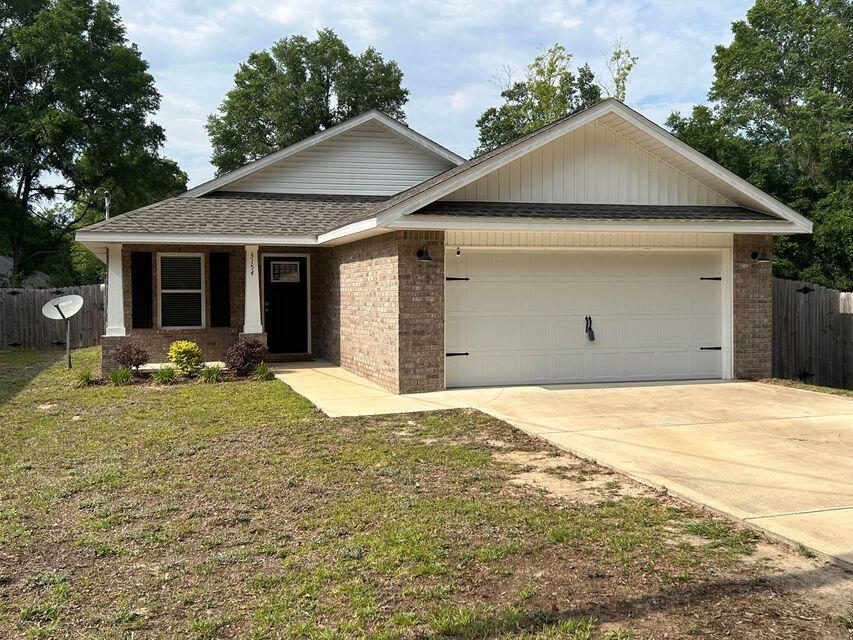
All brick construction features 2 car garage, covered porch off the kitchen for relaxing. Open floor plan features tray ceiling in living room, work island w/bar seating in kitchen, pantry, stainless steel appliances, shaker style cabinets with soft close doors/drawers,  additional bedrooms have large closets, master bathroom has double vanities and walk-in closet.  Carpet in bedrooms, luxury vinyl plank in common areas, quartz counter tops in kitchen and baths.
#978628

Crestview

3154 Maple Street

3 Beds

2 Baths

1,515 Sq.Ft.

$1,650

MLS#: 978628
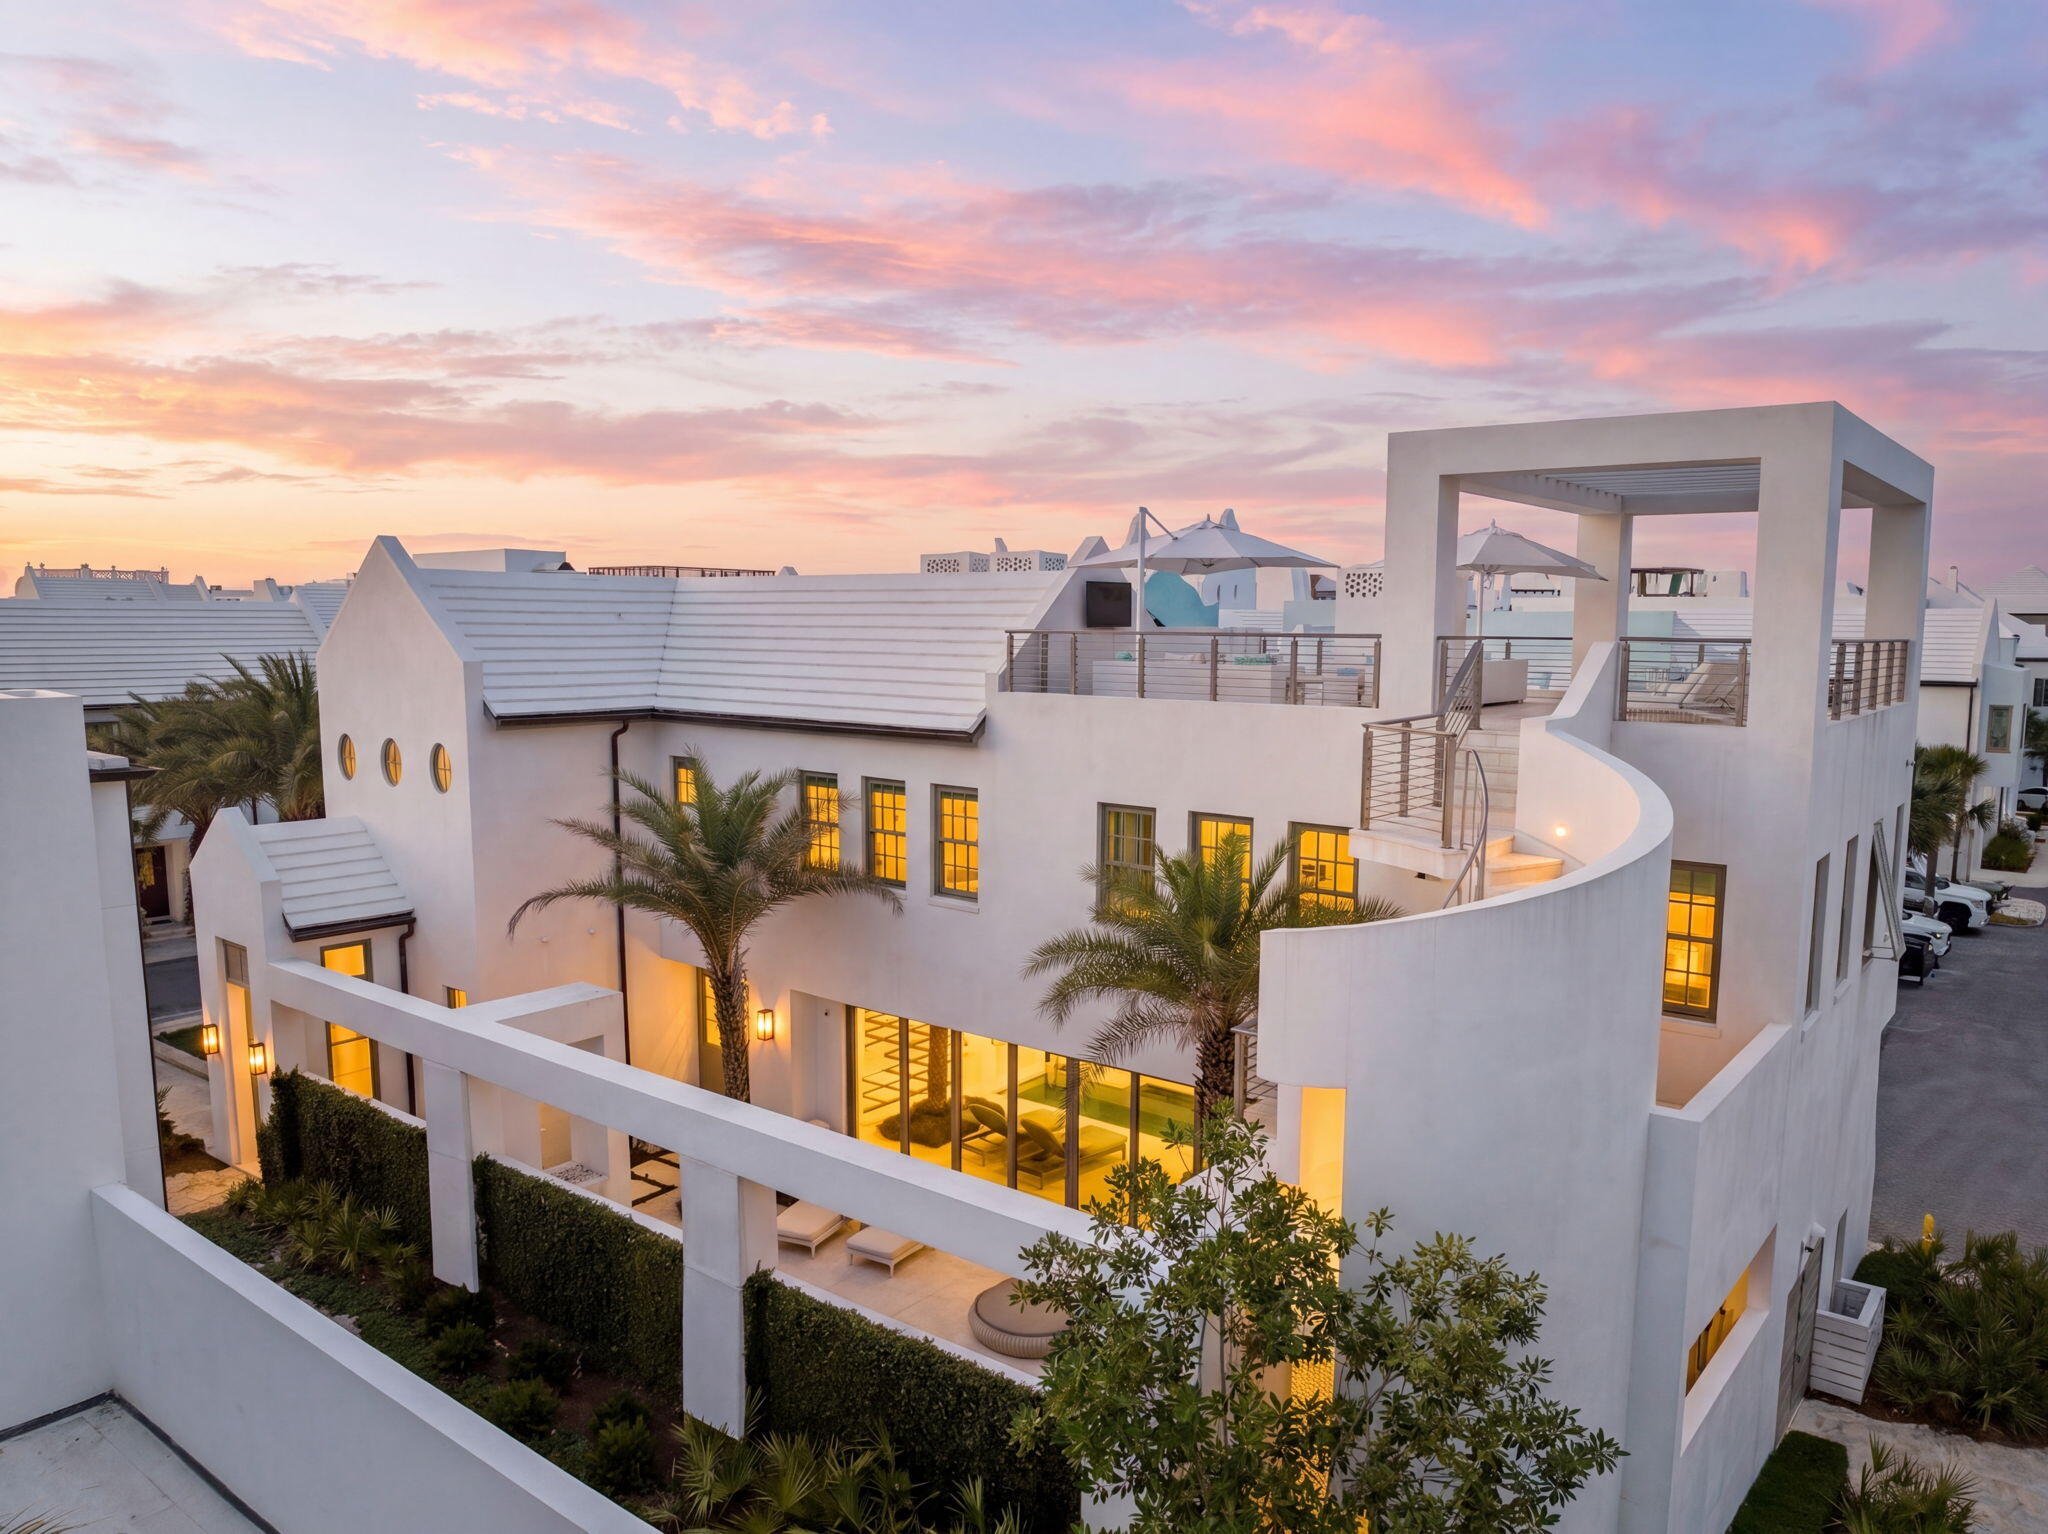
62 S. Charles Street is a striking contemporary residence designed by renowned A Boheme Design, blending modern luxury with the tranquility and natural beauty of Palmera Park. Ideally located south of 30A, this exceptional home embraces park views while remaining just moments from the Gulf green and sugar-white sands.

A private sanctuary concealed behind white stucco walls and sculptural structural columns, the residence was thoughtfully designed to accentuate its bold architectural lines and lush landscaping. Every detail creates a seamless connection between modern artistry, coastal elegance, and serene outdoor living.

Thoughtfully designed for both full-time living and effortless entertaining, the home offers 3,845 square feet of conditioned living space with expansive indoor and outdoor living areas. Featuring four bedrooms, including two luxurious primary suites, two guest suites, laundry rooms on each level, and a media room with wet bar, every detail was curated for comfort and sophistication.

The heart of the home showcases an open-concept kitchen, dining, and living area seamlessly connected to the outdoor courtyard and pool through dramatic 30-foot multi-slide glass doors, creating a true indoor-outdoor living experience. The gourmet kitchen is beautifully appointed with a large island, a 48-inch Miele range, Sub-Zero refrigeration, wine cooler, and icemaker. Imaginative design details continue throughout the home, including a stunning book-matched marble fireplace that beautifully complements the countertops, while custom finishes inside and out add layers of architectural intrigue.

The outdoor spaces are nothing short of spectacular. A 32-foot water wall cascades into the length of the pool, complemented by a gas fire pit and covered summer kitchen featuring a Wolf grill, Sub-Zero refrigerator, and icemaker. The surrounding outdoor living areas and plunge pool cultivate an atmosphere of refined leisure and elevated coastal living.

A sculptural concrete helicoidal staircase leads to the third-floor rooftop terrace where beautiful sunset vistas and iconic views of Alys Beach architecture await. Entertaining and relaxation are elevated by the abundance of thoughtfully designed indoor and outdoor gathering spaces.

Both primary suites overlook the serene beauty of Palmera Park and feature spa-inspired bathrooms with floor-to-ceiling marble, dual vanities, expansive showers, and spacious walk-in closets. The first-floor primary suite also enjoys a private courtyard with a whimsical outdoor soaking tub, offering a tranquil retreat to relax and unwind while embracing the peaceful ambiance of the surroundings.

Interior finishes blend warmth and contemporary elegance, with shell stone flooring flowing throughout the first floor and continuing into the courtyard, while rich walnut flooring defines the second level. Twelve-foot ceilings throughout the first floor enhance the home's open, airy feel, while the dramatic floor-to-ceiling marble fireplace creates a stunning focal point.

Ascending to the second level, a striking zebra wood-clad stair hall with an Italian-made polished stainless-steel railing by Maretti introduces the media room, an additional primary suite, a conveniently located second-floor laundry room, and two spacious guest suites, each featuring beautifully designed baths and oversized closets.

Designed to elevate the coastal lifestyle, this residence offers the opportunity to enjoy the exclusive amenities of Alys Beach, highlighted by access to the private Beach Club--an exceptional retreat reserved for owners.
#1004220

Inlet Beach

62 S Charles Street

4 Beds

4 Baths

3,845 Sq.Ft.

$9,200,000

MLS#: 1004220

Welcome to Unit 401A at Harbor Landing - a truly exceptional coastal residence in the heart of Destin that redefines luxury waterfront living. Offering an unmatched blend of sophistication, comfort, and investment potential, this completely renovated condo is more than just a property, it's an experience. Included in the sales price are Boat Slip E-25 that measures 45' x 20'and a separate private parking garage w/ storage loft and Harbor Landing private deeded beach access. Harbor Landing 401A is a yachter's,fishing, beach lovers paradise. The attention to detail and custom-quality craftsmanship are impossible to ignore. Bathed in natural sunlight, this stunning residence features expansive front and back balconies showcasing breathtaking Gulf and harbor views, providing the perfect setting for morning coffee, spectacular Destin sunsets.The interior has been elegantly renovated with luxury finishes and premium-grade appliances elevating the entire living experience. Every space has been thoughtfully designed to feel more like a custom-built waterfront home than a condominium. From the upscale kitchen and designer finishes to the spacious living areas, no expense was spared in creating this one-of-a-kind retreat.Perfect as a primary residence, second home, or phenomenal investment property, Unit 401A offers the ideal combination of luxury and location. Put this property on your ''MUST SEE'' list TODAY!!!
#1004279

Destin

725 Gulf Shore Drive 401A

3 Beds

3 Baths

2,388 Sq.Ft.

$1,595,000

MLS#: 1004279
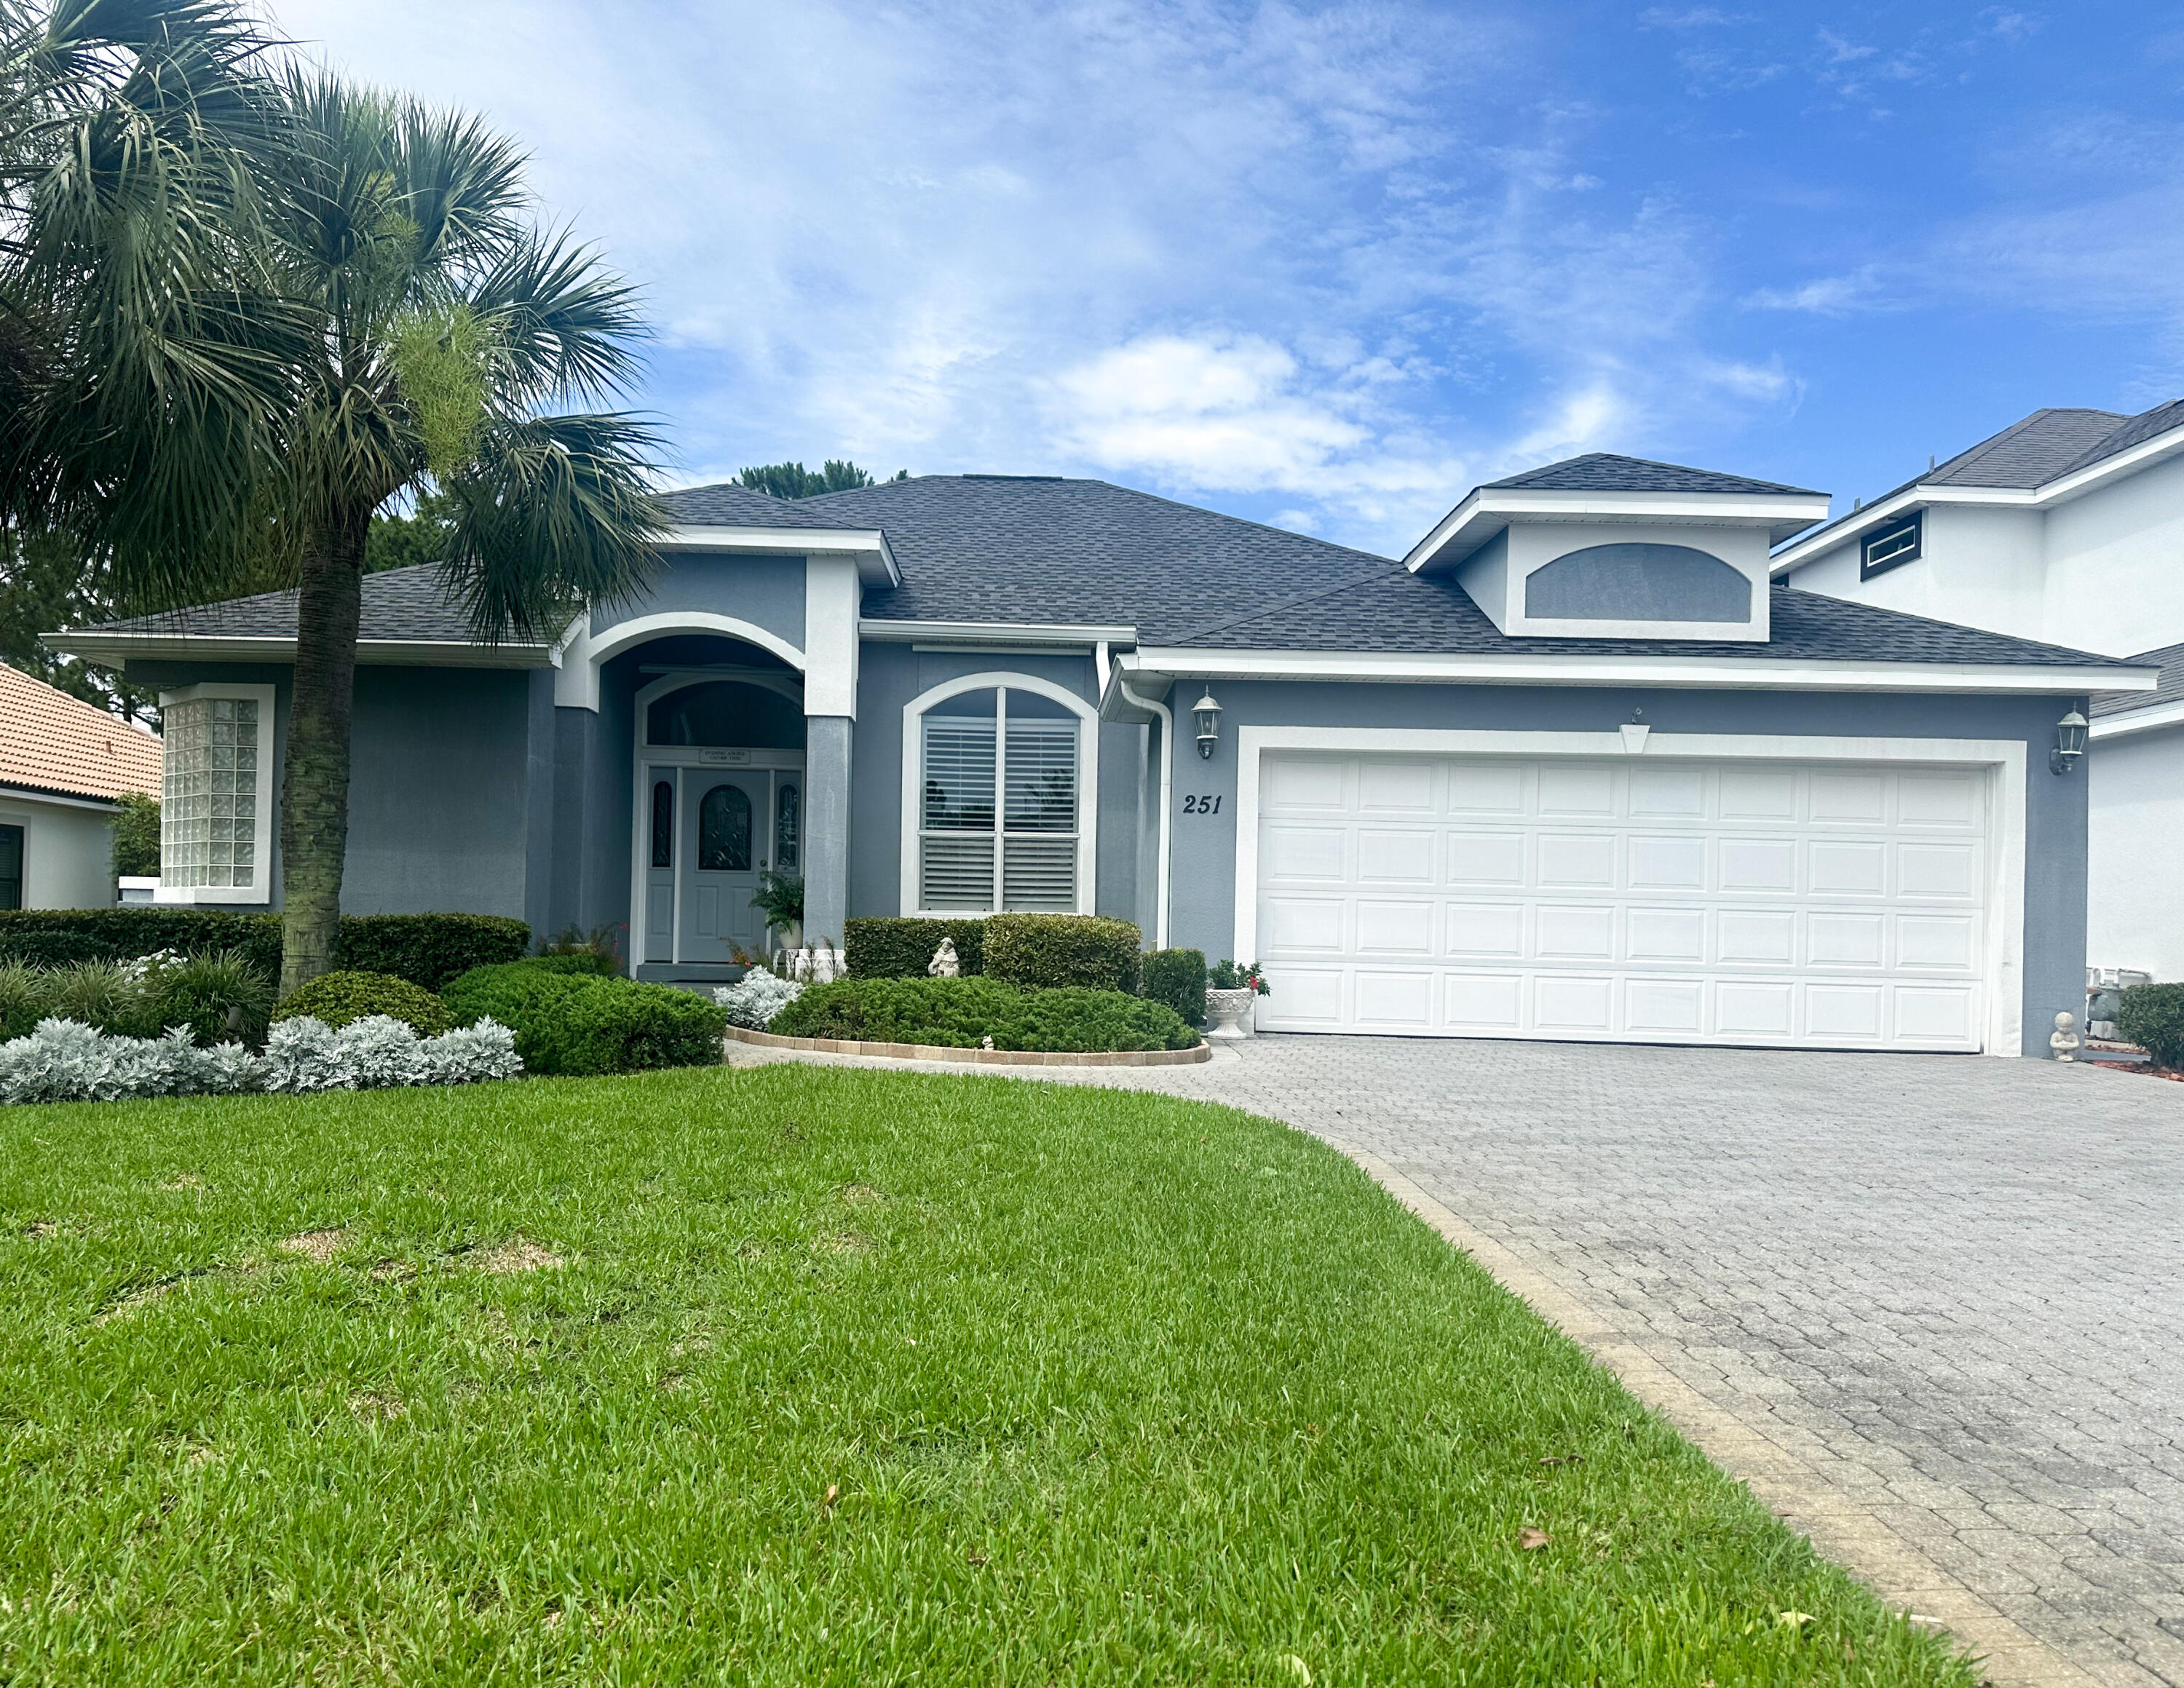
Absolutely stunning Bob Fisher built signature home. This home has been well maintained and is in fantastic condition. The roof was replaced in 2022. It has never had pets, nor has it been smoked in. The breakfast/coffee area view takes in a large screened in-ground pool and jacuzzi.  The family room has a cozy built-in entertainment wall. The kitchen is open to the family room and breakfast/coffee area and has stainless appliances and hard surface countertops. The home come with a full set of hurricane shutters for the entire house. Emerald Lakes is conveniently located to shopping, restaurants and the sugar white sand beaches. This gated neighborhood has a community pool, tennis court and pickleball courts, basketball court and a playground all of which is walking distance from this home.  Come take a look and let's work on making it your next home.
#1004208

Destin

251 Okeechobee Cove

4 Beds

3 Baths

2,460 Sq.Ft.

$775,888

MLS#: 1004208
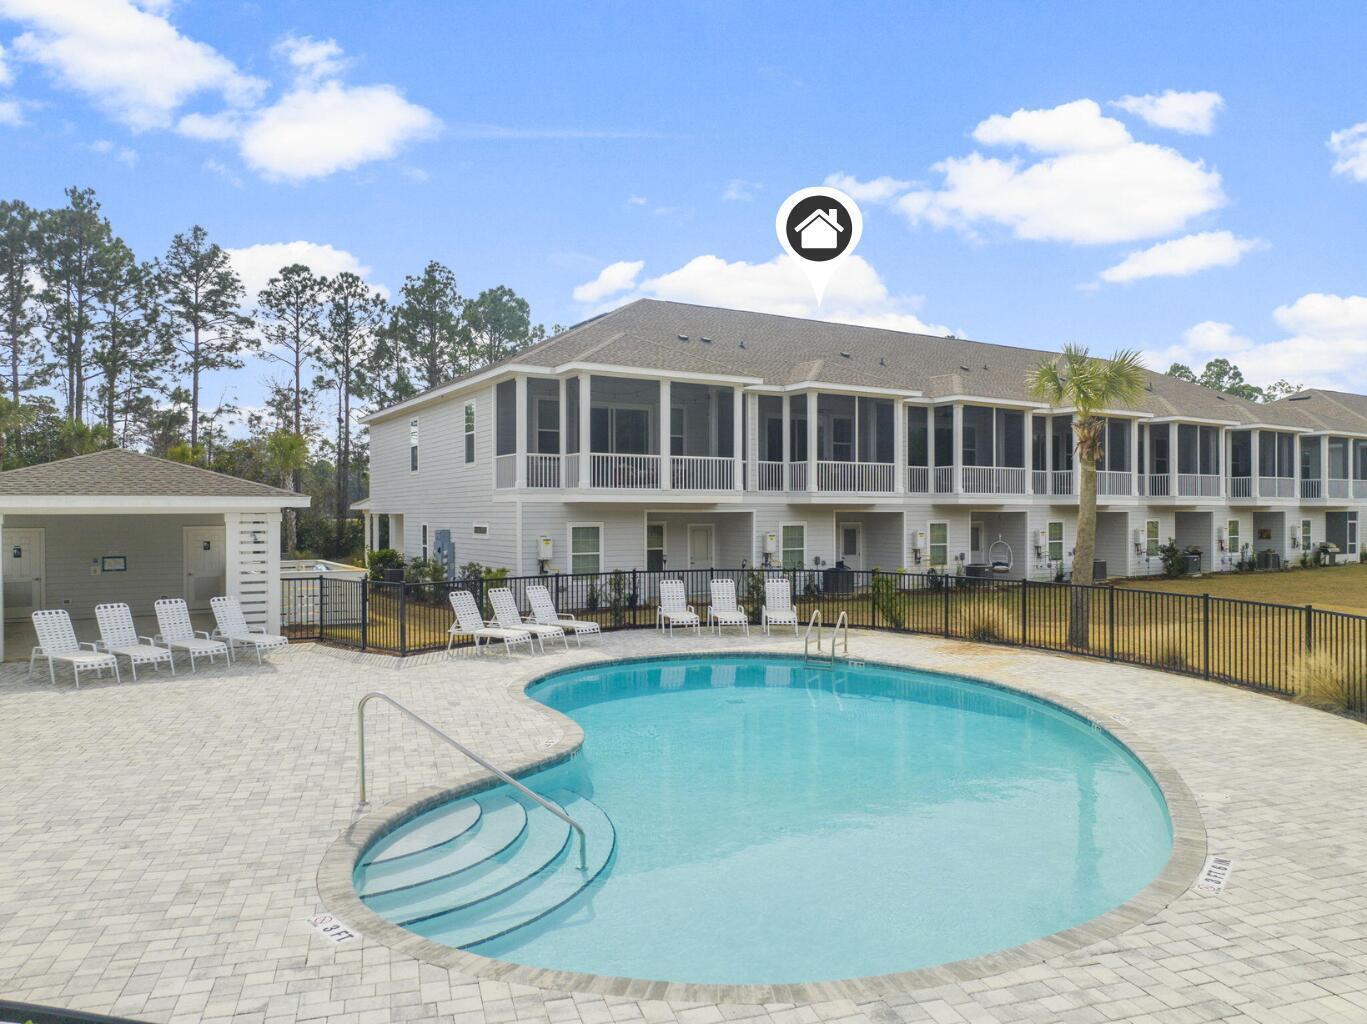
Lakefront Coastal Getaway near 30A - Your Perfect Retreat Awaits! Discover a stunning lakefront oasis nestled between the vibrant attractions of Miramar Beach, Destin, and the serene beaches of 30A! This beautifully upgraded home is currently on a short term vacation program, and all furnishings will convey. A contemporary linear fireplace, charming shiplap walls, and expansive screened-in patio, creates the ideal space to unwind and enjoy scenic lake views. The first floor hosts two inviting bedrooms: one with a king bed and smart TV, and the second featuring two sets of cozy twin bunks--perfect for kids. Enjoy the convenience of a full-size laundry room and outdoor access from this level. Ascend to the expansive second floor where you'll find a fully equipped kitchen with stainless steel appliances and a gas stove, catering to both short and extended stays. The elegantly decorated living room embodies the coastal lifestyle, inviting you to relax by the electric fireplace or on the lakeside patio. The luxurious master suite awaits with a king bed, large closet, smart TV, and an en-suite bathroom boasting a double vanity and beautiful tile walk-in shower. Lakefront Coastal Getaway near 30A - Your Perfect Retreat Awaits! Discover a stunning lakefront oasis nestled between the vibrant attractions of Miramar Beach, Destin, and the serene beaches of 30A! This beautifully upgraded home is currently on a short term vacation program, and all furnishings will convey. A contemporary linear fireplace, charming shiplap walls, and expansive screened-in patio, creates the ideal space to unwind and enjoy scenic lake views. The first floor hosts two inviting bedrooms: one with a king bed and smart TV, and the second featuring two sets of cozy twin bunks--perfect for kids. Enjoy the convenience of a full-size laundry room and outdoor access from this level. Ascend to the expansive second floor where you'll find a fully equipped kitchen with stainless steel appliances and a gas stove, catering to both short and extended stays. The elegantly decorated living room embodies the coastal lifestyle, inviting you to relax by the electric fireplace or on the lakeside patio. The luxurious master suite awaits with a king bed, large closet, smart TV, and an en-suite bathroom boasting a double vanity and beautiful tile walk-in shower.

Convenient parking is available for two vehicles in the driveway, with easy access to the neighborhood pool, lake, and dock for leisurely afternoons. Explore nearby attractions, including outlet shopping, golf, tennis, and more, as well as the renowned dining and activities of the Village of Baytowne Wharf, Seaside, and Grayton Beach.

Currently on a short-term rental program but an ideal long term investment, secondary, or full time living opportunity.

Area attractions include: outlet shopping, golf, tennis, pickleball, zoo, water park, Village of Baytowne Wharf, 30A, The Big Chill, theatre, spas, salons, dining, water activities, marinas, kids activities, fitness centers, and more. Nestled between Destin and 30A area attractions include: Seaside, Grayton Beach, boutique shopping, golf, tennis, pickleball, Village of Baytowne Wharf, 30A, The Big Chill, theatre, spas, salons, dining, water activities, marinas, kids activities, fitness centers, and more.
#1004221

Santa Rosa Beach

94 Kara Lake Drive

3 Beds

2 Baths

1,654 Sq.Ft.

$485,000

MLS#: 1004221
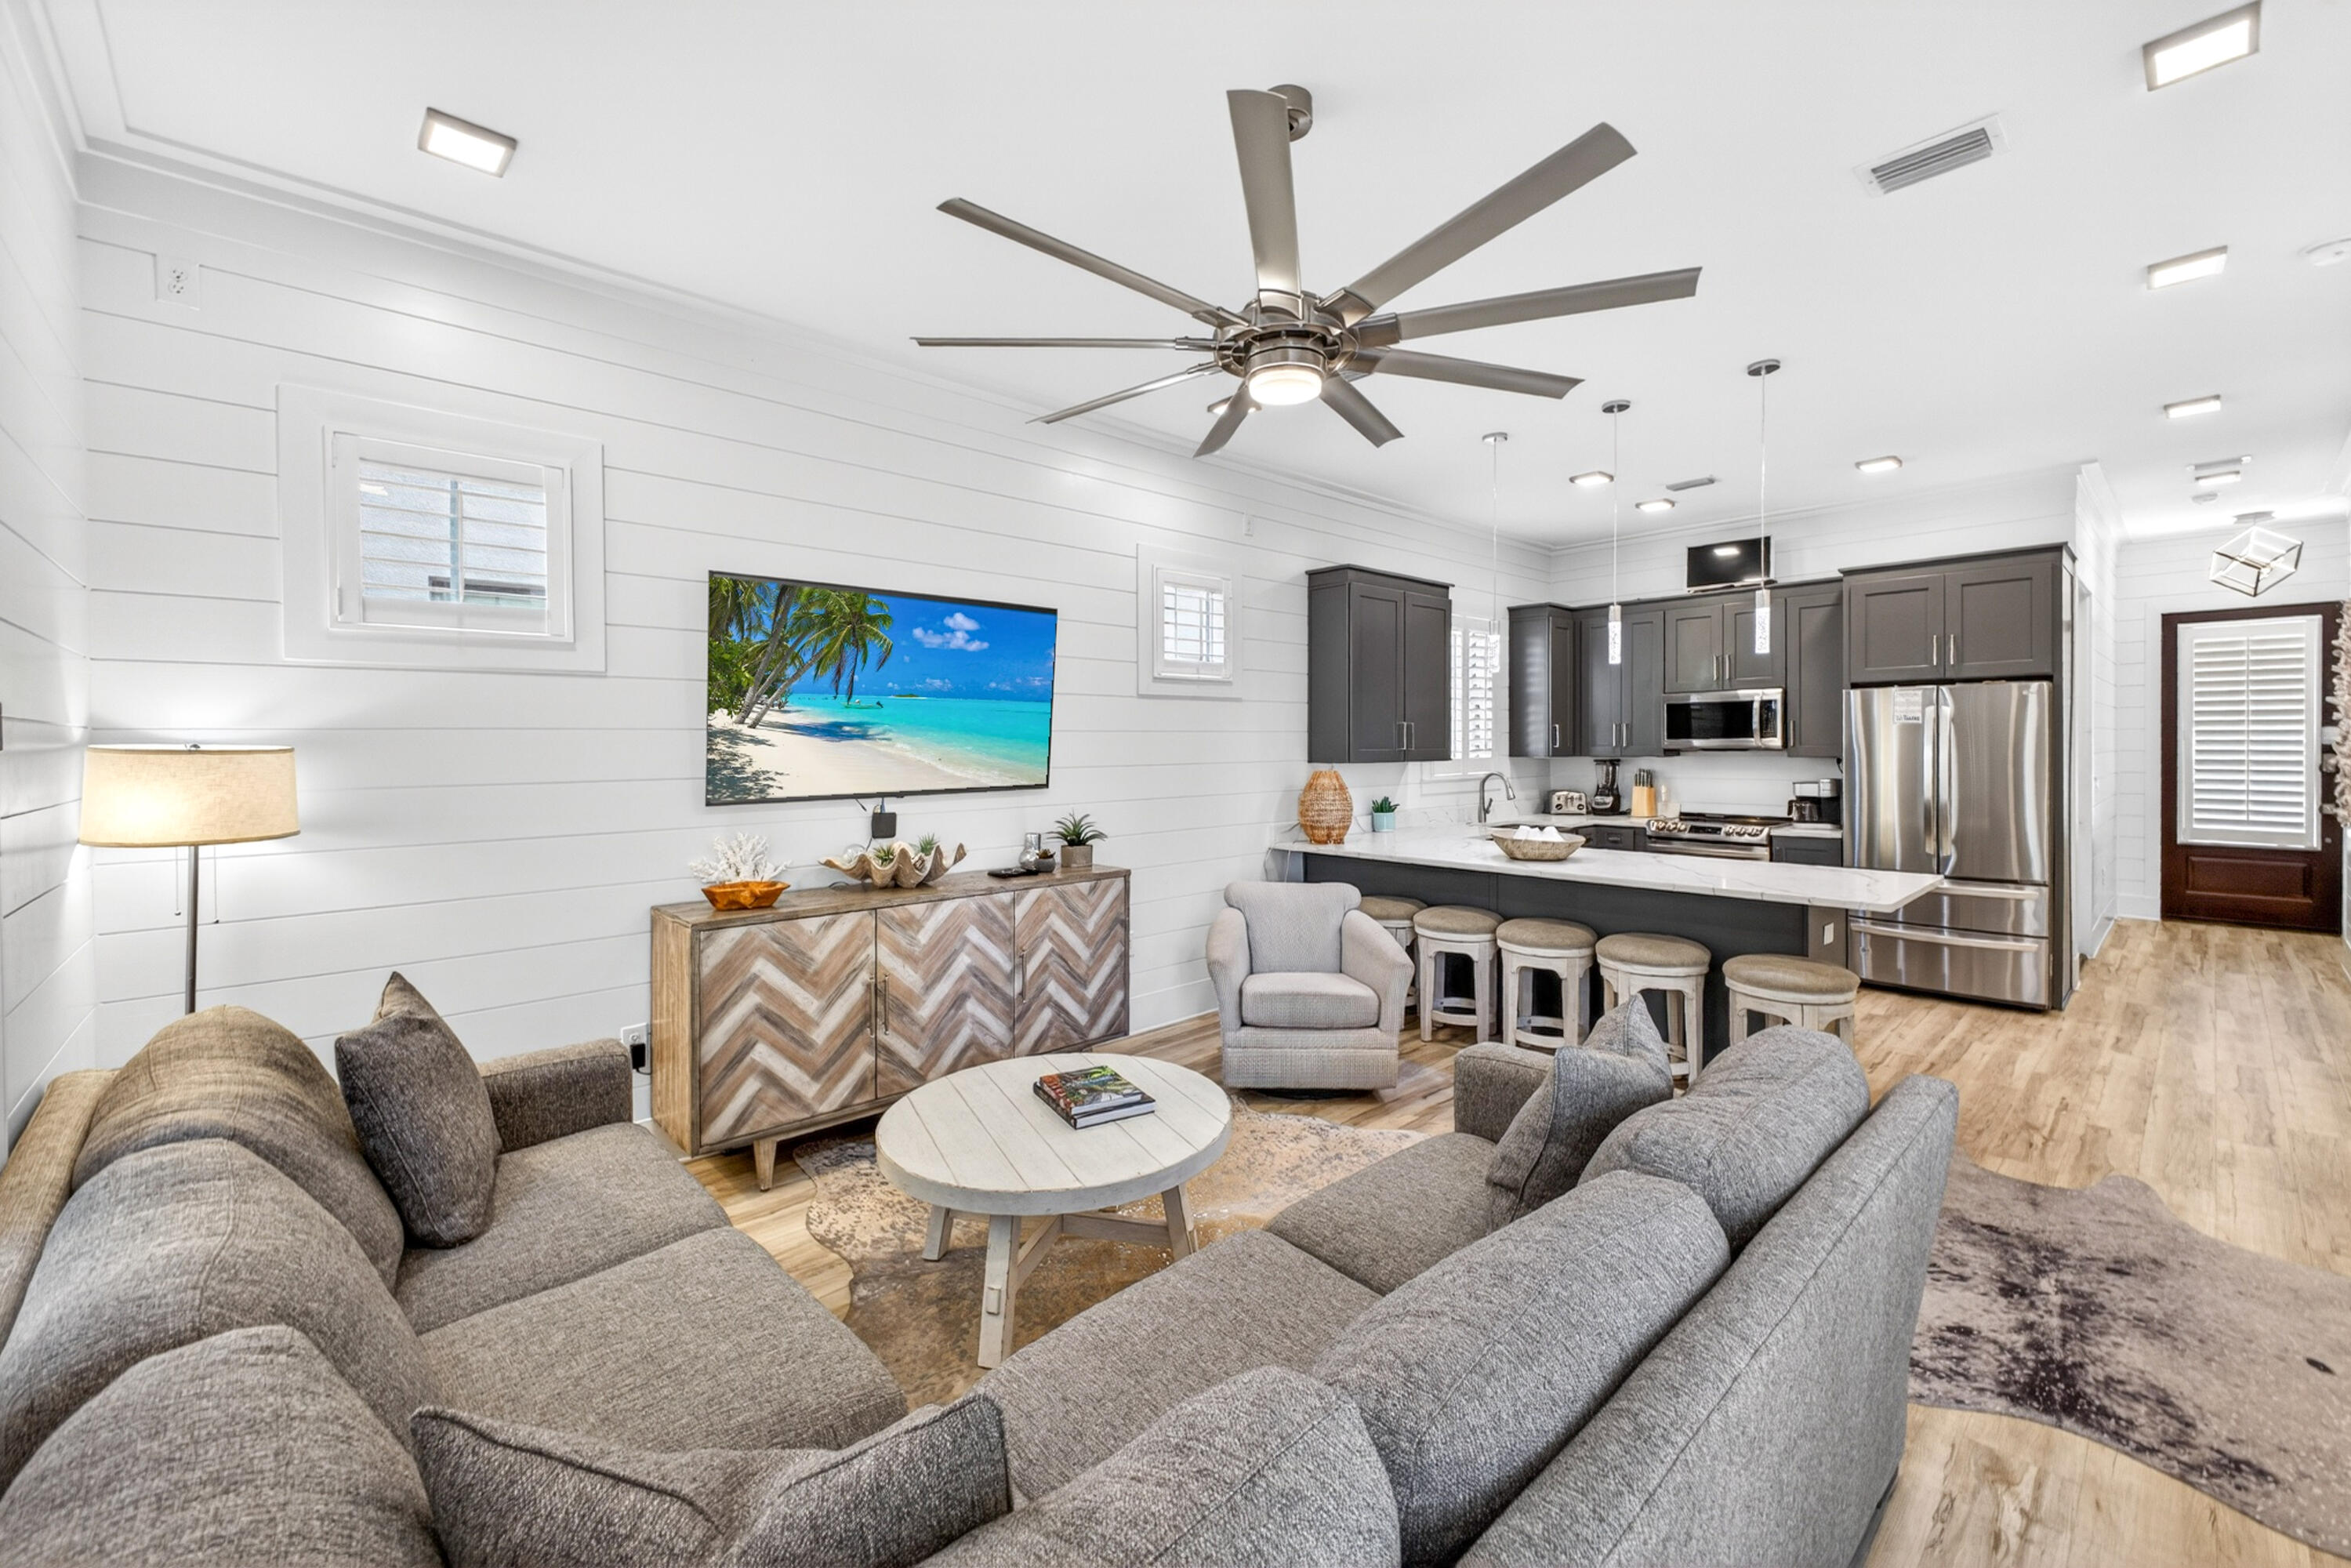
Experience refined resort living in this beautifully appointed 2021 built two-story home in the sought-after Villa Lago community of SANDESTIN GOLF AND BEACH RESORT®. Offering 4 bedrooms, 4 bathrooms, and two included golf carts, this residence is perfectly designed for comfortable family living, entertaining, and enjoying the resort lifestyle.
Inside, white wood-paneled walls, natural wood flooring, and an open-concept layout create a bright and inviting coastal atmosphere. The spacious kitchen features stainless steel appliances, a large breakfast bar, and seamless flow into the main living area and private power screened patio complete with a propane grill and outdoor TV. A first-floor guest suite with en suite bath provides added convenience and privacy.
Upstairs, a secondary living area offers additional space to relax, along with a luxurious primary suite featuring a custom tiled walk-in shower and double vanity. Two additional guest bedrooms and bathrooms provide ample accommodations for family and visitors. Additional highlights include the installed Remy Halo® whole-home air purification system, designed to reduce airborne contaminants and enhance indoor air quality.
Enjoy exclusive access to a private neighborhood pool, two additional resort-style pools, and the vibrant Baytowne Wharf, known for its charming boutiques, lively entertainment, and numerous dining options. Beyond the community, you are just moments from the upscale allure of Grand Boulevard and the world-famous white-sand beaches of Florida's Emerald Coast.
As an introduction to the Sandestin lifestyle, we invite our new owners to explore amenities that make Sandestin special. The listing brokerage and seller(s) are presenting the buyer(s) of this property with (2) 90-minute rounds of Tennis court time, a golf foursome at one of our three championship courses, and a round of golf for up to four (4) players at the unrivaled Burnt Pine Golf Club.
Sandestin Golf and Beach Resort features more than seven miles of beaches and pristine bay front, four championship golf courses, 15 world-class tennis courts, a 226-slip marina, a fitness center, spa and celebrity chef dining. Shop, dine and play at the charming pedestrian village, The Village of Baytowne Wharf and more. Inside the gates of the resort, residents enjoy a balanced lifestyle of high-class living, spanning the 2,400 acres from the beach to the bay. Everything within the gates of the resort is accessible by golf cart or bicycle. The entire resort is interconnected by miles of pedestrian, bike and golf cart paths that weave through groves of live oaks, meandering past natural lagoons, fountains, man-made lakes, and meticulously landscaped fairways.
#1004251

Miramar Beach

1966 Baytowne Loop

4 Beds

4 Baths

1,801 Sq.Ft.

$1,100,000

MLS#: 1004251
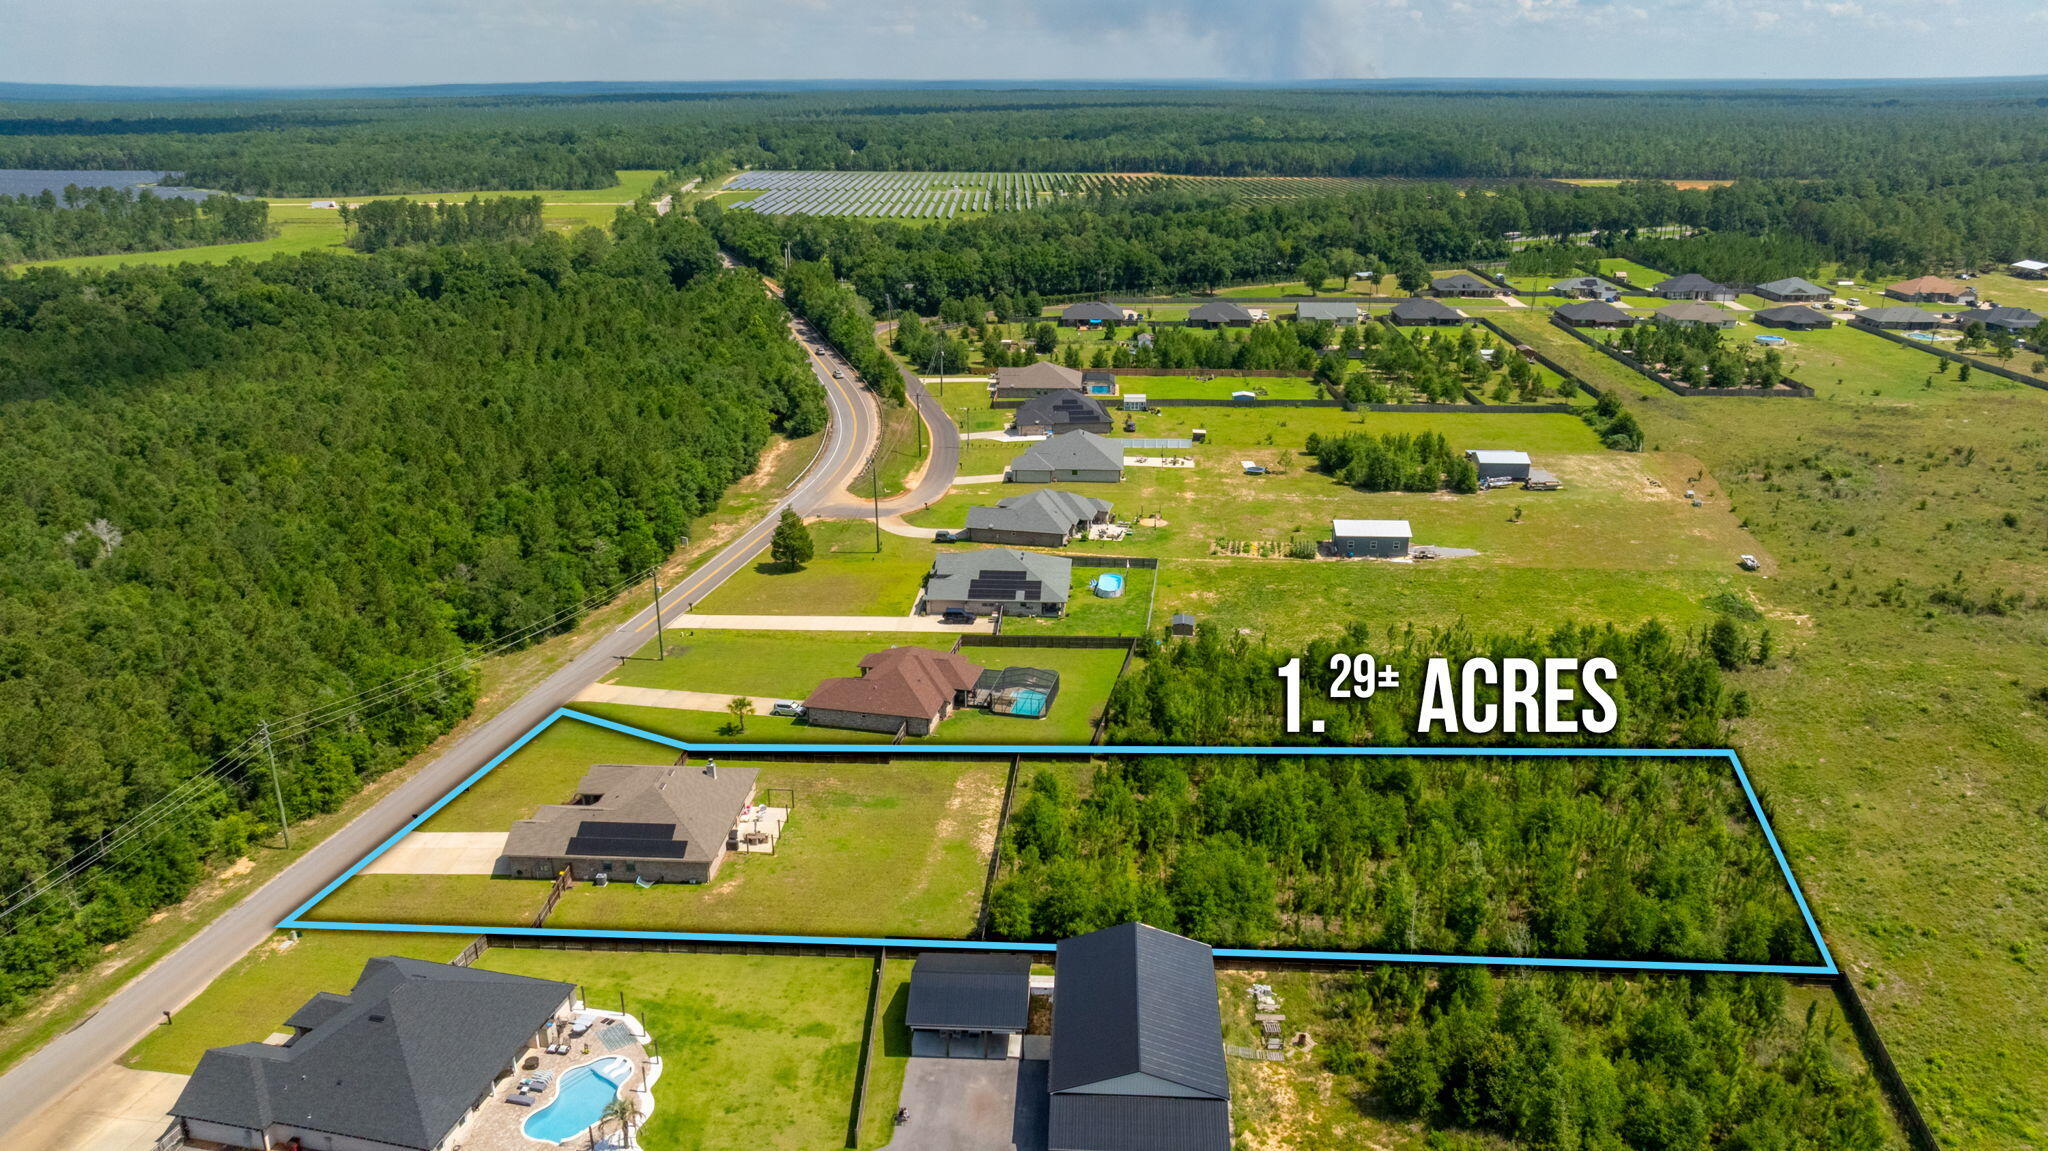
SELLER TO PAY OFF SOLAR PANELS AT CLOSING! In close proximity to multiple military bases and sitting on 1.29 acres, this beautiful home offers the space and layout you are looking for. The open floorplan features a large livingroom that flows seamlessly into the kitchen. The kitchen offers granite countertops, stainless steel appliances, and a breakfast bar. This home also offers an additional office and formal dining area. The spacious primary suite is a true retreat, seperate vanities, a stand up shower, linen closet, and water closet. Additional generously sized secondary bedrooms and bathrooms make this home as functional as it is comfortable. Step outside enjoy your fully fenced in backyard with your property far exceeding the fence line. This home also offers solar panels which is a big savings on your monthly utilities! Schedule your showing today!
#1004234

Milton

5488 Sa Jones Road

4 Beds

3 Baths

2,518 Sq.Ft.

$459,900

MLS#: 1004234
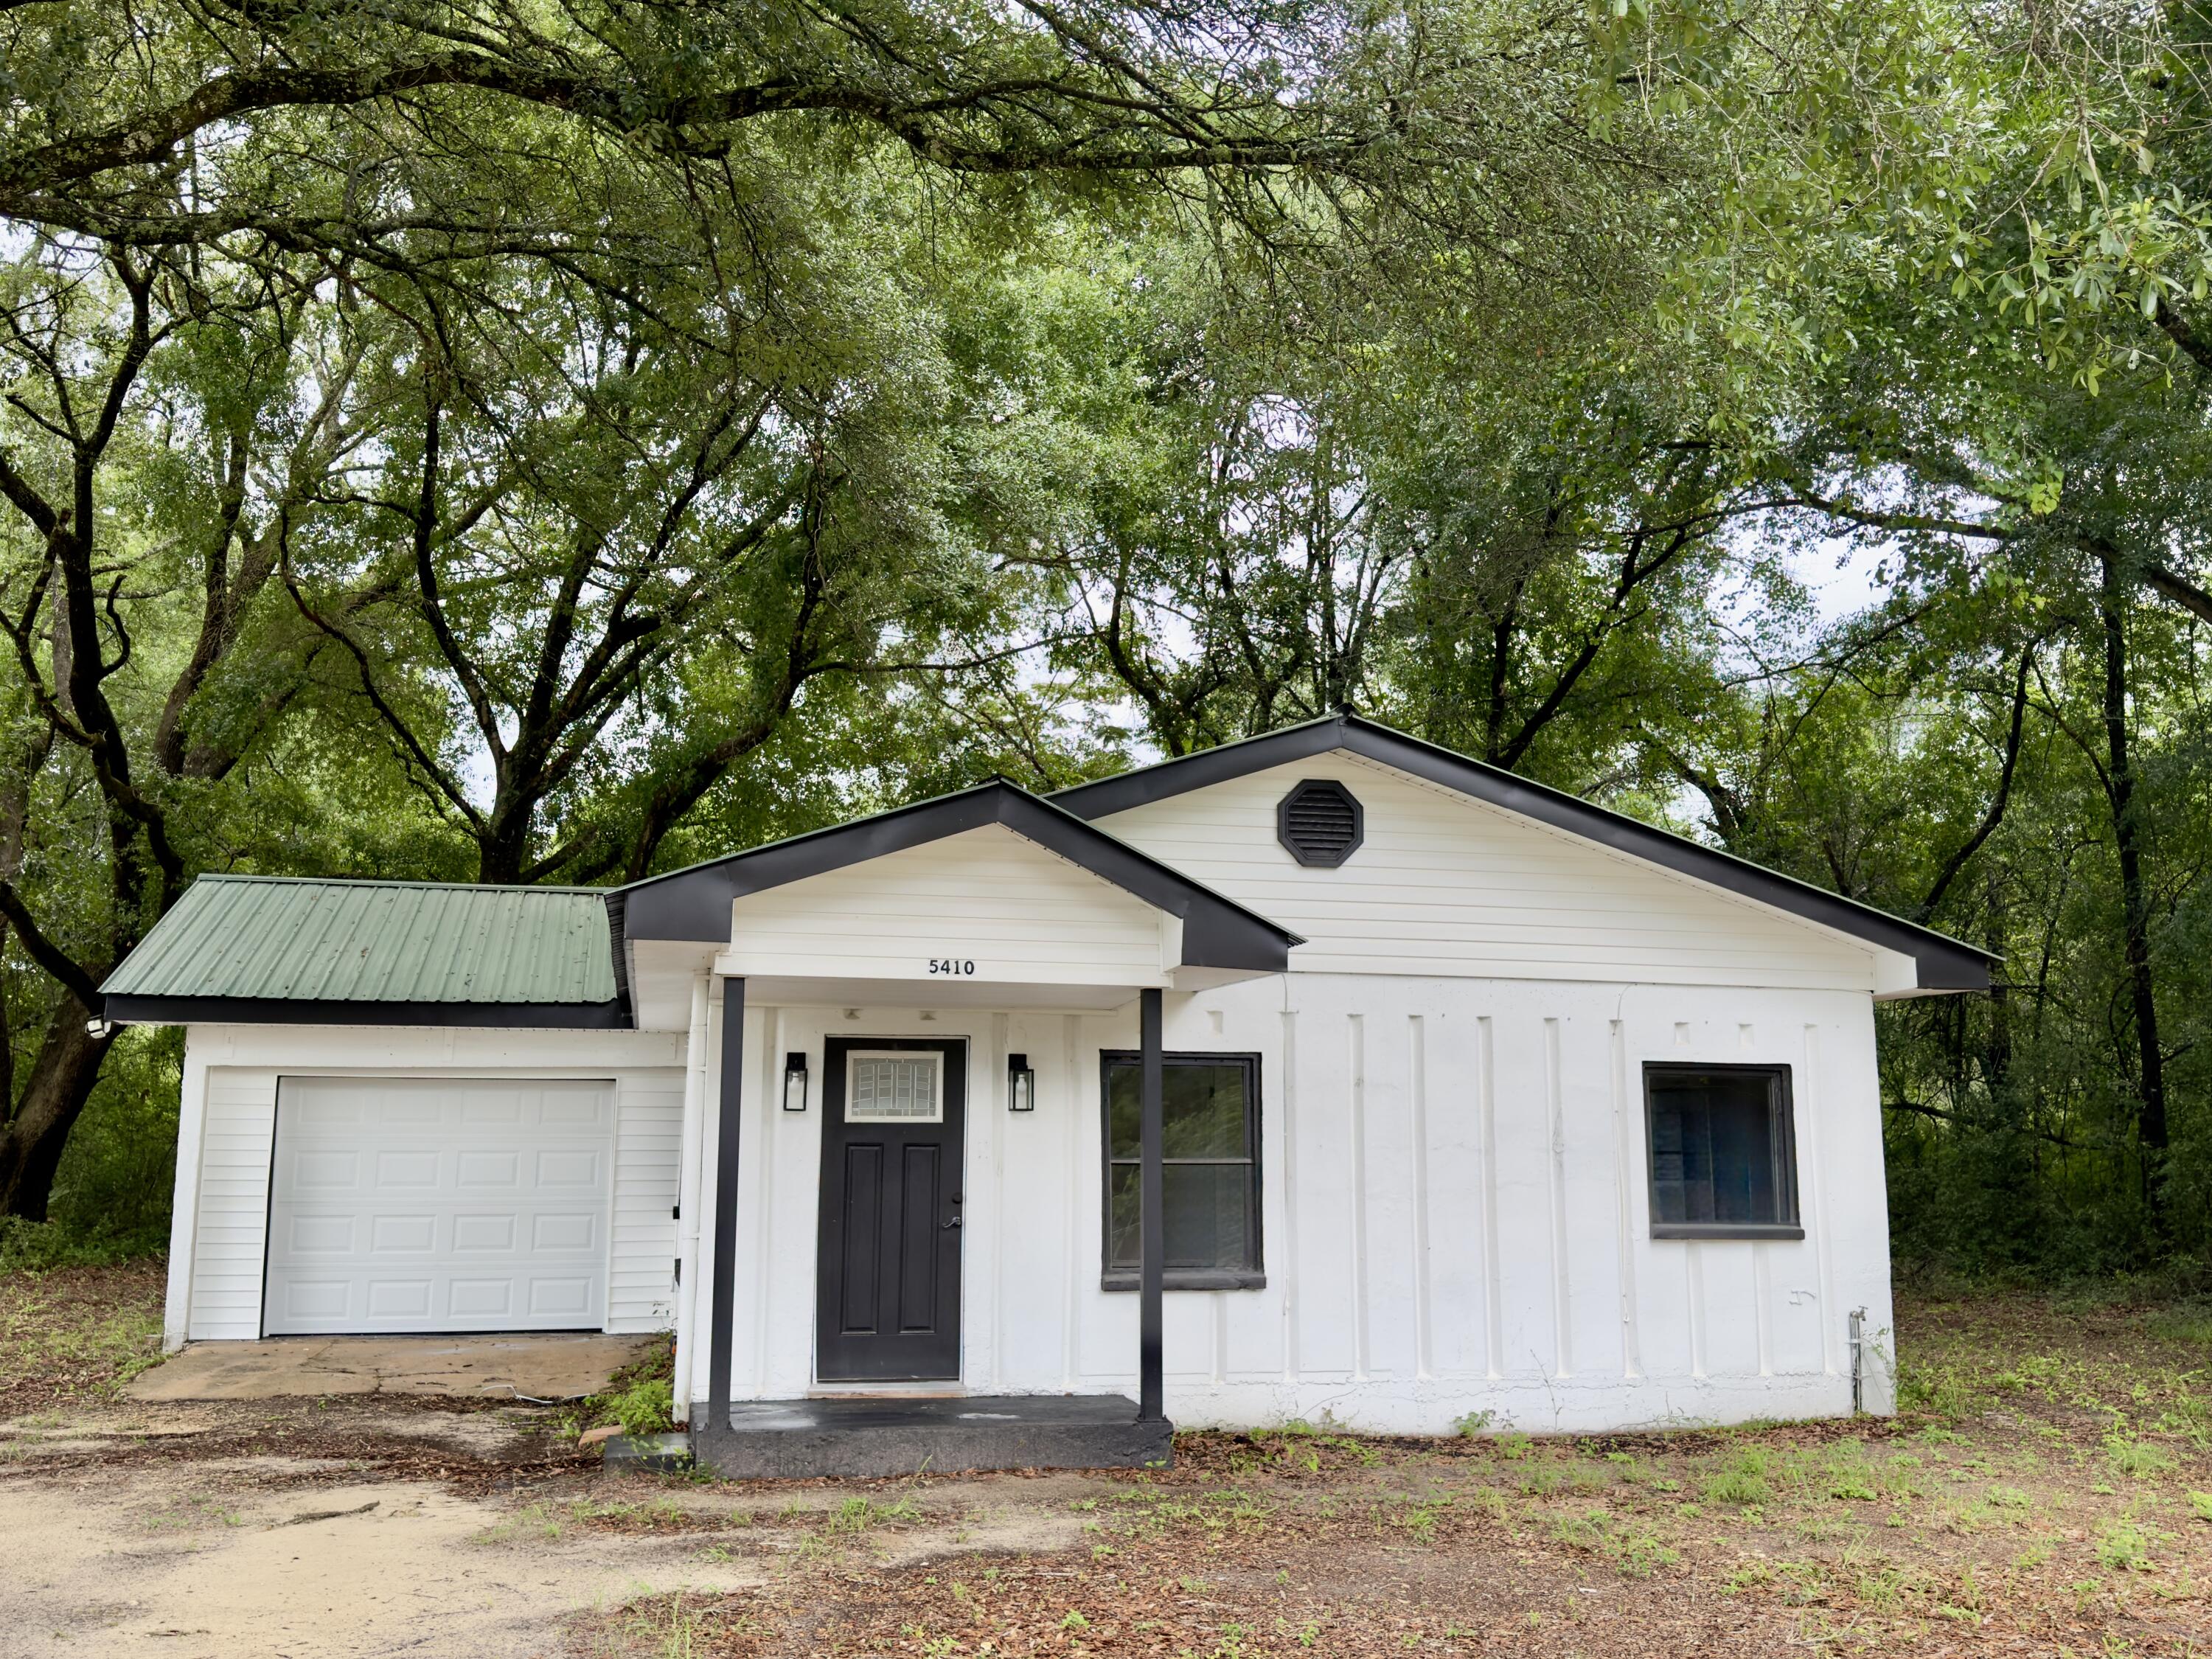
***Seller now offering $5,000.00 anyway money at closing***

Welcome to 5410 Malcolm Tucker Rd, Crestview, FL 32536! This move-in-ready home offers a rare combination of durability and modern updates with solid concrete construction and extensive renovations completed in 2022. Major improvements include a new HVAC system, new kitchen appliances, updated lighting throughout, and a new electrical panel. A brand-new garage door was recently installed May 2026, adding to the home's appeal and functionality.
The solid concrete walls and ceilings provide exceptional strength, energy efficiency, and low-maintenance ownership. Inside, you'll find updated finishes and a functional layout ready for its next owner. Situated on a spacious lot, this property offers room to enjoy outdoor living while still being conveniently located near shopping, dining, schools, and all that Crestview has to offer.
#1004262

Crestview

5410 Malcolm Tucker Avenue

2 Beds

1 Baths

1,000 Sq.Ft.

$180,000

MLS#: 1004262

This semi-custom home offers a spacious living with 4 bedrooms, 2.5 bathrooms, and an expansive backyard, plenty of room for a future pool and fenced in for your convenience and privacy! The home's standout features include custom cypress wood beams and vaulted ceilings, adding warmth and character to the already beautiful design. The walk-in pantry, gas range, and side-entry garage make for a modern and comfortable living experience that you'll enjoy every day. Don't forget your gas fireplace to cozy up to on those chilly overcast days! The master bathroom boasts a luxurious free-standing tub and beautifully tiled shower, offering a spa-like experience at home. You'll never have to worry about running out of hot water with the tankless water heater - a feature that will surely  impress. This is not your average builder-grade house - it's a true gem with curated designer fixtures and finishes.
#1004258

Gulf Breeze

1854 Wheeler Road

4 Beds

2 Baths

1,965 Sq.Ft.

$485,000

MLS#: 1004258
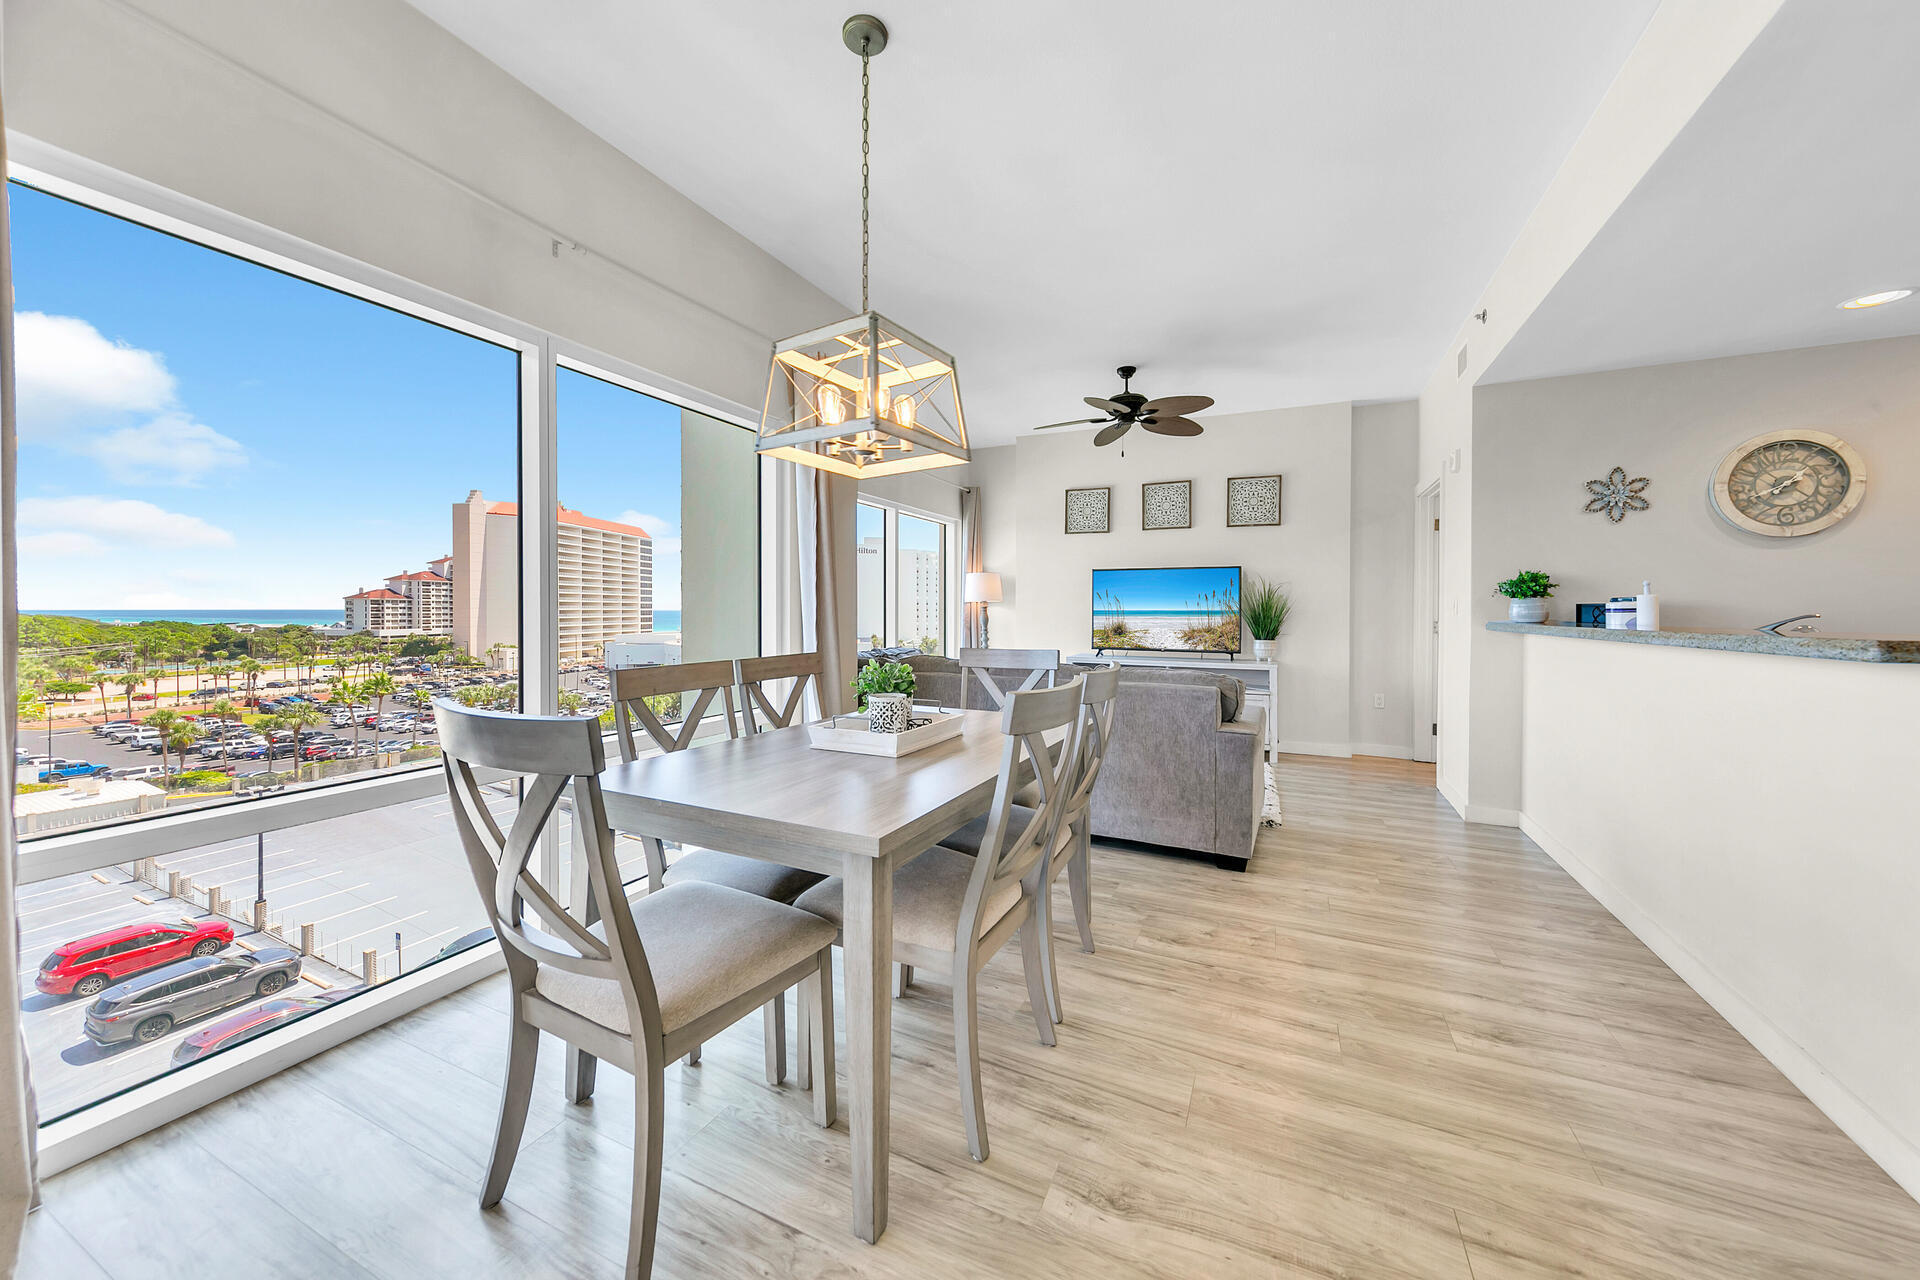
Beautifully renovated 2BR/2.5BA CORNER, LOCK-OUT features a wrap around balcony. This condo features a charming beachy style with updated furniture, blending coastal vibes with modern comfort. The current owner self rents each side separately...a 1BR 1.5BA that sleeps 4 (half bath is great for the guest on the sleeper sofa) and a Studio that also sleeps 4. The units are being offered fully furnished. The 1BR side features a long wrap around balcony and Gulf views. The large windows allow natural light to flood the space highlighting the breezy, relaxed aesthetic. Located in Sandestin Golf & Beach Resort with all the golf, tennis, beach, water activities, dining and shopping you can handle! This condo is the perfect retreat for a coastal get away! New HVAC too!
#1004232

Miramar Beach

5000 S Sandestin Boulevard 6509/6511

2 Beds

2 Baths

1,164 Sq.Ft.

$515,000

MLS#: 1004232
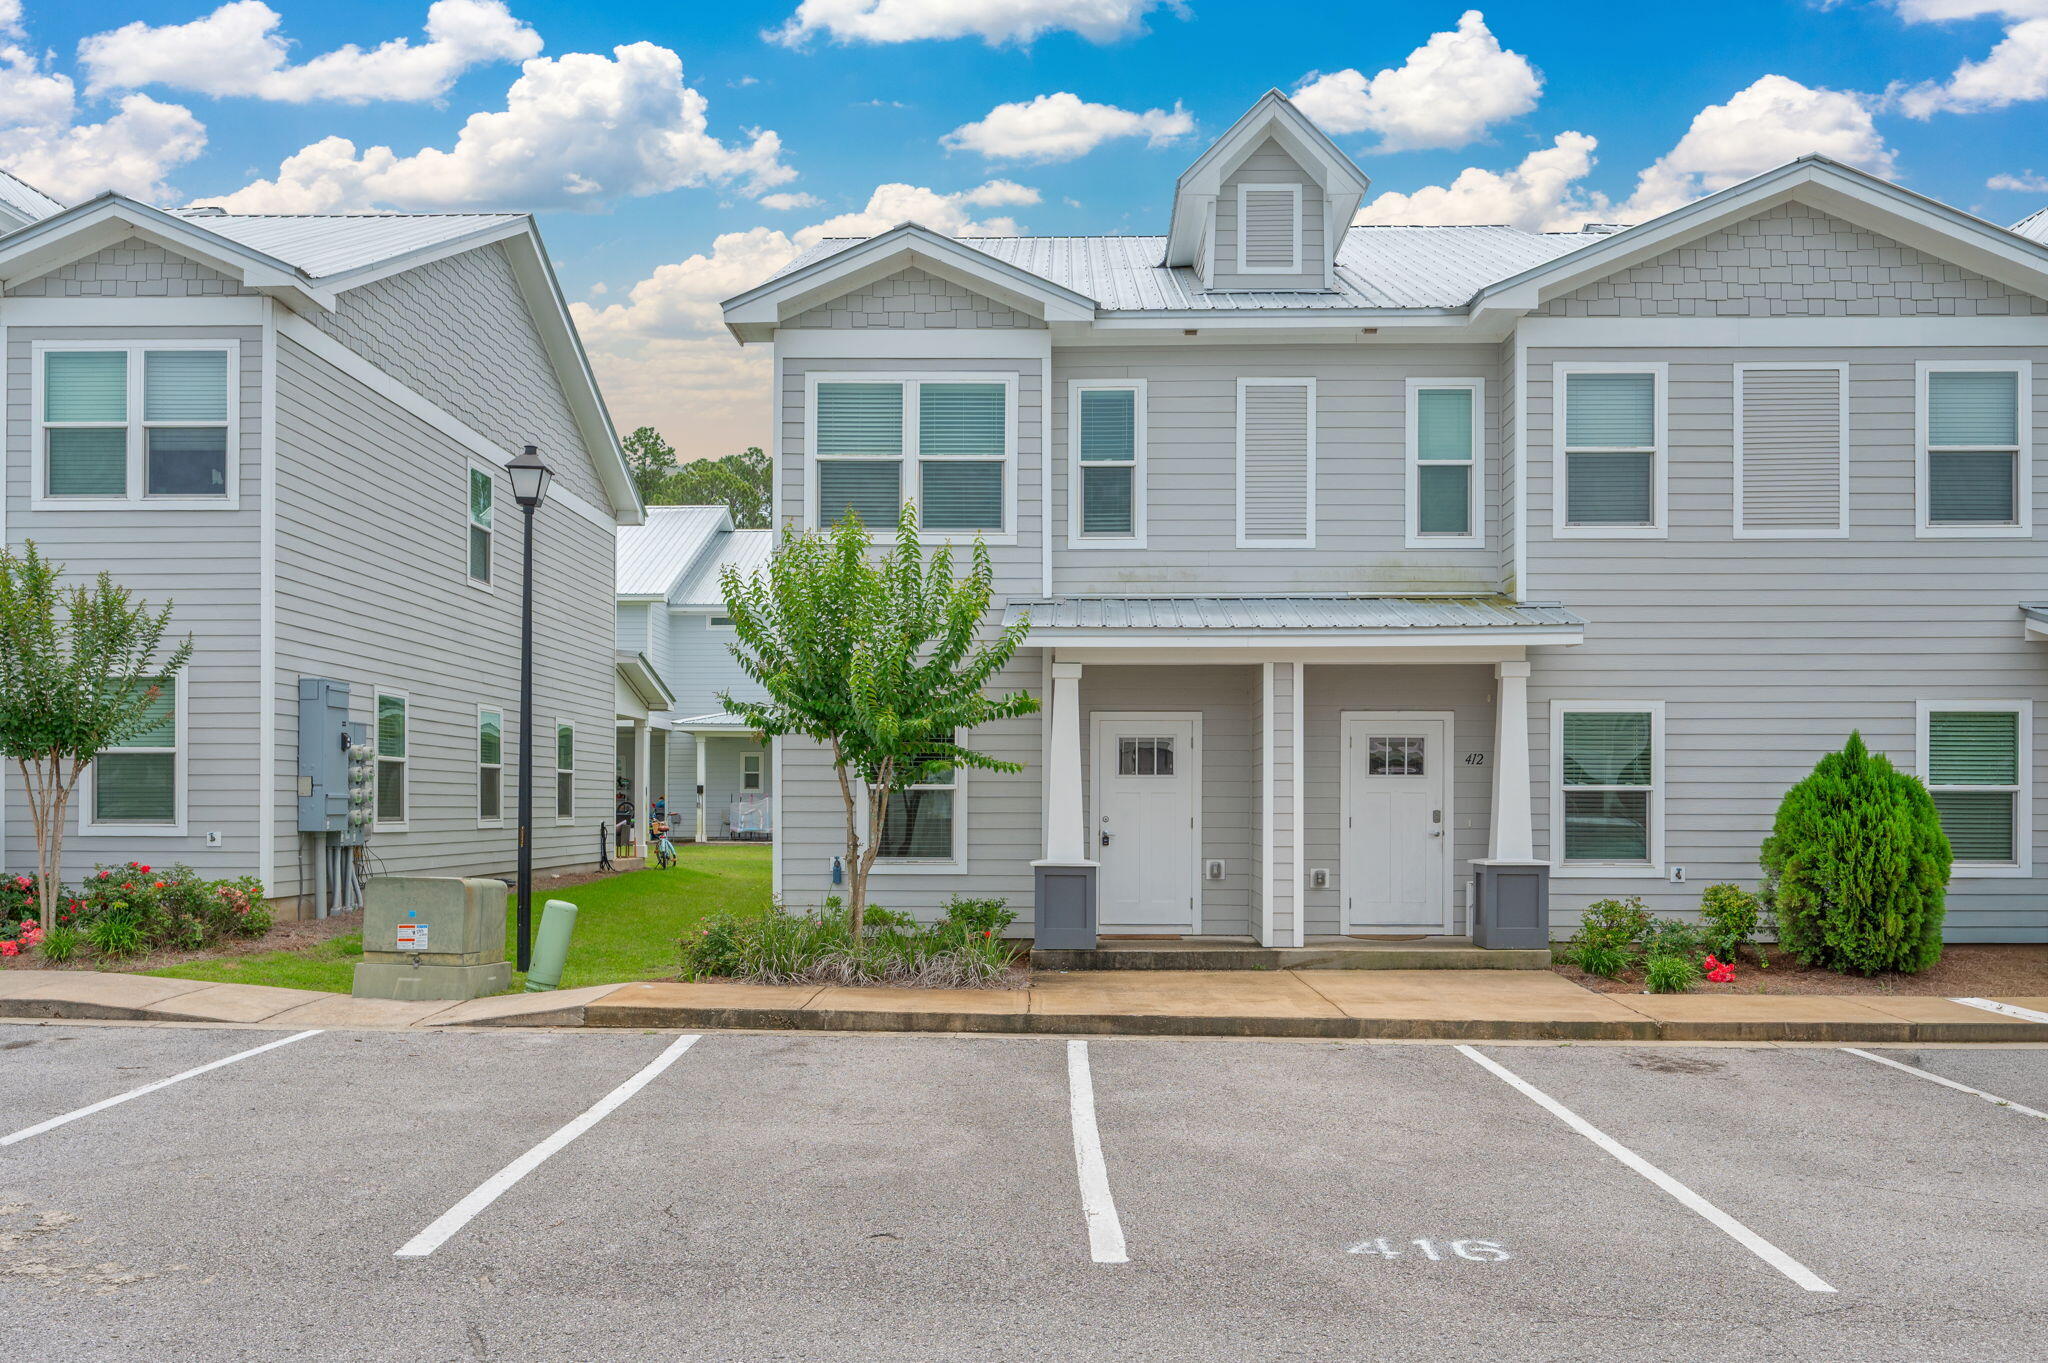
Welcome to 416 Date Palm Lane, a beautifully maintained end-unit townhome in the desirable Verandas at Freeport community. Offering added privacy and abundant natural light, this move-in-ready home features an open-concept layout with luxury vinyl plank flooring on the first floor, plush carpeting upstairs, and quartz countertops, stainless-steel appliances, and modern finishes throughout. Upstairs, you'll find three bedrooms, including a spacious primary suite with a walk-in closet and private bath. Enjoy relaxing on the covered back porch and the convenience of low-maintenance living. Community amenities include a pool, pickleball courts, playground, and basketball court. Conveniently located near schools, shopping, dining, Choctawhatchee Bay, and the white-sand beaches of the Emerald Coast, this home is ideal as a primary residence, vacation getaway, or investment property.
#1004214

Freeport

416 Date Palm Lane

3 Beds

2 Baths

1,426 Sq.Ft.

$245,000

MLS#: 1004214
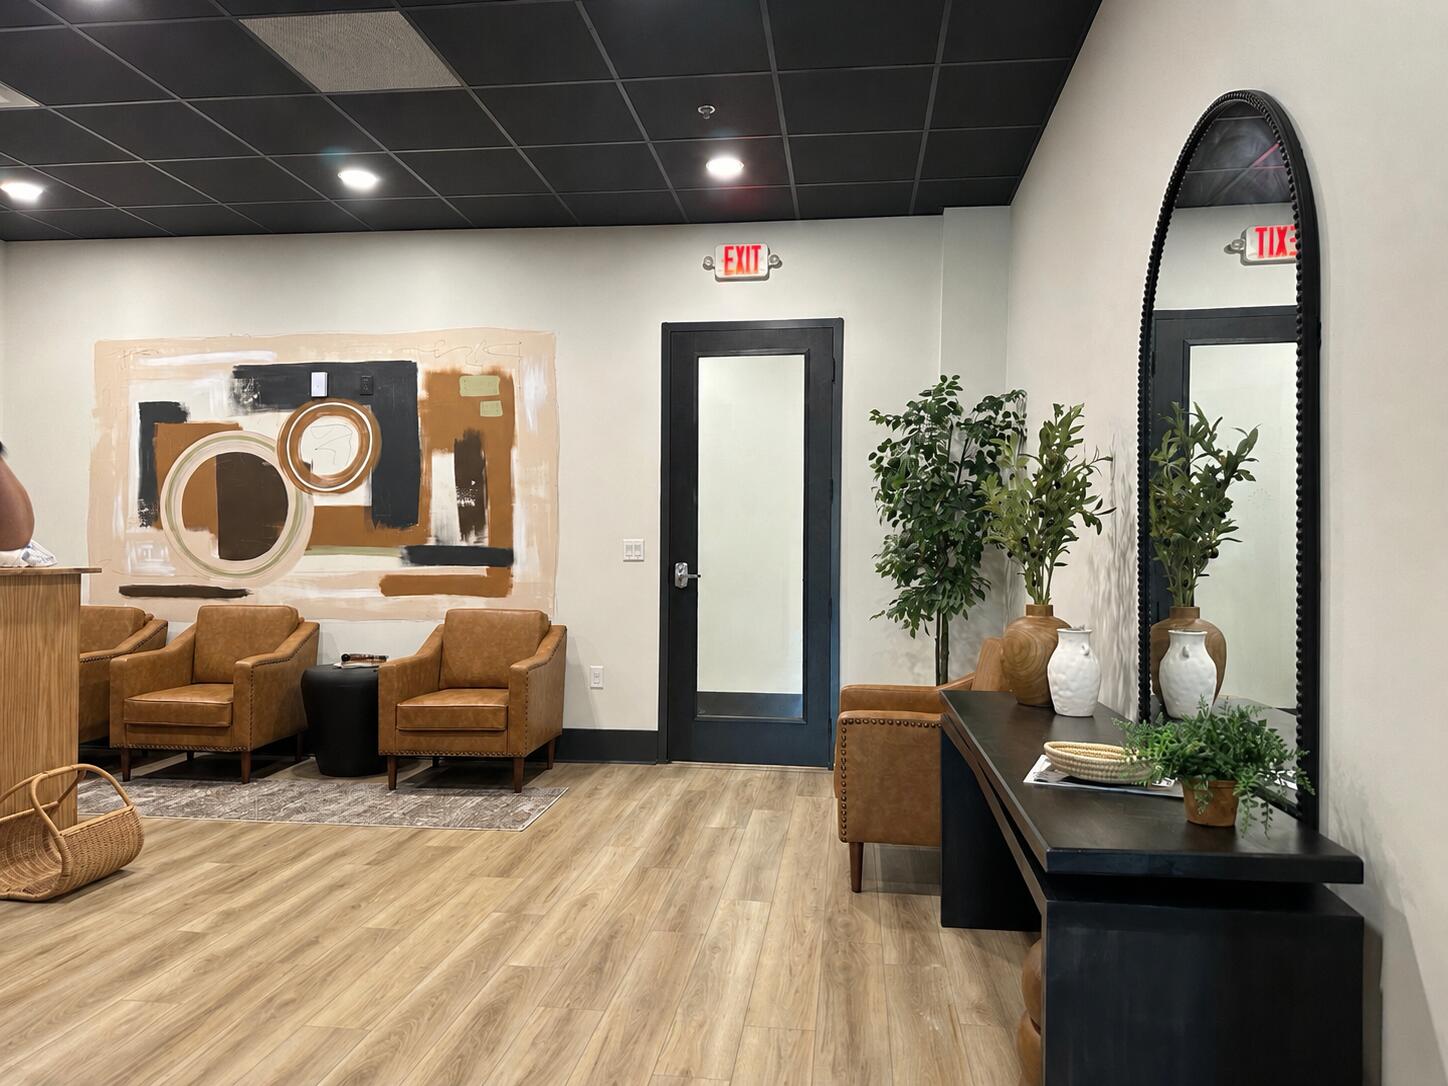
Exceptional opportunity to lease a beautifully designed office space. Presently used as a satellite  medical office, and occupied only 1-2 days per week. This space is now available for shared use 3-4 days per week at a negotiated rate, or potentially a full lease takeover for the right tenant. Lease amount includes power, water, and all common charges.
#1004255

Santa Rosa Beach

6925 Us Highway 98 103

None Beds

None Baths

N/A

$3,950

MLS#: 1004255
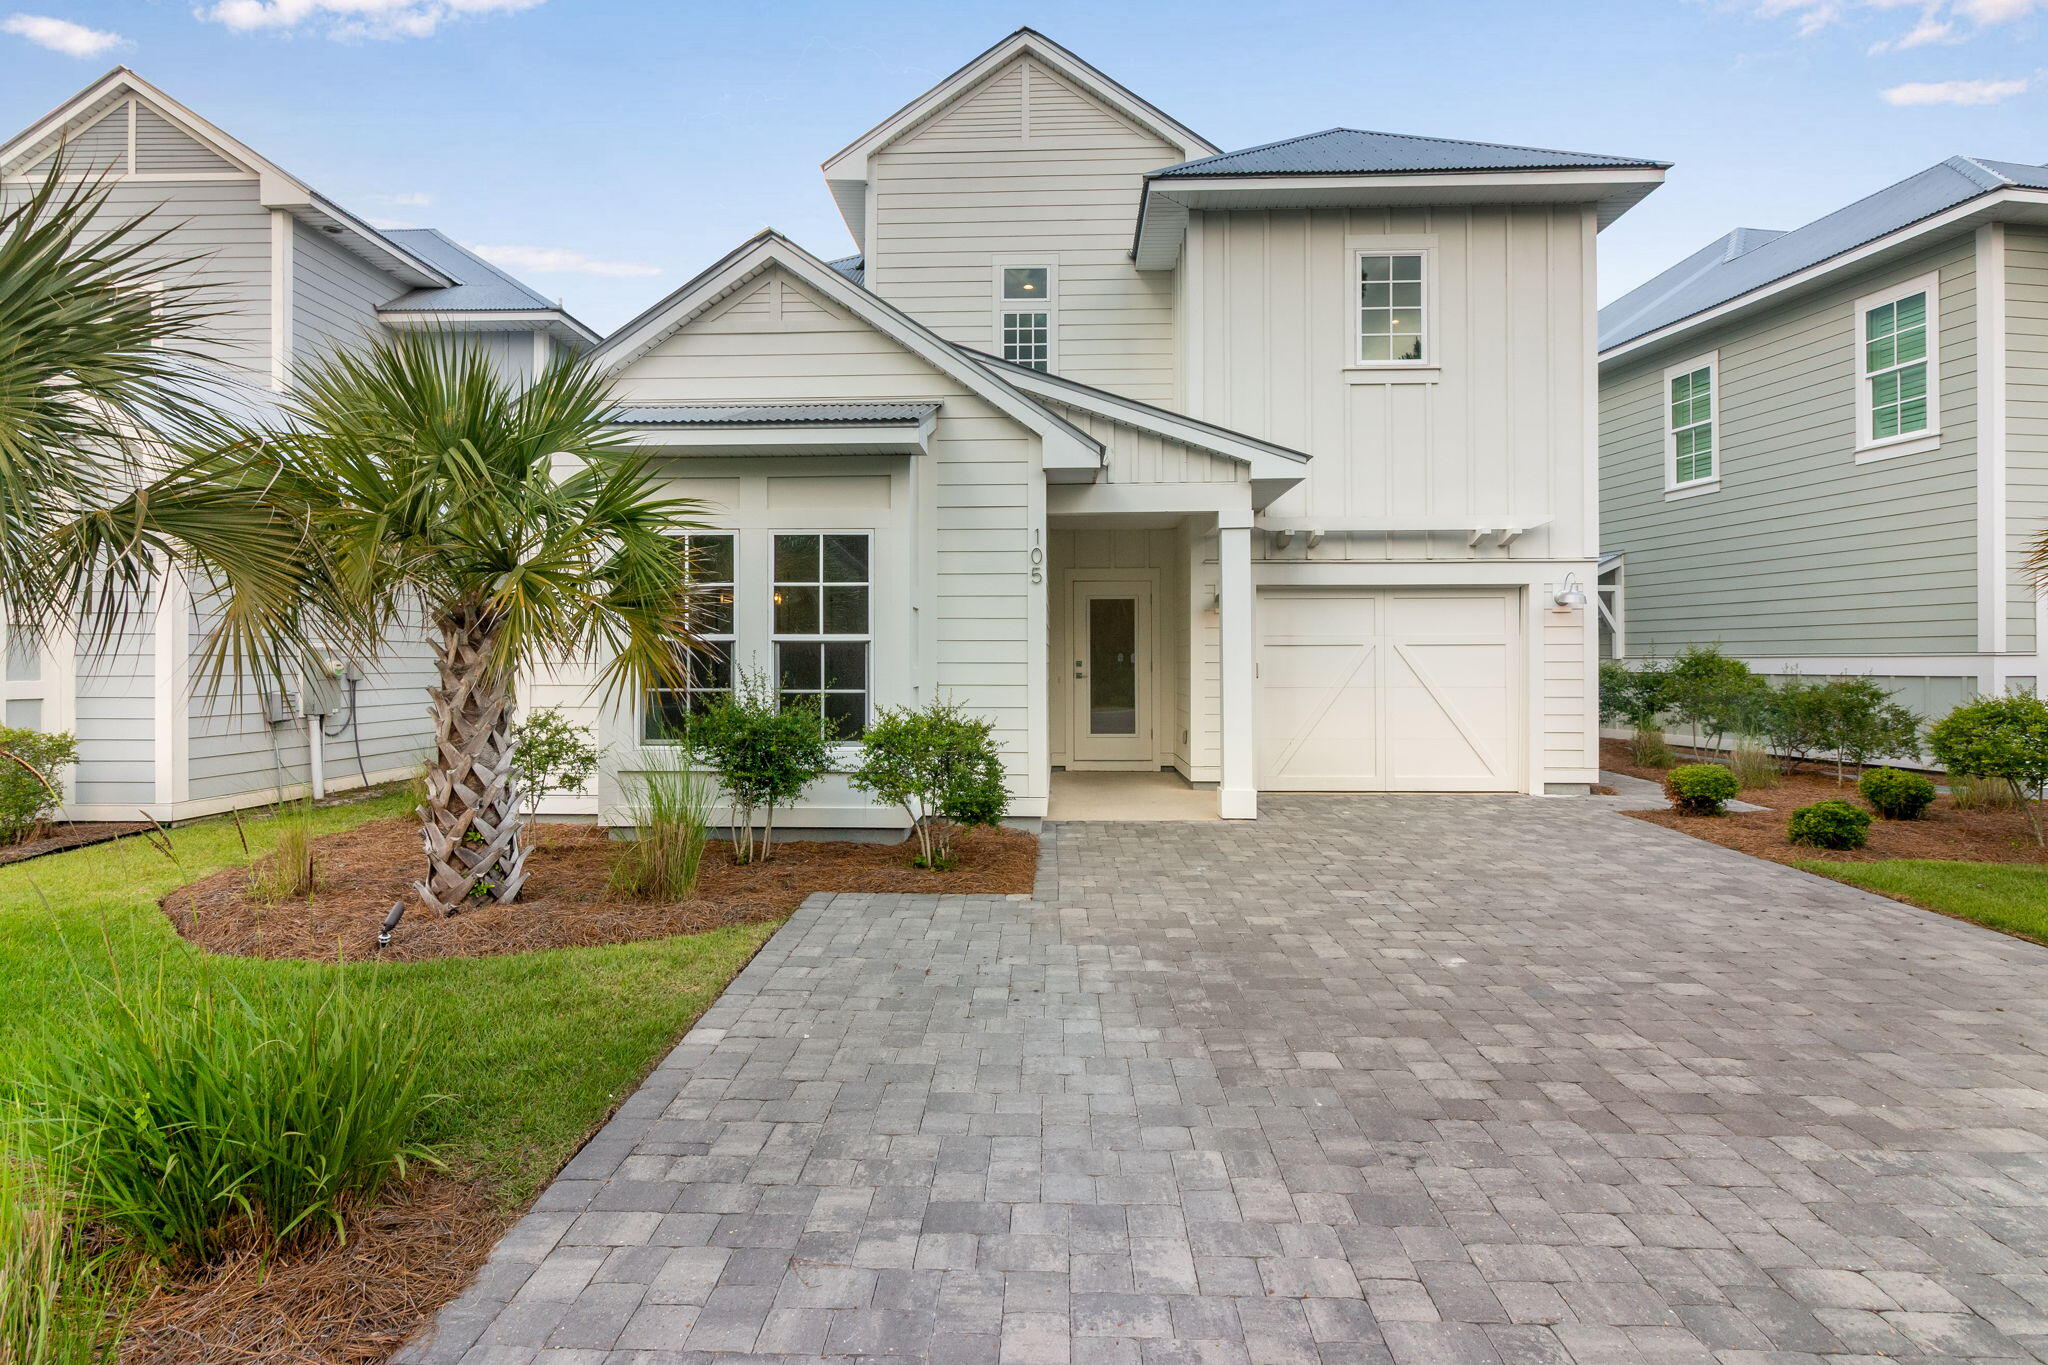
Beautiful home located on the South side of Hwy 98-close proximity to 30A, shopping, restaurants and beach accesses checks all the boxes. This 4 BR/3.5 bath home has marble & quartz countertops, stainless appliances & upgraded lighting. Seamless glass shower door in second floor master w/ designer tile. Guest bedroom downstairs as a private bath. One car garage. A community Pool & Clubhouse invites relaxing days plus surrounded by Preserve State Lands.

Tenant pays all utilities. Holding fee is due within 24hrs of approval. Lease must start within 14 days of payment. Lease Prep Fee of $75 is due prior to move in. Sorry, this home is not pet-friendly. Renters insurance is required. Property is available for a 12-month lease.
#1004276

Santa Rosa Beach

105 Sugar Sands Drive

4 Beds

3 Baths

2,172 Sq.Ft.

$4,500

MLS#: 1004276

1 ... 301 302 303 304 305 ... 666
* Listings identified with the FMLS IDX logo come from FMLS and are held by brokerage firms other than the owner of this website. The listing brokerage is identified in any listing details. Information is deemed reliable but is not guaranteed. If you believe any FMLS listing contains material that infringes your copyrighted work please click here to review our DMCA policy and learn how to submit a takedown request. © 2024. First Multiple Listing Service, Inc.
 - property

Send a message

Message successfully sent.

Your message

What is 3 + 4 ?

Reason for contacting?

I agree to receive email communication and understand I can unsubscribe at any time.

I agree to be contacted by Cheryl Chamblee via call, email, and text for real estate services. To opt out, you can reply 'stop' at any time or reply 'help' for assistance. You can also click the unsubscribe link in the emails. Message and data rates may apply. Message frequency may vary. Privacy Policy

Sign Out

Virtual Assistant

Would you like to take the next step with this property? We can help you schedule a showing or virtual tour, or send you more details.

Yes, I would like more information.

Thank You for Your Reply, One of Our Agents will contact you as soon as possible

No, maybe later.

Thank you, you can always contact me via email, phone number or through the contact form.

Realhub AI

Lucy - Your AI-Powered Realtor

Update Your Temporary Password

Personalize your search

Enter your email and we'll notify you immediately when new listings match what you're looking for.

or enter email address

Already have an account ? Login here

Continue your home search

I agree to receive communications and understand I can unsubscribe at any time.

I agree to be contacted by Cheryl Chamblee via call, email, and text for real estate services. To opt out, you can reply 'stop' at any time or reply 'help' for assistance. You can also click the unsubscribe link in the emails. Message and data rates may apply. Message frequency may vary. Privacy Policy

Already have an account ? Login here

We use cookies

We use cookies primarily for analytics to enhance your experience. By accepting, you agree to our use of these cookies. You can manage your preferences or learn more about our cookies policy.






