

REALHUB is on fire today

Properties

Browse or get in touch to schedule a walkthrough.

  • Nearby me
Price range

Popular Features

Community Features

Association

Property Features

Waterfront

View

Exterior Features

Interior Features

Style

10000 properties match your criteria

Updated 1 minute ago

E-Alert name
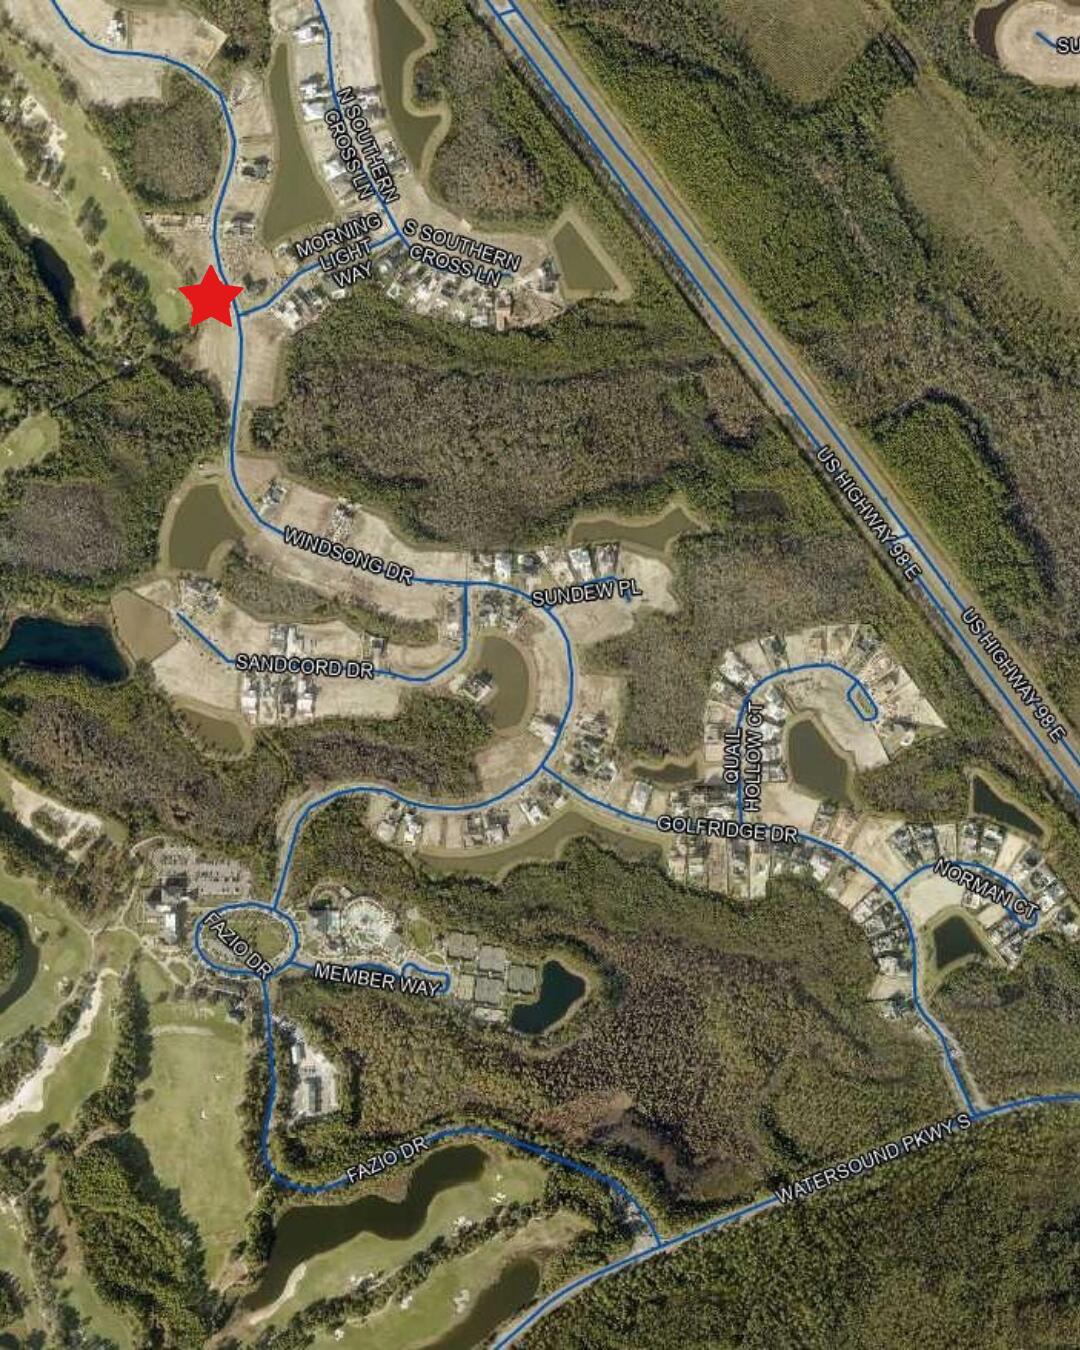
Discover one of the final opportunities to build within Watersound Camp Creek, an exclusive golf course community ideally positioned along the Gulf Coast just moments from the beaches of 30A. Backing directly to Camp Creek Golf Course, this remaining homesite offers a rare blend of privacy, scenery, and lifestyle value within one of the area's most sought-after emerging communities.
Surrounded by natural beauty and connected to the elevated lifestyle of the Watersound Club, owners enjoy access to private amenities including championship golf, resort-style pools, beach access, dining, wellness facilities, tennis, pickleball, and outdoor recreation.
Ideally located near Watersound Town Center and Scenic Highway 30A, Camp Creek provides convenient access to the coast while maintaining a more private and peaceful setting. Thoughtfully designed for those seeking more than just a homesite, the community blends architecture, recreation, and nature into a refined yet effortless lifestyle.
Whether envisioned as a primary residence, second home, or long-term investment, this homesite offers the opportunity to create a custom home experience tailored to your vision. As inventory continues to narrow, this is a unique chance to secure a place within one of Northwest Florida's premier luxury communities before the next phase of growth unfolds.
#1003650

Inlet Beach

Lot 80 Windsong Drive

None Beds

None Baths

0.32 acres

$1,609,000

MLS#: 1003650
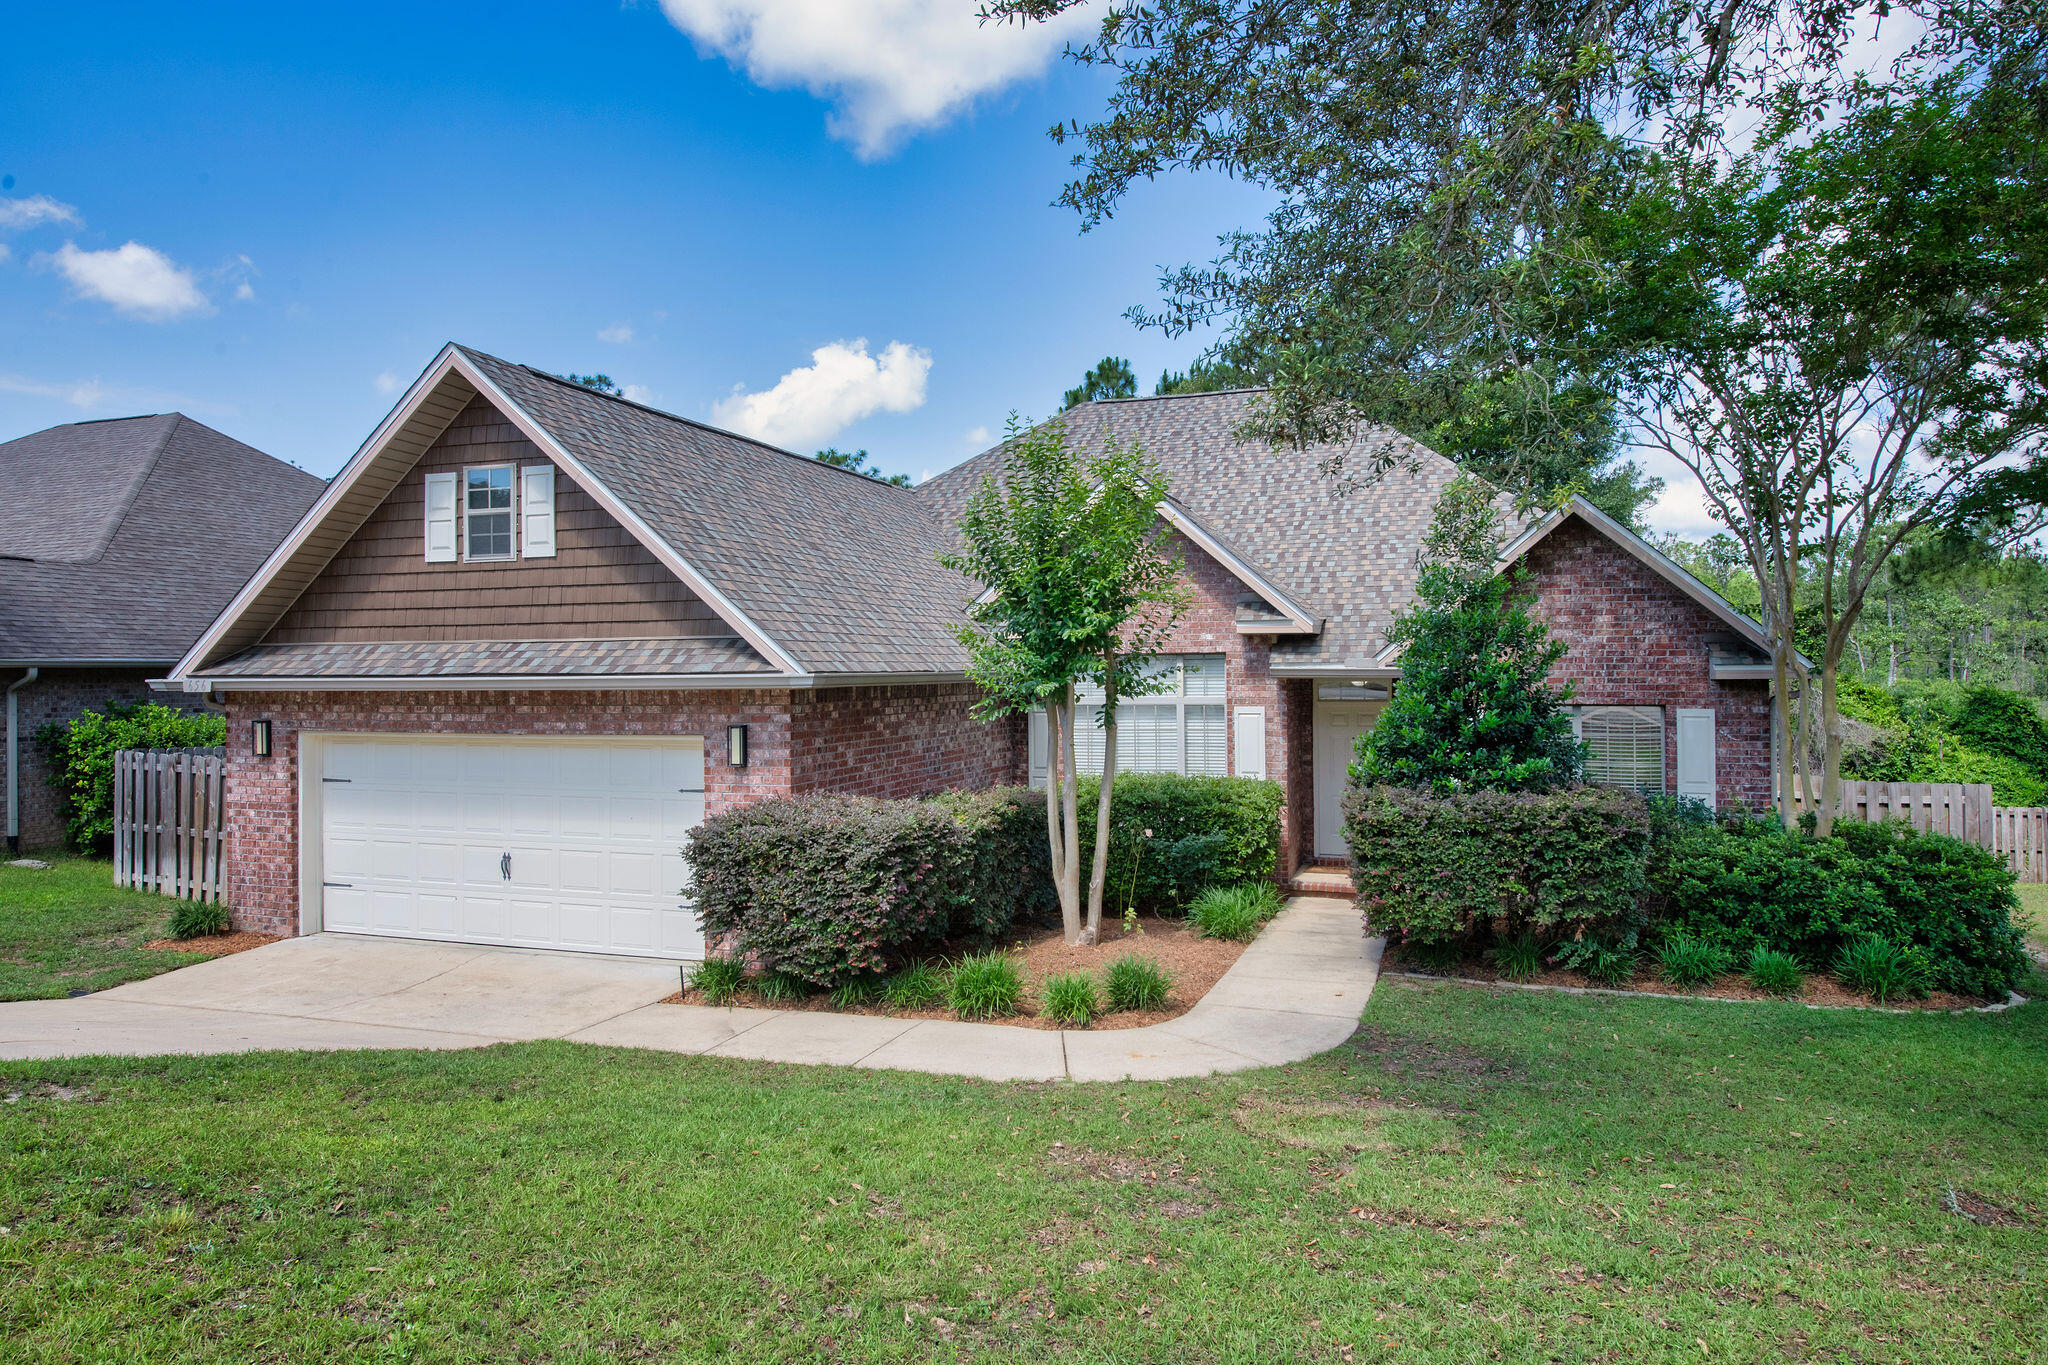
VA assumable loan available at an amazing 2.25% interest rate. Newer premium roof! This well-designed floor plan offers three bedrooms and two and a half bathrooms. The kitchen is thoughtfully appointed with black stainless-steel appliances, granite countertops, and a breakfast nook, making it both functional and inviting. A pantry with customizable shelving provides ample storage for dry goods and is a perfect place to store small countertop appliances. Spacious kitchen opens to the generous living room that offers wonderful views of the private woods behind the property. The primary suite is a true retreat with an extra-large walk-in closet, a dual vanity, a separate garden tub, and a walk-in shower. Split floor plan with large private master suite off the main living area and 2 additional bedrooms and full bath on the other side of the house, each with a spacious closet. Outside, the expansive backyard is fully privacy fenced and features mature blackberry bushes. Additional features and upgrades include a new Rheem HVAC system installed in 2021, a new GAF roof in 2024 with a 30-year transferable warranty, a Wayne Dalton insulated garage door and Fabric-Shield storm panels for inclement weather protection, as well as a separate irrigation line for the Rainbird sprinkler system. Wood grained, ADA-compliant, non-skid ceramic tile installed throughout the entire house in 2024. For added convenience, the washer, dryer, and refrigerator will convey with the residence. Low HOA fees include a beautiful playground area and maintenance of public areas. This neighborhood is minutes away from shopping via the new Crestview bypass, and also aligns to the new Pineview School, Crestview's brand-new K-8 school which opens in August 2026. Don't miss this wonderful opportunity for location, price and condition!
#1003581

Crestview

656 Red Fern Road

3 Beds

2 Baths

2,337 Sq.Ft.

$365,000

MLS#: 1003581
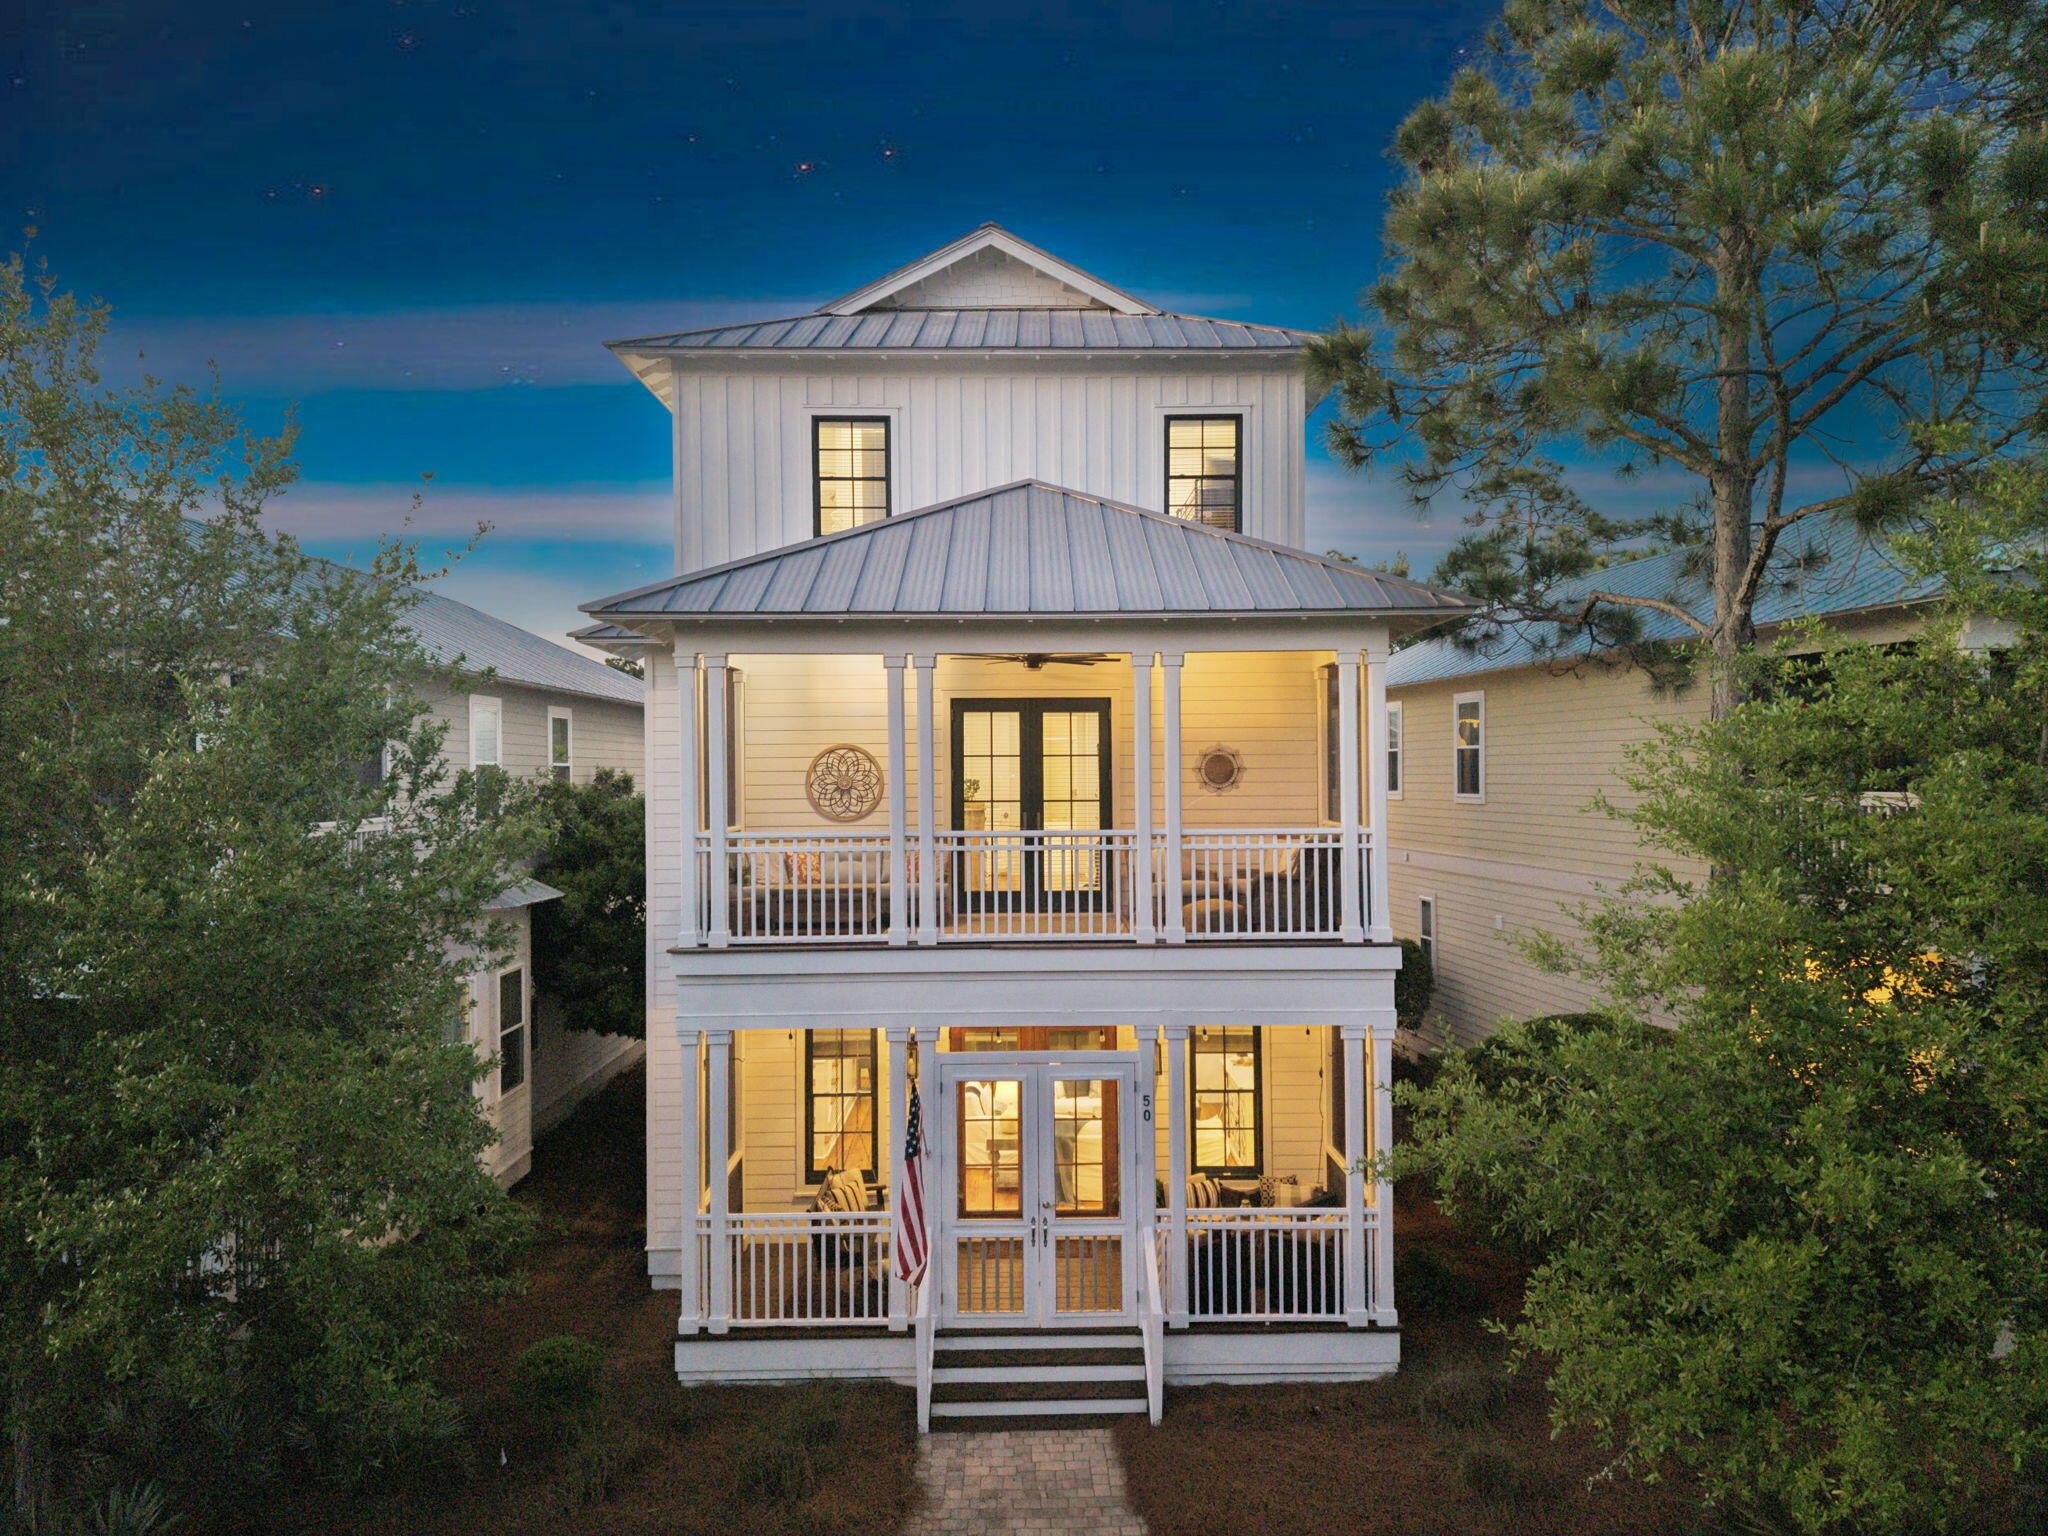
Discover the Coastal Castle of NatureWalk at Seagrove! This majestic three-story manor is the best-priced home per square foot in the community, offering an unrivaled 30A opportunity. Newly curated by a professional designer, the 4BR/4.5BA interior exudes ''Quiet Luxury,'' blending high-end elegance with a cozy, move-in-ready feel.

Tucked into a private emerald sanctuary of mature greenery, this estate is the perfect secondary beach home. Enjoy world-class amenities at The Gathering Place, including resort pools, pickleball, and the private Lilly Lane trail leading to Gulf sands. Located steps from Seaside and WaterColor, this designer-touched retreat offers the scale of a coastal manor with the neighborhood's most compelling value. Your 30A legacy starts here!
#1000831

Santa Rosa Beach

50 Cinnamon Fern Lane

4 Beds

4 Baths

2,906 Sq.Ft.

$1,265,000

MLS#: 1000831
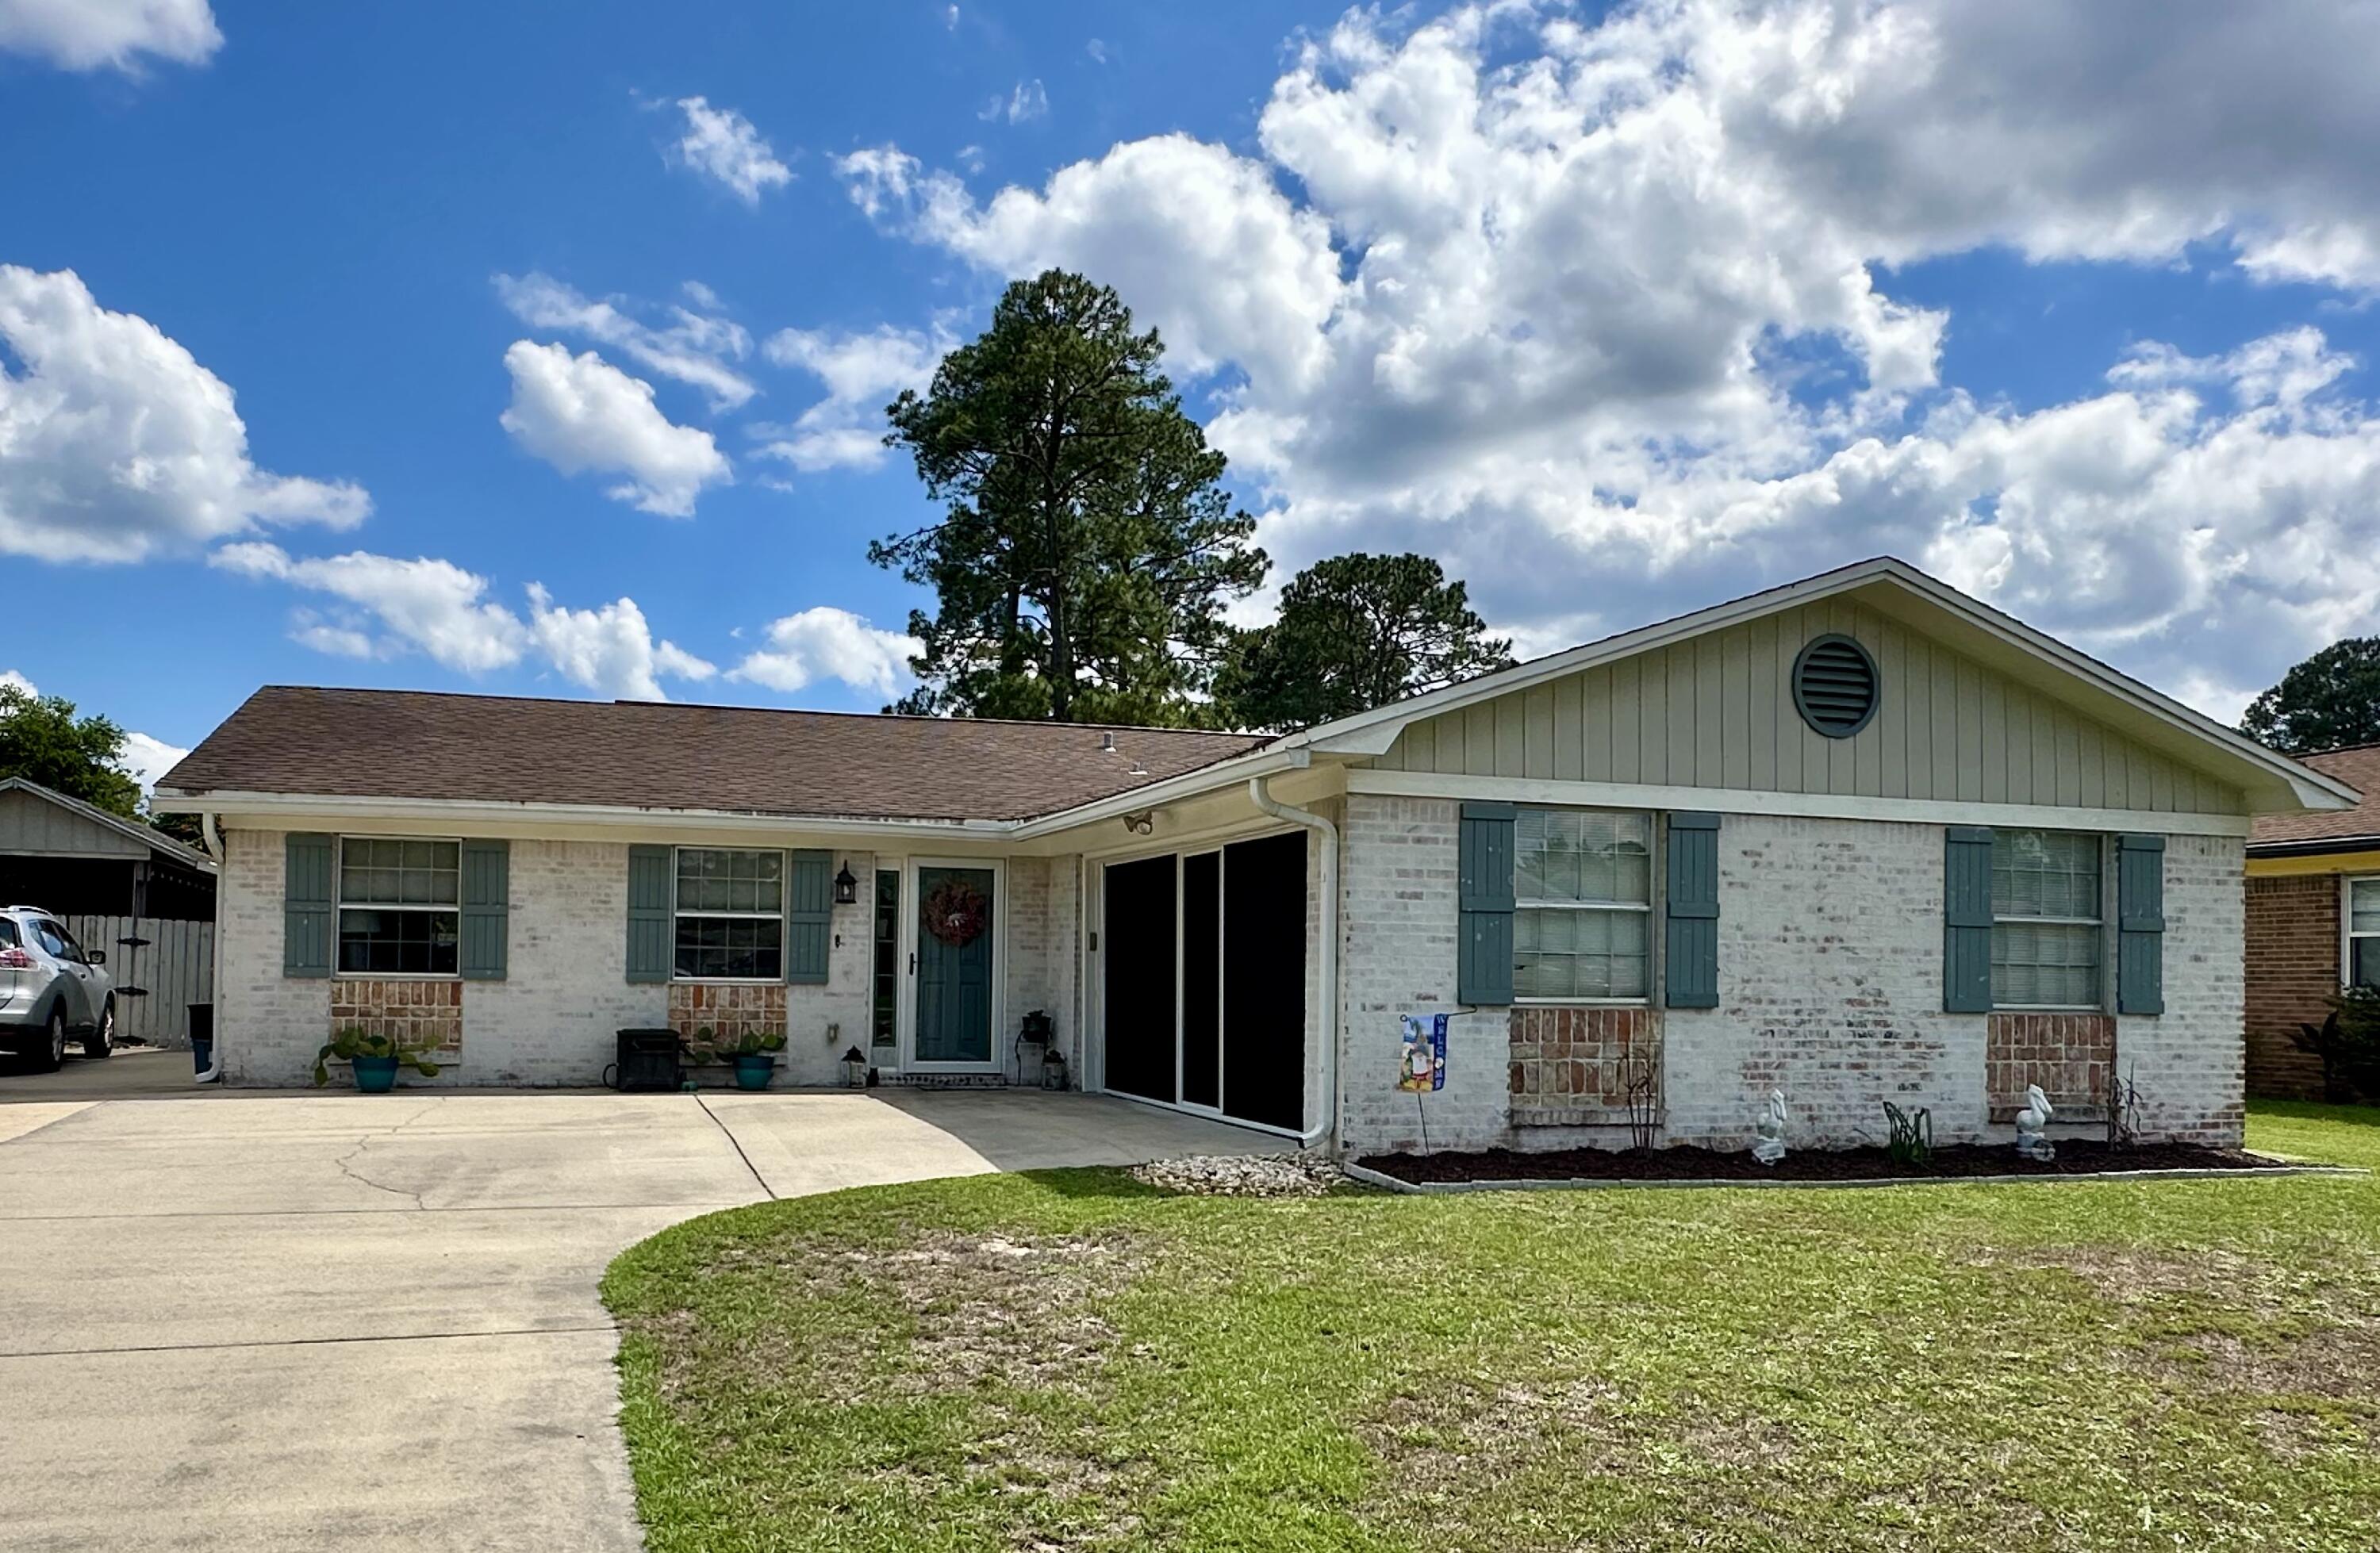
Beautiful home in the heart of Niceville close to shopping, restaurants, entertainment and Eglin Air Force Base. Tastefully renovated with granite countertops in the kitchen, wood-look vinyl flooring and tile in the entryway and bathrooms. Owners have recently installed a new dishwasher, water heater, gutters, and a Nest thermostat that helps maintain this economic house. With a pantry and two Lazy Susans, the kitchen provides plenty of storage. Walk outside to your own private oasis featuring a pole barn for parties or just to hang out and watch your favorite games. The garage comes equipped with a new pulldown screen to provide more gathering space. Have an RV? This home is perfect for you! Extra long driveway and a 30 amp plug on side of house for your convenience and no HOA. Come see it today!
#1002991

Niceville

129 Perdido Circle

3 Beds

2 Baths

1,457 Sq.Ft.

$380,000

MLS#: 1002991
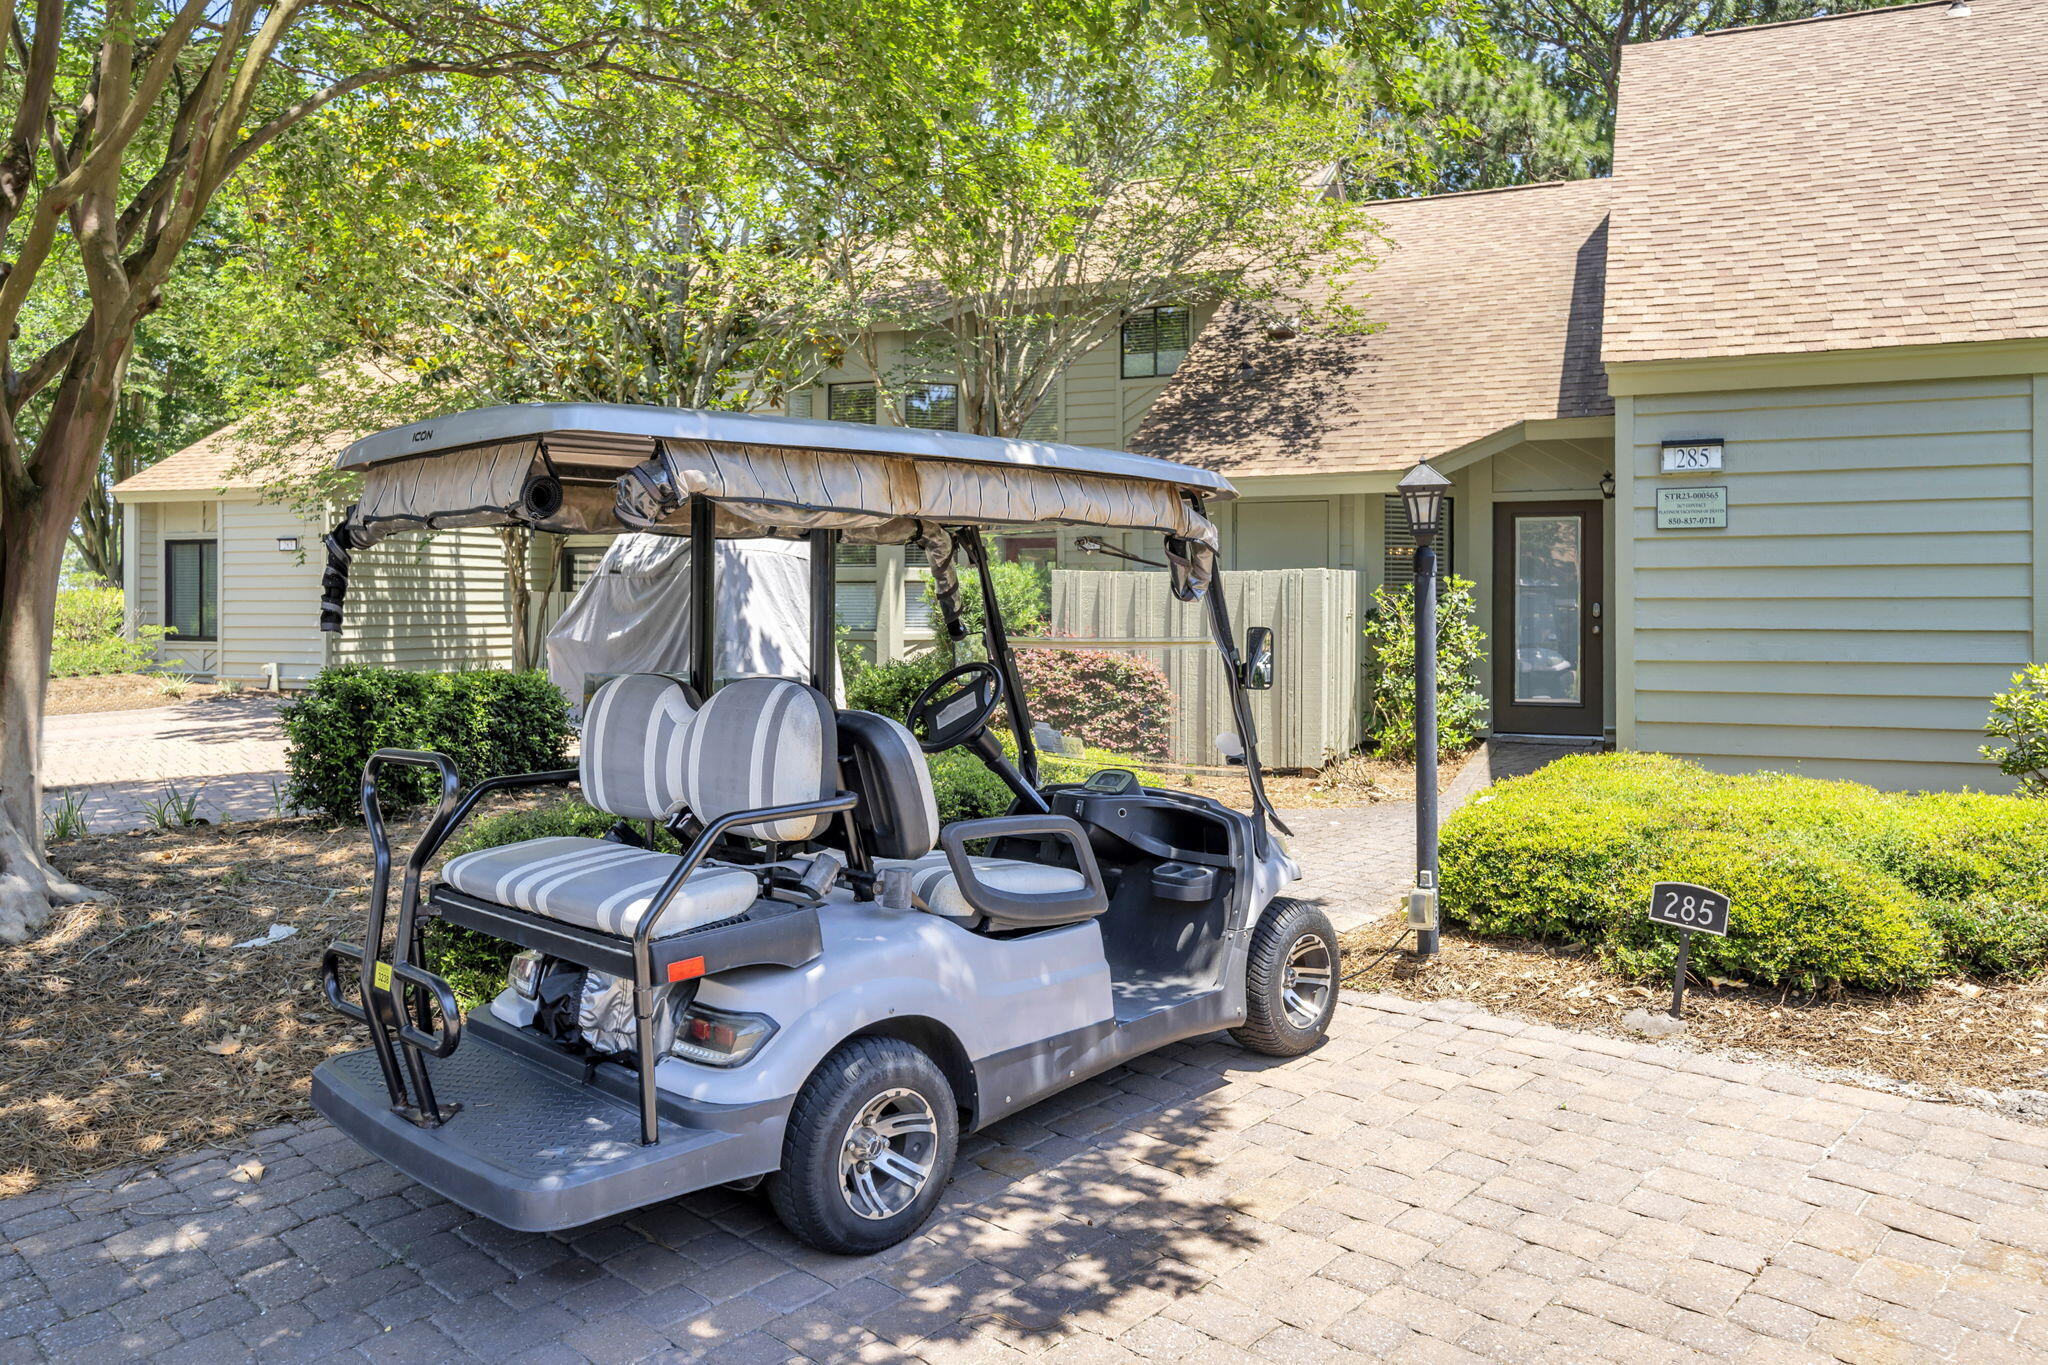
Turnkey Sandestin vacation home with TWO main-level suites, golf-cart access to the beach, and over $36,000 in recent annual rental revenue inside the highly desirable Fairways community at Sandestin Golf and Beach Resort. Unlike many high-rise resort condos, this low-density cottage-style townhome offers a quieter, more residential ownership experience surrounded by lush landscaping, manicured fairways, and peaceful lake views.

Designed for buyers who want both personal enjoyment and rental income, the layout is exceptionally functional for multi-generational families and longer stays. The primary suite and junior suite are both located on the main level, each with its own private bath, eliminating the need to constantly navigate stairs. Upstairs loft with additional 3/4 bath creates flexible space for guests, kids, office, media room, or bonus sleeping area.

Rental revenue has continued improving following recent updates, generating $31,921 in 2024, $36,845 in 2025, and already $34,557 year-to-date for 2026. The kitchen and downstairs bathrooms were updated in 2022, while the property was refreshed in 2024 with new paint, décor, and furniture upgrades.

Sold fully furnished and turnkey including furniture, artwork, kitchen items, golf cart, and premium rust-resistant patio dining set. Owners enjoy deeded beach access, heated community pool, golf-cart connectivity throughout the resort, and convenient access to Baytowne Wharf, golf, marina, dining, shopping, tennis, and entertainment.

One of the biggest advantages of ownership at The Fairways is the ease of living compared to larger resort-style condo buildings. Front-door parking, screened outdoor living, lower-density surroundings, and golf-cart accessibility create a true vacation-home feel rather than a transient hotel-style environment.

This Sandestin vacation rental property is ideal for buyers seeking a second home in Miramar Beach that can also generate short-term rental income. The flexible floor plan works exceptionally well for families, entertaining, and mixed personal/rental use.

Located within one of Sandestin's most established cottage-style neighborhoods, owners enjoy access to the beach, golf courses, tennis, marina, restaurants, shopping, and entertainment -- all connected by golf-cart paths throughout the resort.

Strong community reputation, warrantable financing eligibility, and turnkey condition further enhance the property's long-term appeal as both a lifestyle purchase and investment opportunity.

*Seller is a licensed Realtor in Florida(and Colorado)*
**HOA Fees $315 Monthly for Fairways, $492.10 quarterly for Master**
#1003552

Miramar Beach

285 W Sandestin Boulevard

2 Beds

3 Baths

1,543 Sq.Ft.

$600,000

MLS#: 1003552
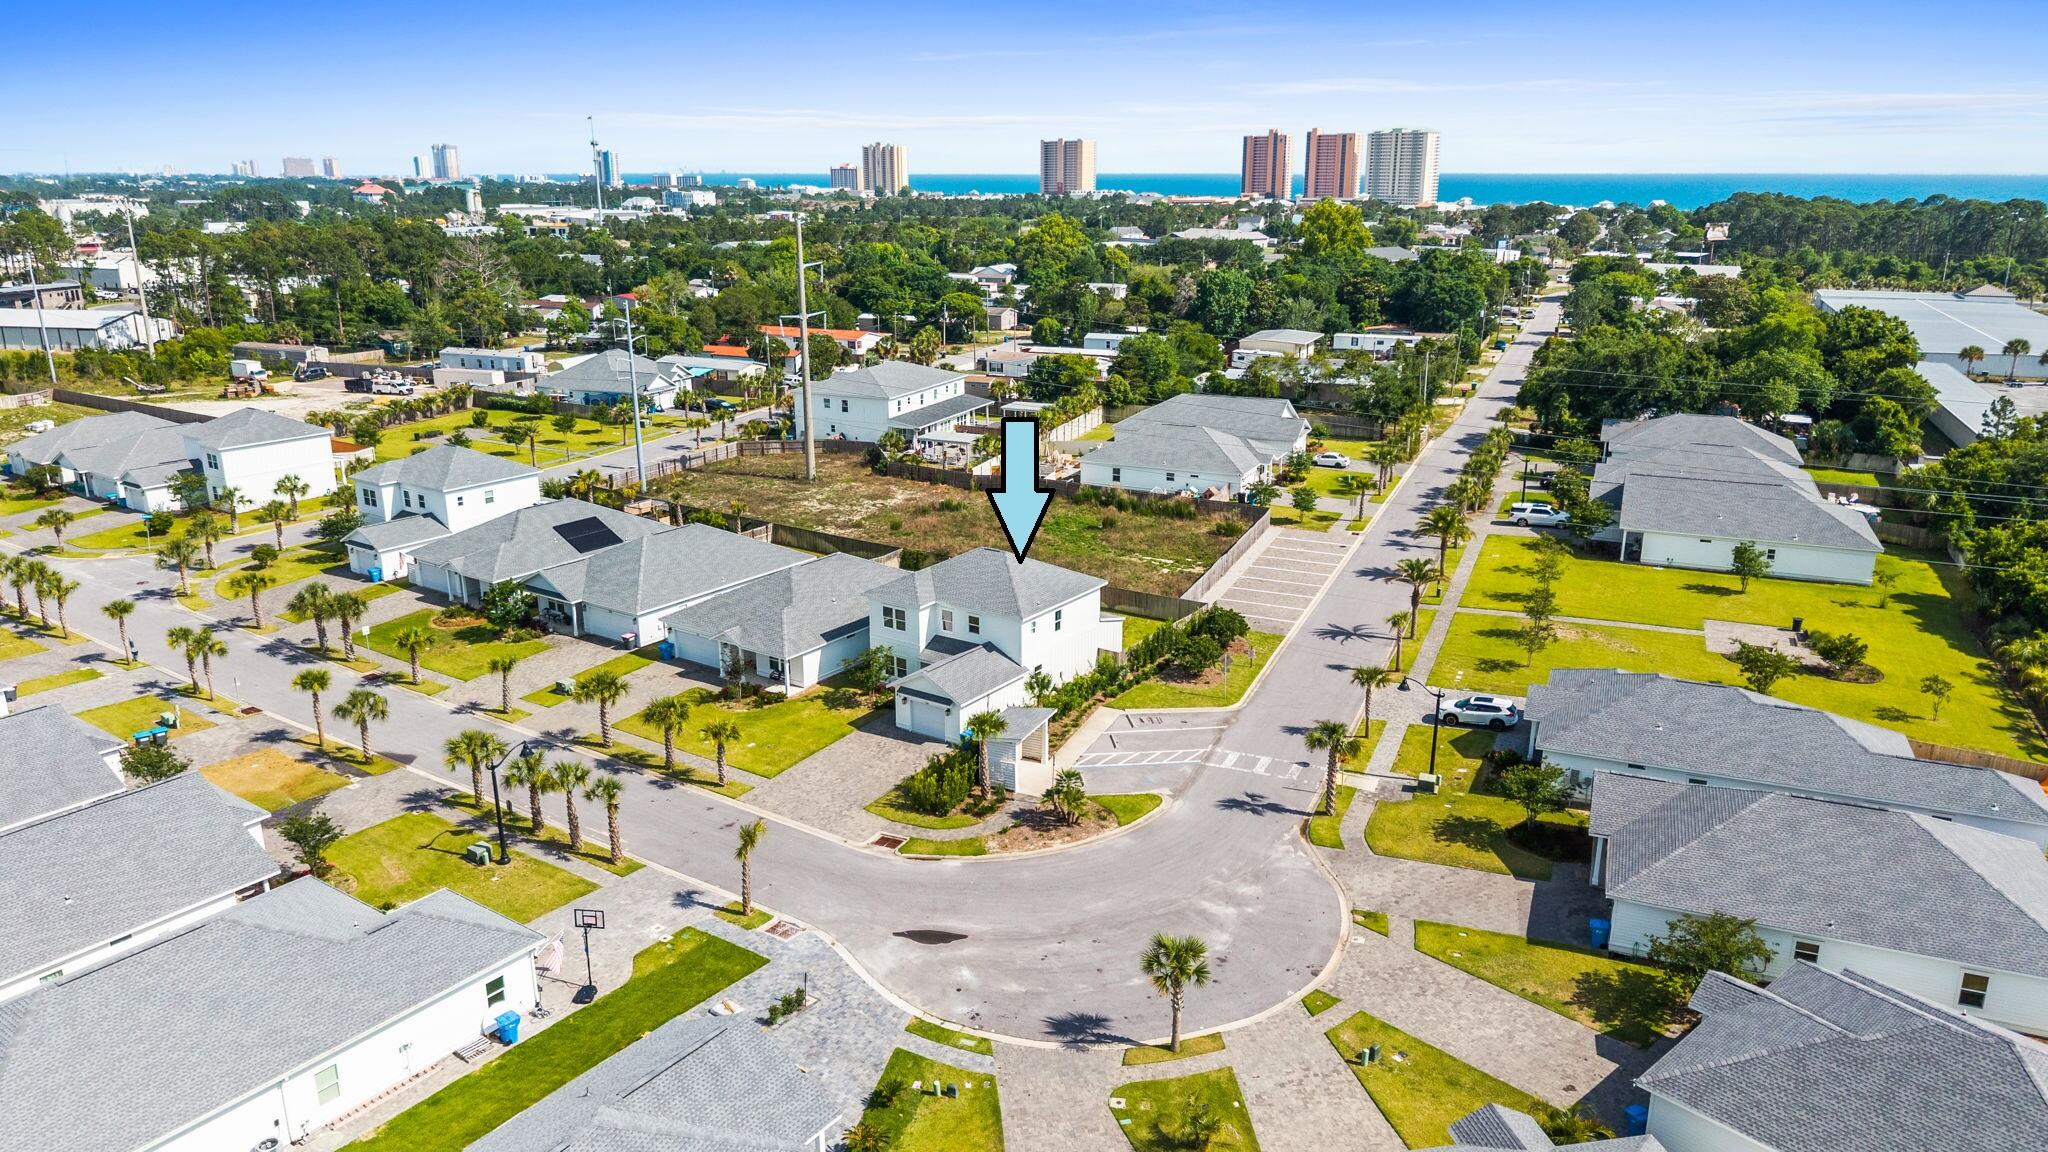
Welcome to Laguna Haven, a gated community located on the quiet and scenic West End of Panama City Beach near 30A and away from the heavy traffic and congestion. This beautifully designed Del Sol floor plan offers 4 bedrooms, 3 full baths, soaring 9-10 ft ceilings, porcelain tile flooring, crown molding, bull-nose corners, and designer lighting throughout. Exterior features include durable Hardie board siding, a paved driveway, lush landscaping, a fully fenced backyard, and an above-ground hot tub for added privacy and relaxation. Offered with furnishings negotiable, with a stylish Miami-inspired design, this home is turnkey and ready for short-term rental or personal use. Short-term rentals are allowed, and similar floor plans in the community have produced over $90,000+ in annual rental revenue. The HOA maintains the gated entrances, sidewalks, community lighting, landscaped green spaces, and covered mailbox area, making this an ideal investment, second home, or full-time residence.
#1003624

Panama City Beach

238 N Wells Street

4 Beds

3 Baths

2,336 Sq.Ft.

$619,000

MLS#: 1003624
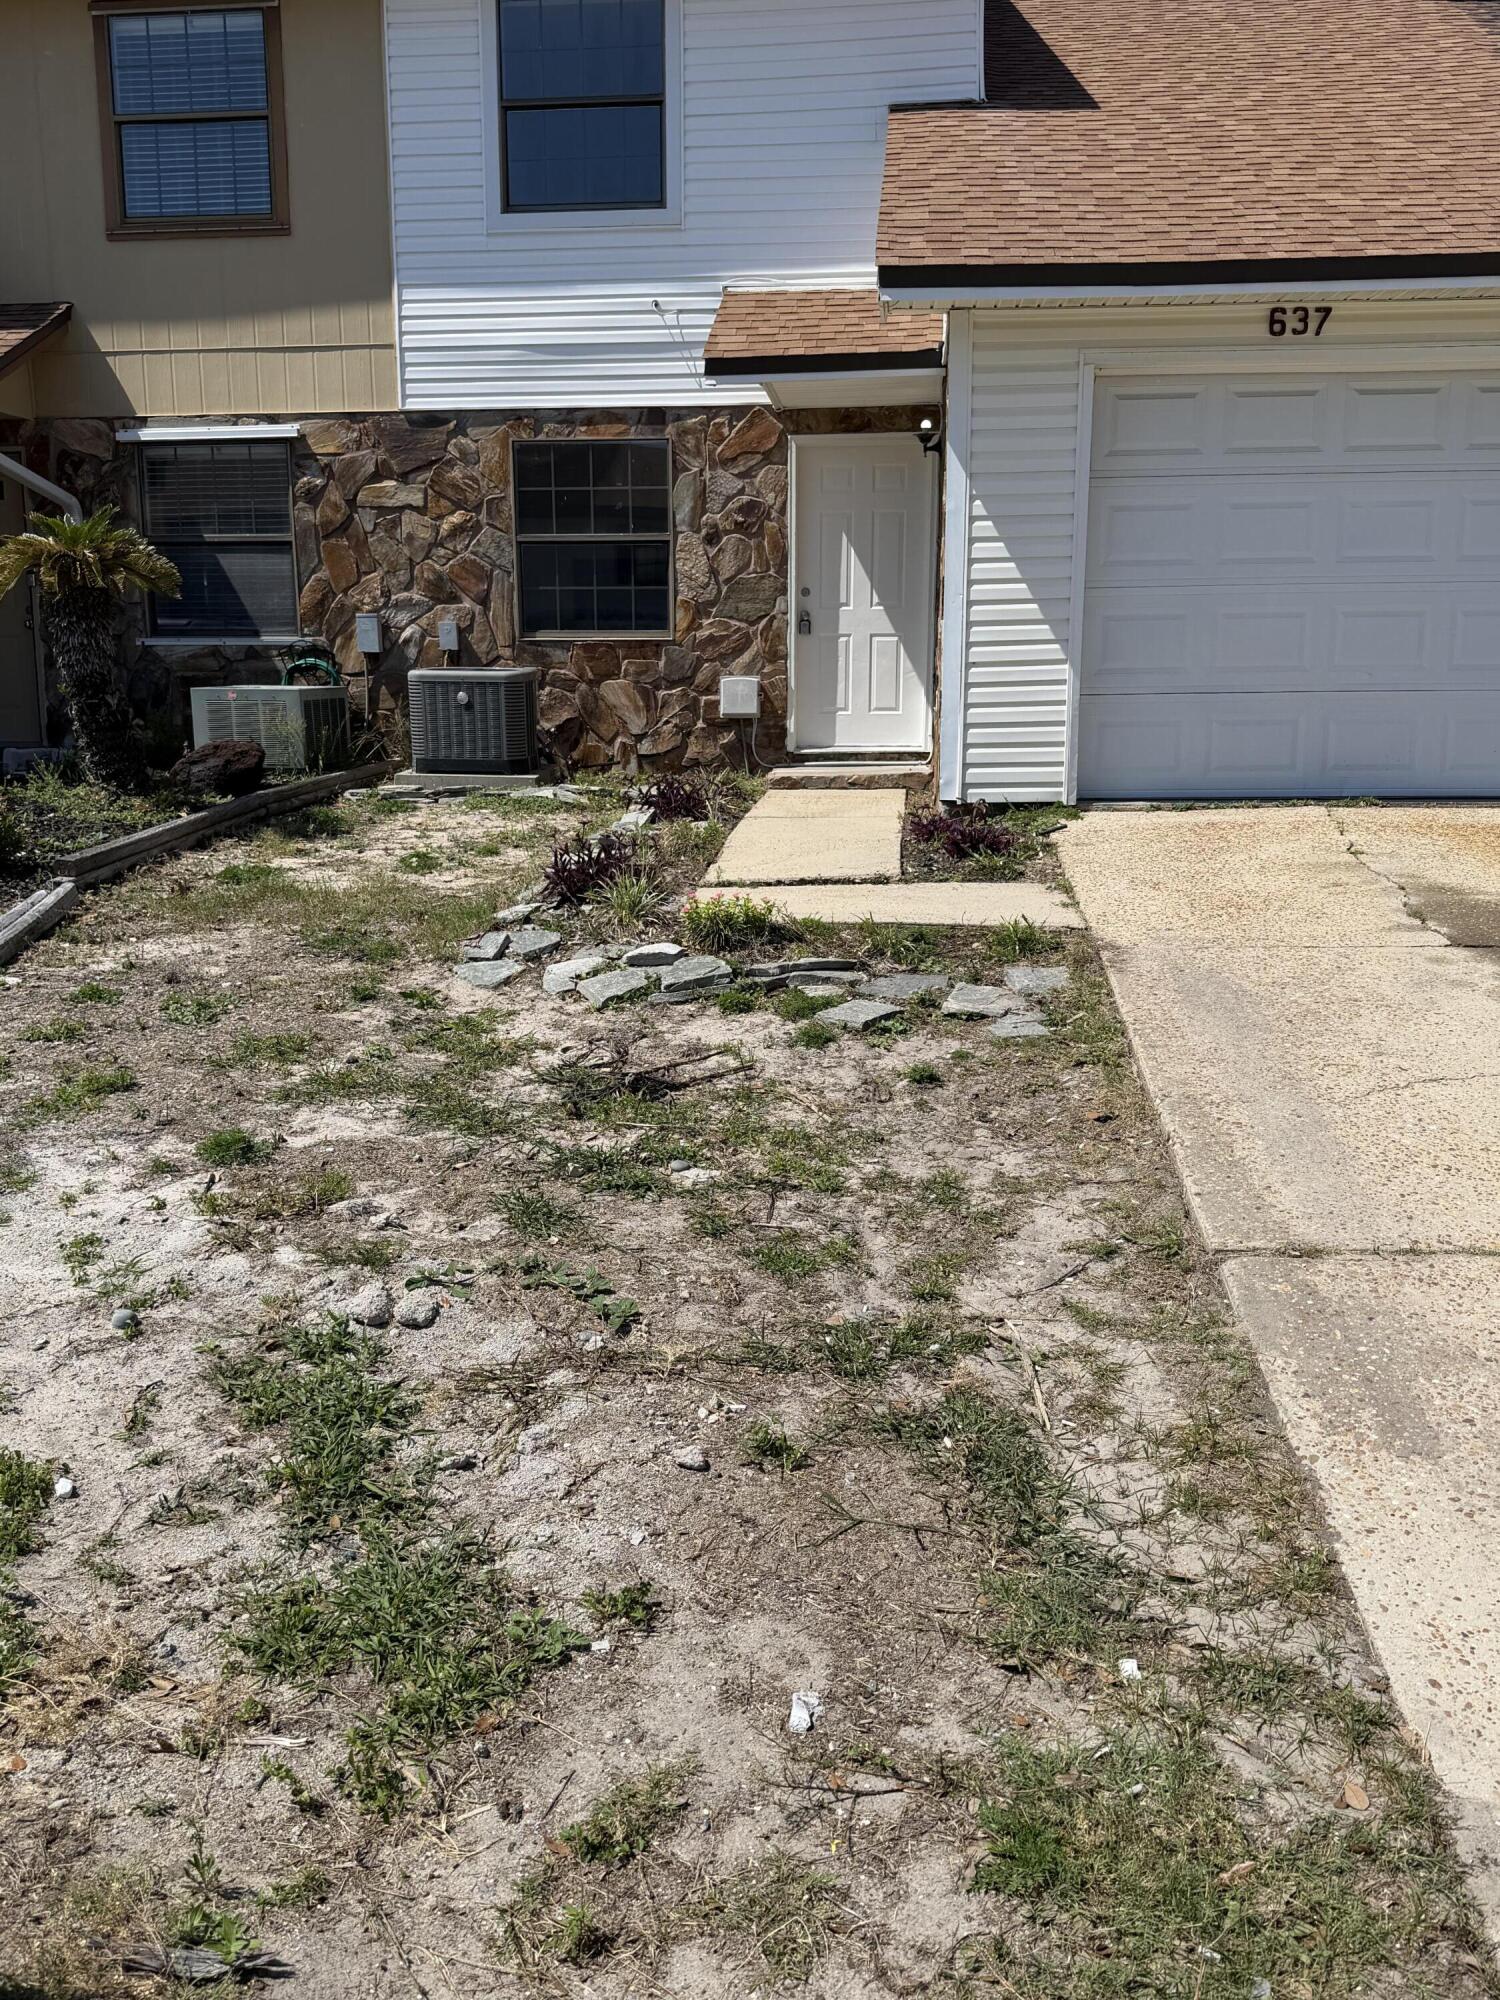
'Lowest-Priced 3 Bedroom Opportunity in the Heart of Destin - No HOA & Priced to Sell AS-IS!'

Looking for a way to get into Destin at a price point rarely available? This 3-bedroom, 2-bath townhome with garage and fenced yard offers an incredible opportunity to add value and build equity in one of the area's most convenient locations.

Located in the established Sandalwood Manor community with NO HOA, you're just minutes from the beaches, harbor, shopping, and dining--an area that consistently attracts both homeowners and investors.

This property does need updates--but that's where the opportunity is. Renovated units in the neighborhood are selling for significantly more, making this an ideal option for investors, flippers, or buyers ready to personalize a home and create instant value.

With a functional layout, solid bones, and strong upside potential, this is your chance to secure a property in Destin at an attainable price and make it your own.

Investor-friendly. End-user potential. Rare price point.
Sold AS-IS. Cash, conventional, or renovation financing welcome.
Opportunities like this don't stay on the market long--schedule your showing today.
#1003647

Destin

637 Sandalwood Drive

3 Beds

2 Baths

1,196 Sq.Ft.

$262,500

MLS#: 1003647
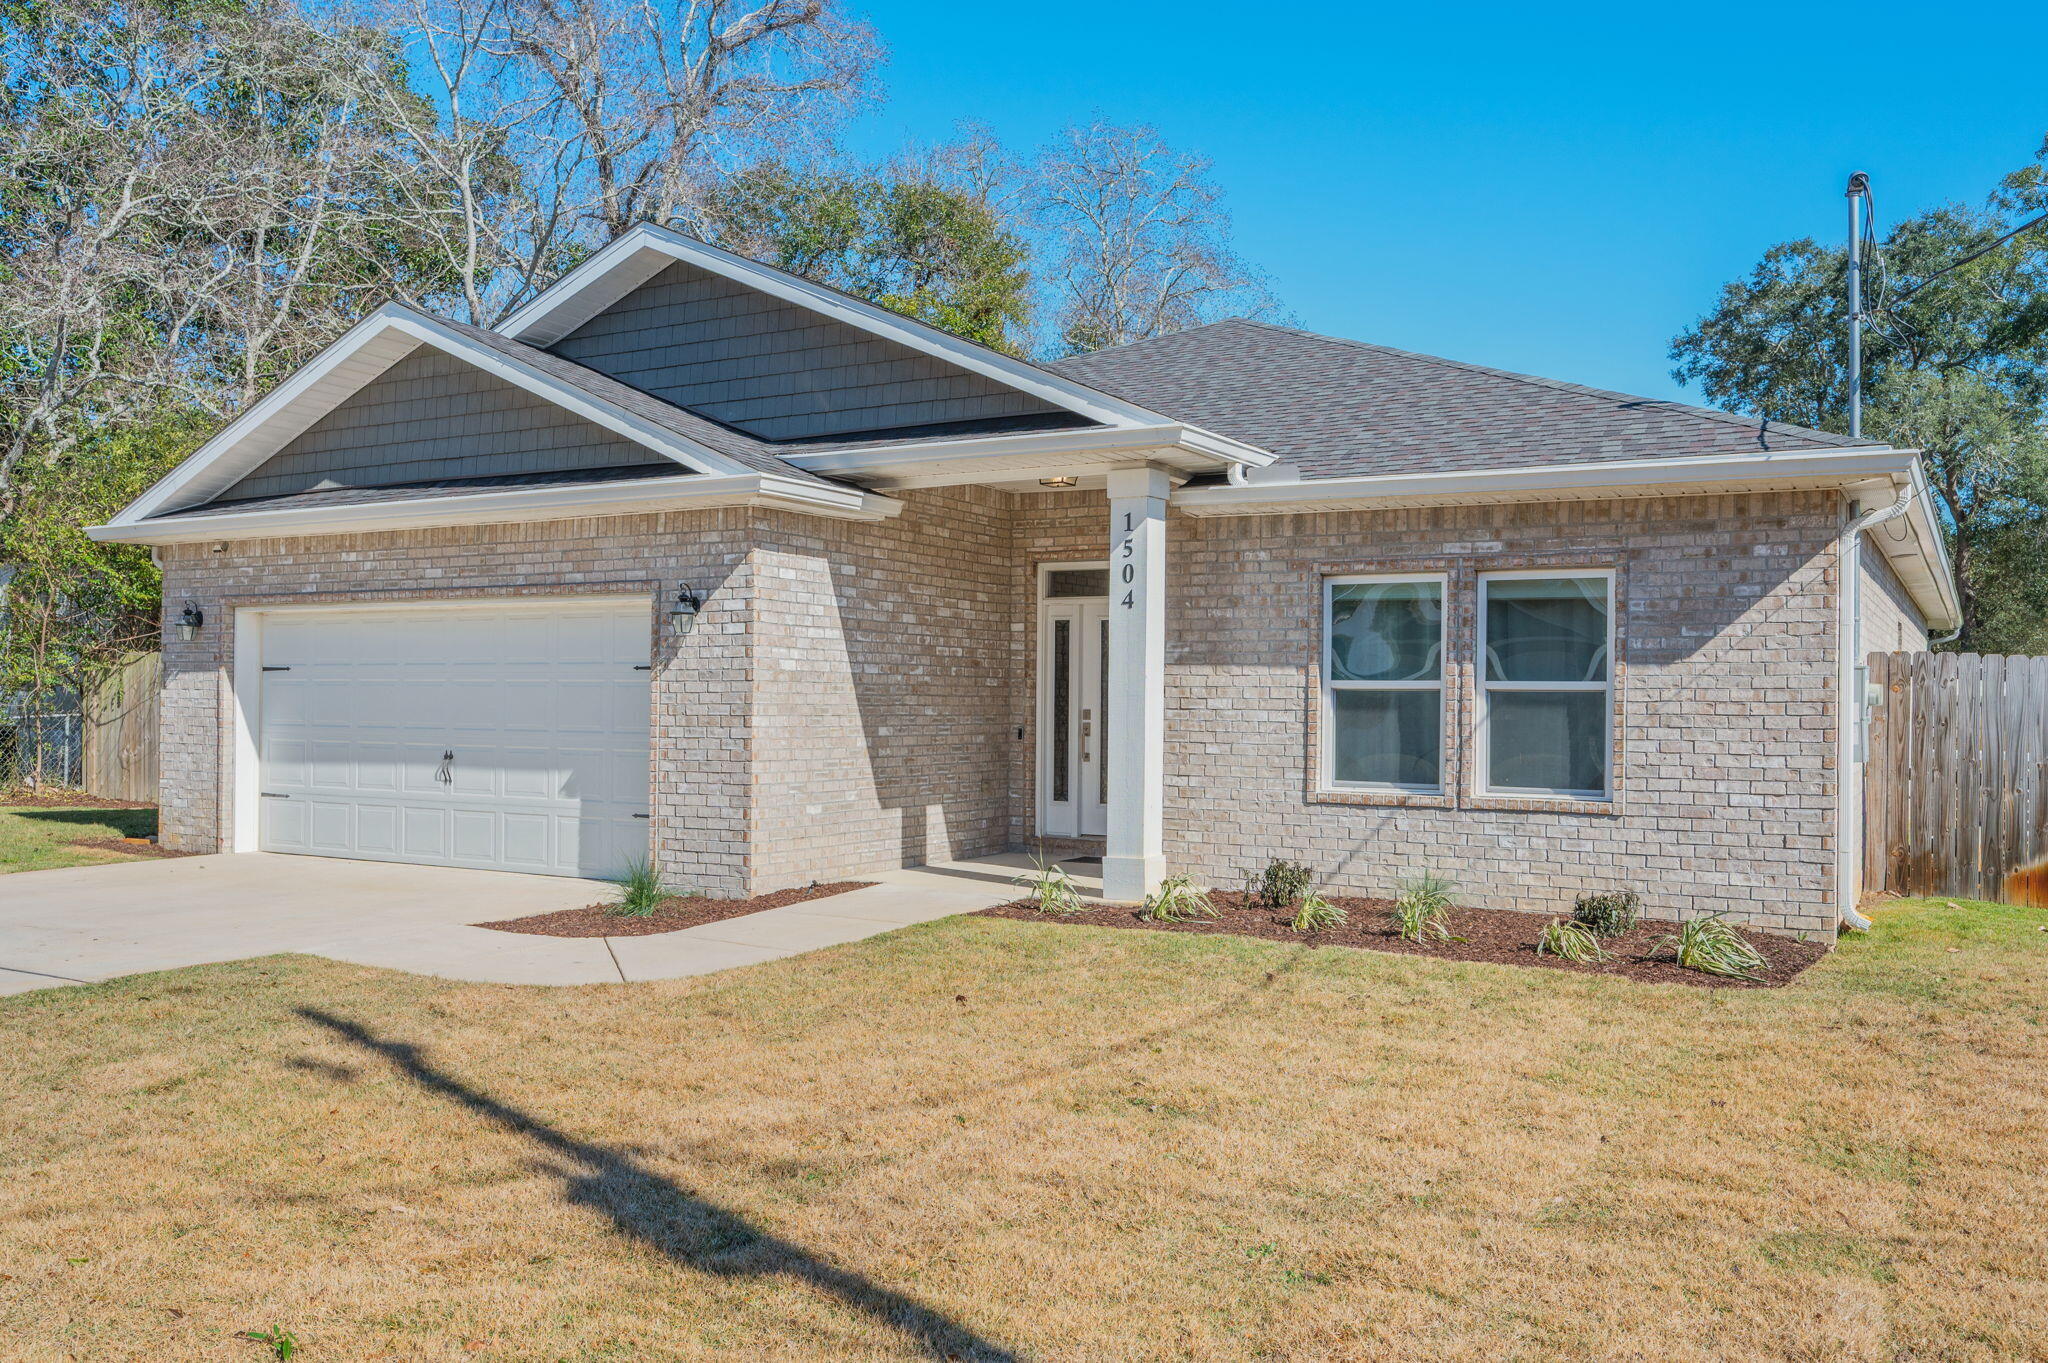
MULTIPLE OFFERS RECEIVED.  Seller requests all offers be submitted NLT 5:00 p.m. Sunday June 14, 2026.  Fort Walton Beach living at its best -- bases close, beaches closer, and a home that delivers the moment you walk in.  Step inside and the home announces itself immediately. A wide, welcoming foyer opens into a long hallway that draws you forward -- and then the space unfolds completely. The living room, kitchen, and dining area connect in one expansive, light-filled open concept that simply doesn't feel like its price point. The two-tone kitchen stops people mid-tour -- white upper cabinets, navy lowers, a granite island with seating, and pendant lighting that works as hard at breakfast as it does at dinner. Barn doors, tray ceilings, and crown molding throughout give the home a level of finish that stands apart in this neighborhood. 
The floor plan is equally well thought out. The primary suite occupies its own wing -- a true retreat, completely removed from the rest of the household. On the opposite end, additional bedrooms, a flex space, and a dedicated laundry room give every member of the household room to function independently without the home ever feeling crowded. Step outside and the backyard is fully fenced, private, and genuinely usable -- covered patio, open patio, and an irrigation system keeping the lawn effortless year-round. The location ties it all together. Hurlburt Field, Eglin AFB, and Duke Field are all within easy reach --and Duke Field commutes run counter to peak traffic flow, a quiet advantage that adds up every single day. The beaches of Fort WaltonThe beaches of Fort Walton and Okaloosa Island are just minutes south. Shopping, dining, and everyday services are all within the same comfortable radius. Space, design, location, and a price that makes it possible. This one is worth the appointment.
#1003671

Fort Walton Beach

1504 W Ponderosa Road

5 Beds

3 Baths

2,508 Sq.Ft.

$545,000

MLS#: 1003671
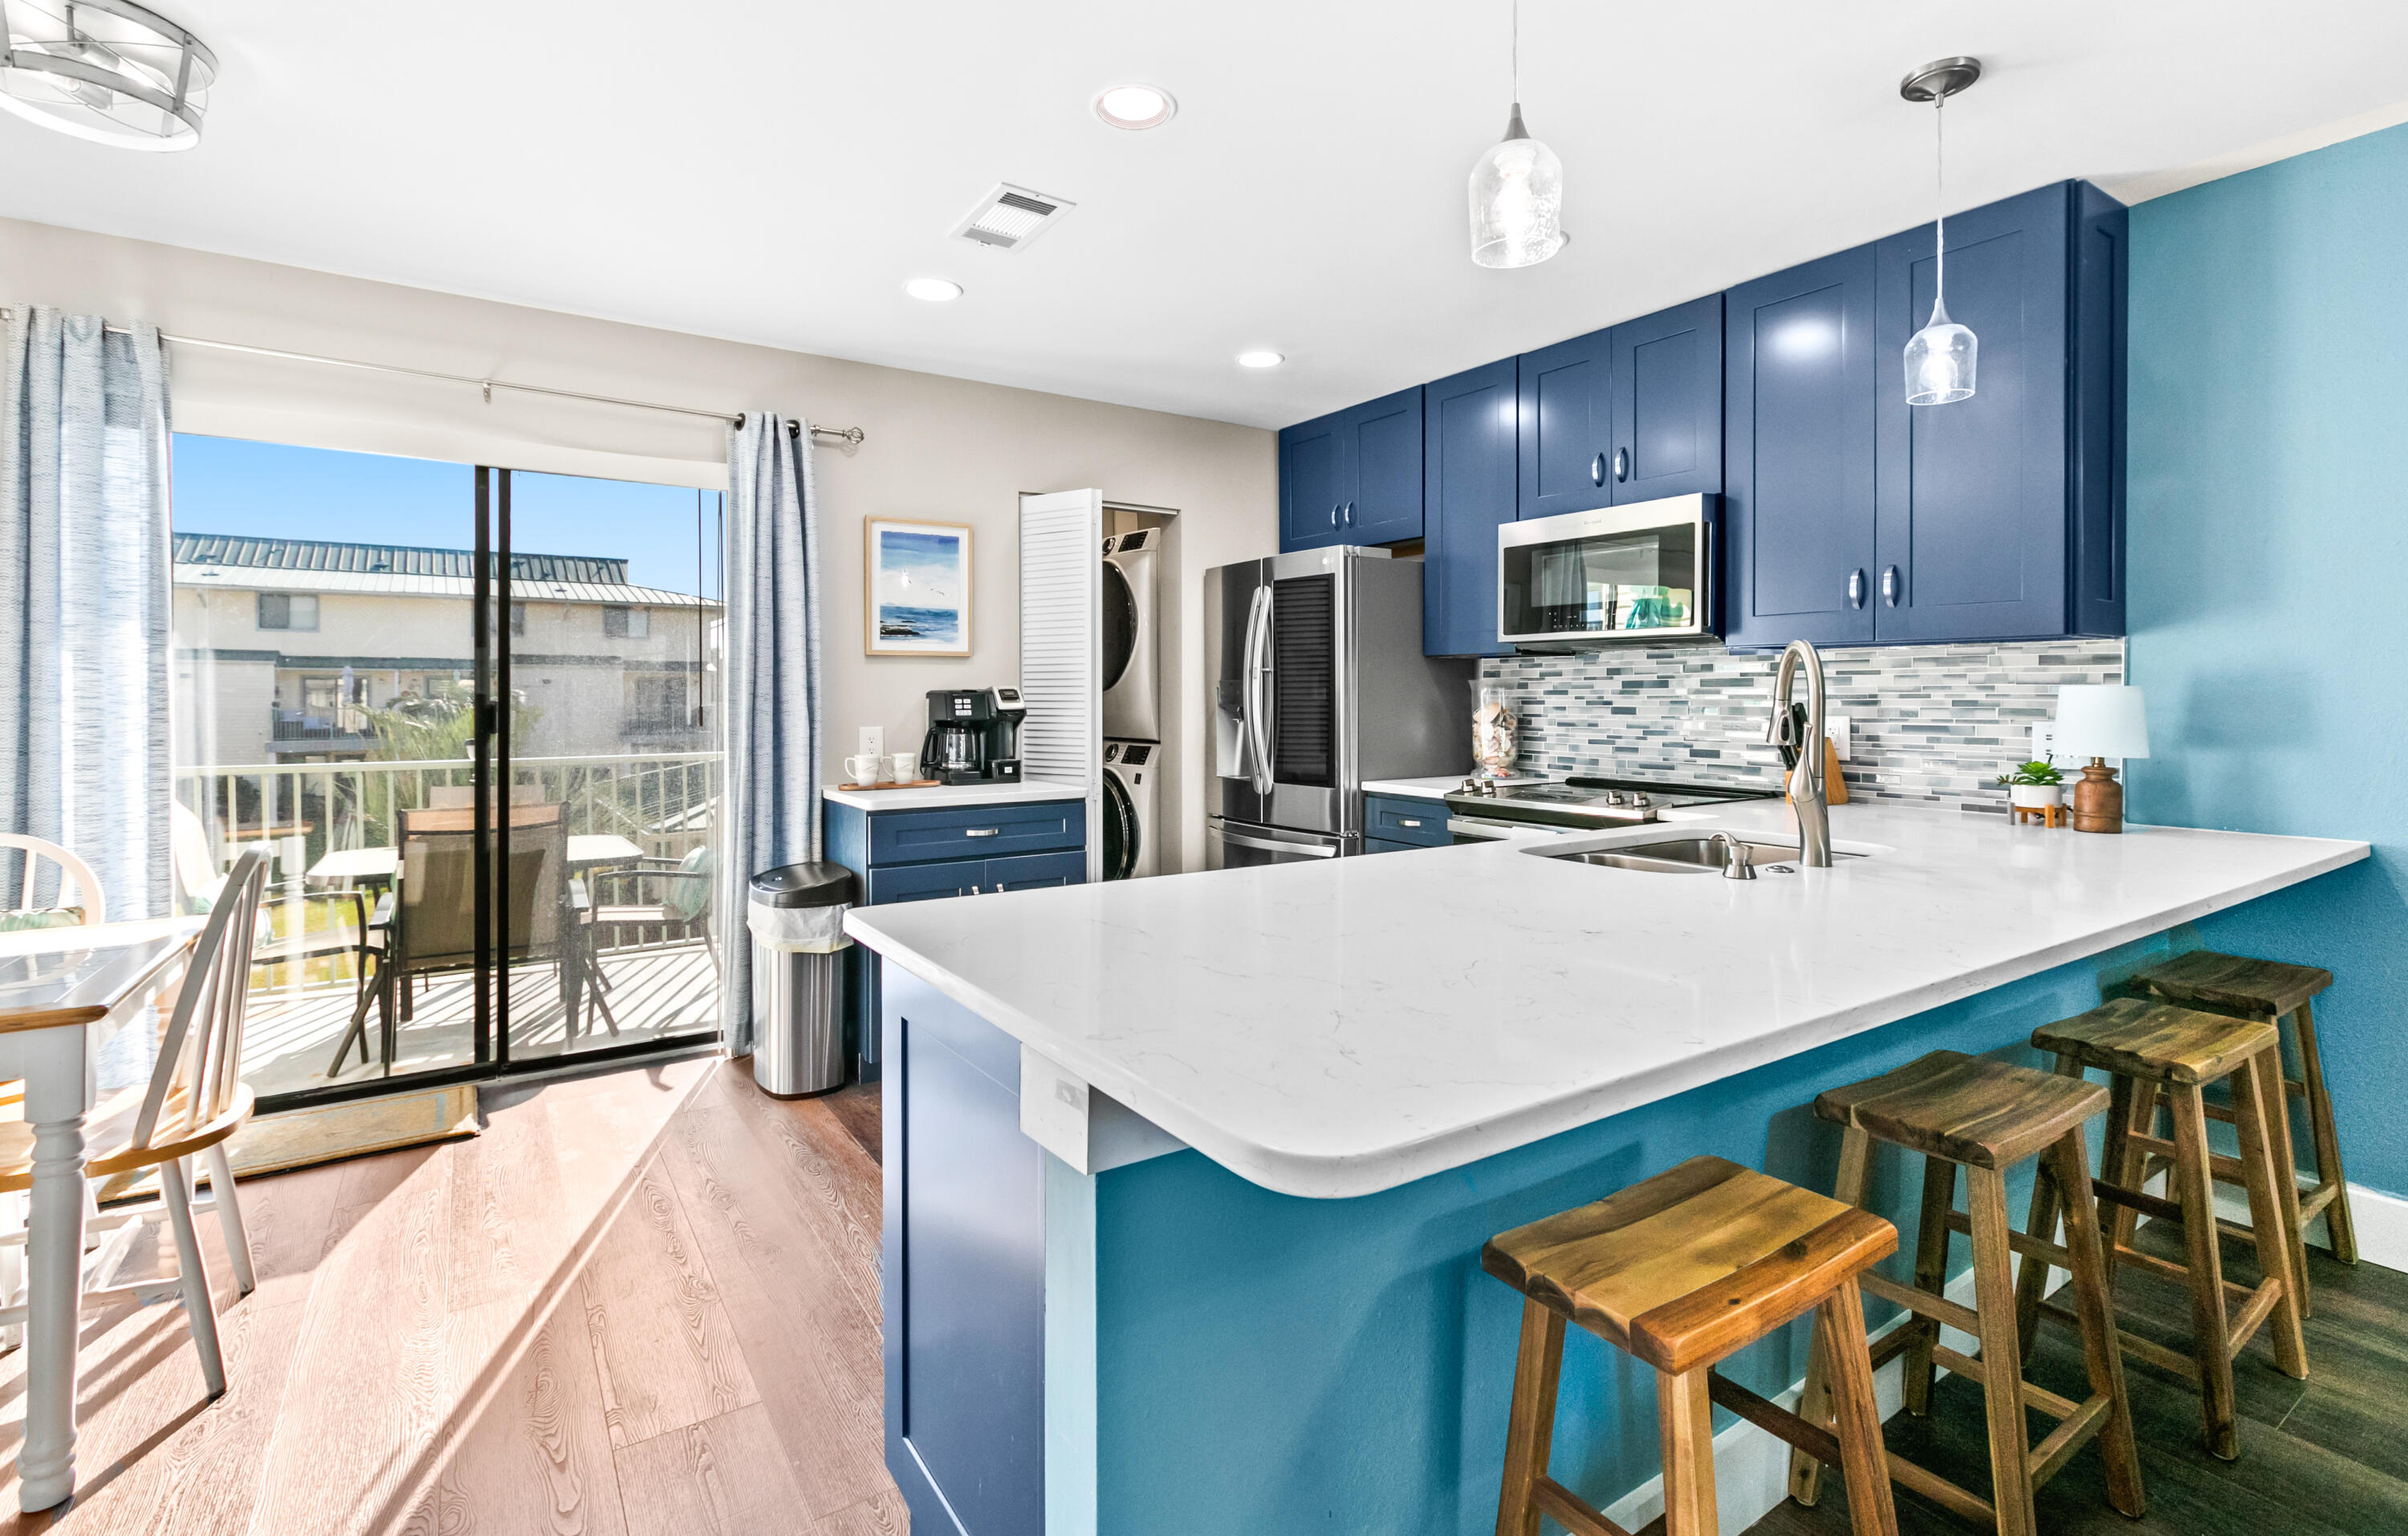
Charming, updated 2-bedroom condo in the heart of Miramar Beach, located in the low-density Sandprints community just blocks from the sugar-white sands and emerald waters of the Gulf. Enjoy Gulf views from the entry and the private balcony off the primary suite. Offered turn-key and beautifully updated, this condo features new laminate flooring throughout, Quartz countertops in the kitchen and bathrooms, stainless steel appliances, updated lighting, coastal-inspired tile backsplash, new cabinetry, and a stylish coffee bar.

The spacious primary suite offers a king bed, ensuite bath, and direct balcony access--perfect for enjoying morning coffee with Gulf views. A guest bedroom, full guest bath, and full-size washer and dryer are conveniently located on the upper level. The open-concept layout is ideal for entertaining, featuring a dining area, breakfast bar, and additional dining nook near the main-level balcony overlooking the green space.

Sandprints offers a community pool & sundeck for relaxing after a day at the beach. Conveniently located near public beach access, Pompano Joe's, snorkeling reefs, and popular nearby destinations including Camille's at Crystal Beach, Silver Sands Premium Outlets & Destin Commons. Enjoy easy access to the pedestrian and bike path along Scenic 98, perfect for embracing an active coastal lifestyle. An exceptional value for the area with strong potential as a vacation rental, investment property, or second home - don't miss this opportunity!
#1003636

Miramar Beach

60 Sandprints Drive UNIT B-4

2 Beds

2 Baths

1,250 Sq.Ft.

$375,000

MLS#: 1003636
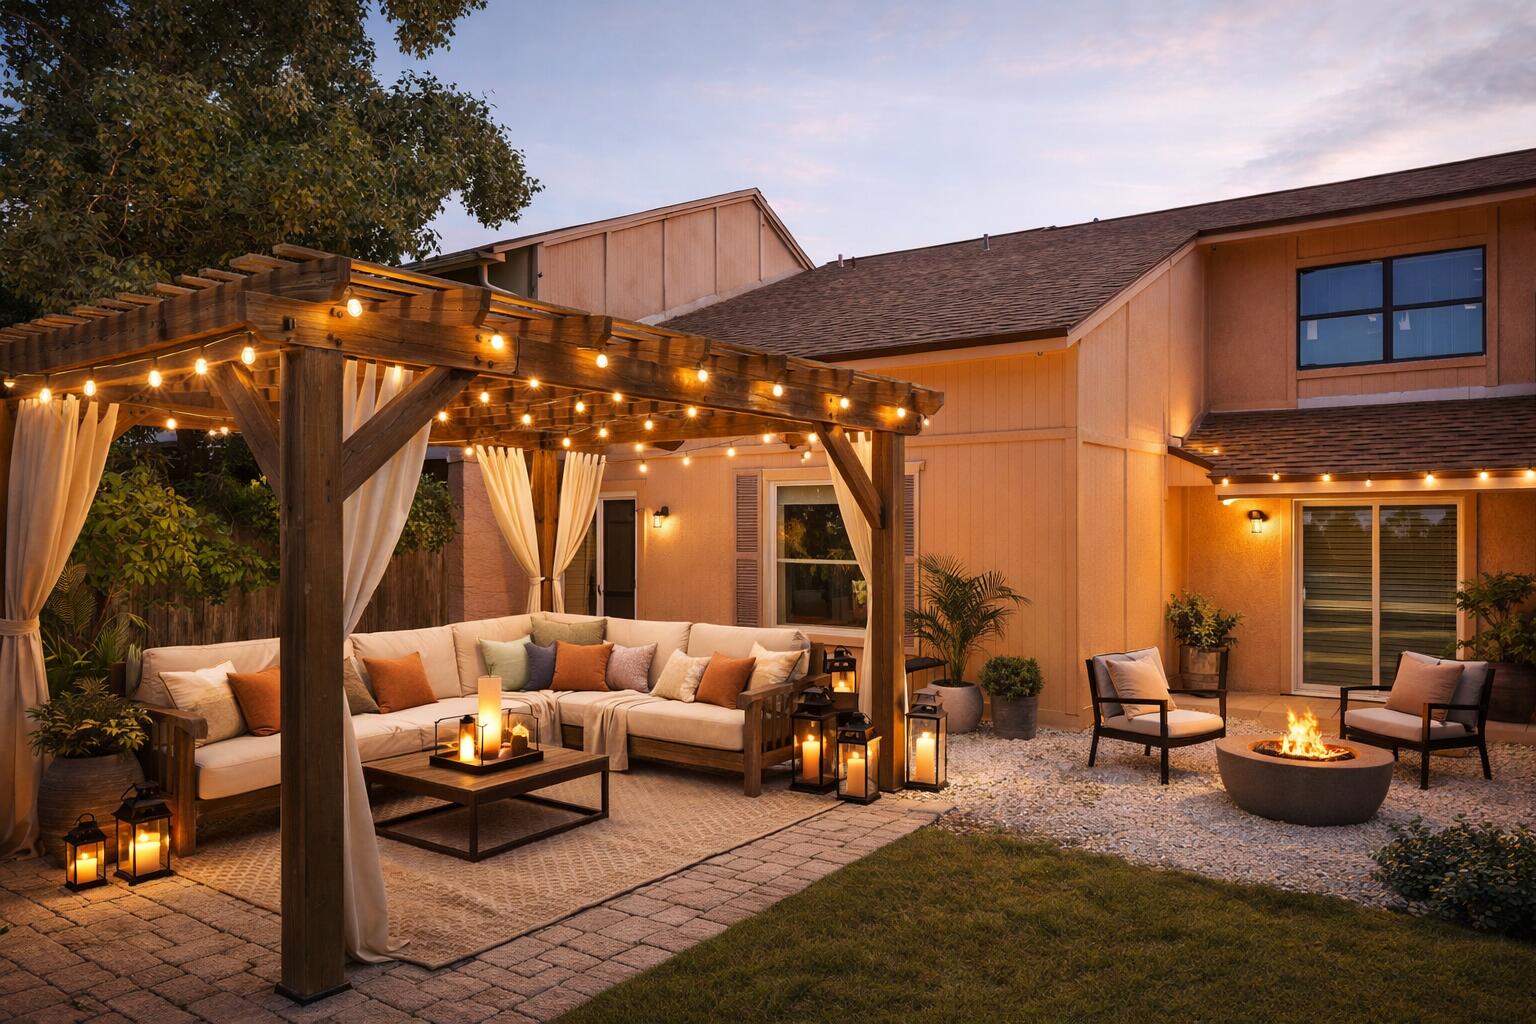
Waterfront Townhouse - 3 Bed | 3 Bath | Fully Remodeled
Experience coastal living at its finest in this beautifully remodeled two-story waterfront townhouse! Featuring 3 spacious bedrooms and 3 full bathrooms, this home offers the perfect blend of modern design and serene views.
Step inside to an open-concept floor plan with brand-new luxury vinyl plank flooring (2024) and a ceramic-tiled kitchen (2022). The chef's kitchen boasts sleek stainless steel appliances, ideal for entertaining or everyday living. Fresh exterior paint enhances curb appeal, making this home truly move-in ready.
Enjoy waterfront sunsets from your private patio and embrace the lifestyle you've been dreaming of. This property combines elegance, comfort, and location—all in one! Fully remodeled in the last 2 years
Open-concept design
Waterfront views
Modern finishes throughout

Don't miss out! schedule your private tour today and make this waterfront dream home yours!
#992751

Panama City

1840 E Mallard Drive C

3 Beds

3 Baths

1,704 Sq.Ft.

$179,000

MLS#: 992751
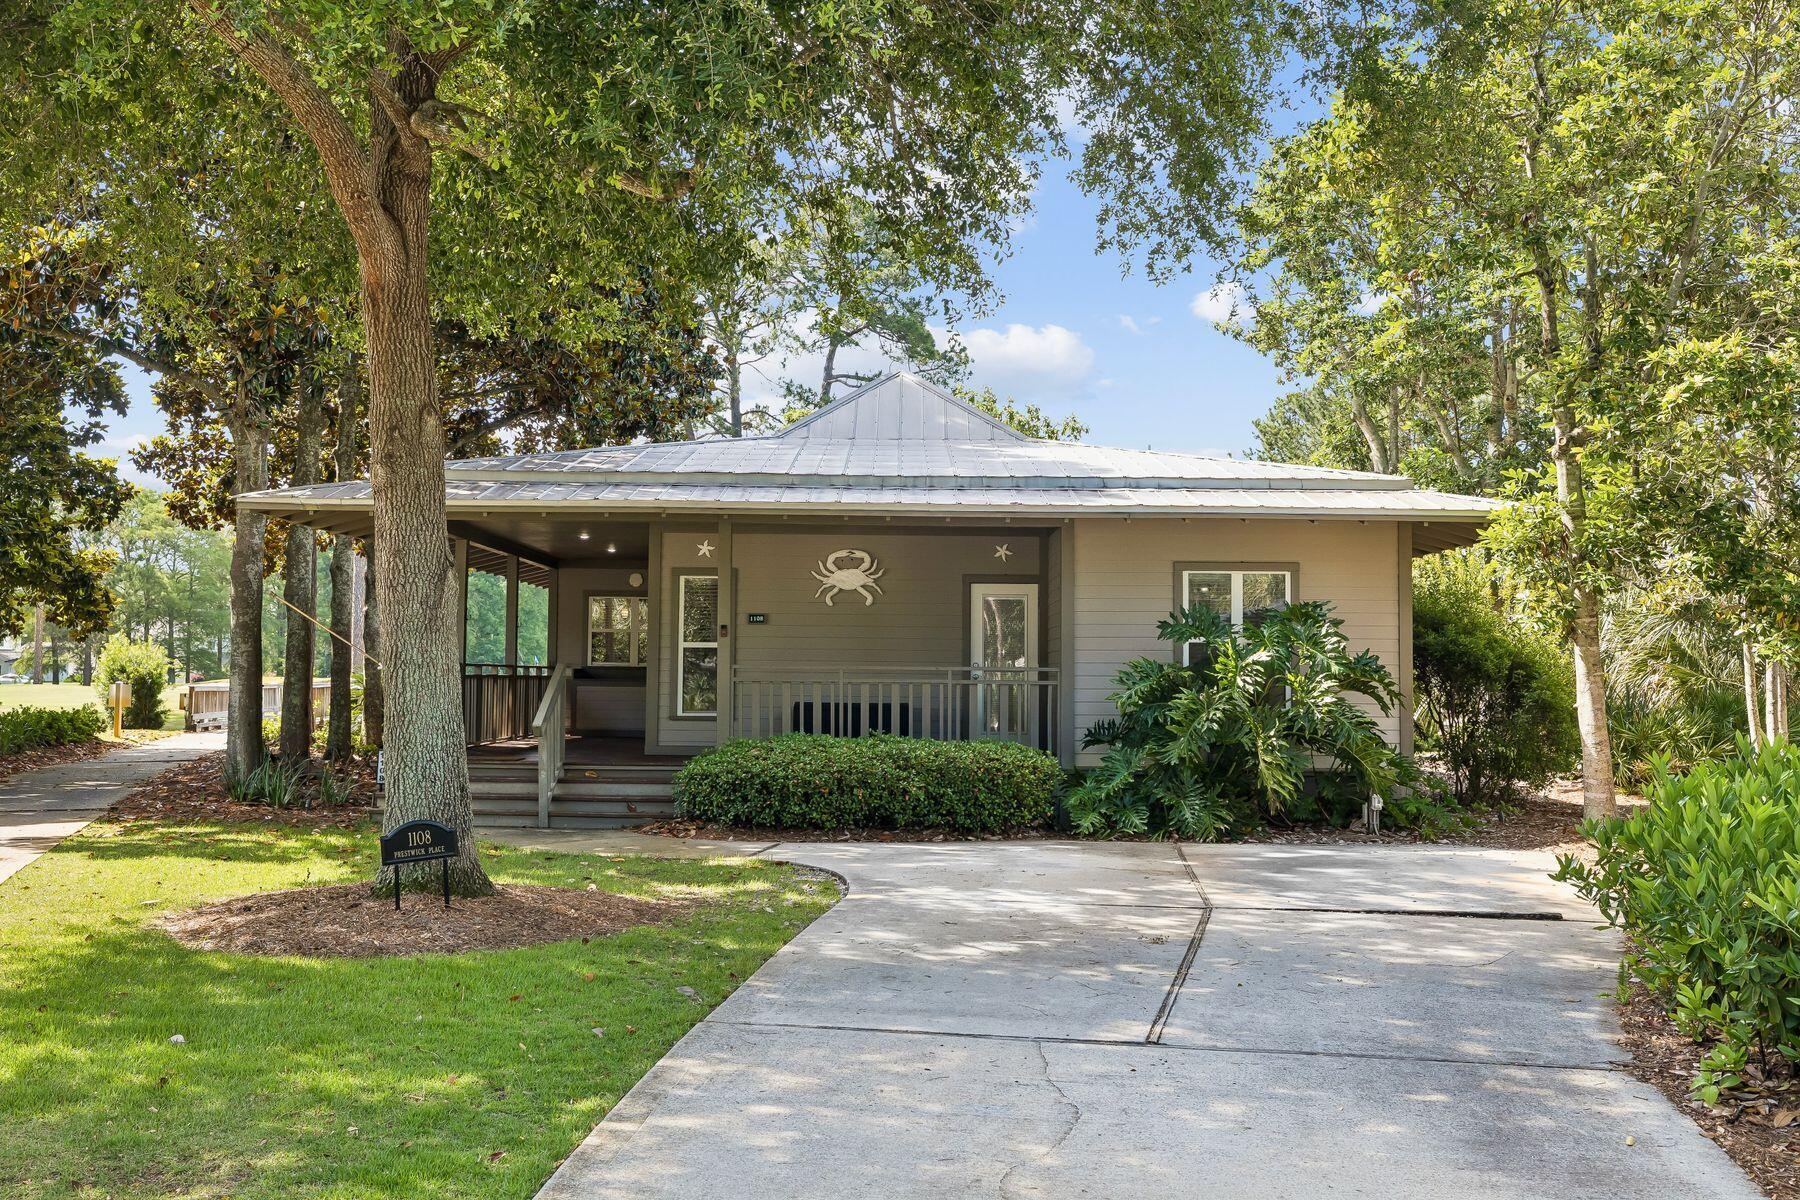
Motivated Seller! 2025 six seater golf cart now included!Wake up to peaceful lake views and the scenic 18th green of the Baytowne Golf Course from the comfort of your porch. Located in one of the most sought-after cottage-style neighborhoods within Sandestin Golf and Beach Resort, this charming 3-bedroom, 3-bath  one story home features an open floor plan with a spacious living area designed for relaxing and entertaining. The bright and airy living room showcases two sets of French doors that open to a large screened-in porch overlooking the lake, creating the perfect indoor-outdoor living space. The kitchen features granite countertops and stainless steel appliances. Two primary suites offer comfort and privacy; one opens directly to the porch and its tranquil lake views. Thoughtful landscape lighting enhances the home's charm and curb appeal in the evenings.  Whether you're searching for a second home or a full-time residence, this home presents an exceptional opportunity in a wonderful neighborhood. Conveniently located near Grand Boulevard at Sandestin, The Village of Baytowne Wharf, and the marina, you'll enjoy easy access to shopping, dining, entertainment, and recreation.
#1003613

Miramar Beach

1108 Prestwick Place

3 Beds

3 Baths

1,668 Sq.Ft.

$899,000

MLS#: 1003613
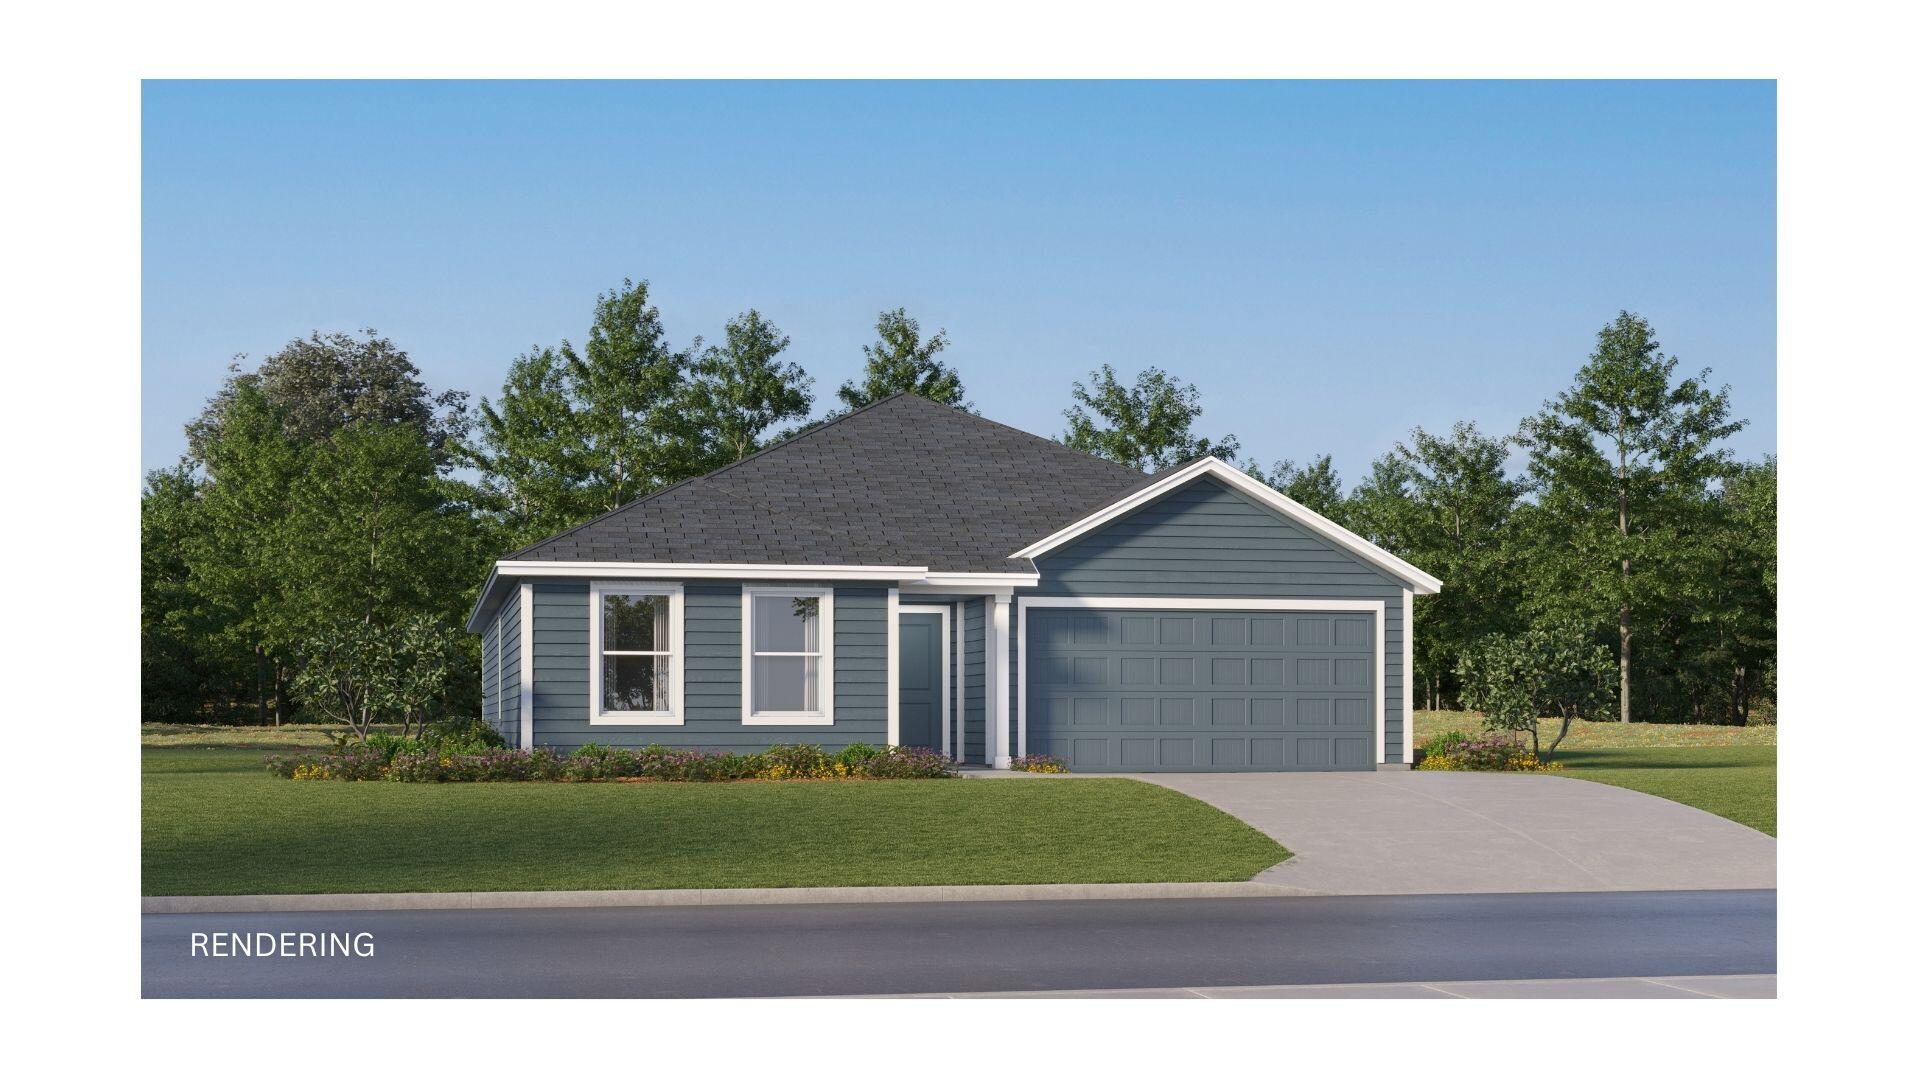
This beautifully designed DiMaggio plan single-story home offers a convenient, low-maintenance layout perfect for modern living. Three comfortable bedrooms are thoughtfully tucked near the front of the home, providing privacy and quiet. The hallway opens into a spacious, flexible open-concept living area where the kitchen, dining room, and family room flow together seamlessly--ideal for entertaining or everyday relaxation.Tucked into a private rear corner is the luxurious owner's suite, complete with a full spa-inspired bathroom and a generous walk-in closet for ultimate comfort.

Located just minutes from I-10 and the rapidly growing 331 corridor in DeFuniak Springs, this home combines peaceful living with quick, easy access to shopping, dining, and regional travel.
#1003570

DeFuniak Springs

100 Bay Springs Blvd 3A

4 Beds

2 Baths

1,810 Sq.Ft.

$247,990

MLS#: 1003570

From the moment you arrive, this charming  townhome feels like home. A covered front porch with rocking chairs, a cheerful coral door, and mature oaks overhead set the tone -- this is EMERALD COAST LIVING at its most COMFORTABLE and AFFORDABLE. Step inside to an open, flowing layout with warm hardwood-look flooring throughout. The spacious living room flows seamlessly into a well-appointed kitchen that checks every box: white cabinetry, stone countertops, a subway tile backsplash, stainless steel appliances, and a breakfast bar perfect for morning coffee or casual meals. A dedicated pantry keeps everything organized. The BONUS that sets this home apart? A generously sized finished FLORIDA ROOM -- nearly 200 square feet of bright, versatile living space with direct access to the backyard. Use it as a home office, gym, playroom, or second living area. The flexibility is yours. Both bedrooms are well-proportioned and bright, each with ceiling fans and easy-care flooring. The primary suite includes its own private bath and a dedicated closet. Outside, a fully fenced backyard shaded by mature magnolia and oak trees offers a private retreat with a tiled patio, ideal for grilling, entertaining, or simply unwinding. NOHOA.  Just your home, your way. The big-ticket items are already done and worry-free: Roof (2019) | HVAC (2020) | Water Heater (2022).  LOCATION is is the final piece that makes this one a standout:  nestled in the heart of Fort Walton Beach,  just minutes from HURLBURT FIELD and EGLIN AFB.  Beyond the base gates, the EMERALD COAST delivers. World-class sugar-white beaches and emerald waters are a short drive away. DOWNTOWN Fort Walton Beach offers locally loved dining, waterfront parks, festivals, and a tight-knit community feel that keeps people here long after their service commitment ends. Destin's Harbor and the shops of Silver Sands are just down the road. The 30A corridor, Pensacola, and Panama City Beach are all within easy weekend reach.
#1003566

Fort Walton Beach

11 SE Magnolia Avenue UNIT A

2 Beds

2 Baths

1,284 Sq.Ft.

$235,000

MLS#: 1003566
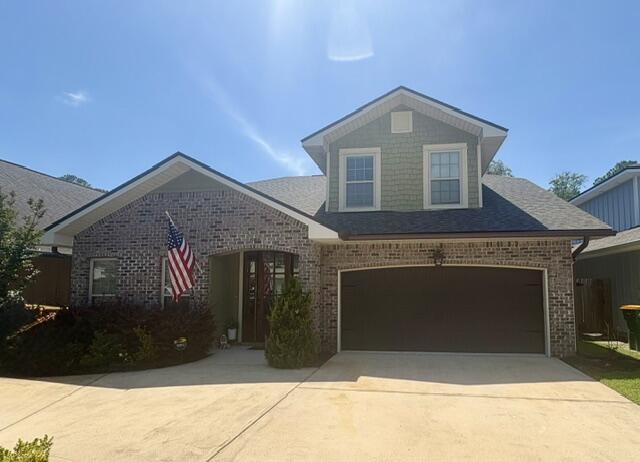
Come see this beautiful four bedroom and 3 1/2 bath home. Enter through the large covered porch with solid wood stained front door. The entry opens up to the dining room and leads to the gourmet kitchen with granite countertops, a commercial grade refrigerator/freezer and breakfast bar. The master bedroom is on the 1st floor and has a walk in closet. Walk into the master bath that features a double vanity, whirlpool garden tub and separate shower. The remaining 3 bedrooms are great in size and all upstairs with two additional full bathrooms. Out back enjoy a privacy fenced back yard with the perfect area to relax. This convenient location is close to military bases, schools, shopping, dining and the beach! No smoking allowed. Pets may be allowed pending owner approval and pet deposit.
#1003618

Fort Walton Beach

1188 French Quarter Way

4 Beds

3 Baths

2,396 Sq.Ft.

$3,200

MLS#: 1003618
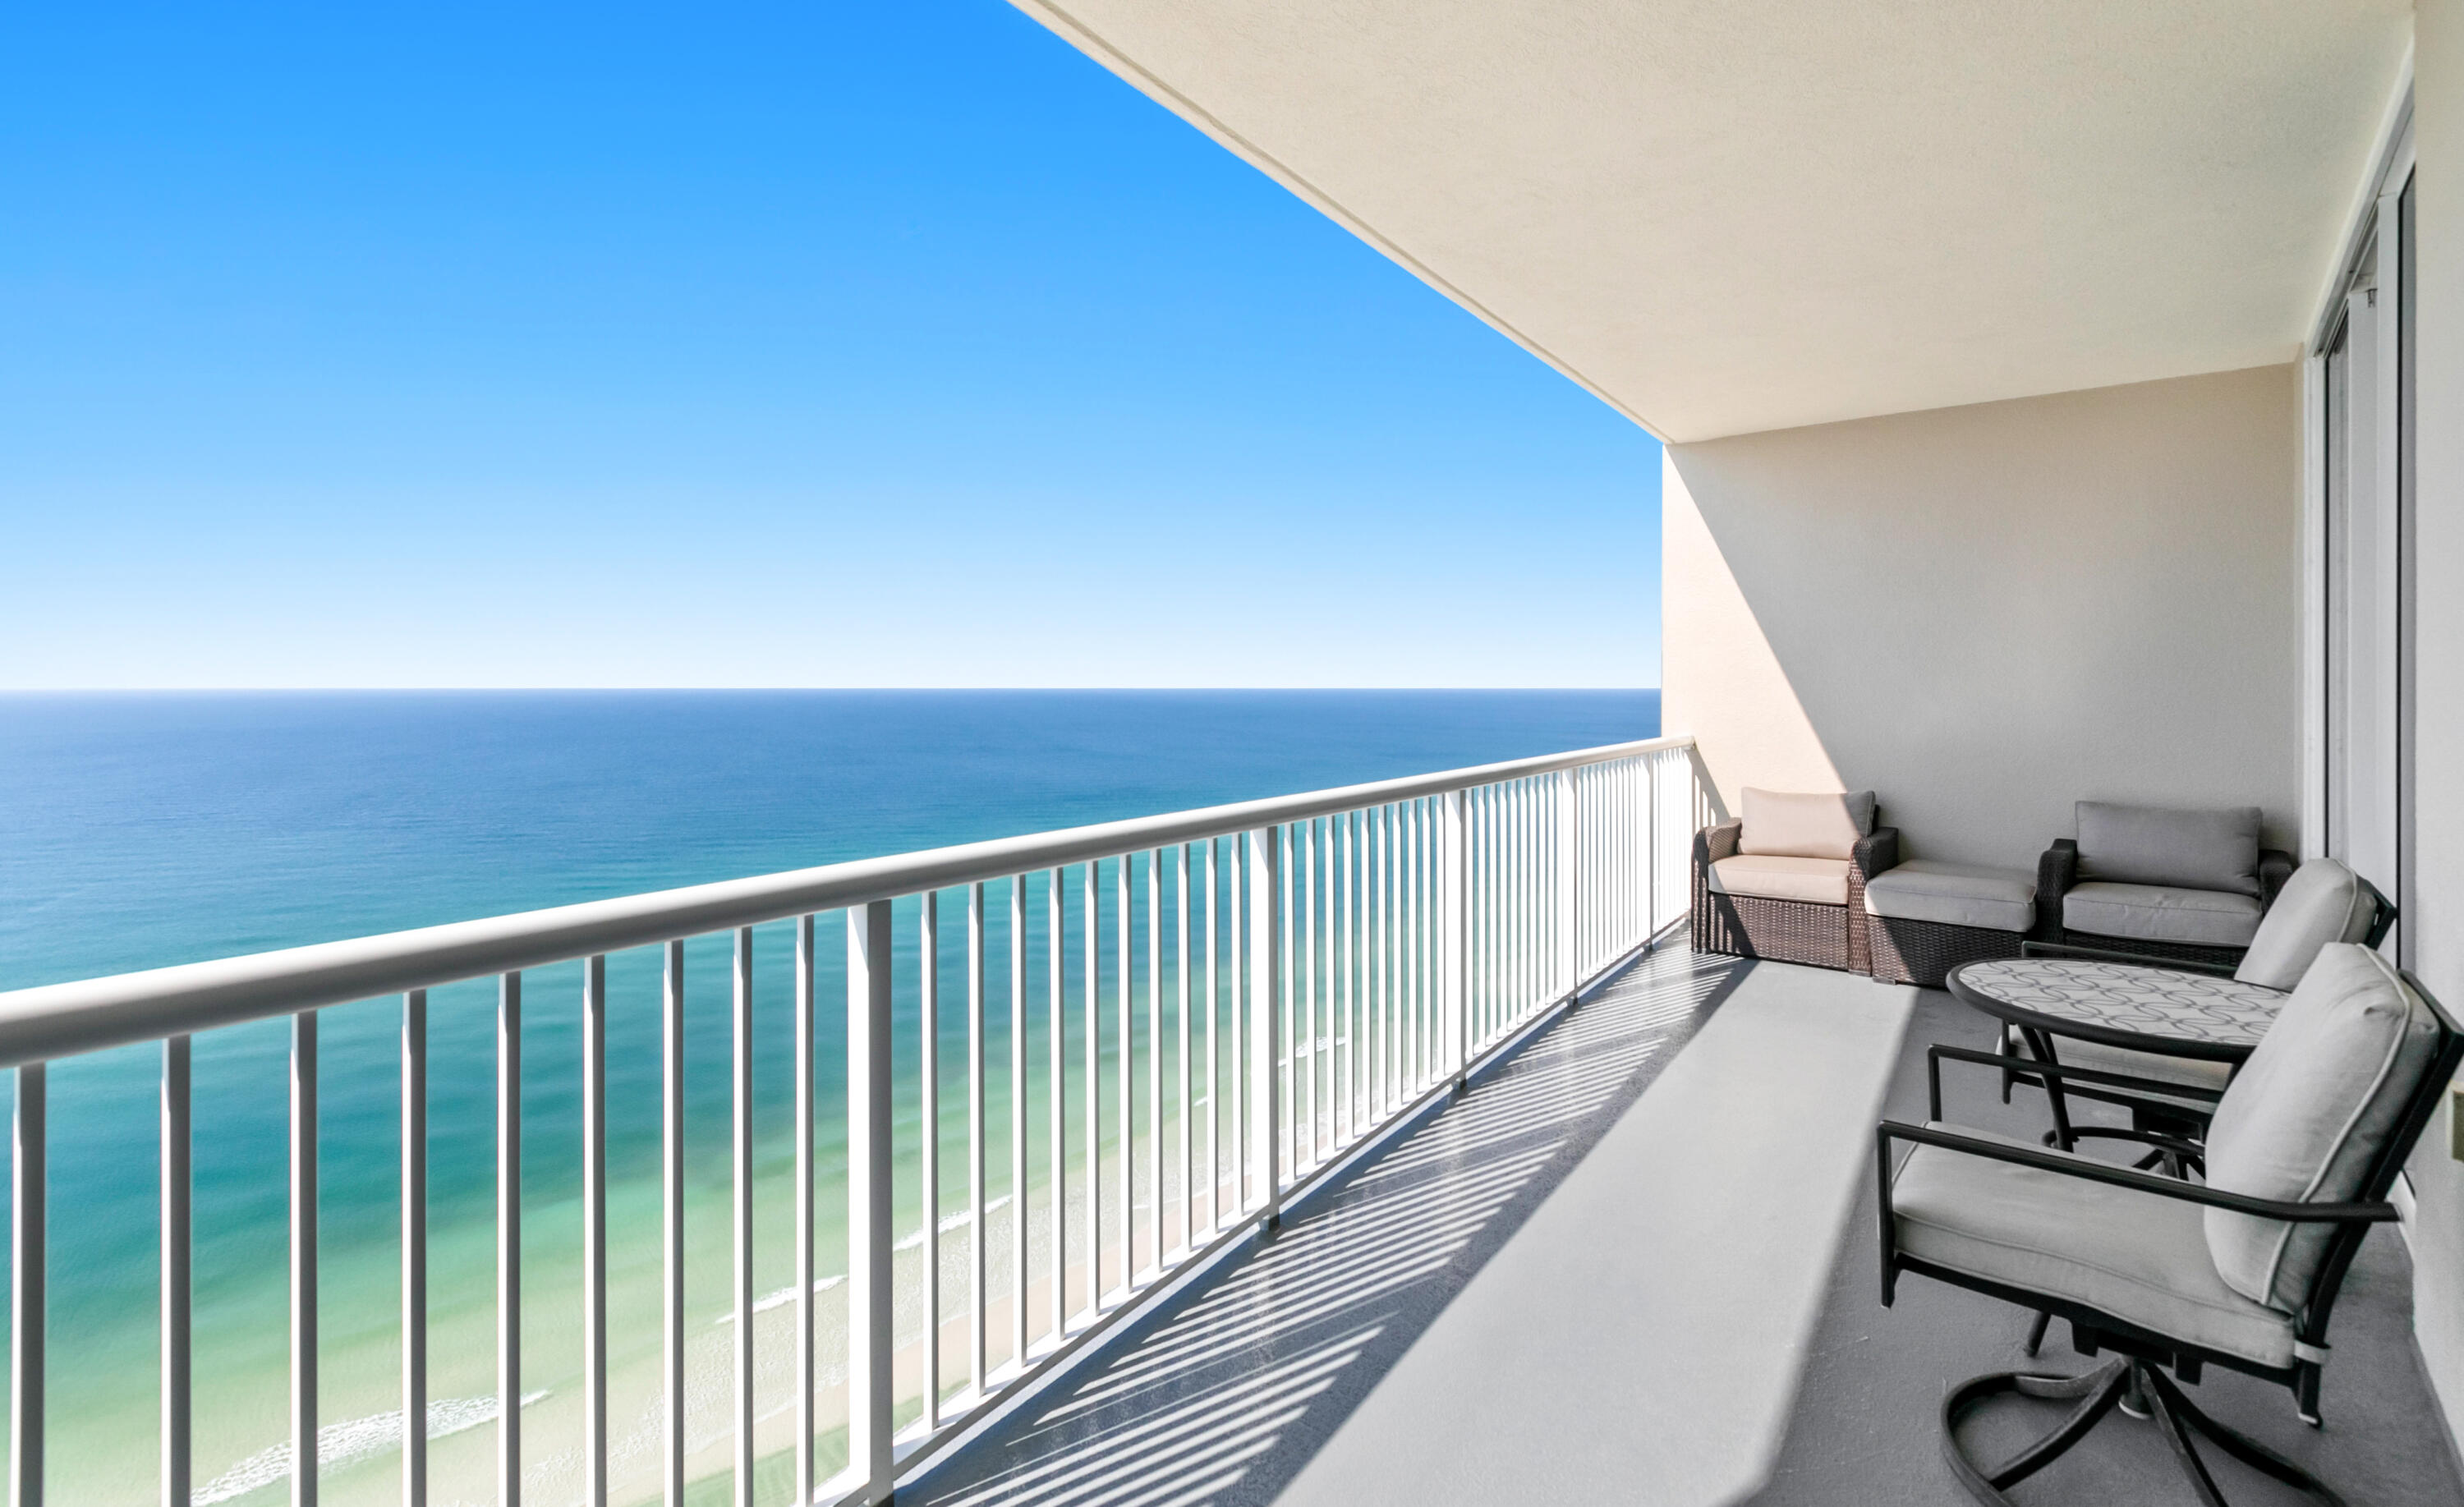
Welcome to your luxurious beachfront retreat at Palazzo Condominiums in Panama City Beach. This stunning 3-bedroom, 3-bath residence showcases breathtaking Gulf views through dramatic floor-to-ceiling glass windows and sliders that flood the space with natural light. Beautifully updated with upscale furnishings, modern lighting, and newer appliances, the unit offers a seamless blend of elegance and comfort while feeling virtually brand new, as it has never been rented by the current owner. The spacious beachfront primary suite is designed as a private sanctuary, featuring panoramic Gulf views, a serene atmosphere, a large walk-in closet, and a luxurious en-suite bath. Elegant oversized porcelain tile with a marble-inspired look flows throughout all bedrooms, enhancing the refined coastal aesthetic. The open-concept layout is ideal for entertaining, while the 75-inch flat-screen TV creates the perfect space to unwind after a day on the sugar-white sands. Offered fully furnished and turn-key, every detail has been thoughtfully curated to exude luxury and effortless coastal living. Pride of ownership is immediately evident, with the residence having been impeccably maintained and rarely used.
Residents of Palazzo Condominiums enjoy upscale amenities including an elegant lobby, owner's lounge, elevated Gulf-front pool & hot tub, Gulf view fitness center, and three elevators. With only 129 units, Palazzo offers a more peaceful, low-density beachfront experience. Conveniently located near Pier Park, an array of restaurants and entertainment options are just moments away, including the newly opened McGuire's Irish Pub directly across the street. Northwest Florida Beaches International Airport is also approximately 15 minutes away, making travel to and from your beachfront getaway exceptionally convenient. Don't miss the opportunity to experience Gulf-front living at its finest.
#1003571

Panama City Beach

17281 Front Beach Road 1502

3 Beds

3 Baths

1,475 Sq.Ft.

$1,025,000

MLS#: 1003571

1 ... 336 337 338 339 340 ... 666
* Listings identified with the FMLS IDX logo come from FMLS and are held by brokerage firms other than the owner of this website. The listing brokerage is identified in any listing details. Information is deemed reliable but is not guaranteed. If you believe any FMLS listing contains material that infringes your copyrighted work please click here to review our DMCA policy and learn how to submit a takedown request. © 2024. First Multiple Listing Service, Inc.
 - property

Send a message

Message successfully sent.

Your message

What is 3 + 4 ?

Reason for contacting?

I agree to receive email communication and understand I can unsubscribe at any time.

I agree to be contacted by Cheryl Chamblee via call, email, and text for real estate services. To opt out, you can reply 'stop' at any time or reply 'help' for assistance. You can also click the unsubscribe link in the emails. Message and data rates may apply. Message frequency may vary. Privacy Policy

Sign Out

Virtual Assistant

Would you like to take the next step with this property? We can help you schedule a showing or virtual tour, or send you more details.

Yes, I would like more information.

Thank You for Your Reply, One of Our Agents will contact you as soon as possible

No, maybe later.

Thank you, you can always contact me via email, phone number or through the contact form.

Realhub AI

Lucy - Your AI-Powered Realtor

Update Your Temporary Password

Personalize your search

Enter your email and we'll notify you immediately when new listings match what you're looking for.

or enter email address

Already have an account ? Login here

Continue your home search

I agree to receive communications and understand I can unsubscribe at any time.

I agree to be contacted by Cheryl Chamblee via call, email, and text for real estate services. To opt out, you can reply 'stop' at any time or reply 'help' for assistance. You can also click the unsubscribe link in the emails. Message and data rates may apply. Message frequency may vary. Privacy Policy

Already have an account ? Login here

We use cookies

We use cookies primarily for analytics to enhance your experience. By accepting, you agree to our use of these cookies. You can manage your preferences or learn more about our cookies policy.






