

REALHUB is on fire today

Properties

Browse or get in touch to schedule a walkthrough.

  • Nearby me
Price range

Popular Features

Community Features

Association

Property Features

Waterfront

View

Exterior Features

Interior Features

Style

10000 properties match your criteria

Updated 1 minute ago

E-Alert name

Take a closer look at this 66.76+/- acre tract in Bonifay, Florida. With substantial acreage and a location that offers convenient access to the surrounding community, this property is well suited for a variety of potential uses. Whether you're looking for land for investment, recreation, development, or a private rural setting, this tract offers plenty of room and opportunity to make it your own.
#1012122

Bonifay

Tract#6317 N Harris Stevenson Road

None Beds

None Baths

66.76 acres

$194,900

MLS#: 1012122

''WALKER'' ready in mid to late November.  Three car garage plus 4 BR/3 BA.  Over 1/4-acre lot in Southern Charm S/D with no HOA and low county taxes.  Open family/kitchen/dining area for flexible entertaining options with kitchen work island featuring bar seating.  Corner pantry, white shaker style cabinets.  Primary bathroom has double vanities, linen storage, shower + garden tub.  Luxury vinyl plank flooring throughout, recessed lighting, ceiling fans in all bedroom's/family room, covered rear porch for relaxing.
#1012084

Crestview

6132 Mildred's Way

4 Beds

3 Baths

2,098 Sq.Ft.

$353,000

MLS#: 1012084

Experience breathtaking Gulf views and effortless coastal living from this beautifully updated, top-floor condo in the gated Gulf-front community of Silver Dunes. Ideally positioned just steps from Destin's famous sugar-white sand and emerald waters, this two-story residence offers exceptional views, spacious accommodations, and an impressive collection of resort amenities.

Recently upgraded, the condo features a gorgeous remodeled kitchen with modern cabinetry, granite countertops, tile flooring, upgraded lighting, and plenty of space for preparing meals and entertaining. The adjoining dining area flows seamlessly into the spacious living room, where large glass doors frame stunning views of the Gulf and open to an expansive full-width balcony. Whether enjoying morning coffee, an afternoon sea breeze, or one of Destin's unforgettable sunsets, this outdoor space is the perfect extension of the living area.

The main level also includes a convenient guest half bath. Upstairs, you'll find two generously sized bedrooms, each with its own full ensuite bathroom, along with a laundry area. The Gulf-front primary suite features its own private balcony, creating a peaceful retreat with spectacular views of the coastline. With two queen beds in the primary suite, a double and twin bed in the guest bedroom, and a queen sleeper sofa in the living room, the condo comfortably accommodates up to nine guests. With its desirable Gulf-front location and flexible sleeping arrangements, this property offers excellent potential as a vacation rental, second home, or personal beach retreat.

Silver Dunes offers an outstanding resort experience with a large Gulf-front swimming pool, children's pool, expansive beachfront lawn, fitness center, lighted tennis courts, shuffleboard, arcade/game room, grilling areas, and direct access to the beach.

Located in the heart of Destin, you're just minutes from some of the area's most popular dining, shopping, golf, fishing, boating, and family attractions, including Destin Harbor and Big Kahuna's Water & Adventure Park.

From panoramic Gulf views and multiple balconies to the beautifully remodeled interior and resort-style amenities, this top-floor condo delivers everything you need to enjoy the Destin lifestyle.
#1012097

Destin

1030 U.S. 98 45

2 Beds

2 Baths

1,500 Sq.Ft.

$575,000

MLS#: 1012097

Now available for rent! Don't miss this incredible opportunity to rent this beautifully maintained 2,502 sq. ft. home featuring 4 bedrooms, 3 bathrooms, a bonus room/office, and a highly sought-after 3-car garage.
Designed with comfort and functionality in mind, the home offers an open-concept layout that is perfect for everyday living and entertaining. It is conveniently located just minutes from shopping, dining, and Publix, with an easy commute to Duke Field and Eglin Air Force Base.
Just off the main living area, double French doors open to a versatile bonus room that would be perfect for a home office, playroom, media room, or additional flex space. The spacious kitchen serves as the heart of the home and features upgraded quartz countertops, abundant cabinetry, a large center island with bar seating, a breakfast nook, and a separate formal dining area.
The kitchen includes a range, built-in microwave, dishwasher, and refrigerator. The washer and dryer will also remain for added convenience. The open floor plan creates a seamless flow between the kitchen, dining, and living areas, making it ideal for entertaining or spending time with family. Durable Coretec luxury vinyl plank flooring flows throughout the main living areas.
#1012107

Crestview

5823 Crestlake Drive

4 Beds

3 Baths

2,478 Sq.Ft.

$2,500

MLS#: 1012107

Your New Seacrest home has everything you need and more! As you enter your new home, your owners retreat is off to your side with gorgeous bay windows! Its ensuite
bathroom has plenty of storage space with the linen closet and walk in closet! If you continue past the owner's suite, you are welcome to the gracious size dining room and
great room combination. This also is open to the huge kitchen as well! This kitchen leaves the chef of the family to be included in any events going on in either the dining room
or great room. The second living retreat is off the back corner of the home gives all the rooms in the home privacy. The three spare rooms are down their own private hall with
full bath. your new home has the perfect entertaining areas outside with the spacious two car garage and optional outdoor living area. Estimated completion Time of December 2026
#1012110

Freeport

136 Natureview Way

3 Beds

2 Baths

1,996 Sq.Ft.

$415,288

MLS#: 1012110

Experience luxury living in this stunning, newly designed condo accessible via a secure, semi-private elevator from St. Thomas's lobby. As you enter the inviting foyer, you'll immediately appreciate the exquisite finishes tailored for the discerning buyer.  Double doors open to an expansive living and dining area adorned with floor-to-ceiling windows, offering breathtaking direct views of the Gulf. The gourmet kitchen is a chef's dream, featuring Kelvingrove Quartz countertops, custom wood cabinetry, and a premium KitchenAid appliance package. Retreat to the master suite, where you'll find panoramic Gulf views, a private terrace, and an elegant bathroom equipped with quartz countertops, dual sinks, and a luxurious spa shower. The well-designed split-bedroom layout includes two
#1012094

Destin

15400 Emerald Coast Parkway UNIT 406

3 Beds

3 Baths

1,970 Sq.Ft.

$1,750,000

MLS#: 1012094
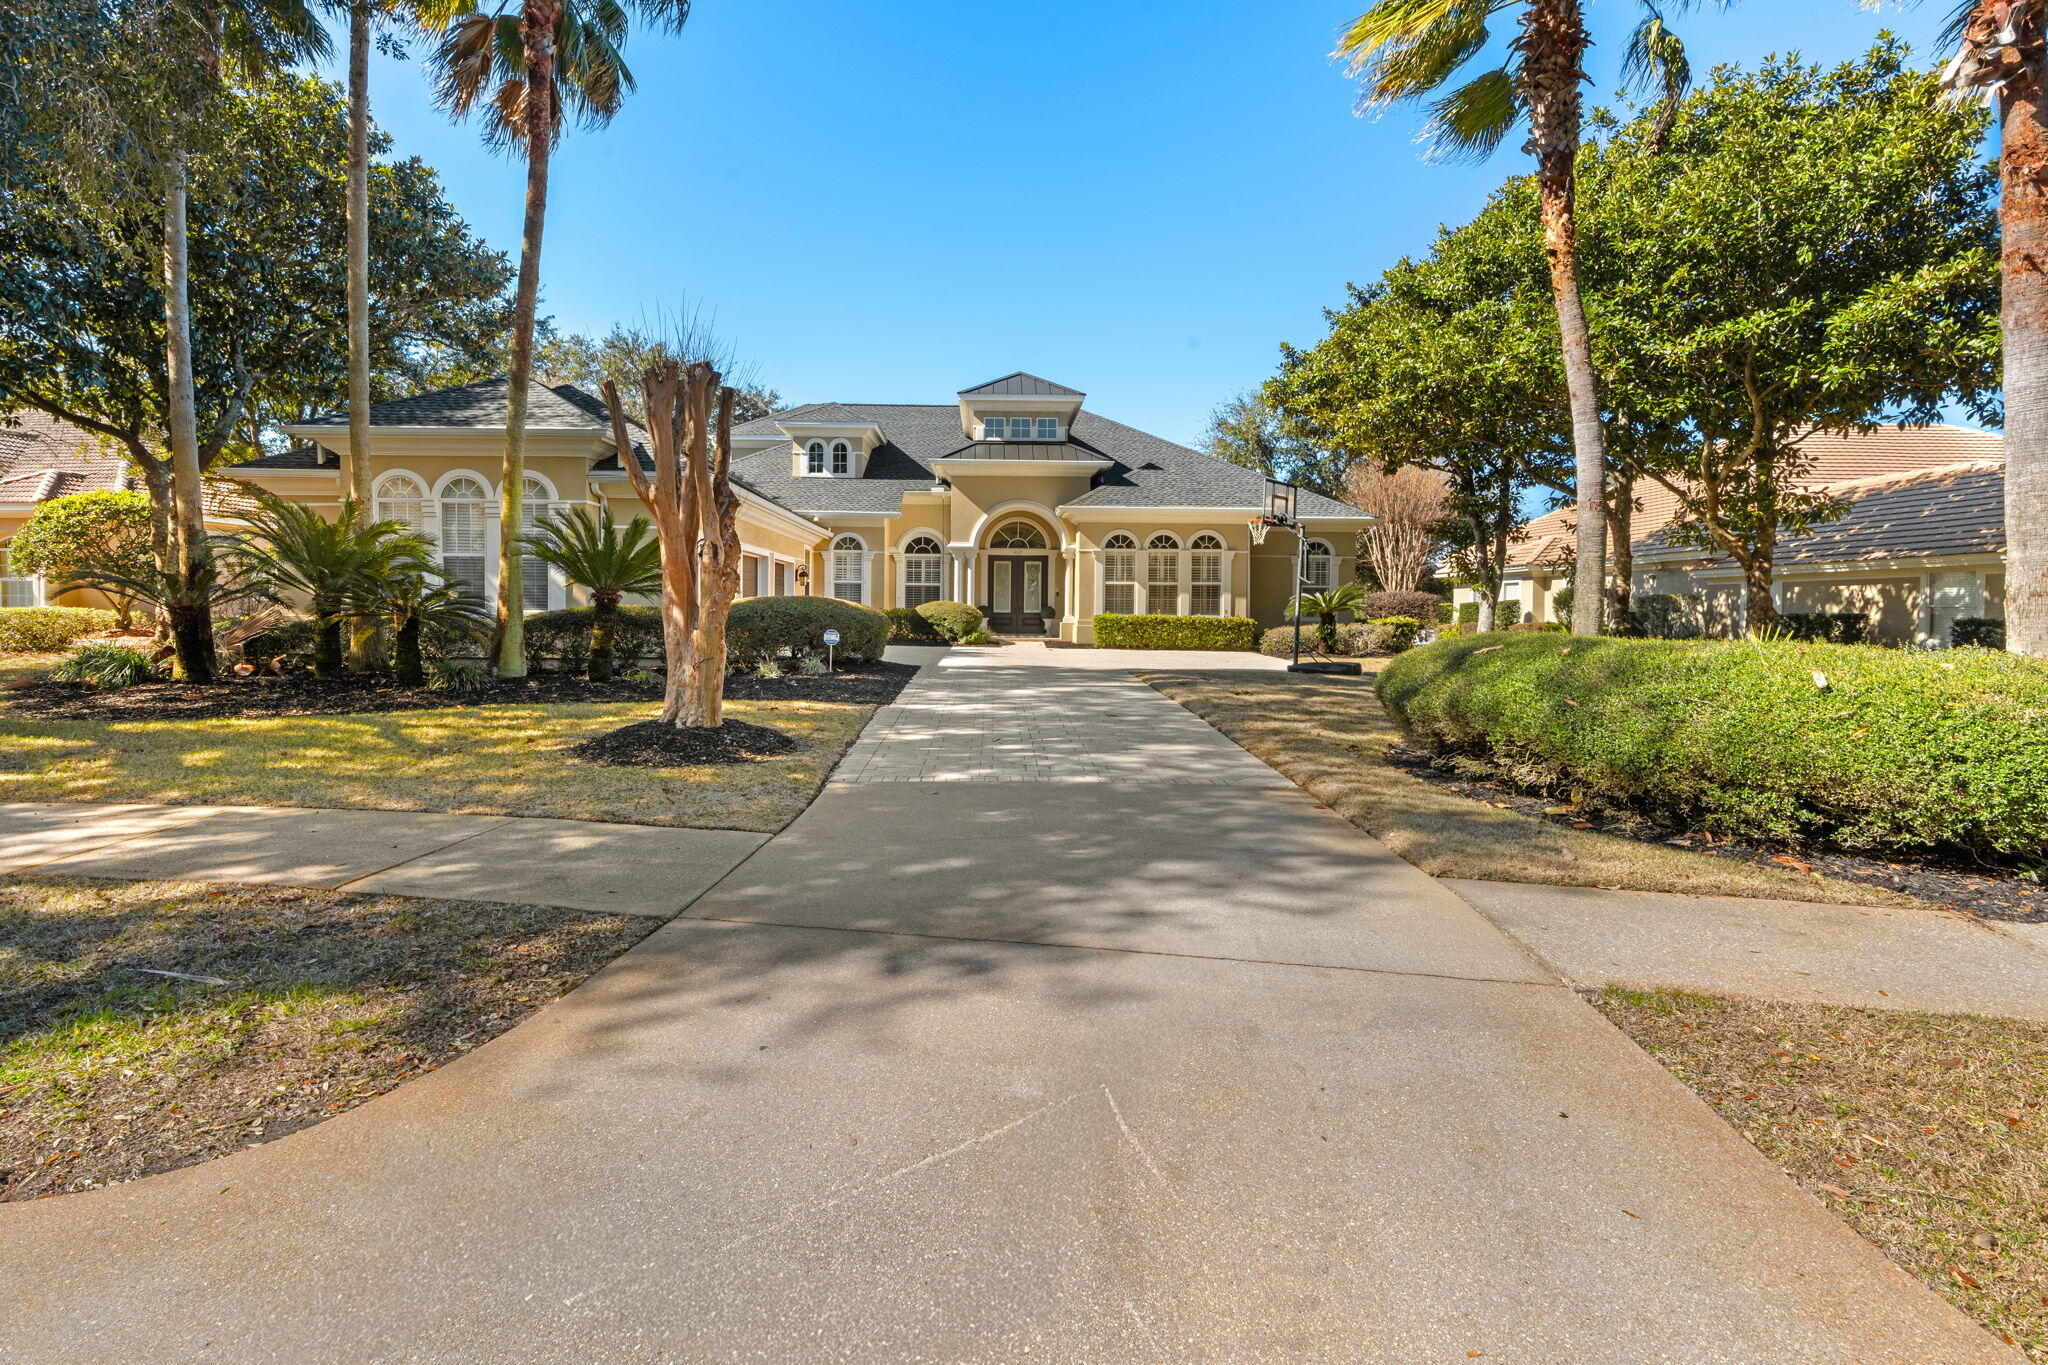
Welcome to exceptional living in Kelly Plantation! This stunning custom-built residence offers an impressive 4,119 square feet of beautifully designed living space, featuring 5 bedrooms, a first-floor primary suite, dedicated office, and an oversized media room--providing the perfect blend of elegance, comfort, and functionality.
Ideally positioned directly on the 17th-hole tee box of the renowned Kelly Plantation Golf Course, this home captures beautiful golf-course views and offers a setting that is both peaceful and picturesque. Inside, 12-foot ceilings, abundant natural light, and plantation shutters throughout create an open, sophisticated atmosphere.
The spacious open-concept design is ideal for both everyday living and entertaining, with the gourmet kitchen flowing seamlessly into the expansive living and dining areas. Beautiful upgraded hardwood flooring in the bedrooms adds warmth and character, complementing the home's refined finishes. 
The first-floor primary suite provides a private retreat, while the additional bedrooms, dedicated office, and large media room offer plenty of space for family, guests, work, and entertainment.
Located within the highly desirable Kelly Plantation community, this exceptional home combines generous living spaces, timeless design, and a premier golf-course setting. A rare opportunity to enjoy the best of Destin living in one of the area's most sought-after communities.
No Flood Insurance Required! Freshly painted inside and out. New roof 2024.
Resurfaced swimming pool with new pool pump.
#993915

Destin

4327 Stonebridge Road

5 Beds

5 Baths

4,119 Sq.Ft.

$1,588,000

MLS#: 993915

Exceptional value in the heart of Destin at Terrace at Pelican Beach! Unit 503 offers an affordable opportunity to own a Destin vacation property while enjoying the extensive amenities and private deeded beach access of Pelican Beach Resort. Thoughtfully updated with new flooring, an updated kitchen, appliances, and bathrooms, this condo is ready to enjoy as a personal beach getaway or vacation rental.

One of the standout features is the view. Step outside and take in sweeping views down the Destin Harbor toward the Destin Bridge, creating a beautiful backdrop for western sunsets from your private balcony. The central Destin location puts you close to the beach, harbor, restaurants, shopping, boating, and many of the area's most popular attractions.

Ownership at the Terrace provides access to an impressive resort amenity package, including private deeded beach access, three pools, three hot tubs, tennis and pickleball courts, a game room, and fitness centers at both Pelican Beach and the Terrace. Owners and guests can also enjoy the Pelican Beach Cafe and beachfront Tiki Bar.

With updated interiors, a desirable harbor and sunset view, extensive resort amenities, and one of the most accessible price points at the Terrace, Unit 503 presents an excellent opportunity for buyers looking to get into the Destin vacation rental and second-home market without sacrificing location or amenities.
#1012106

Destin

970 Highway 98 503

2 Beds

2 Baths

1,072 Sq.Ft.

$450,000

MLS#: 1012106

Welcome to a thoughtfully designed 4-bedroom, 3.5-bath home in North Crestview that balances everyday comfort with effortless entertaining. Featuring an expansive open-concept living area, this property also offers a 3-car garage, a dedicated front office/flex room, and a formal dining room. At the heart of the home, the kitchen showcases 3 cm granite countertops with beveled edges, stainless steel appliances, a center working island, and an oversized flat breakfast bar ideal for gathering. Throughout the high-traffic and wet areas, 20x20 porcelain tile is set on the diagonal with custom border accents. The primary suite provides a private retreat, while bedrooms two and three share a practical Jack-and-Jill bath. Step outside to the screened covered porch, complete with dual ceiling fans and direct access to an adjacent full bath for ultimate convenience. Enjoy peaceful views across the fully fenced half-acre yard, offering plenty of space and complete perimeter privacy.
#1012079

Crestview

6212 Lapis Lane

4 Beds

3 Baths

3,105 Sq.Ft.

$499,000

MLS#: 1012079

Build your vision on this high and dry, just over one acre corner property In Defuniak Springs!  Located at the corner of Beethoven Rd. and Oakridge Rd. The property features paved road frontage on two sides, offering convenient access and flexibility when planning your future homesite.  

With over an acre of land, there is plenty of room to build while still enjoying space and privacy.  Whether you are ready to build your new home or looking for land to hold for the future, this property offers a great opportunity with a desirable corner location, paved access, and high and dry ground.  

Bring your plans and make this property yours!
#1012103

DeFuniak Springs

1.1 Acres Oakridge Rd

None Beds

None Baths

1.1 acres

$65,000

MLS#: 1012103

Enjoy private lakefront living on beautiful Lake Holley with this 2019 home situated on nearly 4.5 acres across two parcels and offering approximately 650 feet of waterfront! Surrounded by a beautiful canopy of mature trees, the property feels peaceful and secluded while still offering an open backyard with plenty of room to enjoy the lakefront setting.

Inside, you'll find an open-concept living, dining, and kitchen area with a desirable split-bedroom floor plan. All appliances convey, including the washer, dryer, and deep freezer. The screened-in back porch overlooks the lake and offers the perfect place to unwind, enjoy the wildlife, and take in the view, while the covered front porch is made for slow mornings and a cup of coffee.

Lake Holley is an approximately 400-acre fishing lake known for bass, bream, and bluegill. Spend your days fishing from the beautiful private dock, launching a kayak, boating, or simply relaxing by the water. With nearly 4.5 acres and extensive waterfrontage, there's plenty of room to spread out and enjoy the privacy and natural beauty of the property.

Two additional sheds/outbuildings provide plenty of storage and offer possibilities for a workshop, she-shed, man cave, hobby space, or recreational gear.

And while the setting feels tucked away, you're still just minutes from downtown DeFuniak Springs for shopping, dining, and everything MainStreet has to offer and approximately 35 miles from 30A and the beautiful beaches of South Walton. With no HOA, you'll have even more freedom to enjoy the space and make the property your own.

Whether you're looking for a family home, a peaceful lake retreat, or an investment property, this property offers a unique combination of waterfront, acreage, privacy, and convenience. Schedule your private showing and come experience Lake Holley living for yourself!

Listing includes both parcels 07-3N-19-19780-000-0070 & 07-3N-19-19780-000-0071.
#1012112

DeFuniak Springs

119 Lockney Drive

3 Beds

2 Baths

1,456 Sq.Ft.

$399,000

MLS#: 1012112

**$500 OFF FIRST MONTH'S RENT! Available Now!** Beautifully kept home in Patriot Ridge featuring 4 bedrooms, 2 bathrooms, and an open split floor plan in South Crestview. Ideally located near Live Oak Church Rd to avoid Crestview traffic, with easy access to Eglin AFB, Duke Field, and 7th SFG, and backing up to a wooded lot for added privacy. Interior features include LVP flooring throughout, 11-foot ceilings, crown molding, quartz countertops, undermount sinks, and upgraded cabinetry. The kitchen is equipped with Frigidaire stainless steel appliances and a Whirlpool refrigerator, a large island, walk-in pantry, and recessed lighting. The primary suite includes a double vanity, garden tub, separate shower, and walk-in closet. Additional highlights include ceiling fans, framed mirrors, and quality finishes throughout. Exterior features include a covered front porch and rear patio, privacy fence, landscaping, and flood lights. Energy-efficient upgrades include Low-E windows and an electric water heater. For your convenience, the home includes window blinds and gutters. **Move-in ready and available now in a desirable South Crestview neighborhood. $500 off first month's rent with move-in before November 1st!** If interested please fill out pre screening questionnaire. https://forms.gle/uJoe1Wh4C5U7k6aw6
#1012061

Crestview

4603 Jayhawk Drive

4 Beds

2 Baths

1,961 Sq.Ft.

$2,150

MLS#: 1012061

South of Scenic Highway 30A in the Eastern Lake area of Santa Rosa Beach, 86 S Lake Drive is a newly constructed coastal home designed around the way people actually want to live at the beach: indoors and out, together and apart, with the Gulf, Eastern Lake and the restaurants, shops and beach access points of 30A close at hand. Built by Thor Construction and Design and offered fully furnished, the home pairs refined coastal architecture with a private pool, dedicated outdoor pool bathroom, game room, flexible guest spaces and generous parking, all without the constraints of an HOA. For buyers seeking a new construction home on 30A with short-term rental flexibility, this is a particularly compelling combination of location, design and usability.

Across three levels, the interiors feel polished without becoming precious. Warm hardwood floors bring continuity through the principal living spaces, while tile, clean architectural lines and thoughtfully selected finishes create a contemporary coastal character that feels equally suited to a full-time residence, second home or vacation property. Five bedrooms, five full bathrooms and three half bathrooms allow the home to accommodate family and guests comfortably, with a first-floor bedroom adding valuable flexibility. An office provides dedicated space for working remotely, while a third-floor bunk room expands the home's ability to host.
 The kitchen sits naturally at the center of daily life and entertaining. A gas range supports serious cooking, while dual refrigerators provide the storage capacity that matters when a house is filled with family and friends. Living and dining spaces flow together easily, creating one connected gathering environment rather than a series of formal rooms. Elsewhere, a dedicated game room with wet bar gives guests another place to settle in, watch a game, gather after dinner or retreat after a day at the beach.

Outside is where 86 S Lake Drive becomes especially well suited to the rhythm of a 30A home. The private in-ground pool anchors a fenced backyard designed for long afternoons outdoors, while a dedicated exterior pool bathroom allows swimmers and guests to move through the day without continually returning inside. It is a small architectural decision with an outsized effect on how the property lives, bringing the ease of a resort-style pool environment into a private residence. An outdoor shower adds another practical connection to coastal living, while gated grounds create separation and privacy.

The home also offers a feature that becomes increasingly important when a coastal property is designed to accommodate multiple guests: parking. With space for numerous vehicles, the property supports larger gatherings without asking owners or guests to compromise convenience. Porches and balconies extend the living environment outdoors and create additional places for morning coffee, conversation or a slower end to the day.

Its setting strengthens the proposition further. 86 S Lake Drive is positioned south of 30A in the Eastern Lake corridor of Santa Rosa Beach, placing the home within the sought-after east end of Scenic Highway 30A and close to the Gulf of Mexico, Eastern Lake, beach access, dining and the surrounding communities that define this stretch of the Florida Gulf Coast. The location offers direct access to the 30A lifestyle while remaining outside a master-planned HOA community.

Offered turnkey and fully furnished, the residence brings together several attributes buyers frequently search for but do not always find in a single 30A property: new construction, a private pool, dedicated pool bathroom, flexible sleeping and gathering spaces, no HOA and short-term rental flexibility. For buyers searching for a luxury home south of 30A, a newer vacation home in Santa Rosa Beach, a second home near Eastern Lake, or an investment property with a private pool along Florida's Scenic Highway 30A, 86 S Lake Drive deserves particular attention.
#1010944

Santa Rosa Beach

86 S Lake Drive

5 Beds

5 Baths

3,598 Sq.Ft.

$2,695,000

MLS#: 1010944

OWNER FINANCING AVAILABLE! Peaceful surroundings, thoughtful renovations and an exceptional location between the bay and the gulf create an inviting backdrop for everyday coastal living. Positioned at the end of a quiet cul-de-sac in the sought-after Bayside community, this beautifully updated three-bedroom, two-bath brick residence pairs timeless design with modern comfort, offering a move-in-ready opportunity just minutes from the beaches, shopping, dining and recreation that define life along the Emerald Coast.

Designed for both everyday living and effortless entertaining, the open floor plan features a spacious great room with soaring ceilings, a gas fireplace and beautiful bamboo flooring that extends throughout the home, with tile in the kitchen and bathrooms. The renovated kitchen serves as the heart of the home, showcasing granite countertops, custom soft-close cabinetry, a tiled backsplash and matching black stainless KitchenAid appliances. The functional split-bedroom layout provides privacy, while abundant natural light enhances the home's warm and welcoming atmosphere.

Privately situated at the rear of the residence, the primary suite offers direct access to the screened porch, creating a peaceful retreat overlooking the fenced backyard. The beautifully renovated primary bath features granite countertops, a double vanity, LED mirrors, generous natural light and a spacious walk-in shower. The guest bathroom has also been completely updated with a new vanity and a deep soaking tub with a tiled shower surround.

Outdoor living is equally inviting, with a screened porch, front patio, fenced backyard, gas grill, and additional exterior storage, providing comfortable spaces to relax or entertain year-round. Numerous recent improvements offer lasting peace of mind, including a new roof installed in July 2020, gas water heater replacement in 2020, a new HVAC system with the majority of the ductwork replaced in 2021 and the addition of a whole-home dehumidifier for enhanced efficiency and comfort.

Life in Bayside extends well beyond the front door. Residents enjoy access to a community swimming pool, tennis courts, pavilion, bayfront dock, and waterfront park, where fishing, kayaking, paddleboarding, and sunset walks become part of everyday life. Just outside the neighborhood, a public boat launch, pickleball courts, playgrounds and additional recreational amenities provide even more opportunities to enjoy the outdoors. Conveniently located behind Silver Sands Premium Outlets and only minutes from the sugar-white beaches of the Emerald Coast, this exceptional home offers the rare combination of extensive renovations, outstanding community amenities and an enviable location that is equally well suited for a primary residence, second home or investment property.
#1009901

Miramar Beach

362 Bay Tree Drive

3 Beds

2 Baths

1,733 Sq.Ft.

$499,900

MLS#: 1009901

2174 W County Highway 30A is a modern coastal residence set within The Crest, one of the most discreet and architecturally intentional communities along Scenic Highway 30A. Built in 2020, the home spans approximately 3,500 square feet and presents a rare balance of contemporary design, privacy, and livability in a highly coveted coastal setting.

Defined by clean lines and expansive glass, the home is filled with natural light and framed by Gulf views. The interior layout is both thoughtful and flexible, offering five bedrooms, five full baths, and two half baths, along with multiple living areas designed to accommodate everyday living as well as entertaining with ease. An elevator services all levels, allowing the home to live comfortably for a wide range of buyers. Residents of The Crest enjoy access to a heated community pool and spa, offering a resort style amenity while maintaining a sense of privacy. Positioned directly on Scenic Highway 30A, the property is moments from the beach, dining, and the lifestyle that defines South Walton.

Equally compelling as a primary residence, second home, or luxury rental, 2174 W County Highway 30A offers a refined coastal opportunity anchored in strong design, thoughtful execution, and long term appeal.
#1012129

Santa Rosa Beach

2174 W County Highway

5 Beds

5 Baths

3,500 Sq.Ft.

$2,875,000

MLS#: 1012129

1 ... 46 47 48 49 50 ... 666
* Listings identified with the FMLS IDX logo come from FMLS and are held by brokerage firms other than the owner of this website. The listing brokerage is identified in any listing details. Information is deemed reliable but is not guaranteed. If you believe any FMLS listing contains material that infringes your copyrighted work please click here to review our DMCA policy and learn how to submit a takedown request. © 2024. First Multiple Listing Service, Inc.
 - property

Send a message

Message successfully sent.

Your message

What is 3 + 4 ?

Reason for contacting?

I agree to receive email communication and understand I can unsubscribe at any time.

I agree to be contacted by Cheryl Chamblee via call, email, and text for real estate services. To opt out, you can reply 'stop' at any time or reply 'help' for assistance. You can also click the unsubscribe link in the emails. Message and data rates may apply. Message frequency may vary. Privacy Policy

Sign Out

Virtual Assistant

Would you like to take the next step with this property? We can help you schedule a showing or virtual tour, or send you more details.

Yes, I would like more information.

Thank You for Your Reply, One of Our Agents will contact you as soon as possible

No, maybe later.

Thank you, you can always contact me via email, phone number or through the contact form.

Realhub AI

Lucy - Your AI-Powered Realtor

Update Your Temporary Password

Personalize your search

Enter your email and we'll notify you immediately when new listings match what you're looking for.

or enter email address

Already have an account ? Login here

Continue your home search

I agree to receive communications and understand I can unsubscribe at any time.

I agree to be contacted by Cheryl Chamblee via call, email, and text for real estate services. To opt out, you can reply 'stop' at any time or reply 'help' for assistance. You can also click the unsubscribe link in the emails. Message and data rates may apply. Message frequency may vary. Privacy Policy

Already have an account ? Login here

We use cookies

We use cookies primarily for analytics to enhance your experience. By accepting, you agree to our use of these cookies. You can manage your preferences or learn more about our cookies policy.






