REALHUB is on fire today

Properties

Browse or get in touch to schedule a walkthrough.

  • Nearby me
Price range

Popular Features

Community Features

Association

Property Features

Waterfront

View

Exterior Features

Interior Features

Style

10000 properties match your criteria

Updated 1 minute ago

E-Alert name
59 Suwannee Dr, Inlet Beach, FL 32461 | Watersound Origins Home for Sale | Longleaf Park
Discover refined coastal living in this beautifully upgraded 1,832 sq ft Bella Plan home, nestled within the sought-after Longleaf Park neighborhood inside Watersound Origins -- one of Northwest Florida's most prestigious master-planned communities. Whether you're searching for a primary residence, second home, or investment property near Rosemary Beach, Alys Beach, and Seaside FL, this home delivers an exceptional blend of quality craftsmanship, modern upgrades, and resort-style community amenities.

About the Home

From the moment you enter, soaring 10-foot ceilings and 8-foot interior doors set a tone of openness and elegance. The chef-inspired kitchen is a true showpiece, featuring quartz countertops, soft-close cabinetry with crown molding, and custom-painted cabinets. Premium Bosch appliances -- including an exhaust vent hood and a convenient microwave drawer -- make cooking a pleasure. Thoughtful upgrades throughout include woven shade window and door treatments that enhance both privacy and style.
Step outside to your screened-in porch and take in the peaceful surroundings -- the fully fenced backyard backs directly up to a natural wooded buffer, offering rare privacy and a serene, nature-filled backdrop that feels worlds away from the everyday. Whether you're sipping morning coffee or unwinding at sunset, this outdoor space is a true sanctuary. The spacious two-car garage provides ample room for vehicles, golf carts, and storage, while the generous primary closet keeps your wardrobe beautifully organized. Pull-down attic access adds even more flexible storage for seasonal items and beyond.

Community Amenities at Watersound Origins

Living at Watersound Origins means access to a lifestyle most people only dream of. The Village Commons serves as the heart of the community, featuring a resort-style pool and a fully equipped fitness center. Tennis and pickleball courts, scenic nature trails, and dock access to the pristine, spring-fed Lake Powell offer year-round outdoor recreation. Golf enthusiasts will love the unlimited golf privileges included with residency on the community's beautifully maintained course. Wide greenspaces and well-maintained common areas make this a neighborhood where neighbors truly connect.

Unbeatable Location Near 30A & Inlet Beach

Situated in Longleaf Park, this home is just a short walk or golf cart ride from Publix grocery and Watersound Town Center -- a charming hub of dining, shopping, and community events right outside your door. You're also minutes from the sugar-white sands and emerald waters of the Gulf of Mexico, with easy access to the famed Scenic Highway 30A corridor, including Rosemary Beach, Alys Beach, and Seaside FL. For those craving a dedicated beach experience, a St. Joe Beach Club membership is available for purchase as a new resident, granting exclusive Gulf-front access.

Why Buy in Watersound Origins?

Watersound Origins consistently ranks among the top master-planned communities on the Emerald Coast, attracting buyers who want walkability, world-class amenities, and a strong sense of community -- all within minutes of some of Florida's most beautiful beaches. Homes in Longleaf Park are in high demand, and this upgraded Bella Plan is a rare opportunity to own in one of the community's most walkable and well-positioned neighborhoods.
Don't miss your chance to own a piece of the coveted Watersound Origins lifestyle. Schedule your private showing today.
#1007575

Inlet Beach

59 Suwannee Drive

3 Beds

2 Baths

1,832 Sq.Ft.

$699,900

MLS#: 1007575

Imagine living just minutes from the sugar-white sands and emerald waters of Scenic 30A, with a backyard filled with fruit-producing citrus trees. Located less than four miles from public beach access, this beautifully maintained 4-bedroom, 3-bath home with a dedicated office features the sought-after Kennedy floor plan, offering the convenience of single-story living. Nestled in Walton's Landing, a short-term rental-friendly community, residents enjoy a community pool, scenic walking paths, tranquil ponds, and a central location. Inside, the open-concept design features vinyl plank flooring throughout, a spacious living area filled with natural light, and a beautifully appointed kitchen with quartz countertops, ivory shaker cabinetry, and ample prep space. 
The generous primary suite offers a large walk-in closet and a spa-inspired bath with a tiled shower and soaking tub. Additional upgrades include a security system with a doorbell camera, three exterior cameras, and upgraded ceiling fan fixtures in the bedrooms. Outside, the backyard is a true Florida retreat with more than 25 mature citrus trees - including kumquat, lemon, red navel orange, grapefruit, and mandarins-all currently producing fruit. Beautiful rose bushes enhance the front yard, while the screened-in covered porch with epoxy flooring provides the perfect place to relax and enjoy. The garage also features epoxy flooring, a whole-house water filtration system, along with a separate filtration system for the irrigation, allows you to enjoy fresh citrus right from your own trees. This home offers the perfect combination of coastal convenience and outdoor enjoyment. Seller is offering $3,000 towards the buyer's closing costs and/or prepaids.
#1007509

Santa Rosa Beach

188 Piper Cove

4 Beds

3 Baths

2,116 Sq.Ft.

$599,000

MLS#: 1007509

New construction with pool, Gulf Side X flood zone home with dedicated gulf access!! This one checks all the boxes!! Experience the best of Cape San Blas living in this newly built 3-bedroom, 2-bath home offering 1,693 square feet of thoughtfully designed living space and close proximity to Salinas Park. Combining modern coastal style with everyday comfort, this beautiful home features an open-concept floor plan filled with natural light, creating an inviting atmosphere for relaxing and entertaining. The spacious living area flows seamlessly into a beautifully appointed kitchen featuring white shaker cabinetry, stainless steel appliances, granite countertops, a large center island with seating, and ample storage. Luxury vinyl plank flooring throughout the main living areas enhances the home's bright, coastal feel while providing durability and easy maintenance. The private primary suite offers a peaceful retreat with a beautifully finished ensuite bath, while two additional bedrooms provide comfortable accommodations for family and guests. A convenient laundry room and generous storage add to the home's functionality. Step outside to your own private backyard oasis featuring an in-ground swimming pool, perfect for cooling off after a day at the beach, entertaining guests, or simply soaking up the Florida sunshine. The covered porch provides the ideal spot for morning coffee or relaxing in the coastal breeze. Whether you're searching for a full-time residence, vacation getaway, or investment property, this move-in-ready home offers an exceptional opportunity to enjoy the laid-back lifestyle of Florida's Forgotten Coast. Ideally located on beautiful Cape San Blas, you'll be just minutes from sugar-white beaches, St. Joseph Bay, boating, kayaking, fishing, scalloping, hiking, biking, and local dining. Don't miss your opportunity to own this stunning coastal retreat with its own private pool in one of Florida's most desirable beach destinations.
#1007642

Cape San Blas

104 Mariners Lane

3 Beds

2 Baths

1,693 Sq.Ft.

$829,900

MLS#: 1007642

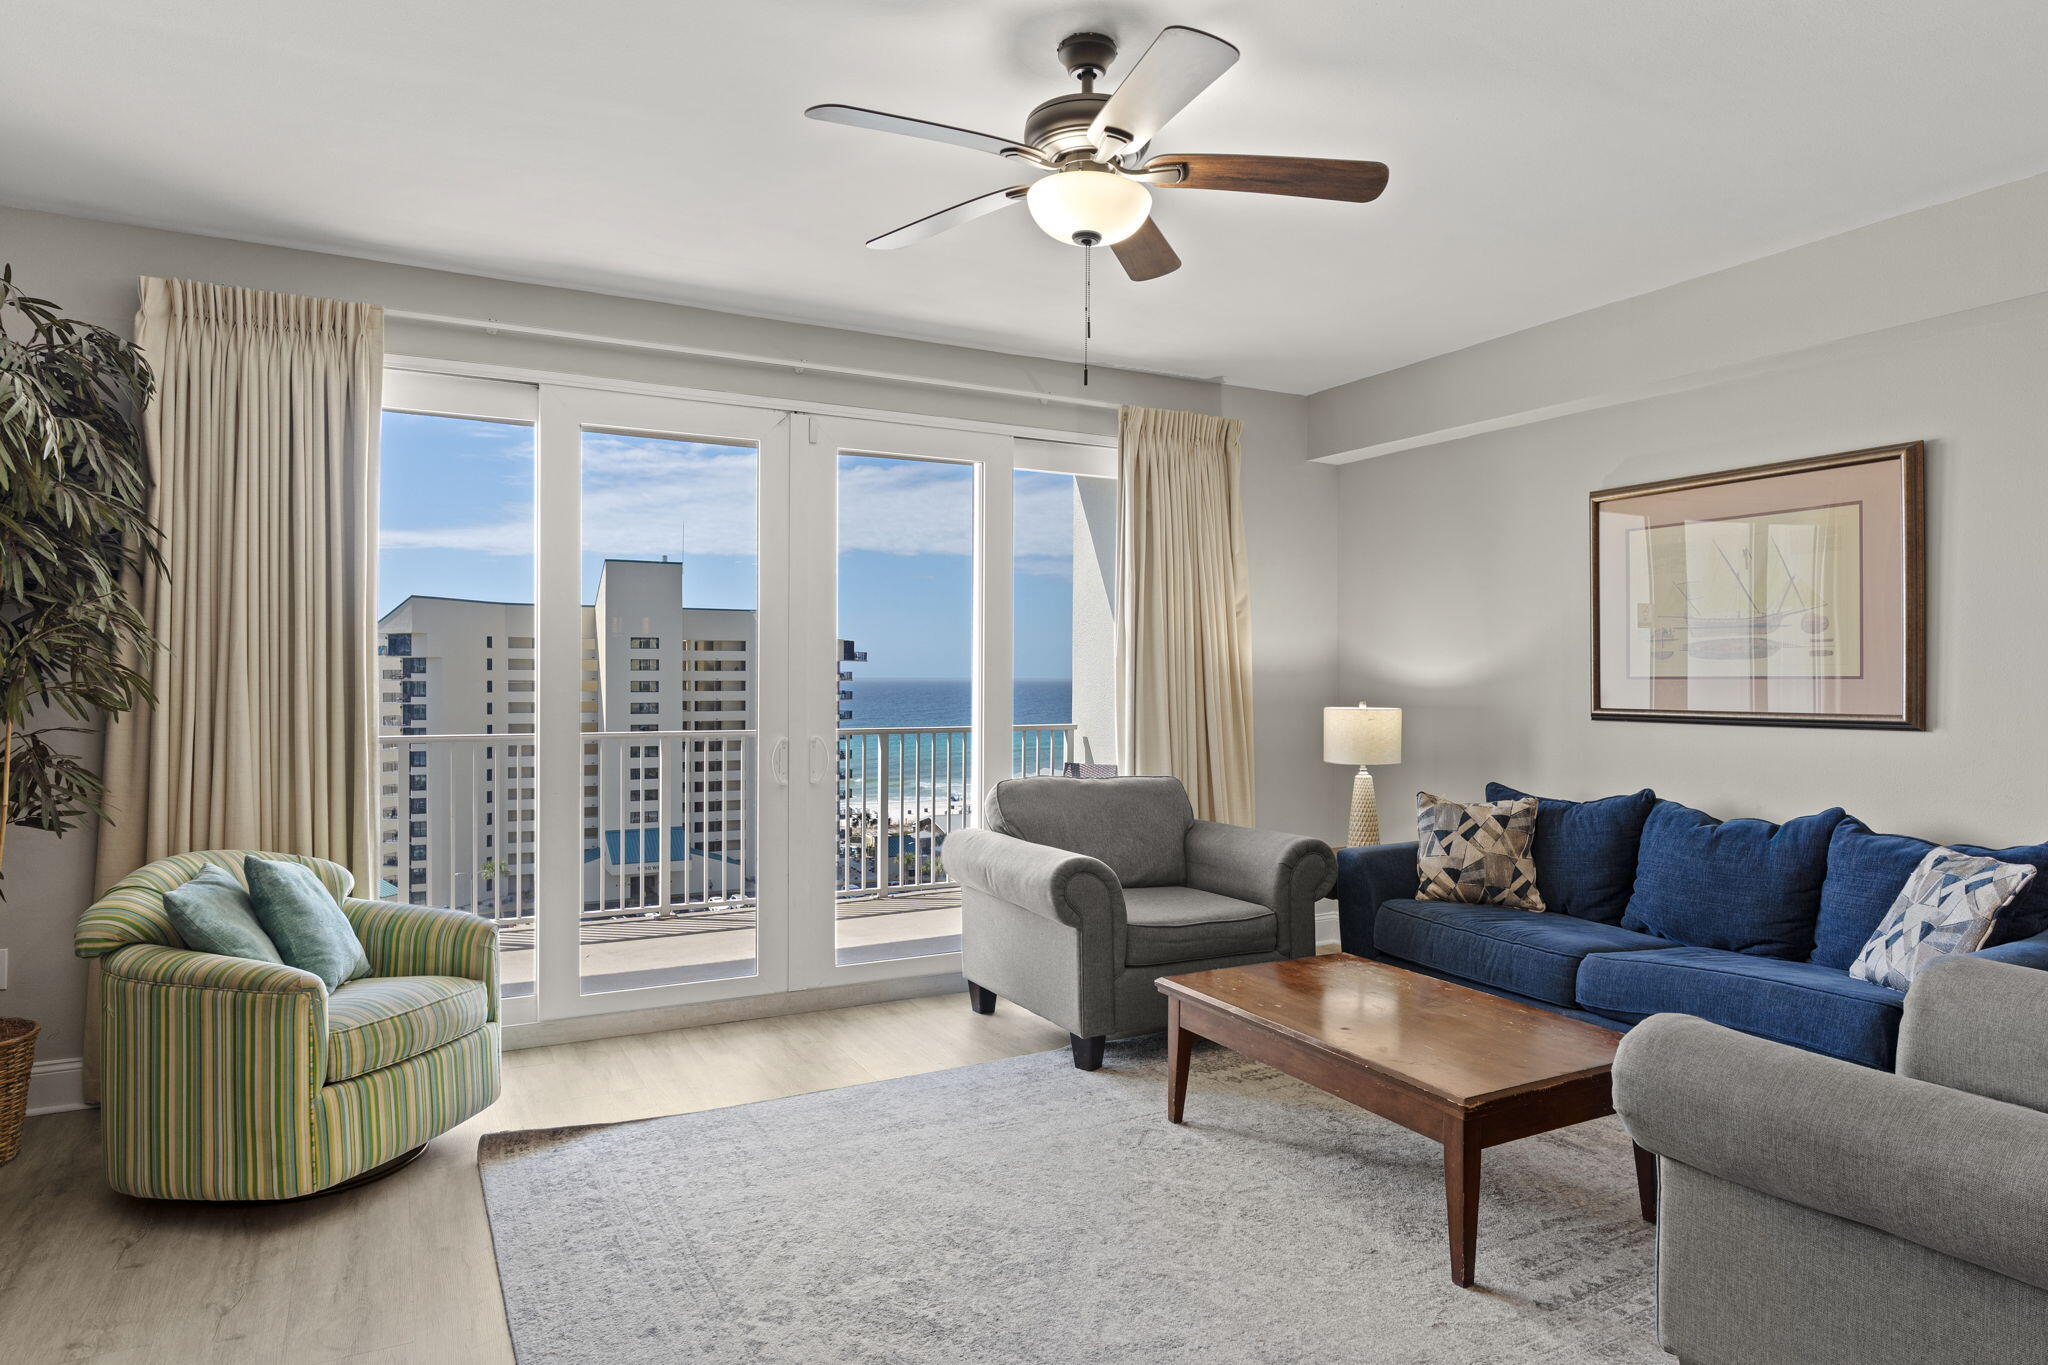
This is an middle unit with storage room in the front of the unit. The unit has fresh paint and tile flooring. No carpet. Washer and dryer hookup is in the kitchen area.The unit is available now. No pets
#1007655

Crestview

122 Lake Street

2 Beds

1 Baths

756 Sq.Ft.

$900

MLS#: 1007655

Welcome to the Creekside floorplan, at Ashton Park Phase III, our new home community in Freeport, Florida. Featuring 2,107 square feet, this beautiful single-story home offers 5-bedrooms with 3-bathrooms, a 2-car garage, and a seamless open layout.

When entering the home, you will have easy access from the entry hall to the first two bedrooms and guest bathroom. Continuing through the hallway you will find a large open concept living area. The great room blends seamlessly into the kitchen, dining space, and living room.

The kitchen has abundant storage space with upper and lower cabinetry that is finished with quartz countertops, and a standard appliance package is included with a stove and microwave hood combo as well as a dishwasher, adding a modern finish. A center island offers additional counter space and has space for bar seating. The dining and living areas are easily accessible from the kitchen and the open concept allows for comfort and functionality. Adjacent to the kitchen you will find the third and fourth guest bedrooms as well as the second guest bathroom. Moving through the open concept of the main living area, you will find the primary bedroom. This bedroom is a spacious and relaxing space that includes the attached primary bathroom. Between the double vanity, separate toilet, soaking tub, sperate shower and walk-in closet, your primary bedroom and bathroom can become a haven of relaxation.
#1007626

Freeport

97 Foxtrail Run

5 Beds

3 Baths

2,107 Sq.Ft.

$376,101

MLS#: 1007626

Vintage 3BR/2BA Florida cottage features incredible, panoramic view of Cinco Bayou, Fort Walton Yacht Club and Shalimar Point! After you've taken in the view, enjoy the highlights which include original hardwood...screened porch...lush, dense backyard with ornamental pond...one-car garage...distressed-brick drive...white/gray kitchen with tile backsplash & quartz countertops...kitchen pass-through to Dining Room & built-in shelving and cabinetry! Conveniently located in the heart of Fort Walton Beach!  Neighborhood includes a waterfront City Park close by with shallow boat ramp, perfect for jet skis, paddleboards or small boats! Just minutes from sugar-white, sandy beaches, restaurants, shopping, Okaloosa Island Pier, boating, paddle-boarding & more! You will love the neighborhood...perfect for walking, bicycling, swimming, picnicking and making new friends!
#1006557

Fort Walton Beach

284 NE Beachview Drive

3 Beds

2 Baths

1,544 Sq.Ft.

$384,900

MLS#: 1006557

Available for a 12-month lease! Welcome to this beautifully maintained end-unit condominium in Beachwalk Condominiums, just a short walk to the sugar-white sands of Panama City Beach. This 2-bedroom, 2-bath home offers a bright, functional layout, private balcony and patio with peaceful nature preserve views, and access to community amenities including a pool, tennis courts, and private beach access. Conveniently located near Pier Park, shopping, dining, and entertainment. Property is also offered for sale.  background check required. No smoking.
#1007641

Panama City Beach

17751 Panama City Beach Parkway UNIT 9F

2 Beds

2 Baths

1,100 Sq.Ft.

$2,000

MLS#: 1007641

Beautifully maintained townhome offering the perfect blend of comfort, convenience, and low-maintenance living in the heart of Crestview! This inviting home features a spacious open-concept living and dining area, ideal for both everyday living and entertaining, along with a convenient half bath on the main floor for guests. 

The kitchen is thoughtfully designed with granite countertops, stainless-steel appliances, and ample cabinet space, combining style and functionality. 

Upstairs, you'll find 3 generously sized bedrooms and 2 full bathrooms, including a large primary suite complete with a double vanity, relaxing garden tub, and plenty of room to unwind.

Recent updates include fresh paint, newer carpet and bathroom flooring, plus a new kitchen sink and faucet, making this home truly move-in ready. Additional highlights include a garage, abundant storage throughout, and a private back deck patio with a peaceful, serene view -- the perfect setting for morning coffee or evening relaxation.

Enjoy easy living with HOA dues covering yard maintenance and pool care, plus access to the community saltwater pool and picnic area.

Ideally located near shopping, dining, military bases, and just a short drive to the stunning Emerald Coast beaches. Also available for rent. Contact me for details.
#1007637

Crestview

406 Arbor Lake Drive

3 Beds

2 Baths

1,755 Sq.Ft.

$1,800

MLS#: 1007637

Welcome to this stunning 3,030 sq ft 2 story home, perfectly situated on a spacious 1/2-acre lot in a beautiful North Crestview Community. This thoughtfully designed home offers 5 bedrooms, 3.5 bathrooms, a large bonus room, and an additional loft area, providing plenty of flexible living space. The exterior boasts attractive Hardie front with a brick skirt and three sides brick for a timeless curb appeal and durability. Enjoy a fully sodded yard complete with irrigation, a privacy fence, and a professional landscaping package. Inside you'll find quartz countertops throughout, stylish black fixtures, and an open functional layout.  The master bathroom features a tiled walk-in shower and a separate garden tub and a spacious walk-in closet in the bedroom. Upstairs you'll find 2 additional bathrooms both have 5 ft tiled showers as well! Pure tech flooring is throughout the house with carpet only on the stairs and the 4 bedrooms upstairs. Additionally, you'll find the home has our new Data Package for those better high-speed connections. The 2-car garage is fully finished and automatic.
#1007634

Crestview

2427 Aaliyha Lane

5 Beds

3 Baths

3,030 Sq.Ft.

$444,852

MLS#: 1007634

AMAZING OPPORTUNITY!!  Waterfront Living at Its Finest! Nestled in Bunker Creek, this Southern-style retreat sits on .21 acres with 125 feet of waterfront along a 20' wide, 4' deep canal. Enjoy boating and fishing with 3 covered boat slips, a sea wall, and quick access to Choctawhatchee Bay, the intracoastal, and Crab Island. Inside, the 2BR/2BA layout features a bright kitchen, cozy fireplace room, and screened porch perfect for sunsets. Whether a full-time home or weekend getaway, this peaceful slice of paradise blends comfort, charm, and outdoor adventure. The river and bay are calling--don't miss it!
#1007578

Vernon

151 Swamp Haven Road

2 Beds

2 Baths

1,450 Sq.Ft.

$235,000

MLS#: 1007578

Welcome to 108 Bismark Boulevard Unit 45, a new townhome at Palms Street Townhomes in Destin, Florida. This interior unit townhome is under construction and is part of a six-townhome building. The interior has an entry hall with EVP flooring leading to an open-concept kitchen, living, and dining area. The open and spacious main level is designed for entertaining and everyday living. The kitchen serves as the culinary center with its spacious center island allowing for easy meal prep and cleanup. This townhome offers interior features such as EVP flooring throughout, quartz countertops in both the kitchen and bathrooms, white cabinetry, and an appliance package that includes a stove, microwave, and dishwasher. The first floor serves as the heart of the home, while the privacy of the second level holds all bedrooms. The main suite is a sanctuary, featuring a generous closet and an ensuite bathroom with a dual sink vanity, tile shower with glass enclosure and a linen storage area. Just down the hall from the primary bedroom are two guest bedrooms. The bedrooms are spacious and have ample closet space. There is a shared bathroom and laundry area off the additional bedrooms.
#1007610

Destin

108 Bismark Boulevard 45

3 Beds

2 Baths

1,459 Sq.Ft.

$406,679

MLS#: 1007610

Awesome builder rate! Restrictions apply. 

The BRENTWOOD II A in Steamboat Landing at Hammock Bay community offers a 4BR/2.5BA, open 2-story design with breakfast room, formal dining and game room upstairs. Upgrades added (list attached). Special Features: double vanity, garden tub, separate custom tiled shower, and walk-in closet in master bath, kitchen island, walk-in pantry, ventless gas fireplace, covered porches, 2nd floor balcony, 3 car side entry garage, LED lighting, framed mirrors in all baths, landscaping, architectural 30-year shingles, flood lights, wooden shutters, and more! Energy Efficient Features: tankless gas water heater, gas kitchen appliance package, above range pot filler, vinyl low E windows, and more! Energy Star Partner. Introduction Salt & Pine Luxury Homes, a premium division of DSLD Homes.
#995212

Freeport

59 W Perseverance Point

4 Beds

2 Baths

3,310 Sq.Ft.

$980,829

MLS#: 995212

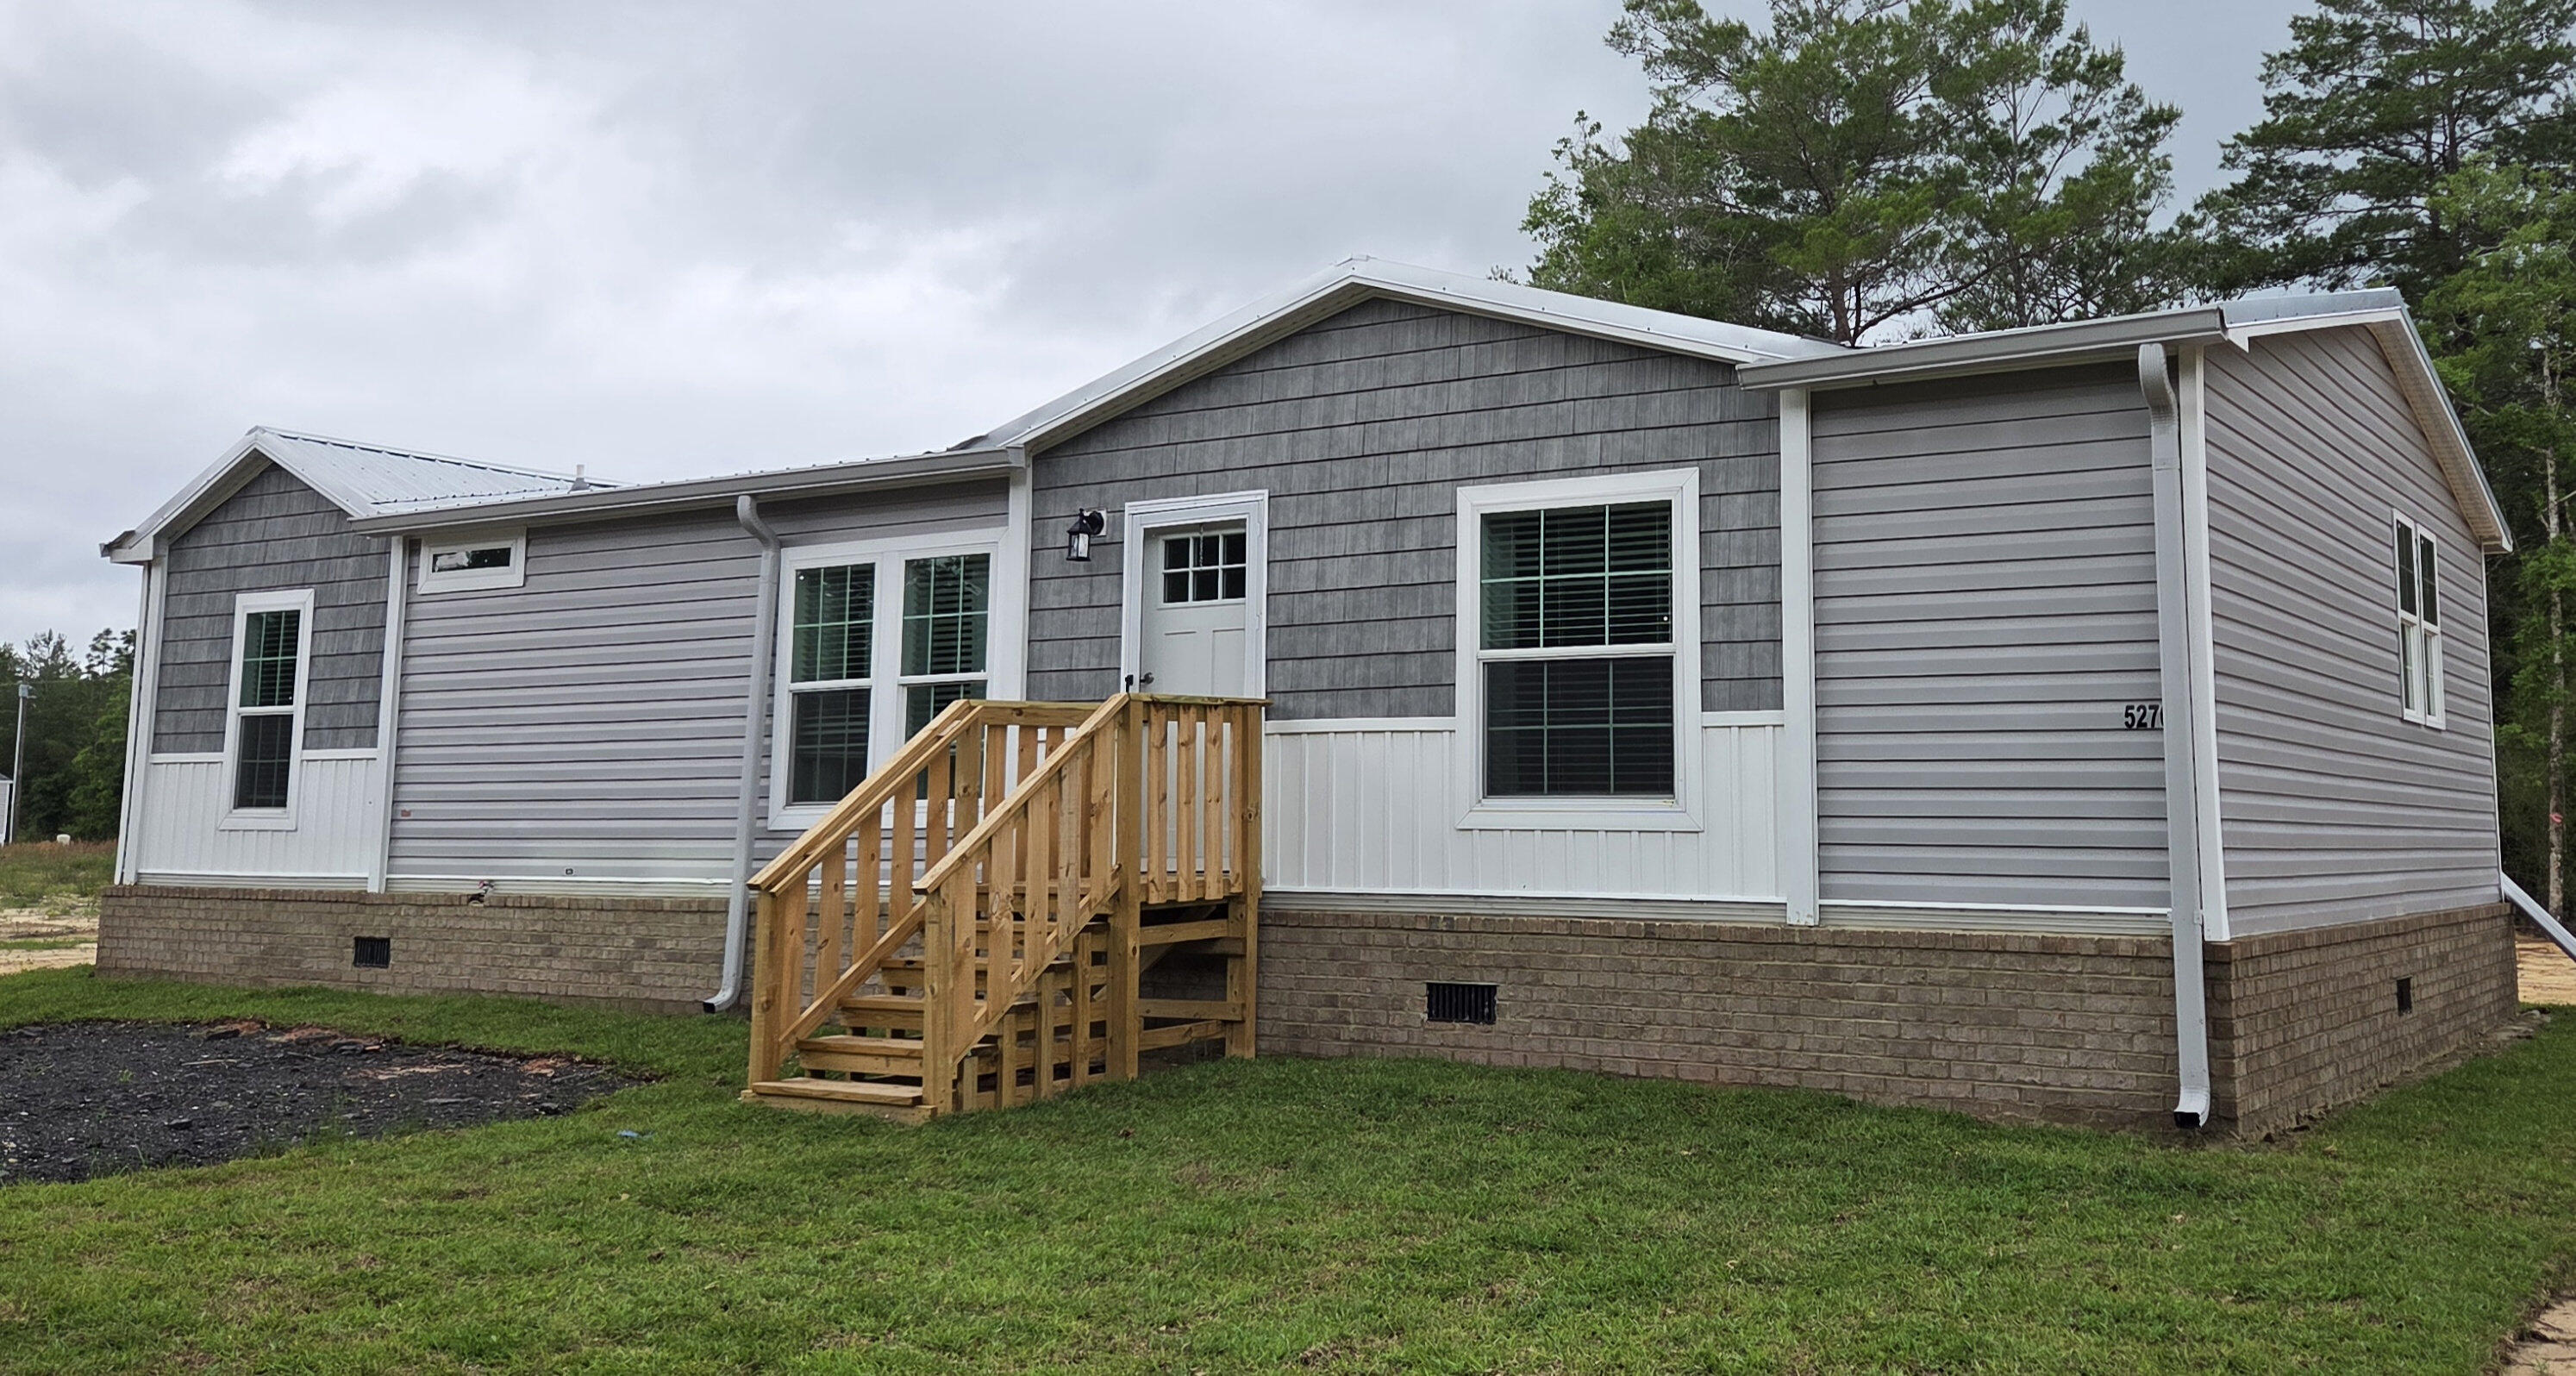
Looking for a move-in ready home with room to spread out? This charming 3-bedroom, 2-bath home offers the perfect combination of modern updates and a generous .84-acre lot in the heart of Crestview. Inside, you'll find an updated interior with thoughtful improvements throughout, including beautiful kitchen cabinetry installed in 2021. Major systems have already been taken care of with a new roof (2022), water heater (2022), and a complete electrical rewire (2022), giving the next owner added peace of mind.

Step outside and discover the true standout feature of the expansive, cleared, and level backyard, ready to fit your lifestyle. Whether you're dreaming of a garden, fluffy or fuzzy friends, a workshop, play space, or simply enjoying the extra room to roam, this property offers the flexibility to make it your own. There's even a custom catio that can remain with the home for your feline family members.

With approximately 1,075 square feet of thoughtfully updated living space, this home is an ideal option for first-time buyers, those looking to downsize without sacrificing outdoor space, or anyone searching for a property that's ready to enjoy from day one. Conveniently located in central Crestview with easy access to shopping, schools, dining, and everyday amenities, this is one you won't want to miss.
#1007629

Crestview

5360 Monterrey Road

3 Beds

2 Baths

1,075 Sq.Ft.

$260,000

MLS#: 1007629

Sitting high on a hill, beneath hundred year old oak trees and on an over 1/3-acre homesite with NO HOA, this 3-bedroom, 2-bath mid-century modern beauty sits directly across from the water in one of Panama City's most historic neighborhoods...The Cove. 

And this isn't a ''close to downtown'' home where you still need to get in the car to go everywhere. This is walk-to, bike-to, golf-cart-to booming Downtown Panama City. Cruise the oak-canopied streets to Trigo San Francisco Style Deli for lunch, grab a coffee (or crepe, or glass of wine!) at The Press, or park the golf cart at History Class for a cold local pour. Waterfront dinner at the St. Andrews Bay Yacht Club? Ten minutes by cart if you're a Member. Downtown's growing lineup of shops, live music, and the regular scheduled community activities like the Saturday Farmer's Market's make living in the Cove even better. 

Step inside, and you're greeted with 2,298 square feet of single-level living with original mid-century modern character. Original terrazzo and heart pine floors run throughout and this is the kind of detail you can't recreate, only preserve. 

The living room is anchored by vaulted, beamed ceilings, gas fireplace, and clerestory impact windows that make you stop in your tracks with the natural light and beauty they bring to this home! The living room flows into the dining room that connects to the kitchen for easy everyday living and easier entertaining. There is a charming light-filled, breakfast room off the kitchen that offers backyard views and the gas fireplace, as well. A large laundry room, home office and storage room are also located off the breakfast room and near the entry to the attached 2-car garage. The 2-car garage is a RARE find in the Cove and with alley access and additional parking, you're going to love the storage and parking for all your friends, family and their golf carts and cars! 

The kitchen was fully reimagined in 2022 with a new, functional layout, gas cooktop, wall oven, microwave, refrigerator, custom cabinetry, electrical, plumbing and marble countertops. The roof was installed in 2020, the exterior was completely renovated in 2024 with hardie board siding and the HVAC system was installed in 2025. 

The primary suite is a true retreat with a large bath, separate shower and toilet area and a large walk-in closet. The other two oversized bedrooms give real breathing room, including larger than typical closets in the Cove. A guest bath is easily accessible from the hallway for both guests and two guest bedrooms and is a fun nod to the mid-century modern design! 

This home offers NO HOA and is just a rare mid-century gem, perched up high on a hill, in a charming neighborhood where the water's across the street and downtown's a golf cart ride away. 

If you're ready to start really living in the Cove, this mid century modern beauty is move-in ready for you to call home!
#1007645

Panama City

1211 Dewitt Street

3 Beds

2 Baths

2,298 Sq.Ft.

$484,000

MLS#: 1007645

Experience modern living in this like-new 2023-built home located in the desirable Heritage Plantation Phase II community. Situated on a spacious homesite with a peaceful wooded backdrop, this beautiful 5-bedroom, 3-bathroom home offers over 2,400 square feet of thoughtfully designed living space.

The open-concept floor plan features luxury wood-look flooring throughout the main living areas and plush carpet in the bedrooms. The spacious kitchen is the heart of the home and includes a large center island with bar seating, stainless steel appliances, a smooth-top range, built-in microwave, generous pantry, and abundant cabinet and counter space. A breakfast nook and separate dining area provide plenty of room for everyday living and entertaining.

The private primary suite features a large walk-in closet and an en-suite bathroom with a double vanity. Four additional bedrooms offer flexibility for family, guests, or a home office.

Additional amenities include a covered back patio, two-car garage, irrigation system, energy-efficient gas tankless water heater, and Smart Home technology for added convenience. The durable Hardie® Board Craftsman exterior provides excellent curb appeal.

Enjoy the perfect combination of modern features and a quiet, natural setting while remaining in close proximity to shopping, dining, schools, military bases, and everyday conveniences.

Don't miss your opportunity to lease this beautiful, move-in-ready home..schedule your private showing today!
#1007574

Laurel Hill

3073 Heritage Plantation Boulevard

5 Beds

3 Baths

2,526 Sq.Ft.

$2,500

MLS#: 1007574

1 ... 51 52 53 54 55 ... 666
* Listings identified with the FMLS IDX logo come from FMLS and are held by brokerage firms other than the owner of this website. The listing brokerage is identified in any listing details. Information is deemed reliable but is not guaranteed. If you believe any FMLS listing contains material that infringes your copyrighted work please click here to review our DMCA policy and learn how to submit a takedown request. © 2024. First Multiple Listing Service, Inc.
 - property

Send a message

Message successfully sent.

Your message

What is 3 + 4 ?

Reason for contacting?

I agree to receive email communication and understand I can unsubscribe at any time.

I agree to be contacted by Cheryl Chamblee via call, email, and text for real estate services. To opt out, you can reply 'stop' at any time or reply 'help' for assistance. You can also click the unsubscribe link in the emails. Message and data rates may apply. Message frequency may vary. Privacy Policy

Sign Out

Virtual Assistant

Would you like to take the next step with this property? We can help you schedule a showing or virtual tour, or send you more details.

Yes, I would like more information.

Thank You for Your Reply, One of Our Agents will contact you as soon as possible

No, maybe later.

Thank you, you can always contact me via email, phone number or through the contact form.

Realhub AI

Lucy - Your AI-Powered Realtor

Update Your Temporary Password

Personalize your search

Enter your email and we'll notify you immediately when new listings match what you're looking for.

or enter email address

Already have an account ? Login here

Continue your home search

I agree to receive communications and understand I can unsubscribe at any time.

I agree to be contacted by Cheryl Chamblee via call, email, and text for real estate services. To opt out, you can reply 'stop' at any time or reply 'help' for assistance. You can also click the unsubscribe link in the emails. Message and data rates may apply. Message frequency may vary. Privacy Policy

Already have an account ? Login here

We use cookies

We use cookies primarily for analytics to enhance your experience. By accepting, you agree to our use of these cookies. You can manage your preferences or learn more about our cookies policy.