

REALHUB is on fire today

Properties

Browse or get in touch to schedule a walkthrough.

  • Nearby me
Price range

Popular Features

Community Features

Association

Property Features

Waterfront

View

Exterior Features

Interior Features

Style

10000 properties match your criteria

Updated 1 minute ago

E-Alert name
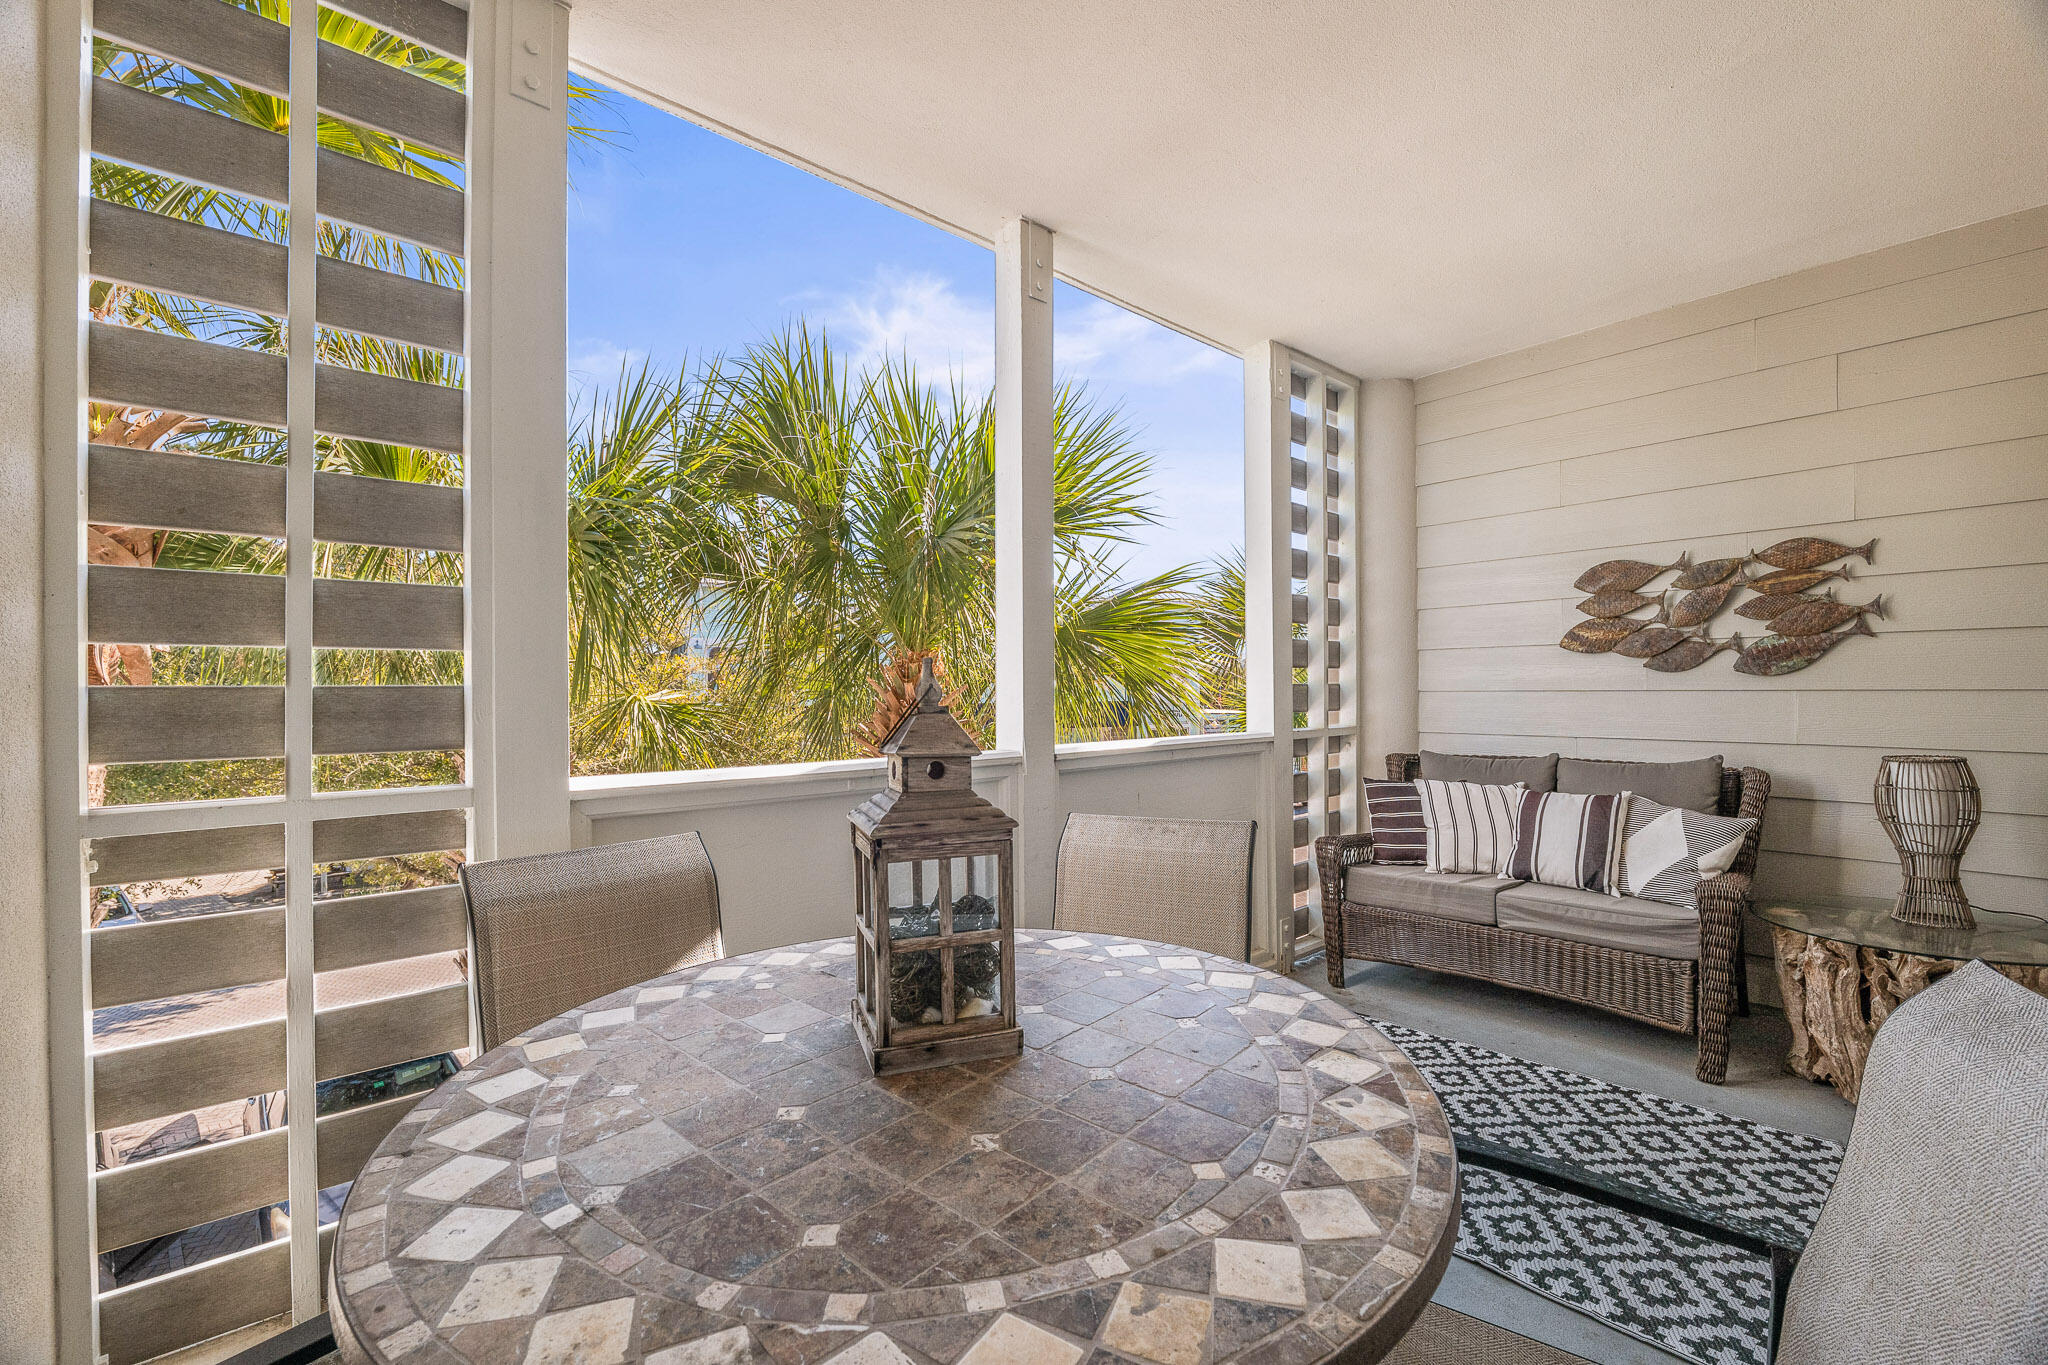
Experience the tranquil charm of our coastal condo designed for up to six guests. This inviting one-bedroom, 1.5-bath home features a private bedroom, cozy bunk beds, and a sofa bed. Its open living and kitchen area offers ample seating for family and friends, and French doors lead to a relaxing balcony—perfect for seamless indoor/outdoor living.

Located within easy reach of Seagrove's dining and shopping, the condo is just minutes from the renowned communities of Watercolor and Seaside. The complex itself offers amenities including two pools, a sunset deck, tennis and basketball hoop, barbecue grills, and a serene nature trail through a native cypress forest. Safe beach access via a crosswalk ensures that getting to the sugar-white sands is effortless.
#1000088

Santa Rosa Beach

43 Cassine Way 206

1 Beds

1 Baths

730 Sq.Ft.

$425,000

MLS#: 1000088
Assumable 2.375% Rate for VA buyers who qualify

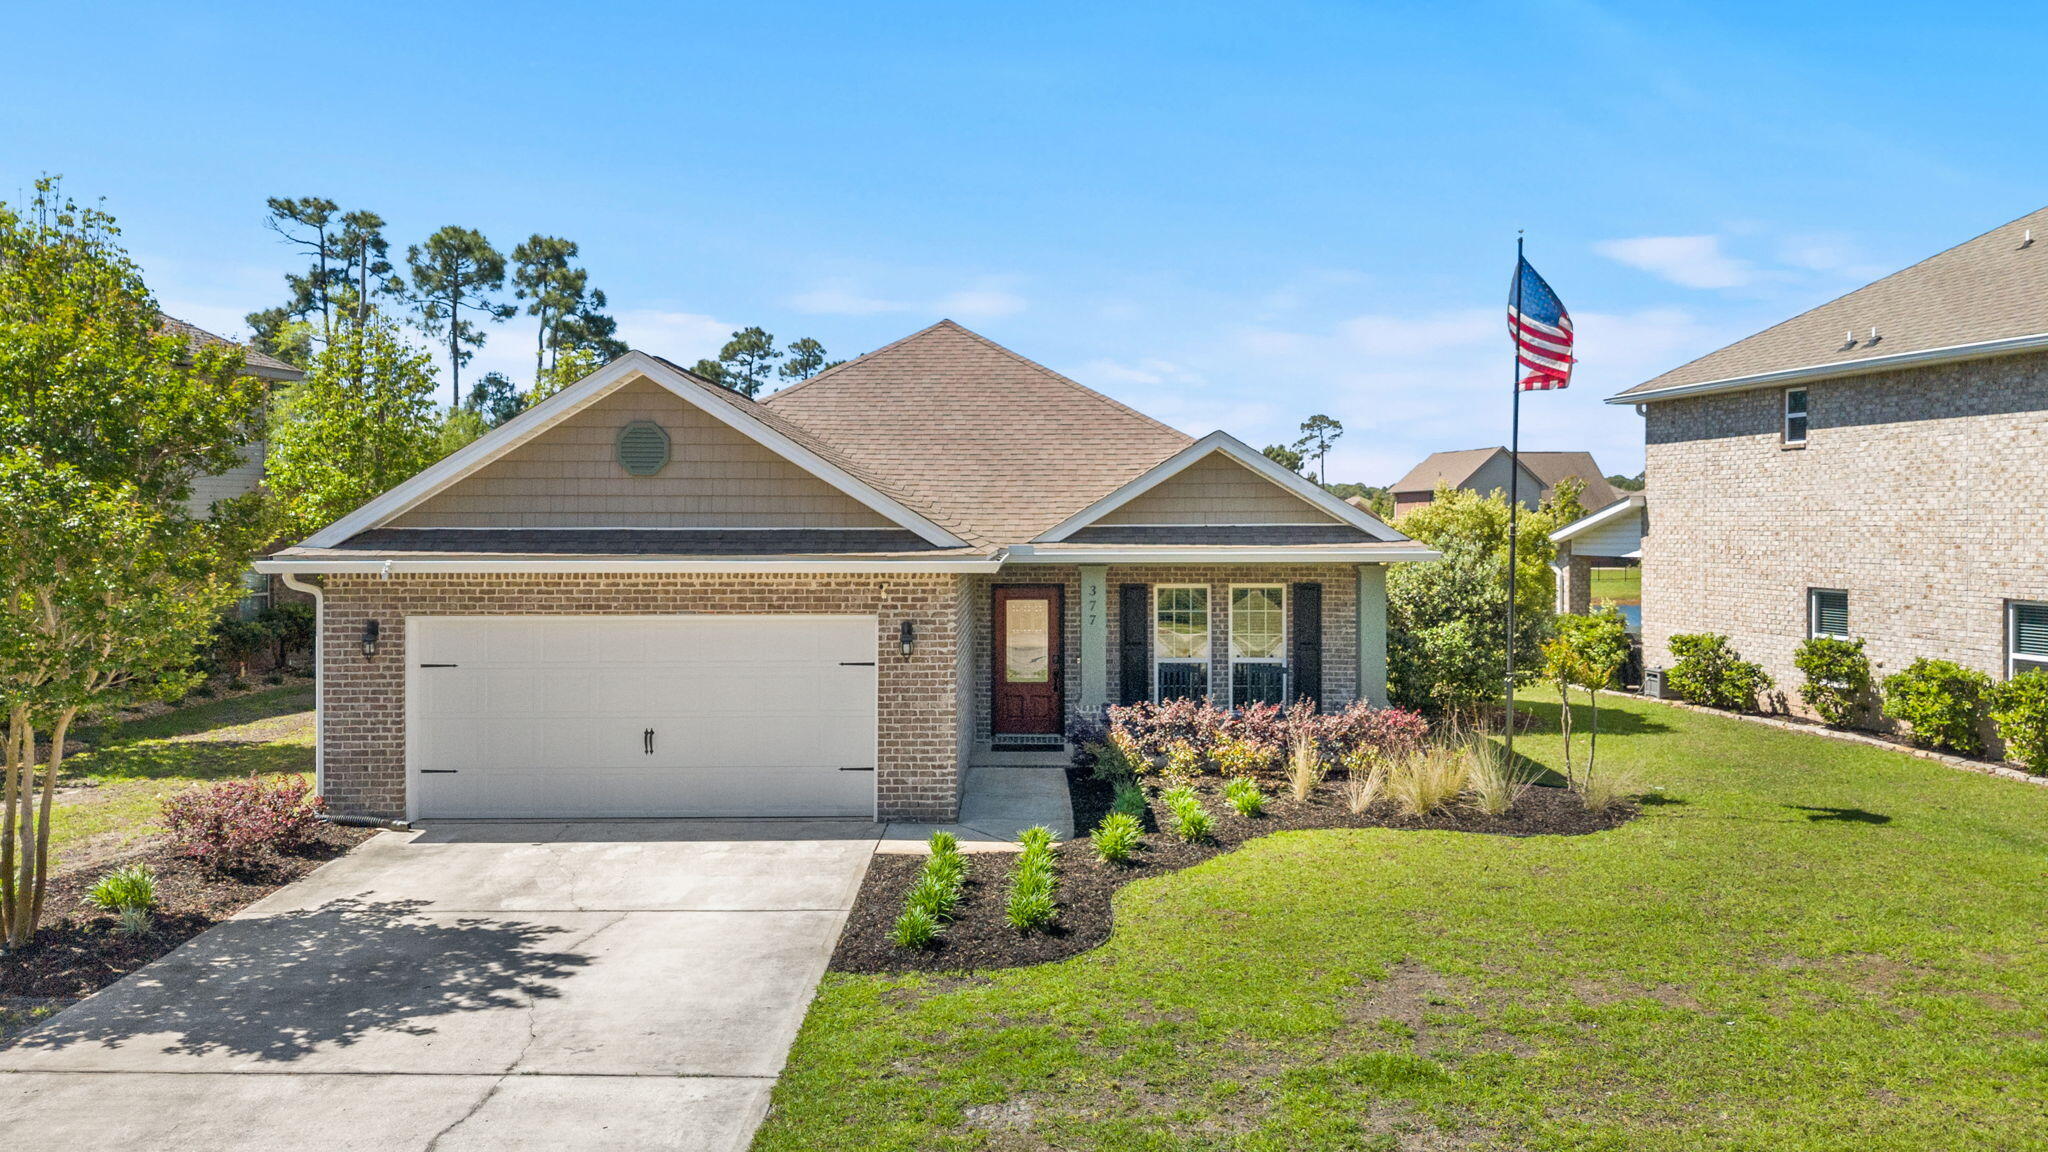
Welcome to 377 Cocobolo Drive in sought after Driftwood Estates, located in beautiful Santa Rosa Beach This charming community offers the perfect blend of convenience, comfort, and lifestyle just minutes from the beautiful beaches along the 30A corridor.

This well-maintained 4 Bedroom home features an inviting open-concept floor plan filled with natural light, spacious living areas, and a functional layout ideal for both everyday living and entertaining. The kitchen offers ample cabinetry, modern appliances, and a large island that flows seamlessly into the main living space. The primary suite provides a relaxing retreat with a private ensuite bath, while additional bedrooms offer flexibility for guests, family, or a home office. Sellers installed a REME HALO in the HVAC plus UV light/ lamp unit due to severe allergens. This significantly improves the air quality of the house and acts as a "whole house" air purifier. The UV light kills off bacteria, mold and viruses.

Residents of Driftwood Estates enjoy an impressive array of amenities, including a community pool, multiple parks, scenic ponds, sidewalks, and beautifully maintained green spaces. The neighborhood is also home to Driftwood Estates Park, featuring tennis and pickleball courts, basketball courts, soccer fields, walking trails, playgrounds, and picnic areas perfect for an active and family-friendly lifestyle.

Conveniently located near shopping, dining, top rated schools, and just a short drive to the Gulf, this home offers the ideal opportunity for a primary residence, second home, or investment property.
#1000162

Santa Rosa Beach

377 Cocobolo Drive

4 Beds

2 Baths

1,936 Sq.Ft.

$525,000

MLS#: 1000162
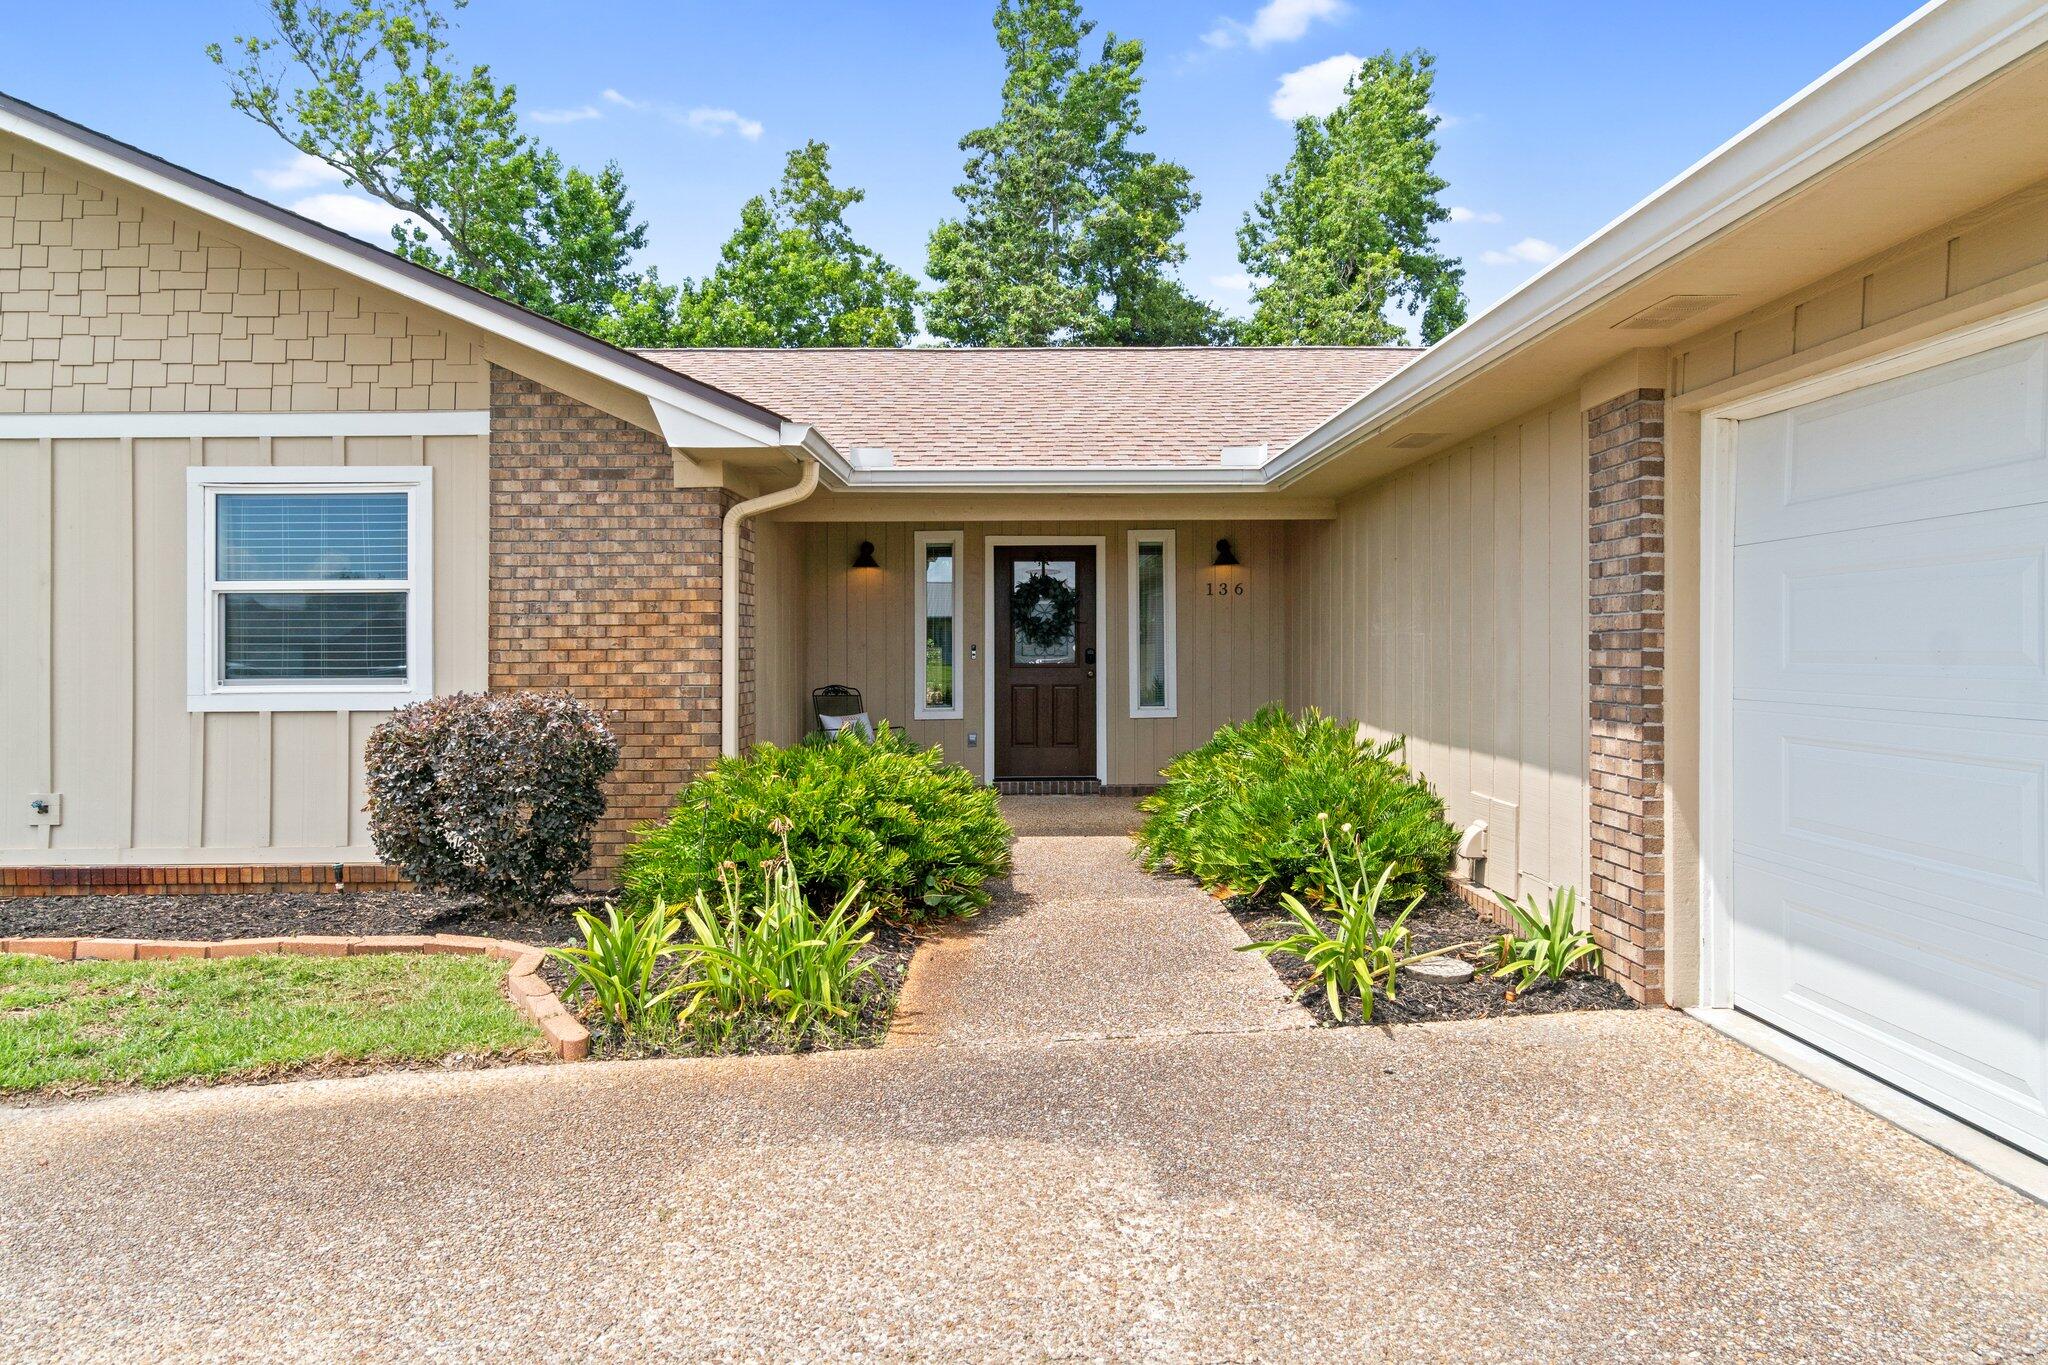
$2,650/month - Lynn Haven, FL Well-maintained single-story ranch-style home located in a quiet, established Lynn Haven neighborhood. This spacious home offers a functional layout, bright living areas, comfortable bedrooms, and a large yard perfect for everyday living. Conveniently located near shopping, dining, schools, and parks, including A.L. Kinsaul Park and North Bay waterfront areas. Just 20-25 minutes to Panama City Beach and the Gulf, with easy access to major roads for commuting. 

Rent: $2,650/month Pets: Considered 

Enjoy peaceful neighborhood living with quick access to beaches and local amenities.
#1000137

Lynn Haven

136 Derby Woods Drive

3 Beds

2 Baths

1,952 Sq.Ft.

$2,650

MLS#: 1000137
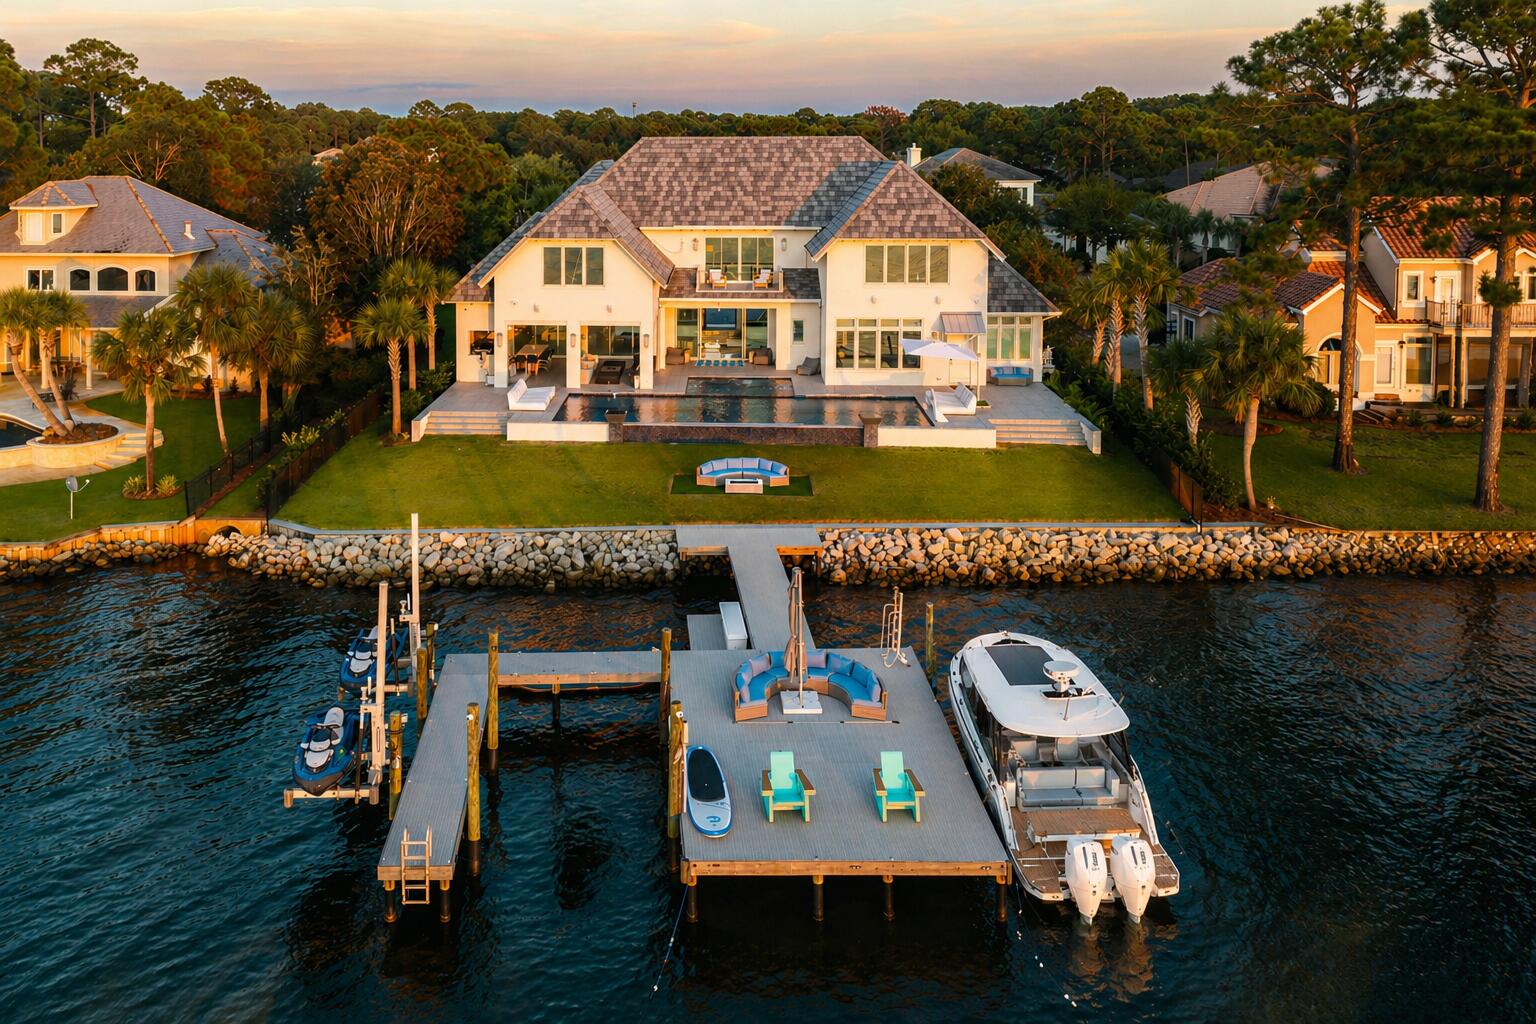
Rare Bayfront Opportunity. Constructed with concrete and just 3 years young, this showpiece pairs resort-style amenities with a technology-forward, luxury interior and 112 feet of prime waterfront. Enjoy 7,020 sq ft of finished, heated/cooled space now, with an additional 2,955 sq ft pre-wired and plumbed for your ideal use and design.
Inside, it's all about scale, light, and livability. Twelve-foot ceilings, 4'x2' tile throughout, double staircases crowned by chandeliers, and three sets of 9' sliding glass doors framing the bay. A chef's kitchen that actually cooks features Wolf and Electrolux Commercial appliances and touchless faucets. Entertain guests in your climate-controlled, glass-enclosed wine cellar capable of holding more than 1,000 bottles of wine. The primary suite brings hotel-level luxury with dual oversized closets and a 13'x7' spa shower (multiple shower heads, integrated speakers) and a free-standing tub. 
An oversized, storage-rich laundry room keeps life tidy. Whole-home conveniences include a central vacuum, security system with fire monitoring, full CCTV with motion detection, and a hidden concrete safe room with its own monitoring. Outdoor living is the headliner. A 1,435 sq ft 4-car garage anchors the motor court, while the covered summer kitchen brings the party: 42" commercial grill, commercial double burner, 60" Wolf hood with dual external vents, outdoor pizza oven (not built-in), 62" Arctic Air under-counter commercial refrigerator, NatureKast cabinetry, touchless faucet, wall-mounted Lava Aire fan/mister, Big Ass Fan, Hishizaki icemaker, and a 9'x4' island. Three remote screen enclosures open to a 50'x20' saltwater, ozone-filtered pool with water features, a 13'x16' spa with swim-in-place jet, commercial gas heater, two chillers, five in-pool barstools facing the bay, LED lighting, ten gas lanterns, a built-in fire pit, lounge seating (6 patio loungers + 2 pool loungers), two 70" outdoor TVs, Bose + Sonos audio, and a large storage room.
Your private waterfront playground. An oversized dock built with flow-through decking is specked for a future boat lift and includes a kayak deck, two 360-degree jet ski lifts, three ladder access points, perimeter uplighting, and full utilities--power, water, internet, and cameras--right on the dock. For added peace of mind, this home also features exterior perimeter security cameras, alarm system with fire monitoring, a solid concrete hidden safe room with CCTV camera systems, a cell tower, and a 48 KW Generac generator.
#1000082

Miramar Beach

3218 Bay Estates Circle

5 Beds

5 Baths

7,020 Sq.Ft.

$10,000,000

MLS#: 1000082
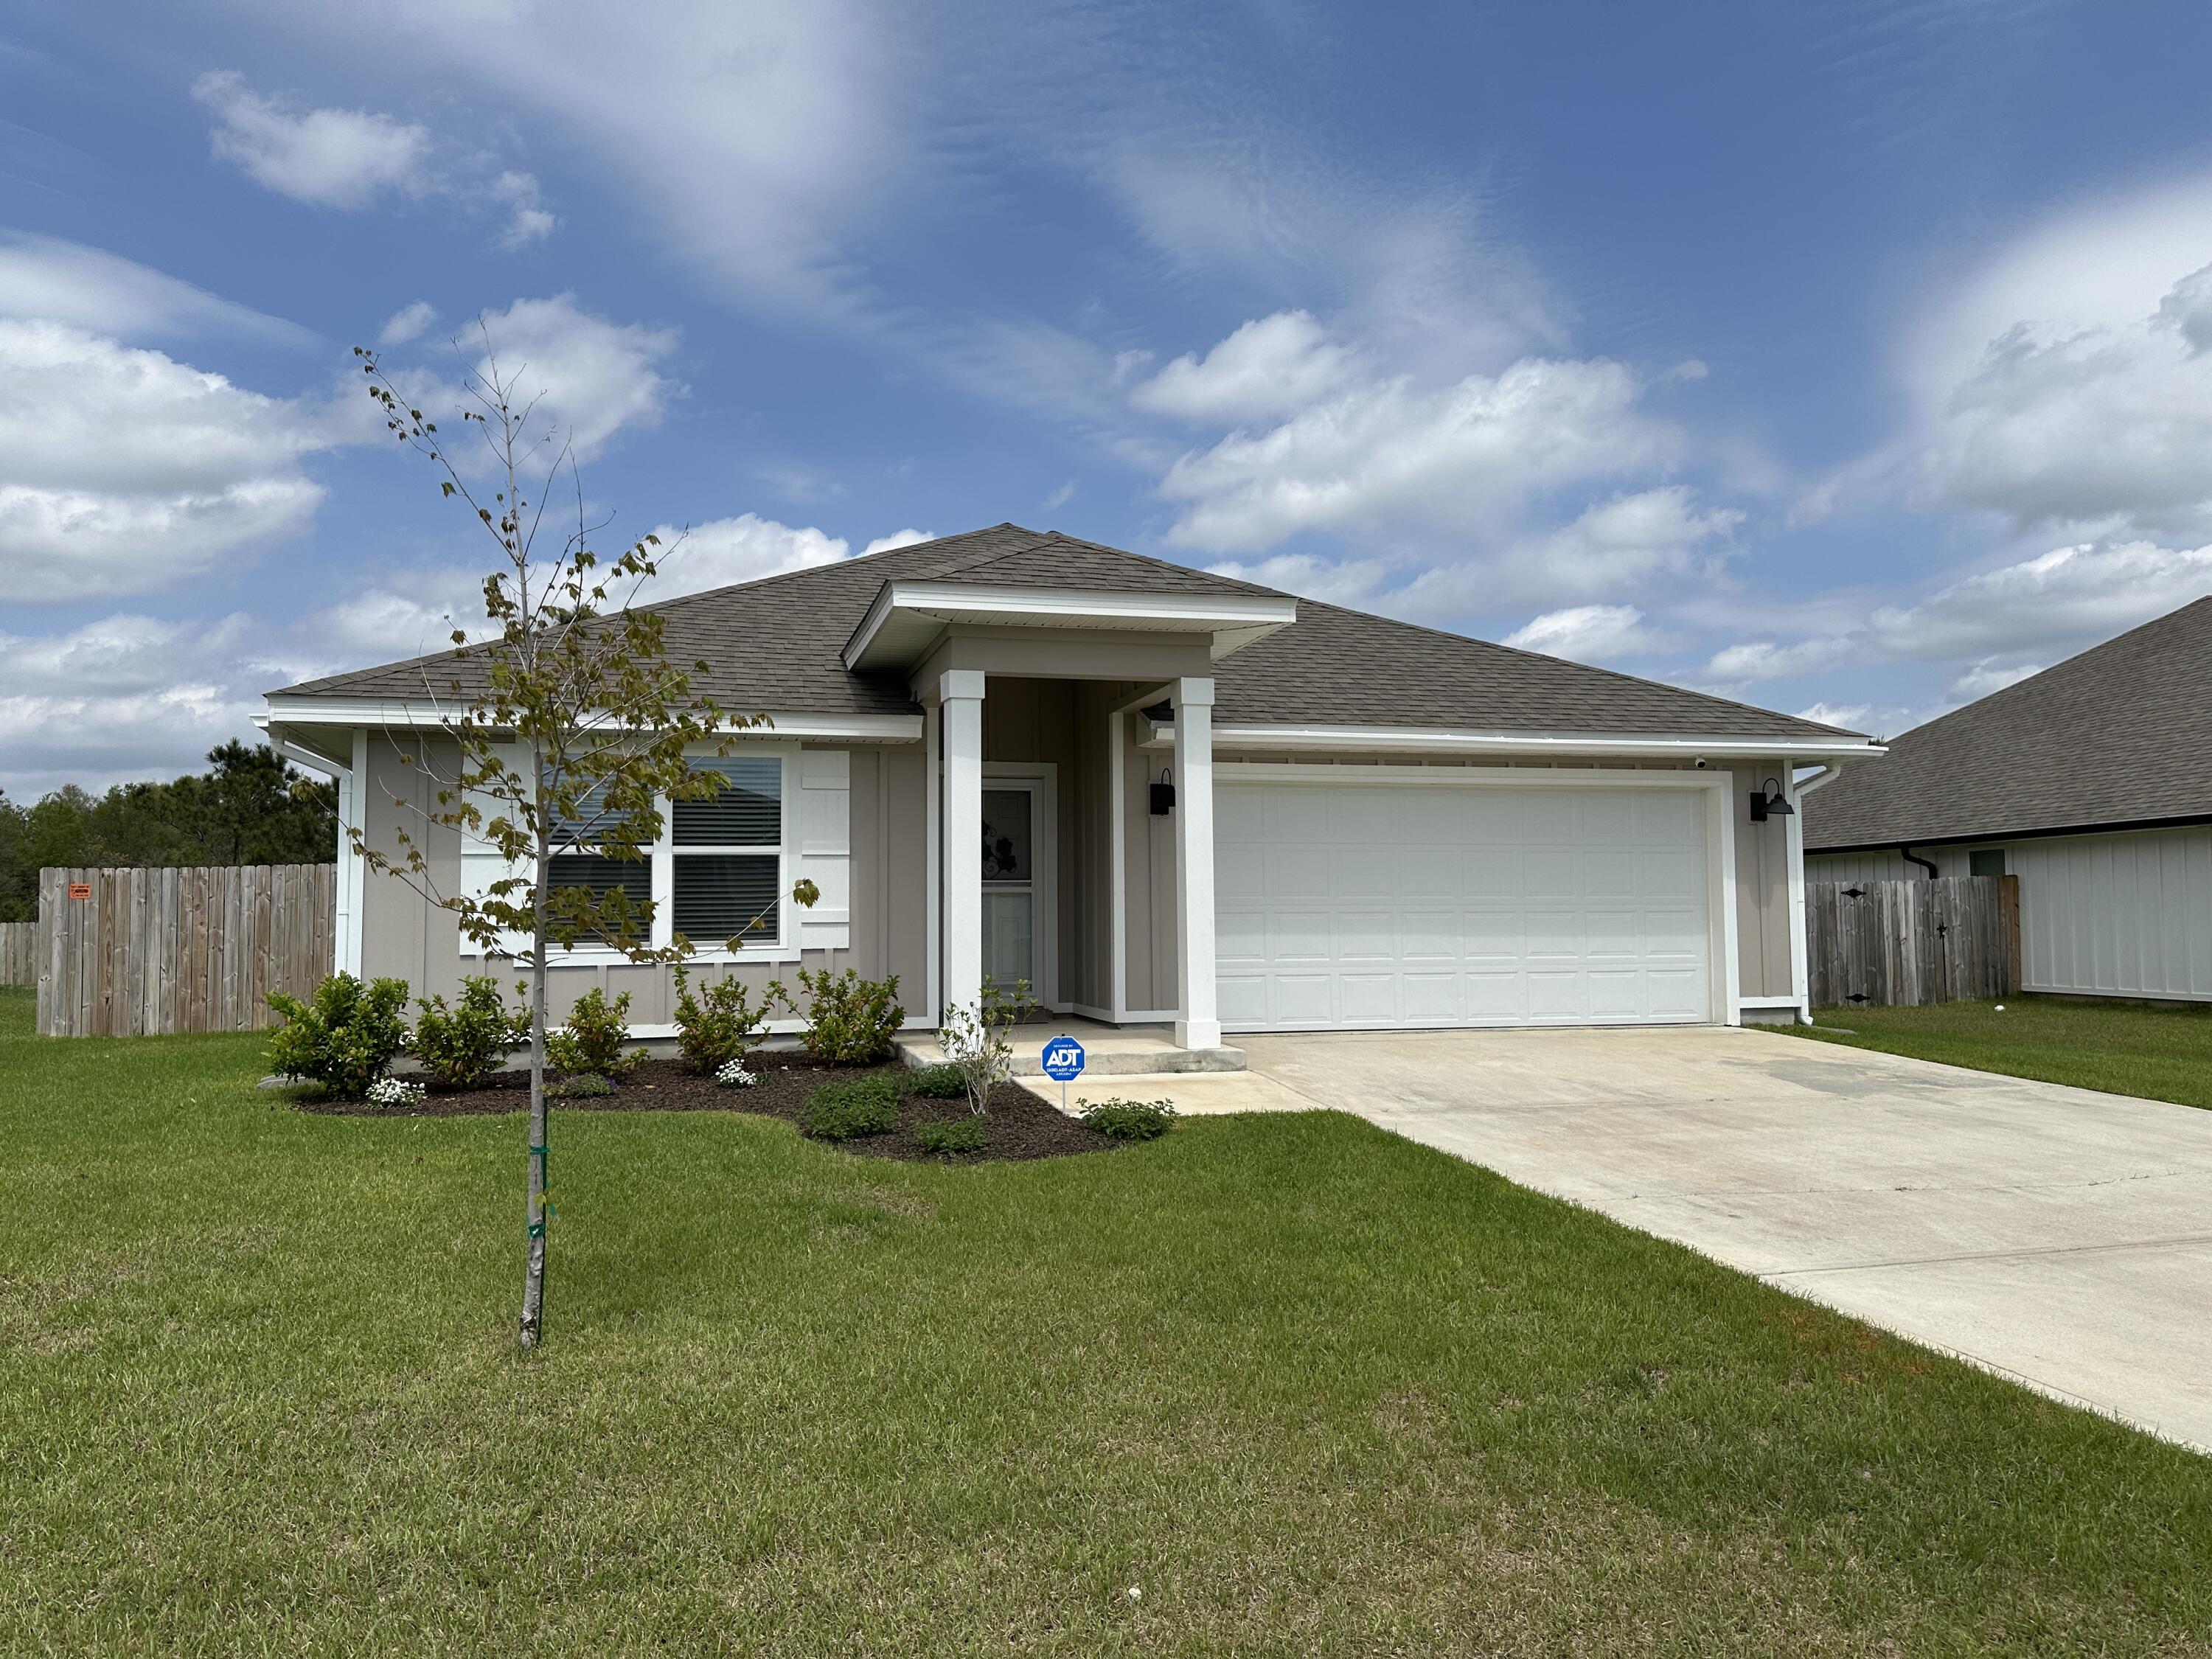
This beautiful, home is located right across the street from the elementary and middle school, is just minutes from dining, shopping & hospitals. It features a spacious, open floor plan with a beautiful kitchen island with granite counter-tops, plenty of cabinets, and stainless-steel appliances. The master suite has a walk-in shower, double vanities, huge walk-in closet and separate water closet. The backyard has a nice patio and is privacy fenced.  Washer and Dryer included, Pet friendly
#1000126

Crestview

828 Otto Loop

4 Beds

2 Baths

1,768 Sq.Ft.

$2,000

MLS#: 1000126
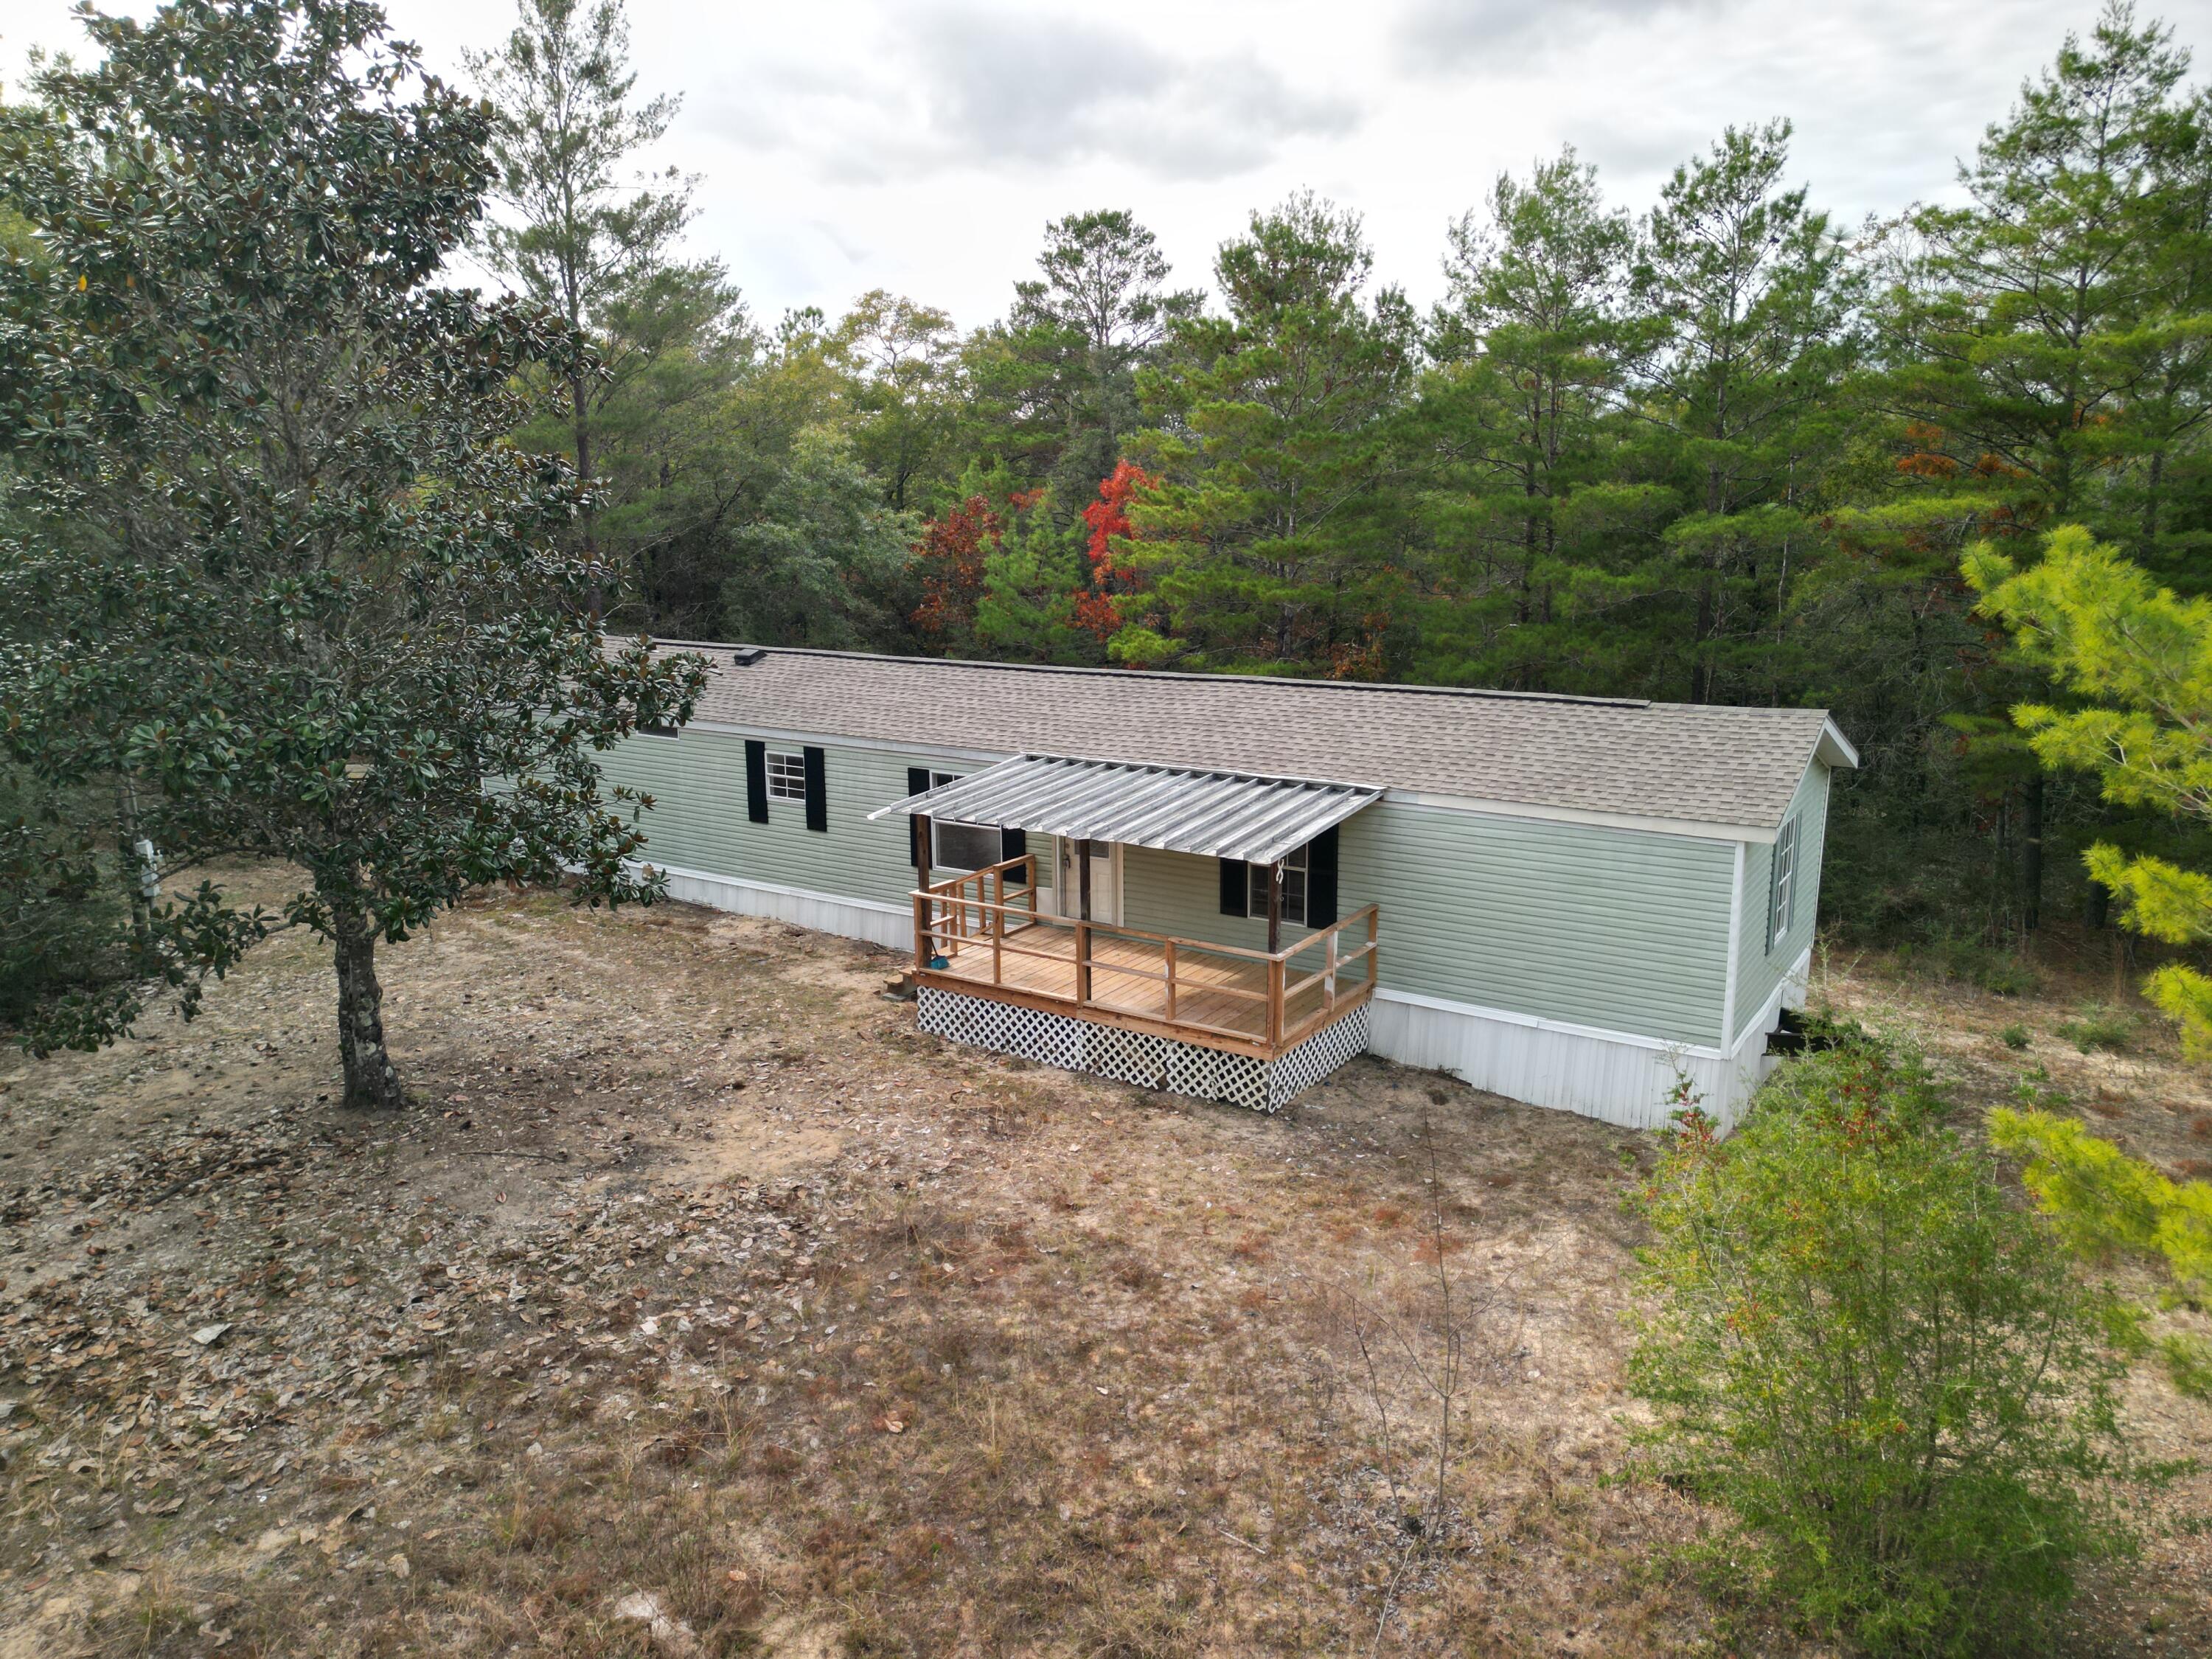
This 1997 single-wide manufactured home sits on approximately 1.6 wooded acres on the west side of White Rd. The property will be parceled from a larger parent tract, with a new parcel number and legal description provided at closing. Interior updates completed in 2025 include new flooring and fresh paint throughout. The home offers 1,056 sq ft with 3 bedrooms, 2 full baths, and a septic system. New HVAC in 2026. The acreage provides a forested setting with privacy and direct road frontage on White Rd. Aerial drone images provide a full view of the land and surroundings. Buyer to verify parcel boundaries and all final survey details.
#1000136

DeFuniak Springs

169 White Road

3 Beds

2 Baths

1,056 Sq.Ft.

$149,900

MLS#: 1000136
*NEW ATTRACTIVE PRICE ADJUSTMENT AND A NEW ROOF AT CLOSING WITH ACCEPTABLE OFFER* 

NEW PHOTOS UPLOADED 5/23 DUE TO NEW VACANCY!! 

Tucked away on a rare 0.61-acre homesite at the end of a private cul-de-sac, this property offers the kind of space, privacy, and peaceful surroundings that are becoming harder to find. Backed by wooded natural scenery, the setting feels quiet and secluded while still being conveniently located.

The extended resurfaced driveway provides plenty of room for multiple vehicles, guests, or recreational toys, and the oversized side-entry garage adds even more storage and functionality. Inside, the home features three spacious bedrooms plus a large bonus room currently used as a bright art studio. With abundant natural light and beautiful views overlooking the pool, this flexible space could easily serve as a home office, den, playroom, or creative studio depending on your needs. 
The home has been thoughtfully remodeled to create a more open connection between the kitchen and living area, allowing the main living space to feel bright, inviting, and ideal for entertaining. All kitchen appliances convey with the sale, making the home move-in ready.

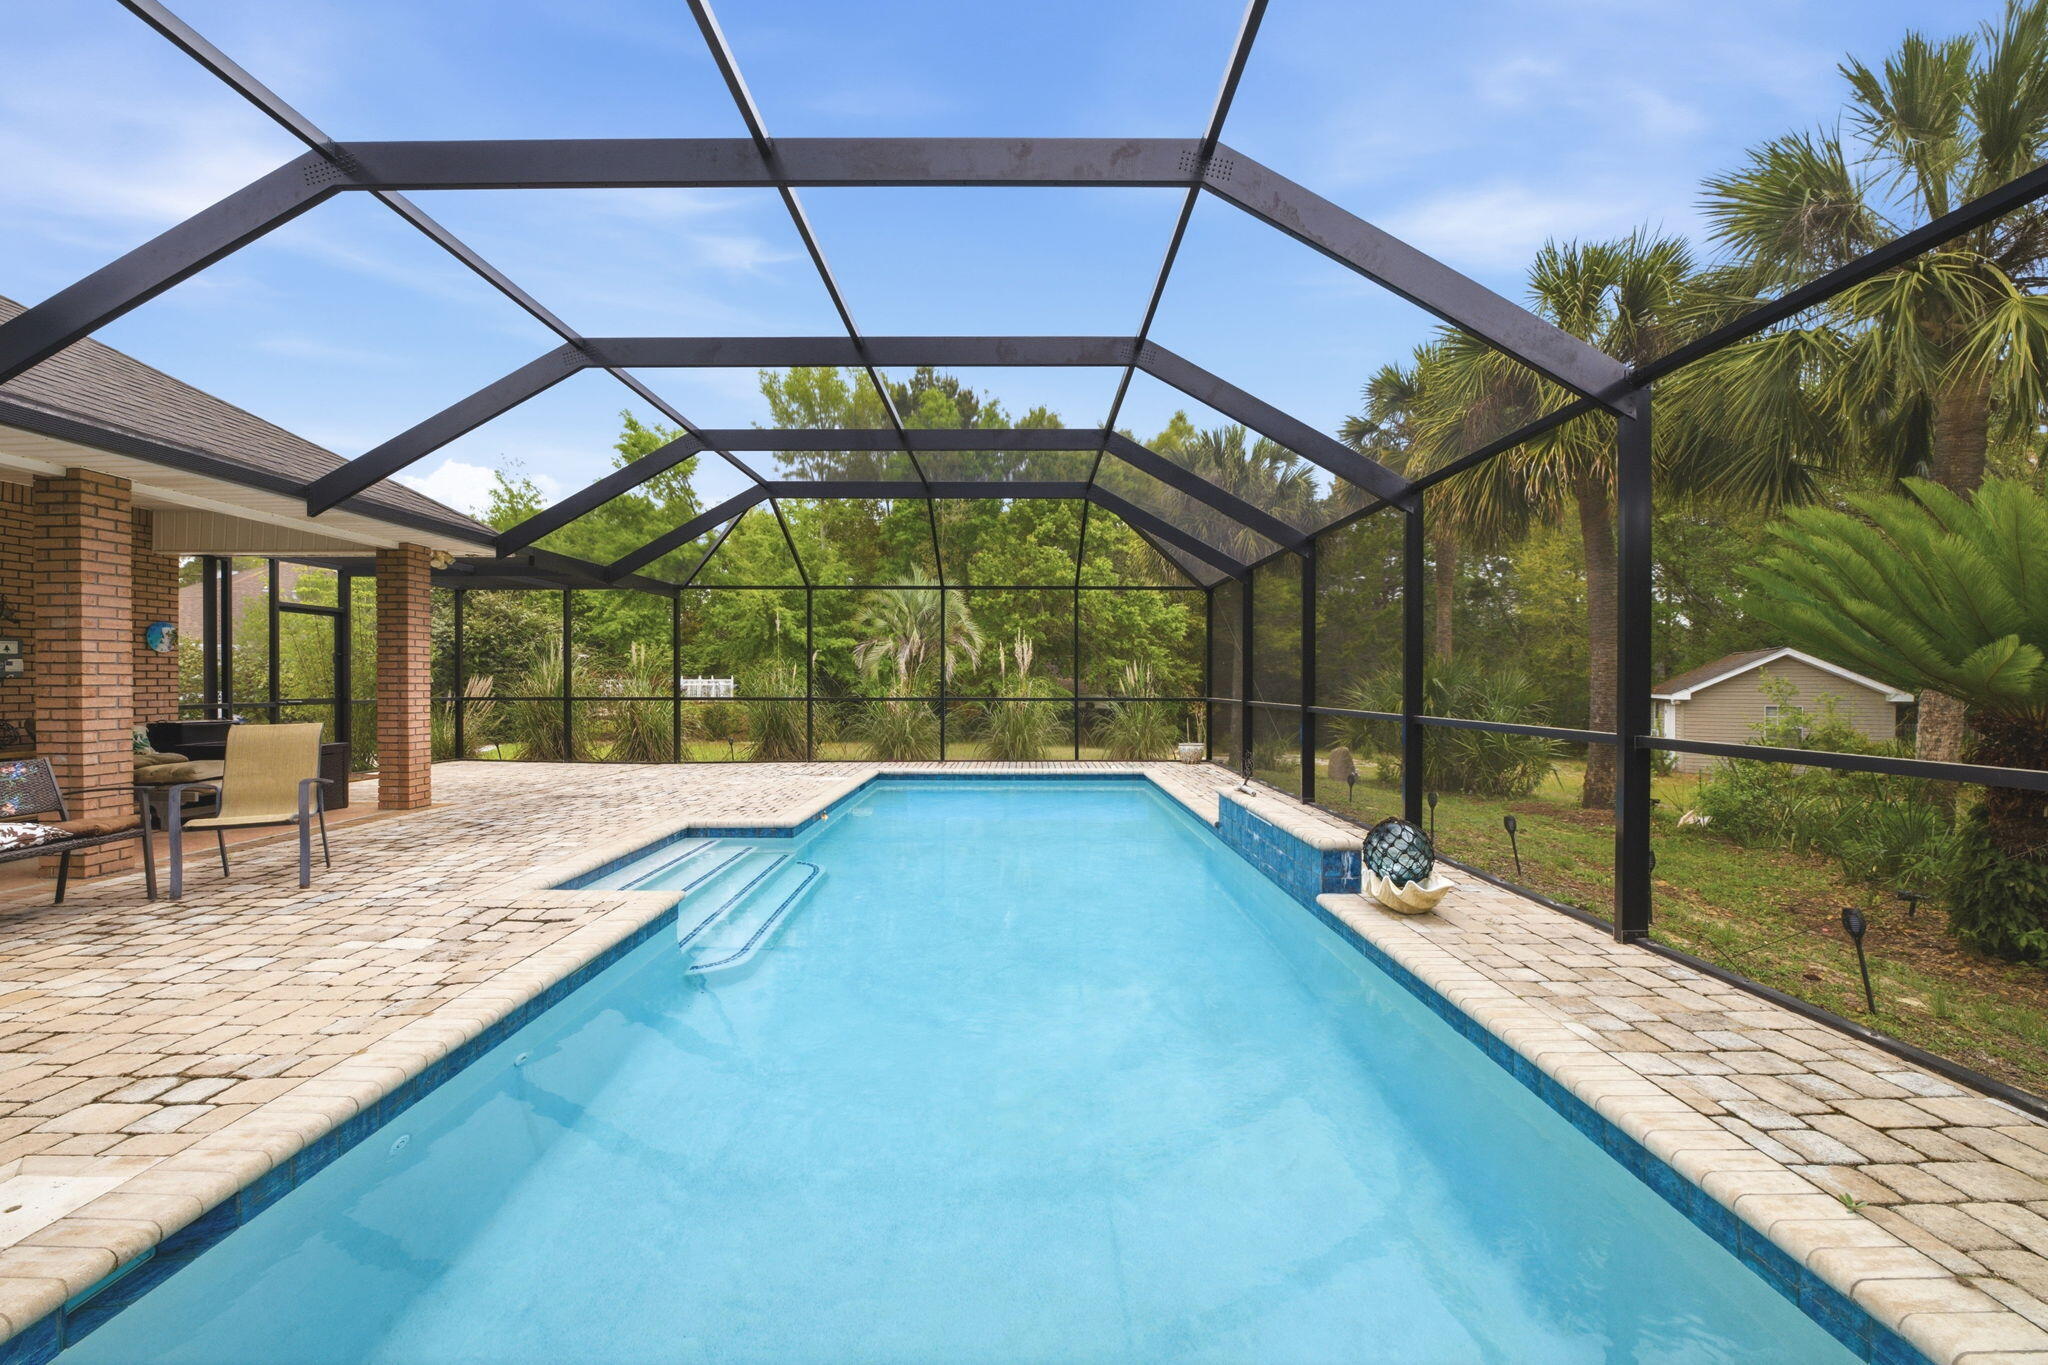
Step outside to enjoy your private backyard retreat featuring a heated pool, new enclosure, and additional paver space--perfect for relaxing, entertaining, or enjoying Florida's beautiful weather year-round.

Additional highlights include:

" Solar panels that will be fully paid off at closing - a valuable bonus for future energy savings

" A storage shed that conveys as-is

" A large laundry room with plenty of space to add cabinets, folding counters, or even a work station

" A formal dining room located just off the foyer for gatherings and special occasions

Homes with this unique floor plan and oversized lot rarely come available in this area. Being located on a dead-end road with no cut-through traffic means the cul-de-sac is shared only among neighbors, creating a peaceful environment.

All of this with a low HOA fee of just $595.50 annually, and convenient access to the beach, golf course, and nearby amenities.

The sellers are also offering flexible closing options, whether you need to move quickly or prefer a later closing timeline. If you've been searching for space, privacy, and a truly unique property, this home is one you won't want to miss.

If you're a buyer reading this, please ask your agent for all of the documents in the MLS prior to your visit. Helpful information is there
#1000128

Navarre

2584 Holley Way

3 Beds

2 Baths

2,478 Sq.Ft.

$599,900

MLS#: 1000128
Positioned just steps from the Gulf, Beachside Villas 913 presents a rare opportunity to secure a turnkey coastal retreat with proven income performance and effortless ownership. This ground-floor, two-bedroom, two-bath residence is already operating as a successful short-term rental, grossing $40,149 in 2024 across just 142 rental days, with the added advantage of optional continued management at a highly competitive 10% fee—making this investment as seamless as it is compelling.

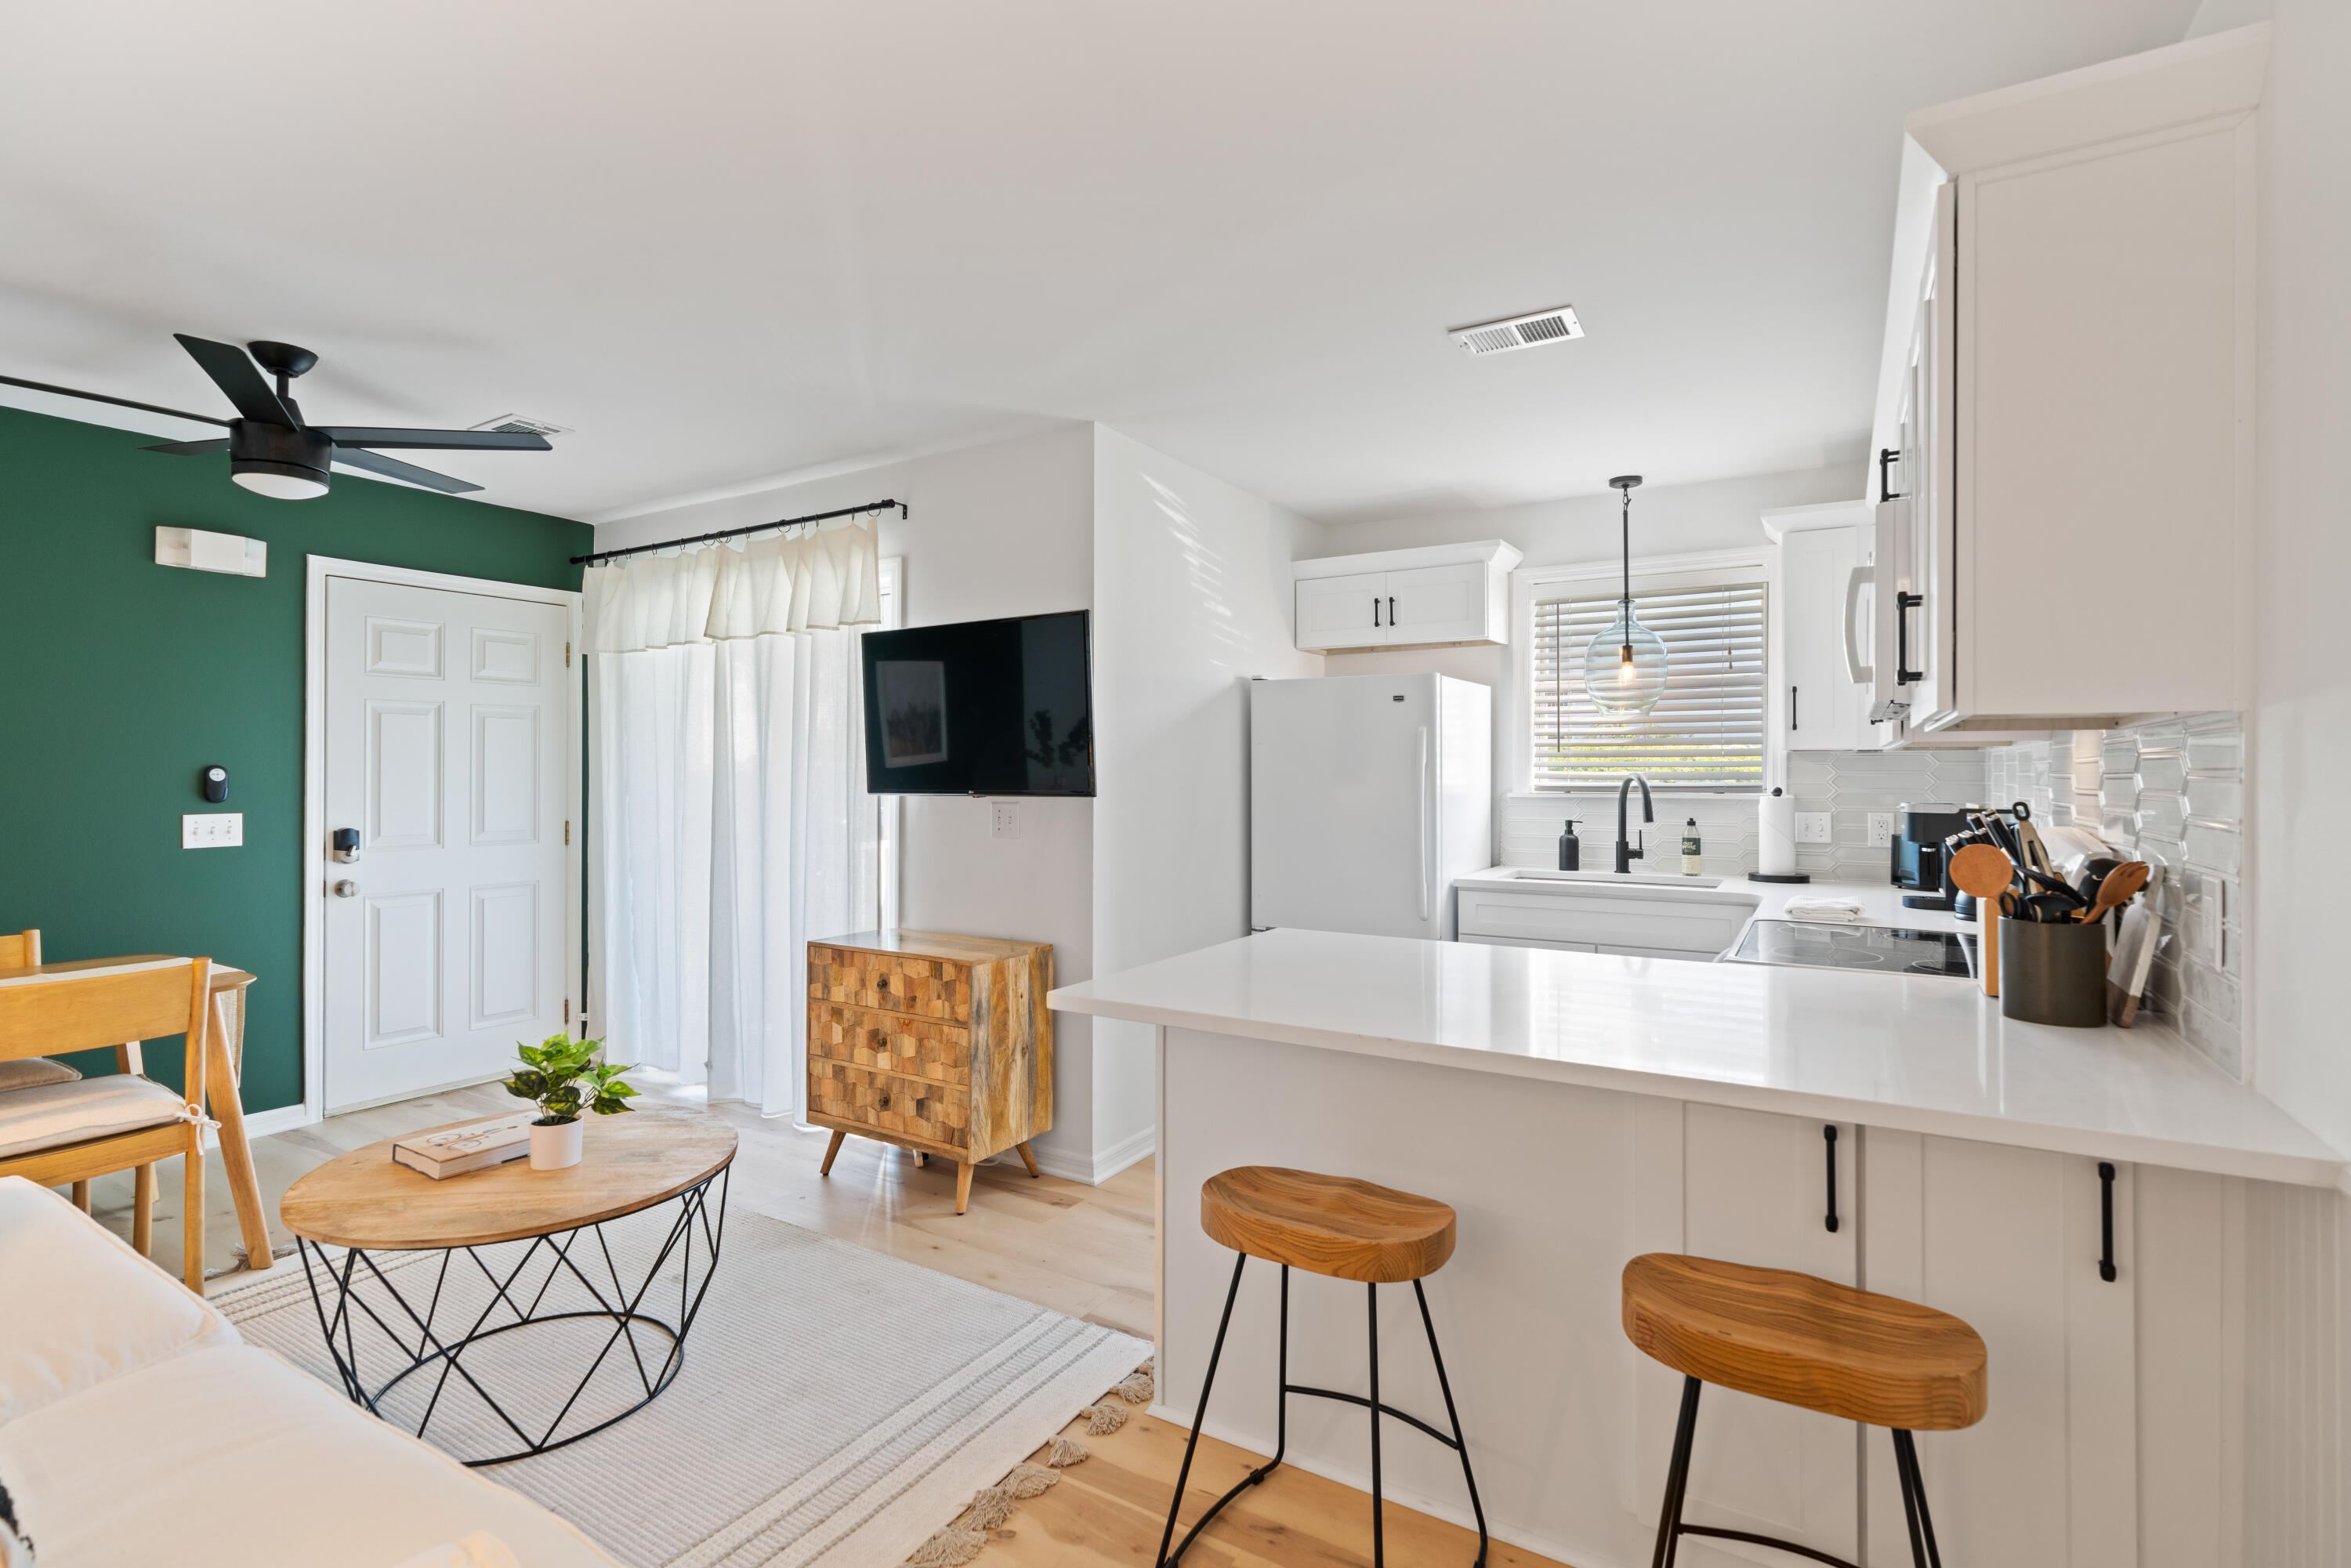
Inside, the home has been thoughtfully updated with fresh, modern finishes that reflect the relaxed sophistication of life along 30A. Durable LVP flooring, quartz countertops, custom tile work, and flat-screen televisions throughout create a clean, coastal aesthetic designed for both comfort and longevity. Remote-controlled ceiling fans ensure year-round enjoyment, while the flexible layout comfortably sleeps seven, making it ideal for families and group getaways alike.

Step outside and you're immersed in the Beachside Villas lifestyle. The community pool is just outside your door, with pickleball and tennis courts, grilling areas, and a scenic three-minute walk to the sugar-white sand and emerald waters of the Gulf. Ground-floor living means no stairs, easy access, and maximum conveniencewhether for owners or guests.

Offering exceptional value along the entire 30A corridor, this residence stands out as one of the strongest opportunities in its price range. Whether your goal is a low-maintenance income-producing property, a personal coastal escape, or a strategic blend of both, Unit 913 delivers on every level.

Schedule your private showing today and secure one of the most compelling investment opportunities currently available on 30A.
#972414

Santa Rosa Beach

11 Beachside Drive 913

2 Beds

2 Baths

792 Sq.Ft.

$527,899

MLS#: 972414
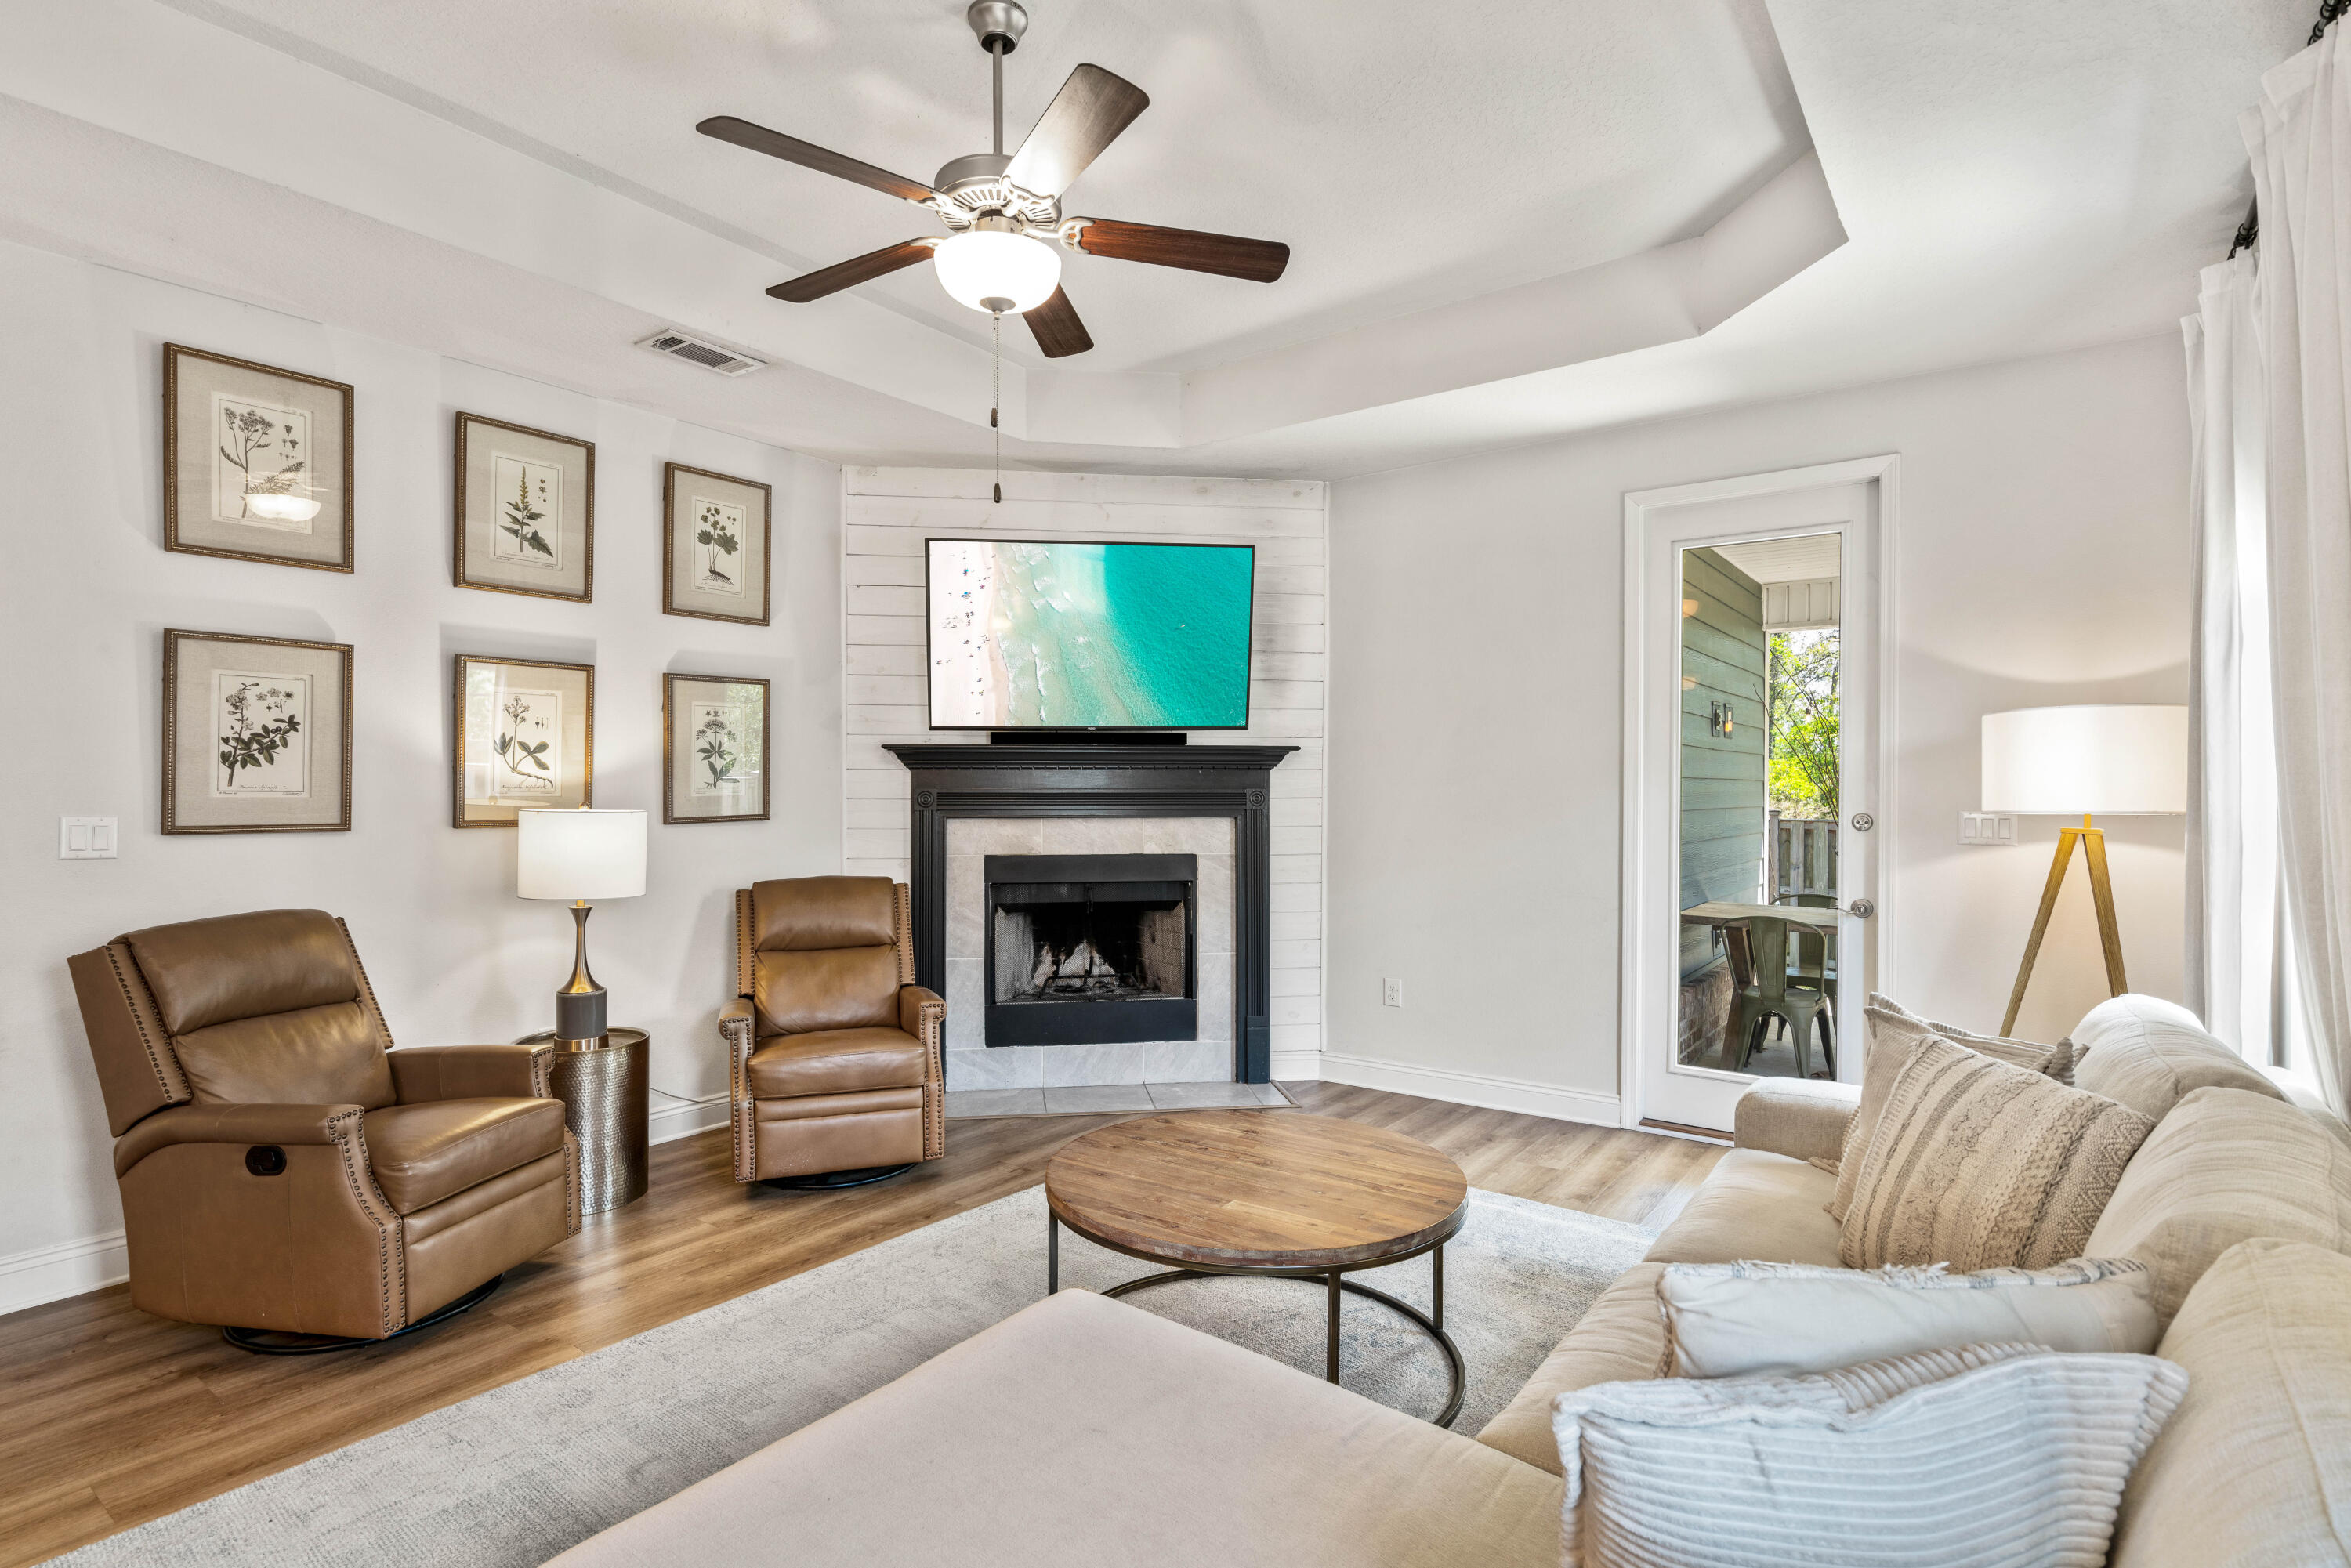
***HOME WARRANTY PROVIDED***This beautiful craftsman style home is conveniently located with quick access to grocery store and restaurants as well as connection to Hwy 331 and 20 min drive to the Beaches of South Walton. This 3 bedroom 2 bath residence lives like a much larger home with an amazing floor plan that welcomes entertaining with great flow from dining area to large kitchen with expansive counter space and breakfast bar leading directly to the living area with charming fireplace.  Many elegant added features including tile backsplash in the kitchen, granite counter tops, ship lap accents and all updated lighting fixtures complete the warm and inviting look.  This peaceful gated neighborhood offers access to a community pool, fitness center, and scenic walking trails.
#1000131

Freeport

111 Brandywine Road

3 Beds

2 Baths

1,708 Sq.Ft.

$335,900

MLS#: 1000131
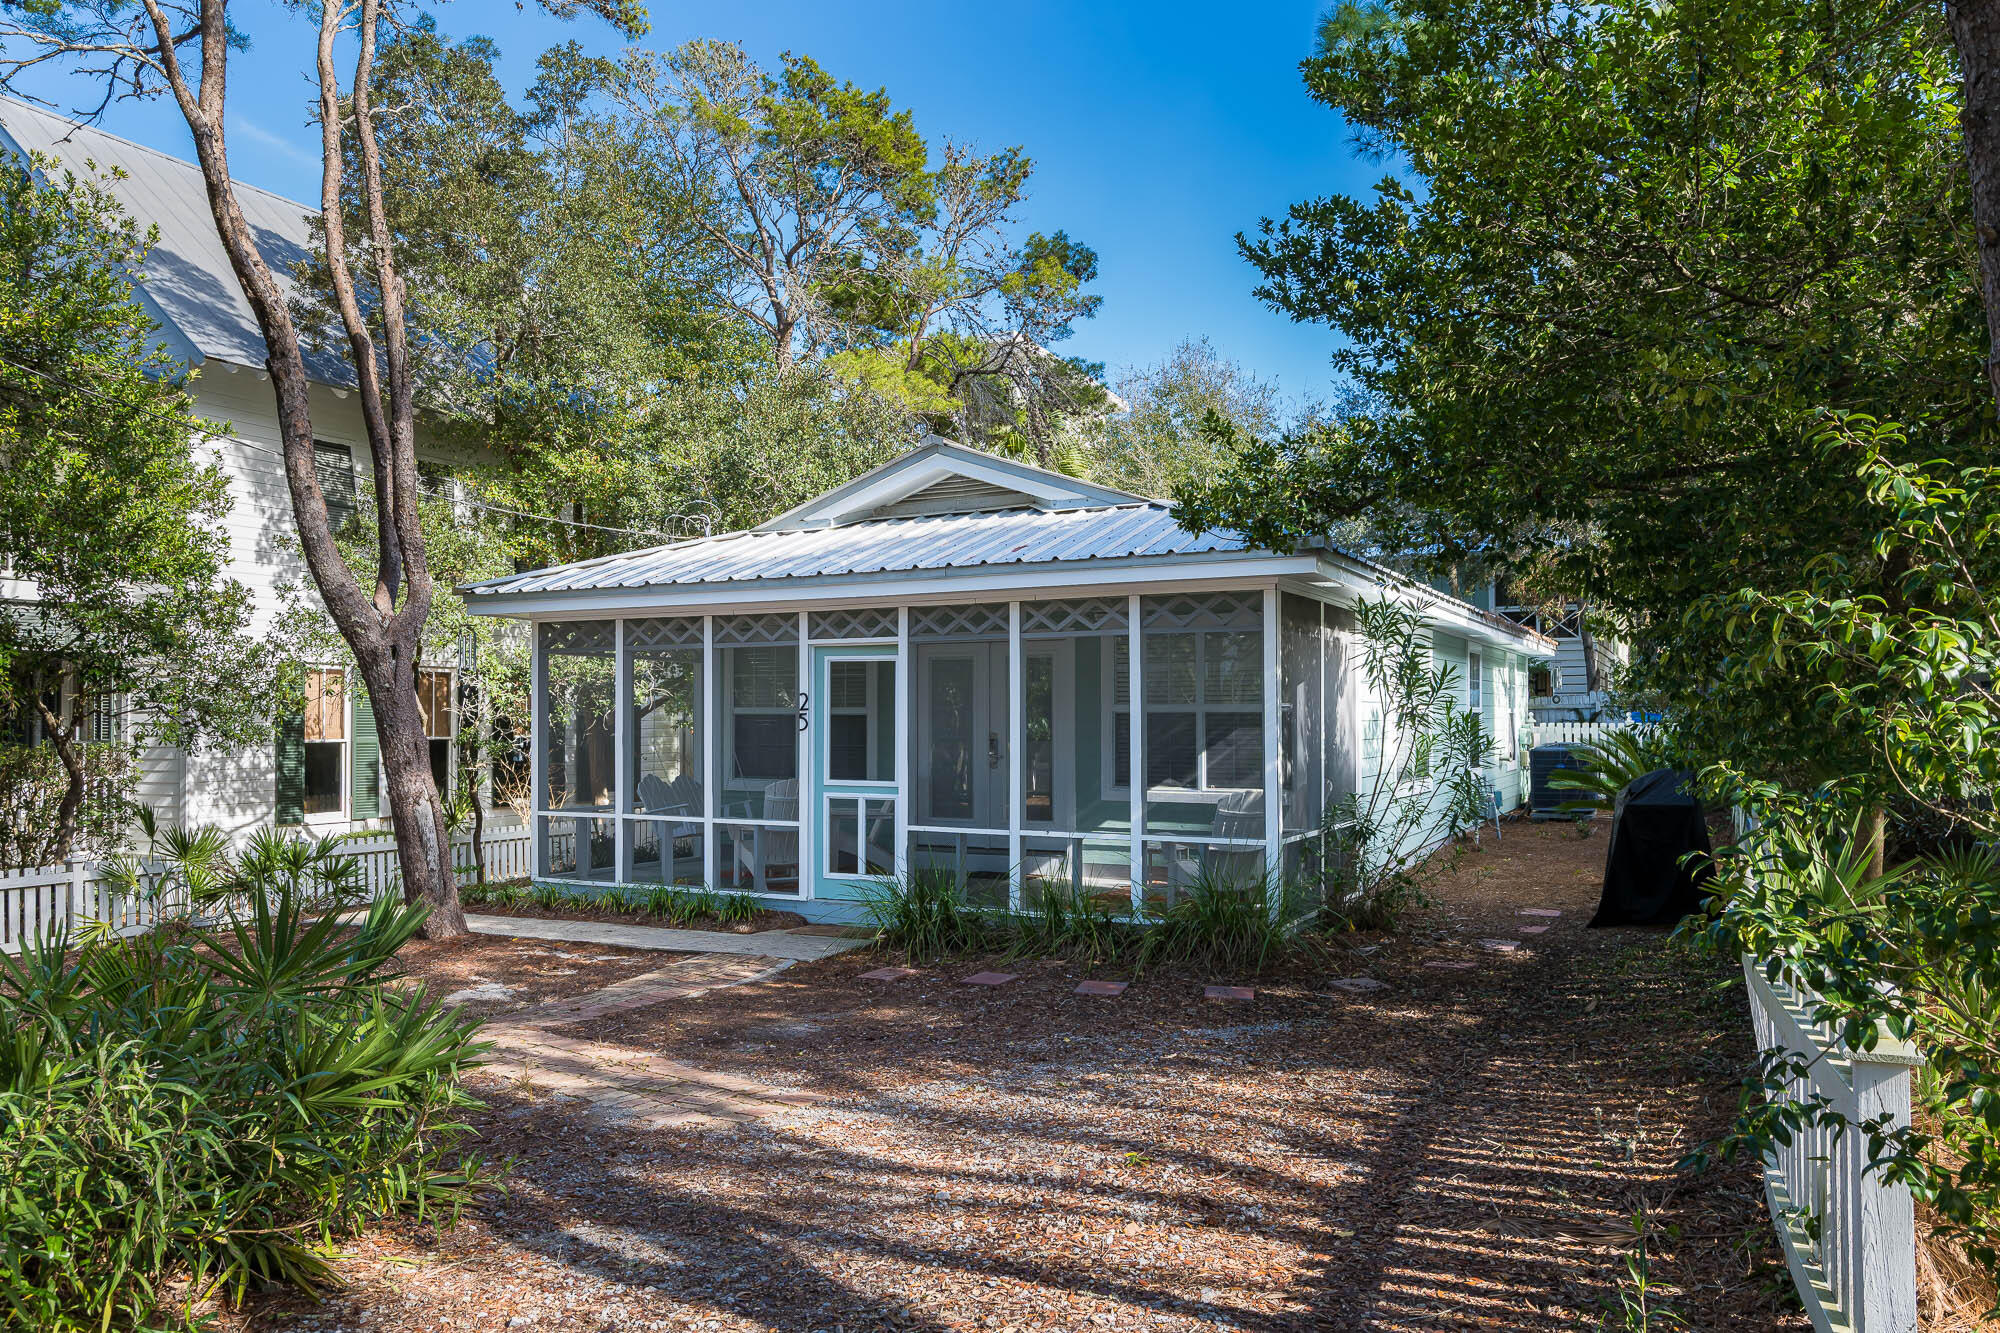
One block from Seaside!  Tucked away in the heart of Old Seagrove, this charming beach cottage offers the perfect blend of coastal character and relaxed living. A picturesque white picket fence welcomes you in, setting the tone for the warmth and charm that carries throughout the home. The screened-in front porch is ideal for slow mornings with coffee or unwinding after a day in the sun.
Inside, the open-concept living space is bright and inviting, with hardwood floors flowing seamlessly throughout. The galley-style kitchen is both functional and efficient, opening into the main living and dining areas to keep everything feeling connected and easy.
With three bedrooms and two full baths, there's plenty of space for family or guests. One of the bedrooms features direct access to the pool deck, creating a private retreat with effortless indoor-outdoor flow. Step outside to your own backyard oasis, complete with a private pool and outdoor shower, perfect for rinsing off after the beach, which is just a quick four-minute walk away. 

The owner has completed house plans for a 4,837+ sq ft home that may convey with the sale.  Please ask for details if interested.

For dining, shopping, and entertainment, Seaside town square is less than half a mile down the road. Surfing Deer is right around the corner. Being in the heart of Old Seagrove, you have easy access to both casual and fine dining, shopping, and entertainment, all within 1 mile.
#1000120

Santa Rosa Beach

25 Cypress Hill Road

3 Beds

2 Baths

940 Sq.Ft.

$1,695,000

MLS#: 1000120

BACK ON MARKET!!  Welcome to the Vineyard, one of the most sought-after neighborhoods in the Sandestin Beach Resort. Sitting on the seventh fairway of the Raven Golf course you have wide open views of the golf course and beautiful lake. When stepping inside you will discover a bright and open floor plan designed for easy living and entertaining. A spacious living area with built-in bookcases lining one entire wall  also has a beautiful fireplace with a large  television centered over it. The  large master bedroom has a separate sitting  area with bookcases which opens up to the large lanai with a hot tub. You will find a half bath on the lanai for your convenience. A second bedroom on the main level has murphy beds and can also be used as an office. The bedroom has a full bath but also opens up to the foyer so it can also be used as a powder room. The oversized laundry has an abundance of cabinets for extra storage. From the laundry step into a large two car garage with additional storage for outside equipment.  Upstairs you will find two large bedrooms which have their own private baths. The home is ready for enjoyment as a permanent residence or your vacation get away. The resort has four golf courses, beach front property, tennis and pickle ball courts, a marina, walking and jogging trails and so much more. The Village at Baytowne Wharf has wonderful restaurants and great shops for a wonderful shopping experience.  Located next to the resort is Grand Boulevard which has a variety of dining venues and high end shops so you can shop until you drop.
#997083

Miramar Beach

2521 Vineyard Lane

4 Beds

4 Baths

3,023 Sq.Ft.

$1,490,000

MLS#: 997083
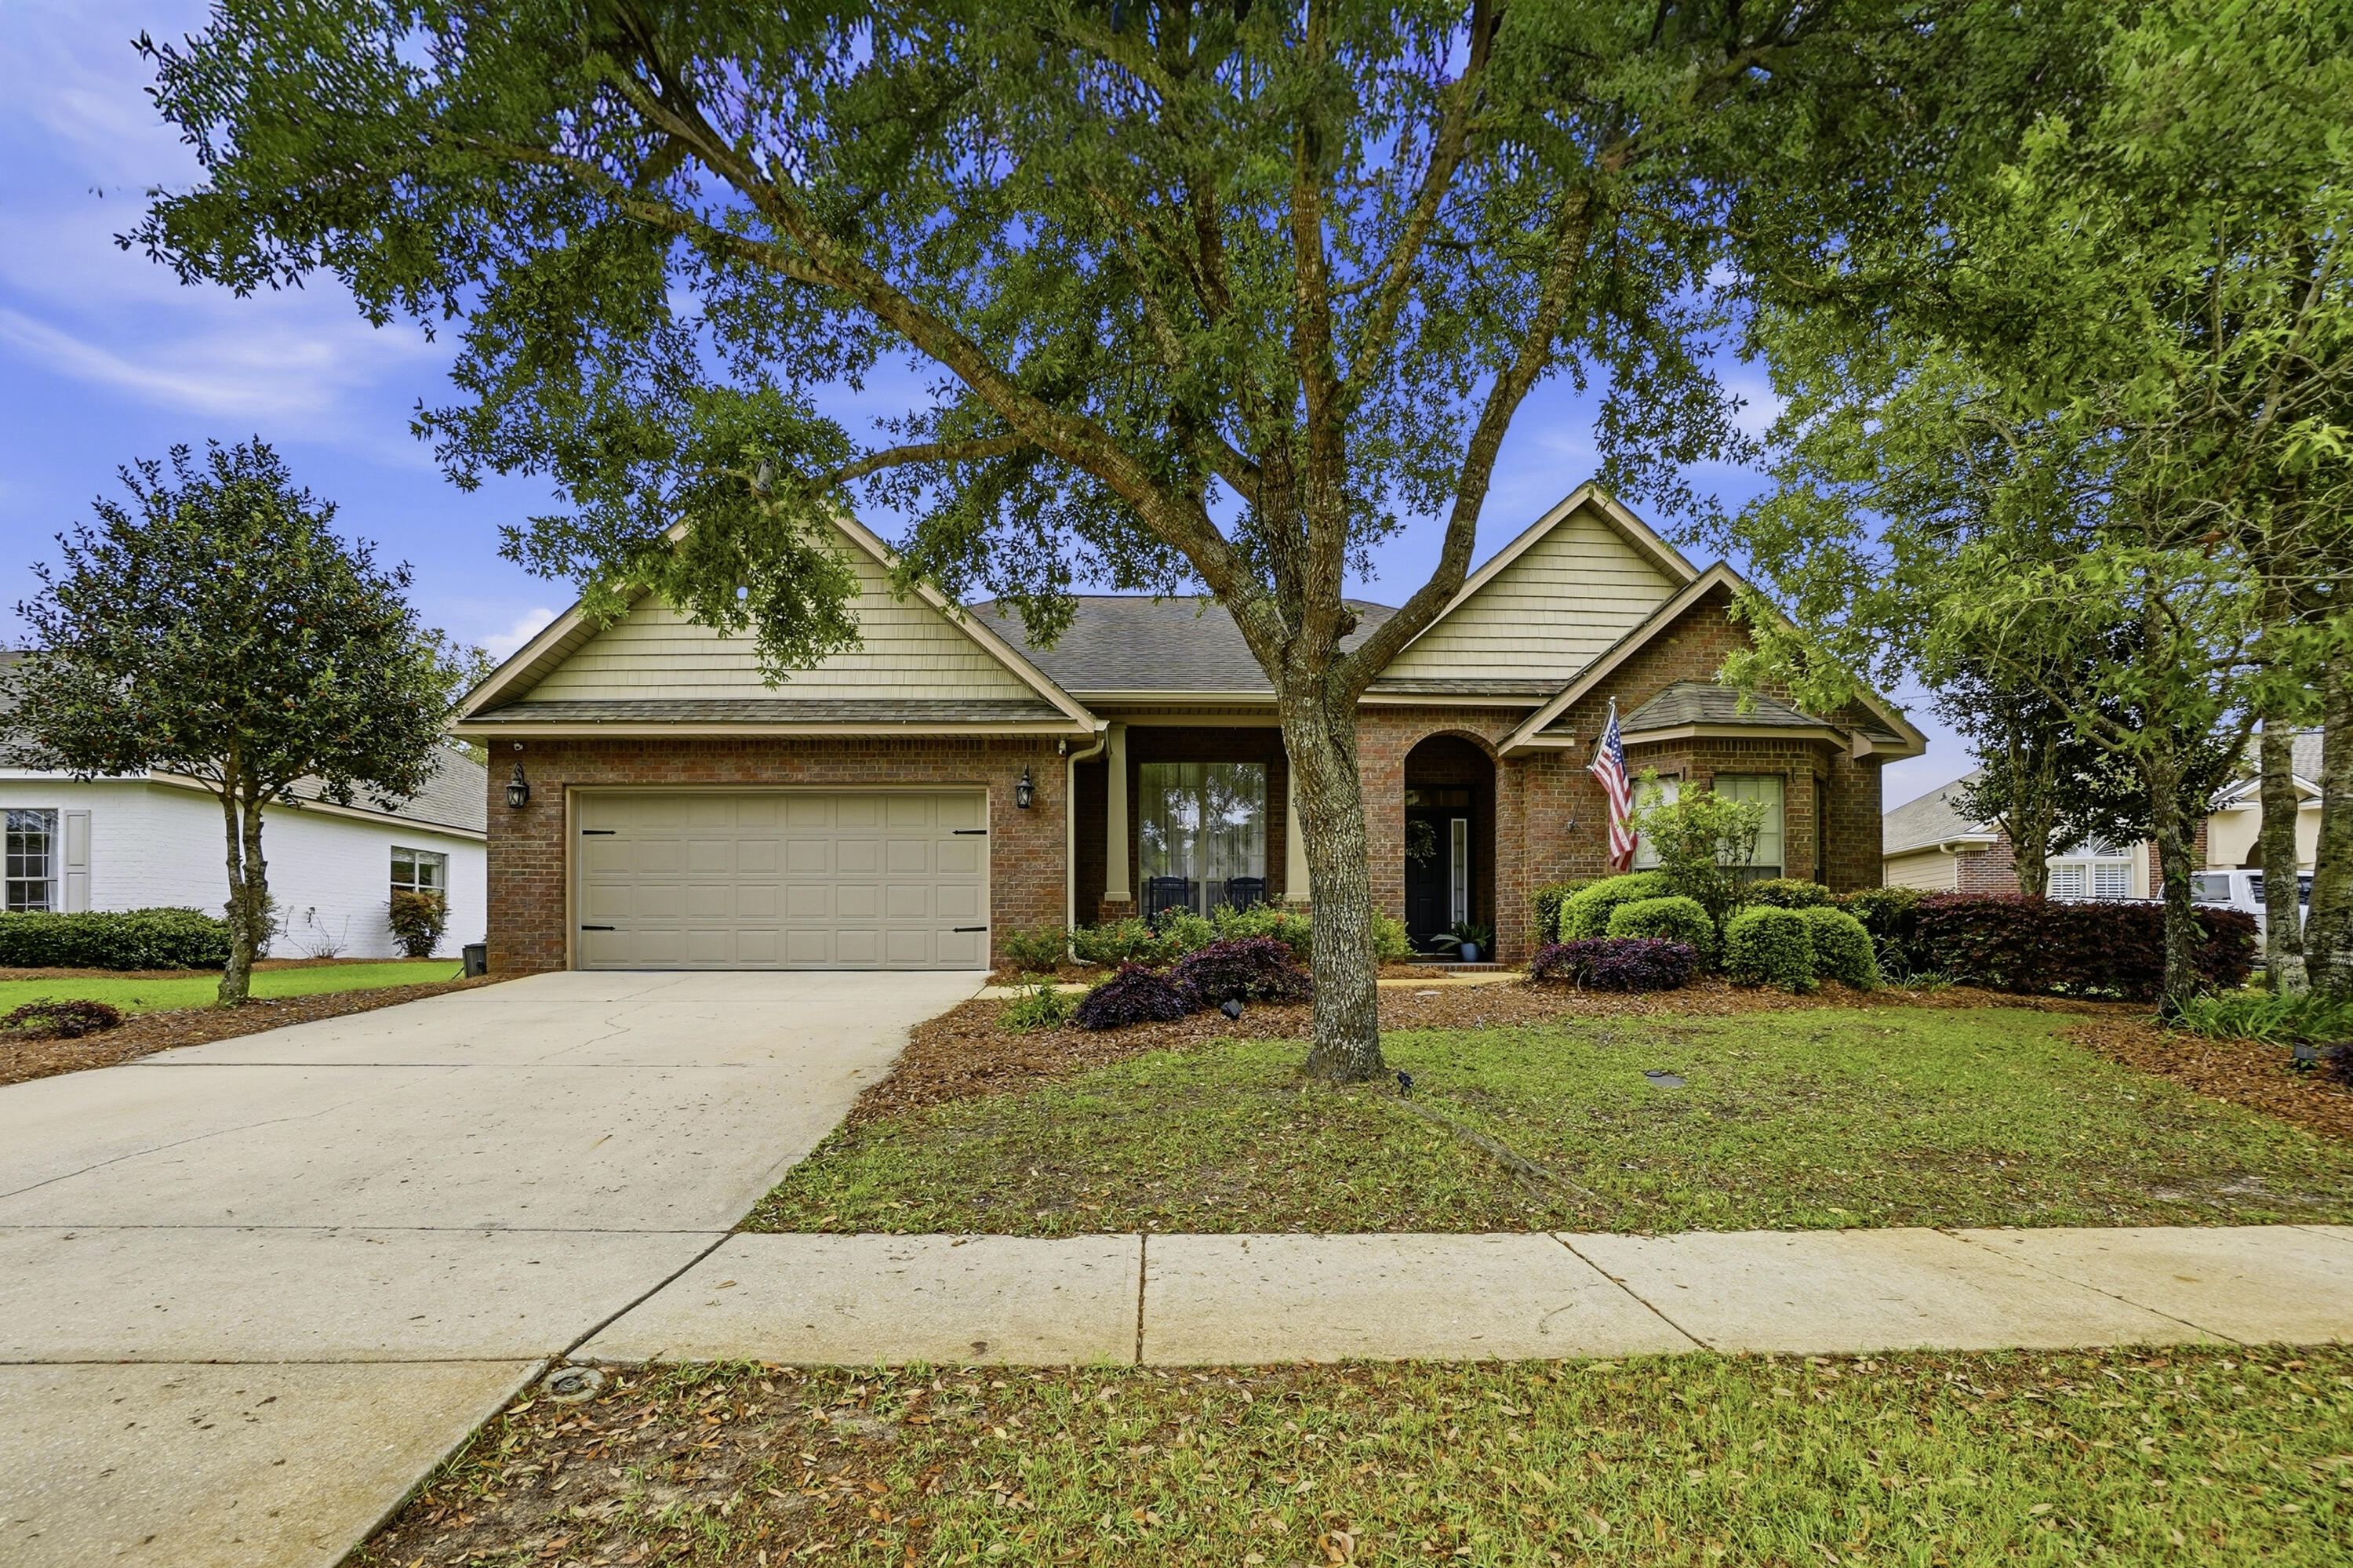
Welcome to this beautifully maintained home in Orchards at Hammock Bay, where modern style meets everyday functionality.  This thoughtfully designed property features three bedrooms plus a versatile flex room, large, laundry room, an eat in kitchen as well as a beautiful dining room. At the center of the home, the spacious great room creates a warm and inviting gathering space, highlighted by a stunning shiplap fireplace. The open concept layout flows seamlessly into the spacious kitchen. The primary bedroom has a great sitting area or office nook. The generously sized back yard offers an oasis with a screen porch,paver patio and custom built pergola overlooking a the lake. New HVAC installed 2025. Hammock Bay offers pools, fitness, trails, dog park and many more amenities.
#1000154

Freeport

52 Mango Lane

3 Beds

2 Baths

2,386 Sq.Ft.

$474,000

MLS#: 1000154
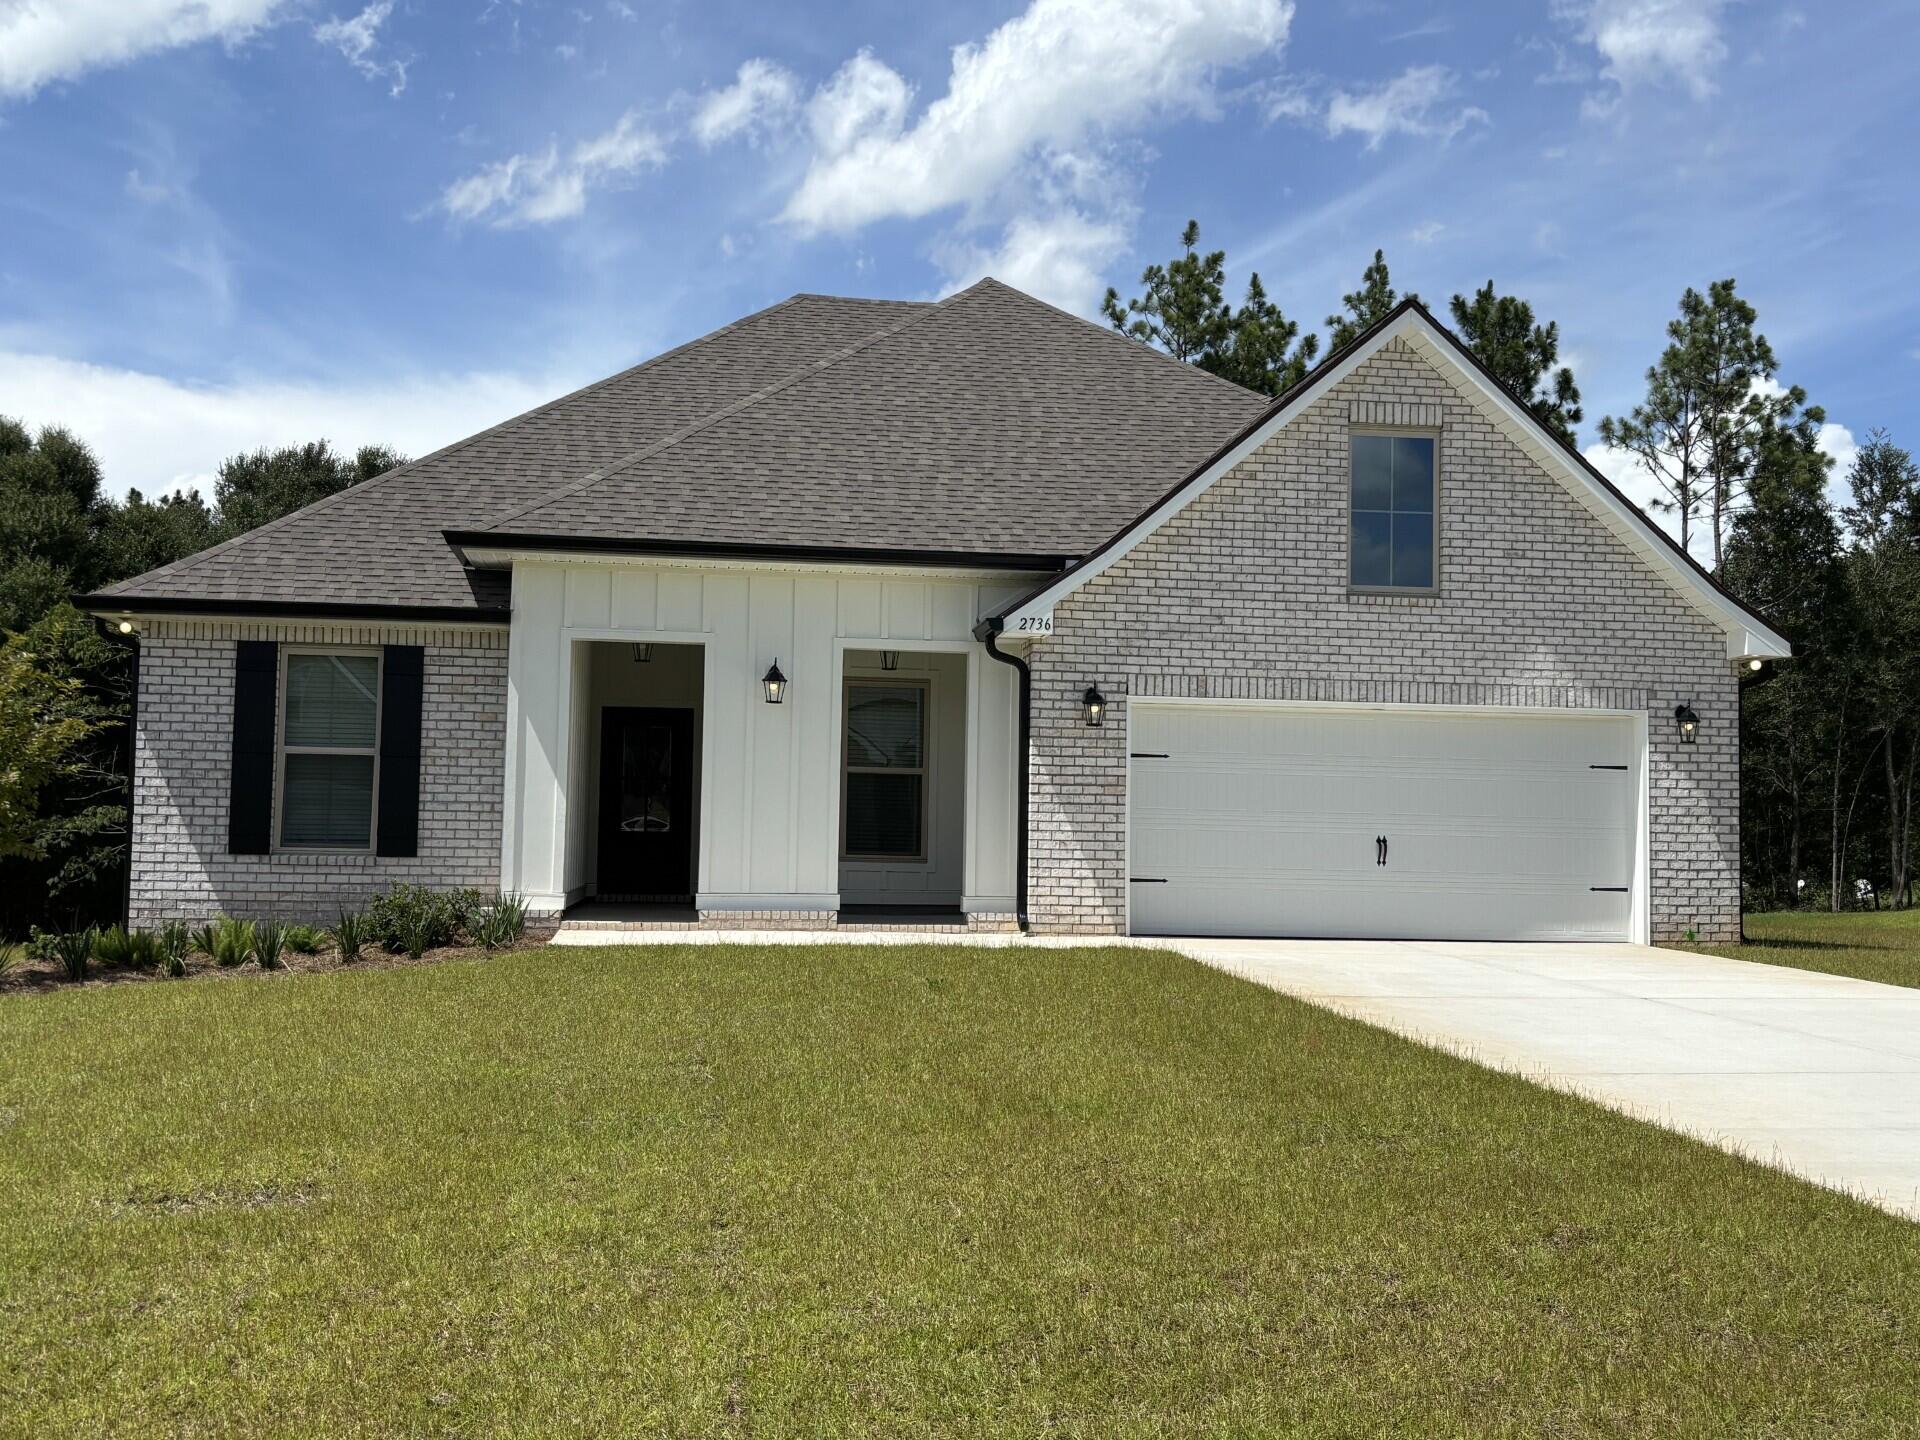
Awesome builder rate plus choose ONE free: window blinds, fridge, smart home package! Restrictions apply. 

The HICKORY III G in Young Oaks community offers a 5 bedroom, 3 full bathroom, open design with formal dining room and separate den. Upgrades added (list attached). Features: double vanity, garden tub, separate shower, and walk-in closet in master bath, kitchen island, walk-in pantry, boot bench at garage entry, covered porches, crown molding, recessed lighting, ceiling fans, framed mirrors, smoke/carbon monoxide detectors, landscaping, architectural 30-year shingles, flood lights, and more! Energy Efficient Features: water heater, kitchen appliance package with a electric range, vinyl low E MI windows, and more! Energy Star Partner.
#1000091

Crestview

2736 Louis Circle

5 Beds

3 Baths

2,720 Sq.Ft.

$476,913

MLS#: 1000091
Seller offering $10,000 credit toward rate buy down or closing costs.

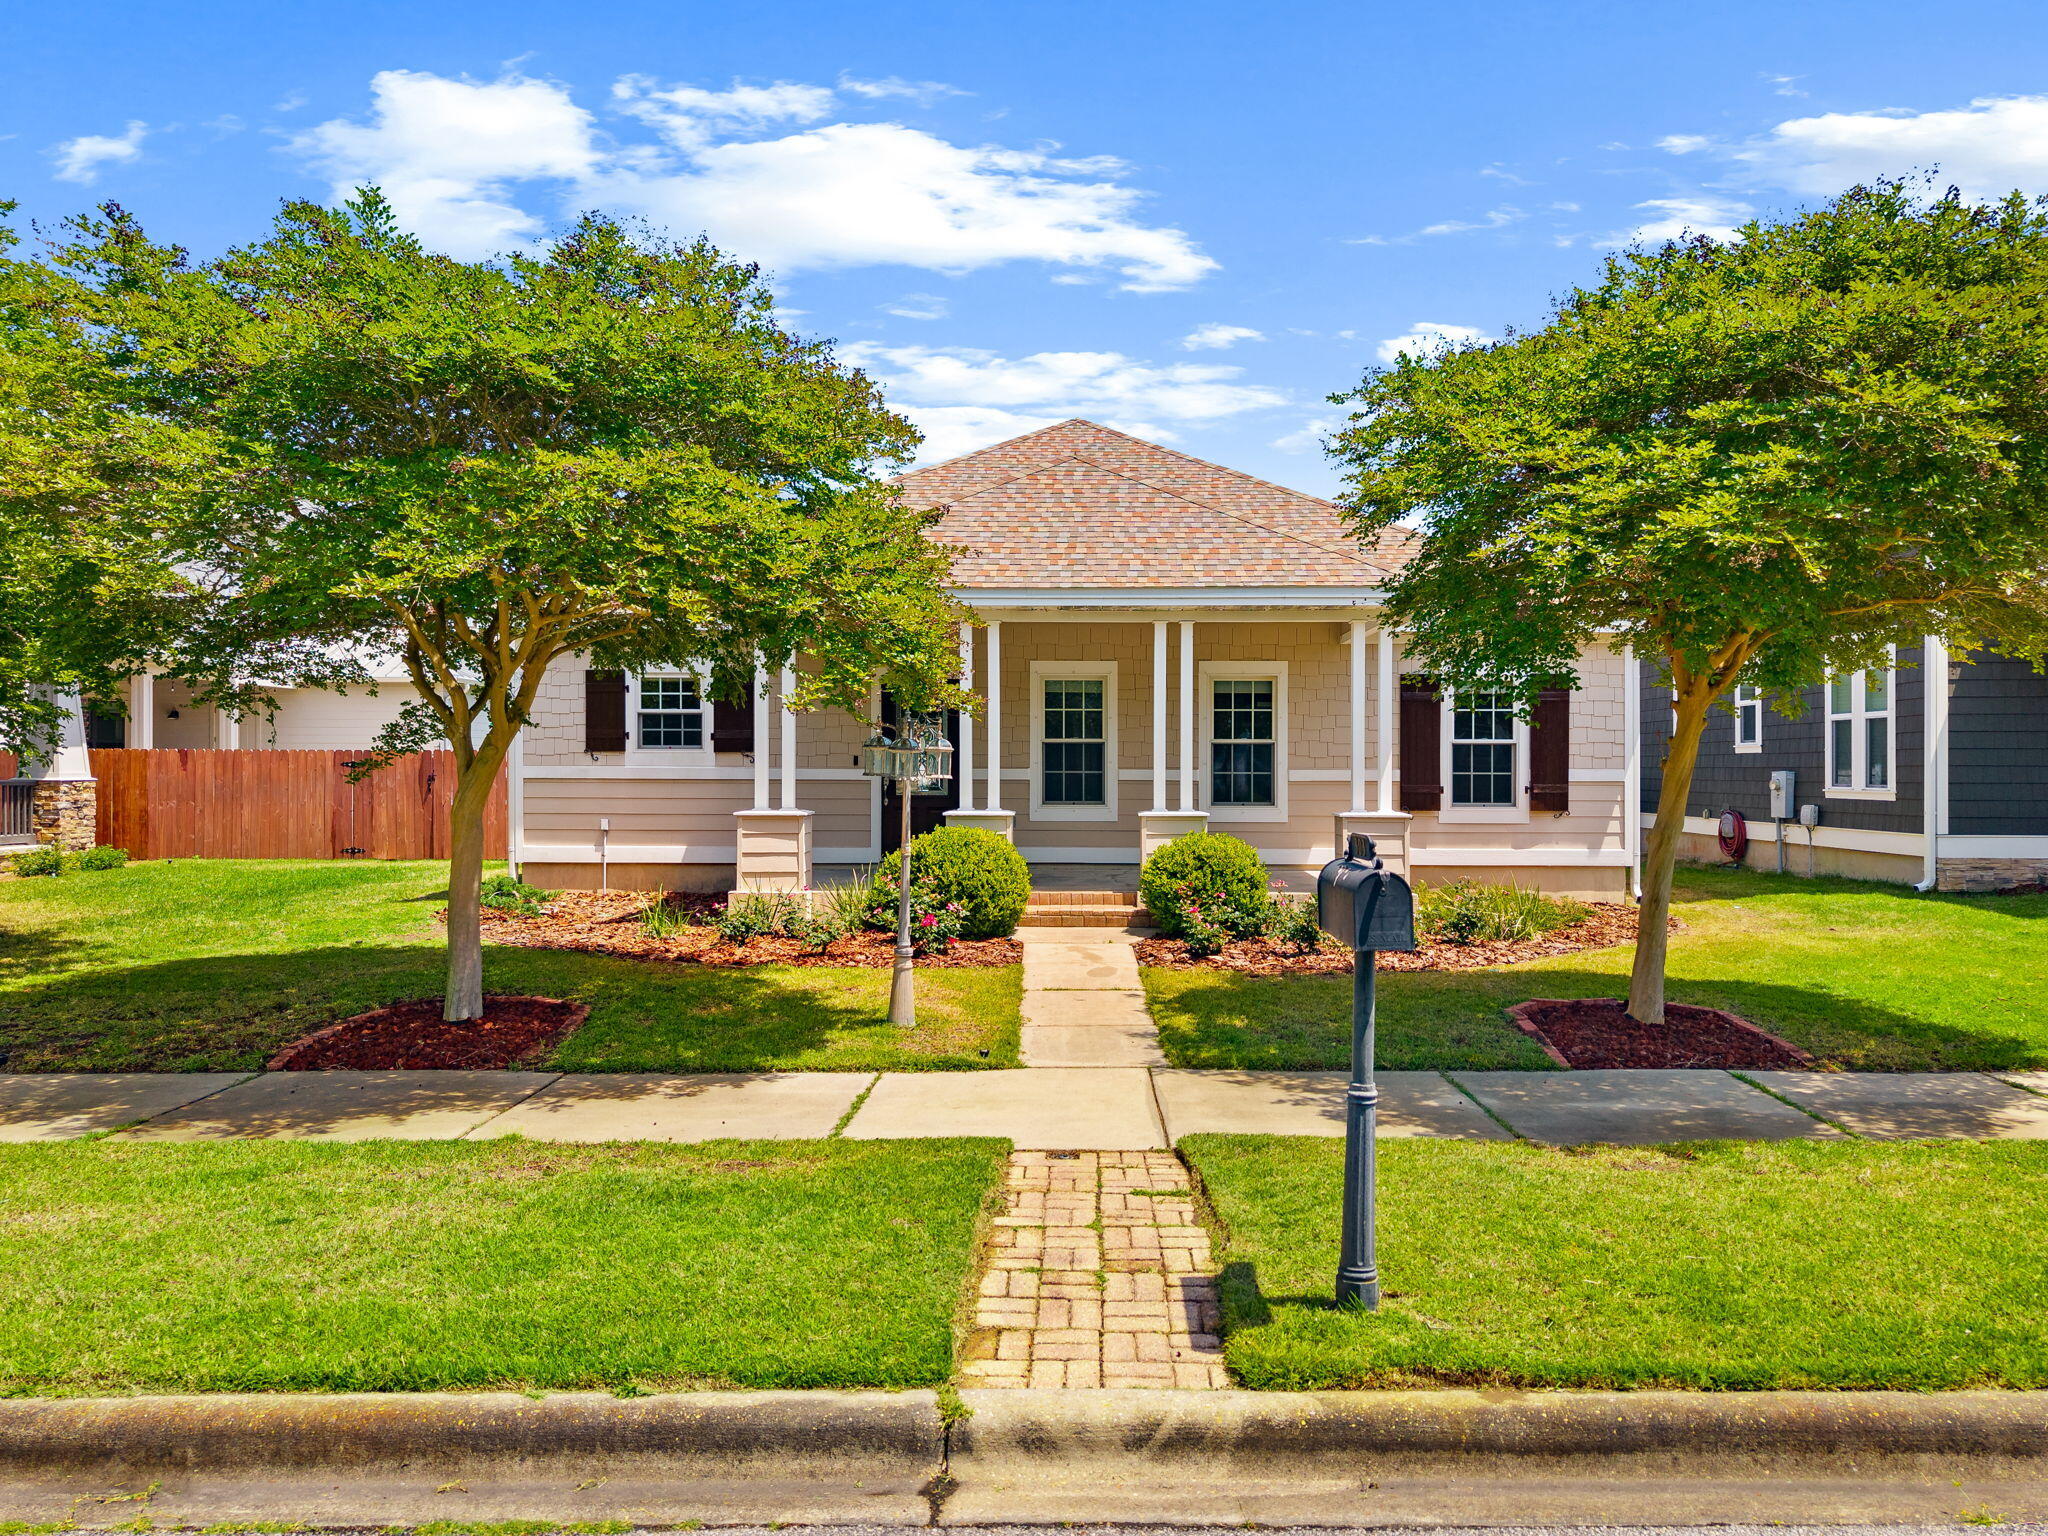
Welcome home to 303 Coral Gables Street in Panama City Beach. This 3 bedroom, 2 bathroom single-story Craftsman style home is located in the highly sought-after Tapestry Park community--a charming, family-friendly neighborhood known for tree-lined streets, front porch living, and resort-style amenities. This beautifully maintained home offers comfortable coastal living just minutes from the white-sand beaches of the Gulf, making it ideal as a primary residence, second home, or beach-area retreat.

Tapestry Park residents enjoy exceptional neighborhood amenities including a resort-style community pool, clubhouse, basketball and tennis/pickleball courts, and Peacock Park playground, creating a vibrant and welcoming environment for families and neighbors.

Inside, you'll find a bright, open layout designed for easy living and entertaining, with inviting indoor and outdoor spaces perfect for relaxing after a day at the beach. The master suite is a sanctuary - with a custom walk-in closet and an en-suite bath featuring dual vanities with granite countertop, a step in shower, and separate jacuzzi tub. 

The two car garage has shelving to store your seasonal collections and leads into a rear foyer/flex space perfect for a home office, conveniently located next to the spacious laundry room with washer and dryer included. The welcoming front porch adds to the neighborhood's classic coastal charm and encourages connection with the friendly community.

Conveniently located in Panama City Beach near shopping, dining, entertainment, and top local attractions, this home offers the perfect balance of coastal lifestyle, community amenities, and everyday convenience - all just 1/2 mile to the sugar sand and emerald water.
#997600

Panama City Beach

303 Coral Gables Street

3 Beds

2 Baths

1,896 Sq.Ft.

$477,000

MLS#: 997600
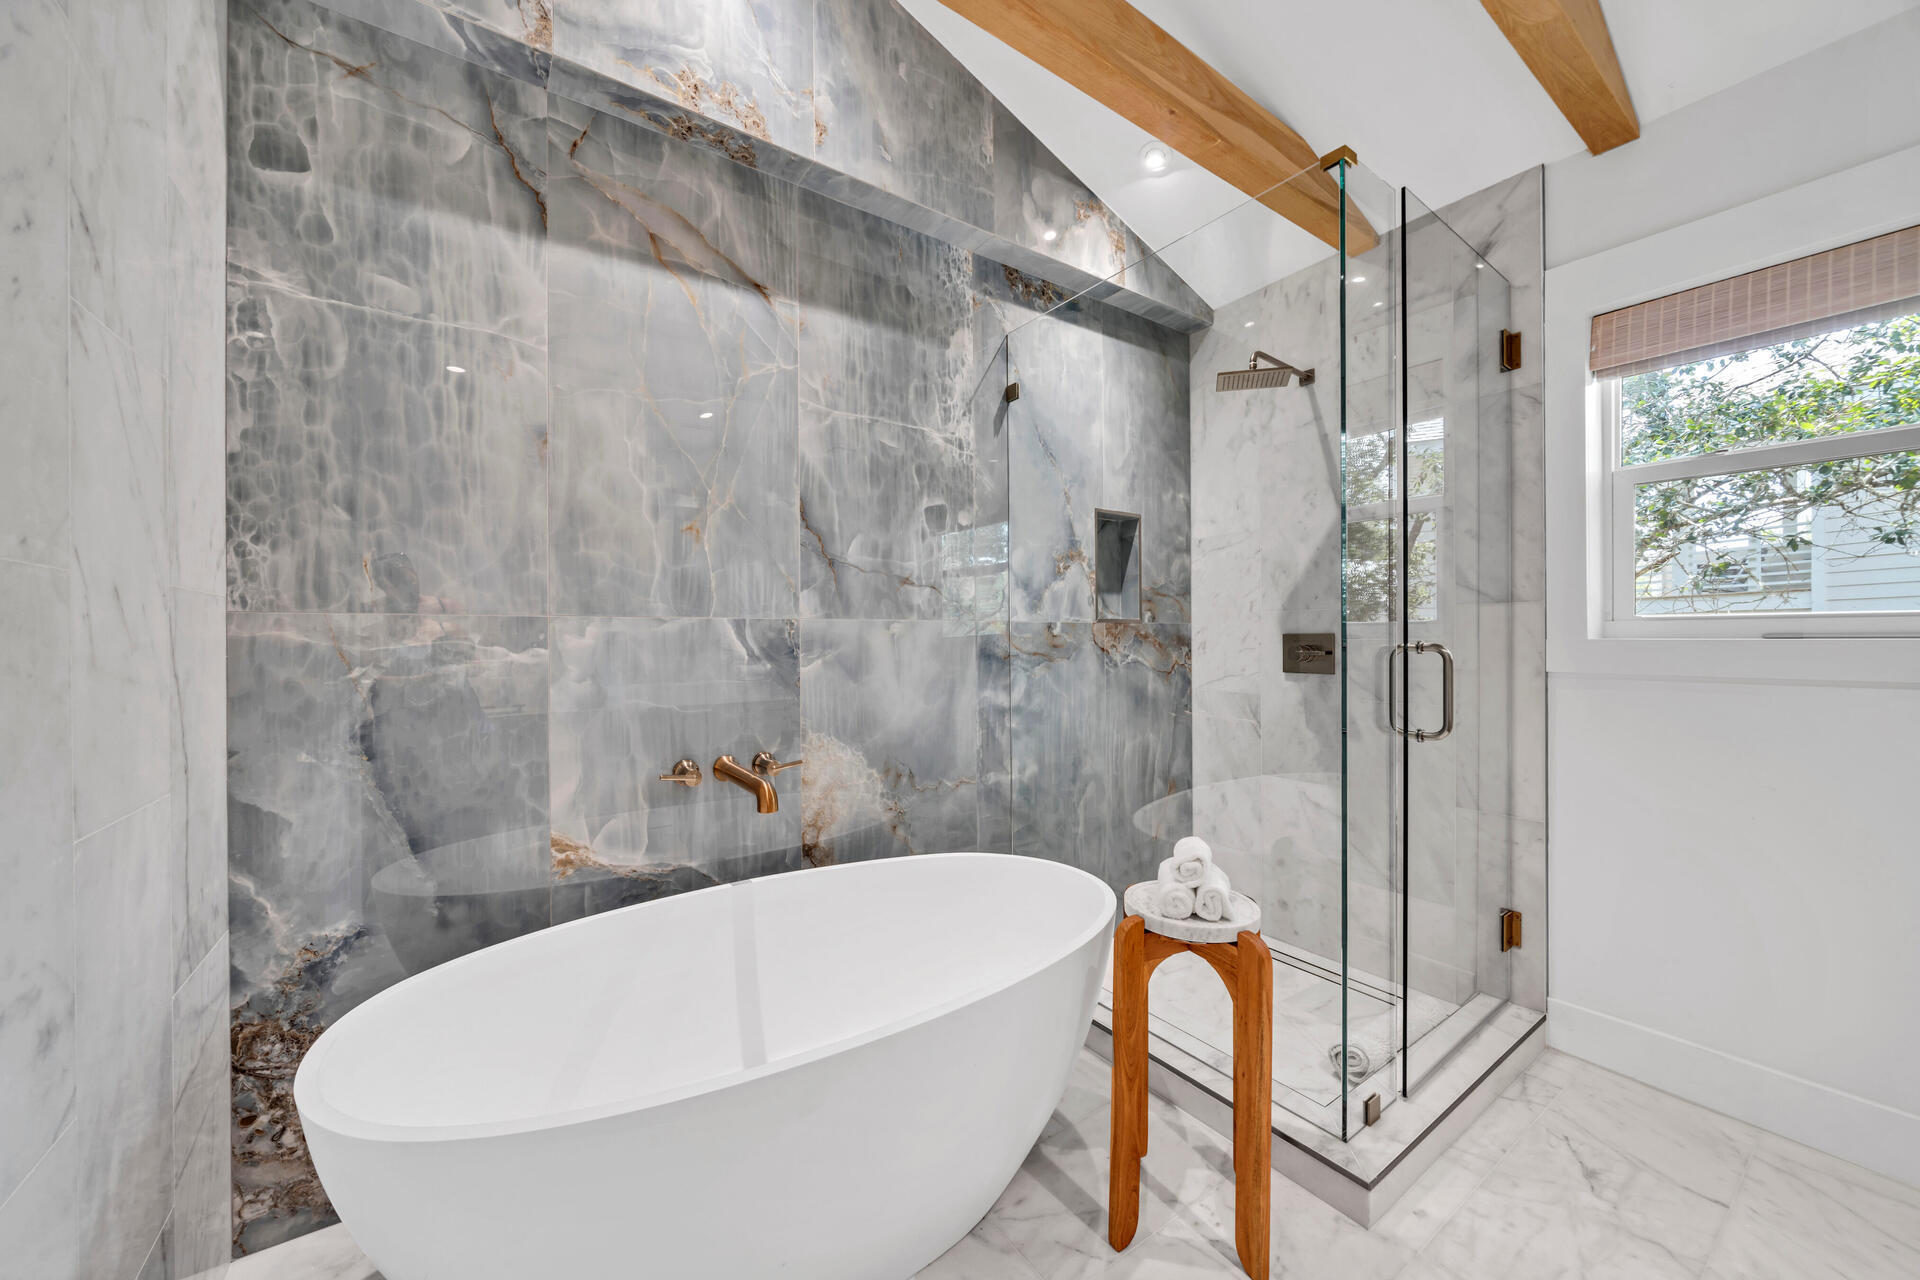
Introducing Treetops 30A--a rare architectural gem offering one of the most unique luxury living and investment opportunities along the Emerald Coast. Situated among a majestic oak canopy on one of the highest natural elevations in coastal Florida, this Bali-inspired retreat captures 180-degree Gulf views and sits just a stones throw from the nearest beach access and the treasured Stallworth Coastal Dune Lake--one of the rarest ecosystems in the world.

Crafted to transcend the typical beach home/rental of the area, Treetops 30A blends thoughtful design, organic materials, and curated luxury finishes and decor that rival that of  much higher priced homes in this market.  Add to the experience the serene indoor-outdoor flow, the elevated site and treehouse-like design that evoke the feel of a private Costa Rican villa, enhanced by multiple expansive decks and intimate outdoor "destination" spaces on every level. Here, the peacefulness of the oaks, the Gulf breeze, and the nearby dune lake create a truly unmatched setting.

Originally renovated as a high-performing three-bedroom luxury rental that already ranks among the strongest rental properties in its class, the home has been recently upgraded to a four-bed, four-bath layout and stands to exceed any like rental on the market.  Yet its most compelling advantage lies in its remarkable expansion potential: the existing structure, elevation, and lot configuration allow for a seamless and cost-efficient transformation into a six- or seven-bedroom luxury showpiece, a value proposition nearly impossible to replicate on another lot this close to both the Gulf and a Coastal Dune Lake.

With its beachside location, Gulf views, adjacency to Stallworth Lake, and resort-level design, Treetops 30A stands out as a legacy property poised for exceptional enjoyment and long-term financial return. Whether kept as a personal sanctuary or elevated into one of the most iconic Airbnb rentals on the Emerald Coast, this home offers a rare blend of nature, luxury, and future potential that is truly one-of-a-kind.
#1000142

Santa Rosa Beach

6296 W County Hwy 30A

4 Beds

4 Baths

2,123 Sq.Ft.

$1,949,500

MLS#: 1000142

1 ... 528 529 530 531 532 ... 666
* Listings identified with the FMLS IDX logo come from FMLS and are held by brokerage firms other than the owner of this website. The listing brokerage is identified in any listing details. Information is deemed reliable but is not guaranteed. If you believe any FMLS listing contains material that infringes your copyrighted work please click here to review our DMCA policy and learn how to submit a takedown request. © 2024. First Multiple Listing Service, Inc.
 - property

Send a message

Message successfully sent.

Your message

What is 3 + 4 ?

Reason for contacting?

I agree to receive email communication and understand I can unsubscribe at any time.

I agree to be contacted by Cheryl Chamblee via call, email, and text for real estate services. To opt out, you can reply 'stop' at any time or reply 'help' for assistance. You can also click the unsubscribe link in the emails. Message and data rates may apply. Message frequency may vary. Privacy Policy

Sign Out

Virtual Assistant

Would you like to take the next step with this property? We can help you schedule a showing or virtual tour, or send you more details.

Yes, I would like more information.

Thank You for Your Reply, One of Our Agents will contact you as soon as possible

No, maybe later.

Thank you, you can always contact me via email, phone number or through the contact form.

Realhub AI

Lucy - Your AI-Powered Realtor

Update Your Temporary Password

Personalize your search

Enter your email and we'll notify you immediately when new listings match what you're looking for.

or enter email address

Already have an account ? Login here

Continue your home search

I agree to receive communications and understand I can unsubscribe at any time.

I agree to be contacted by Cheryl Chamblee via call, email, and text for real estate services. To opt out, you can reply 'stop' at any time or reply 'help' for assistance. You can also click the unsubscribe link in the emails. Message and data rates may apply. Message frequency may vary. Privacy Policy

Already have an account ? Login here

We use cookies

We use cookies primarily for analytics to enhance your experience. By accepting, you agree to our use of these cookies. You can manage your preferences or learn more about our cookies policy.






