

REALHUB is on fire today

Properties

Browse or get in touch to schedule a walkthrough.

  • Nearby me
Price range

Popular Features

Community Features

Association

Property Features

Waterfront

View

Exterior Features

Interior Features

Style

10000 properties match your criteria

Updated 1 minute ago

E-Alert name
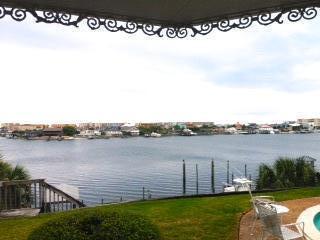
One of the prettiest views on the Destin Harbor. The property is owned by the children of some of the early settlers of Destin. The existing house was built in 1981. Master on the first floor. New kitchen in the last 3 years. New Master Bath installed approximately 2007. Beautiful well-maintained pool over-looking the harbor. Dock with covered slip and plenty of room for expansion.
Listing Broker and Co-List Agent are also the owners of this property.
#727782

Destin

622 Harbor Boulevard

3 Beds

2 Baths

2,400 Sq.Ft.

$1,650,000

MLS#: 727782
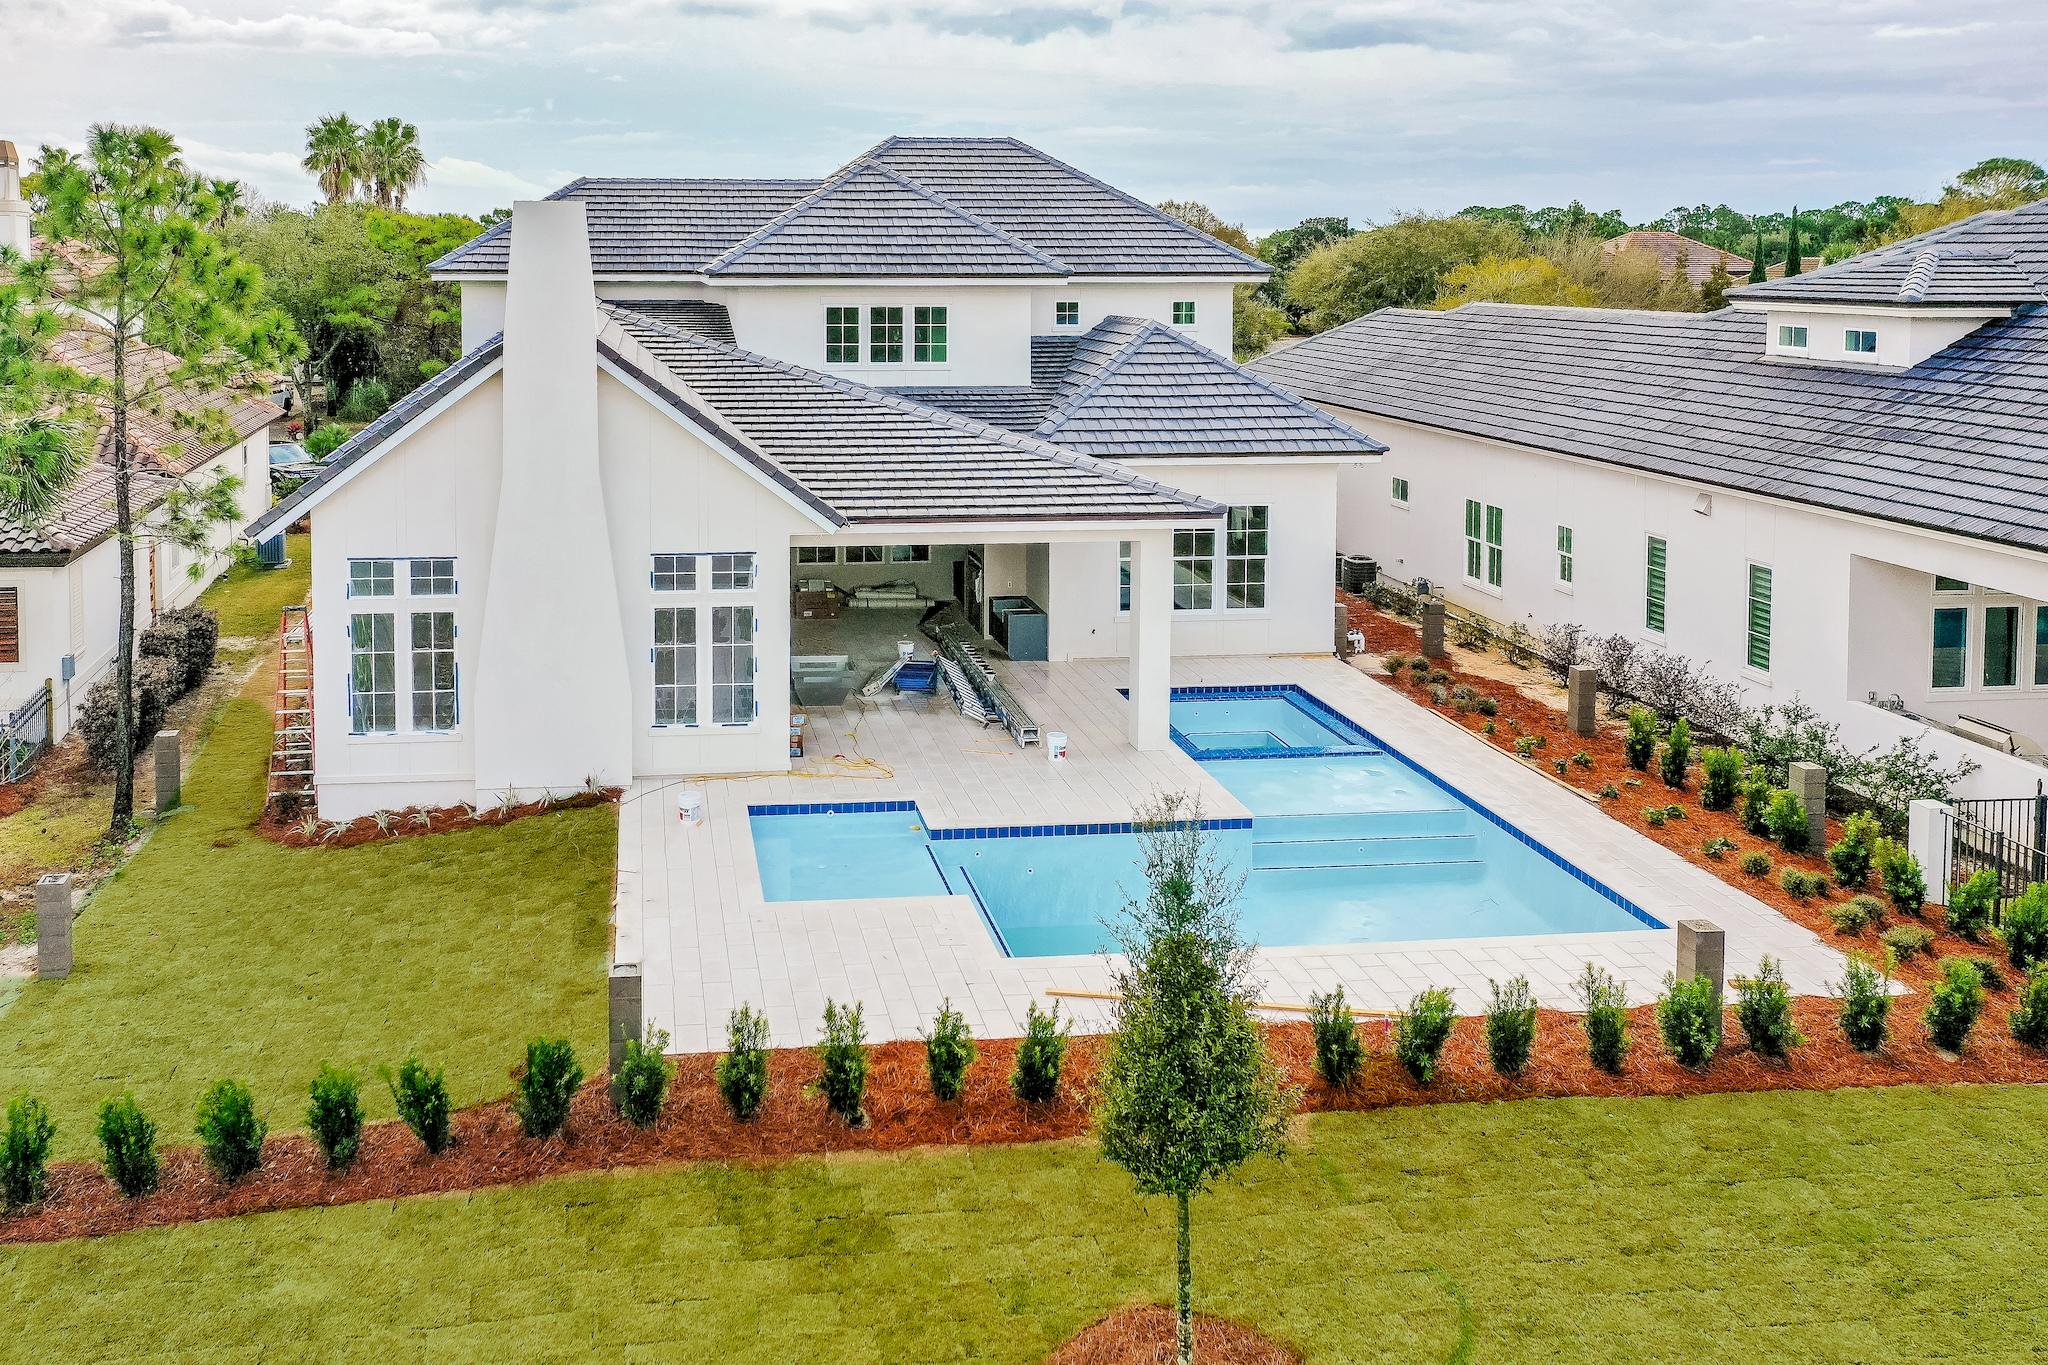
This beautifully constructed and brand new home features 2 bedrooms downstairs and 3 bedrooms plus a bonus room upstairs. Featuring a great open floor plan with plenty of room for entertaining and relaxing. The gourmet kitchen has large double islands with wolf and sub zero appliances. The outdoor living space and summer kitchen has over 600 feet of room to stretch out and enjoy the Florida breeze all while taking in views of the golf course and lake. Covered and protected from the Florida sunshine but also equipped with a beautiful fireplace for those chilly nights. This new home will be designed with high quality fit and finishes including quartz countertops, hard wood flooring, chef's kitchen, and huge 3 car garage, just to name a few. Click MORE for additional home details Wind and Impact Resistant Windows & Doors
Insulated Garage Doors
Foam Spray Insulation in Roof for Superior Energy Efficiency
Stainless Steel Screws, Nails, Flashing & Straps
Treated Plywood on Lower Section of All Exterior walls
Specifically Designed to Maintain Integrity & Durability
Custom Solid Wood Cabinets & Cabinet Doors
All Interior Walls Insulated for Soundproofing
Moisture Resistant Sheetrock used in all Bathrooms
Sound Insulated A/C Ducts
Solid Core Interior Doors
Strong tie cable hurricane system
Tankless water heater with recirculating hot water lines for instant hot throughout the house

When you purchase in Regatta Bay you are purchasing more than just a home you are buying a lifestyle. Regatta Bay is located in the middle of Destin's finest shopping and activities. Leave the car at home and jump on your golf cart to enjoy shopping or dining at Destin Commons, boating at Legendary Marine or a round of golf at Regatta Bay's #1 ranked golf course. The list goes on with a short bike ride or golf cart ride to Whole Foods and several of the area's finest restaurants. This beautiful custom home is situated on both golf course and lake offering breathtaking views.

*Picture is just a rendering and may not reflect exactly what is built.  Design, landscape and selections are subject to change without notice.  Contact agent for specific details.
#848795

Destin

298 Corinthian Place

5 Beds

5 Baths

4,700 Sq.Ft.

$1,650,000

MLS#: 848795
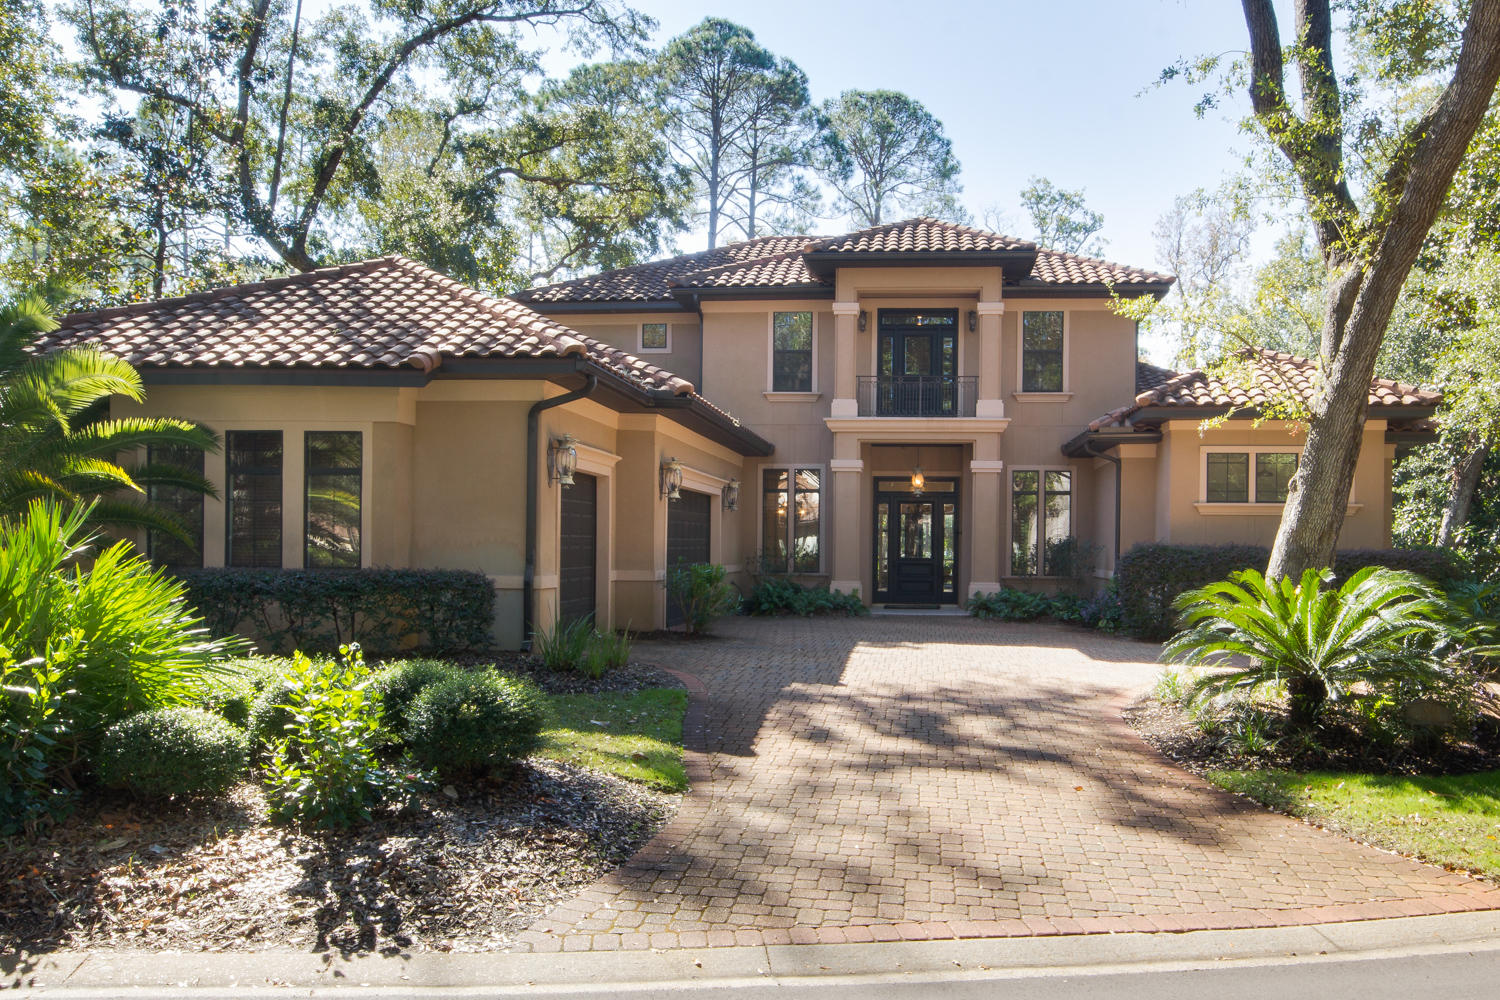
Joie de vivre, the joy of living, awaits you in this beautiful home situated in the quiet cul-de-sac of The Oaks. This Burnt Pine home was designed with family in mind - capturing the ultimate in functionality and entertaining inside and out. This 5 bedroom, 7 bathroom home features a main level master suite that leads to the pool area. The master suite features large walk-in closets, private fireplace, water closet and walk-through shower. The main level also includes an office, dining room, formal living room, laundry room/utility room, butler's pantry, en suite guest bedroom and a huge kitchen with an island, upgraded appliances and pantry. The kitchen flows into the family room and features a wall of sliding glass doors that open up to a spacious covered porch featuring a summer kitche n, wet bar, and fireplace. The covered lanai expands to the spa and pool area and make for a great gathering spot for watching football and dining al fresco. The home's second level features three large guest suites, all with private baths and a large bonus room featuring a wet bar, beverage cooler, fireplace, second laundry area and opens to a patio overlooking the pool. Come see and enjoy where you will discover exceptional family living.

Sandestin Golf and Beach Resort is a major destination for all seasons and all ages, and has been named the #1 resort on Florida's Emerald Coast. This magical resort spanning over 2,000 acres is comprised of over 70 unique neighborhoods of condominiums, villas, town homes, and estates. The resort features miles of sandy white beaches and pristine bay front, four championship golf courses, a world-class tennis center with 15 courts, 4 resort swimming pools (and 15 private neighborhood pools), a 113-slip marina, a fully equipped and professionally staffed fitness center and spa, meeting spaces and The Village of Baytowne Wharf, a charming pedestrian village with events, shopping, dining, family entertainment and nightlife. For true golf cart community living, Grand Boulevard is just outside the resort gates and provides access to additional shopping, dining and entertainment â¬" all without traveling on Hwy. 98. Come to Play, Stay for Life!

As an introduction to the Sandestin lifestyle, we invite our new owners to explore amenities that make Sandestin special. The listing brokerage and seller(s) are presenting the buyer(s) of this property with (2) 90-minute rounds of Tennis court time, a golf foursome at one of our three championship courses, a round of golf for up to four (4) players and an invitation to "Club Night" at the unrivaled Burnt Pine Golf Club
#859241

Miramar Beach

3042 The Oaks

5 Beds

7 Baths

5,721 Sq.Ft.

$1,650,000

MLS#: 859241
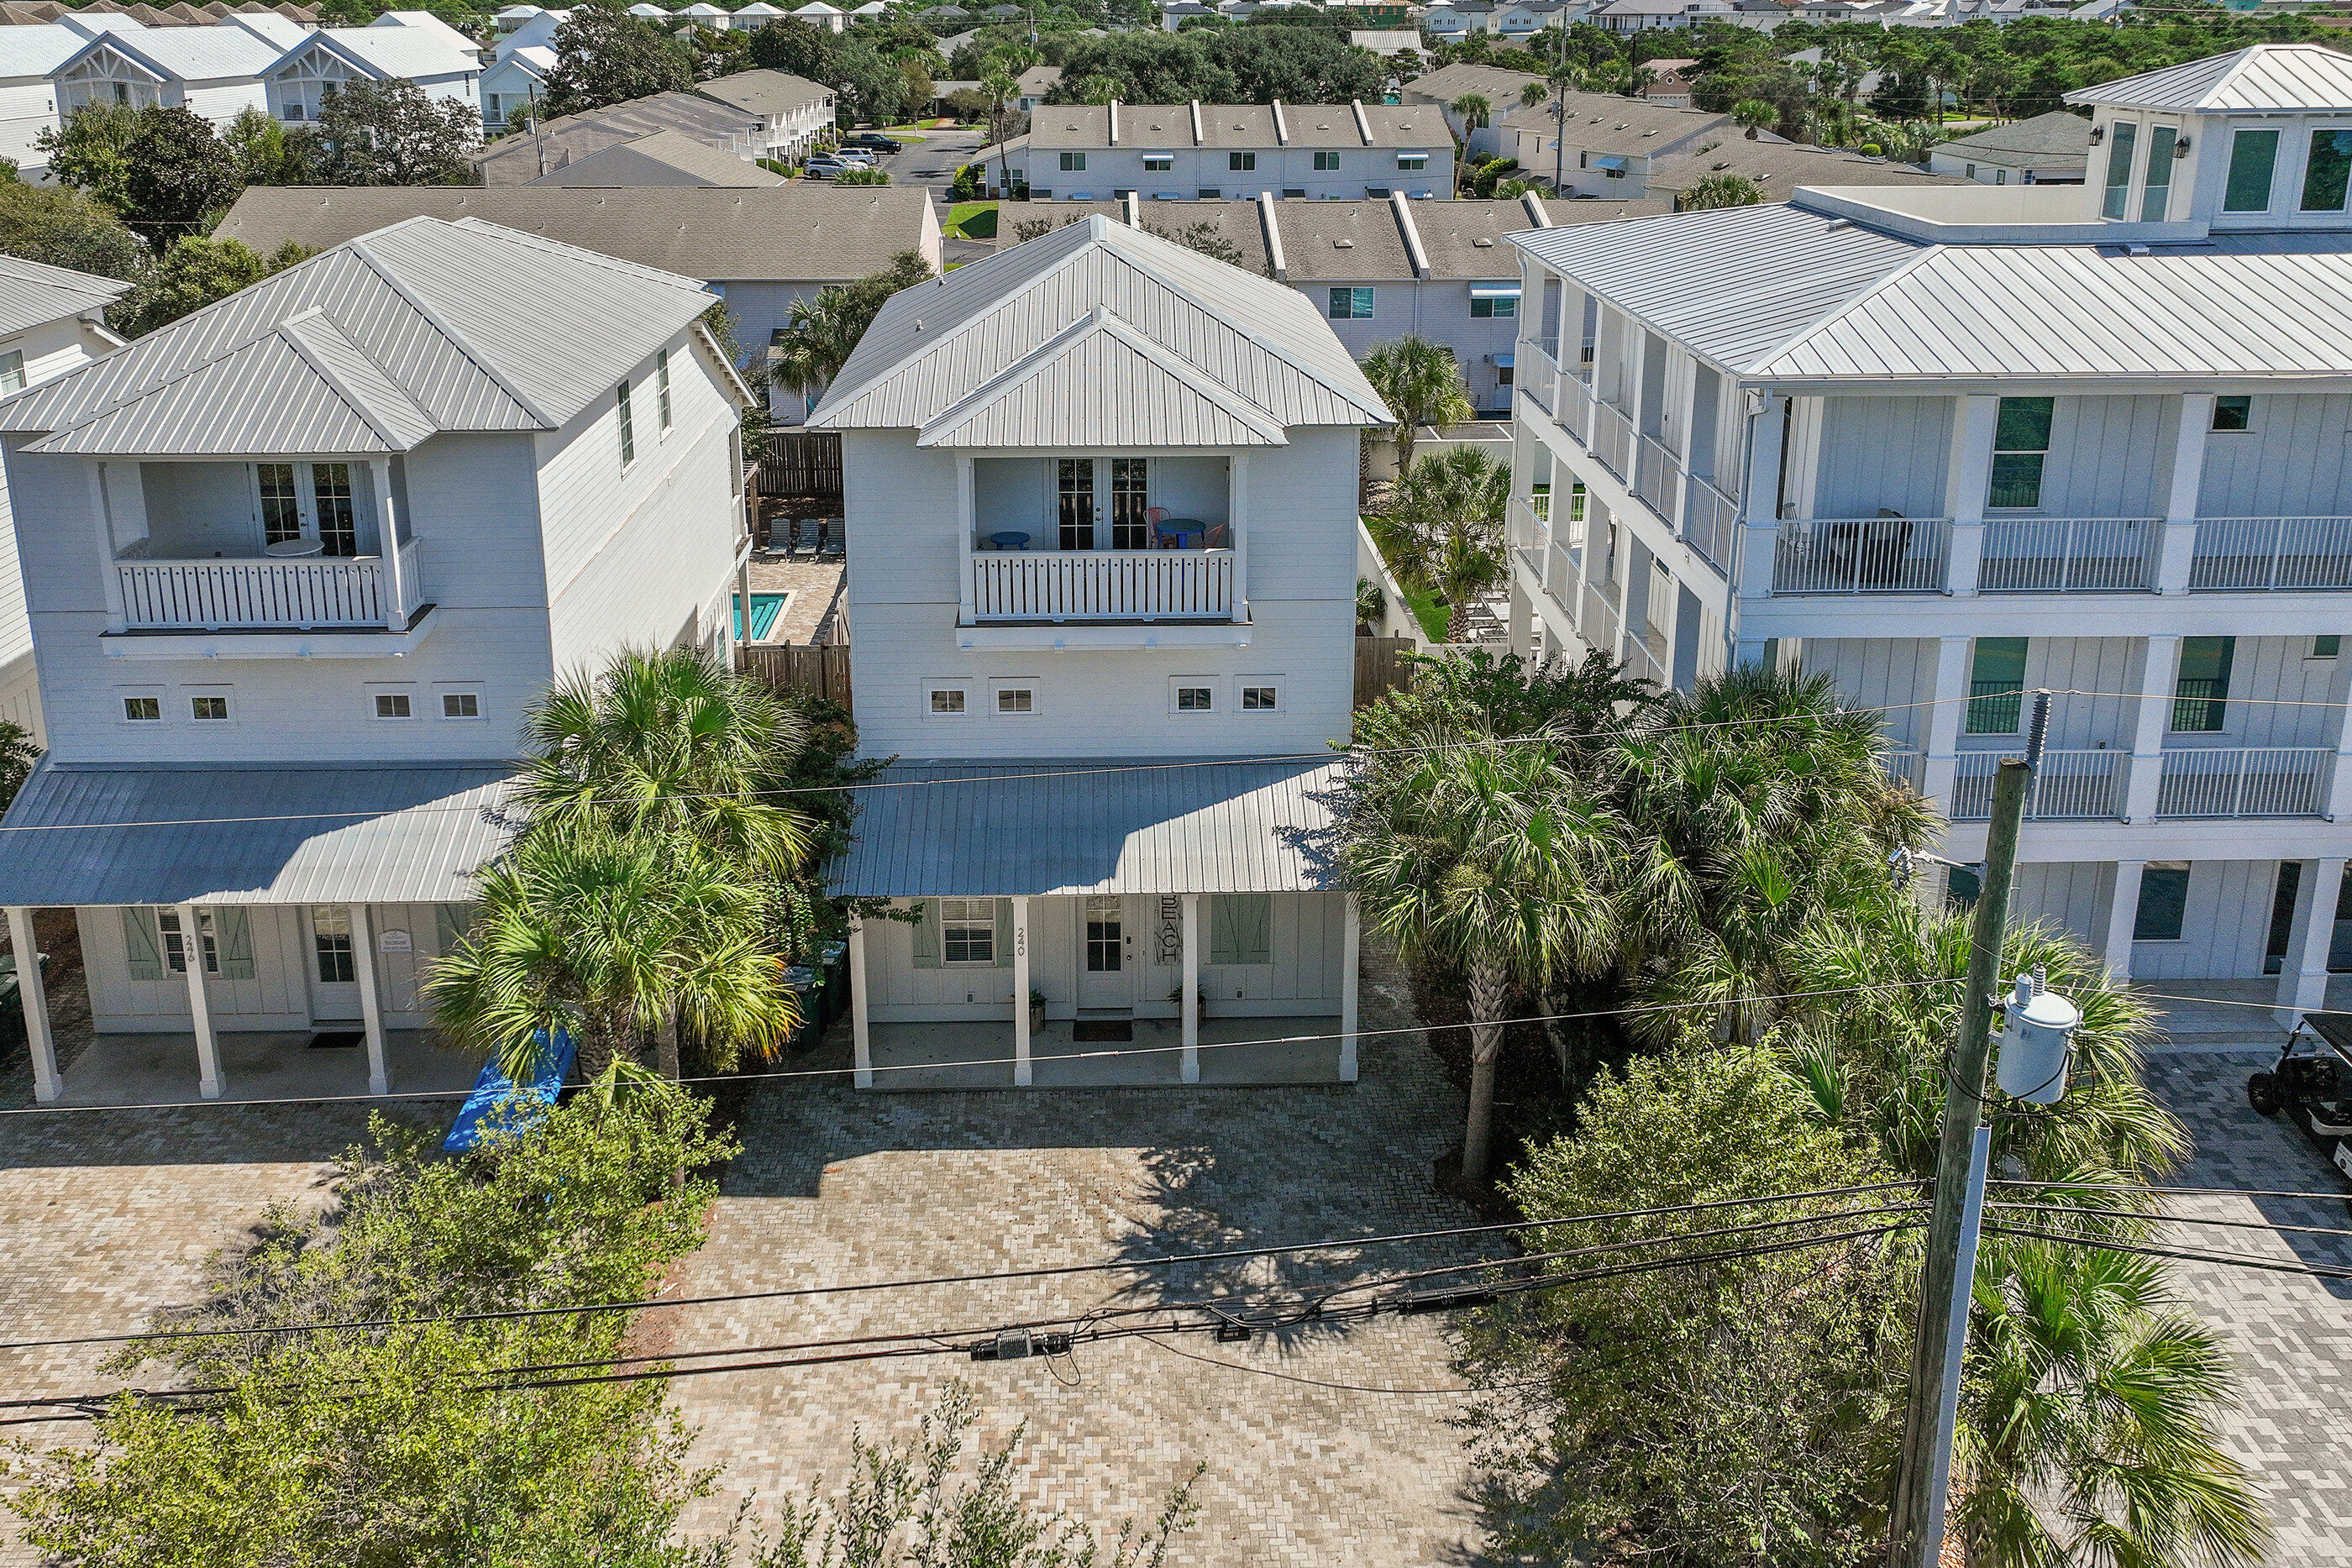
Welcome to your dream coastal retreat at 240 Driftwood Road in the heart of Miramar Beach! This stunning 3,258 square foot home offers the perfect blend of luxury and beach living. With 7 spacious bedrooms and 7.5 bathrooms, there's room for everyone to enjoy a slice of paradise. 

Step inside to discover an open floor plan designed for relaxation and entertainment. The island kitchen is a chef's delight, equipped with modern appliances including a microwave, dishwasher, and refrigerator. Enjoy casual meals in the kitchen dining area or entertain guests at the elegant wet bar. Central air conditioning and a cozy fireplace ensure comfort year-round.

The outdoor space is a true oasis featuring a heated pool, perfect for unwinding after a day at the beach, which is just a short stroll away. Whether dining al fresco or lounging by the pool, the outdoor amenities make every day feel like a vacation.

This home is not just a place to live, own as a second home or a rental investment propertyit's a lifestyle. With beach access and top-notch features, it's ready to offer you the ultimate coastal living experience. Don't miss this opportunity to own a slice of paradise at 240 Driftwood Road! Sold fully furnished.
#986801

Miramar Beach

240 Driftwood Road

6 Beds

7 Baths

3,258 Sq.Ft.

$1,650,000

MLS#: 986801
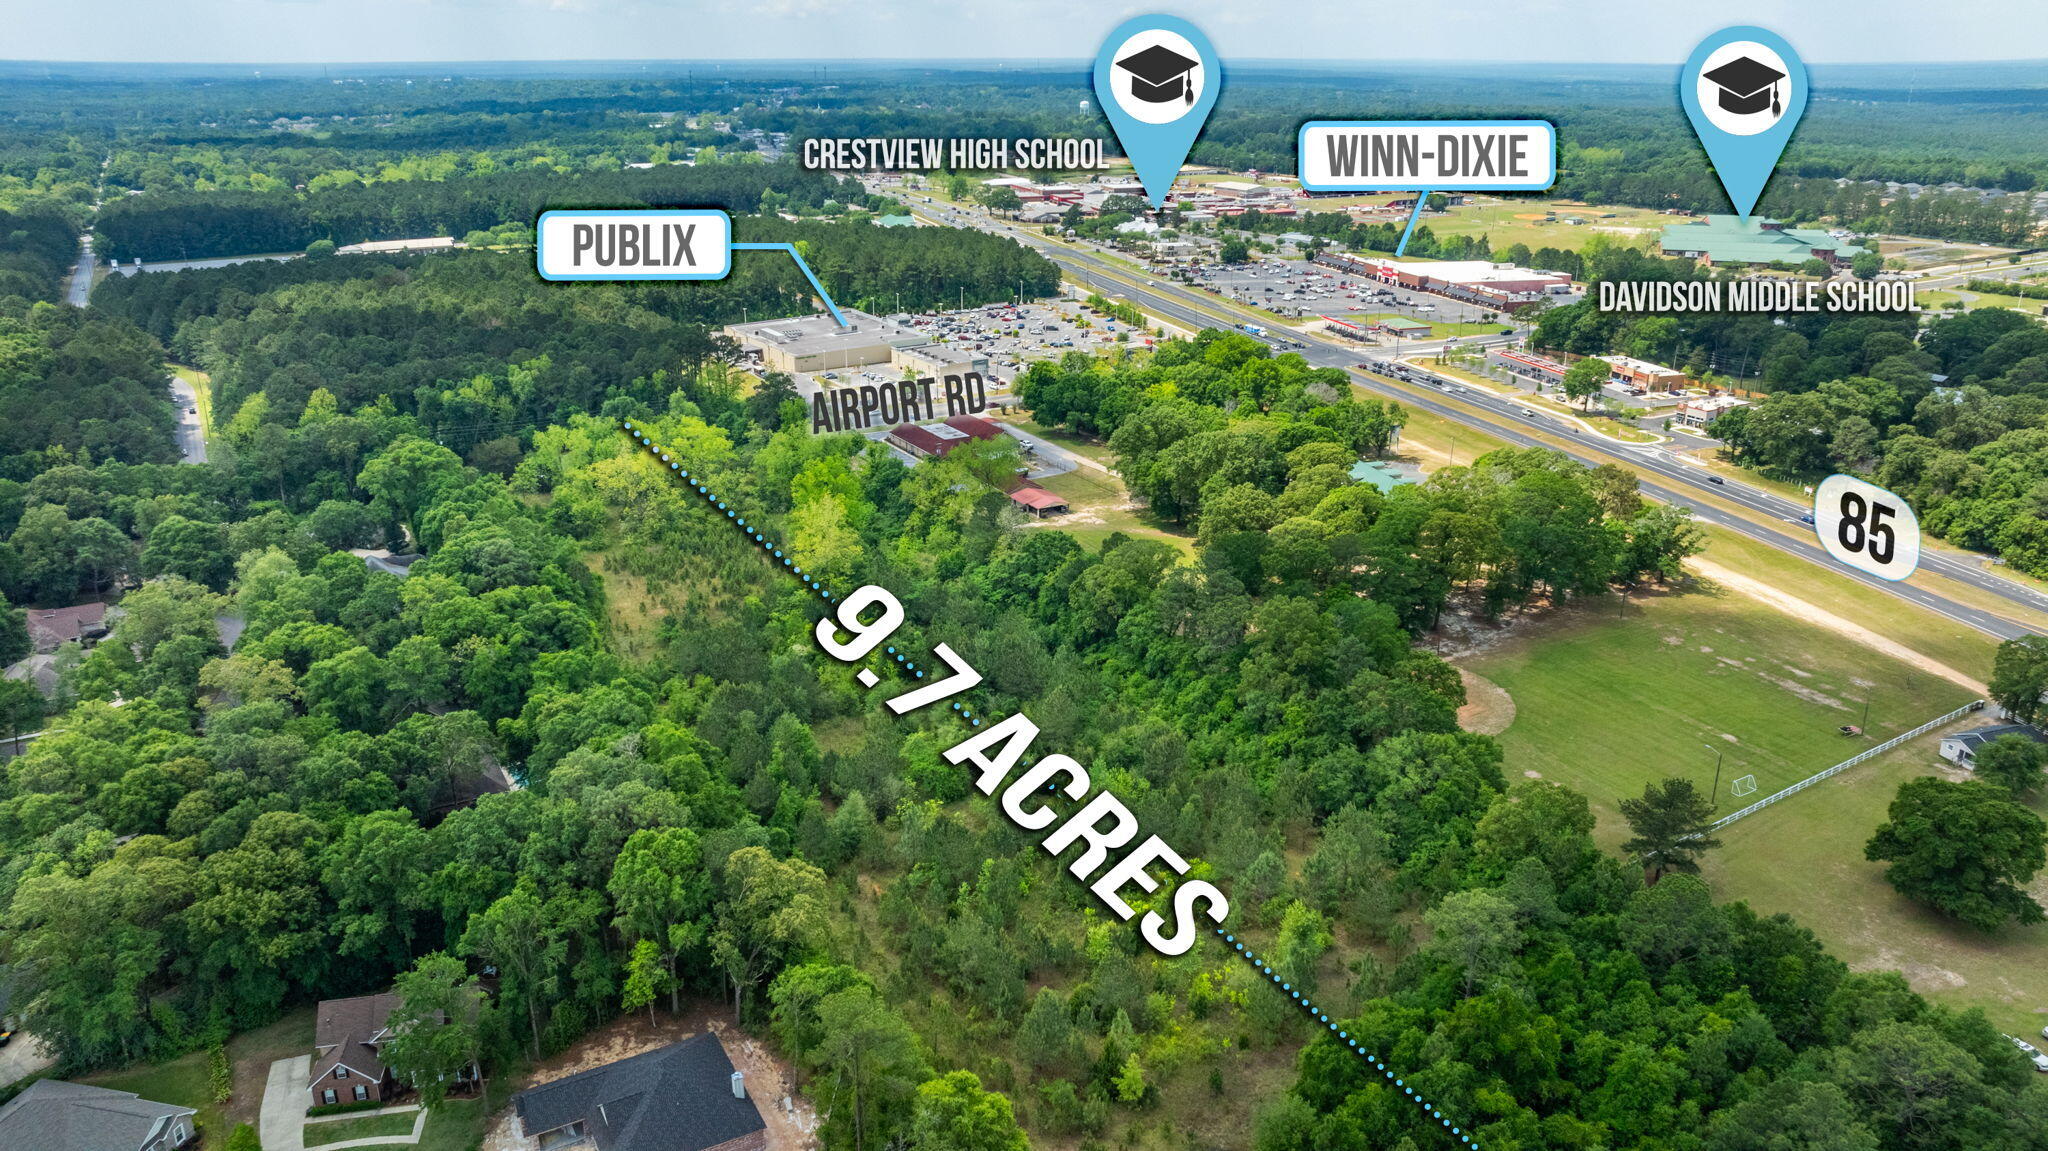
County Across from the City. Seller may split and sell a portion. Annex or rezone county C-1 Commercial or Mixed use. Are you looking for a great investment opportunity? Look no further than this 9.7+/- acre parcel of prime land! Zoned as residential (R1) with 330 feet of paved road frontage, this property is perfectly situated for a variety of uses. Located north of town in an area experiencing rapid growth, this property is just a short drive from local schools, the hospital, north Publix, a variety of restaurants, and the Crestview Commons. With easy access to Hwy 85, Hwy 90, and I-10, this property is in a highly convenient location. Don't miss out on this chance to invest in the future of this thriving community!
#948203

Crestview

2853 Airport Road

None Beds

None Baths

N/A

$1,650,000

MLS#: 948203
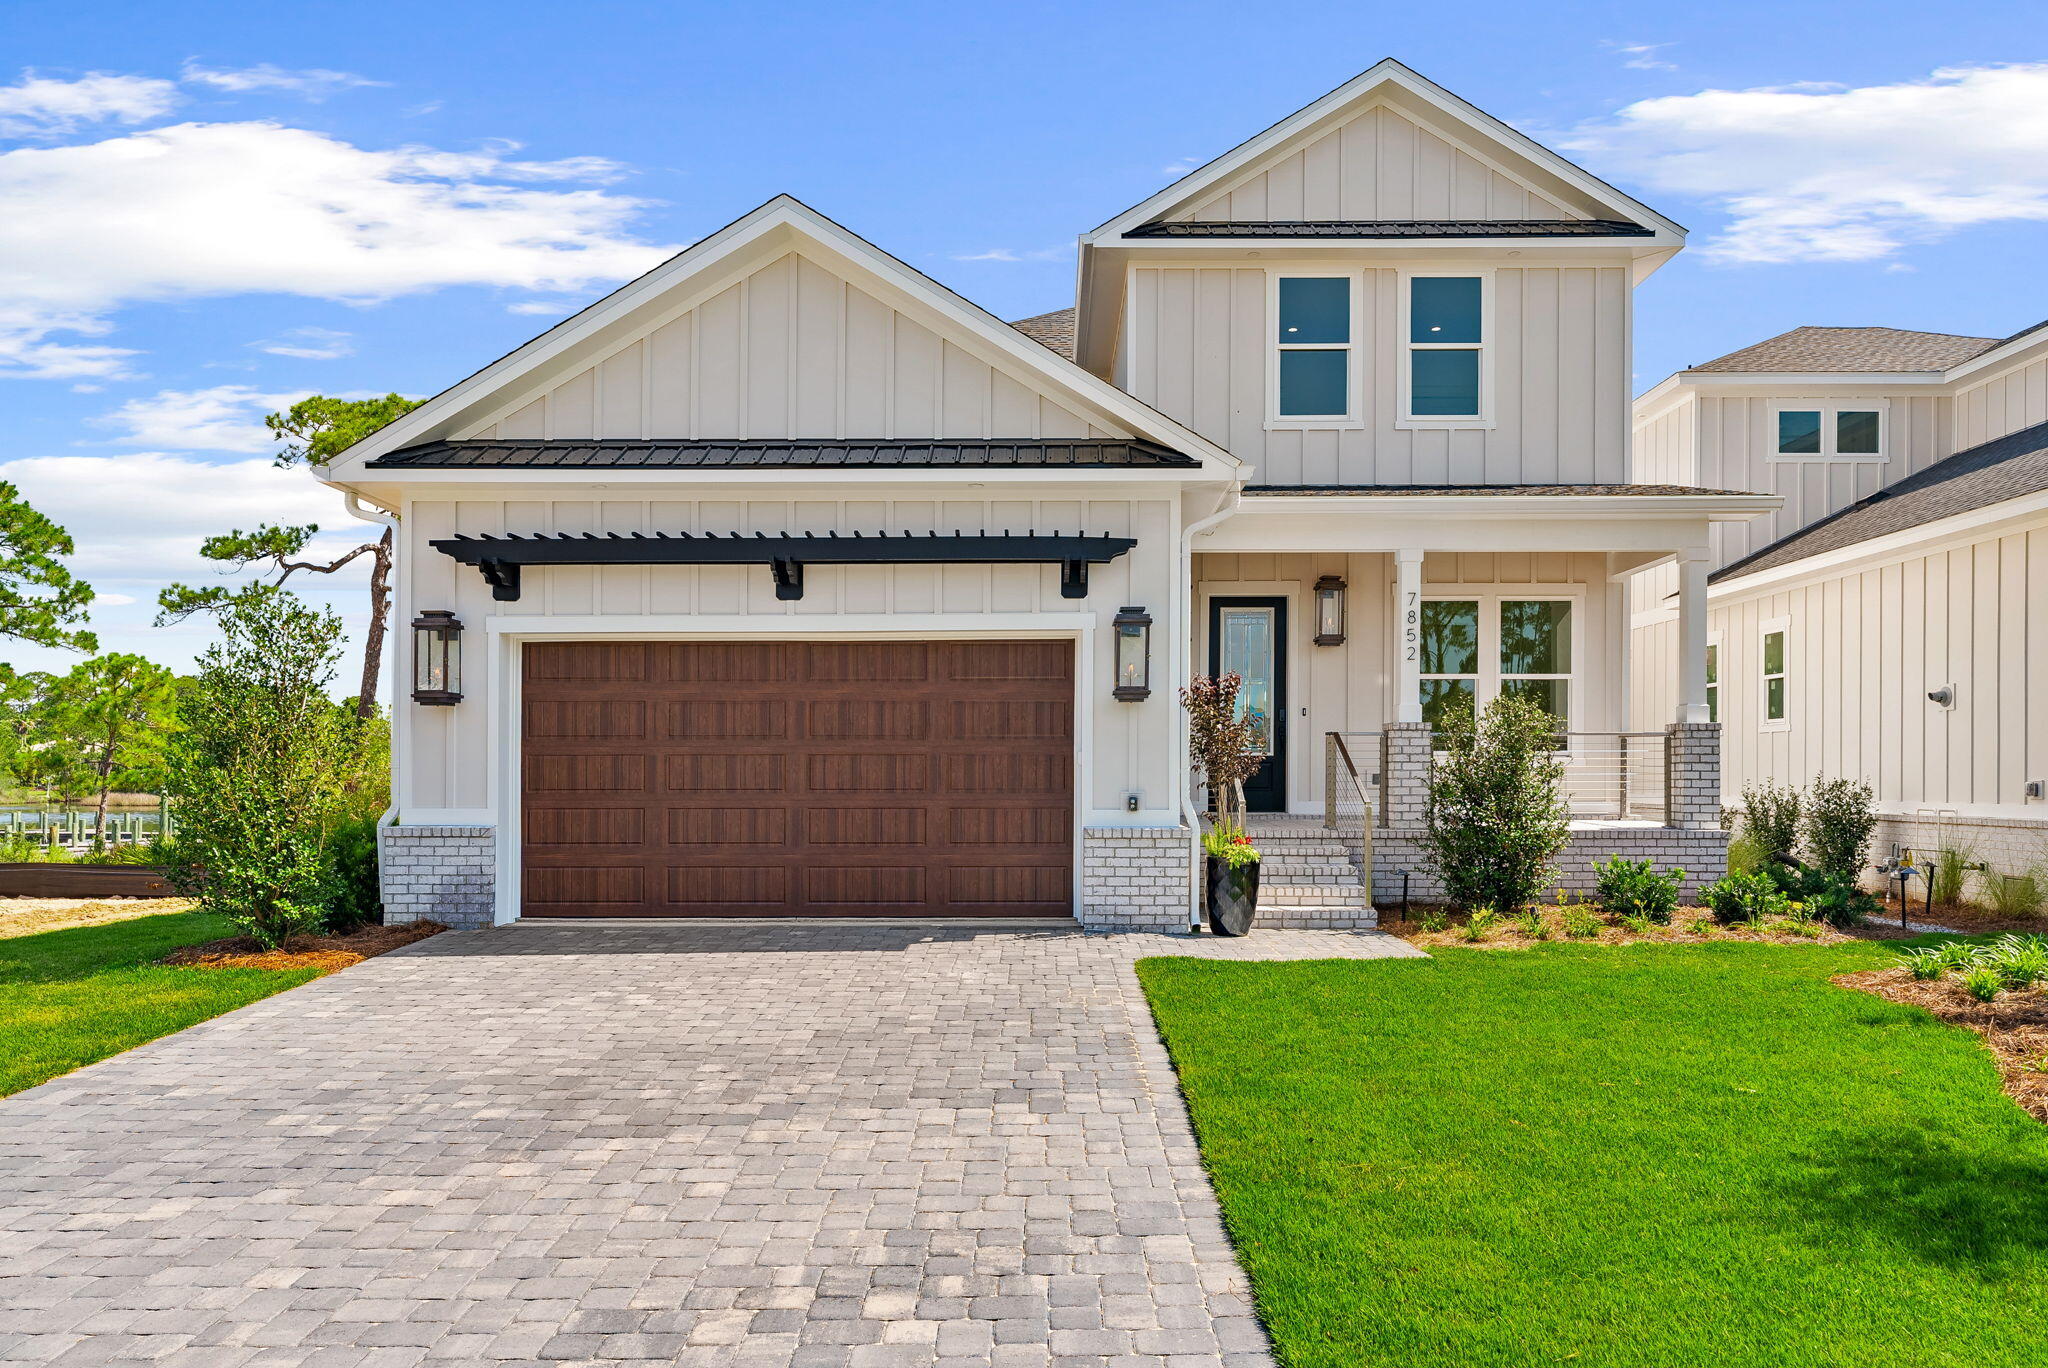
LAGOON LIVING with boat slip and dock in the exclusive gated community of Grand Lagoon Pointe, where luxury waterfront living meets direct boating access to the Gulf of Mexico. This premier Lot 6 Dolphin Plan offers 3 bedrooms, 3 full bathrooms, plus an office/flex game that can easily function as a fourth bedroom. Designed for both everyday living and effortless entertaining, the open-concept main living area features a stunning 72-inch gas fireplace and a chef-inspired kitchen complete with a 48-inch professional gas range, oversized island, custom cabinetry, and premium finishes throughout. Just off the game room, you'll find a dedicated entertainment bar, creating the perfect space for hosting family and friends. The primary suite is conveniently located on the main level, offering peaceful views of Grand Lagoon. Multiple covered porches provide the perfect setting to relax with your morning coffee, unwind after a day on the water, or watch dolphins play right from your backyard. Outdoor living is equally impressive with an outdoor bar, ideal for entertaining after a day of boating or fishing. The lower-level basement storage is thoughtfully designed with plenty of room for kayaks, paddle boards, fishing poles, water toys, and comes prepped with an ice maker stub-out. Each waterfront homesite includes a boat slip providing direct access from Grand Lagoon to the Gulf of Mexico. Residents also enjoy a community pool, green space, and a prime location to beach access.
#1007099

Panama City Beach

7852 Grand Lagoon Way

4 Beds

3 Baths

2,608 Sq.Ft.

$1,650,000

MLS#: 1007099

New on site 4 days ago
Experience elevated waterfront living in this exceptional 4-bedroom, 4.5-bath estate, privately positioned on nearly ¾ of an acre at the end of a quiet dead-end street. From the moment you arrive, the grand circular drive and expansive covered front porch set the tone for this remarkable property. Inside, a sophisticated open-concept, split-bedroom design is framed by breathtaking bayou views, with the primary suite and main living spaces thoughtfully positioned to capture the water and spectacular sunsets. The gourmet kitchen was beautifully remodeled in 2024 and features a generous breakfast bar designed for effortless entertaining, complemented by a spacious eat-in area. The luxurious primary bath has also been recently updated, creating a serene private retreat.

Outside, an extraordinary waterfront lifestyle awaits. The resort-style saltwater pool is surrounded by an expansive paver deck and complemented by an outdoor cabana and pool house featuring a private gathering room and full bath--perfect for entertaining well into the evening. Boating enthusiasts will appreciate the impressive private dock, designed to accommodate up to three boats and a jet ski, complete with both a boat lift and jet ski lift, as well as a private boat launch and beach. A screened porch extends the entire length of the home, creating an exceptional outdoor living space where you can relax, entertain, and take in panoramic bayou views and stunning sunsets. Additional amenities include an oversized garage with dedicated HVAC, a full bath, and an indoor workshop, offering an exceptional combination of functionality and luxury. Every detail of this waterfront retreat has been designed to embrace the beauty of its setting while providing an unparalleled lifestyle of privacy, comfort, and effortless entertaining. This is more than a home--it is a private waterfront sanctuary where resort-style amenities, exceptional craftsmanship, and breathtaking natural beauty come together.

New seawall 2025
#1010610

Fort Walton Beach

553 Cove Drive

4 Beds

4 Baths

2,437 Sq.Ft.

$1,650,000

MLS#: 1010610
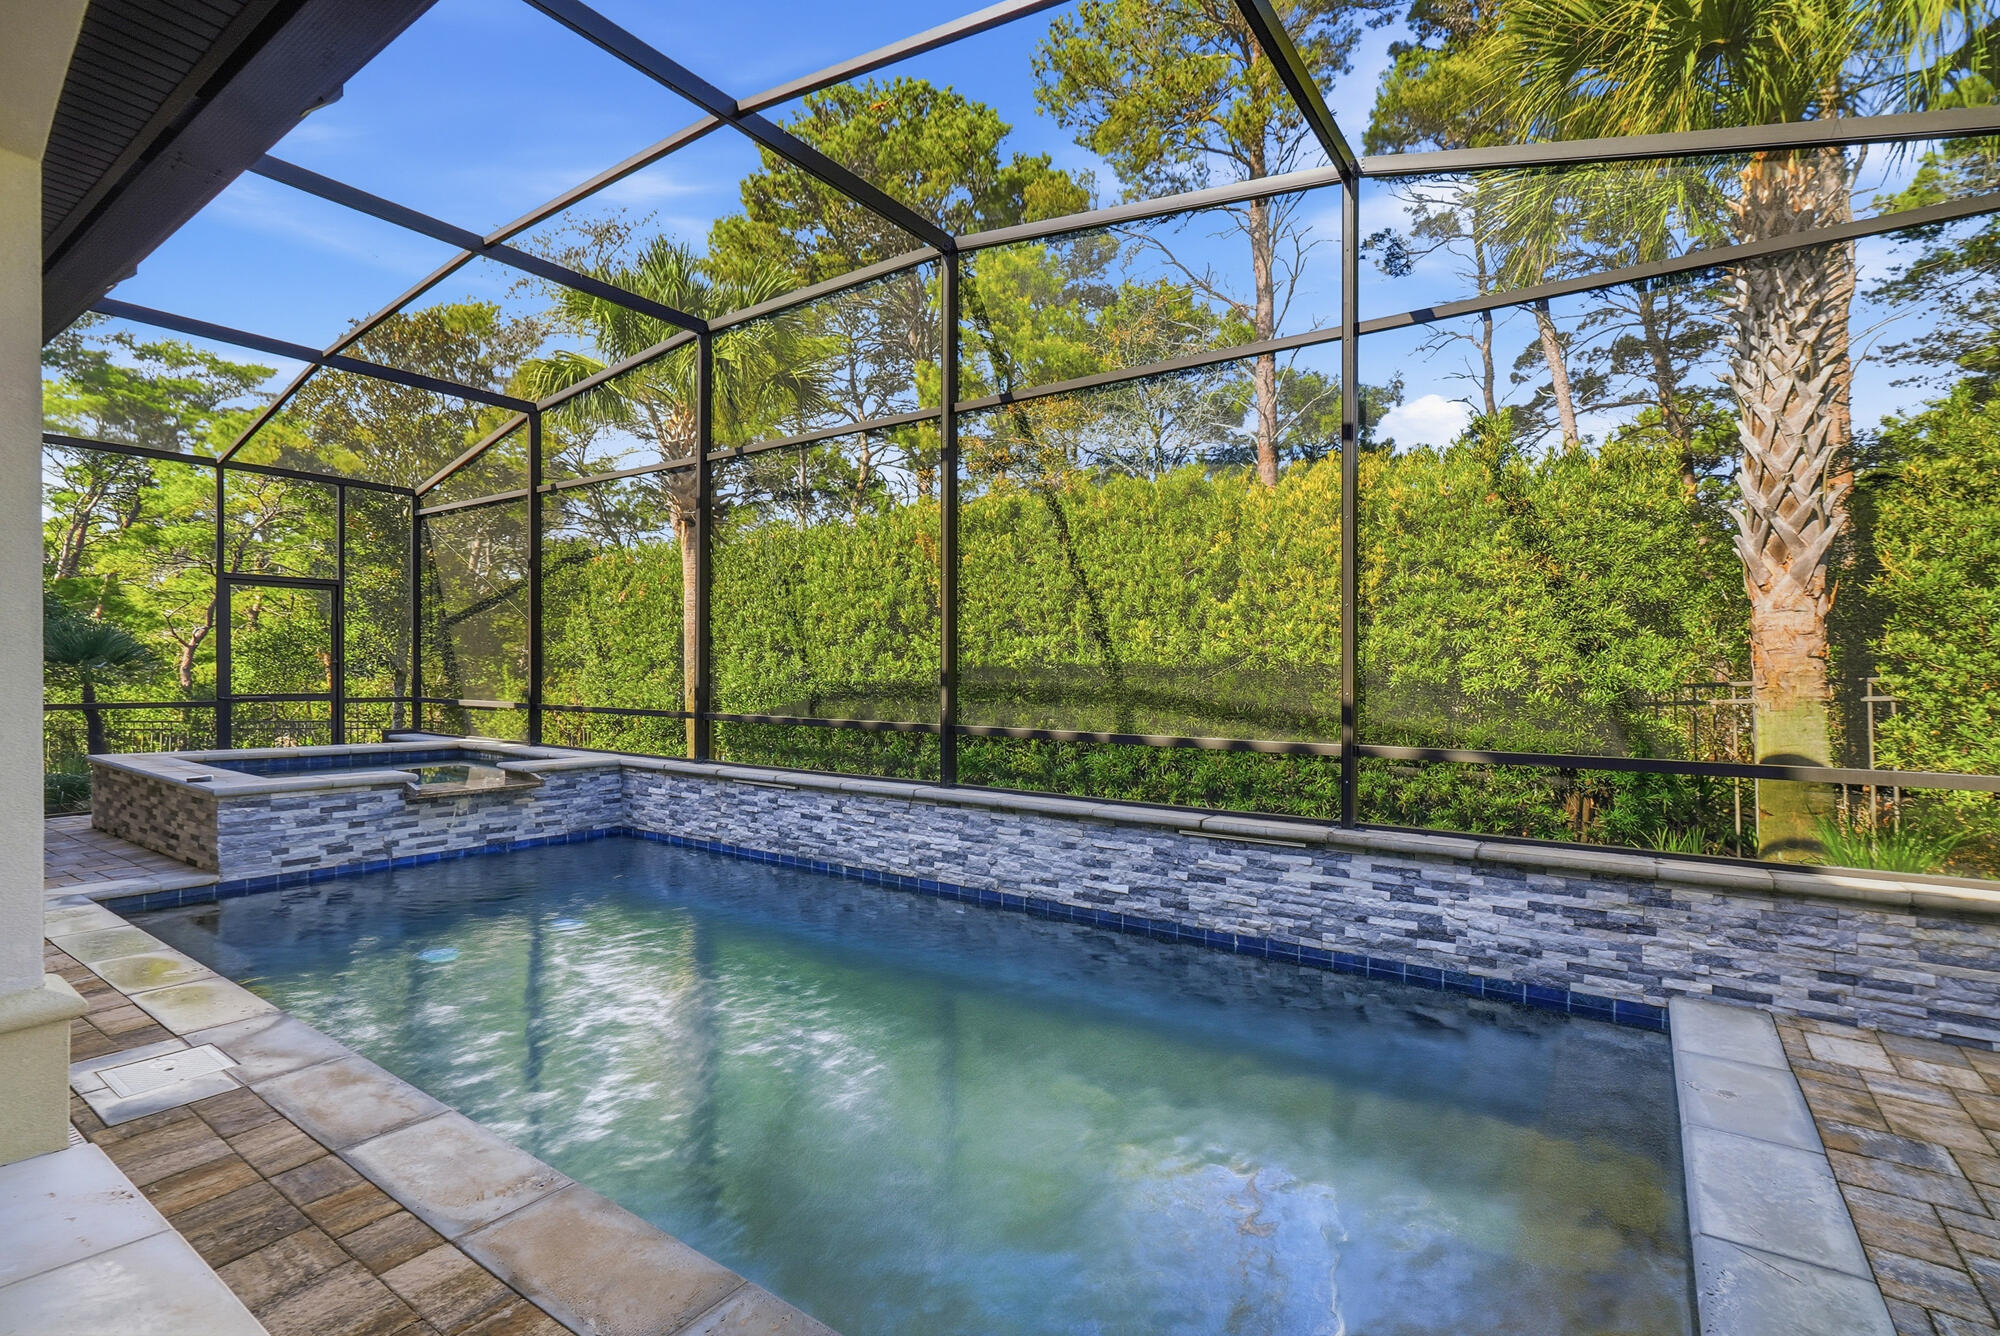
Gorgeous open concept home features spacious living area has soaring ceilings, kitchen with large island, breakfast nook & formal dining. Main-level primary has en suite bath, huge walk-in closet & attached flex room that could be 4th bedroom/office.  Brand new flooring just installed on main level. Upstairs, two bedrooms each have an en suite bath & their own balcony, ideal accommodations for family/guests. Set on a large, beautifully landscaped lot with exceptional outdoor living with a heated saltwater pool, hot tub, & summer kitchen added in 2022-perfect for entertaining or relaxing year-round. BellaMar is a gated, short term rental-restricted community across from the sugar-white sands, has a deeded beach access, is next to Santa Rosa Beach Golf & Beach Club on all right along 30A!
#1000319

Santa Rosa Beach

413 Sea Winds Drive

4 Beds

3 Baths

2,995 Sq.Ft.

$1,650,000

MLS#: 1000319
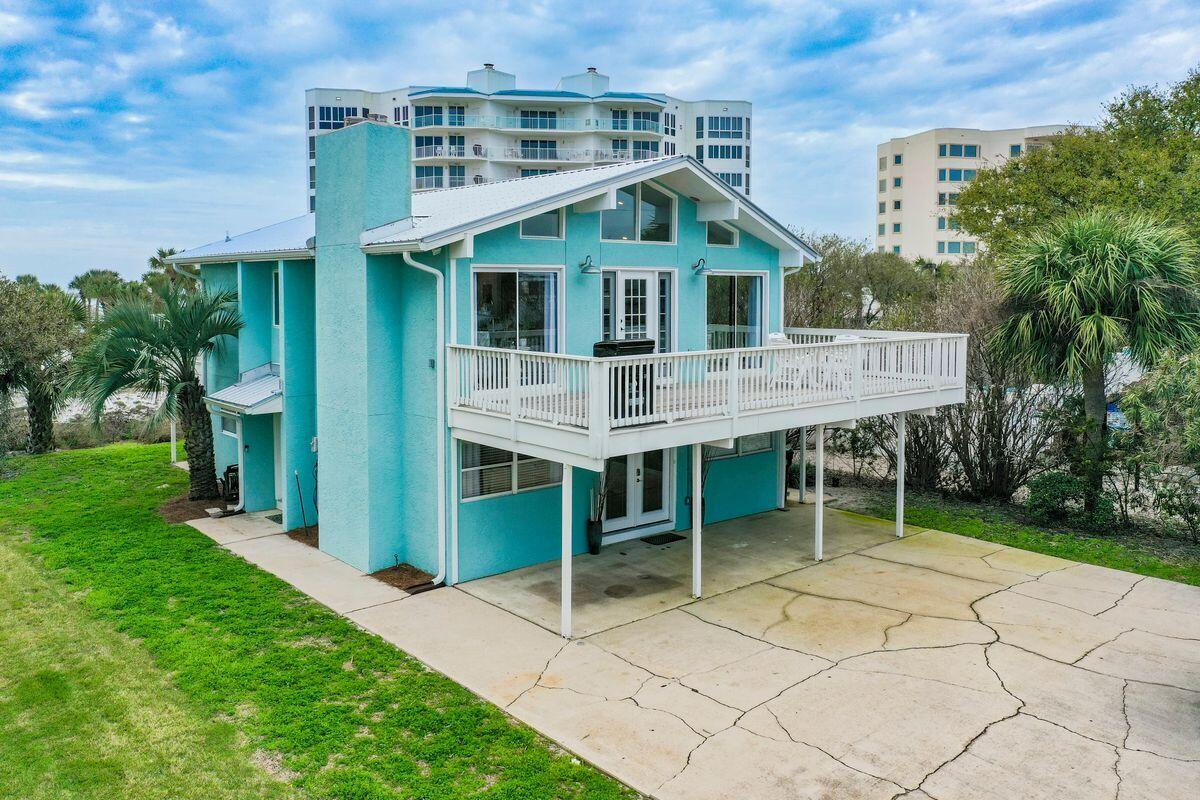
Under contract - accepting back up offers.Laze in the sunshine with views of the gulf, harbor and Destin jetties from this single-family home that fully delivers on the charm of the Old Florida lifestyle. Not currently on a rental program, this three-bed home sits on a large lot close to the activities and restaurants at Destin Harbor. It also features two living areas for convenience and a wraparound porch on the second level perfect for cocktails at sunset or alfresco dining. Water lovers will enjoy boating access just 20 steps from this home and the privacy and intimacy the property itself provides. With projected rental income of more than $100,000 annually, this would also make a great rental investment with snorkeling right out the back door and a nearby water taxi for  shuttling between the best Destin Harbor has to offer.
Recent updates include:
-New Refrigerator 
-New Water Heater
-Two new electrical switch boxes
-New Roof
-New Gutters
-New Front Door
-Freshly stained exterior decks and paint on railings
-Additional furniture and open shelving
#918345

Destin

320 Gulf Shore Drive

3 Beds

2 Baths

1,924 Sq.Ft.

$1,649,995

MLS#: 918345

*Price reflects a builder discount of over $100,000. 
The expanded Ficus plan in the Preserve Collection at Arborview Park offers 2,685 square feet with 4 bedrooms, 4.5 bathrooms, 11-foot ceilings throughout, and an expanded rear-load 2.5-car garage connected to the home by a covered walkway. Set on a deep 160-foot homesite with a private wooded view, the home pairs an open, single-level layout with an extensive outdoor living area featuring a saltwater pool and spa. Estimated completion is 11/1/2026.

The foyer opens to the main living space, where the kitchen, dining, and living areas flow together with clear sightlines toward the wooded backdrop. A 12-foot bronze sliding glass door opens to the screened rear porch and extends the living space outdoors to the saltwater pool and spa, expanded paver deck, and fenced backyard. The depth of the homesite provides additional separation from the rear property line while preserving the wooded setting beyond.

At the center of the home, the kitchen features a white oak island, quartz countertops, stacked glass cabinetry, a custom wood vent hood, under-cabinet lighting, and a walk-in pantry. The upgraded appliance package includes a Wolf dual-fuel range and microwave drawer, Sub-Zero refrigerator, and Cove dishwasher. Wide-plank Medallion wood flooring extends throughout the home, complemented by crown molding, lap-and-gap wall detailing  in the living room and entry hall, bronze windows, and upgraded shaker-style interior doors.

The primary suite is positioned separately from the secondary bedrooms and features a spacious bath with a freestanding tub, walk-in shower with handheld fixture, framed full-size mirror, and walk-in closet with custom built-ins. Three additional bedrooms provide direct bath access, creating comfortable accommodations for family and guests.

Additional features include painted wood shelving in closets and pantry spaces, laundry cabinetry with sink and countertop, generator prewire and gas line, pre-plumbing for a water filtration system, framed TV boxes, Decora switches, impact-rated windows and doors, a tankless water heater, CAT6 wiring, irrigation, and a complete landscaping package.

Located within the Preserve Collection at Arborview Park in Watersound Origins, this home combines a deep homesite and wooded view with upgraded interiors, extensive outdoor living, and convenient access to the Origins Golf Course, Village Commons amenities, and miles of walking and biking trails.
#1010035

Watersound

143 Hutton Cove Lot 70

4 Beds

4 Baths

2,685 Sq.Ft.

$1,649,900

MLS#: 1010035

NOW SELLING! Welcome to Rosemary Sound in Gulf Breeze, FL. The stunning Biscayne Plan! This beautiful three- story home offers 4- bedrooms with 4.5- bathrooms, and a seamless open layout. Stunning Quartz countertops in kitchen and baths, all stainless-steel appliances, gorgeous EVP wood look flooring & plush carpet in the bedrooms. The Smart Home Connect System includes several Smart Home convenient devices. Upscale home with great curb appeal. Community Pickleball Court is an incredible amenity. Must see! ALL LISTING pictures, colors, features, and size may vary. Square footages are approximate.
#1010165

Gulf Breeze

1582 Rosemary Way

4 Beds

4 Baths

2,932 Sq.Ft.

$1,649,900

MLS#: 1010165
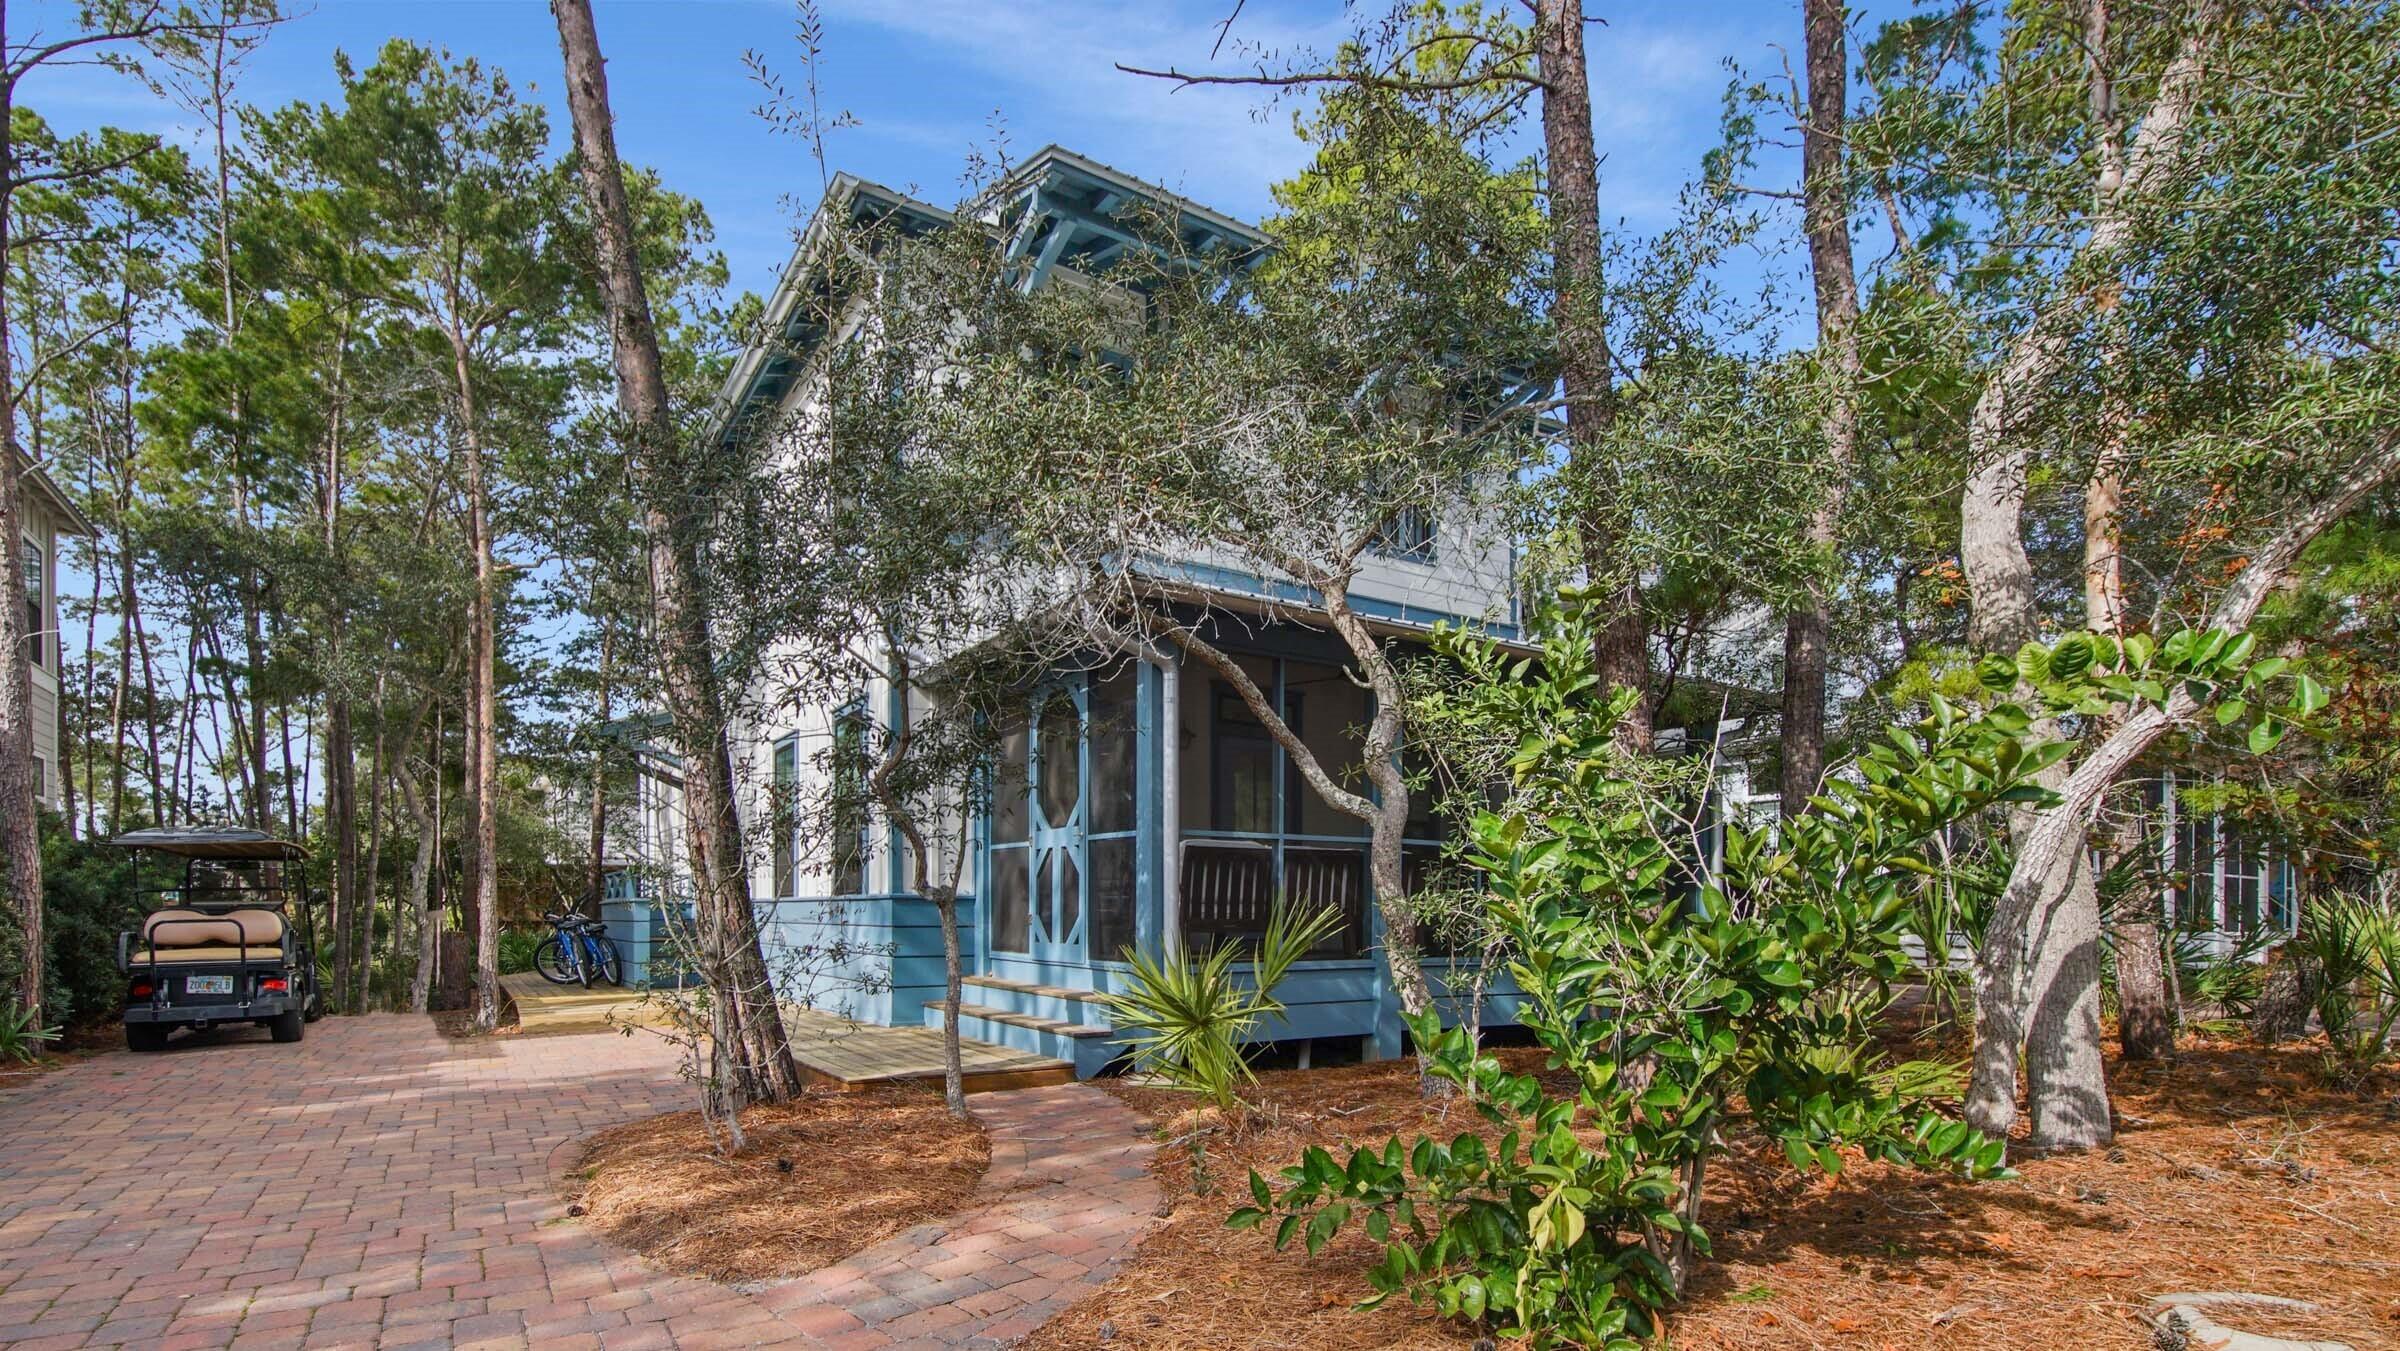
Magnolia Cottages Phase 2, only 37 lots, lush landscaping with brick paver streets.  Enjoy this coastal living home featuring gated beach access with golf cart parking. The house is conveniently positioned across from the large neighborhood pool and neighborhood park.  The home has a strong rental history.  This luxury home is  turn key ready, coming furnished and includes golf cart parking space with a 6 seat golf cart.  Many extra features included.  Remote controlled window shades downstairs.  A  widened wooden deck for grills and walkway around to the back of the house to the storage shed.   A must see!
#940342

Inlet Beach

637 Patina Boulevard

4 Beds

4 Baths

2,160 Sq.Ft.

$1,649,900

MLS#: 940342
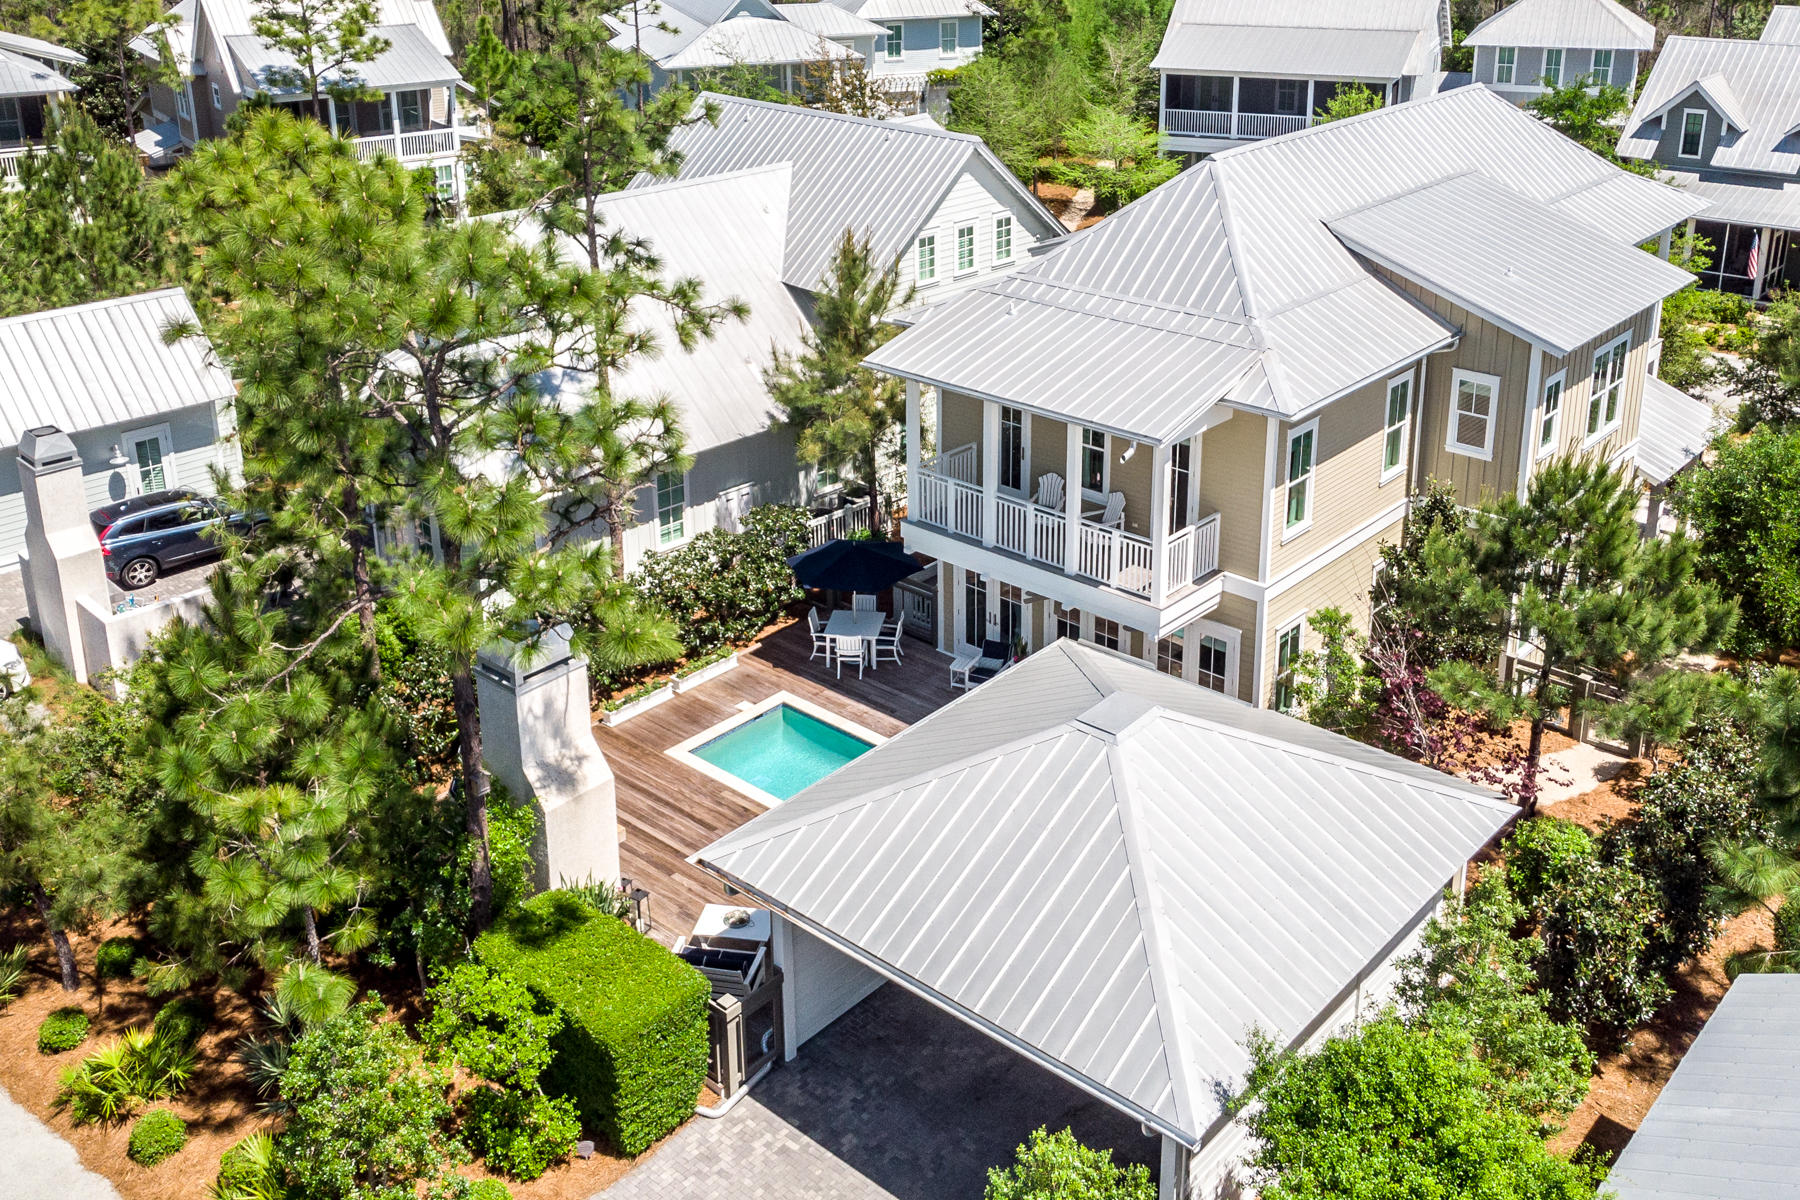
From the moment you step onto the grounds of this stunning Watercolor home, you will be amazed by the overall sense of privacy & attention to detail. The home has been meticulously maintained & is offered fully furnished. Built by Romair Construction, this home has had only one owner & has never been rented. No detail was overlooked in the design, it's finishes or it's beautiful furnishings. The breathtaking open concept great room offers abundant windows & natural light, a stunning state of the art kitchen & lovely dining area all overlooking the pool, fireplace and spectacular outdoor living oasis that is secluded by the addition of mature landscaping. Open the triple set of French doors in the great room & step outside to the saltwater pool relax by the outdoor fireplace or enjoy alfresco dining under the stars.  The first floor is complete with a junior master bedroom with en suite bathroom featuring a glass tiled shower and Carrera marble countertop, convenient "mud room" with built-in cubbie's and the under stair storage that has been converted to a conditioned wine room. 

Once you arrive upstairs, you will discover two additional guest bedrooms with en suite baths, a bunkroom hidden behind a custom made barn-door and the second powder bathroom. The generous master suite, with spa-like bathroom featuring marble countertops, gorgeous glass tile and beautiful lighting offers a walk-in master closet and a large covered balcony overlooking the pool area. 

Additional features include; Extensive upgraded landscaping has been added to the property to create natural seclusion and privacy, Cumaru hardwood on all porches and pool deck, Control4 smart home automation system covering select key areas for audio, lighting, security, an enlarged carport for 4+ cars with storage area, HVAC condensers upgraded to 15 SEER with sound blankets, HVAC evaporators are variable speed quiet units with humidity control and MERV-8 filtration. The salt water pool has a variable speed quiet pump, oversized filter and a gas heater for quicker heating. The attic area has been upgraded with open cell spray foam insulation creating a semi-conditioned space for improved access and storage. 

Located on 499 acres adjacent to the renowned South Walton Beaches and the town of Seaside, the Watercolor community was created with families in mind and offers the charm of small town life. Tucked between the beautiful white-sand beaches of the Emerald Coast and Western Lake, a 220-acre coastal dune lake, Watercolor is rich in natural beauty and offers exceptional community amenities which include a new gulf front beach club. This club will be the largest on 30A, featuring 3 pools with views of the gulf, a full-service restaurant and bar, new restrooms, an upper-level sunset viewing deck, and easy beach-to-pool access. The recently updated and expanded Camp Watercolor now offers a lazy river and water slides, multiple pools including a zero-entry children's pool, a huge park, a playground and basketball courts, lush green spaces, and food and beverage service. Enjoy miles of walking/bike trails, a boathouse on Western Lake with kayaking, canoeing and paddle boarding, multiple neighborhood pools, an outstanding tennis and pickleball facility -- all within short biking distance of the beach and the many shops and restaurants of Seaside. Every year since 2013, Watercolor Resort has received the Forbes' Four Star designation, making it the most decorated property in northwest Florida, and beginning in 2016, and every year since, the readers of Conde Nast Traveler have voted it the region's number one resort. With all the beautiful, newly updated amenities, now is the time to secure your spot in Watercolor.
#844179

Santa Rosa Beach

134 Sunflower Street

4 Beds

4 Baths

2,914 Sq.Ft.

$1,649,900

MLS#: 844179
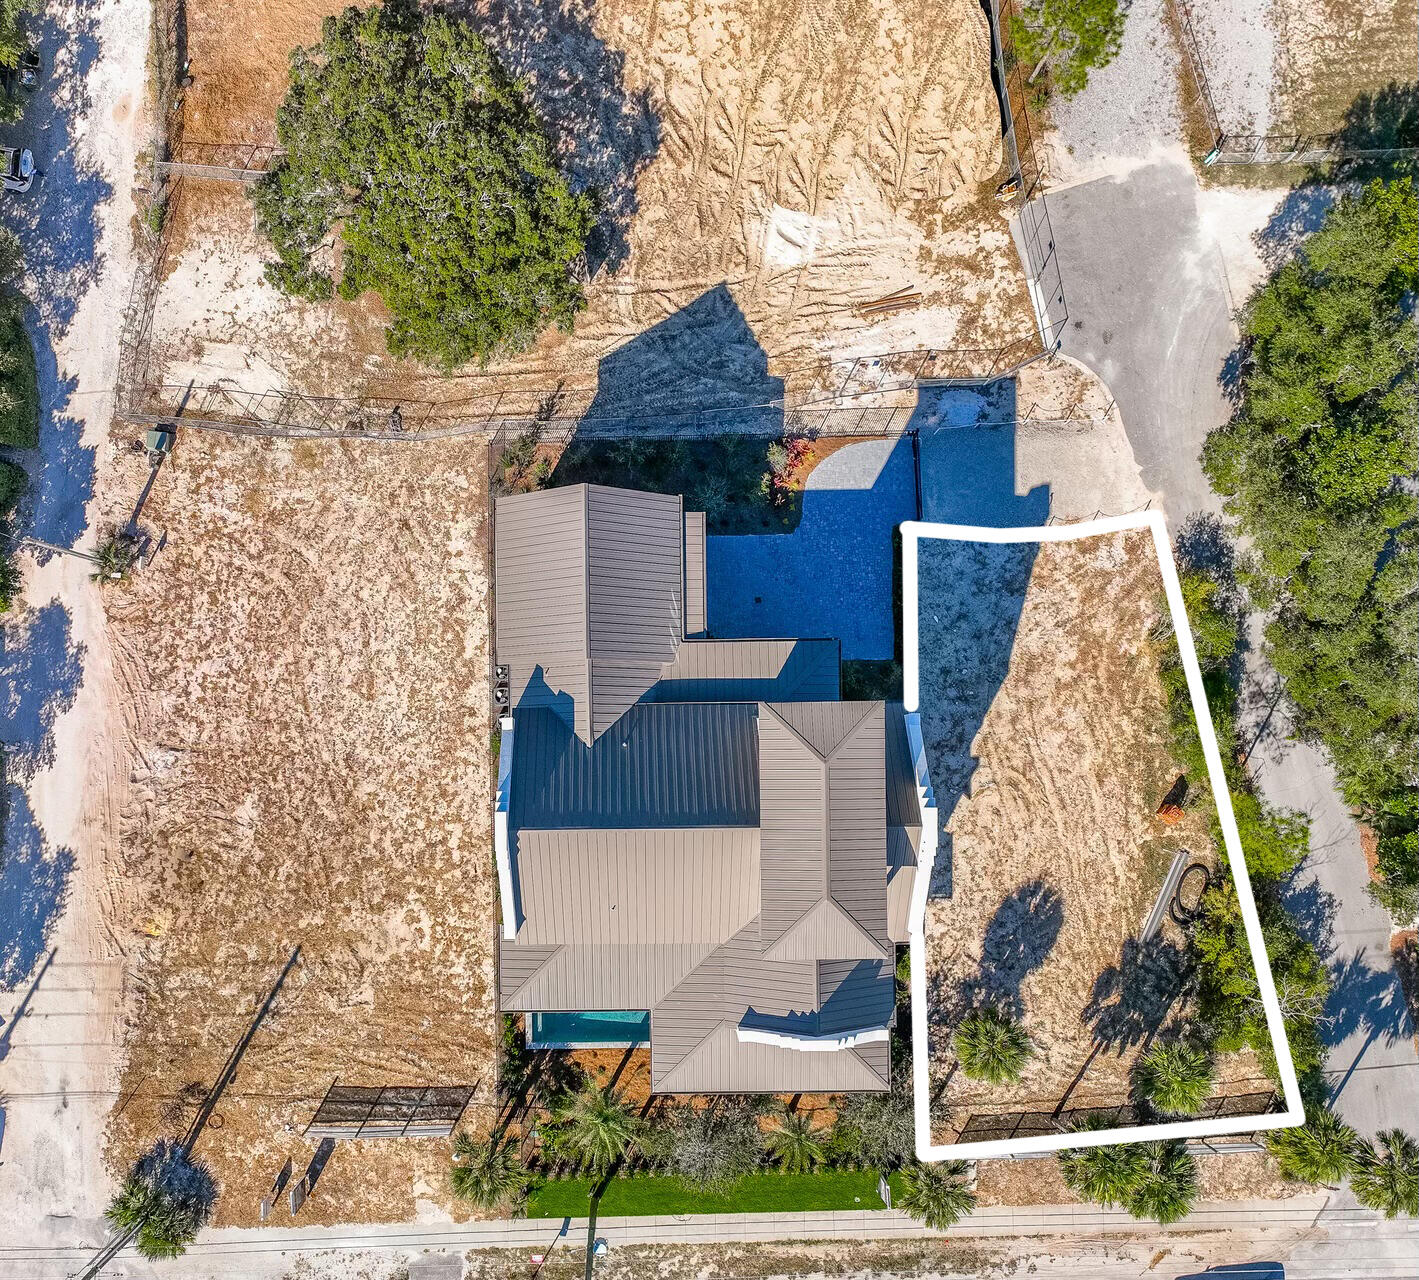
Rare opportunity to secure a pristine homesite within the seven-home enclave of Seagrove Heights along Scenic Highway 30A. Well-suited for a thoughtfully designed second home or an income-producing rental property, this lot offers flexibility in both use and long-term value. The public Seagrove neighborhood beach access is located directly across the street, providing convenient and deed-free access to the Gulf. Ideally positioned along 30A with close proximity to acclaimed dining, shopping, and lifestyle amenities, and approximately two miles from Seaside. A compelling opportunity for buyers seeking a high-quality second home or a strategic coastal investment.
#993339

Santa Rosa Beach

3031 E County Hwy 30A

None Beds

None Baths

0.16 acres

$1,649,900

MLS#: 993339
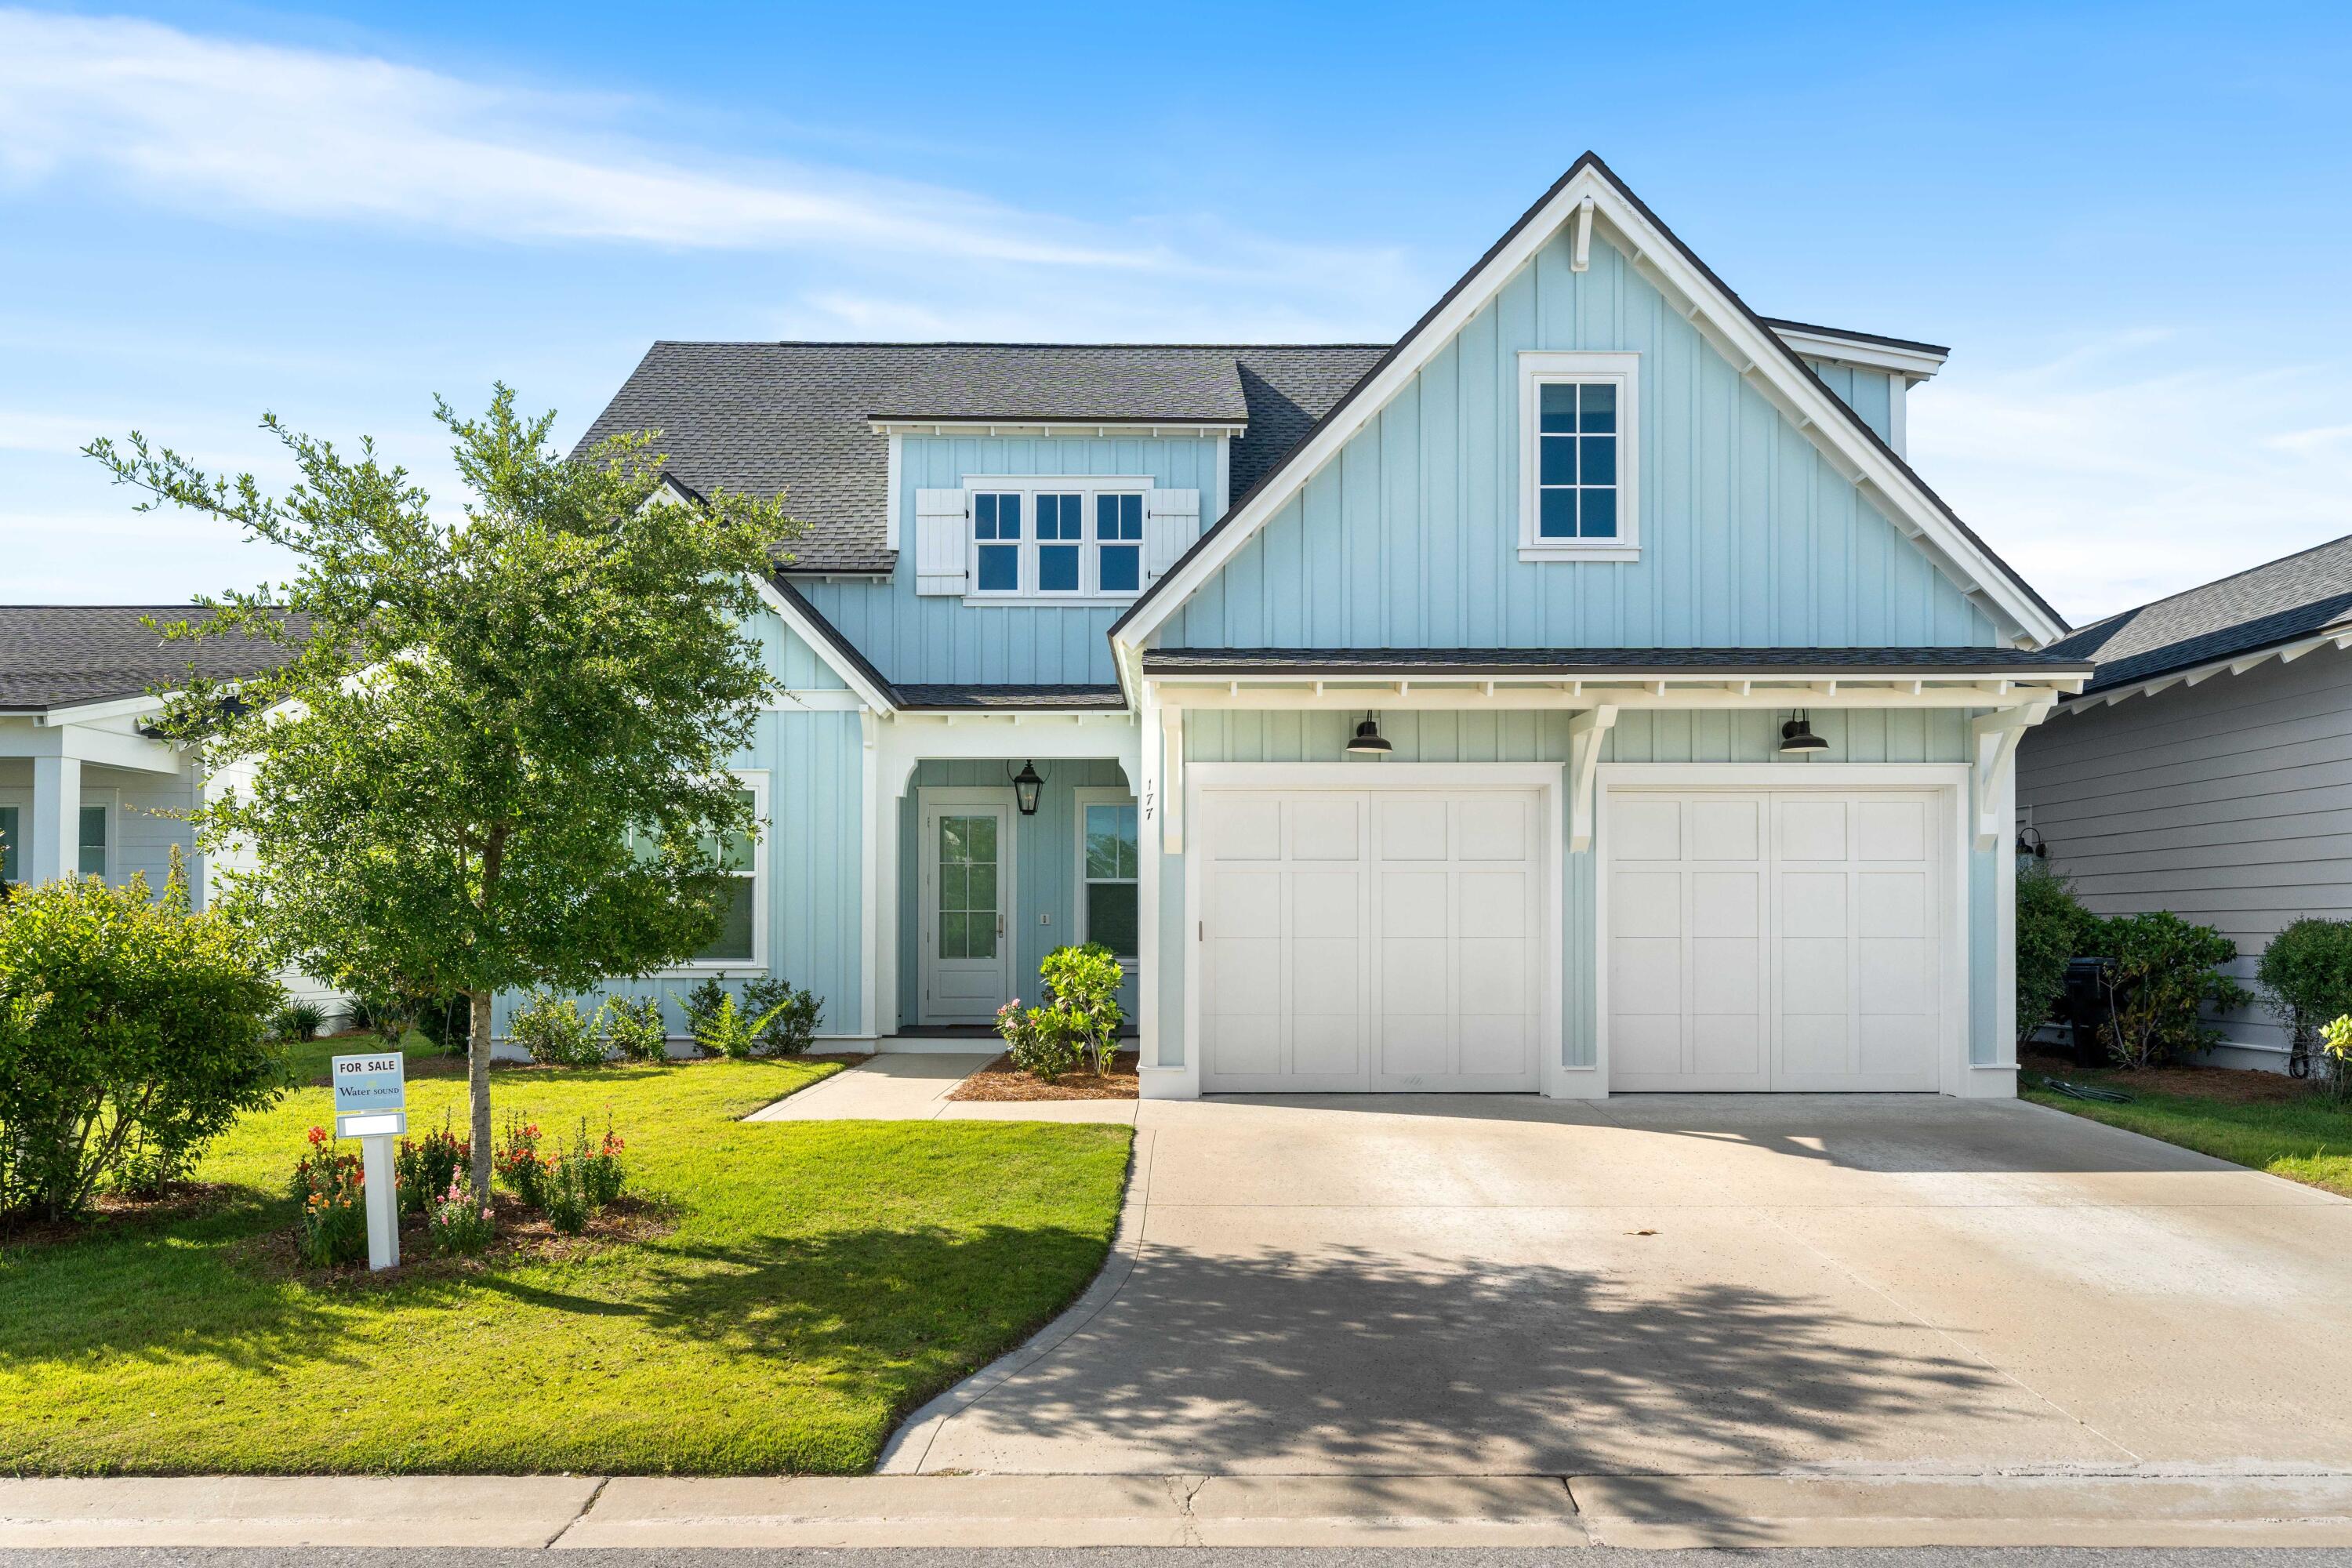
JUST REDUCED BY 46K! Best per square foot price! Nestled in a serene setting, this stunning 5-bedroom, 4.5-bathroom home offers 3,087 sq ft of thoughtfully designed living space, with an additional 420 sq ft of screened outdoor living space. Situated on a larger lot that backs to lush green space, this property combines luxury with privacy and style. A living room designed for entertaining with custom reclaimed wood mantle, cozy gas fireplace, and glass sliding nano doors that seamlessly connect the indoors to the screened porch. Features: crown molding, 22ft ceiling in the foyer, 10ft ceilings throughout the rest of the home, hardwood floors throughout, designer lighting, and custom window treatments. The chef's kitchen boasts top-of-the-line Thermador appliances, a Bosch refrigerator, Sharp microwave, a large quartz waterfall island, built-in bench seating with storage, and a pot filler for a gourmet's ease and style. Entering from the garage, the mudroom/laundry boasts custom built-ins, herringbone tile, and ample storage above the washer and dryer. The spacious main-level master suite opens to the porch via elegant French doors and features custom blackout curtains, a spa-like en-suite bathroom with a standalone tub, upgraded gold fixtures, and exquisite herringbone tile. A second bedroom on the main floor adds convenience and versatility. Upstairs you'll find two well appointed guest suites as well as an oversized fifth bedroom. The fully fenced backyard features a heated gunite saltwater pool with an 8-person spa, shell stone paver surround, and outdoor shower creating the ultimate backyard oasis. The pool is overlooked by an outdoor cabana that offers a gas fireplace, in-ceiling speakers, a fan, and TV connections, with the fireplace wrapped in a chic Tabby finish. A built-in summer kitchen within the screened-in porch with a gas BBQ grill, stainless steel drawers, and a mini fridge is perfect for alfresco dining.

Offering a lifestyle of both modern convenience and appreciation of the natural environment, the 1,400-acre WaterSound Origins community is located near all the highlights of South Walton including beaches, shopping, and dining. Amenities include the Village Commons with resort style swimming pool, an events lawn, fitness center, and sports courts plus parks, walking trails, and access to Lake Powell with complimentary kayaks for residents' use. Origins Golf Club is a six-hole regulation short course located within the community that also plays as a nine-hole executive course or a 10-hole, par-3 layout. The growing WaterSound Origins town center at the front of the neighborhood includes a Publix grocery store, multiple restaurants, and other services. Owners have the opportunity to join the WaterSound Club with multiple amenities to members including private beach access, beach services, swimming pools, dining, two private golf courses, and the brand-new Lifestyle Center at Camp Creek.
#967908

Watersound

177 Catface Drive

5 Beds

4 Baths

3,087 Sq.Ft.

$1,649,444

MLS#: 967908

1 ... 565 566 567 568 569 ... 666
* Listings identified with the FMLS IDX logo come from FMLS and are held by brokerage firms other than the owner of this website. The listing brokerage is identified in any listing details. Information is deemed reliable but is not guaranteed. If you believe any FMLS listing contains material that infringes your copyrighted work please click here to review our DMCA policy and learn how to submit a takedown request. © 2024. First Multiple Listing Service, Inc.
 - property

Send a message

Message successfully sent.

Your message

What is 3 + 4 ?

Reason for contacting?

I agree to receive email communication and understand I can unsubscribe at any time.

I agree to be contacted by Cheryl Chamblee via call, email, and text for real estate services. To opt out, you can reply 'stop' at any time or reply 'help' for assistance. You can also click the unsubscribe link in the emails. Message and data rates may apply. Message frequency may vary. Privacy Policy

Sign Out

Virtual Assistant

Would you like to take the next step with this property? We can help you schedule a showing or virtual tour, or send you more details.

Yes, I would like more information.

Thank You for Your Reply, One of Our Agents will contact you as soon as possible

No, maybe later.

Thank you, you can always contact me via email, phone number or through the contact form.

Realhub AI

Lucy - Your AI-Powered Realtor

Update Your Temporary Password

Personalize your search

Enter your email and we'll notify you immediately when new listings match what you're looking for.

or enter email address

Already have an account ? Login here

Continue your home search

I agree to receive communications and understand I can unsubscribe at any time.

I agree to be contacted by Cheryl Chamblee via call, email, and text for real estate services. To opt out, you can reply 'stop' at any time or reply 'help' for assistance. You can also click the unsubscribe link in the emails. Message and data rates may apply. Message frequency may vary. Privacy Policy

Already have an account ? Login here

We use cookies

We use cookies primarily for analytics to enhance your experience. By accepting, you agree to our use of these cookies. You can manage your preferences or learn more about our cookies policy.






