

REALHUB is on fire today

Properties

Browse or get in touch to schedule a walkthrough.

  • Nearby me
Price range

Popular Features

Community Features

Association

Property Features

Waterfront

View

Exterior Features

Interior Features

Style

10000 properties match your criteria

Updated 1 minute ago

E-Alert name

**3.2% Assumable Rate available for VA-Eligible Buyers! This updated two-story townhome in Fort Walton Beach checks every box for a smooth PCS landing. It's in move-in ready condition, there's no HOA, and it's an easy commute to Eglin AFB and Hurlburt Field. With a fully privacy-fenced backyard, attached garage, and a kitchen that's been almost completely rebuilt, this is the kind of home that takes the stress out of relocation.
Step inside to find neutral paint and beautiful tile floors throughout the entire home that's clean, low-maintenance, and ready for whatever a military move throws at you. The u-shaped kitchen just off the front entrance has many updates with stainless steel appliances, including a bottom-freezer refrigerator, new sink, and granite countertops. A pantry adds extra storage, and the kitchen opens seamlessly into the combined dining and living area keeping guests and family connected.
A dedicated laundry room and convenient half bath round out the first floor. Head upstairs to find both bedrooms and the full bath. The spacious primary bedroom features a walk-in closet and a private door directly to the full bathroom which includes a tub/shower combo and single vanity. There's also a secondary hallway entrance for guests. The second bedroom is well-sized with a ceiling fan, and both rooms stay comfortable year-round with central electric heat and air.
Out back, a fully privacy-fenced yard gives you a secure outdoor space for pets, grilling, or just unwinding after a long day. The covered patio extends your living space outside. The attached garage fits one vehicle and the driveway accommodates two more, so parking is never an issue.
Tucked at the end of a low-traffic dead-end street in the Winterhaven subdivision, this townhome keeps your commute short while putting beaches, dining, and shopping within easy reach. No HOA means no extra fees eating into your BAH. Schedule your showing today to see this move-in ready townhome!
#1000642

Fort Walton Beach

2412 Winter Park Court

2 Beds

1 Baths

1,273 Sq.Ft.

$214,900

MLS#: 1000642

GREAT LOCATION & LOTS OF VISIBILITY!!  This building is the first commercial section right outside the West gate of Eglin AFB.  Two units make up one large unit that can be used for office or retail space. Unit D has 1416sf and Unit E has 1400sf and owner will not split the units. With signed 3 yr lease, owner is flexible with remodeling.  There is an addition unit available @ #F (1400sf) that can be included and owner will open up the wall for access.  MONTHLY BASE rent is $2766 / CAM is $734 and included in rent.
#1011819

Shalimar

1301 Eglin Parkway D & E

None Beds

None Baths

4,240 Sq.Ft.

$3,500

MLS#: 1011819

AVAIL: 10/21. SECURITY DEPOSIT = $1,700. Nice 2 bedroom/2.5 bath centrally located & convenient to both bases, shopping, restaurants & hospitals. This unit has a gorgeous kitchen w/ custom cabinets, granite counter tops, breakfast bar & stainless/black appliances! The 1st floor has tile flooring throughout, upgraded lighting & a 1/2 bathroom for guests! Interior doors are raised panel w/ oil rubbed bronze hardware. The upstairs has 2 large bedrooms w/ bathrooms! The bathrooms feature cultured marble counter tops & oil rubbed bronze finishes! Backyard is fenced & there is a wooden deck for your enjoyment. Garbage & grounds keeping included w/ the HOA. Sorry, no pets/smoking. Cute unit - this one wont last long!
#797655

Fort Walton Beach

108 Hawkins Road UNIT B

2 Beds

2 Baths

1,264 Sq.Ft.

$1,700

MLS#: 797655

Location is a standout feature of this Panama City Beach home, ideally situated on the East End near the sugar-white sands and emerald waters of the Gulf of Mexico. This 3-bedroom, 2-bath home features a 2-car garage, fenced backyard, screened porch and outdoor patio with beautiful pergola and all just minutes from the beach, dining, shopping and some of the area's most popular attractions. Inside, granite countertops, stainless steel appliances and wood-look tile flooring create an inviting setting for everyday living. The primary suite includes a walk-in closet, while the screened porch and backyard patio offer additional space to relax, grill or gather after a day at the beach. The surrounding area offers plenty to explore. Nearby St. Andrews State Park is a favorite for swimming, snorkeling, kayaking, fishing and enjoying beautiful stretches of shoreline along both the Gulf and Grand Lagoon. Spend a day exploring Shell Island, known for its clear water, natural beaches and wildlife, or take advantage of the many boating and fishing opportunities throughout the Grand Lagoon area. Local marinas, fishing charters, dolphin tours, waterfront restaurants & water activities are all nearby. Some furnishings are negotiable. Panama City Beach also offers an abundance of restaurants, shopping, miniature golf, family attractions & entertainment, making it easy to enjoy a different adventure every day. With no HOA and short-term rentals allowed, this property offers flexibility as a primary residence, beach getaway or investment opportunity
#1011818

Panama City Beach

8821 Laird Street

3 Beds

2 Baths

1,615 Sq.Ft.

$400,000

MLS#: 1011818

Enjoy approximately 100 feet of peaceful pond frontage in the heart of Miramar Beach! This all-brick home offers a relaxing waterfront setting with catch-and-release fishing right in your backyard, while putting you just minutes from the sugar-white beaches of the Emerald Coast, outstanding dining, shopping, golf and everything the Destin/Miramar Beach area has to offer. The entire interior of the home will have new paint. All door hardware, light fixtures, ceiling fans, back screen door, vanity in 2nd bath and all screens will be replaced. This property is being sold ''As Is''. 

Inside, the open living and dining areas offer plenty of natural light and a comfortable layout. The home provides a great opportunity for a new owner to add personal touches and updates to create a coastal retreat that's truly their own.

The community adds even more to the Florida lifestyle with a fishing pier on the bay, swimming pool and tennis courts (tennis courts will soon be adapted for pickleball, too). Short-term rentals are not permitted, helping maintain a quieter residential atmosphere without the constant turnover and activity often associated with vacation-rental communities.

Whether you're looking for a primary residence or second home, 100 Bay Haven Court offers a hard-to-find combination of pond-front living, community amenities and an outstanding Miramar Beach location close to the beach, dining and shopping.
#1011855

Miramar Beach

100 Bay Haven Court

3 Beds

2 Baths

1,548 Sq.Ft.

$423,000

MLS#: 1011855

Welcome home! This quaint 3-bedroom, 2-bath home offers a comfortable split-bedroom floor plan, a fenced backyard, and a desirable corner lot. The 2-car garage provides plenty of parking and storage, while the full-size washer and dryer add everyday convenience.

Looking for a long-term tenant who will enjoy and care for this home. Tenant is responsible for maintaining the yard. Pets will be considered with owner approval. Security deposit, application fee, and credit/criminal background screening required.
#1011781

Mary Esther

29 Ruby Circle

3 Beds

2 Baths

1,362 Sq.Ft.

$1,400

MLS#: 1011781

Experience the best of The Village of Baytowne Wharf with unmatched location, views and amenities! From the expansive, arched covered private balcony, enjoy a glimpse of the bay, spectacular sunsets, and front-row views of fireworks, live entertainment, and the vibrant events that make Baytowne Wharf so special.

Ideally positioned in the heart of this pedestrian-friendly community, the condo is just steps from boutique shopping, dining, nightlife, and family-friendly attractions. Inside, an open-concept floor plan and abundant natural light create an inviting space designed for both relaxing and entertaining. The condo is offered fully furnished and features a 2020 water heater, new 2025 HVAC, new professional coastal furnishings, new drapes and light fixtures, LVP flooring throughout, stainless steel appliances, and a new all-in-one washer/dryer.

Whether you're taking in a sunset from the balcony or stepping outside to enjoy all that Baytowne Wharf has to offer, this residence puts you in the center of it all.

Owners enjoy an array of amenities to include a resort style adult and kid pools, hot tub, and barbecue grilling area, as well as private access to the Founders Club lounge with a kitchen, couches, big screen tv, pool table and balcony overlooking the Village events plaza. The Founders Club is located on the same floor as this condo! As an introduction to the Sandestin lifestyle, we invite our new owners to explore amenities that make Sandestin special. The listing brokerage and seller(s) are presenting the buyer(s) of this property with (2) 90-minute rounds of Tennis court time, a golf foursome at one of our three championship courses, and a round of golf for up to four (4) players at the unrivaled Burnt Pine Golf Club.

Sandestin Golf and Beach Resort features more than seven miles of beaches and pristine bay front, four championship golf courses, 15 world-class tennis courts, a 226-slip marina, a fitness center, spa and celebrity chef dining. Shop, dine and play at the charming pedestrian village, The Village of Baytowne Wharf and more. Inside the gates of the resort, residents enjoy a balanced lifestyle of high-class living, spanning the 2,400 acres from the beach to the bay. Everything within the gates of the resort is accessible by golf cart or bicycle. The entire resort is interconnected by miles of pedestrian, bike and golf cart paths that weave through groves of live oaks, meandering past natural lagoons, fountains, man-made lakes, and meticulously landscaped fairways.
#1011804

Miramar Beach

9100 Baytowne Wharf Boulevard 452

3 Beds

3 Baths

1,500 Sq.Ft.

$715,000

MLS#: 1011804

Just 2 miles from the beach and 3 miles from the bay, this bright and inviting home offers a functional layout, a large private backyard, and plenty of room to enjoy both indoor and outdoor living. Set on a quiet street and a 10,000 sq ft lot, the home features 9' ceilings throughout and abundant natural light. 

The home has a split-bedroom layout with two guest bedrooms located at the front of the home, with the primary suite in the back. Custom wood ceiling detailing adds character to the primary bedroom, while the primary bath features a separate tub and shower.

Just off the kitchen, the additional room could be used as a home office, sitting room, or reading nook. The large screened-in porch creates a comfortable space to relax and enjoy the outdoors, while the 8' privacy fence and no back neighbors create a wonderfully private backyard setting.

The kitchen is already plumbed for a gas range, offering the option to add one in the future. The garage features built-in shelving, overhead storage, and its own A/C wall unit. A large unfinished attic provides abundant storage and the potential to a bonus room or bedroom.

Recent updates include new exterior paint and a new water heater in 2025.
#1011856

Santa Rosa Beach

94 Garden Street

3 Beds

2 Baths

1,399 Sq.Ft.

$385,000

MLS#: 1011856

Rare opportunity in Blackman! Offered for sale for the first time, this beautiful 20-acre property provides the space, privacy, and potential that are becoming increasingly hard to find in this area. Situated along a paved road, the property is partially cleared while still offering plenty of natural wooded acreage. Whether you're looking for the perfect place to build your dream home, create a private homestead, or simply own a sizable piece of land in the Blackman community, this property offers endless possibilities. Opportunities to purchase acreage of this size in Blackman don't come along often--don't miss your chance to make it yours! Call your favorite agent today to schedule a showing! - More photos coming soon!
#1011817

Baker

1950 Grady Baggett Road

None Beds

None Baths

20.0 acres

$270,000

MLS#: 1011817

Stepping through the front door, you are immediately welcomed by an expansive, single-level layout designed to make every day feel effortless and grand. Natural light streams across the generous 3,026 square feet, drawing your eyes straight through the open living areas to the sparkling lake just beyond the back windows. At the center of the home, a classic brick fireplace creates a warm focal point for quiet evenings, while the adjacent Florida room--complete with its own built-in wet bar--invites you to pour a favorite drink and watch the sunset over the water.

New Roof in 2022!

Life here unfolds with exceptional ease, featuring two private master bedrooms paired with 3.5 well-appointed bathrooms, giving family and guests their own luxurious retreats. Outside, the property truly shines as a private lakeside oasis. The in-ground pool faces directly toward the shimmering water, creating the ultimate backdrop for weekend gatherings or peaceful morning swims. A versatile detached garage provides ample space for hobbies or storage, all tucked into the sought-after Grandview Heights community on Overview Drive in Crestview.
#1011851

Crestview

110 Overview Drive

4 Beds

3 Baths

3,026 Sq.Ft.

$439,900

MLS#: 1011851

Positioned on one of the most desirable homesites in WaterSound Origins, 394 S Splash Drive is a newly completed custom residence overlooking the tranquil waters of Lake Powell. Located within Powell Landing West and built by Romair Construction, the home showcases exceptional craftsmanship, thoughtful design, and elevated materials throughout.

Spanning approximately 5,456 square feet, the residence offers five bedrooms, five full baths, and two half baths, including a detached carriage house with a private living area and full bath. A graceful arched entry, dormered multi-gabled façade, wide-plank European oak flooring, and expansive windows establish the home's architectural character while bringing in abundant natural light and Lake Powell views. The open-concept living, kitchen, and dining spaces flow seamlessly together, with expansive sliding glass doors opening to the covered outdoor living area, perfect for a cool afternoon with the doors open. A herringbone-brick fireplace anchors the living room, while the kitchen features a substantial center island, custom oak cabinetry, Wolf range, premium appliances, adjacent prep kitchen, and well-appointed wet bar.

The primary suite features an oversized soaking tub beneath a wall of windows, marble-clad shower, and warm brass fixtures. Outside, a shell-stone terrace surrounds the private pool and spa, complemented by an outdoor fireplace and covered living spaces. A three-car garage with custom carriage-style doors completes the property.

WaterSound Origins residents enjoy Village Commons amenities including a resort-style pool, fitness center, tennis and pickleball courts, walking and biking trails, Lake Powell access, and the Origins Golf Course, with WaterSound Town Center, 30A, dining, and the Gulf's white-sand beaches nearby.

With its exceptional Lake Powell setting and level of craftsmanship, 394 S Splash Drive represents a rare opportunity to own one of WaterSound Origins' flagship custom homes.
#1011839

Watersound

394 South Splash Drive

5 Beds

5 Baths

5,456 Sq.Ft.

$4,970,000

MLS#: 1011839
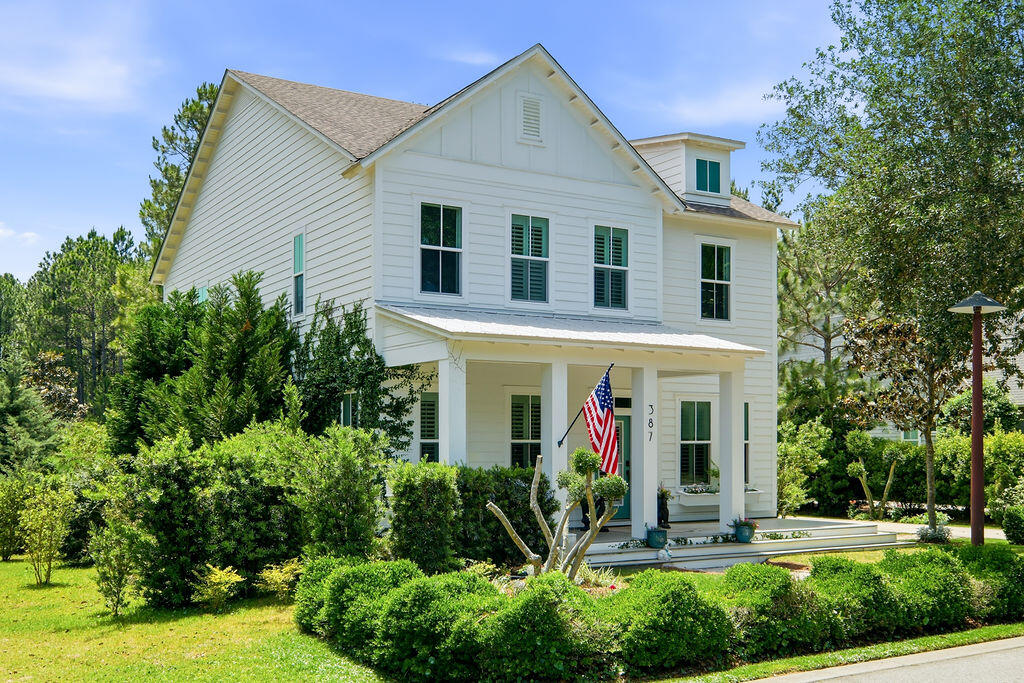
Welcome to 387 Medley Street, truly a one-of-a-kind home in Watersound Origins. 

This 5 bedroom home offers a unique opportunity to own the feel of a private estate within the highly sought after first-phase neighborhood of Watersound Origins. Nestled within the verdant old growth and winding shady paths of the Winter Garden district, this gem is a garden paradise on the park. Surrounded on three sides by nature and poised at the peak of the stately Crescent Park with its moss hewn oaks and expanse of manicured lawn, 387 Medley has a grand feel.  Situated along a quiet stretch of Medley street at its widest enclave, there is a generous sense of space and ample parking for guests. The backyard, with room for a large pool, is beautifully landscaped and framed by nature. Views of the lake and native woodlands give an uninterrupted sense of privacy.  

This two story charmer, the only one of it's kind  in the community, has a traditional feel: hardwood floors throughout, custom molding, elegant staircase, 22-ft ceilings, gas fire place, detached 2-car garage, and gentle porches framed by white columns create a lovely backdrop for family life. A truly unique medley of grandeur, nature, and privacy, with all the benefits that the beautiful Watersound Origins community has to offer. Available for your consideration at summers end for a short time only.
#1006228

Inlet Beach

387 Medley Street

5 Beds

3 Baths

2,794 Sq.Ft.

$1,495,000

MLS#: 1006228

Just imagine living on 230 feet on Cinco Bayou! Fishing off the dock, watching the dolphins play, boating or riding a jetski any time you want to. Having room to roam with over 2 acres in the heart of Fort Walton Beach. Sounds like a dream! You can have that plus a 3400 sqft home as well. This is truly a legacy property that is ready for the new owners to move in and make it their own! The house sits at 16 feet elevation so the views are incredible!! Living room, family room, Den, Dining room, gym room or additional family room plus 4 bedrooms and 3 baths. Courtyard with wrought iron gates and a terracotta pipe wall. Brick waterfront patio and BBQ area. 2025 Generac, 2024 roof, 2018 HVAC, 2024 Water heater. Small workshop/shed. 2 Lg storage closets off the carport. Mature trees grace the park like property. This is a once in a life time opportunity to own this legacy property.
#1011858

Fort Walton Beach

153 NW Beal Parkway

4 Beds

3 Baths

3,412 Sq.Ft.

$1,550,000

MLS#: 1011858
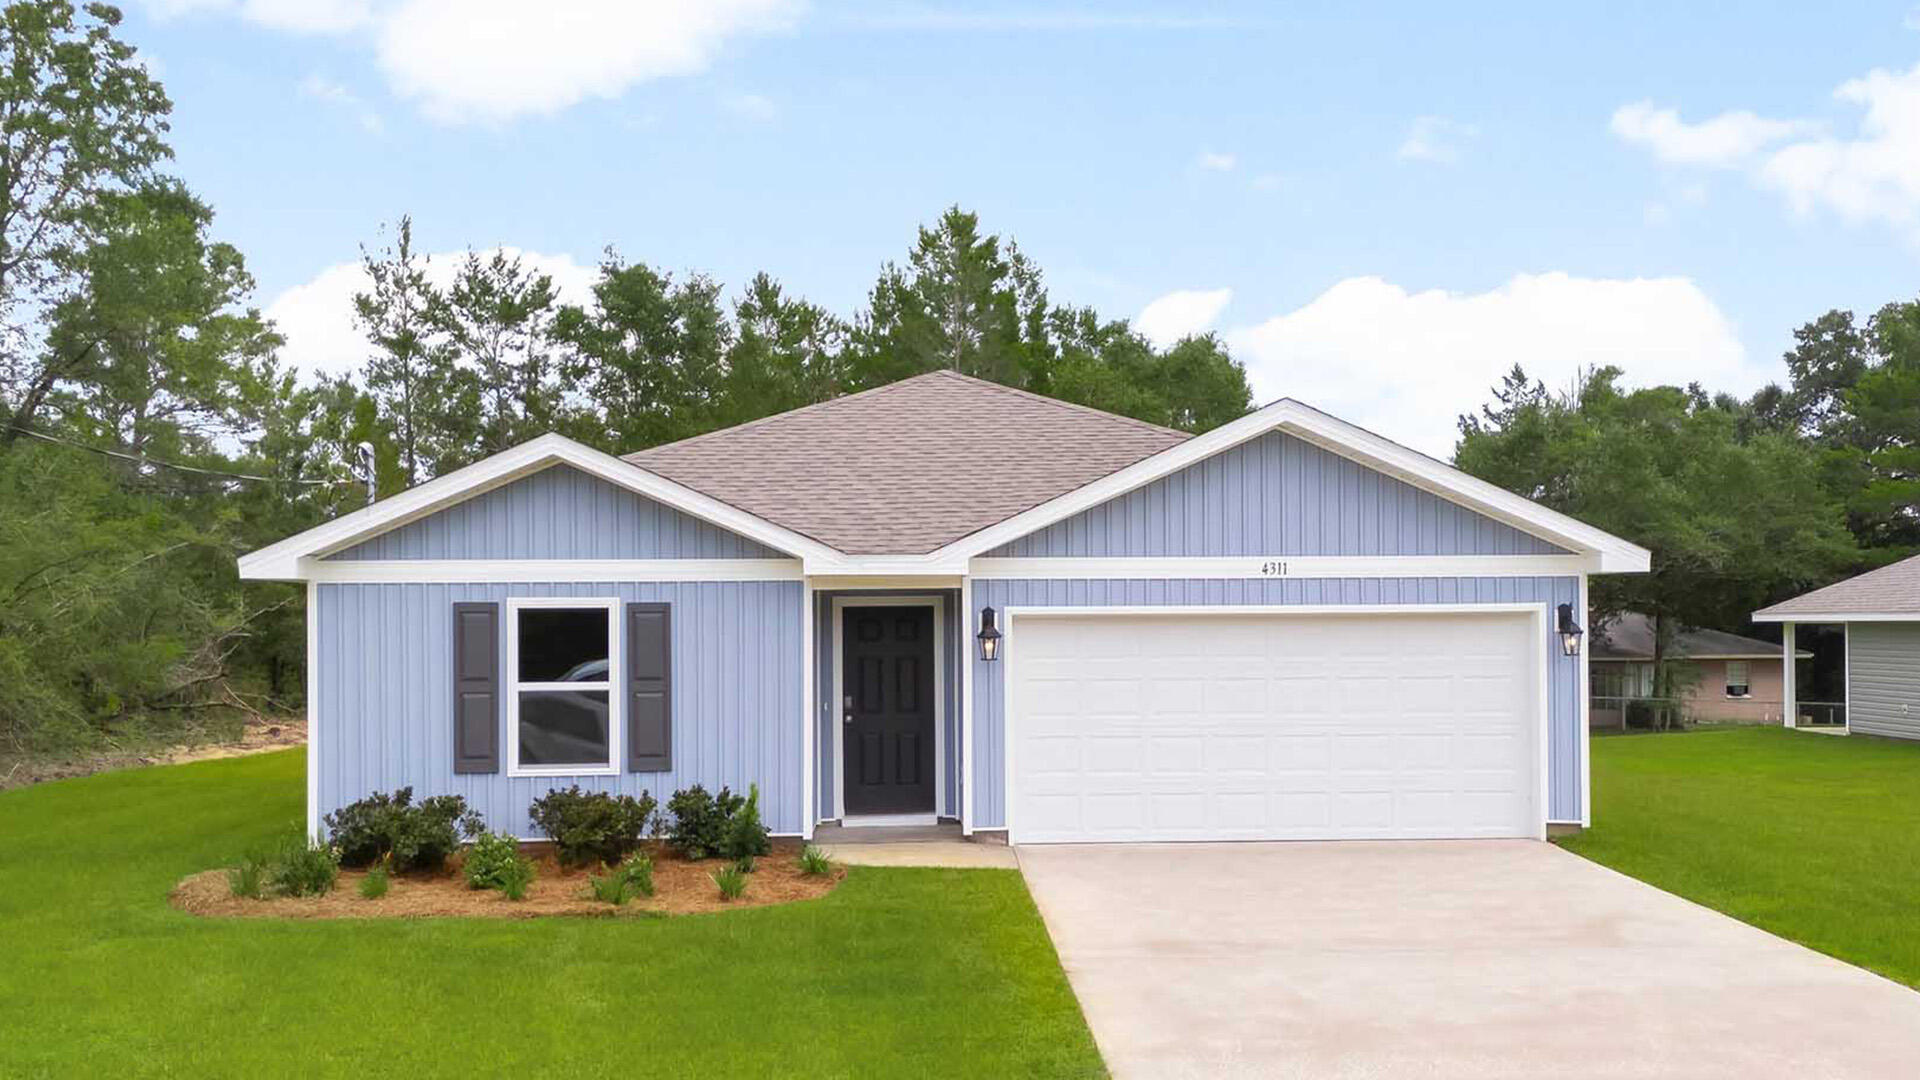
Welcome to 10 Country Side Way at Magnolia at the Bluffs in Freeport Florida. This pre-construction homesite offers the opportunity to secure new construction prior to groundbreaking. This property will be developed with the Freeport floorplan. 
Entering this home, you find a wide foyer and two spacious bedrooms off the entry hall. The guest bedrooms are spacious and feature ample closet space. Continuing through the entry hall, a third bedroom, ideal for a home office or flex space, is located on the adjacent hall that hosts the laundry area for a full-size washer and dryer near access to the two-car garage. Passing the fourth bedroom you will enter the open concept living area that serves as the heart of the home. From the dining area, step out to the back patio, where you can enjoy the serene surroundings of this growing community. 

The kitchen stands out with a center island that offers plenty of prep space and bar seating. Features include EVP flooring throughout the shared areas of the home and quartz countertops are complemented by the white cabinetry. 
The primary bedroom has an ensuite bathroom with a single vanity, large shower, and a walk-in closet designed for optimal storage.
#1004830

Freeport

10 Country Side Way

4 Beds

2 Baths

1,458 Sq.Ft.

$291,479

MLS#: 1004830

This vacant, cleared 1-acre lot is ready for you to build your dream home or place a manufactured home on it. We have multiple builders and lenders ready to help make your vision a reality. Buyers should verify all important details, including zoning and lot size. Survey is available..
#1011850

Baker

TBD Vinson Ray Road

None Beds

None Baths

1.0 acres

$70,000

MLS#: 1011850

1 ... 62 63 64 65 66 ... 666
* Listings identified with the FMLS IDX logo come from FMLS and are held by brokerage firms other than the owner of this website. The listing brokerage is identified in any listing details. Information is deemed reliable but is not guaranteed. If you believe any FMLS listing contains material that infringes your copyrighted work please click here to review our DMCA policy and learn how to submit a takedown request. © 2024. First Multiple Listing Service, Inc.
 - property

Send a message

Message successfully sent.

Your message

What is 3 + 4 ?

Reason for contacting?

I agree to receive email communication and understand I can unsubscribe at any time.

I agree to be contacted by Cheryl Chamblee via call, email, and text for real estate services. To opt out, you can reply 'stop' at any time or reply 'help' for assistance. You can also click the unsubscribe link in the emails. Message and data rates may apply. Message frequency may vary. Privacy Policy

Sign Out

Virtual Assistant

Would you like to take the next step with this property? We can help you schedule a showing or virtual tour, or send you more details.

Yes, I would like more information.

Thank You for Your Reply, One of Our Agents will contact you as soon as possible

No, maybe later.

Thank you, you can always contact me via email, phone number or through the contact form.

Realhub AI

Lucy - Your AI-Powered Realtor

Update Your Temporary Password

Personalize your search

Enter your email and we'll notify you immediately when new listings match what you're looking for.

or enter email address

Already have an account ? Login here

Continue your home search

I agree to receive communications and understand I can unsubscribe at any time.

I agree to be contacted by Cheryl Chamblee via call, email, and text for real estate services. To opt out, you can reply 'stop' at any time or reply 'help' for assistance. You can also click the unsubscribe link in the emails. Message and data rates may apply. Message frequency may vary. Privacy Policy

Already have an account ? Login here

We use cookies

We use cookies primarily for analytics to enhance your experience. By accepting, you agree to our use of these cookies. You can manage your preferences or learn more about our cookies policy.






