

REALHUB is on fire today

Properties

Browse or get in touch to schedule a walkthrough.

  • Nearby me
Price range

Popular Features

Community Features

Association

Property Features

Waterfront

View

Exterior Features

Interior Features

Style

10000 properties match your criteria

Updated 1 minute ago

E-Alert name

Charming Brick Home with Endless Potential in Zion Chapel! Welcome to this 4-bedroom, 3-bathroom brick home situated on a sprawling3-acre lot in the desirable Zion Chapel school district. This property offers a fantastic opportunity for investors or savvy homeowners looking to build instant equity. The home features a functional floor plan with a 2-car carport, a back patio for outdoor enjoyment, and several outbuildings/sheds for all your storage needs. While the home needs a new roof and HVAC system, it is priced to sell and ready for your personal touch. Don't miss this rare opportunity to own a great piece of property with tons of potential! Home is being sold as is.
#1011546

See Remarks

27630 Alabama 87

4 Beds

3 Baths

2,084 Sq.Ft.

$104,900

MLS#: 1011546

PRICE REDUCTION AND MOVE IN READY!!! Welcome home to this inviting 3-bedroom, 2-bathroom home in the heart of Crestview! Step inside to a spacious living room with beautiful vaulted ceilings and a cozy fireplace, creating the perfect space to relax and unwind. With a convenient location, spacious living area, a large backyard, and a two-car garage, this home offers the comfort and convenience you've been looking for. The living room carpet in process of replacement. This home offers an easy commute to bases, shopping and beaches. Pets allowed with owner approval and a $400 non-refundable pet fee. No smoking or vaping in the property. Applications can be made at www.RentGoodLife.com.
#1011596

Crestview

110 Brookmeade Drive

3 Beds

2 Baths

1,512 Sq.Ft.

$1,695

MLS#: 1011596
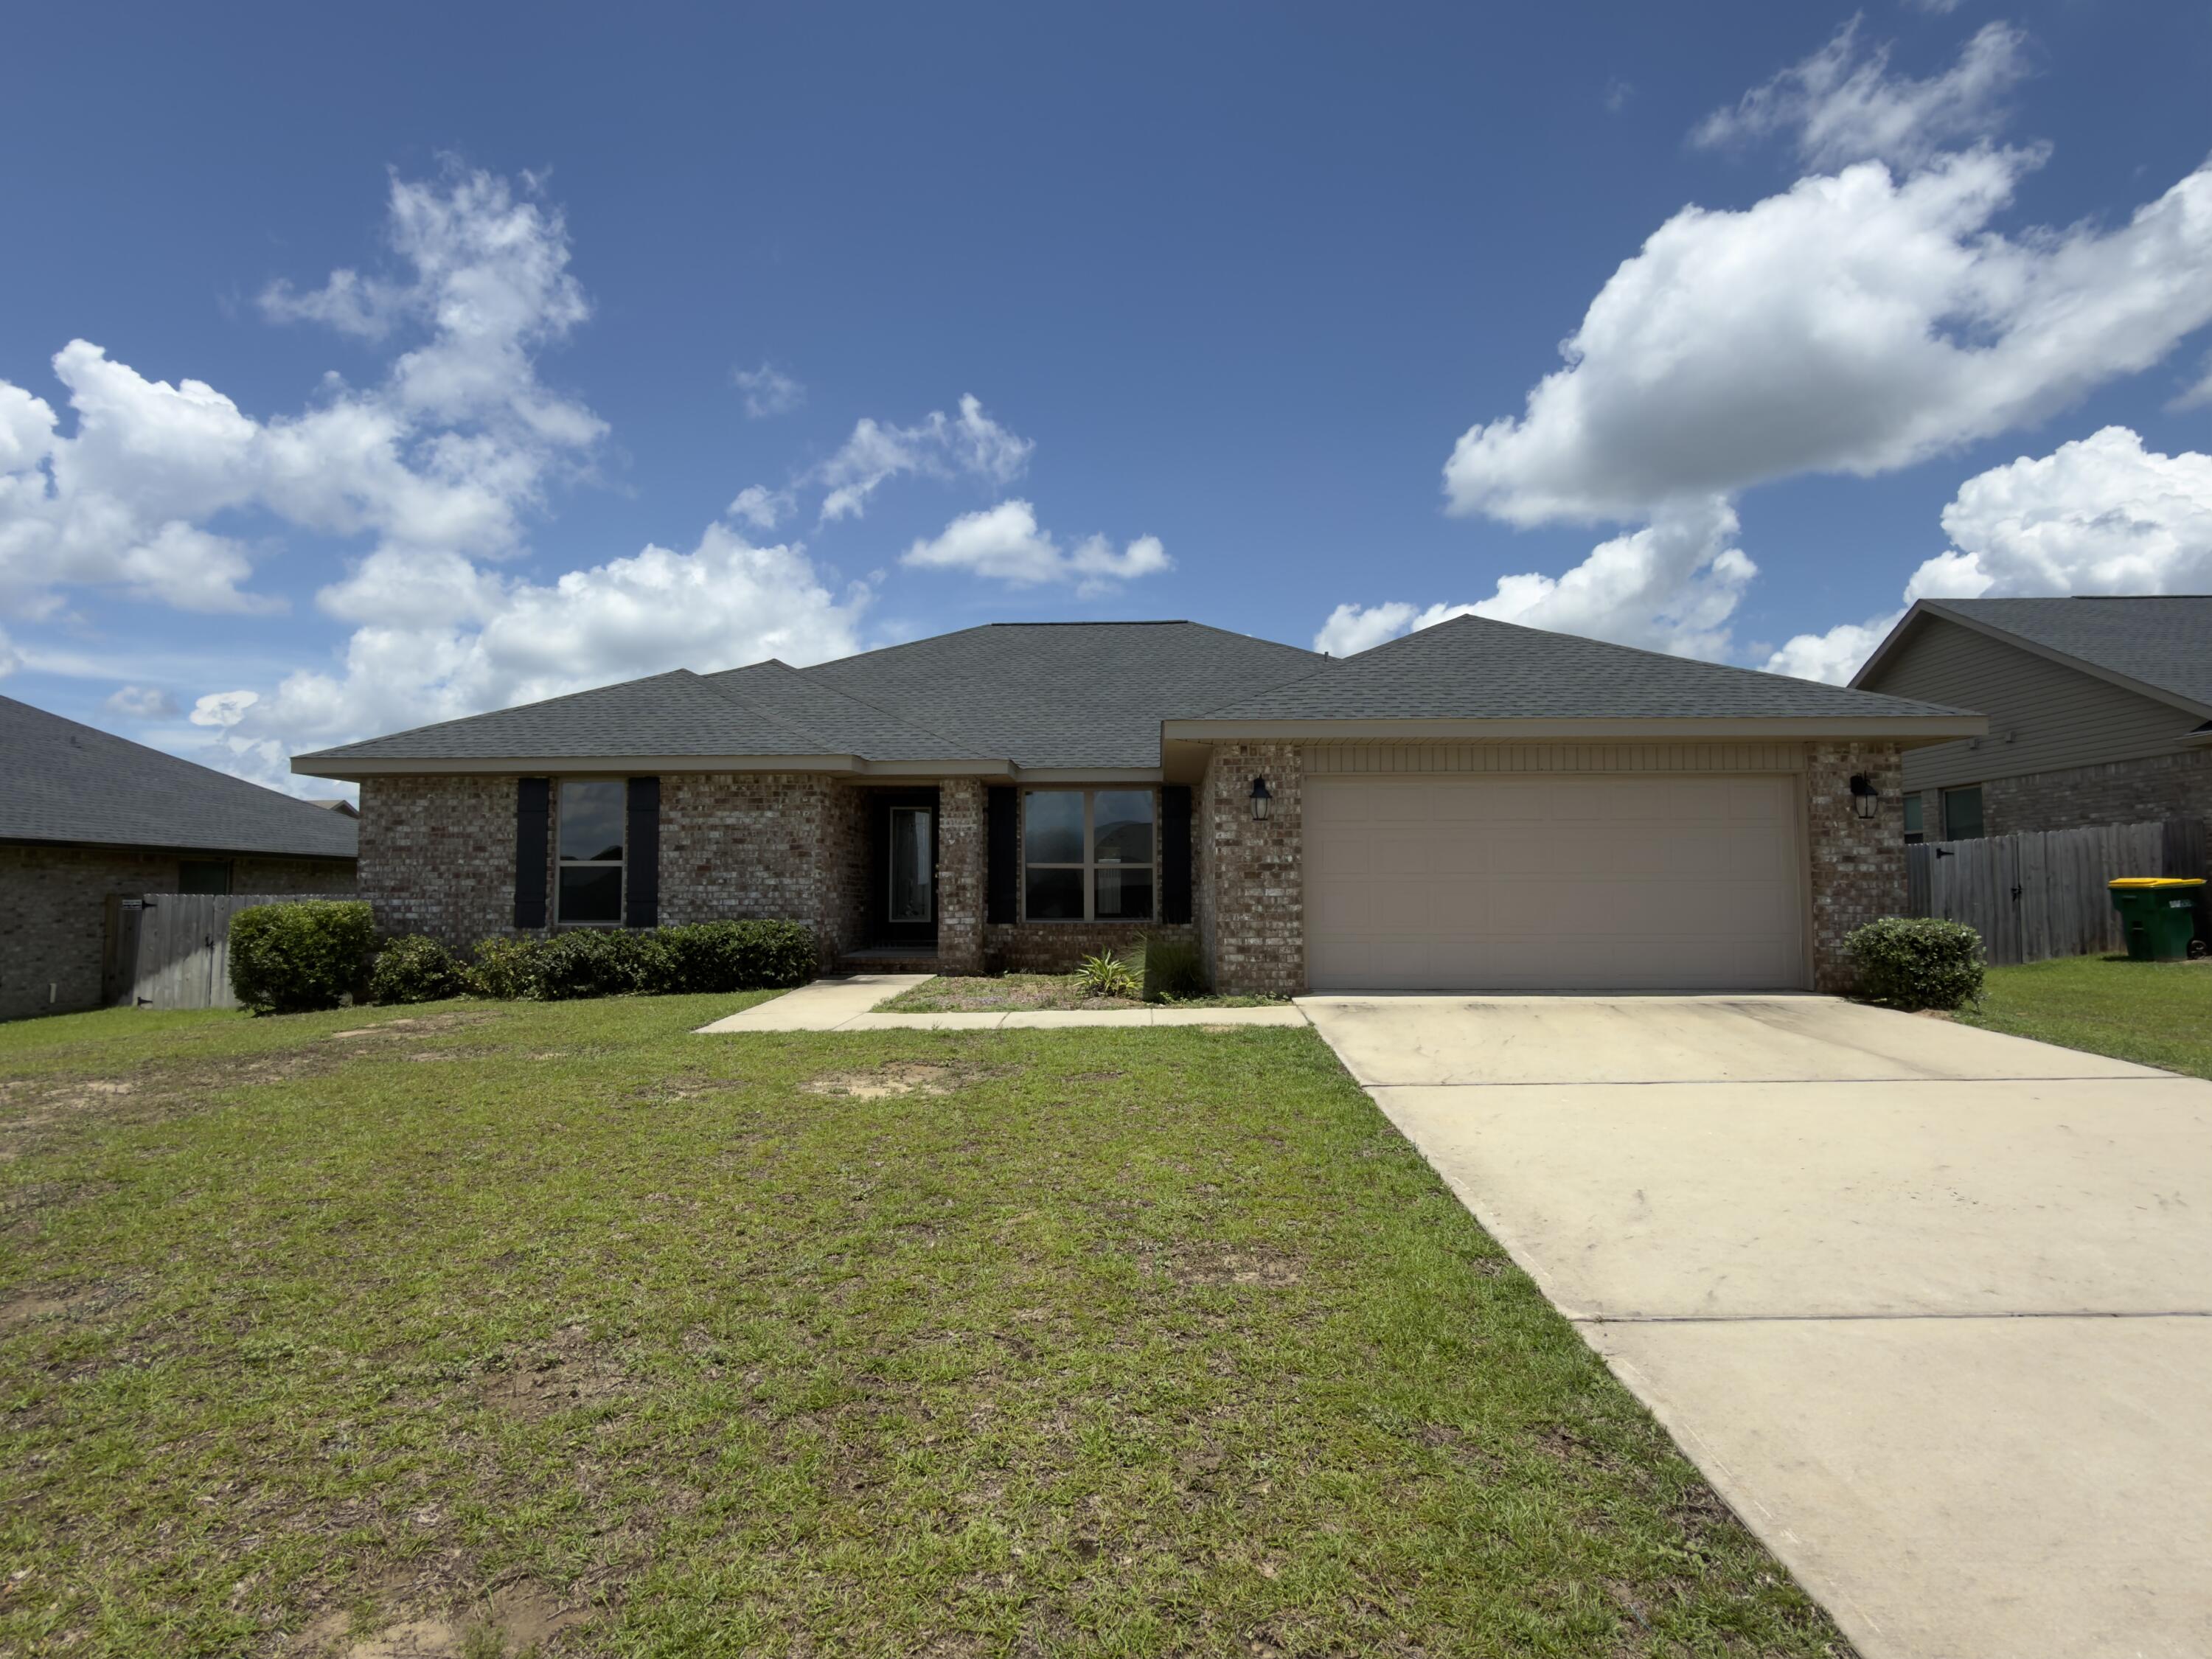
Fantastic REO opportunity you will not want to miss! Built in 2022, this all-brick home is in ready for its new owners. This home has a split-bedroom floor plan with the master suite just off the main living area. Bedrooms two and three share a convenient Jack-and-Jill bathroom, while a separate third full bath sits adjacent to the fourth bedroom--perfect for guests or an office setup. A large island separate the kitchen and living room in this open great room design, complemented by a separate breakfast nook and a formal dining area for easy entertaining. Luxury vinyl plank (LVP) flooring runs through all the high-traffic main living spaces, with carpet featured in the bedrooms. Very little has changed since this home was constructed, meaning it still feels remarkably fresh. This property qualifies for the FHA $100 down program and is classified as FHA IE (Insurable with Escrow). Don't let this one pass you by--call today to schedule your viewing!
#1005417

Crestview

2112 Queen Street

4 Beds

3 Baths

2,272 Sq.Ft.

$309,000

MLS#: 1005417

Sweet Caroline offers the kind of space and layout that works beautifully for a Destin getaway.

Located in sought after Destiny East, 47 Tranquility Lane features multiple levels of living space, spacious bedrooms, generous gathering areas, balconies, a private pool, and plenty of room to settle in and enjoy the stay.

The home has been used as an established vacation rental and offers a strong foundation for the next owner to make it their own. The property is being sold as is, with known maintenance items reflected in the opportunity and giving the buyer flexibility to update and improve the home over time.

Destiny East remains one of Destin's most desirable gated communities, offering highly sought after amenities and convenient access to the beach, dining, shopping, and everything that makes Destin such a popular place to own.

Whether the goal is a second home, vacation rental, or a property to improve and reposition, Sweet Caroline offers space, location, rental history, and long term potential in one of Destin's most established communities.
#1011595

Destin

47 Tranquility Lane

6 Beds

6 Baths

4,355 Sq.Ft.

$1,925,000

MLS#: 1011595

Welcome to this spacious and thoughtfully designed Randy Wise home, offering an ideal combination of comfort, functionality, and versatility. Located in a serene neighborhood, this inviting property provides a wonderful setting for relaxing, entertaining, and everyday living.

Step inside to discover a bright, expansive open-concept living area designed with both gatherings and daily life in mind. The seamless connection between the living space and kitchen creates a warm, inviting atmosphere that makes entertaining and family time effortless. The well-appointed kitchen features granite countertops, sleek cabinetry, and durable hardwood laminate flooring that adds warmth and character throughout the main living areas.

The home offers four generously sized bedrooms, each providing ample space and natural light. A versatile flex room adds valuable additional living space and can easily serve as a fifth bedroom, guest room, home office, study, playroom, or hobby space to suit your needs.

With a spacious layout, flexible floor plan, and inviting living spaces, this home is designed to adapt to a variety of lifestyles. Whether you're hosting friends, enjoying quiet evenings at home, or looking for room to grow, this Randy Wise home offers the comfort and versatility you've been looking for.
#1011559

Crestview

124 Creve Core Drive

4 Beds

2 Baths

2,198 Sq.Ft.

$374,999

MLS#: 1011559

Newly remodeled 2-bedroom, 1-bath duplex in DeFuniak Springs Welcome to this clean and newly remodeled 2-bedroom, 1-bathroom duplex offering a comfortable and functional living space. The home features a spacious open-concept living area with durable tile flooring throughout. The living room flows into the updated kitchen, creating an open and inviting layout. The kitchen features white cabinetry, hard-surface countertops, a refrigerator, updated sink and faucet, and a convenient breakfast bar overlooking the living area. Both bedrooms offer natural light, tile flooring, and window blinds. Neutral colors and clean finishes throughout make the home easy to decorate and personalize. Rental application requirements include a completed application for all occupants 18 and older, proof of income, valid photo identification, background screening, credit review, and rental history verification. Income requirements, pet restrictions, and additional leasing terms may apply.
#1011606

DeFuniak Springs

113 Twin Trees Drive

2 Beds

1 Baths

878 Sq.Ft.

$1,250

MLS#: 1011606

Private pool, generous homesite and substantial recent improvements in one of Destin's best established residential neighborhoods. Situated on approximately .35 acre in Indian Bayou, 7 Cahaba Lane offers 

2,710 square feet with four bedrooms and three-and-a-half baths. Three separate living areas--including two downstairs and one upstairs--provide exceptional flexibility for everyday living, entertaining, guests, a game room or additional family space.

Much of the expensive work has already been addressed, including a 2020 roof, updated electrical, A/C, replacement of fogged windows, fresh paint and a new pool liner. Recently installed brick pavers enhance both the driveway and pool area.

Outside, the private pool and spacious yard provide room to relax and entertain without feeling crowded by neighboring homes. Conveniently located minutes from Destin's beaches, harbor, restaurants, shopping and recreation. A compelling combination of space, flexibility, lot, pool and location.
#1010671

Destin

7 Cahaba Lane

4 Beds

3 Baths

2,710 Sq.Ft.

$589,000

MLS#: 1010671

WATERFRONT LIVING AND INVESTMENT POTENTIAL AT PIRATES BAY!  This furnished first-floor studio offers a convenient, low-maintenance retreat overlooking the Intracoastal Waterway/Sound.  Step outside to the covered patio and enjoy the waterfront setting, or take advantage of the community pool, dock and marina atmosphere.  Inside, the efficient 325 sq foot layout features LVP flooring, a kitchenette and full bath-everything needed for a weekend getaway, vacation rental or second home.  Conveniently located in fort Walton Beach near dining, shopping and the white-sand beaches of the Emerald Coast.
#1011527

Fort Walton Beach

214 SW Miracle Strip Parkway A111

None Beds

1 Baths

325 Sq.Ft.

$190,000

MLS#: 1011527

Estimated completion: Feb 2027. Builder is offering 1% towards closing costs and $10k of anywhere money with an additional $2k when using the builder's preferred lender.
Welcome to the SYCAMORE A in Deer Moss Creek! This beautifully designed 2-story home offers 2,450 SF, 4 bedrooms, 3 full baths, an unfinished bonus room, and a 2-car garage, all situated on a premium lot with no home directly behind for added privacy.
The open-concept layout features a generous living room, gourmet kitchen with Carrara Bianca quartz countertops, spacious kitchen island plus a walk-in pantry with built-in cabinetry and workspace. The dining area includes a built-in nook perfect for a coffee station or dry bar.
The unfinished bonus room offers flexibility for future living space, home office, gym, playroom, media room, or hobby area.
Bonus opportunity: Buyers who go under contract early in the building process may be able to select certain finishes and personalize the home, subject to builder timelines and availability.
#1011587

Niceville

417 Marsh Deer Run

4 Beds

3 Baths

2,450 Sq.Ft.

$675,000

MLS#: 1011587

The penthouse at Grace Point Residences represents the pinnacle of this newly unveiled collection, offering an elevated expression of coastal living along 30A. Designed by the acclaimed team at Via Chicago Architects x Diseñadores, Grace Point Residences reinterpret coastal vernacular through a contemporary architectural lens--embracing the surrounding landscape while introducing a fresh vision of luxury within the established private community of Grace Point.

Thoughtful site planning defines the intimate, low-density development, where three distinct buildings are seamlessly connected by meandering brick-paved walkways, beautifully designed courtyards, and lush native landscaping. From its premier position within the development, the penthouse offers a heightened sense of privacy, perspective, and connection to the coastal setting.

At ground level, the northernmost building is planned as a vibrant mixed-use destination, bringing everyday conveniences and gathering spaces into the Grace Point experience. Plans include a local coffee shop, fine dining venue, and generous green space--all thoughtfully integrated into the architecture and landscape of the community.
#1011418

Inlet Beach

64 Grace Point Way B5

4 Beds

4 Baths

2,677 Sq.Ft.

$3,900,000

MLS#: 1011418

The penthouse at Grace Point Residences represents the pinnacle of this newly unveiled collection, offering an elevated expression of coastal living along 30A. Designed by the acclaimed team at Via Chicago Architects x Diseñadores, Grace Point Residences reinterpret coastal vernacular through a contemporary architectural lens--embracing the surrounding landscape while introducing a fresh vision of luxury within the established private community of Grace Point.

Thoughtful site planning defines the intimate, low-density development, where three distinct buildings are seamlessly connected by meandering brick-paved walkways, beautifully designed courtyards, and lush native landscaping. From its premier position within the development, the penthouse offers a heightened sense of privacy, perspective, and connection to the coastal setting.

At ground level, the northernmost building is planned as a vibrant mixed-use destination, bringing everyday conveniences and gathering spaces into the Grace Point experience. Plans include a local coffee shop, fine dining venue, and generous green space--all thoughtfully integrated into the architecture and landscape of the community.
#1011421

Inlet Beach

64 Grace Point Way C5

4 Beds

4 Baths

2,677 Sq.Ft.

$4,200,000

MLS#: 1011421

This popular Craftsman-style 3BR/2BA home (currently under construction: (Est. August / Sept. N ext to the entrance of the community (across from model). Designed with both comfort and style in mind, the home features HardieBoard® siding with a brick skirt, vaulted ceilings,  and CoreTec Pro Plus luxury vinyl plank flooring throughout--no carpet. The spacious primary suite boasts elegant tray ceilings, a generous walk-in closet, and a spa-inspired bath. Quartz countertops in the kitchen and baths, soft-close cabinetry, spacious covered patio complete this inviting home, perfect for relaxed everyday living and entertaining. Bluffs residents enjoy a community pool, and bathhouse, near the Florida Trail offering plenty of opportunities to get outside and enjoy the Florida life style.  *Pics are of a similar home.*
#1011560

Freeport

150 Riverwalk Circle Lot 35

3 Beds

2 Baths

1,711 Sq.Ft.

$352,602

MLS#: 1011560
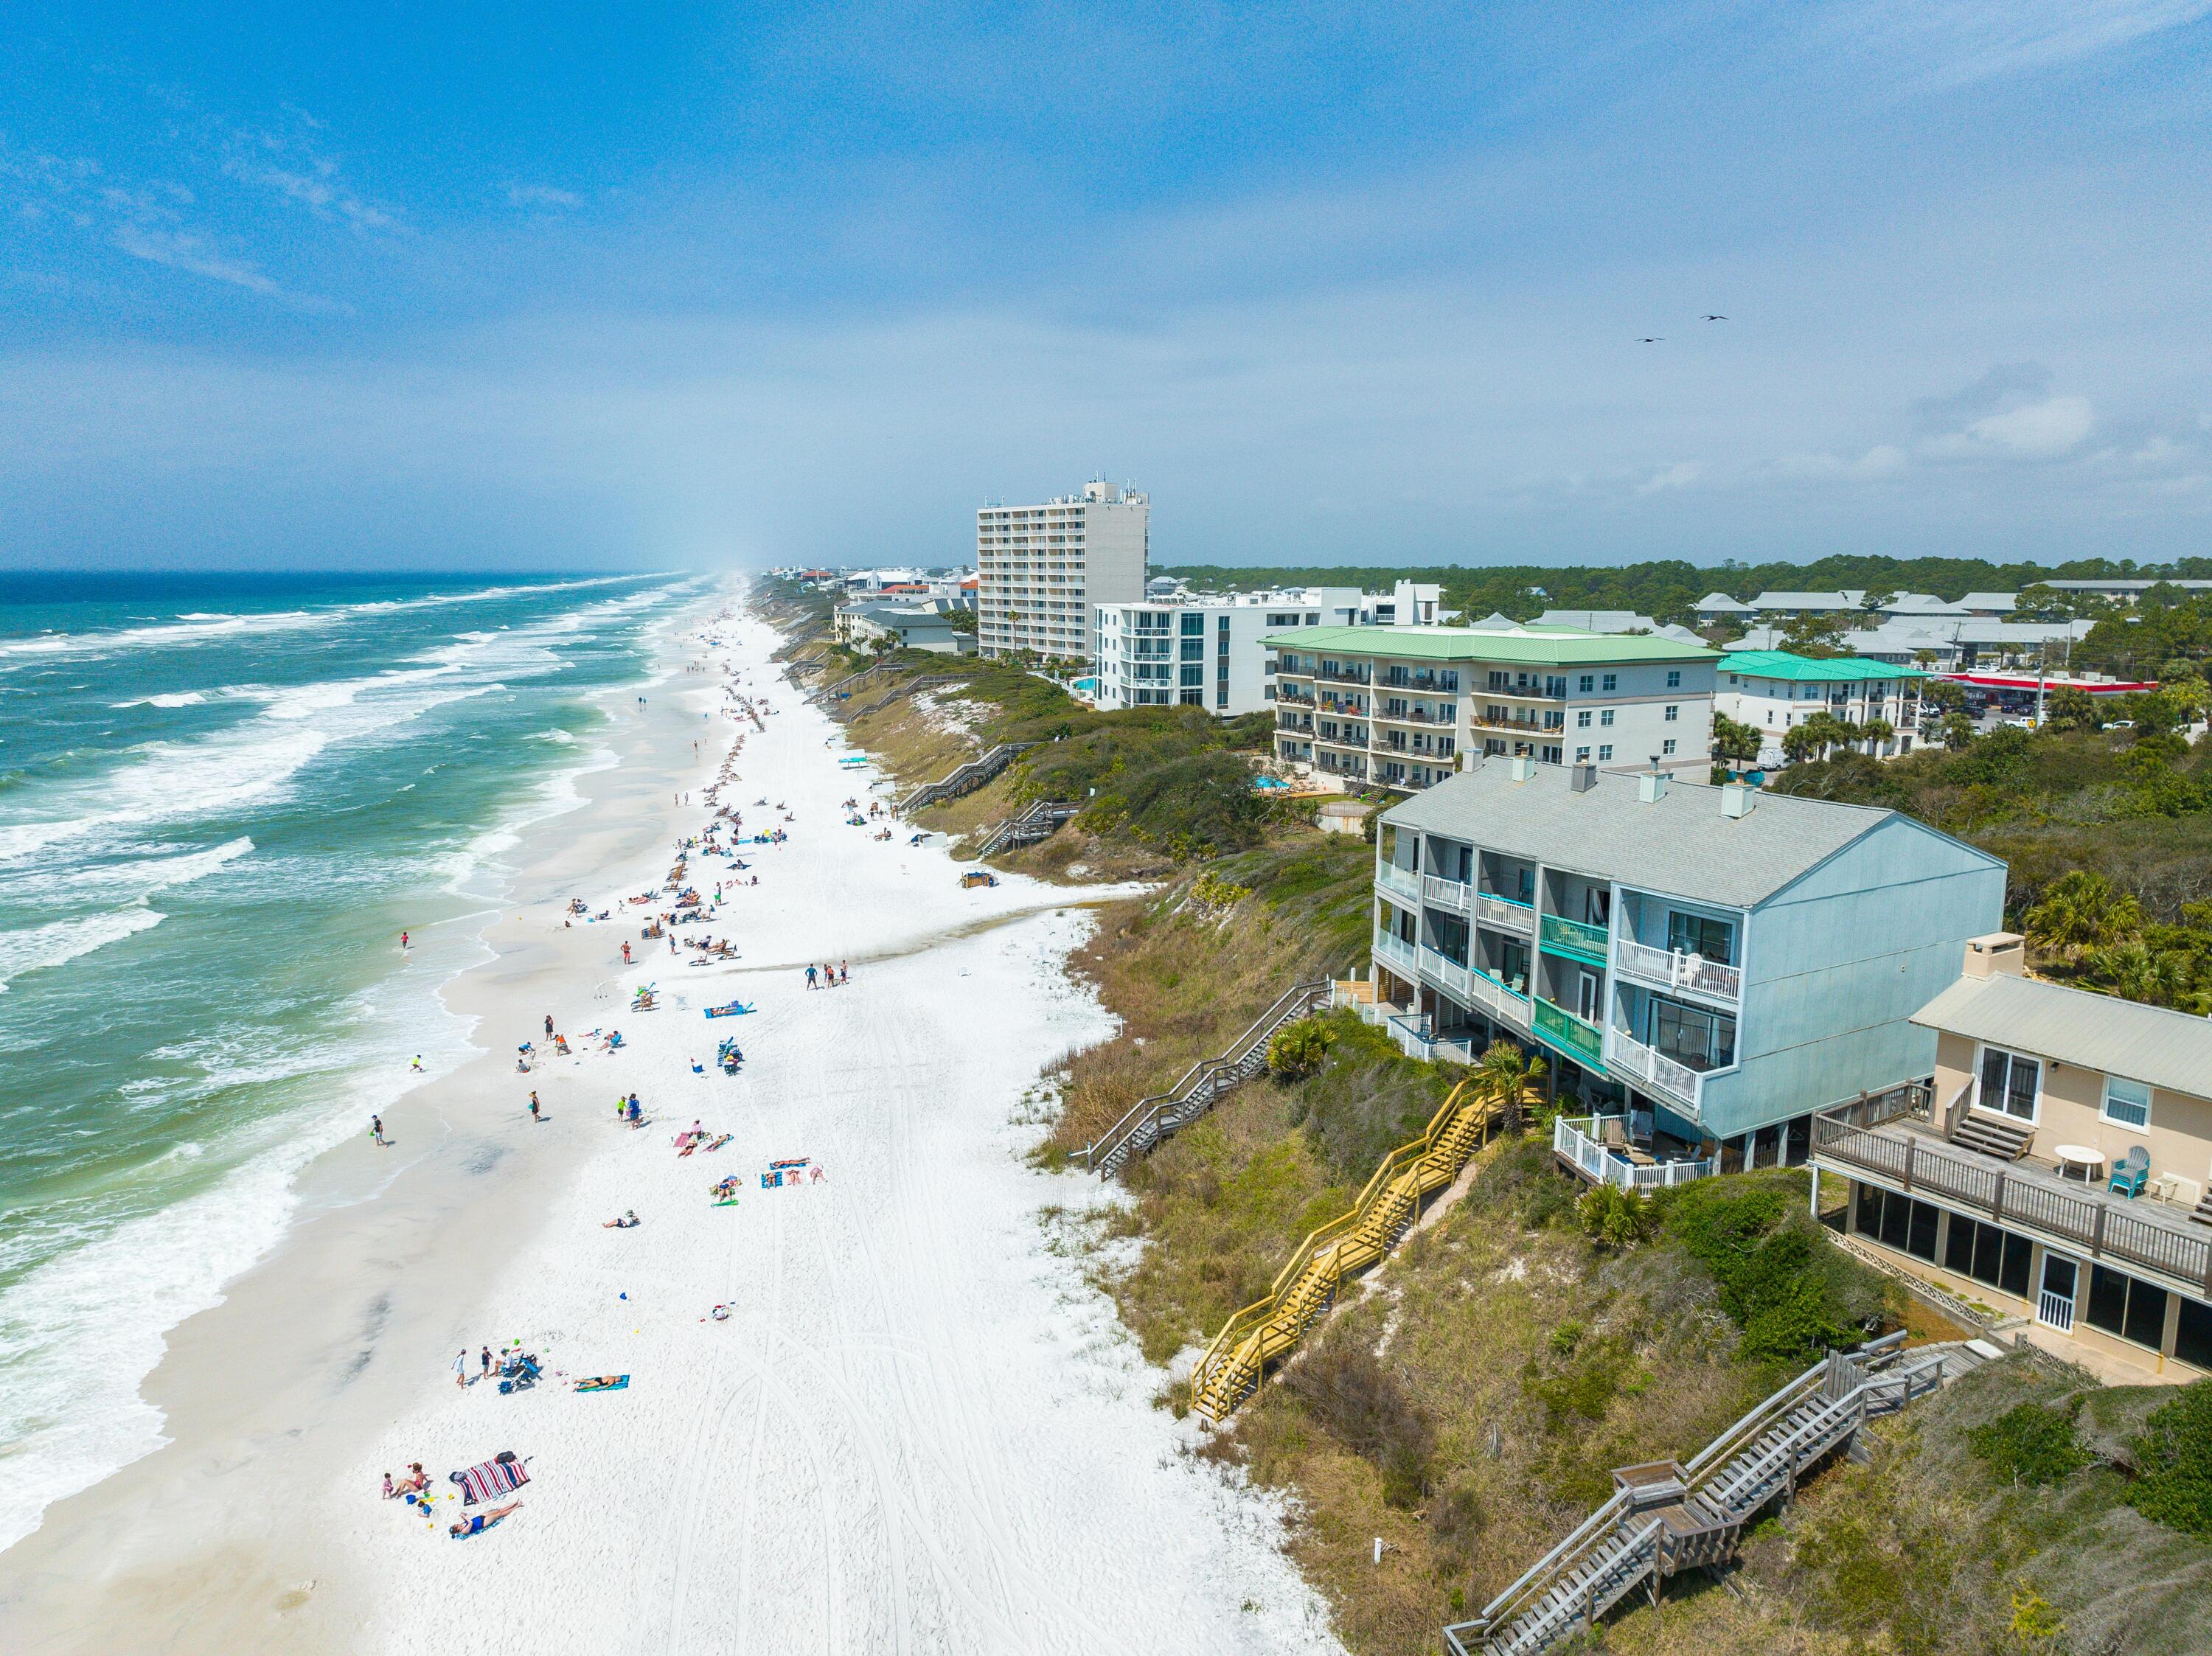
Direct access to the pristine white sandy beaches of scenic Hwy 30A.  Discover your dream coastal retreat in this  gulf front townhome. Offering breathtaking views from all three levels, the property features two spacious bedrooms, two and one half bathrooms and a recently updated kitchen with new cabinetry and stainless steel appliances. Located just one block south of  Hwy 30A, there is easy access to local shops, dining, entertainment, and the multipurpose path that extends for over eighteen miles along Hwy 30A.  Experience the perfect blend of comfort, style, and the serenity of coastal living. All dimensions and information are to be verified by the Buyer.
#996577

Santa Rosa Beach

49 Hinton Bishop Drive # 4

2 Beds

2 Baths

1,423 Sq.Ft.

$1,998,500

MLS#: 996577

Looking for the unit that needs next to nothing!!! Look no further. From the moment that you walk in the door. You are welcomed by the open,airy and brightness of the space. You see a kitchen full of new cabinets and lots of counter space, where you can cook and still enjoy the company of your family and guest. The dining table seats 6 and looks out into the living room so it can double as a game table for the family night card games too while you still can see the movie in the living room This is where everyone will find room to stretch out and relax after a great day at the beach. Both bedroom are light and bright. The master has a sink just outside the shower/tub room so two can get ready att he same time if needed.
You will find two sliding glass door that lead you out to a large balcony where you can enjoy your morning coffee from either the living room or from the master bedroom. Then again at night to the west you may even be lucky enough to catch a sunset while sipping your evening beverage. This unit can be a perfect home for all time - sometime-or a great investment time...But don't take t much time!!!!! Units like this wont last long.
Call NOW TO SET UP YOUR SHOWING!!!!
#1011554

Fort Walton Beach

909 Santa Rosa Boulevard 528

2 Beds

2 Baths

1,035 Sq.Ft.

$448,000

MLS#: 1011554

Welcome home to this inviting Niceville property, tucked beneath mature trees and offering comfortable living with plenty of space to make your own. Inside, you'll find a bright, neutral interior with luxury vinyl plank flooring flowing through the main living areas. The spacious living room is anchored by a classic brick fireplace, creating a warm focal point for everyday living and entertaining.

The kitchen features wood cabinetry, stainless steel appliances, generous storage, and a window overlooking the surrounding greenery. French doors add character and lead into a spacious bedroom, while the home's neutral finishes provide an easy canvas to make the space your own.

One of the standout features is the large screened-in porch, offering a wonderful extension of the living space and the perfect spot for morning coffee, relaxing evenings, or enjoying Florida's outdoor lifestyle while staying comfortably shaded. Beyond the porch, the fenced backyard is surrounded by mature trees, creating a peaceful and private setting with plenty of room to enjoy the outdoors.

A two-car garage provides additional parking and storage, while the home's Niceville location offers convenient access to shopping, dining, schools, military installations, and everything the Emerald Coast has to offer. With its combination of comfortable indoor living, a cozy fireplace, LVP flooring (2026), generous outdoor space, freshly painted walls (2026) and a fantastic Niceville location, this home is ready for its next chapter.
#1011532

Niceville

235 Karen Court

3 Beds

2 Baths

1,616 Sq.Ft.

$400,000

MLS#: 1011532

1 ... 79 80 81 82 83 ... 666
* Listings identified with the FMLS IDX logo come from FMLS and are held by brokerage firms other than the owner of this website. The listing brokerage is identified in any listing details. Information is deemed reliable but is not guaranteed. If you believe any FMLS listing contains material that infringes your copyrighted work please click here to review our DMCA policy and learn how to submit a takedown request. © 2024. First Multiple Listing Service, Inc.
 - property

Send a message

Message successfully sent.

Your message

What is 3 + 4 ?

Reason for contacting?

I agree to receive email communication and understand I can unsubscribe at any time.

I agree to be contacted by Cheryl Chamblee via call, email, and text for real estate services. To opt out, you can reply 'stop' at any time or reply 'help' for assistance. You can also click the unsubscribe link in the emails. Message and data rates may apply. Message frequency may vary. Privacy Policy

Sign Out

Virtual Assistant

Would you like to take the next step with this property? We can help you schedule a showing or virtual tour, or send you more details.

Yes, I would like more information.

Thank You for Your Reply, One of Our Agents will contact you as soon as possible

No, maybe later.

Thank you, you can always contact me via email, phone number or through the contact form.

Realhub AI

Lucy - Your AI-Powered Realtor

Update Your Temporary Password

Personalize your search

Enter your email and we'll notify you immediately when new listings match what you're looking for.

or enter email address

Already have an account ? Login here

Continue your home search

I agree to receive communications and understand I can unsubscribe at any time.

I agree to be contacted by Cheryl Chamblee via call, email, and text for real estate services. To opt out, you can reply 'stop' at any time or reply 'help' for assistance. You can also click the unsubscribe link in the emails. Message and data rates may apply. Message frequency may vary. Privacy Policy

Already have an account ? Login here

We use cookies

We use cookies primarily for analytics to enhance your experience. By accepting, you agree to our use of these cookies. You can manage your preferences or learn more about our cookies policy.






