Features & Amenities

Interior

  • Total Bedrooms

    3

  • Bathrooms

    2

  • 1/2 Bathrooms

    1

  • Cooling YN

    YES

  • Cooling

    Ceiling Fan(s)

  • Pet friendly

    N/A

Exterior

  • Garage

    No

  • Parking

    Attached, Garage

  • Pool

    No

Area & Lot

  • Lot Size(acres)

    0.36

  • Lot Size(square feet)

    15,681

  • Property Type

    Residential

  • Property Sub Type

    Single Family Residence

  • Architectural Style

    Traditional

Price

  • Sales Price

    $295,000

  • Tax Amount

    $3,134.49

  • Zoning

    Resid Single Family

  • Sq. Footage

    1,848

  • Price/SqFt

    $159

HOA

  • Association

    No

School District

  • Elementary School

    Northwood

  • Middle School

    Shoal River

  • High School

    Crestview

Property Features

  • New Construction

    NO

  • Sewer

    Septic Tank

Schedule a Showing

Showing scheduled successfully.

<
>
IN PERSON
VIA CHAT

What is 3 + 4 ?


Change time

Mortgage calculator

Estimate your monthly mortgage payment, including the principal and interest, property taxes, and HOA. Adjust the values to generate a more accurate rate.

Your payment

Principal and Interest:

$

Property taxes:

$

HOA fees:

$

Total loan payment:

$

Total interest amount:

$

Location

County

Okaloosa

Elementary School

Northwood

Middle School

Shoal River

High School

Crestview

Listing Courtesy of Zarina S Ellis , Ellis Realty LLC

RealHub Information is provided exclusively for consumers' personal, non-commercial use, and it may not be used for any purpose other than to identify prospective properties consumers may be interested in purchasing. All information deemed reliable but not guaranteed and should be independently verified. All properties are subject to prior sale, change or withdrawal. RealHub website owner shall not be responsible for any typographical errors, misinformation, misprints and shall be held totally harmless.

Agent Cheryl Chamblee

Broker Associate

Cheryl Chamblee

Call Cheryl today to schedule a private showing.


* Listings on this website come from the FMLS IDX Compilation and may be held by brokerage firms other than the owner of this website. The listing brokerage is identified in any listing details. Information is deemed reliable but is not guaranteed. If you believe any FMLS listing contains material that infringes your copyrighted work please click here to review our DMCA policy and learn how to submit a takedown request.© 2024 FMLS.
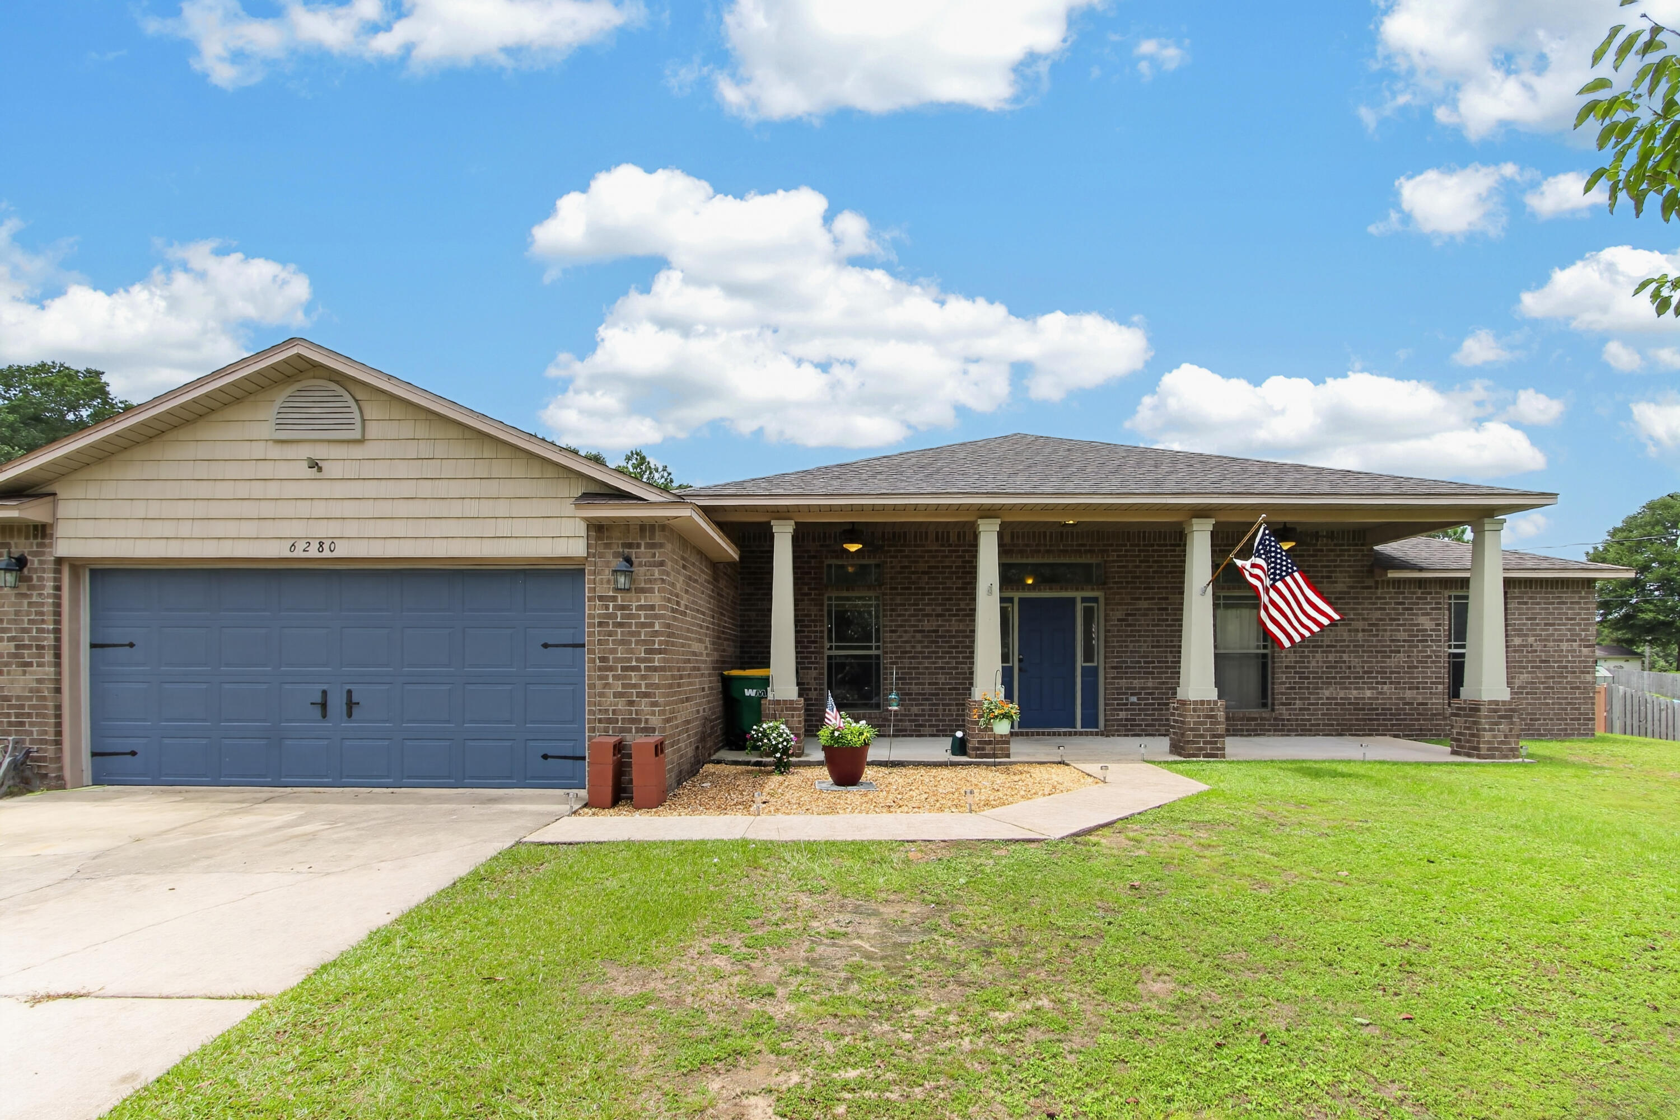
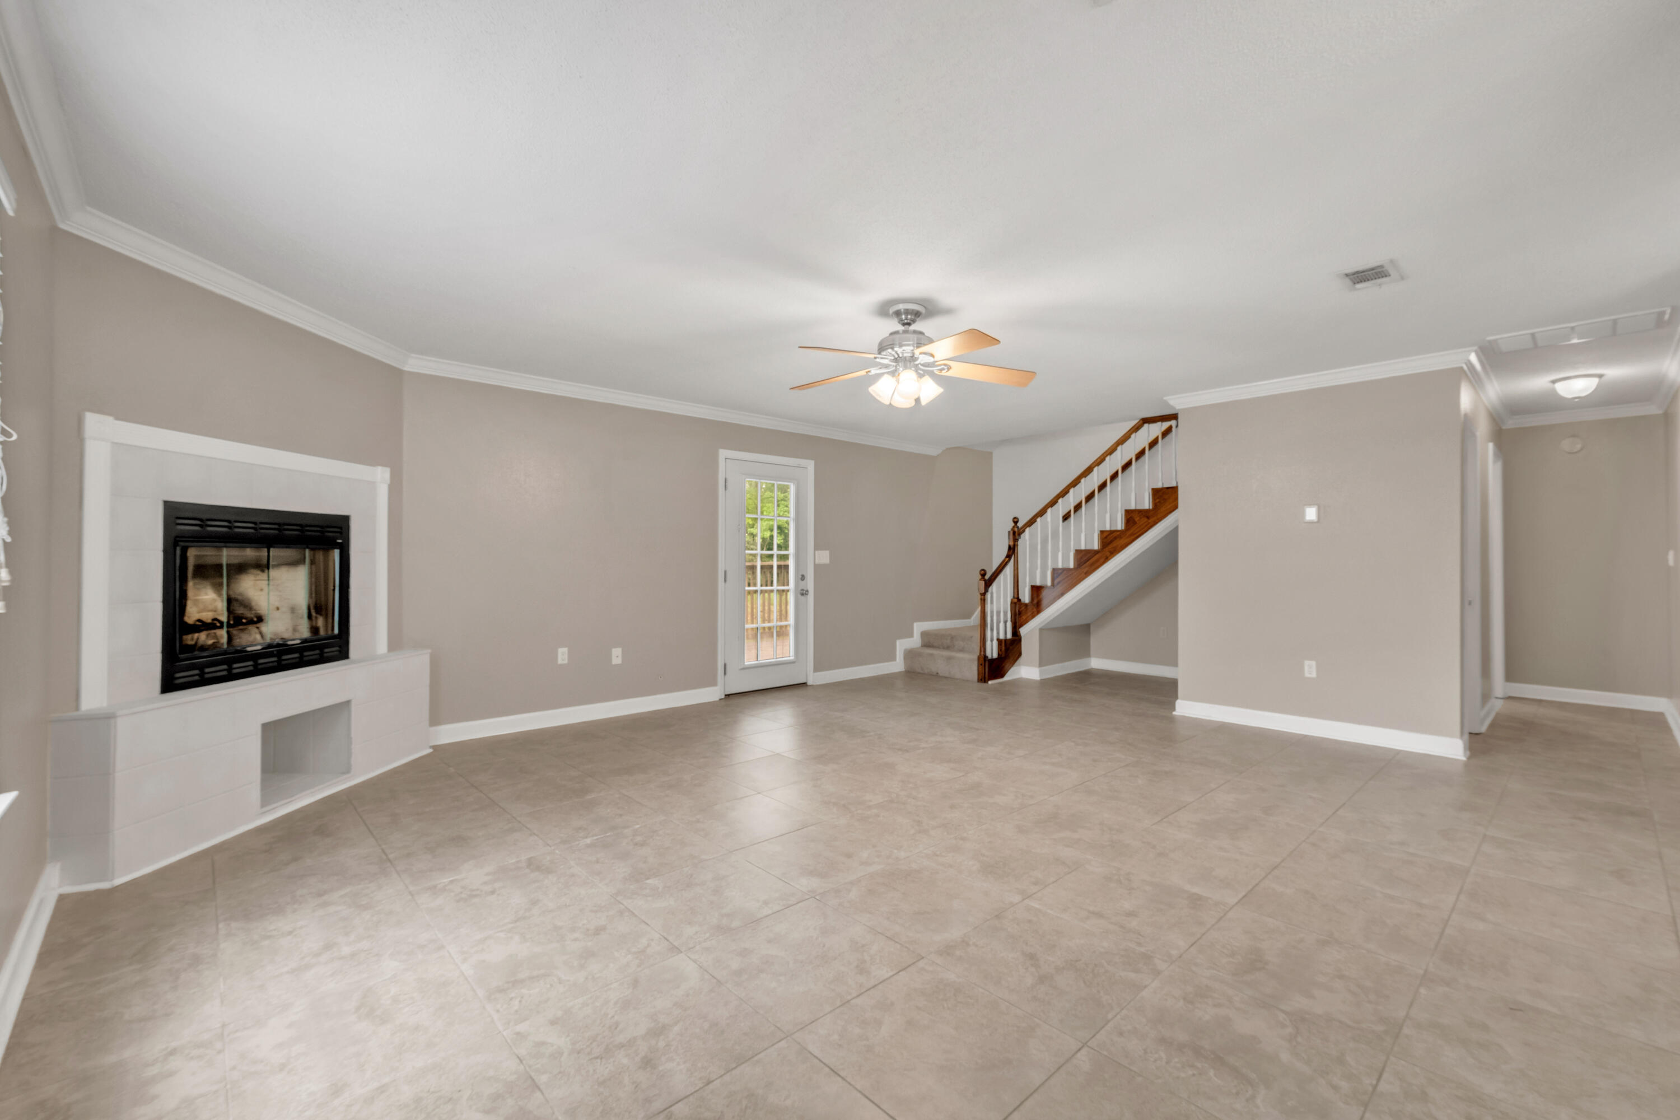
Located just off PJ Adams, this beautiful home features a spacious open-concept layout with an inviting eat-in kitchen complete with granite countertops, stainless steel appliances, stylish backsplash, and ample cabinetry. The great room offers a cozy fireplace and flows seamlessly into the dining area, creating the perfect space for both everyday living and entertaining.

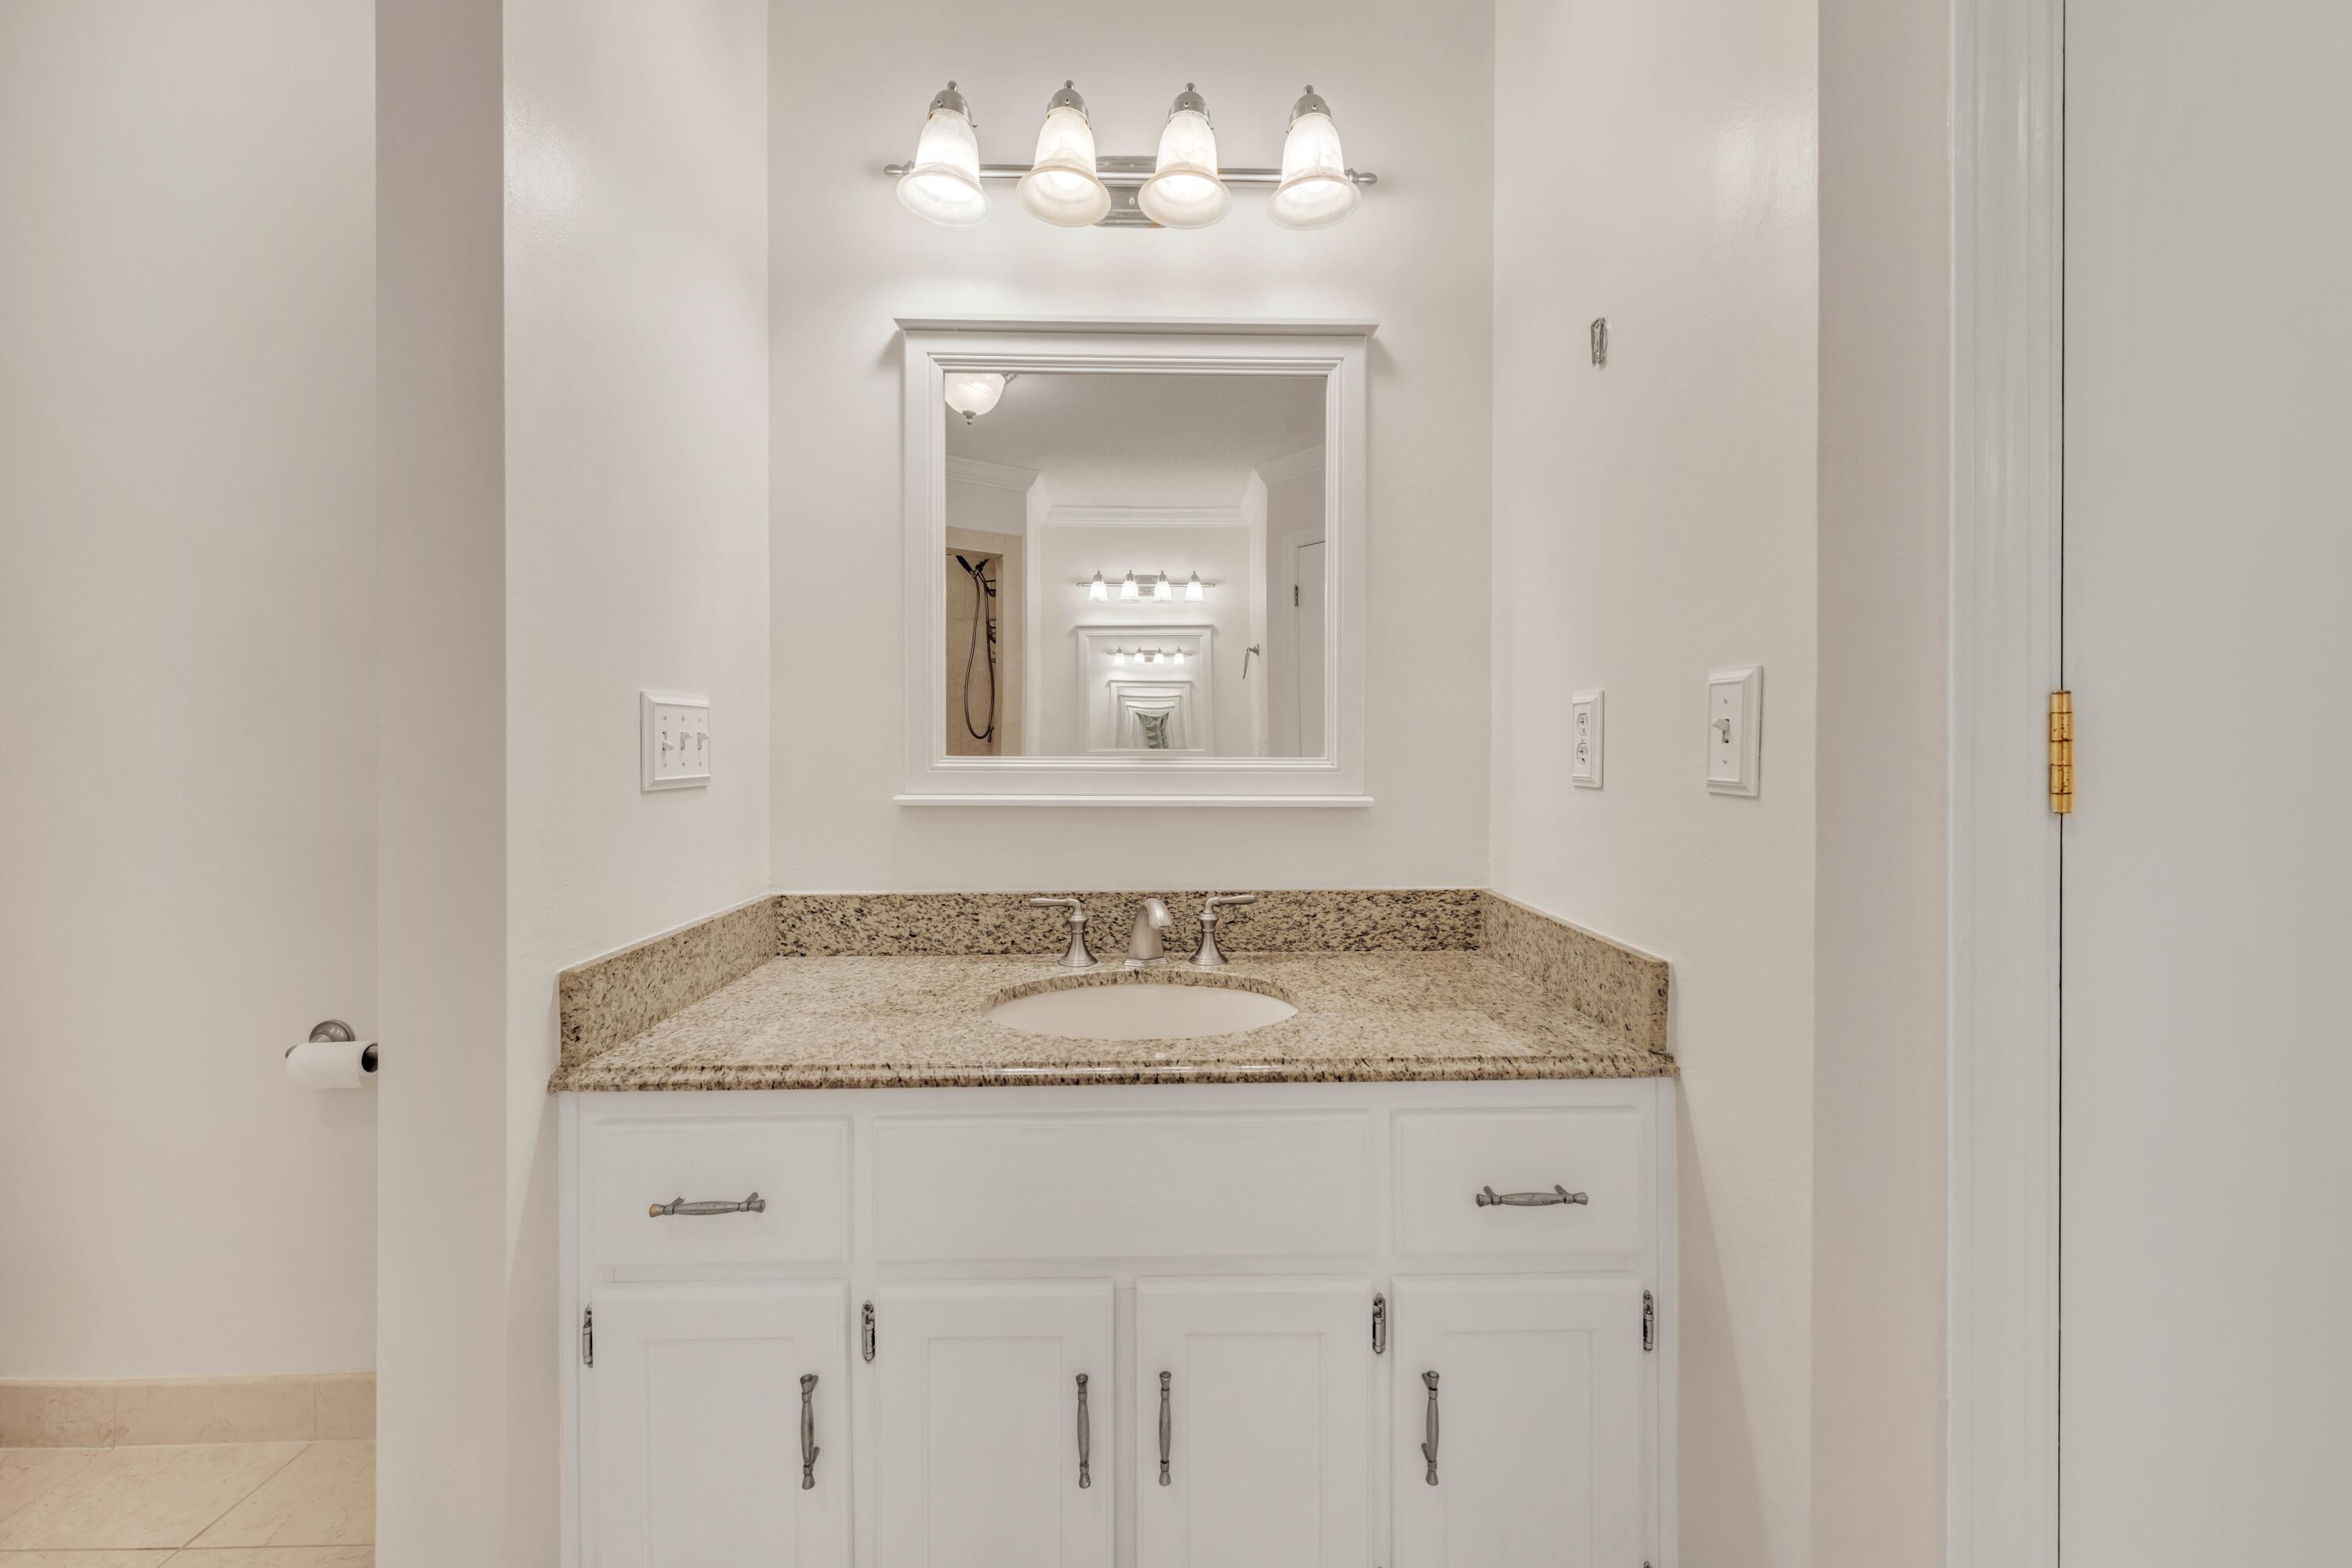
The primary suite is conveniently located on the main floor and boasts an en-suite bathroom with a relaxing garden tub, separate shower, double vanities, and two generously sized closets. Upstairs, you'll find a versatile bonus room ideal for a home office, playroom, or additional living space.

Situated on a large lot, this home provides plenty of outdoor space and is ready for its new owner! Show today!

117 Fairway Drive

Message successfully sent.

What would you like to know?

What is 3 + 4 ?

I agree to receive email communication and understand I can unsubscribe at any time.

I agree to be contacted by Cheryl Chamblee via call, email, and text for real estate services. To opt out, you can reply 'stop' at any time or reply 'help' for assistance. You can also click the unsubscribe link in the emails. Message and data rates may apply. Message frequency may vary. Privacy Policy

Related Properties

New on site today
Welcome home to this spacious 4-bedroom, 2-bath home situated on a .63-acre fully fenced lot, offering the perfect combination of comfort, functionality, and room to grow. Designed with an open floor plan, this home is ideal for both everyday living and entertaining. The kitchen is truly the heart of the home, featuring a large center island, granite countertops, an eat-in dining area, and an oversized walk-in pantry that provides ample storage space. A formal dining room offers the perfect setting for holiday gatherings, family dinners, or hosting guests. The private primary suite is tucked away on the south end of the home, creating a peaceful retreat. The spacious primary bathroom features a double vanity, separate shower, relaxing soaking tub, and a large walk-in closet, offering both comfort and functionality. The additional bedrooms are generously sized, making this home an excellent choice for anyone needing extra space for family, guests, a home office, or hobbies. You'll also appreciate the no-carpet flooring throughout, making maintenance a breeze. Step outside and enjoy the large covered front porch, perfect for relaxing with your morning coffee. The expansive backyard is fully fenced and offers endless possibilities, with plenty of room to entertain, garden, or even add the pool you've always wanted. The property also includes a storage shed and chicken coop, providing added versatility for outdoor living.
#1008376

Crestview

6280 Equine Drive

4 Beds

2 Baths

2,372 Sq.Ft.

$349,900

MLS#: 1008376
New on site today
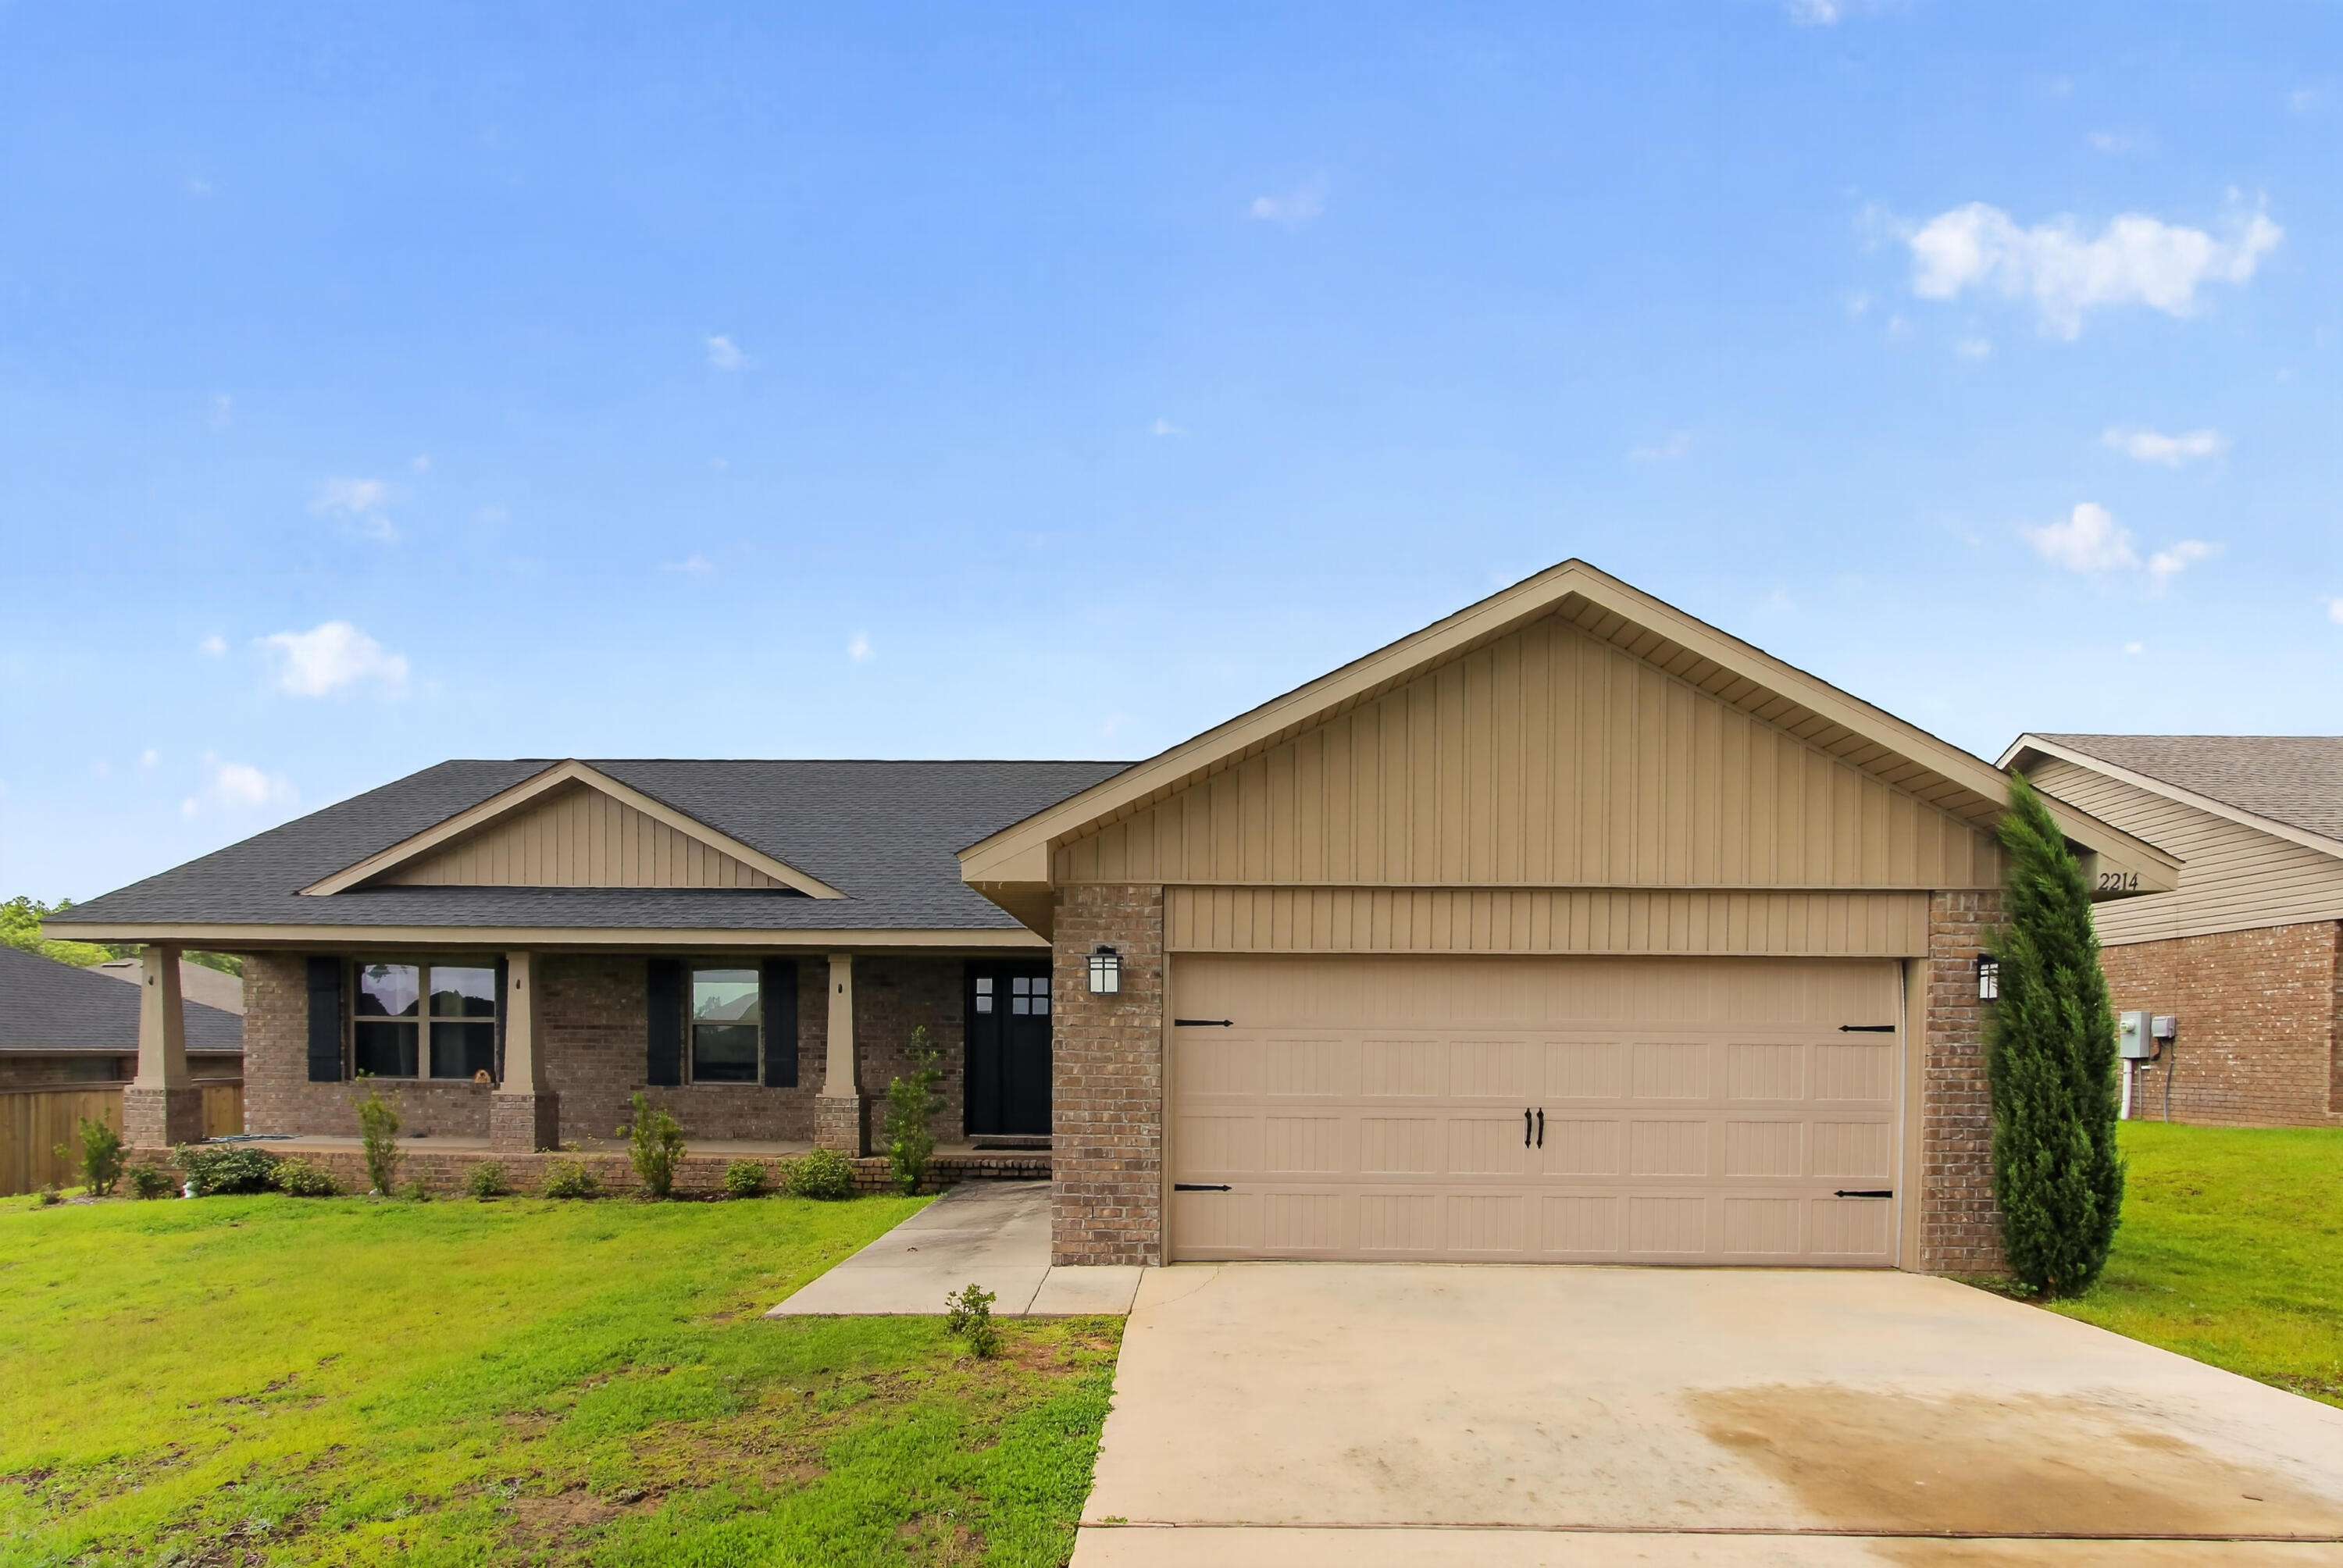
VA Assumable Loan at an Incredible 2.75% Interest Rate! Don't miss this exceptional opportunity to own this beautiful 4-bedroom, 2-bath Craftsman-style home offering approximately 1,920 square feet of thoughtfully designed living space. From the moment you arrive, you'll appreciate the attractive four-sided brick exterior, spacious front porch, two-car garage, and charming curb appeal. Step inside to discover an open and inviting floor plan featuring durable Coretec Pro-Plus flooring throughout the main living areas, with comfortable carpet in all bedrooms. The well-appointed kitchen is perfect for everyday living and entertaining, showcasing granite countertops, quality LG appliances, and ample workspace. The spacious living and dining areas flow seamlessly, creating a warm and welcoming atmosphere for family and guests alike. The private primary suite offers a beautiful tray ceiling, creating an elegant retreat. The en-suite bathroom features a double vanity, an oversized walk-in closet, and an extra-large linen closet, providing exceptional storage and convenience. The additional three bedrooms are generously sized, offering flexibility for family, guests, or a home office. Step outside and enjoy outdoor living at its finest with both a large front porch and an impressive 14' x 16' covered rear porch, perfect for relaxing, grilling, or entertaining year-round. The partially fenced backyard provides plenty of space for pets, play, or gardening. With its desirable features, quality finishes, and the rare opportunity to assume a 2.75% VA loan (subject to lender approval and buyer qualification), this home is one you won't want to miss. Schedule your private showing today!
#1008433

Crestview

2214 Jernigan Drive

4 Beds

2 Baths

1,944 Sq.Ft.

$339,900

MLS#: 1008433
New on site today
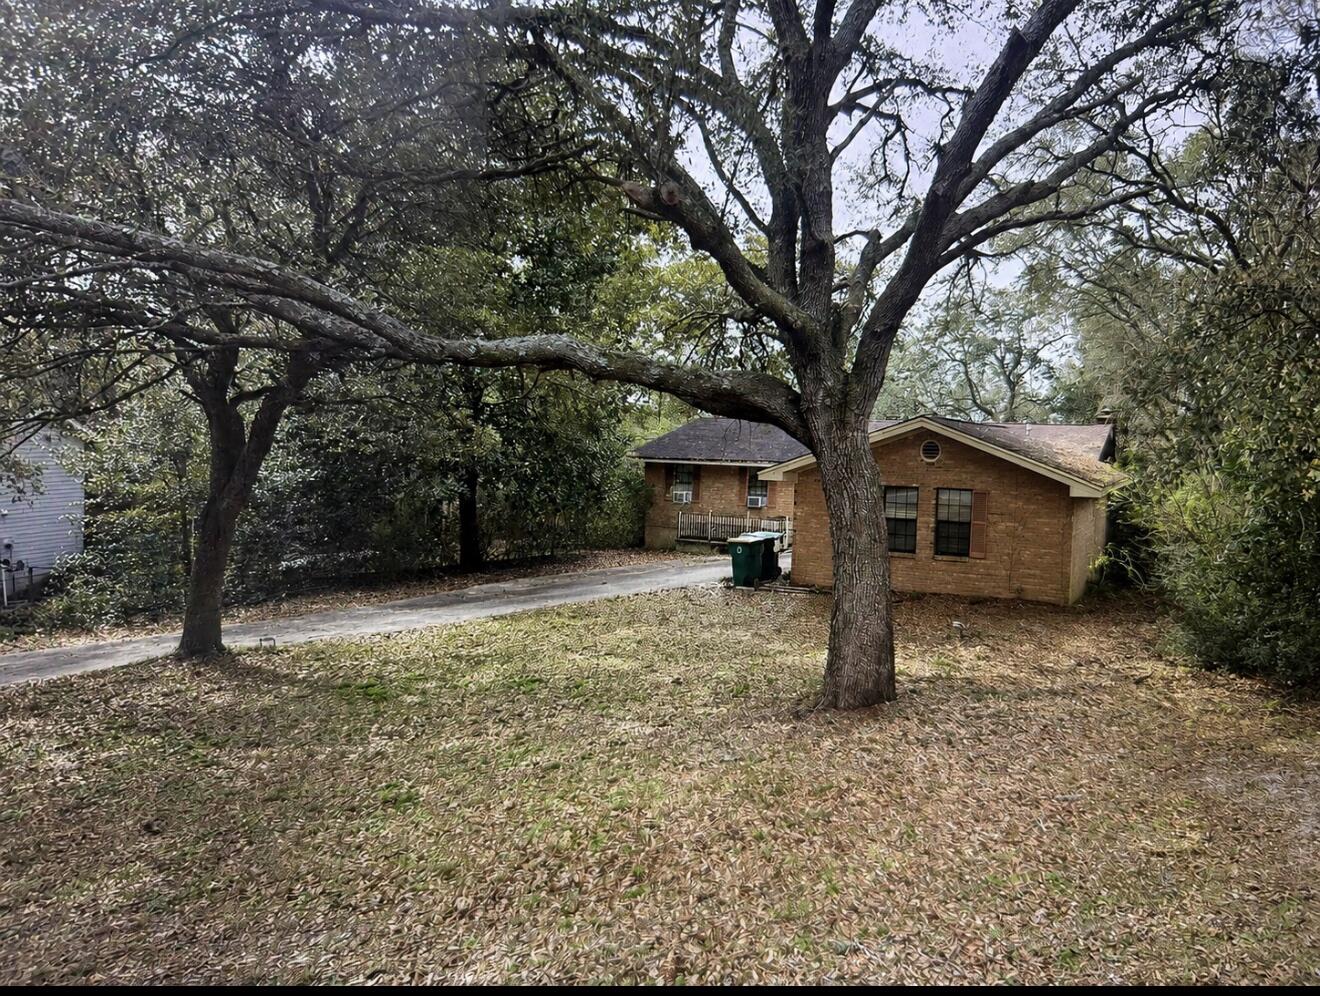
Attention Investors & Cash Buyers! Court-ordered sale of a distressed property with tremendous upside. This all-brick 3-bedroom, 3.5-bath home features a fireplace, covered back porch, and two-car garage. The home  requires significant renovation and is currently uninsurable in current state. It is being sold strictly as-is, with no repairs to be made by the estate. Due to its condition, this property will not qualify for conventional financing. Excellent opportunity for a complete rehab or value-add project.
#1008443

Crestview

209 Ashley Drive

3 Beds

2 Baths

1,830 Sq.Ft.

$245,000

MLS#: 1008443
New on site 1 day ago
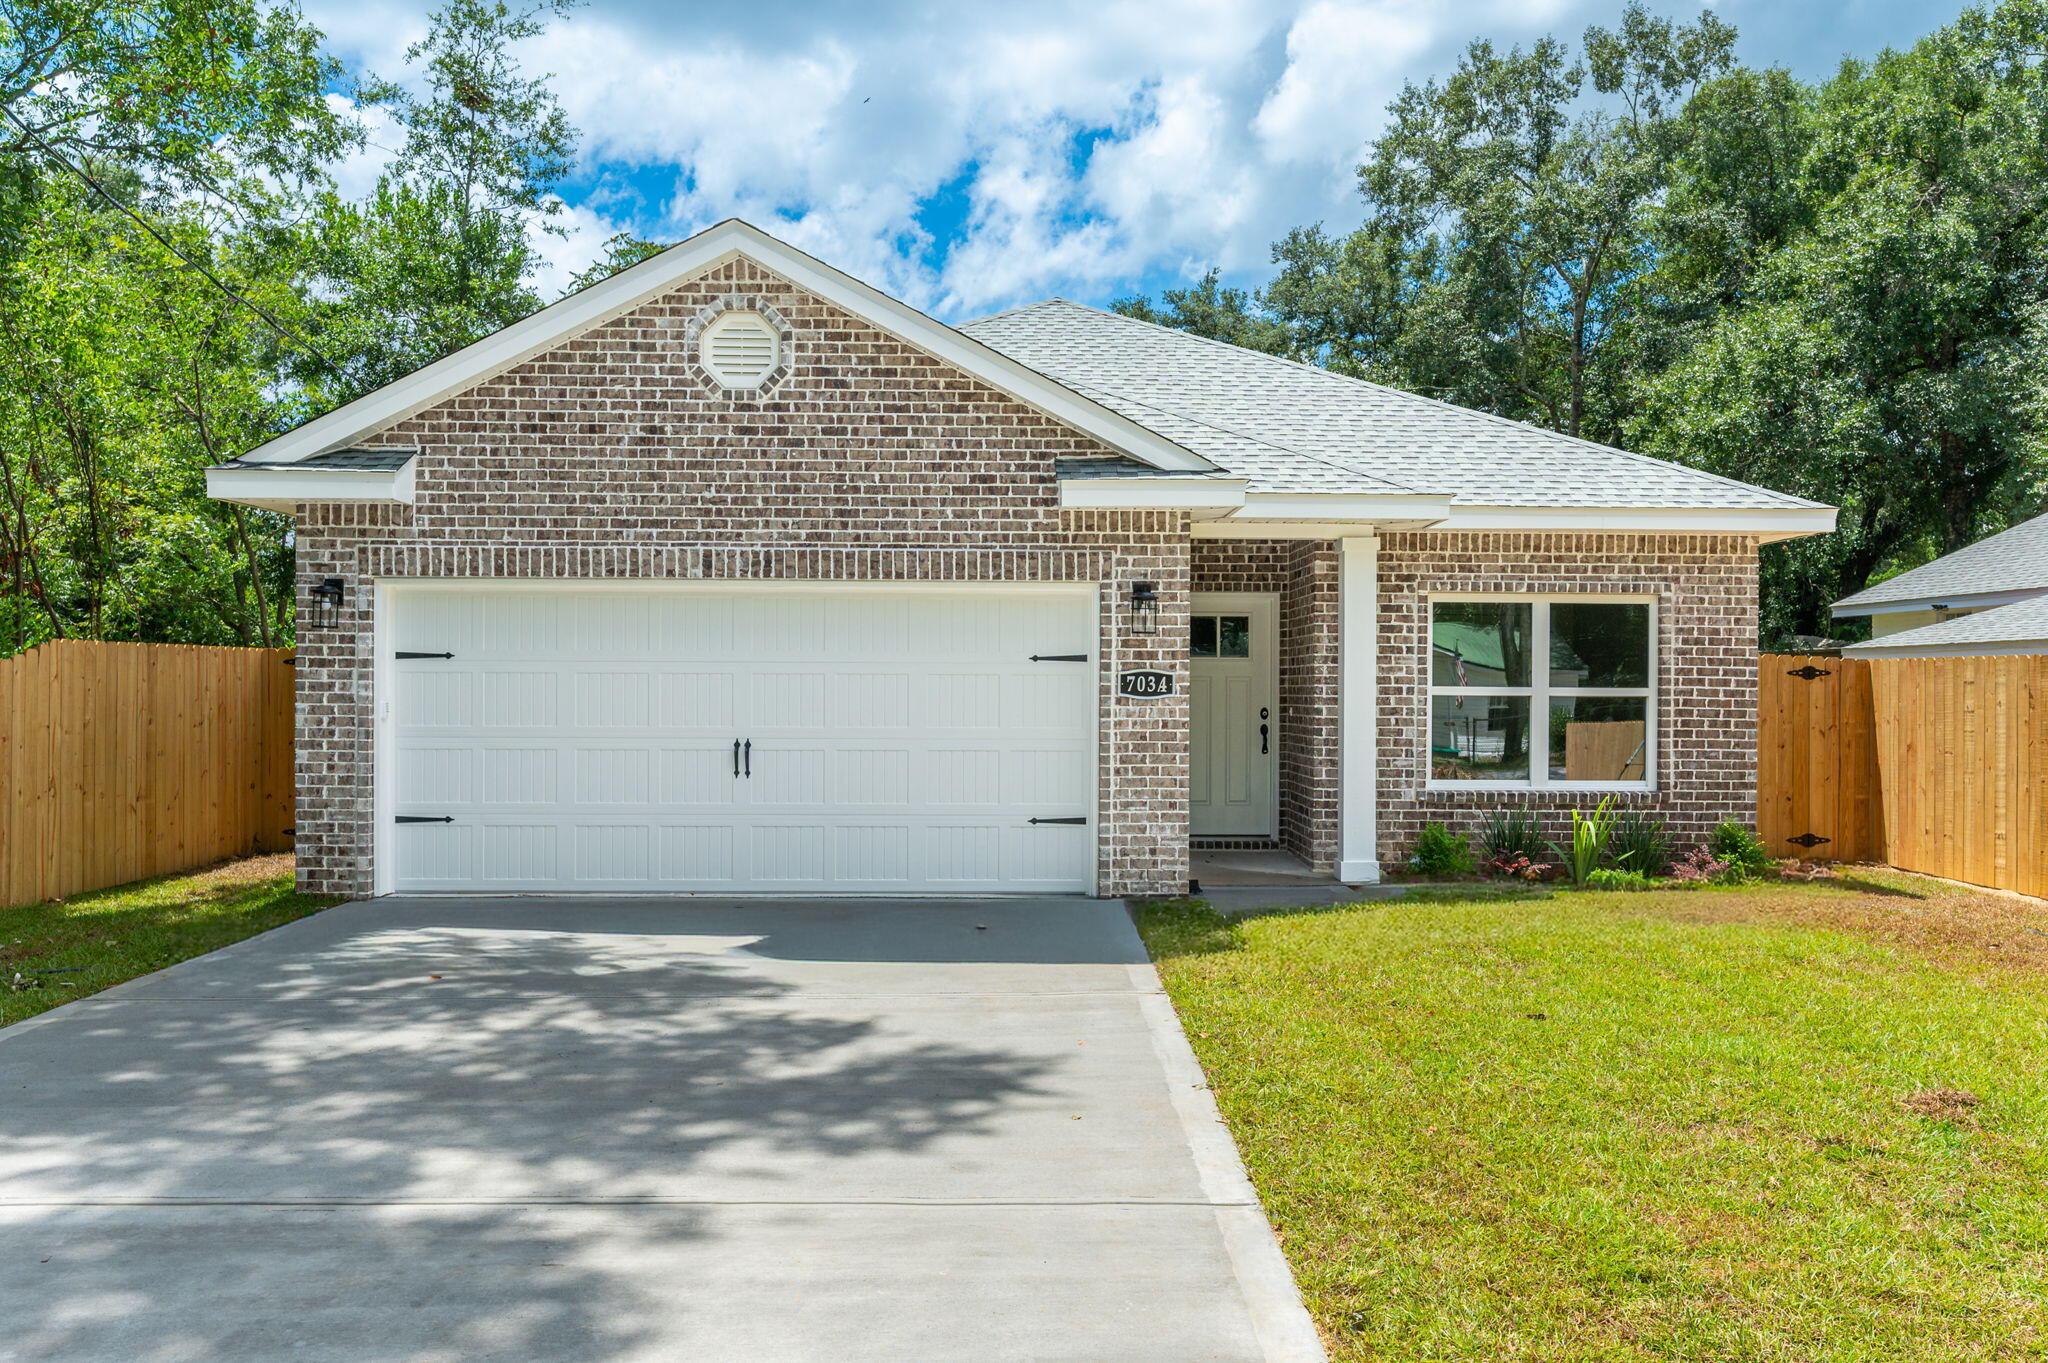
Brand new home alert!  Builders contributing up to 10k towards Buyers closing cost, prepaids and/or rate buydown when using a preferred lender.  Welcome home to this lovely, very quaint 3-bedroom 2 bath home.
Close to restaurants, Walmart, I-10, and less than 30 miles from Eglin AFB.  As you enter this delightful home you will be greeted with beautiful LVP flooring in home with tile in bathrooms.  10 ft ceilings in the spacious living from for entertaining.  Gorgeous quartz countertops in the kitchen, white luxury cabinetry, spacious dining area for entertaining family.  The master bedroom is very roomy with a large walk-in closet.  Walk-in shower in the master bath with double quartz sink vanities.  Checkout the roomy fenced in privacy fenced backyard for entertaining on the open patio.  Make this fabulous home yours today.  Buyer to verify all areas of importance including lot size, measurements, zoning.
#1008366

Crestview

703A Brock Avenue

3 Beds

2 Baths

1,560 Sq.Ft.

$299,900

MLS#: 1008366
New on site 2 days ago
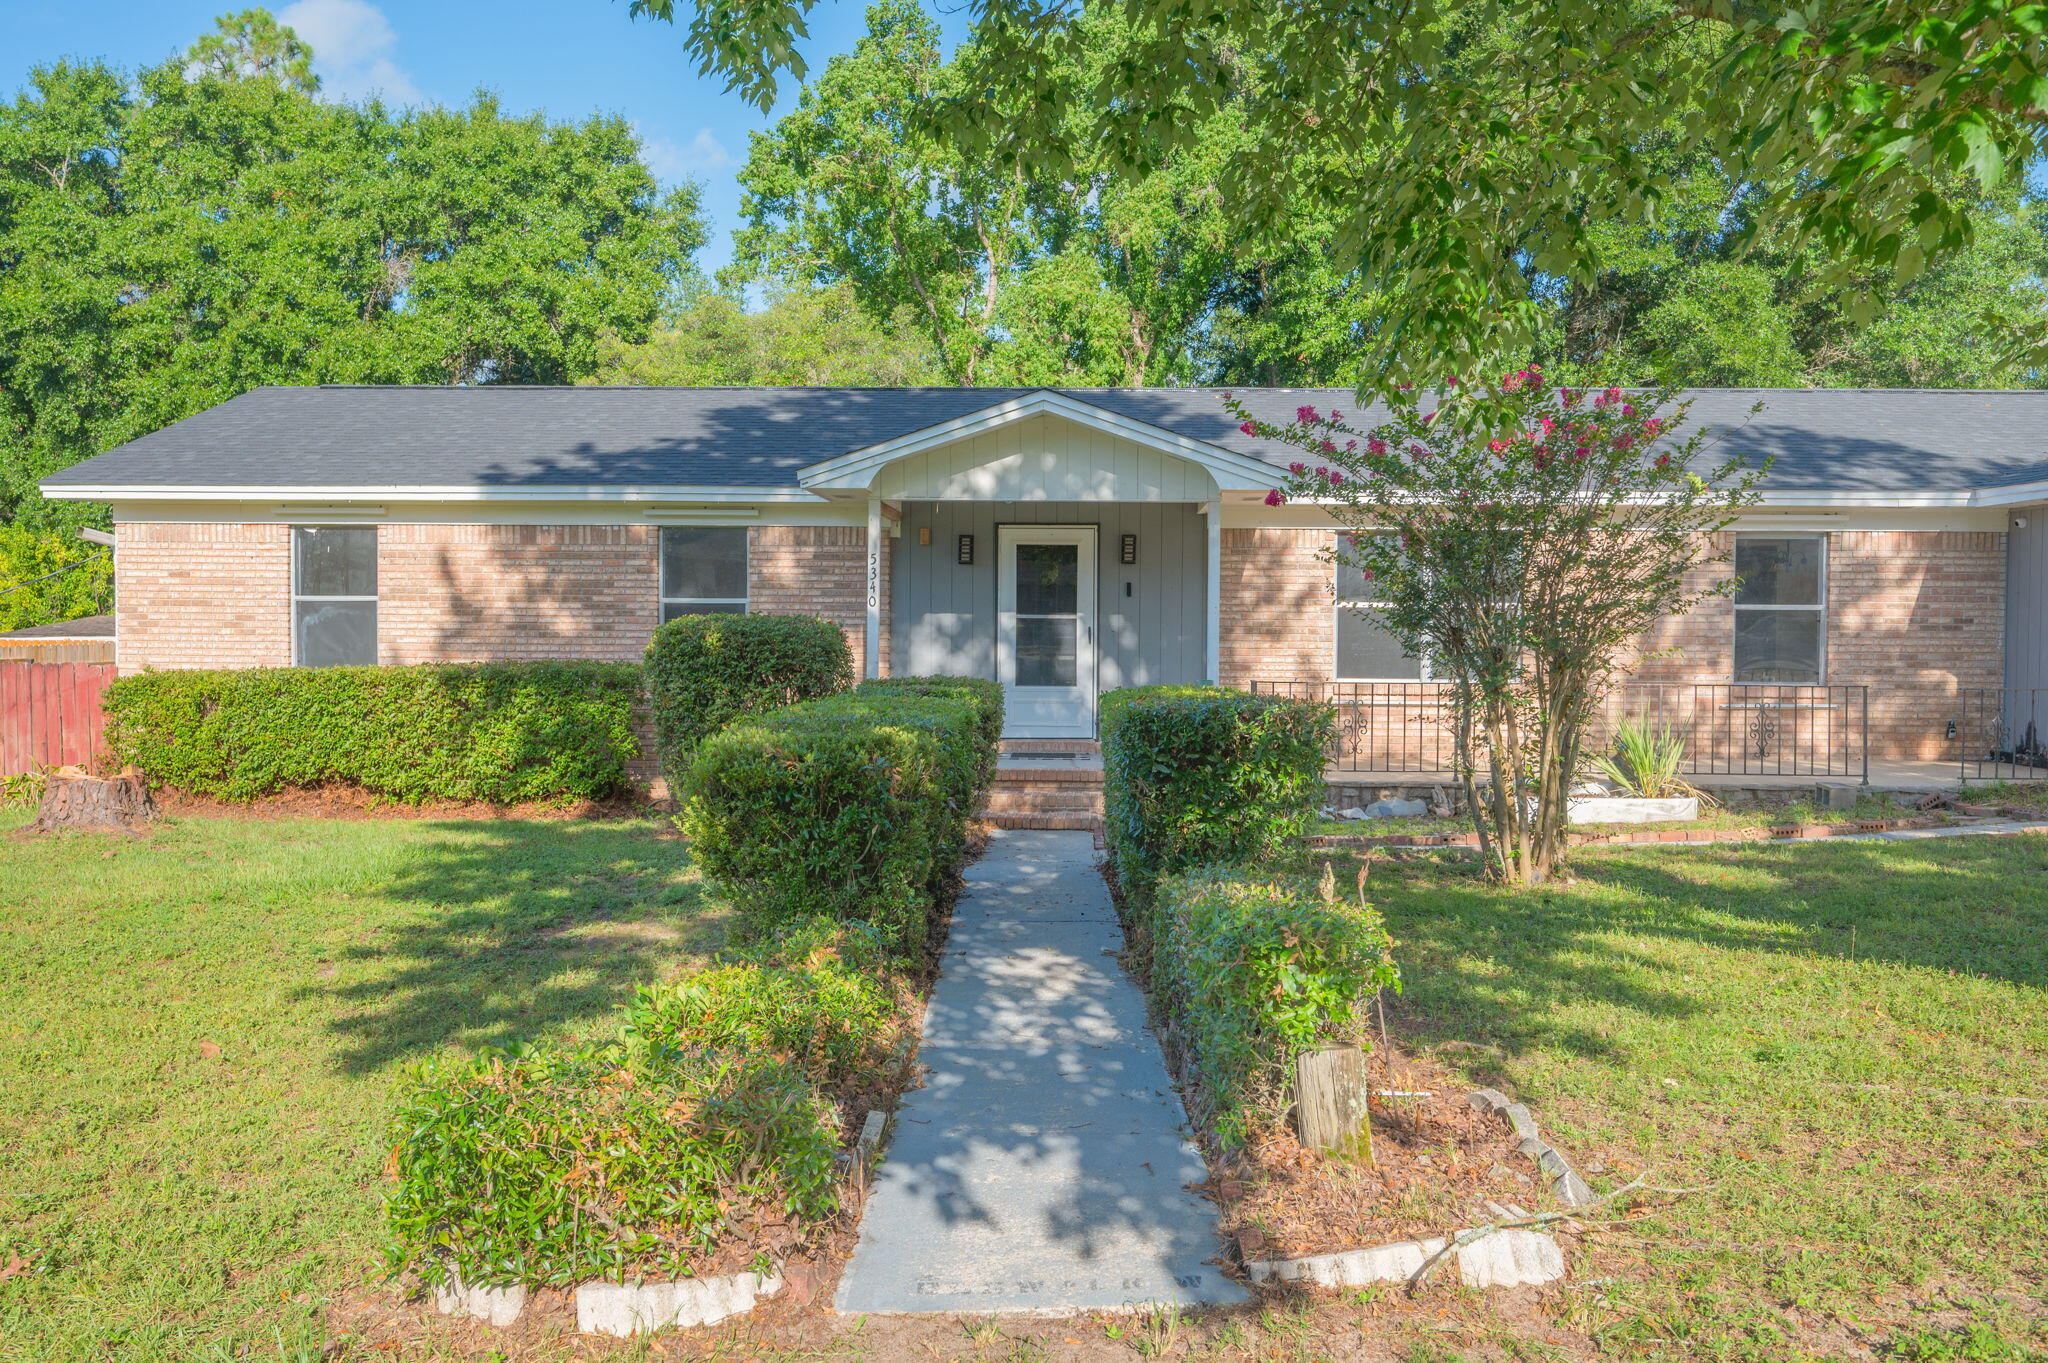
Dreaming of more space without stretching your budget? This is the opportunity you've been waiting for! Nestled on 1.43 acres, this updated 4-bedroom home offers the perfect combination of modern updates, room to roam, and an unbeatable value. From the moment you step inside, you'll appreciate the refreshed interior that's ready for you to move right in. Major improvements have already been taken care of, including a brand-new roof (2026), plus a water heater (2023) and HVAC system (2022) that are only a few years old, giving you added peace of mind and fewer big-ticket expenses. Whether you're sipping your morning coffee, hosting friends and family, or simply enjoying the extra space to spread out, this property offers the lifestyle you've been searching for--at a price that's hard to find.

Homes with this much land and this kind of value don't stay on the market for long. Schedule your private showing today and come see why this one feels like home!
#1007731

Crestview

5340 Monterrey Road

4 Beds

2 Baths

1,862 Sq.Ft.

$259,900

MLS#: 1007731
New on site 2 days ago
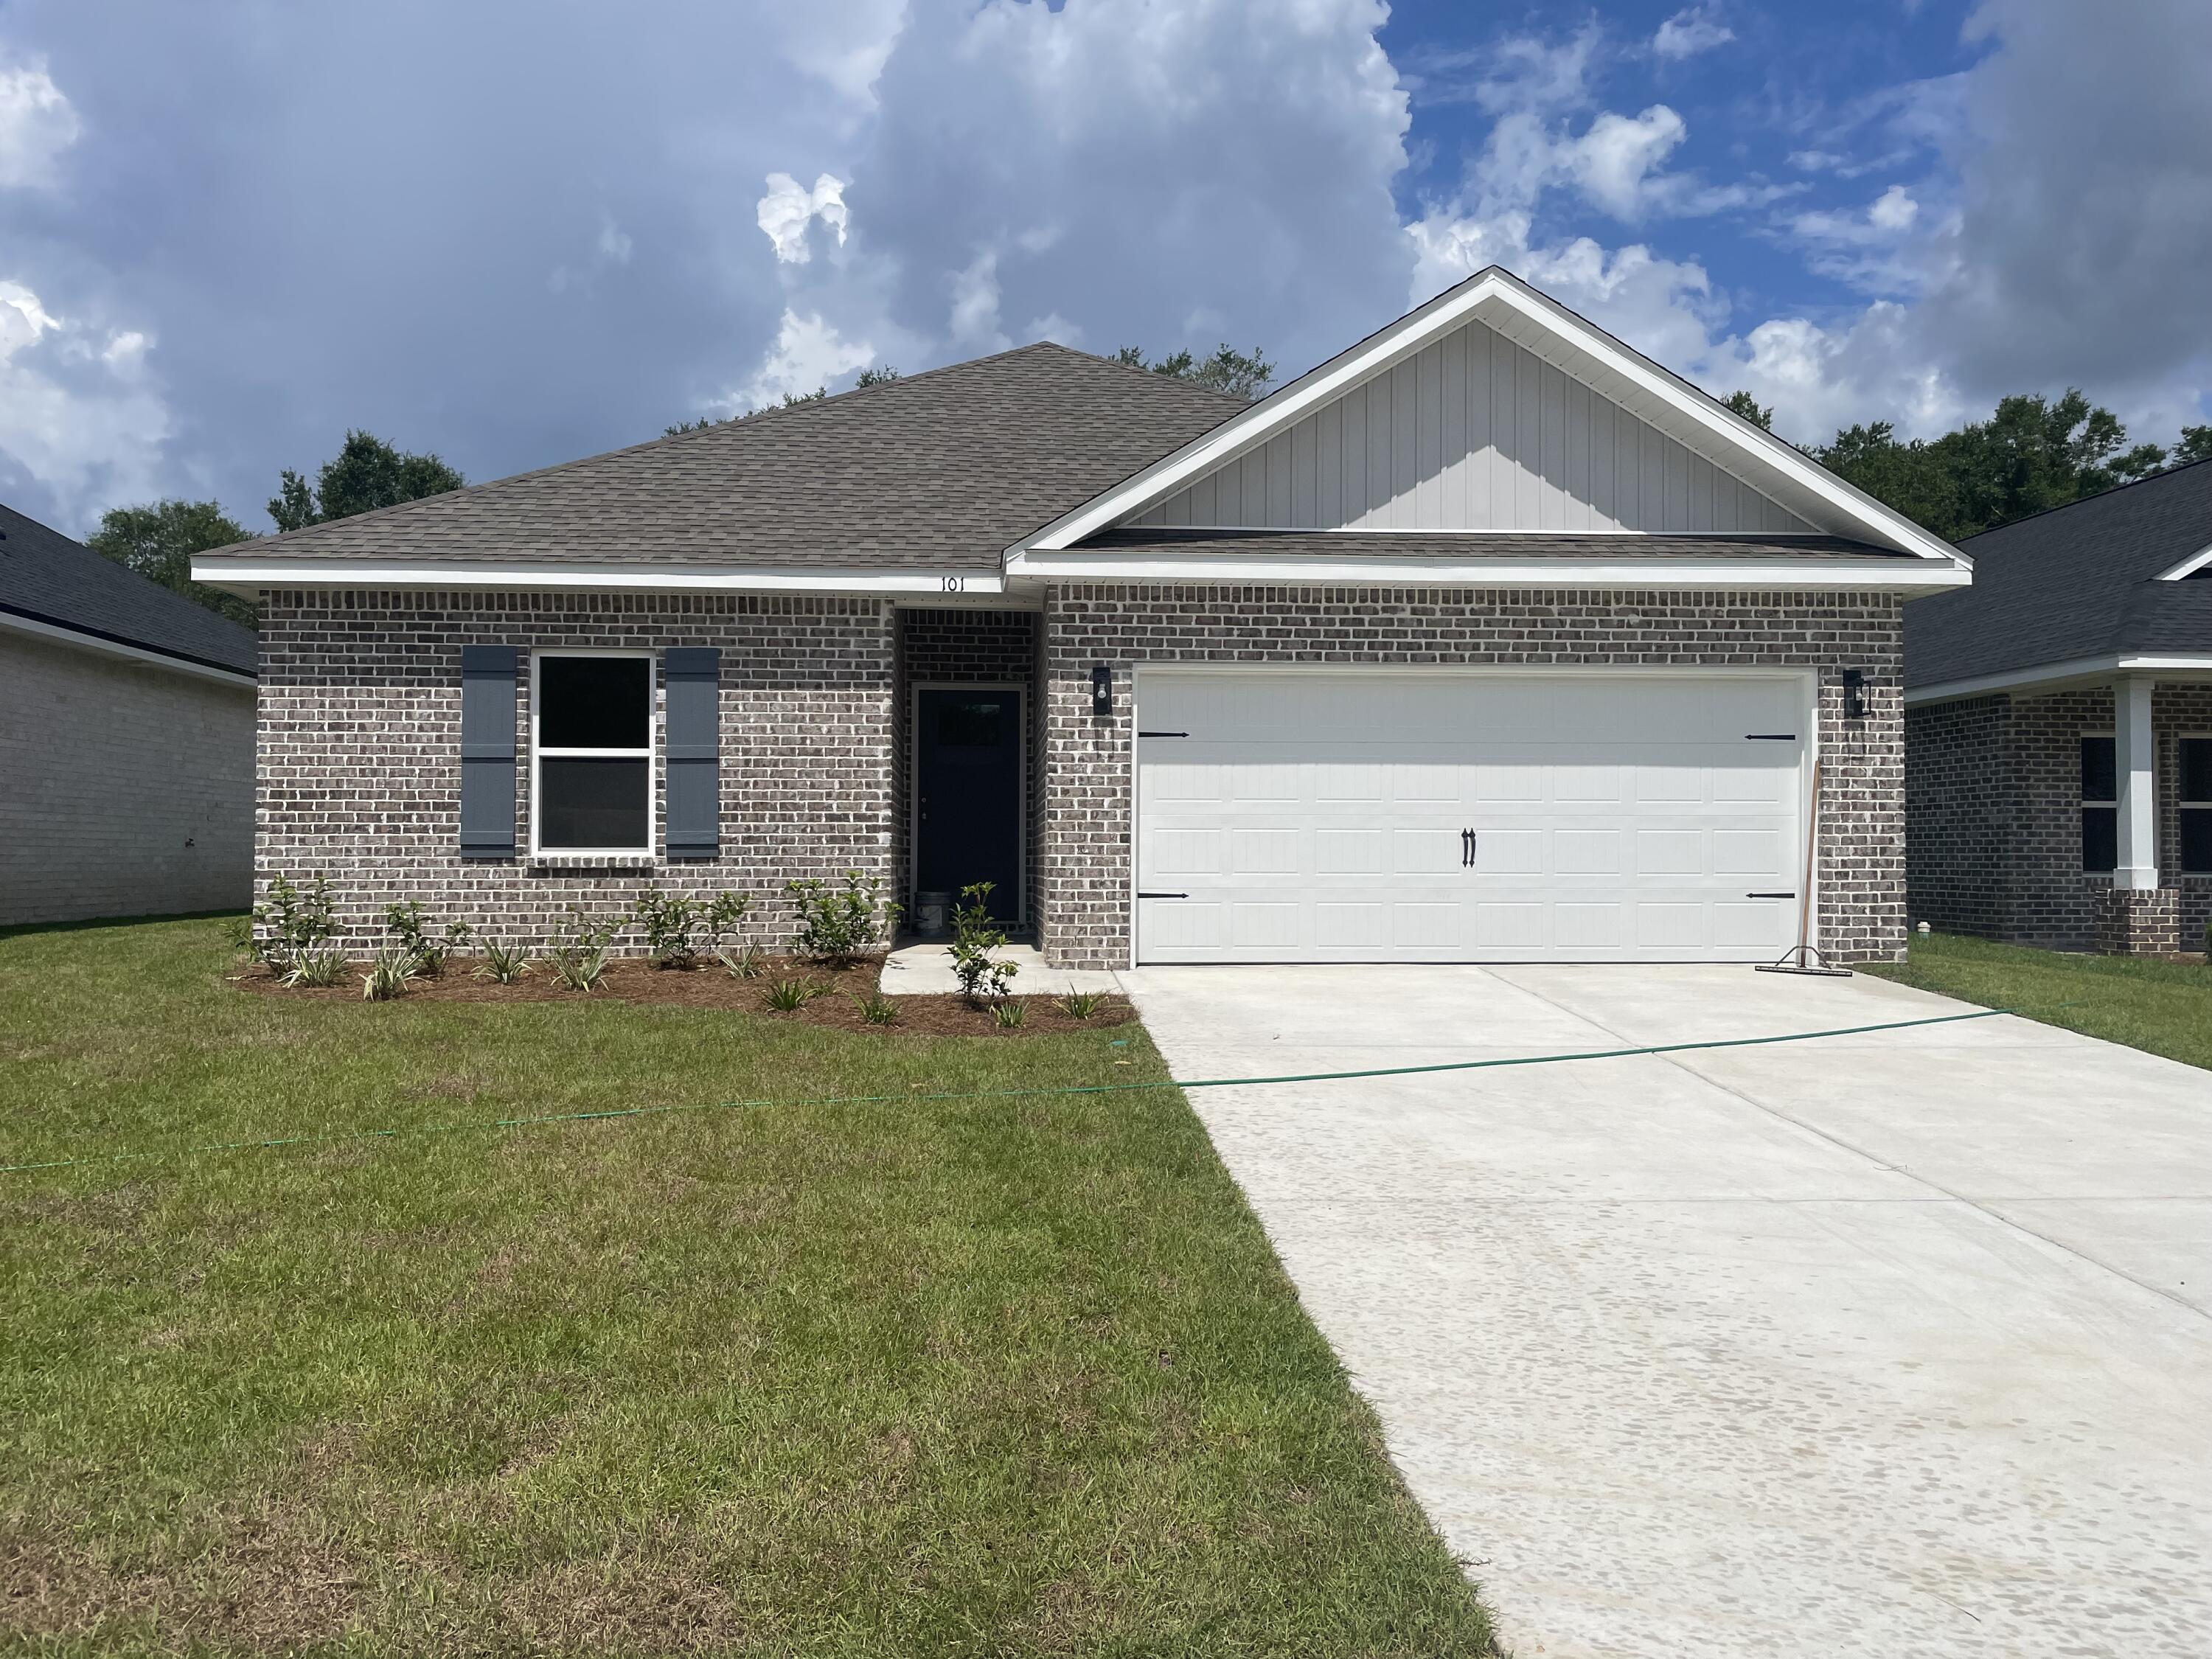
''CARTER'' PLAN WILL BE READY IN EARLY SEPTEMBER - Convenient MID-TOWN location. Just under 1300 SF, all brick construction with fully landscaped yard, finished 2-car-garage and rear patio for relaxing.  Vinyl plank flooring throughout, raised ceilings, recessed lighting, ceiling fans in all bedrooms & living room.  Kitchen has cozy dining area, work island with bar seating, corner walk-in pantry and quartz countertops.  Seller will contribute up to $12,000 towards buyers closing costs (call for details).
#1008244

Crestview

853 E Williams Avenue

3 Beds

2 Baths

1,295 Sq.Ft.

$265,000

MLS#: 1008244
New on site 2 days ago
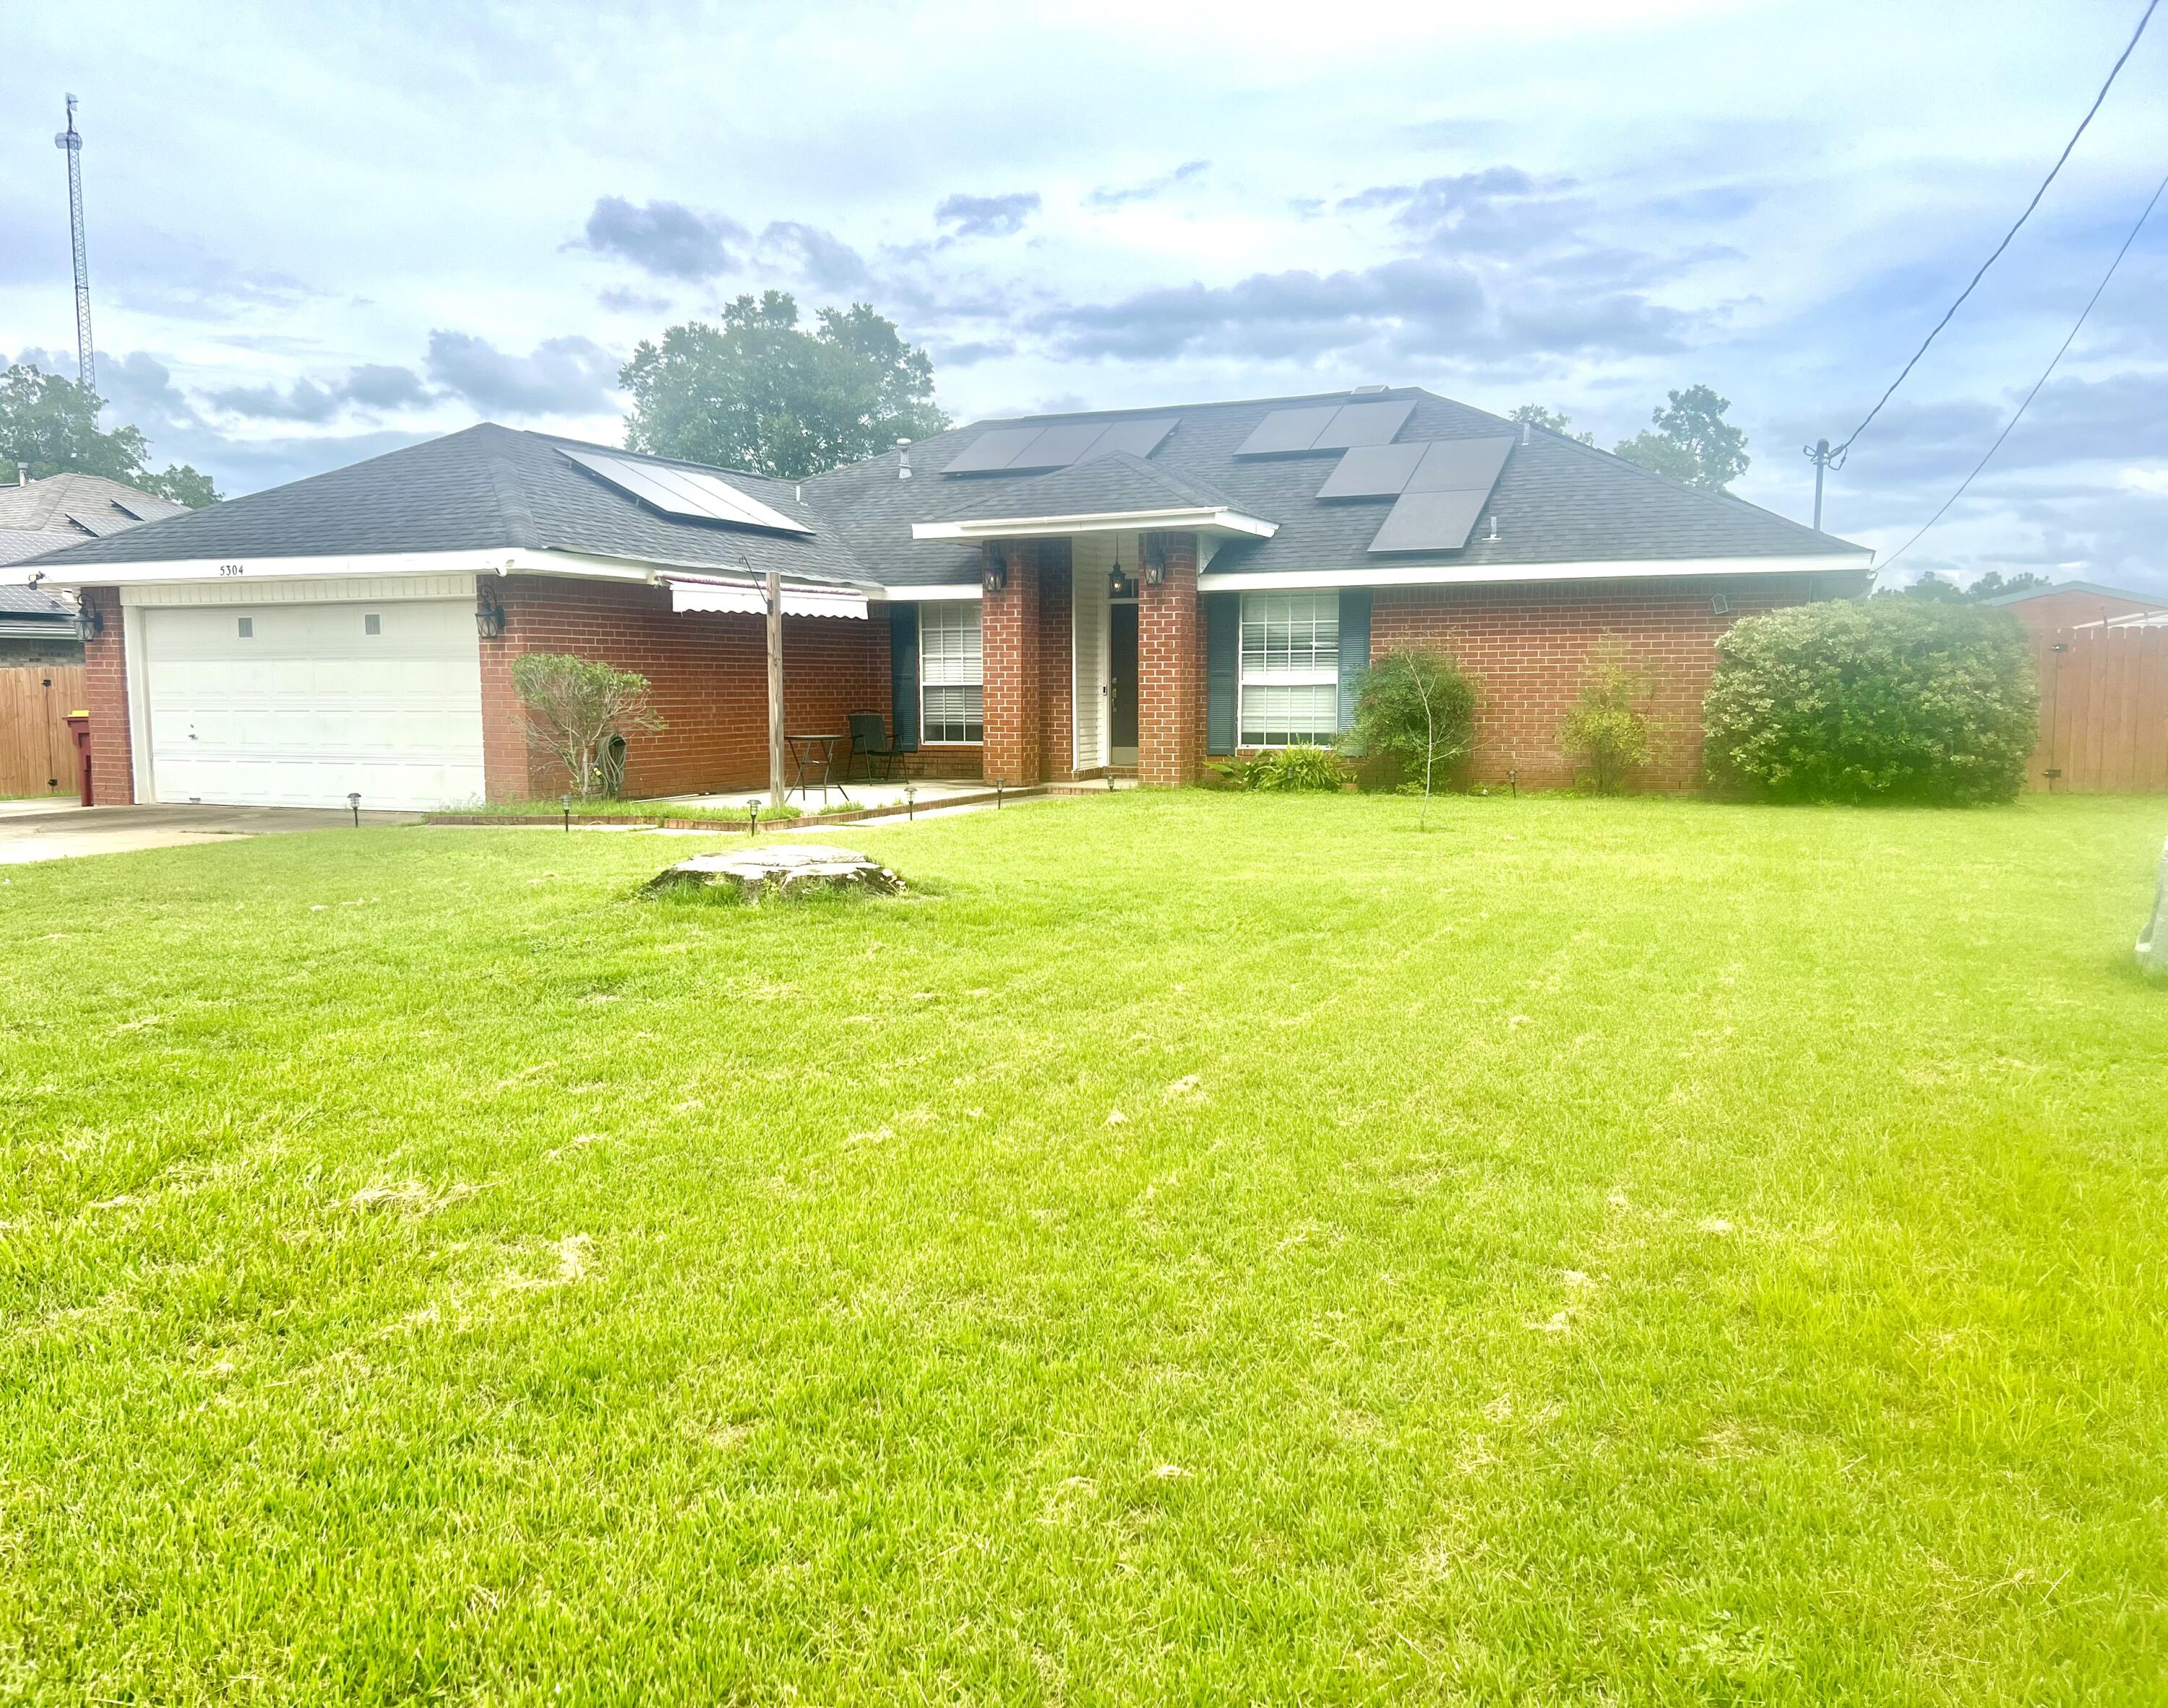
Seller is offering 5K in closing cost!  VA assumable 2,25% interest rate! Great home. Large Master. Double vanities in the bathroom. Open living area. GAS RANGE!!!  Office space in addition to 4 bedrooms. Walking distance to Antioch Elementary.  Large screened porch.  Simply a great home!!!!  Additional parking for a boat or an RV. Wonderful split floor play layout.  Utility bills under  $100 a month!!!!!!  To assume the buyer must have a VA certificate. Current monthly payment is $1,245.51. Outstanding balance approximately $190,000 on the VA loan. Great yard.  Outdoor shed was used as a workshot-fully electric!  WELCOME HOME!!
#983207

Crestview

5304 Whitney Court

4 Beds

2 Baths

1,892 Sq.Ft.

$299,000

MLS#: 983207
New on site 2 days ago
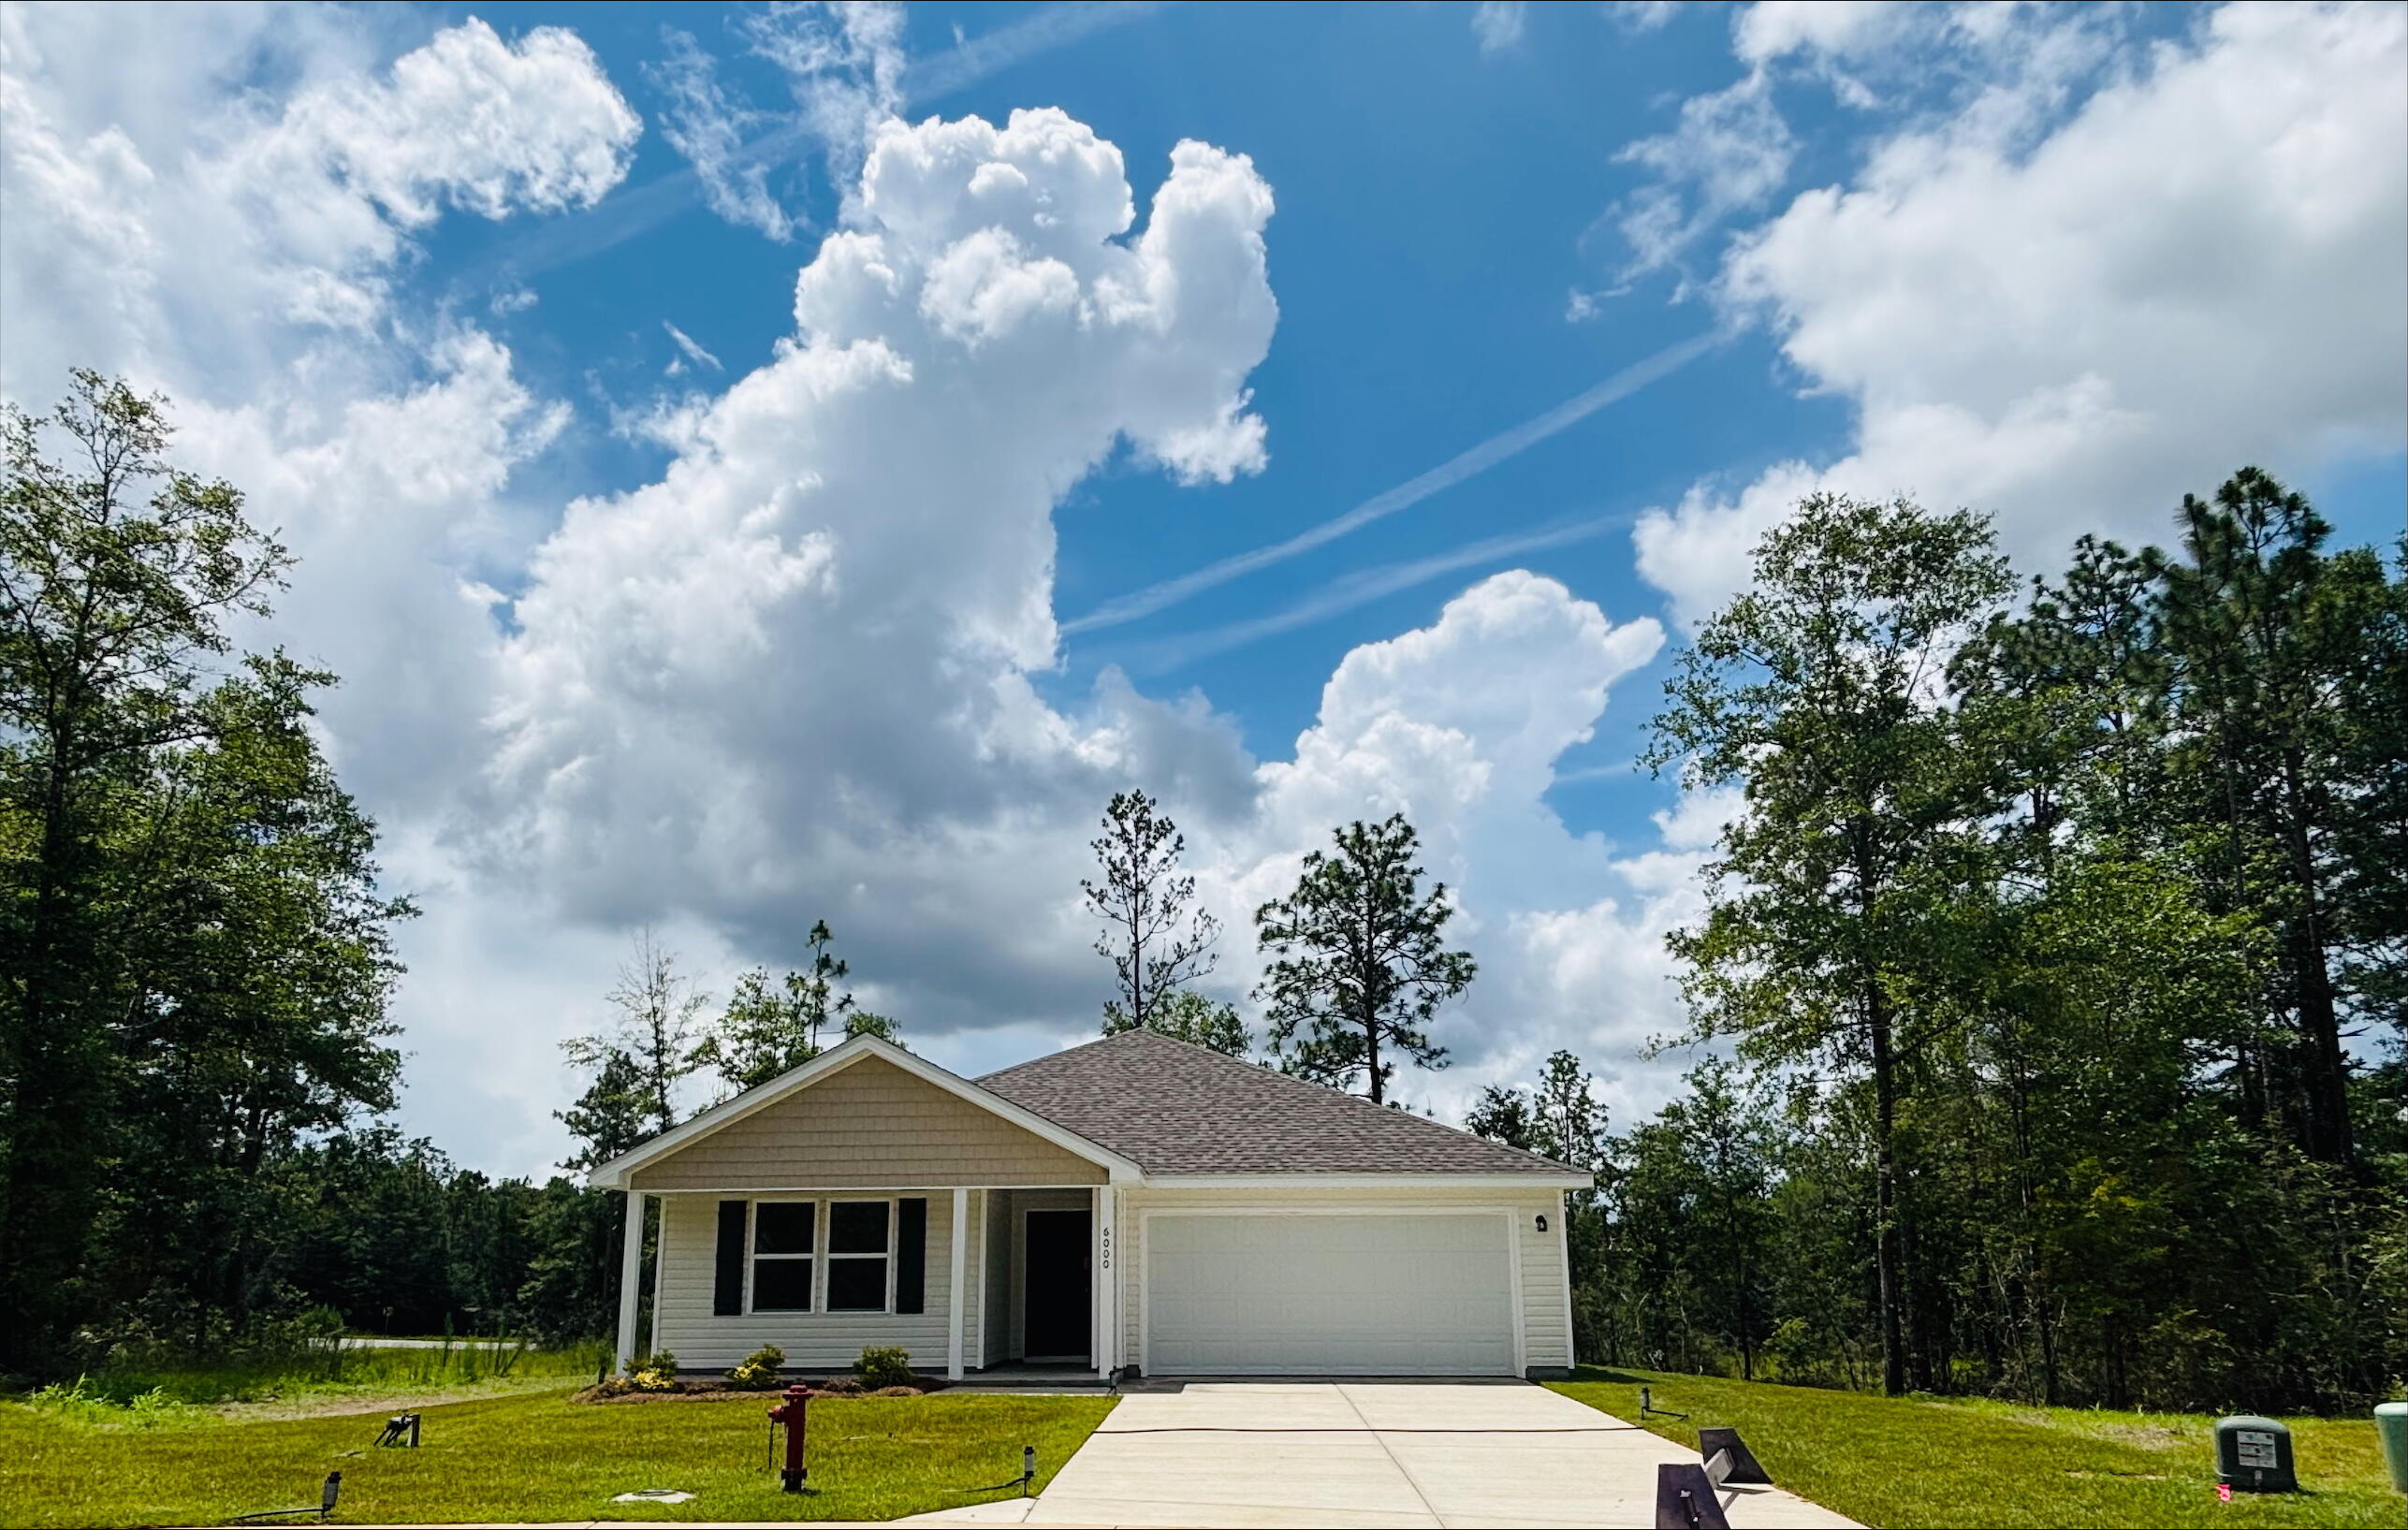
The Meadow Creek Community.  The open concept Roanoke plan seamlessly connects the kitchen, dining, and living areas, creating the perfect layout. The kitchen features lots of cabinets and granite countertops. The primary suite offers a private bath and a large closet. Three additional bedrooms provide ample space for your lifestyle. Don't miss this opportunity to own a new home with builder warranty! Closing cost credit and/or rate buydown available on select homes! Prices, terms and conditions subject to change without notice.  Located approximately 4 miles from the high school Meadow Creek offers generous homesites, making this community the perfect blend of serene and practical
#975283

Crestview

6000 Hidden Knoll Court

4 Beds

2 Baths

1,773 Sq.Ft.

$284,888

MLS#: 975283
New on site 2 days ago
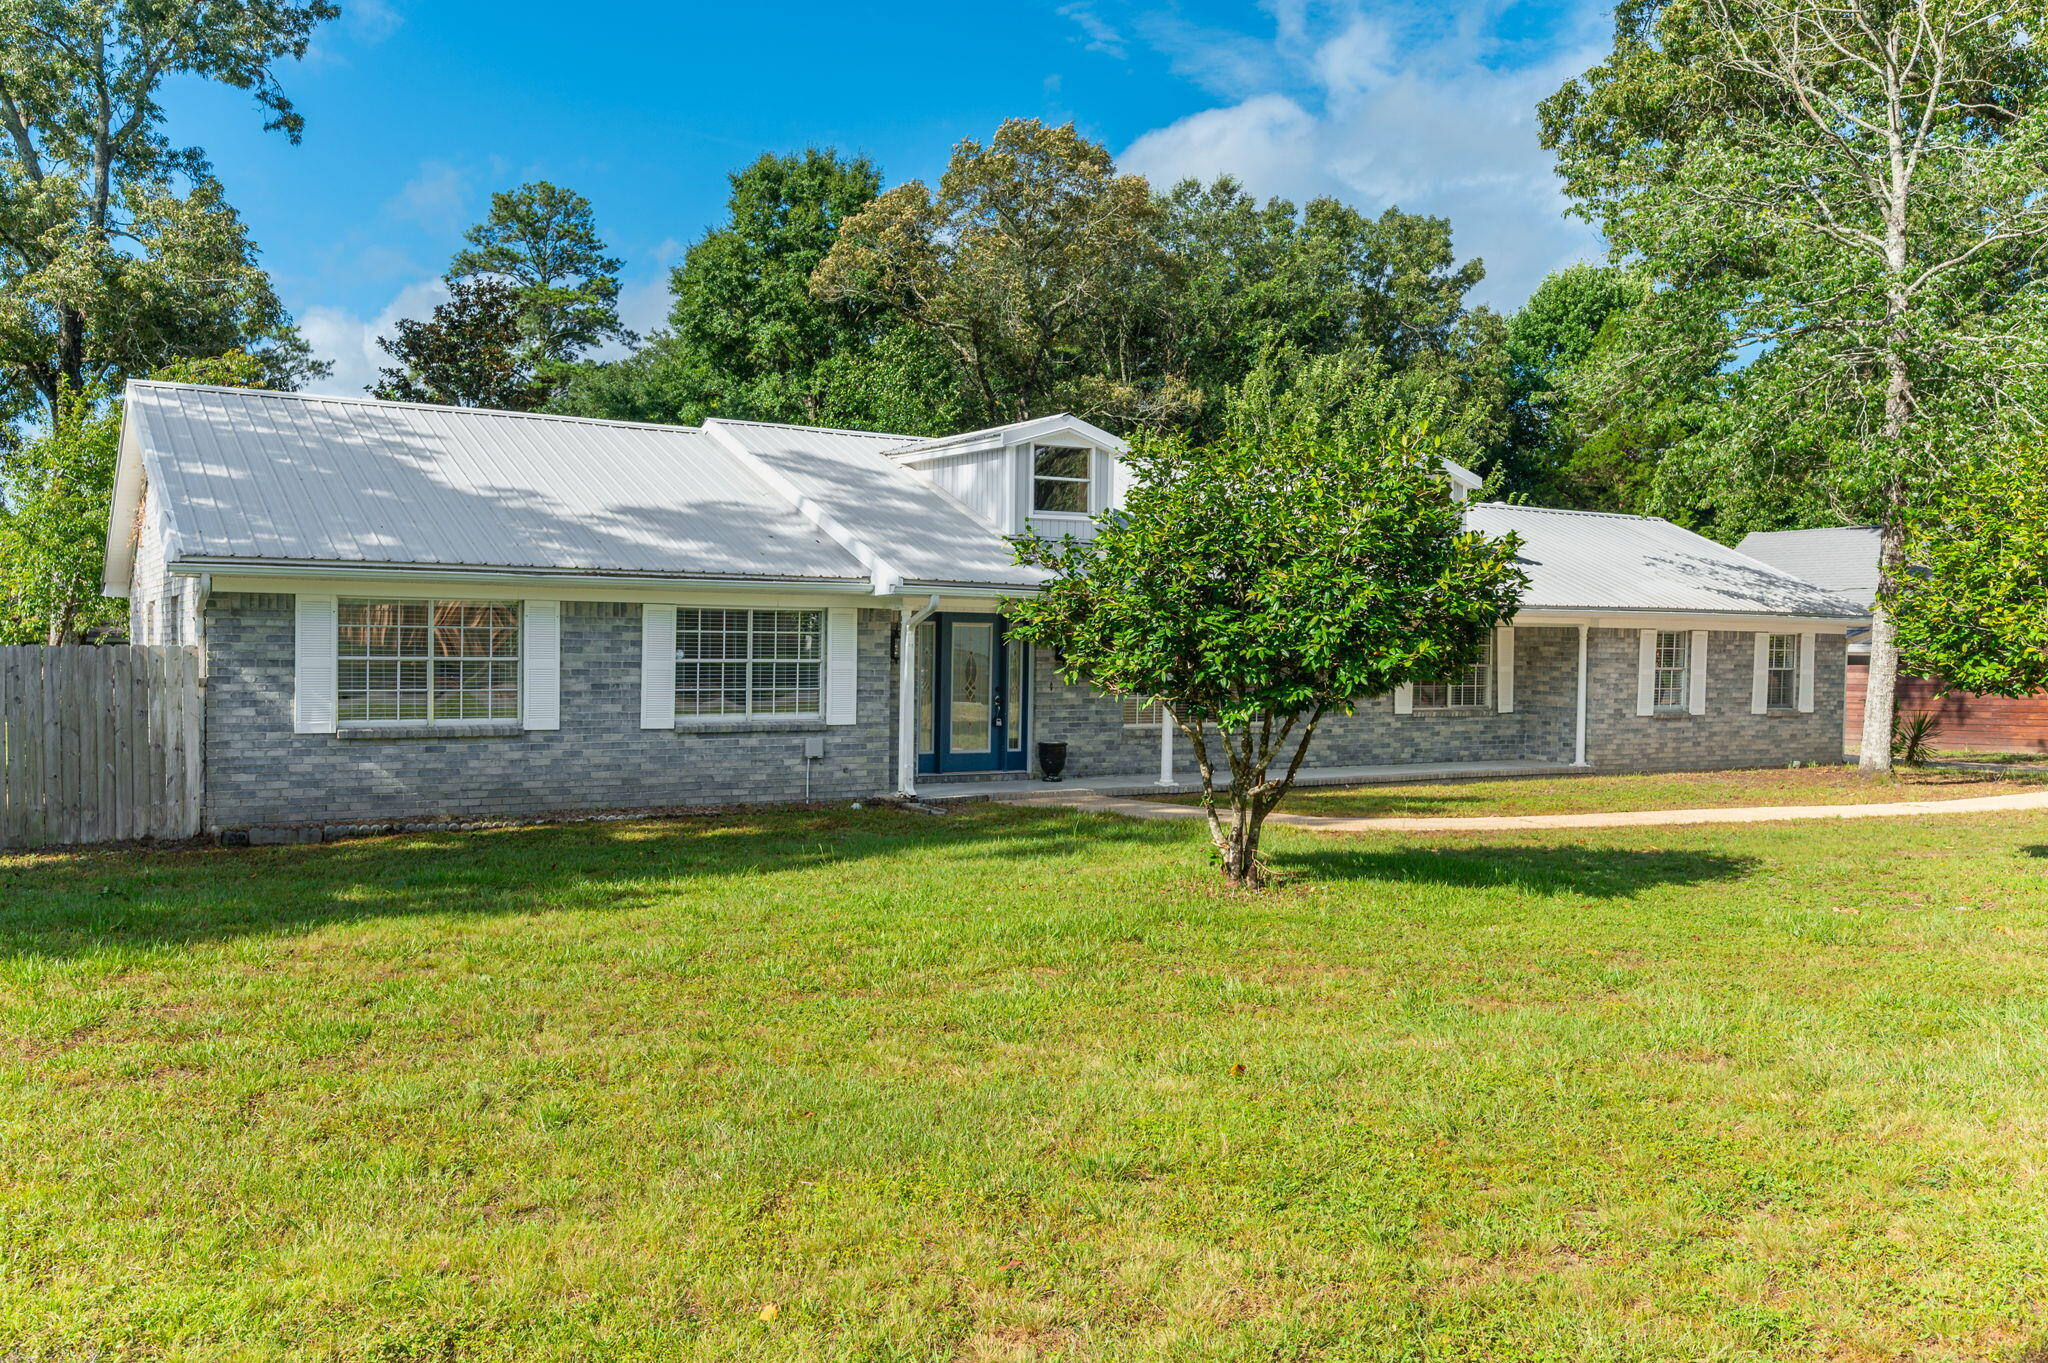
Situated on a beautiful half-acre lot, this spacious 4-bedroom, 3-bath home offers over 2,600 square feet of thoughtfully designed living space with a split floor plan that provides both comfort and privacy.

On the opposite side of the home, three additional bedrooms provide ample space for family and guests, including one bedroom with its own private ensuite bathroom and walk-in shower. A third full bathroom conveniently located in the hallway helps accommodate busy mornings and visiting guests with ease.

Major updates have already been taken care of, including a gas water heater installed in 2024 and a new HVAC system in 2025. The metal roof is believed to have been installed in 2015, providing long-term durability and peace of mind. Even better, the solar panels will be paid in full at closing, allowing the new owner to enjoy the benefits of energy savings without the expense of assuming a solar loan.

Combining generous living space, an ideal layout, and valuable upgrades, this property offers a wonderful opportunity to enjoy comfortable living both inside and out.
#1008208

Crestview

140 Gillis Drive

4 Beds

3 Baths

2,625 Sq.Ft.

$319,000

MLS#: 1008208
New on site 2 days ago
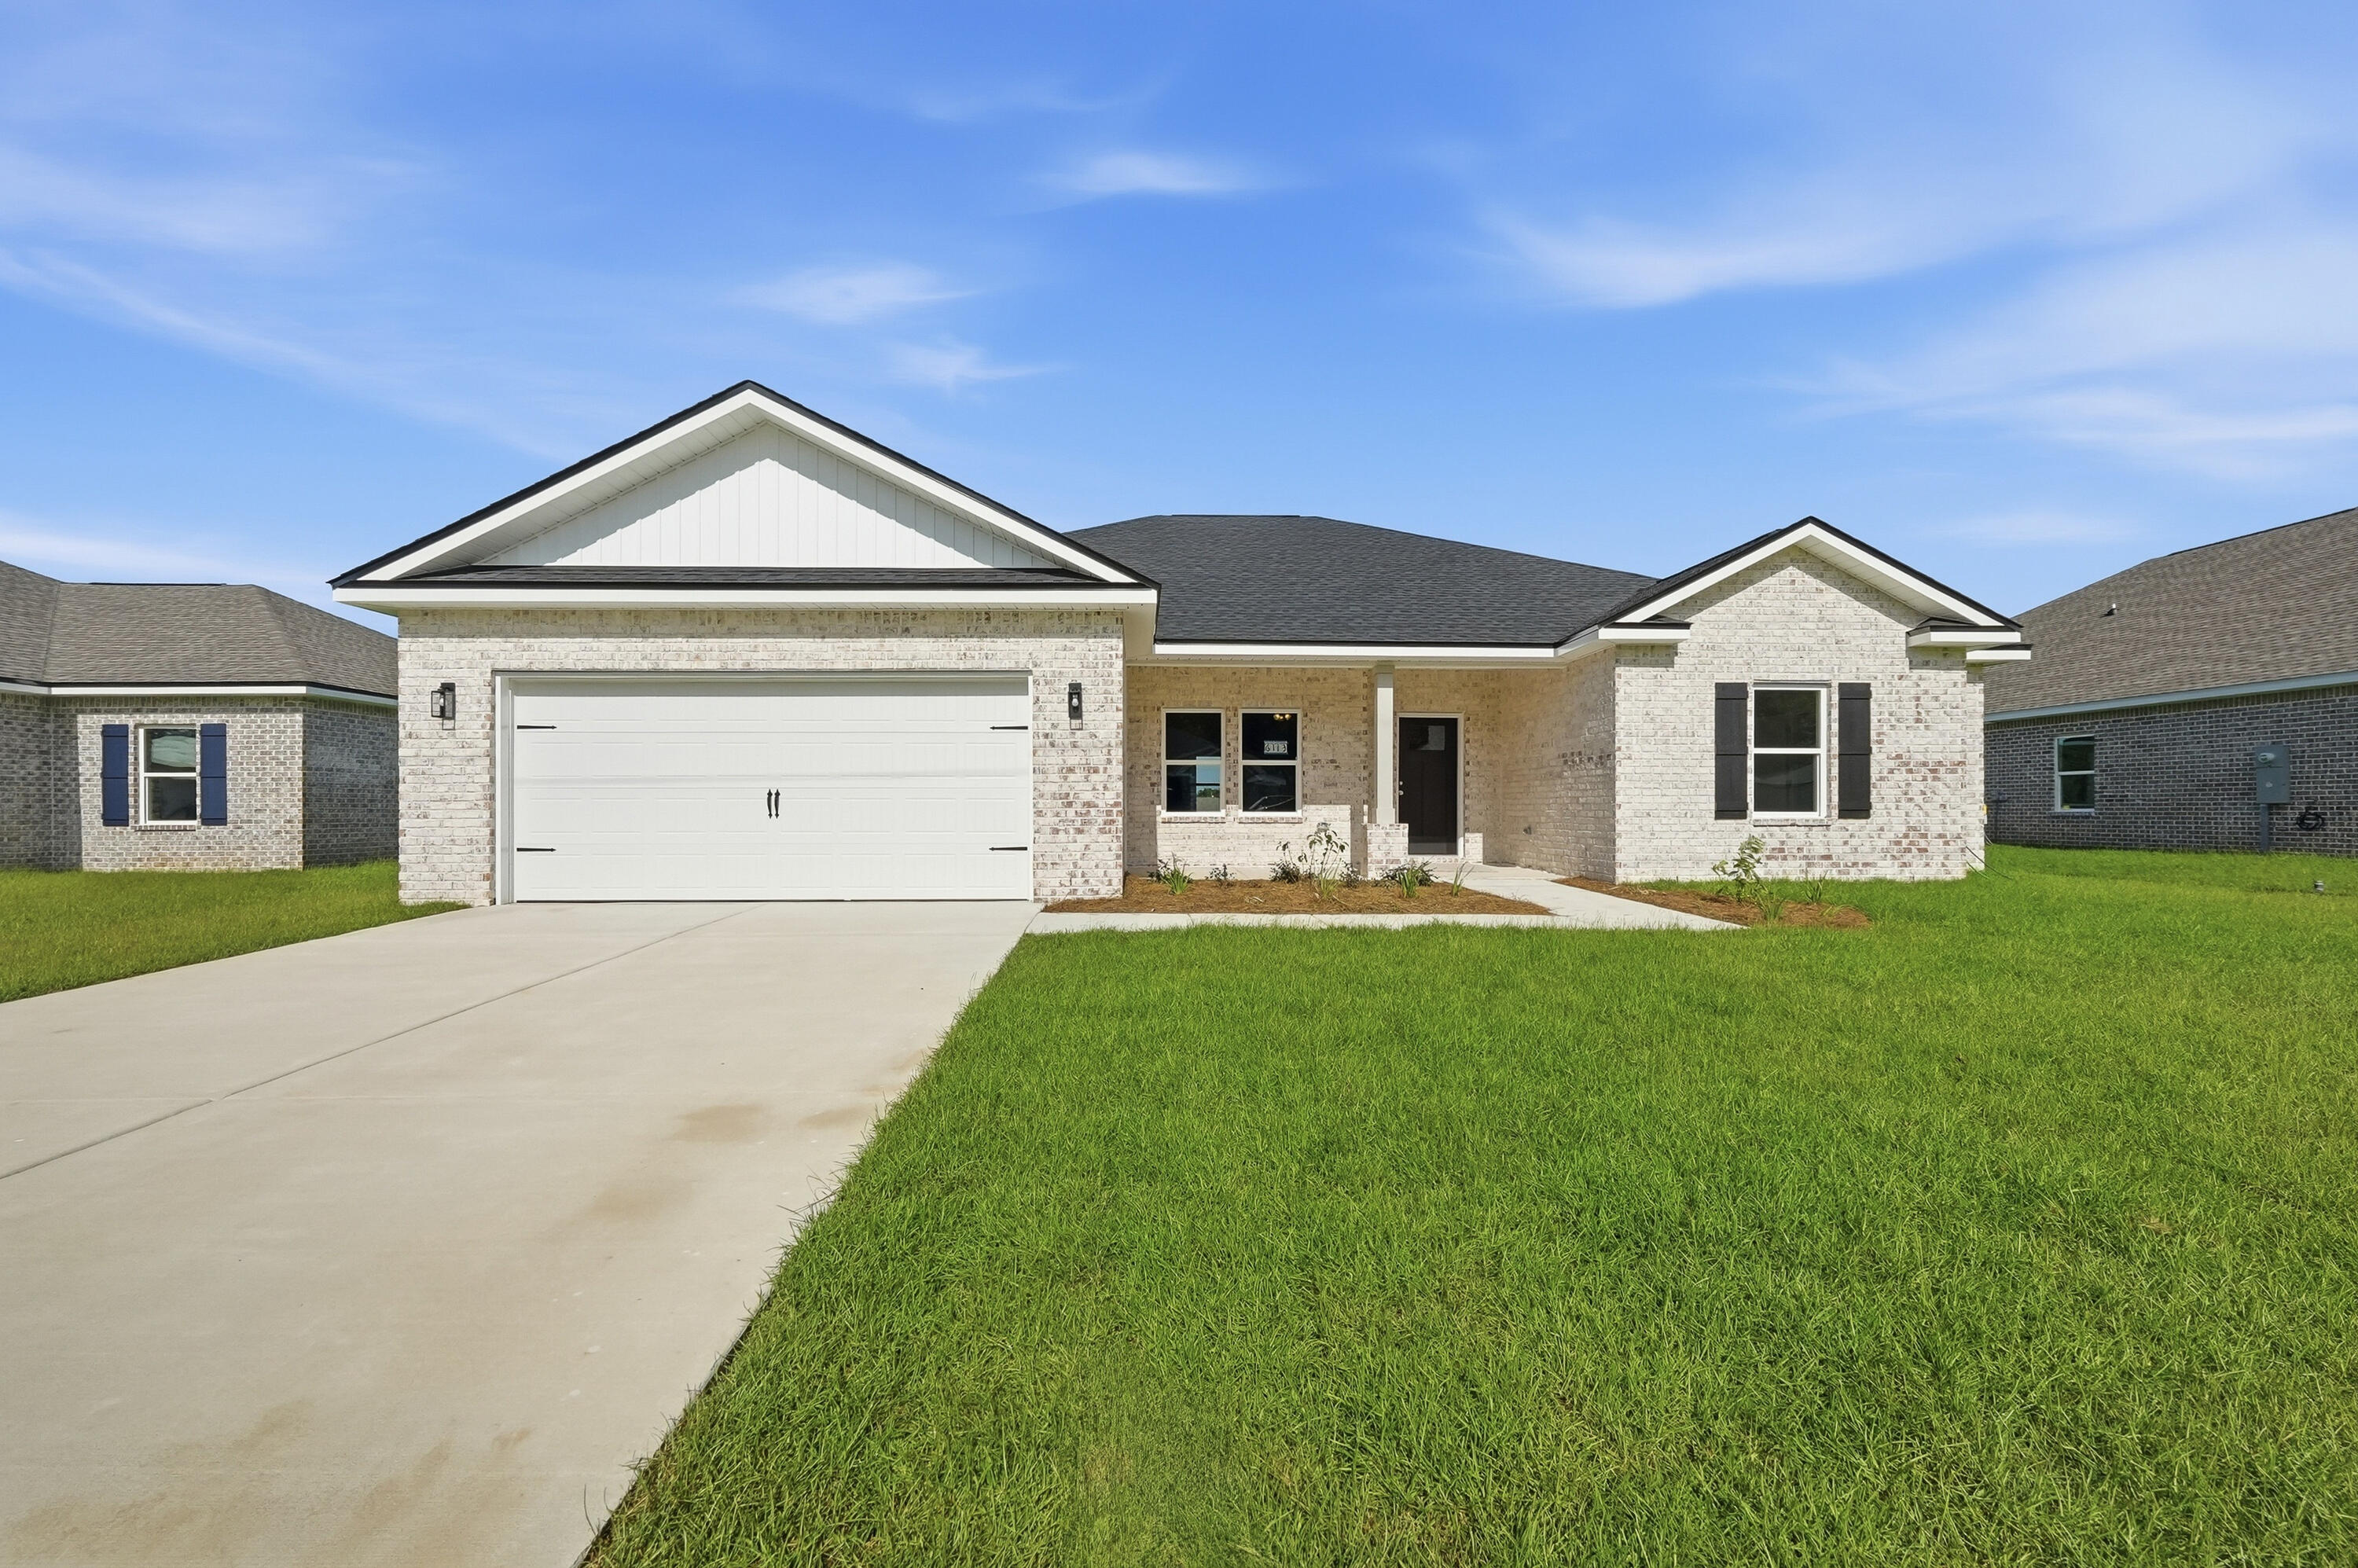
READY NOW - ''POPULAR DALTON PLAN'' featuring 5BR/3B - All brick, fully landscaped yard, finished garage, front & rear porches for relaxing.  Features: Raised ceilings, walk-in pantry, quartz work island w/bar seating, dining area, walk in closet in owner's suite, walk-in closets in 2 additional BR'S, split BR design, open family gathering area overlooking KT/Dining.  Seller will contribute up to $15,000 towards buyer closing costs (call for details). MUST CLOSE BY AUGUST 31, 2026.
#1008254

Crestview

6113 Mildred's Way

5 Beds

3 Baths

2,164 Sq.Ft.

$348,000

MLS#: 1008254

 - property

Send a message

Message successfully sent.

Your message

What is 3 + 4 ?

Reason for contacting?

I agree to receive email communication and understand I can unsubscribe at any time.

I agree to be contacted by Cheryl Chamblee via call, email, and text for real estate services. To opt out, you can reply 'stop' at any time or reply 'help' for assistance. You can also click the unsubscribe link in the emails. Message and data rates may apply. Message frequency may vary. Privacy Policy

Sign Out

Virtual Assistant

Would you like to take the next step with this property? We can help you schedule a showing or virtual tour, or send you more details.

Yes, I would like more information.

Thank You for Your Reply, One of Our Agents will contact you as soon as possible

No, maybe later.

Thank you, you can always contact me via email, phone number or through the contact form.

Realhub AI

Lucy - Your AI-Powered Realtor

Update Your Temporary Password

Personalize your search

Enter your email and we'll notify you immediately when new listings match what you're looking for.

or enter email address

Already have an account ? Login here

Continue your home search

I agree to receive communications and understand I can unsubscribe at any time.

I agree to be contacted by Cheryl Chamblee via call, email, and text for real estate services. To opt out, you can reply 'stop' at any time or reply 'help' for assistance. You can also click the unsubscribe link in the emails. Message and data rates may apply. Message frequency may vary. Privacy Policy

Already have an account ? Login here

We use cookies

We use cookies primarily for analytics to enhance your experience. By accepting, you agree to our use of these cookies. You can manage your preferences or learn more about our cookies policy.