
Property
Beds
5
Full Baths
5
1/2 Baths
1
Year Built
2002
Sq.Footage
4,802
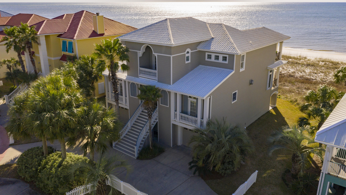
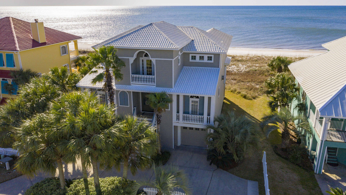
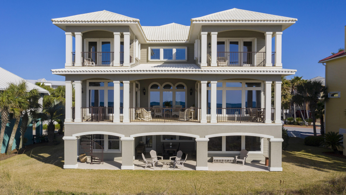
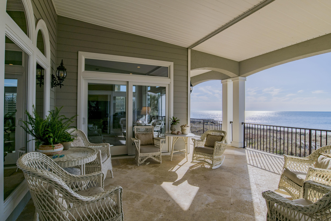
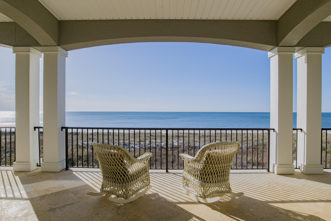
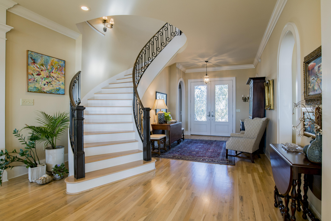
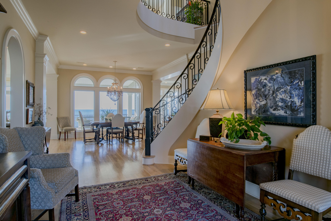
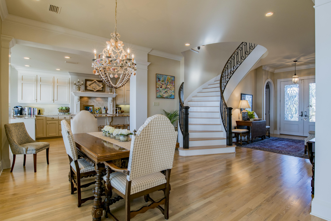
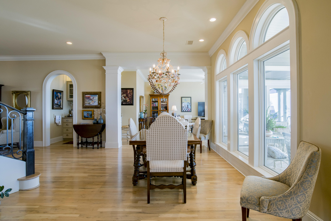
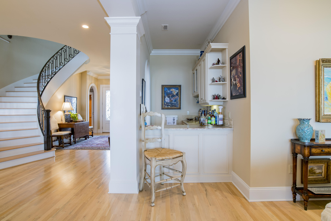
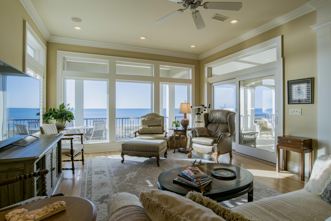
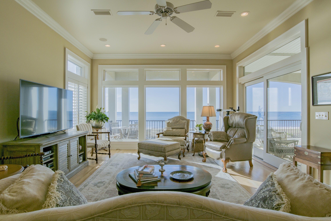
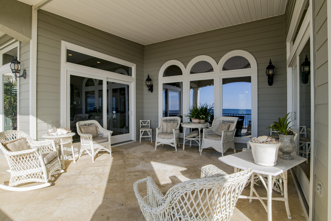
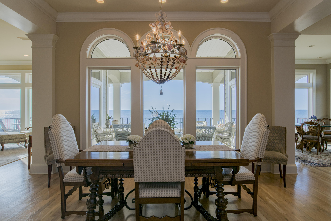
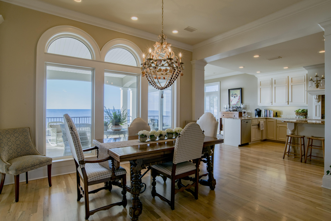
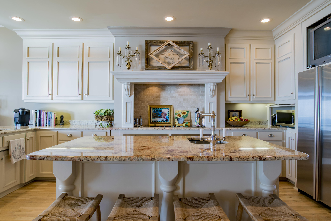
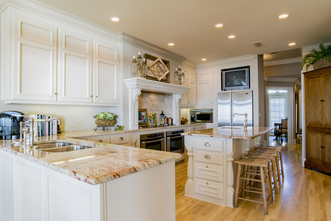
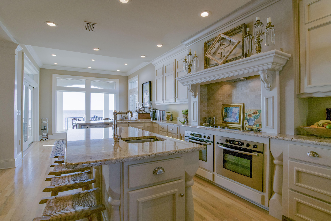
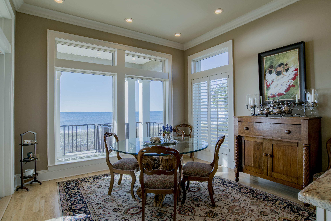
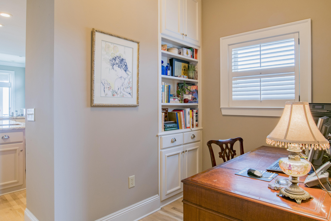
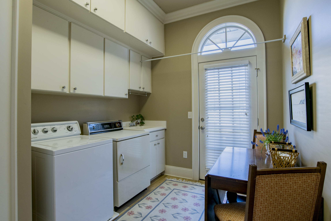
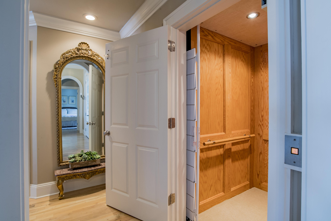
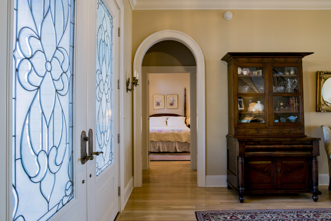
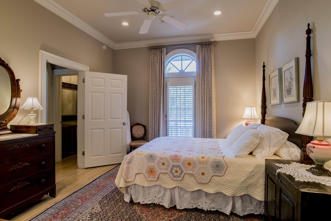
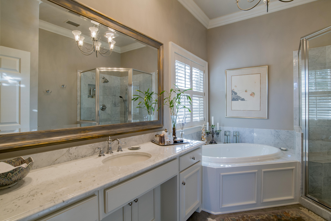
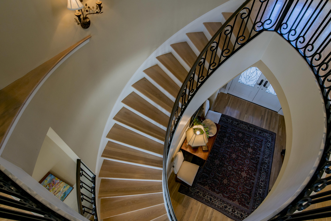
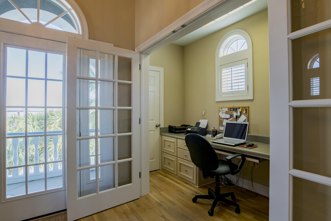
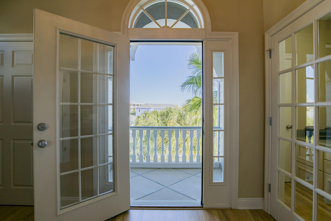
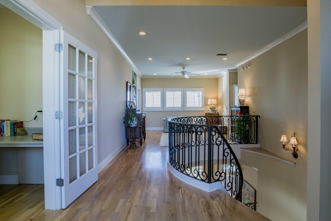
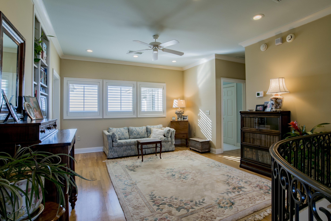
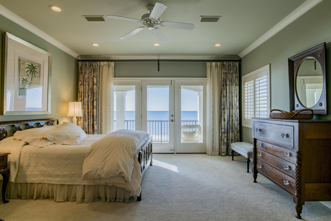
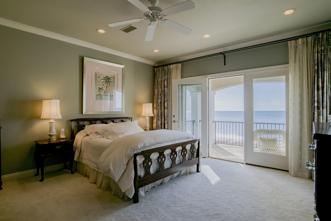
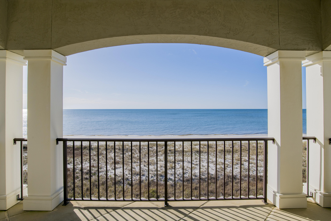
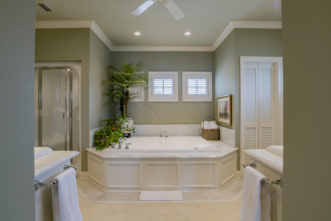
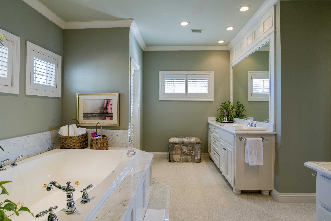
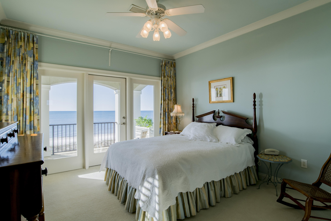
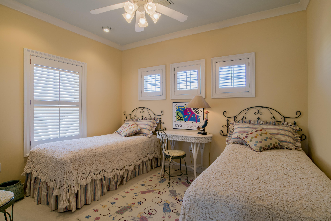
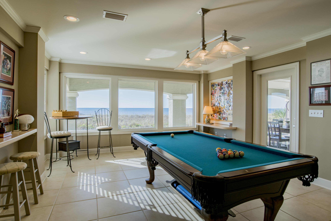
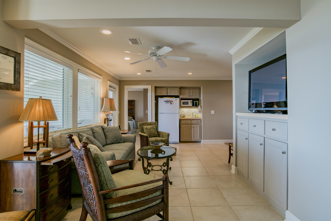
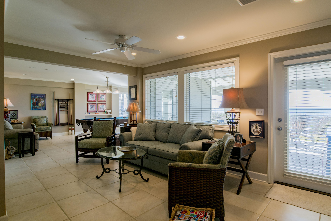
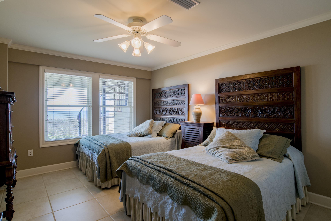
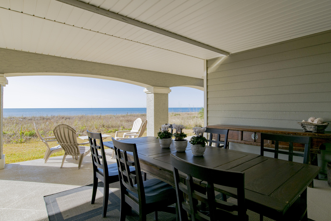
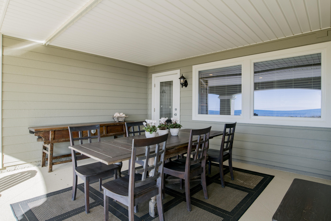
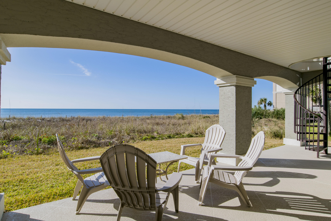
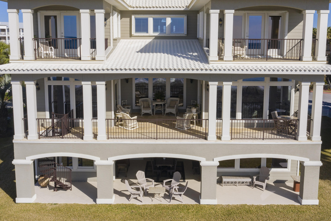
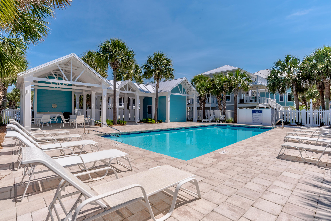
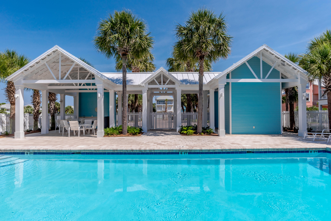
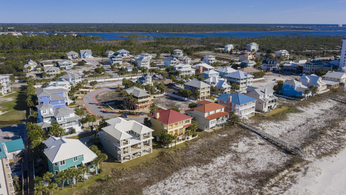
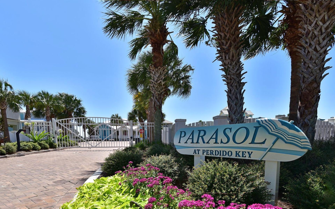
Rare opportunity for beachfront living. 5 BR, 5.5 BA home in gated, private, short term RENT-RESTRICTED Parasol, offering 900'+ beachfront. Impeccably maintained on 75' GULF-FRONT designed to maximize gulf views bringing outdoors in! 1400+ sq ft outdoor dining and relaxation areas accentuated with deep covered porches for privacy and protection from elements. The breathtaking entry, leaded glass doors, 10' ceilings and window enhancements set the stage for natural lighting views throughout living area spanning the southerly exposure. Open main living level boasts hardwood floors for a Southern coastal feel in the inviting living area completed by wet bar with wine cooler, ice maker/fridge, expansive gulf front dining, and eat in kitchen. The kitchen exudes coastal elegance with granite... ...countertops, stainless steel appliances, 2 Bosch side by side ovens and dishwasher, Viking 5 burner stove, commercial grade exhaust accentuated by stunning mantle and tumble marbled detailing, Rohl nickel faucets, 8' wide custom pantry and granite island plus prep sink, workspace with bar seating area for guests to join kitchen experience. Tucked behind kitchen, an office that joins kitchen by shared cabinetry and adjacent to laundry room and storage, all located near custom ELEVATOR servicing all levels. Main level completed by guest half bath and handicap adaptive 2nd master ensuite. Custom curved staircase is focal point to 3rd level living area, 2nd office, master suite and 2 guest suites/bath (one with gulf front porch). Gulf front master suite includes private porch, his/hers closets, ensuite bath, steam shower, dual vanities, and luxury spa tub. Wide staircase to 1st floor, where family fun happens after a day on the beach - Gameroom, tv room, kitchenette, large guest bedroom/bath and add'l full bath - leading outside to outdoor eating area in natural setting. 2 garages, geothermal, outdoor hot/cold shower, low maintenance landscaping - A unique setting where nature exists!
Features & Amenities
Interior
-
Other Interior Features
Bookcases, Crown Molding, In-Law Floorplan, Kitchen Island, Recessed Lighting, Pantry, Wet Bar, Elevator
-
Total Bedrooms
5
-
Bathrooms
5
-
1/2 Bathrooms
1
-
Cooling YN
YES
-
Cooling
Ceiling Fan(s), Geothermal
-
Heating YN
YES
-
Heating
Geothermal, Heat Pump
-
Pet friendly
Yes
Exterior
-
Garage
Yes
-
Garage spaces
2
-
Construction Materials
Frame
-
Other Exterior Features
Balcony, Outdoor Shower, Outdoor Kitchen
-
Parking
Garage Door Opener, See Remarks
-
Patio and Porch Features
Porch, Deck, Patio, Covered
-
Pool
Yes
-
Pool Features
Community
-
Waterfront YN
YES
Area & Lot
-
Lot Features
See Remarks
-
Lot Size(acres)
0.15
-
Lot Size(square feet)
6,534
-
Property Type
Residential
-
Property Sub Type
Single Family Residence
-
Architectural Style
Mediterranean
Price
-
Sales Price
$1,825,000
-
Tax Amount
$12,534
-
Zoning
Resid Single Family
-
Sq. Footage
4,802
-
Price/SqFt
$380
HOA
-
Association
YES
-
Association Fee Includes
N/A
School District
-
Elementary School
Hellen Caro
-
Middle School
Bailey
-
High School
Escambia
Property Features
-
New Construction
NO
-
Sewer
Public Sewer
-
Water Source
Public
Schedule a Showing
Showing scheduled successfully.
Mortgage calculator
Estimate your monthly mortgage payment, including the principal and interest, property taxes, and HOA. Adjust the values to generate a more accurate rate.
Your payment
Principal and Interest:
$
Property taxes:
$
HOA fees:
$
Total loan payment:
$
Total interest amount:
$
Location
County
Escambia
Elementary School
Hellen Caro
Middle School
Bailey
High School
Escambia
Listing Courtesy of SUSAN CARLETON , Southern Real Estate Sales, Inc.
RealHub Information is provided exclusively for consumers' personal, non-commercial use, and it may not be used for any purpose other than to identify prospective properties consumers may be interested in purchasing. All information deemed reliable but not guaranteed and should be independently verified. All properties are subject to prior sale, change or withdrawal. RealHub website owner shall not be responsible for any typographical errors, misinformation, misprints and shall be held totally harmless.

Broker Associate
Cheryl Chamblee
Call Cheryl today to schedule a private showing.

* Listings on this website come from the FMLS IDX Compilation and may be held by brokerage firms other than the owner of this website. The listing brokerage is identified in any listing details. Information is deemed reliable but is not guaranteed. If you believe any FMLS listing contains material that infringes your copyrighted work please click here to review our DMCA policy and learn how to submit a takedown request.© 2024 FMLS.
