Features & Amenities

Interior

  • Other Interior Features

    Kitchen Island, Pantry, Elevator

  • Total Bedrooms

    2

  • Bathrooms

    3

  • 1/2 Bathrooms

    1

  • Cooling YN

    YES

  • Cooling

    Central Air, Ceiling Fan(s), Electric

  • Fireplace YN

    YES

  • Heating YN

    YES

  • Heating

    Central, Natural Gas, Electric

  • Pet friendly

    Yes

Exterior

  • Garage

    No

  • Construction Materials

    Block

  • Parking

    See Remarks

  • Patio and Porch Features

    Porch, Deck, Covered

  • Pool

    No

Area & Lot

  • Lot Features

    Interior Lot, Level

  • Property Type

    Residential

  • Property Sub Type

    Townhouse

  • Architectural Style

    Townhome

Price

  • Sales Price

    $2,295,000

  • Tax Amount

    $7,740

  • Zoning

    Resid Multi-Family

  • Sq. Footage

    3,187

  • Price/SqFt

    $720

HOA

  • Association

    YES

  • Association Fee Includes

    N/A

School District

  • Elementary School

    Bay

  • Middle School

    Seaside

  • High School

    South Walton

Property Features

  • New Construction

    NO

  • Foundation Details

    Slab

  • Sewer

    Public Sewer

  • Water Source

    Public

Schedule a Showing

Showing scheduled successfully.

<
>
IN PERSON
VIA CHAT

What is 3 + 4 ?


Change time

Mortgage calculator

Estimate your monthly mortgage payment, including the principal and interest, property taxes, and HOA. Adjust the values to generate a more accurate rate.

Your payment

Principal and Interest:

$

Property taxes:

$

HOA fees:

$

Total loan payment:

$

Total interest amount:

$

Location

County

Walton

Elementary School

Bay

Middle School

Seaside

High School

South Walton

Listing Courtesy of Jacqueline J Barker , Seaside Community Realty Inc

RealHub Information is provided exclusively for consumers' personal, non-commercial use, and it may not be used for any purpose other than to identify prospective properties consumers may be interested in purchasing. All information deemed reliable but not guaranteed and should be independently verified. All properties are subject to prior sale, change or withdrawal. RealHub website owner shall not be responsible for any typographical errors, misinformation, misprints and shall be held totally harmless.

Agent Cheryl Chamblee

Broker Associate

Cheryl Chamblee

Call Cheryl today to schedule a private showing.


* Listings on this website come from the FMLS IDX Compilation and may be held by brokerage firms other than the owner of this website. The listing brokerage is identified in any listing details. Information is deemed reliable but is not guaranteed. If you believe any FMLS listing contains material that infringes your copyrighted work please click here to review our DMCA policy and learn how to submit a takedown request.© 2024 FMLS.
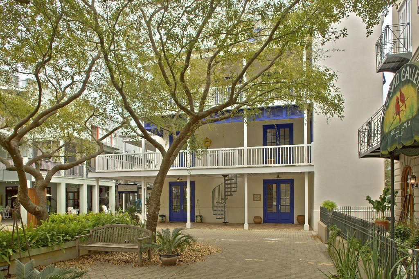
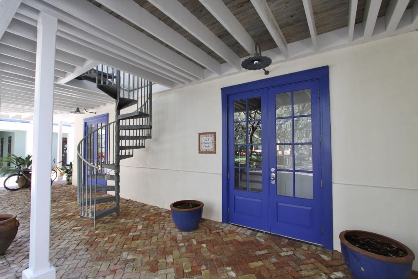
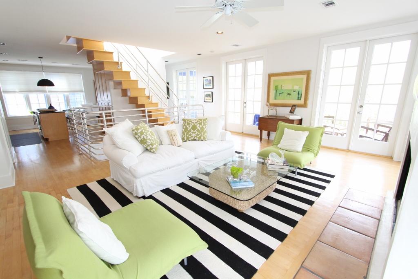
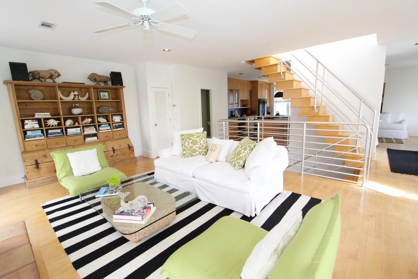
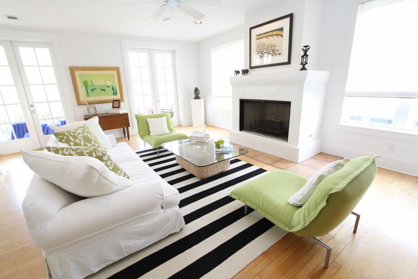
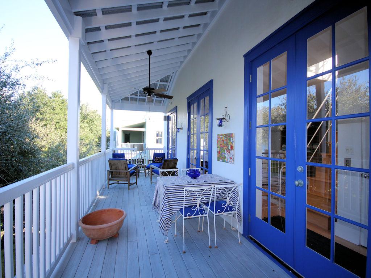
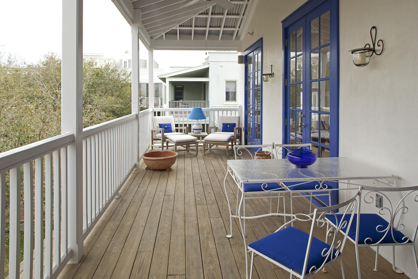
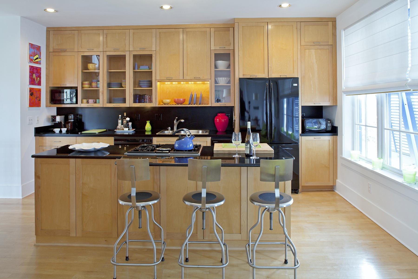
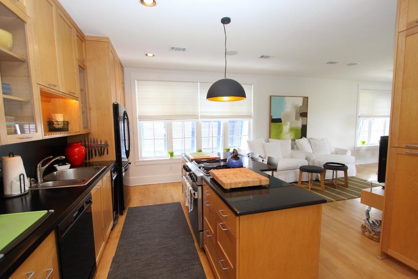
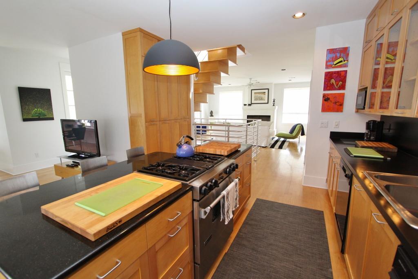
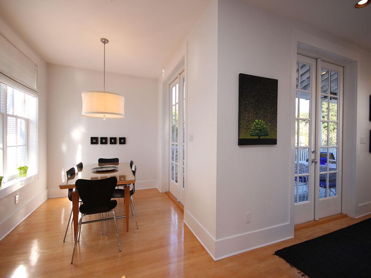
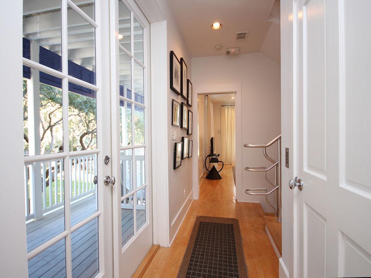
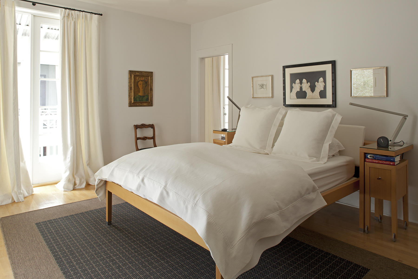
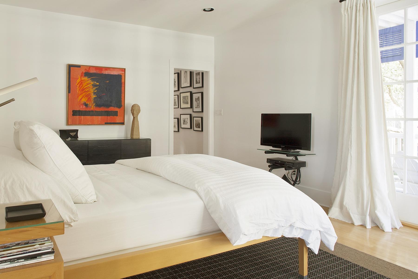
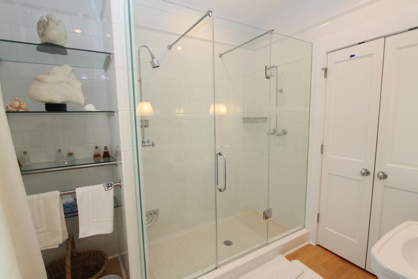
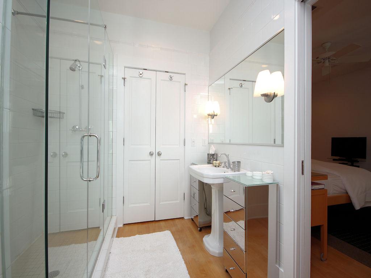
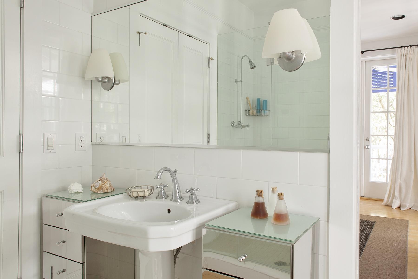
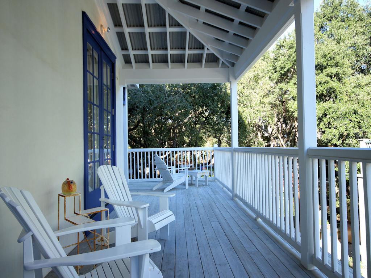
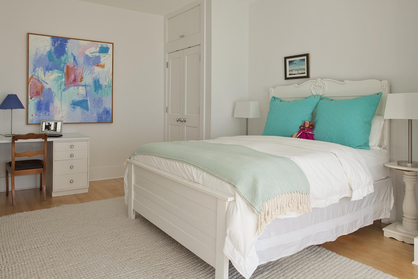
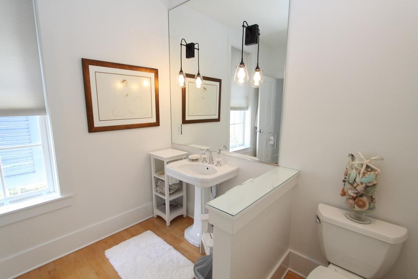
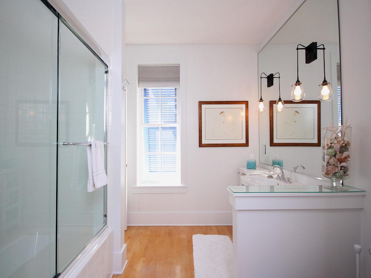
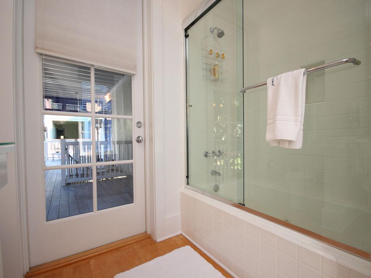
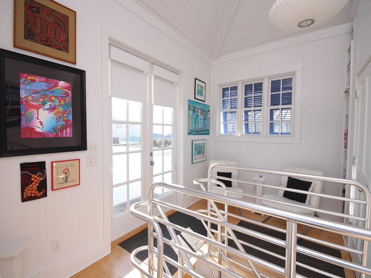
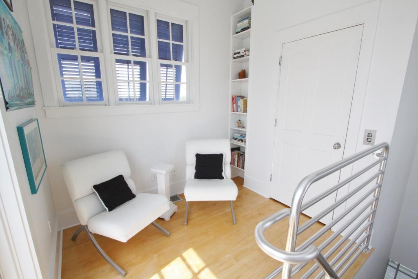
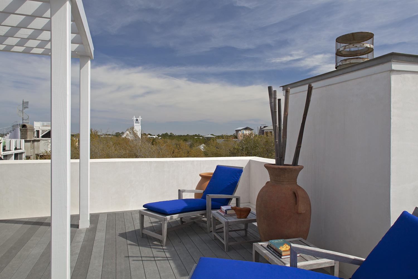
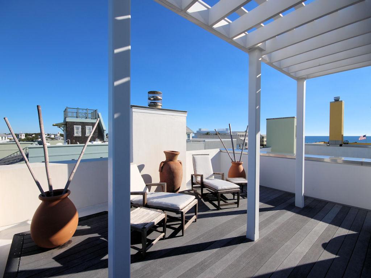
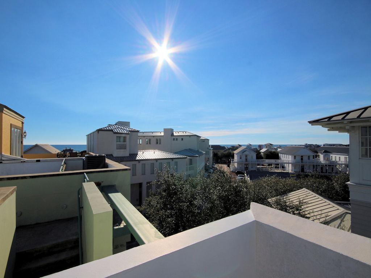
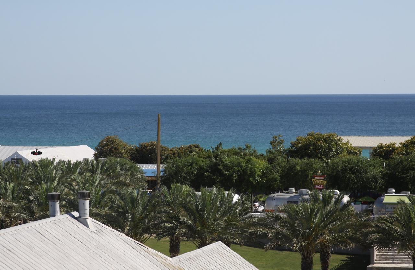
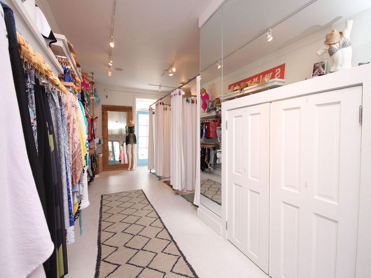
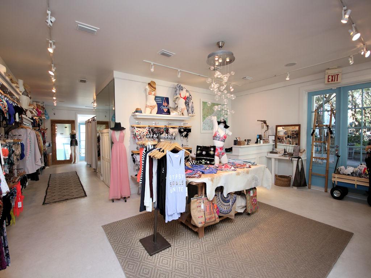
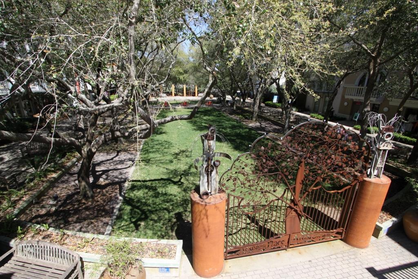
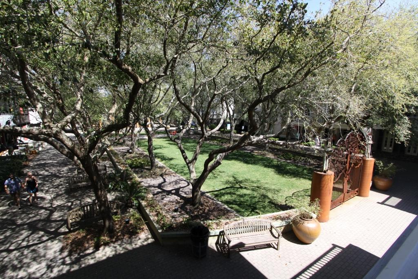
Nestled between Seaside's Central Square and Ruskin Park sits Early Morning Hours. This unique home in a unique neighborhood overlooks the Park and the magnificent Seaside Chapel and has been featured in the book 30A Style. Built for a family, this is a true home. The home shares its' first floor with one of Seaside's finest boutiques. This retail space provides year round income. Starting from the top of its' 4 stories is a comfortable tower room accessed by both sculptural stairs and an elevatorwith plenty of room to house your reading collection (or kids' bunk beds). It opens onto a roof deck with views of the Gulf, Seaside's glorious Chapel, Ruskin Park and all of Seaside's rooftops. It offers a perfect place to relax in the sun, watch the early morning sunrise o exquisite Gulf sunsets. The main living level is located on the 3rd floor.  A large 40' x 22' space opens onto a 12' x 20' deck overlooking the Ruskin Place Artist Colony and Park.  The kitchen with beautiful maple cabinets and large granite island shares one side of this level with a TV area and dining alcove.  The rest of the floor, with a custom fireplace equipped for gas, offers a luxurious living area.  A convenient powder room completes this floor.  Four sets of French doors open onto the deck and the east and west sides of the house feature rows of windows making this a light filled airy space of style and comfort. The 2nd floor of the home comprises 2 master suites connected by a long hall which currently offers a perfect space for a family photo gallery and also houses a hidden laundry area.  Both suites are large, with ample closet space and baths, and give their occupants privacy and comfort.  The entire second floor opens onto a spacious wraparound porch that offers leafy views of the park.  A custom circular stairwell allows easy access to the park level and adds a distinct charm. On the 1st floor level you enter the gracious home by a set of French doors.  They open into a hall and entryway where a formal stairwell with custom polished aluminum rails invites you to advance up the stairs.  Adjacent to the stairs is an elevator that takes you to all other levels of the home.  The first floor of the home also provides another full bath and an ample storage room.  A back door takes you to a driveway and your parking area.  The first floor of the home is shared with a 750 sq. ft. commercial space than has been leased continuously since the home has been built. This home, carefully thought through by its' owners and their architect is an architectural gem.  This is a must see if you are looking for a meticulously cared for Seaside home that is both urbane and beachy.

123 Quincy Circle

Message successfully sent.

What would you like to know?

What is 3 + 4 ?

I agree to receive email communication and understand I can unsubscribe at any time.

I agree to be contacted by Cheryl Chamblee via call, email, and text for real estate services. To opt out, you can reply 'stop' at any time or reply 'help' for assistance. You can also click the unsubscribe link in the emails. Message and data rates may apply. Message frequency may vary. Privacy Policy

Related Properties

Located in a prestigious Blue Mountain Beach neighborhood with dedicated beach access, this fully furnished 4-bedroom, 3.5-bath home offers versatility for full-time living, a second home retreat, or a rental investment. The remodeled home boasts a new roof in 2025. Currently on a rental program with solid performance and upcoming bookings in place, it provides flexibility from day one. The open-concept main level connects the living, dining, and chef's kitchen featuring GE Café appliances and generous prep space. A full guest bedroom and marble-tiled bath are located downstairs for convenience. Upstairs includes a private guest suite with balcony and a spacious primary suite with marble flooring, oversized marble shower, dual patio access, and an owner's closet. A bunk room increases overall sleeping capacity. All bathrooms feature marble-tiled showers and quartz counters.

The fully fenced backyard is designed for both privacy and gathering, centered around a heated chlorine pool with a new 2026 heater, outdoor shower, firepit, and a dedicated pool house designed with entertaining in mind, complete with a half bath. The layout creates a true indoor-outdoor living experience.

Key updates include a 2025 tile roof, 5-6-year-old HVAC, 3-year tankless water heater, security system, sprinkler system, finished garage floors, and a 2025 beverage chiller. A two-car garage plus driveway and front parking provides space for 8 to 9 vehicles, a rare advantage in this area.

Whether you are seeking a primary residence near the beach, a second home with room to host, or a property with rental potential, this Blue Mountain Beach home delivers location, infrastructure, and flexibility in one complete package.


All information is deemed reliable and provided for informational purposes; buyers are encouraged to independently verify all details.
#996006

Santa Rosa Beach

43 Sand Dunes Road

4 Beds

3 Baths

2,100 Sq.Ft.

$1,995,000

MLS#: 996006

New on site today
Welcome home to waterfront living on Eden Drive. This brand new, custom single-story home is situated on a private, half acre lot, including 4 bedrooms, 4.5 baths, a 3-car gar-age, boat dock and slip built for boats up to 32ft but with minor adjustments could accommodate a much larger vessel with boat draft access depth of 4ft. Delight in panoramic bayou views as you enter the home into a recessed foyer, the perfect space to feature artwork and welcome guests into your home. Designed with timeless finishes and thoughtful details, this residence features saddle brown stained oak floors throughout. The open concept living room boasts cypress accent coffered ceilings, a gas fireplace, and wet bar with wine and beverage center, creating the ideal entertainment space. Your stunning view is uninterrupted as you continue into the kitchen, showcasing an expansive Taj Mahal granite waterfall island with porcelain apron sink and antique gold bridge faucet. Preparing meals in this kitchen won't be a chore with a Butler's Pantry, Cafe 6-burner gas stove and double refrigerator/freezer. Just adjacent to the kitchen is a dedicated office space and additional storage with built-in desk and shelving. Step through full glass sliding doors to an expansive outdoor retreat. Enjoy your summer days and nights in your own backyard -- complete with covered patio, gas fireplace, outdoor kitchen, pool with sundeck and hot tub, firepit, and a private dock and boathouse. With direct, deep water access to the Intracoastal waterway and Choctawhatchee Bay, whether you plan to boat to dinner at The Bay or North Beach, or explore further to Destin Harbor and Crab Island, your boating options are endless right from your dock. The waterside master suite includes his and her closets, a soaking tub, and double shower for spa-like comfort. The three additional bedrooms offer ensuite bathrooms with custom tile finishes. The exterior of the home features artisan board siding, stucco accents, full glass steel front doors, and gas lanterns, portraying elevated Southern charm with modern luxury in Point Washington.
#1007873

Santa Rosa Beach

454 Eden Drive

4 Beds

4 Baths

3,163 Sq.Ft.

$2,549,000

MLS#: 1007873

New on site today
This pristine coastal retreat in Driftwood Estates is placed on the Bay of the Emerald Coast. The Gulf's beautiful beaches of 30A and Miramar Beach are a few minutes drive. This low maintenance, one story, southern home's outdoor living area boast a covered patio and deck with two oversized sitting areas to overlook the relaxing Bay and dock.  The lush grounds are perfect for lounging and entertaining in the firepit area, the grilling area, in the swim spa plus offering privacy with the enclosed fence. The welcoming front porch views the rose lined circular paver driveway with parking for up to 6 guest. Inside, the coastal elegant Foyer greets you with soaring ceilings, extensive molding, a gas fireplace surrounded by built-ins, a Formal Dining area, tasteful hardwood flooring and a tranquil view of the Bay!  There are 3 bedrooms, 3.5 baths and an office in this well-designed, split bedroom layout making it ideal for a primary or secondary home. The Master Suite wing of the home has an entry off of the Foyer that offers the privacy of a Master Bedroom with french doors to access the exterior Deck and Sitting Areas, the Dock, the Swim Spa and yard. The oversized shelved separate Master Closet is in the bedroom. The spa feel of the En Suite Master Bath gives a soaking tub for relaxation, an enclosed separate shower and a generous marble top double sink vanity. The privacy of a Home Office with a closet is convenient also. The Half Bath is close to the formal areas for guest. The character of the home includes a secondary dining area and expansive open kitchen with granite countertops, stainless appliances, gas cooking and a breakfast bar that offers easy acess to the relaxing living area while enjoying the view of the Bay. Walking from the kitchen area down the corridor there are 2 split bedrooms with en suites, a laundry room with folding area and the entry to the oversized garage with a yard access door.
#1007848

Santa Rosa Beach

1441 Driftwood Point Road

3 Beds

3 Baths

2,929 Sq.Ft.

$2,700,000

MLS#: 1007848

New on site 3 days ago
Welcome to 325 Morgan's Trail, a stunning home located in the gated community of The Preserve at Grayton Beach on 30A's west end. Built in 2022, this beautifully designed residence offers a perfect blend of luxury and comfort.
 
This home features 4 spacious bedrooms, each with its own private bathroom, ensuring privacy and convenience for everyone. Additionally, there's a large bunkroom with four custom built-in bunks, perfect for accommodating extra guests or creating a fun space for kids.
 
Step inside to discover a modern open floor plan, complemented by three oversized porches, ideal for relaxing and enjoying the serene surroundings. The home also boasts the convenience of a laundry room on each level and a one-car garage. The large living area includes a cozy fireplace, creating a warm and inviting space for family gatherings. Outdoor living is a delight with a large screened-in porch that includes an outdoor kitchen, perfect for entertaining and enjoying the warm Gulf breezes.  Offered furnished with minor exclusions, this home is move-in ready and awaits your personal touch.  The Preserve at Grayton Beach offers an array of exclusive amenities, including PRIVATE DEEDED BEACH ACCESS via a private boardwalk. Enjoy an active lifestyle with the pickleball court, tennis courts, two community pools, a gym, and walking trails throughout the nature preserve.
#1007616

Santa Rosa Beach

325 Morgans Trail

5 Beds

4 Baths

2,967 Sq.Ft.

$2,149,000

MLS#: 1007616

New on site 3 days ago
Priced BELOW appraisal value! 

Welcome to 54 Vicki Street - gem on 30A, Blue Mountain Beach, custom built end of 2022. This stunning two stories , 5-bedroom (1 bedroom downstair, 4 bedrooms upstairs), 5-bathroom house boasts an expansive living room with a vaulted ceiling with wooden beams, providing a spacious and inviting atmosphere. Indulge in the luxury of high-end professional appliances in the kitchen, perfect for culinary enthusiasts. Located on beach side of 30A, conveniently located close to restaurants, Gulf Place, short walking distance to Public Beach access. Relax and unwind in your very own private heated pool, offering year-round enjoyment. The property is equipped with a stormwater system for added convenience and peace of mind.
#1007628

Santa Rosa Beach

54 Vicki Street

5 Beds

5 Baths

3,162 Sq.Ft.

$2,750,000

MLS#: 1007628

New on site 4 days ago
LUXURY BRAND NEW CONSTRUCTION IN GULFVIEW HEIGHTS - WEST END OF 30A!
Welcome to 24 Woodland Drive, an exceptional home currently under construction in the highly desirable Gulfview Heights community. Ideally situated on the west end of Scenic Highway 30A, Gulfview Heights is one of 30A's most sought after neighborhoods, offering walkable access to the sugar white sands of 30A's beaches as well as the shops, restaurants, and entertainment of Gulf Place -- all just steps from your front door. This 5 bedroom 5.5 bathroom residence has a projected completion date of early 2027, offering buyers the rare opportunity to secure a brand new coastal home before it's completed. Designed with luxury finishes and a high-end aesthetic throughout, this home is being crafted to impress at every turn. The sensible floor plan offers the perfect balance of function and flow, beginning with the generous wide open concept living/kitchen/dining area on the first floor. Each designated bedroom offers its own en suite bathroom, walk-in closet, and French door access to the breezy porches and verandas. The sizeable master suite boasts a large walk in closet with custom closet system and LED lighting, an en suite with double vanity area and wet room with rain head shower and soaking tub, and a private veranda over looking the pool. The bunk room is perfect for lots of kiddos, and an additional flex room could also be used for an office or a gym. A highlight of the already meticulously thought out floor plan is the 3rd story roof-top deck, with expansive views of the community and 30A. This home is perfectly suited for a variety of buyers: a family seeking a full-time relocation to the beach, a homeowner in search of the ultimate second home retreat, or an investor targeting a high-performing short-term rental with significant income potential in one of the Emerald Coast's most in-demand markets. Call for your private tour of the under construction site.
#1007489

Santa Rosa Beach

24 Woodland Drive

5 Beds

5 Baths

3,106 Sq.Ft.

$2,175,000

MLS#: 1007489

Recently built with projected gross rental income exceeding $180,000, located in the highly sought-after Sea Croft Cottages community just moments from 30A. Golf cart included! This 7-bedroom, 7-bath home is designed for maximum rental performance and guest experience, featuring a private pool with spillover spa, multiple outdoor living areas, and a spacious open-concept interior.

Enjoy close proximity to Gulf Place, Ed Walline Beach Access, and popular dining spots like Shunk Gulley. Thoughtfully designed with high-end finishes, a gourmet kitchen, and ample entertainment space, this home offers both luxury and functionality.

Ideal as a turnkey investment or second home, this property combines strong income potential with an unbeatable location along Scenic Highway 30A.
#1007438

Santa Rosa Beach

20 Sea Croft Cove

7 Beds

7 Baths

3,157 Sq.Ft.

$1,850,000

MLS#: 1007438

Just completed! Blu Wave at Blue Mountain Beach is an exclusive boutique development featuring just six luxurious townhomes, perfectly positioned to capture sweeping views of Draper Lake and the Gulf. Each residence offers an impressive 2,848 square feet of heated and cooled living space, complemented by expansive outdoor living areas designed for effortless coastal living.
The crown jewel is a remarkable expansive rooftop terrace complete with a wood pergola--ideal for installing a hot tub, outdoor kitchen for hosting unforgettable gatherings, or simply savoring breathtaking sunsets. Multiple balconies extend from the open living area and the third-floor primary suite, creating seamless indoor-outdoor flow and panoramic vistas from every level.
Inside, the thoughtfully designed interior shines with a second-floor open-concept layout that seamlessly integrates the kitchen, dining, and living spaces. The gourmet kitchen is outfitted with premium Thermador appliances, offering top-tier performance and style for both everyday enjoyment and elevated entertaining.
The home features three spacious bedrooms, each with its own ensuite bath, plus a convenient powder room for guests. A three-stop elevator ensures effortless movement between levels, while generous carport-style parking beneath each unit easily accommodates multiple vehicles.
Nestled in the serene enclave of Blue Mountain Beach along Scenic Highway 30A, this intimate community offers a slower, more relaxed pace than its busier neighbors. Renowned for its towering sand dunes--the highest along Florida's Gulf Coast at approximately 65 feet--Blue Mountain Beach delivers pristine sugar-white sands, turquoise waters, and rare coastal dune lakes like Draper Lake. With its laid-back vibe and limited foot traffic, it's an ideal setting to experience authentic South Walton tranquility while remaining close to the charming dining, shopping, and activities in Grayton Beach, Blue Mountain and Gulf Place. 
Blu Wave masterfully blends sophisticated luxury, exceptional privacy, and the timeless appeal of 30A living--where every day feels like an elevated escape near the water!
#1007388

Santa Rosa Beach

14 Blue Wave Drive E

3 Beds

3 Baths

2,848 Sq.Ft.

$1,950,000

MLS#: 1007388

Beautifully remodeled coastal home featuring a private dock, boat lift, and exceptional views across the bay. Located on a quiet stretch of Santa Rosa Beach just minutes from Scenic 30A, 
Designed to capture the stunning bay views, the open floor plan features inviting living spaces with a fireplace and a beautifully appointed kitchen with an island. Updated windows and doors fill the home with natural light while creating a seamless connection to the water and outdoor living areas. Carefully designed landscaping provides privacy while maximizing the expansive bay views. 
The primary suite offers a private retreat with a dedicated office, walk-in closet, and beautifully finished bath.
Outdoor living is where this property truly shines, featuring a wraparound deck, covered porch, outdoor shower, and fire pit overlooking the bay. 
The waterfront setup is exceptional, with a dock, walkway, and boat lift built on durable concrete pilings. The dock includes a beautiful boathouse, two Jet Ski lifts, a kayak and paddleboard launch platform, and a sunning deck / lounge area perfect for relaxing by the water.
The bay creates a peaceful natural setting where dolphins, nesting ospreys, and herons are frequent visitors, offering a rare connection to the beauty of the Emerald Coast.
Featuring a 2023 metal roof, updated windows and doors, and numerous quality upgrades throughout, this meticulously maintained bayfront home combines coastal elegance, thoughtful improvements, and an unmatched waterfront setting in one of Santa Rosa Beach's most desirable locations.
#1007367

Santa Rosa Beach

231 Bay Circle Drive

3 Beds

2 Baths

1,800 Sq.Ft.

$1,895,000

MLS#: 1007367

Located in WaterColor's sought-after Crossings District, this Huff Construction-built home offers 4 bedrooms, 4.5 baths, and over 2,400 sq ft of well-designed living space--ideal for personal use or rental income. The open main level features 10' ceilings, hardwood floors, and a seamless flow into the kitchen and dining areas. The kitchen includes custom cabinetry, granite countertops, a GE Café appliance package, and a large island. Multiple porches extend the living outdoors, while an upstairs bunk room and flex space provide added versatility. Additional highlights include a golf cart garage and full-size laundry. Just moments from the Beach Club, pools, tennis, trails, and Camp WaterColor, this home offers strong rental history and future bookings in place.
#1001432

Santa Rosa Beach

29 Wisteria Way

4 Beds

4 Baths

2,458 Sq.Ft.

$2,095,000

MLS#: 1001432

 - property

Send a message

Message successfully sent.

Your message

What is 3 + 4 ?

Reason for contacting?

I agree to receive email communication and understand I can unsubscribe at any time.

I agree to be contacted by Cheryl Chamblee via call, email, and text for real estate services. To opt out, you can reply 'stop' at any time or reply 'help' for assistance. You can also click the unsubscribe link in the emails. Message and data rates may apply. Message frequency may vary. Privacy Policy

Sign Out

Virtual Assistant

Would you like to take the next step with this property? We can help you schedule a showing or virtual tour, or send you more details.

Yes, I would like more information.

Thank You for Your Reply, One of Our Agents will contact you as soon as possible

No, maybe later.

Thank you, you can always contact me via email, phone number or through the contact form.

Realhub AI

Lucy - Your AI-Powered Realtor

Update Your Temporary Password

Personalize your search

Enter your email and we'll notify you immediately when new listings match what you're looking for.

or enter email address

Already have an account ? Login here

Continue your home search

I agree to receive communications and understand I can unsubscribe at any time.

I agree to be contacted by Cheryl Chamblee via call, email, and text for real estate services. To opt out, you can reply 'stop' at any time or reply 'help' for assistance. You can also click the unsubscribe link in the emails. Message and data rates may apply. Message frequency may vary. Privacy Policy

Already have an account ? Login here

We use cookies

We use cookies primarily for analytics to enhance your experience. By accepting, you agree to our use of these cookies. You can manage your preferences or learn more about our cookies policy.