Features & Amenities

Interior

  • Other Interior Features

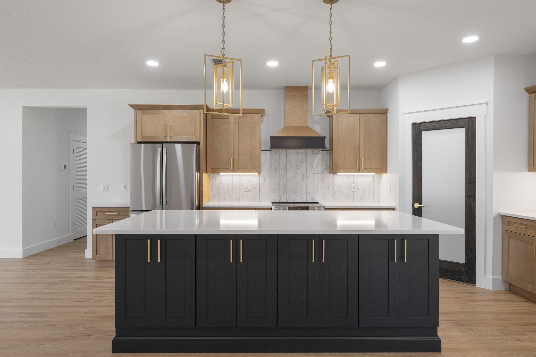
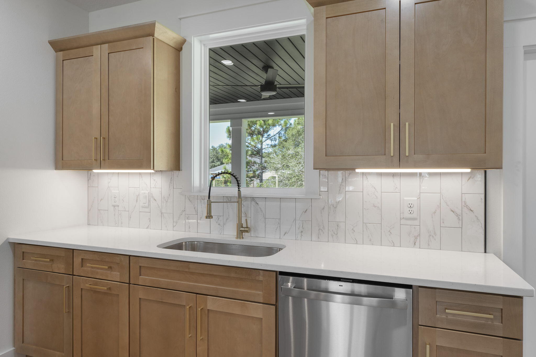
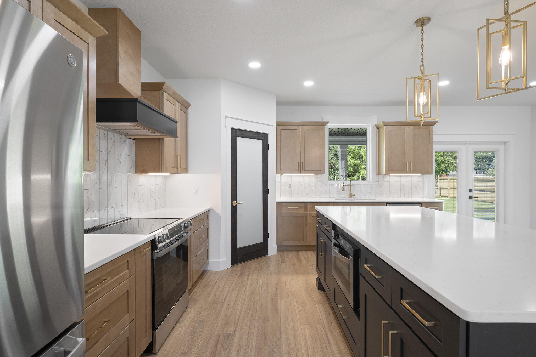
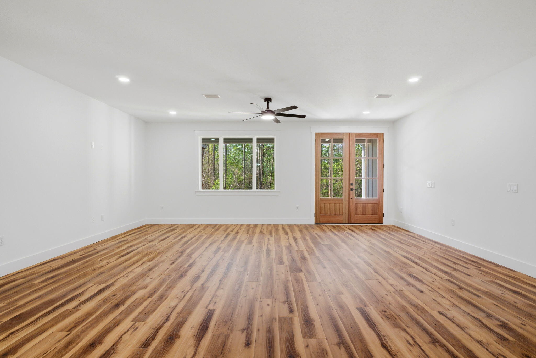
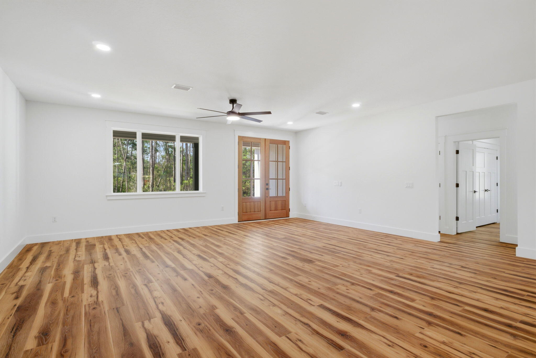
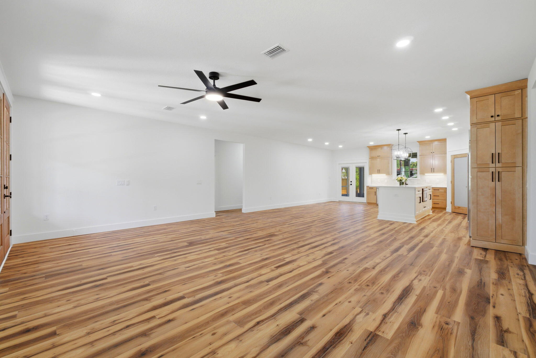
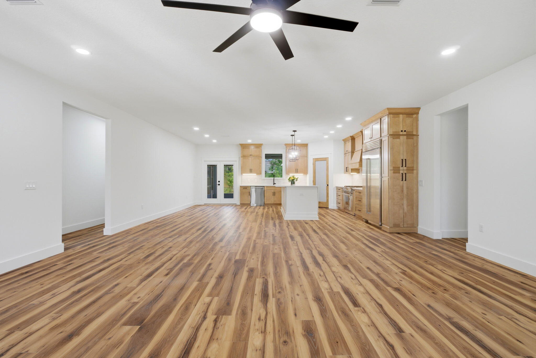
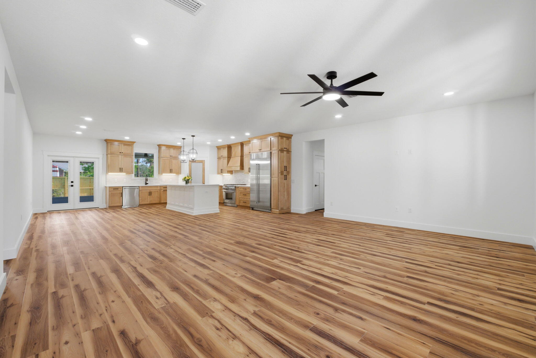
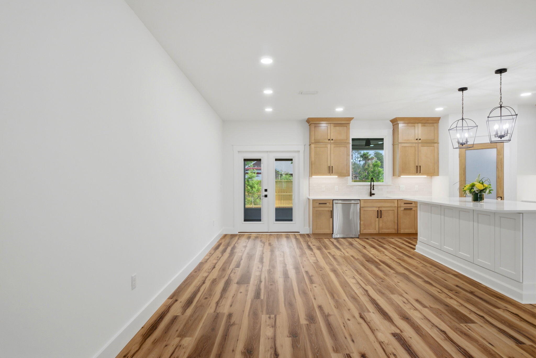
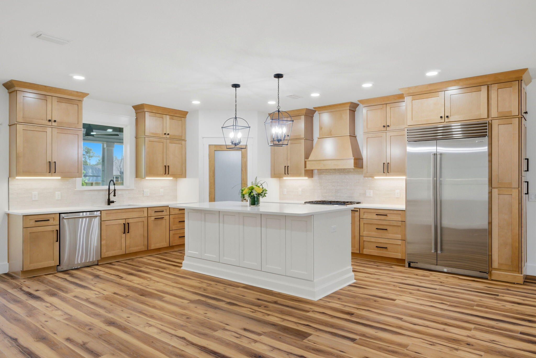
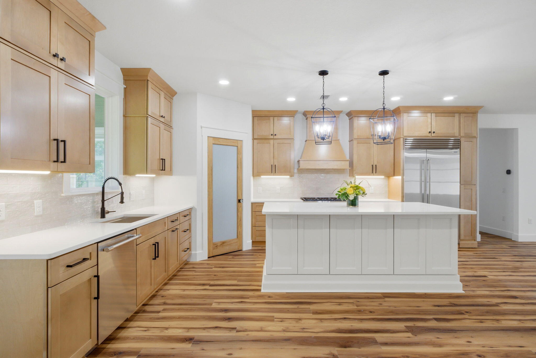
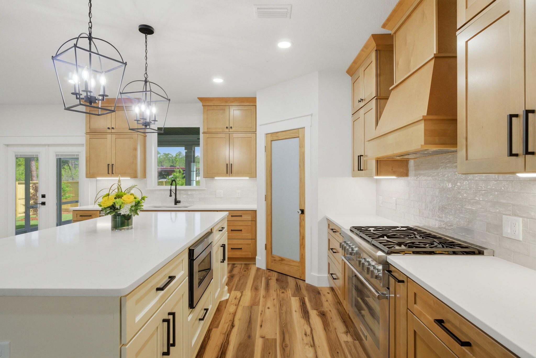
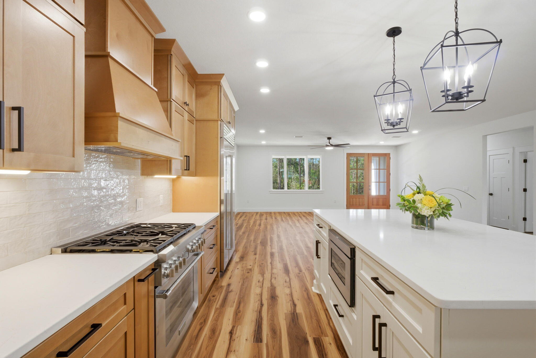
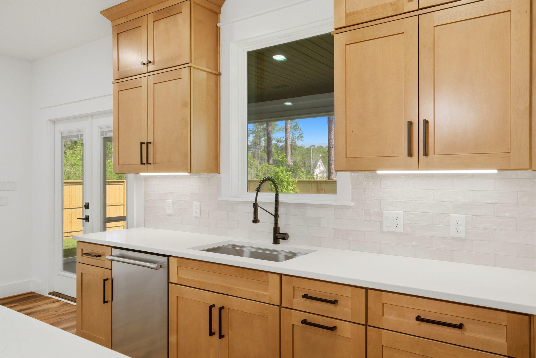
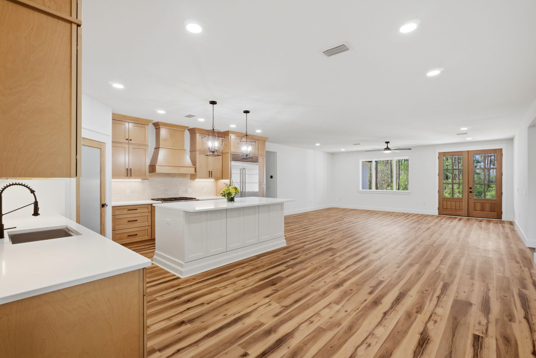
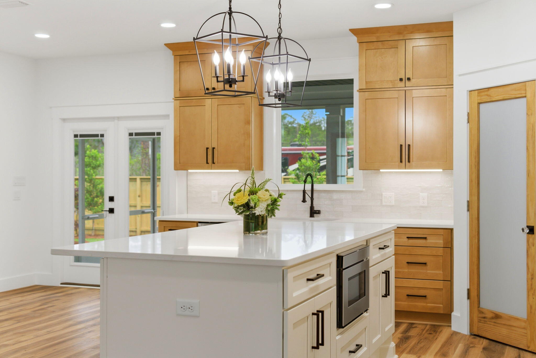
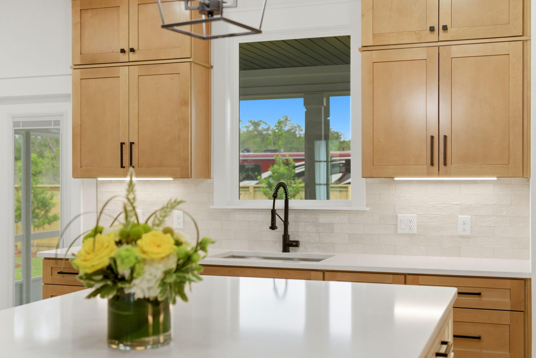
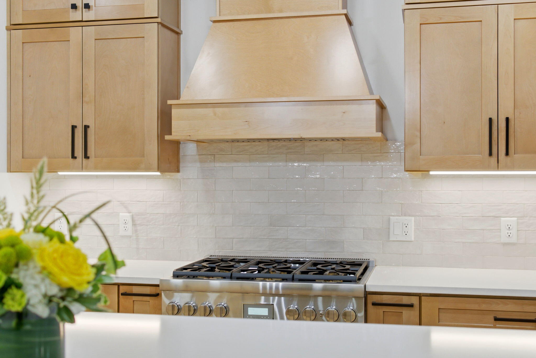
    Kitchen Island, Recessed Lighting, Pantry, Natural Woodwork

  • Total Bedrooms

    4

  • Bathrooms

    2

  • 1/2 Bathrooms

    1

  • Cooling YN

    YES

  • Cooling

    Central Air, Electric

  • Heating YN

    YES

  • Heating

    Central, Electric

  • Pet friendly

    N/A

Exterior

  • Garage

    Yes

  • Garage spaces

    2

  • Parking

    Garage Door Opener, Garage

  • Patio and Porch Features

    Patio, Covered

  • Pool

    No

Area & Lot

  • Lot Features

    Cleared, Cul-De-Sac, Level

  • Lot Size(acres)

    0.22

  • Lot Size(square feet)

    9,583

  • Property Type

    Residential

  • Property Sub Type

    Single Family Residence

  • Architectural Style

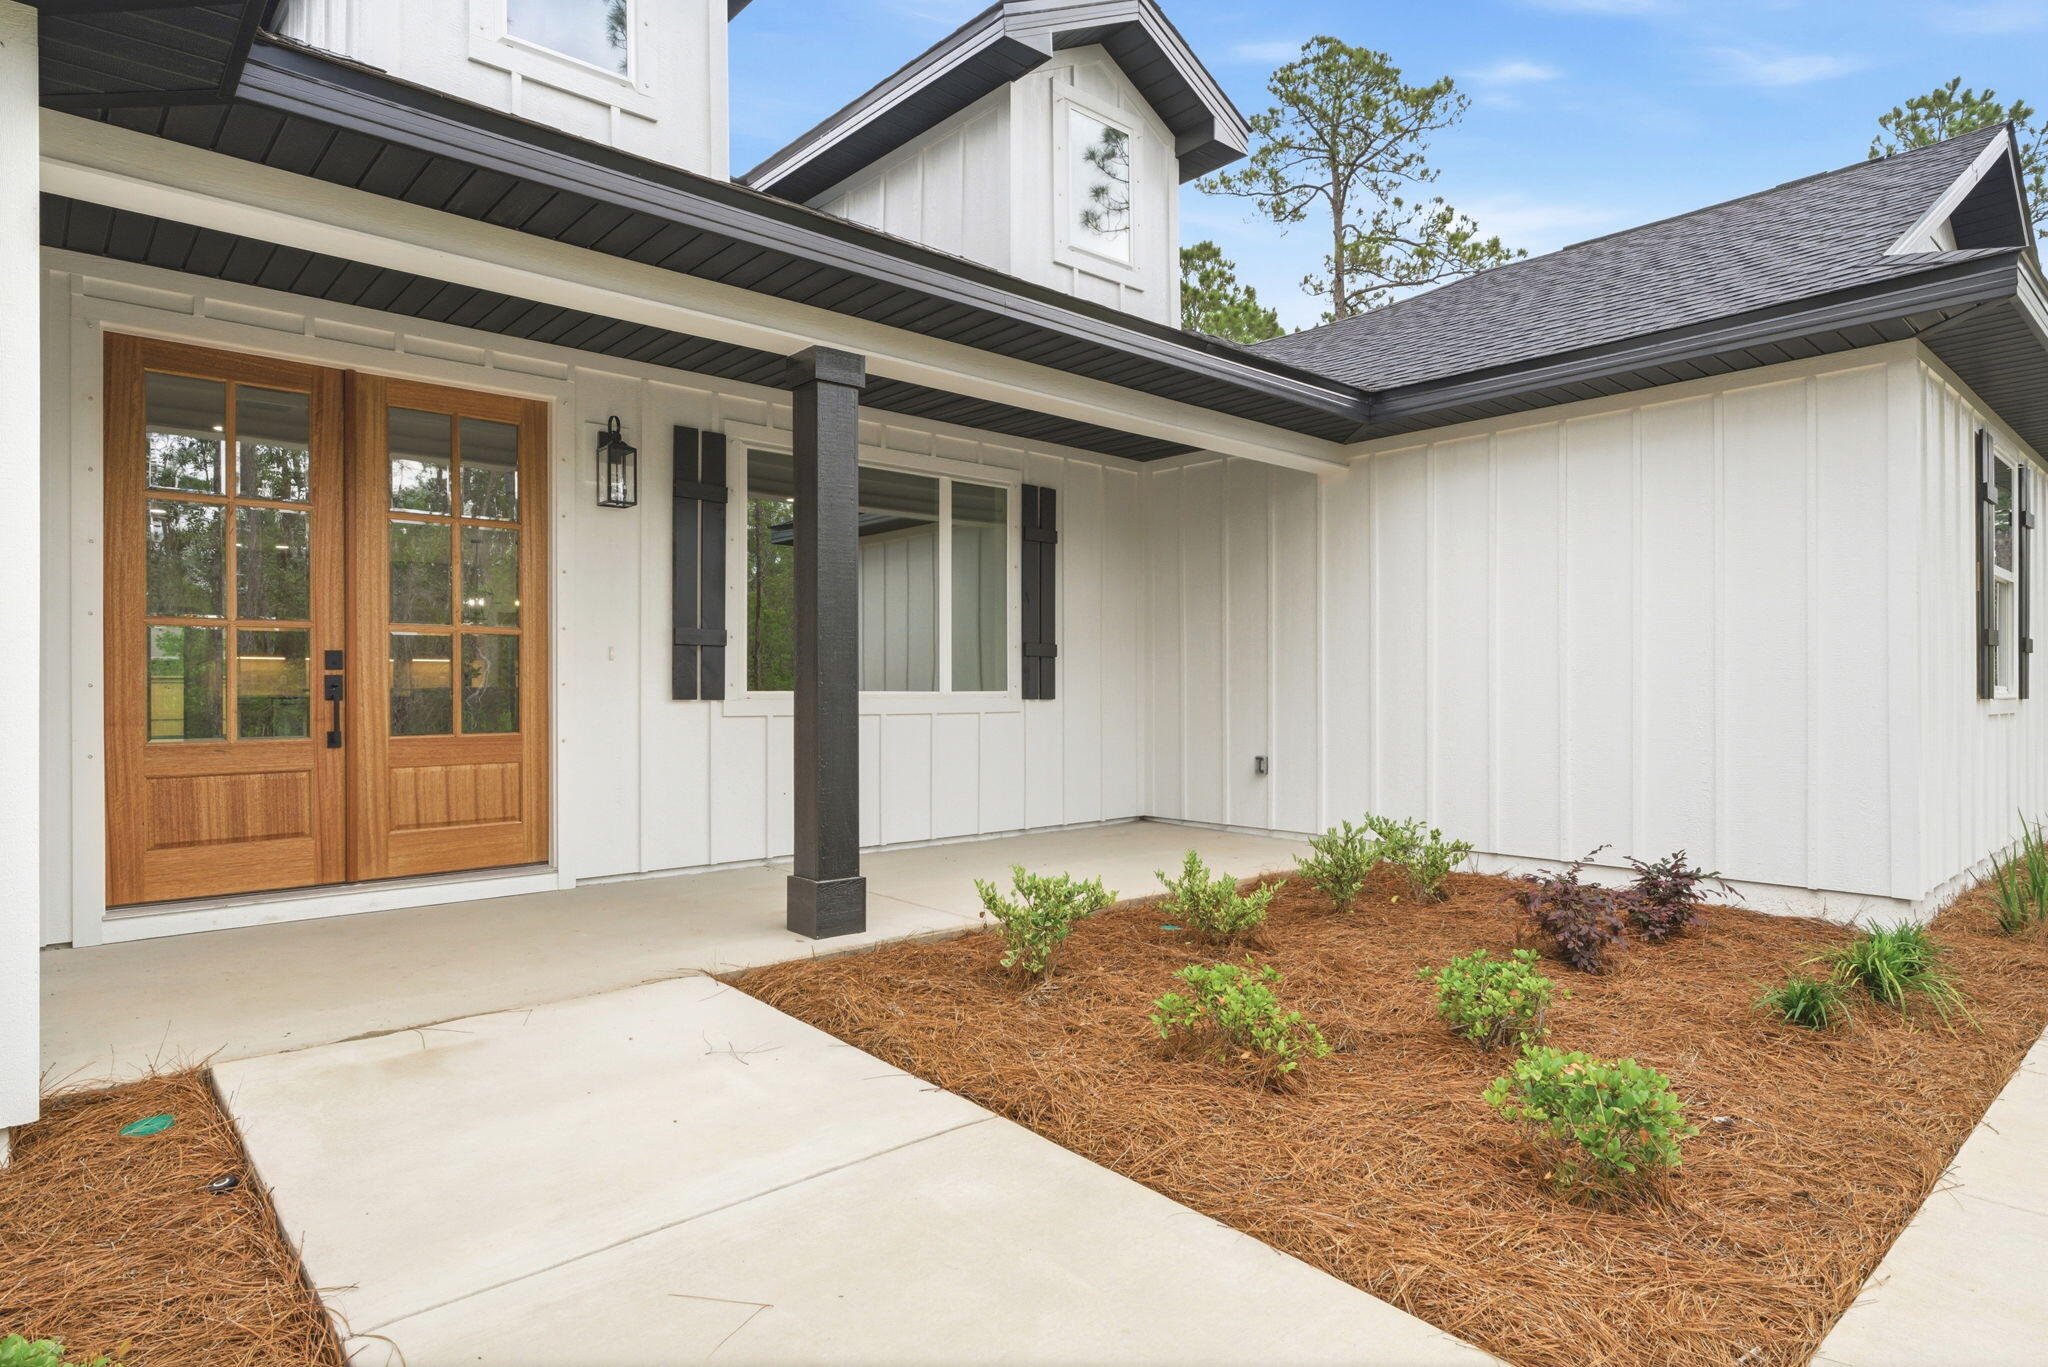
    Craftsman

Price

  • Sales Price

    $519,900

  • Zoning

    Resid Single Family

  • Sq. Footage

    2,169

  • Price/SqFt

    $239

HOA

  • Association

    No

School District

  • Elementary School

    West Navarre

  • Middle School

    Woodlawn Beach

  • High School

    Gulf Breeze

Property Features

  • New Construction

    NO

  • Foundation Details

    Slab

  • Sewer

    Public Sewer

  • Water Source

    Public

Schedule a Showing

Showing scheduled successfully.

<
>
IN PERSON
VIA CHAT

What is 3 + 4 ?


Change time

Mortgage calculator

Estimate your monthly mortgage payment, including the principal and interest, property taxes, and HOA. Adjust the values to generate a more accurate rate.

Your payment

Principal and Interest:

$

Property taxes:

$

HOA fees:

$

Total loan payment:

$

Total interest amount:

$

Location

County

Santa Rosa

Elementary School

West Navarre

Middle School

Woodlawn Beach

High School

Gulf Breeze

Listing Courtesy of Jessica N Drew , Keller Williams Realty Navarre

RealHub Information is provided exclusively for consumers' personal, non-commercial use, and it may not be used for any purpose other than to identify prospective properties consumers may be interested in purchasing. All information deemed reliable but not guaranteed and should be independently verified. All properties are subject to prior sale, change or withdrawal. RealHub website owner shall not be responsible for any typographical errors, misinformation, misprints and shall be held totally harmless.

Agent Cheryl Chamblee

Broker Associate

Cheryl Chamblee

Call Cheryl today to schedule a private showing.


* Listings on this website come from the FMLS IDX Compilation and may be held by brokerage firms other than the owner of this website. The listing brokerage is identified in any listing details. Information is deemed reliable but is not guaranteed. If you believe any FMLS listing contains material that infringes your copyrighted work please click here to review our DMCA policy and learn how to submit a takedown request.© 2024 FMLS.
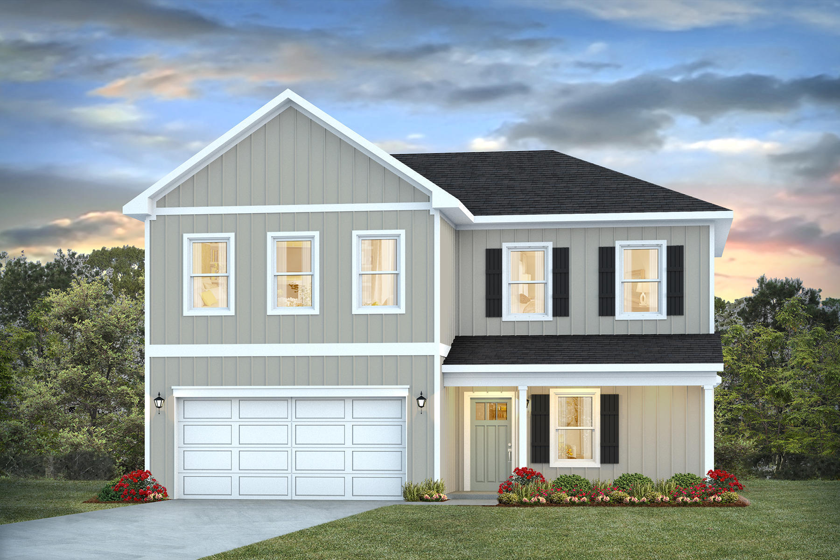
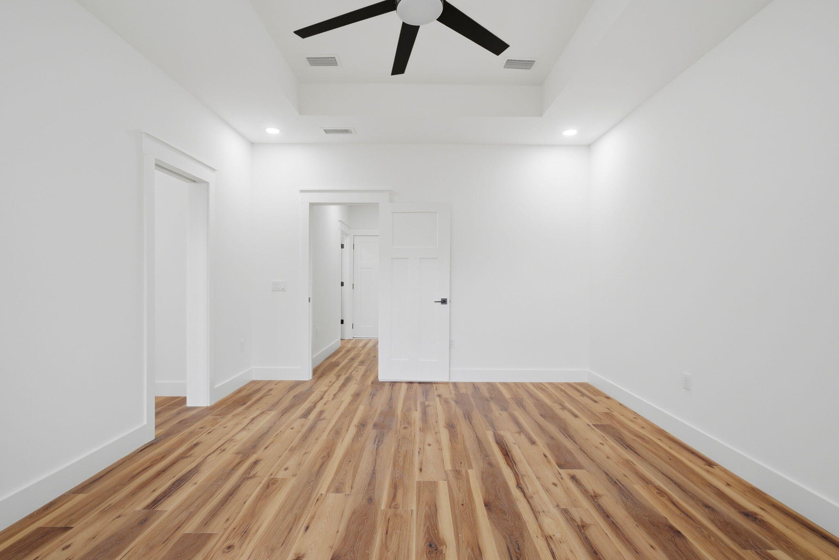
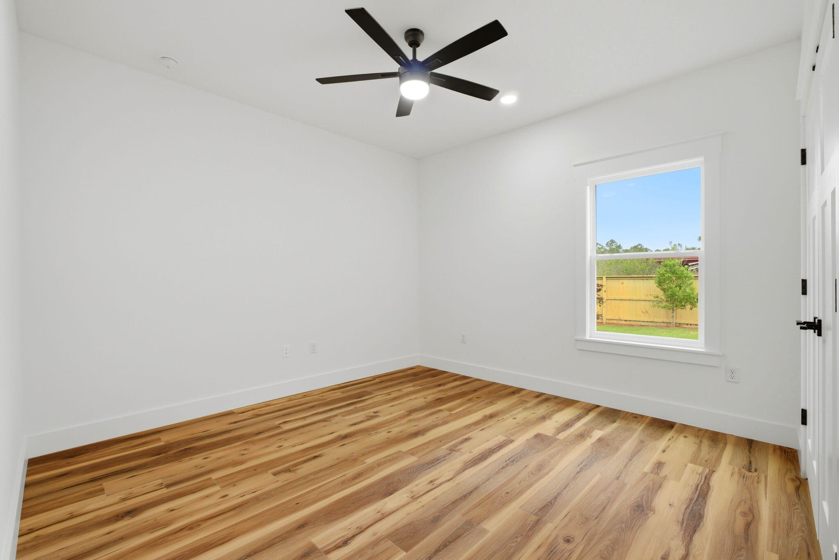
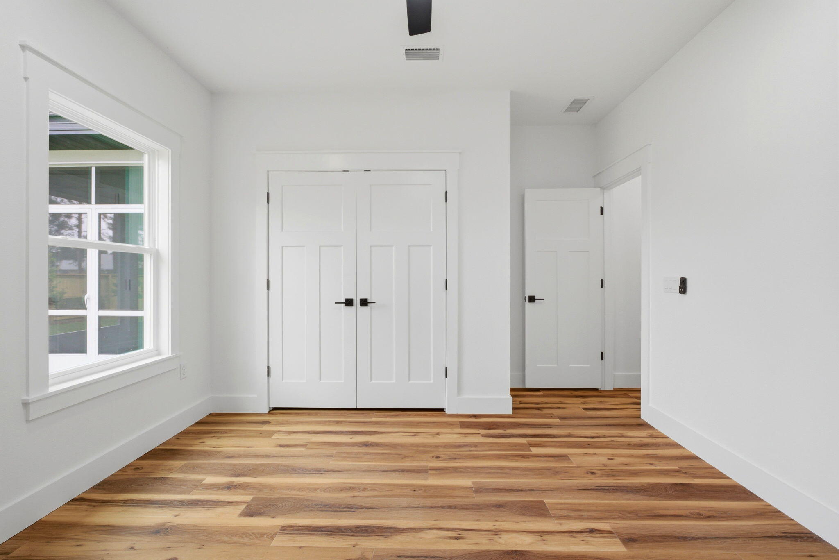
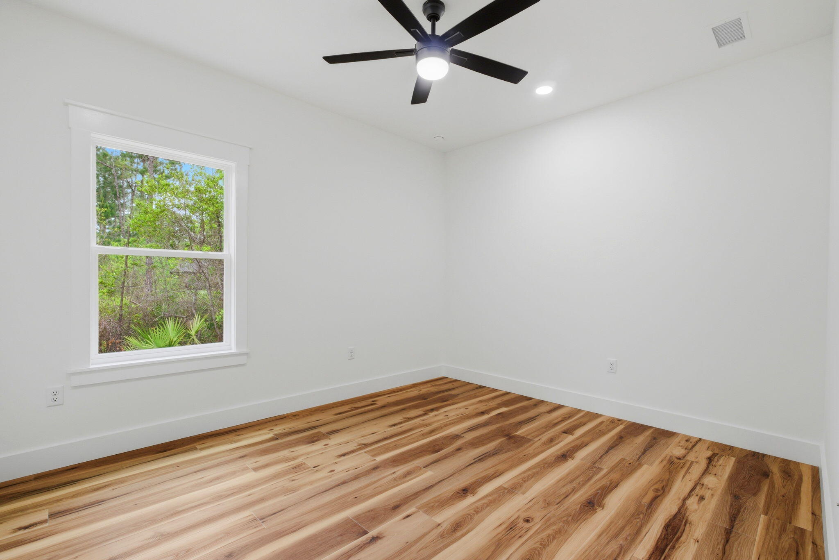
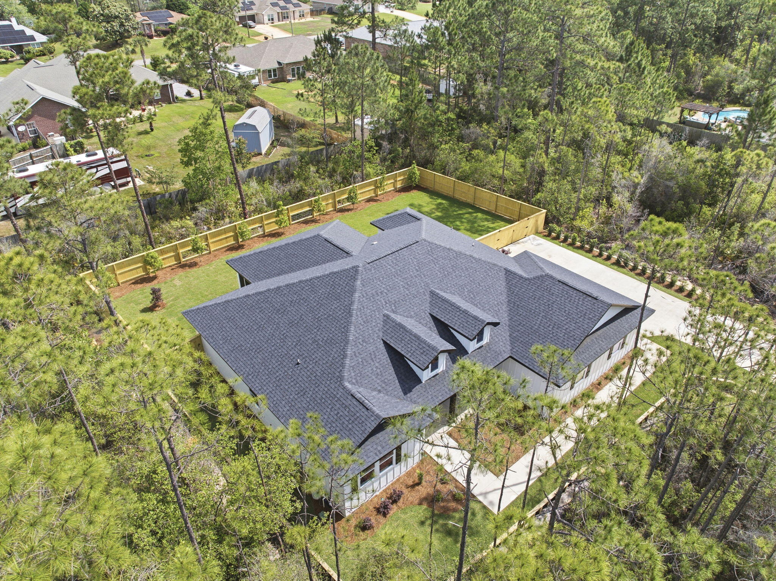
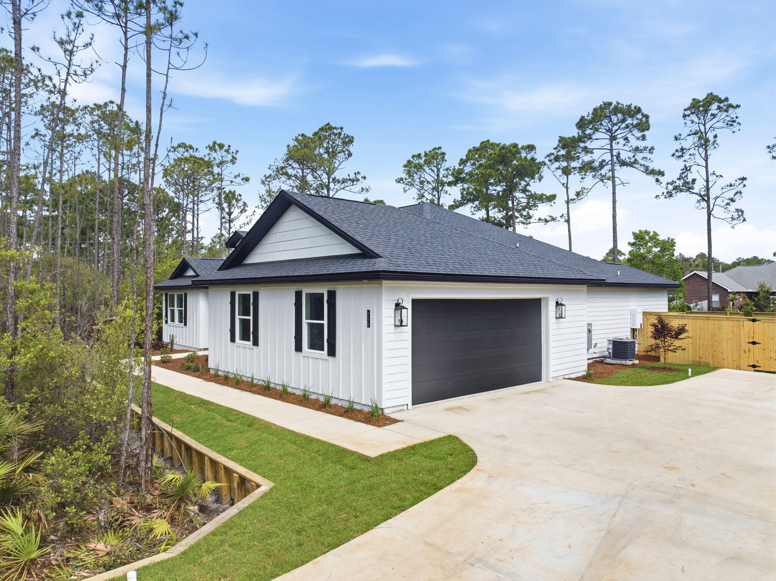
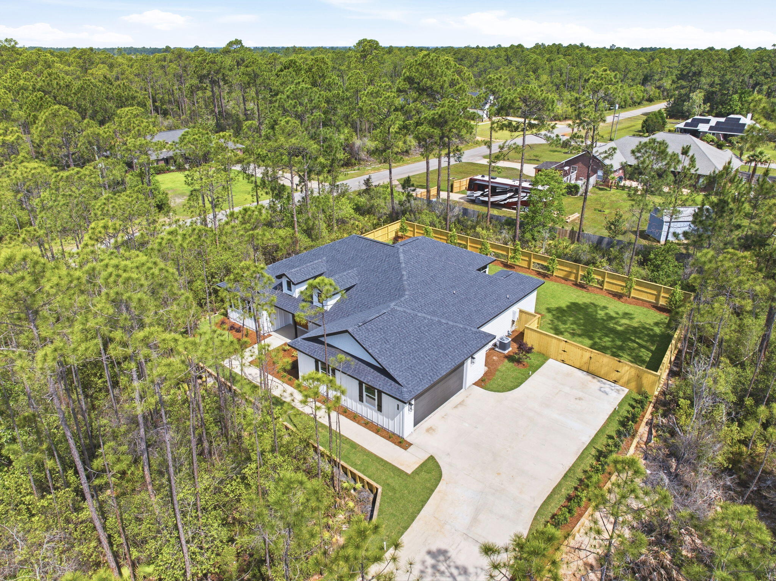
This remarkable new construction home by Carr Custom Homes is scheduled for completion in early to mid-August and is currently in approximately the 20% framing stage. (As of early May) 

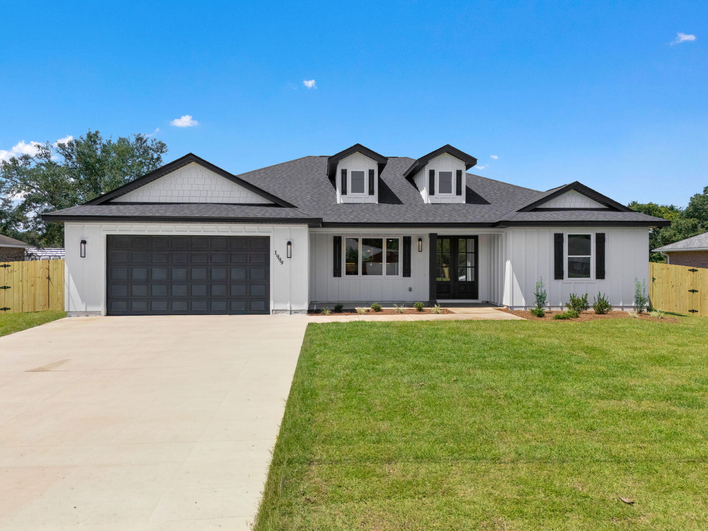
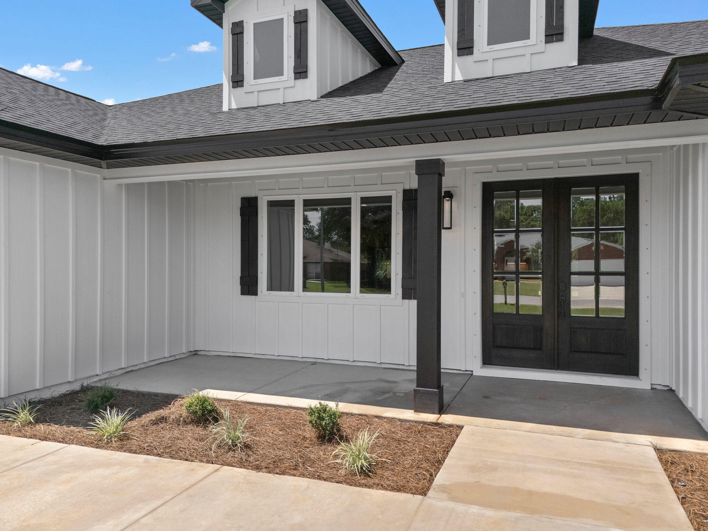
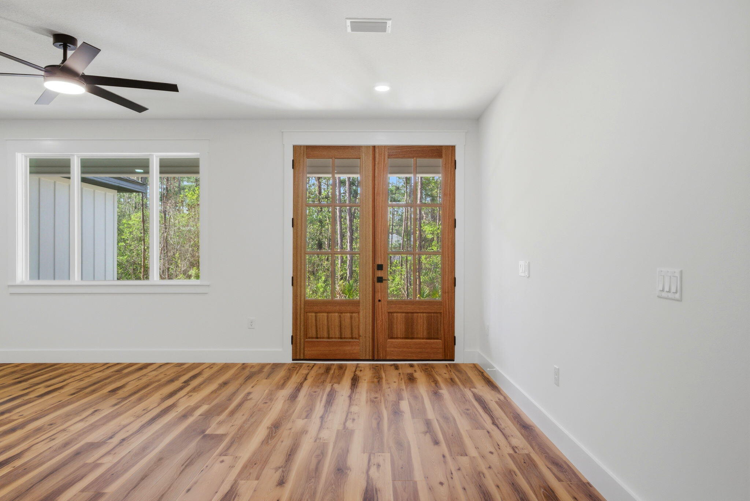
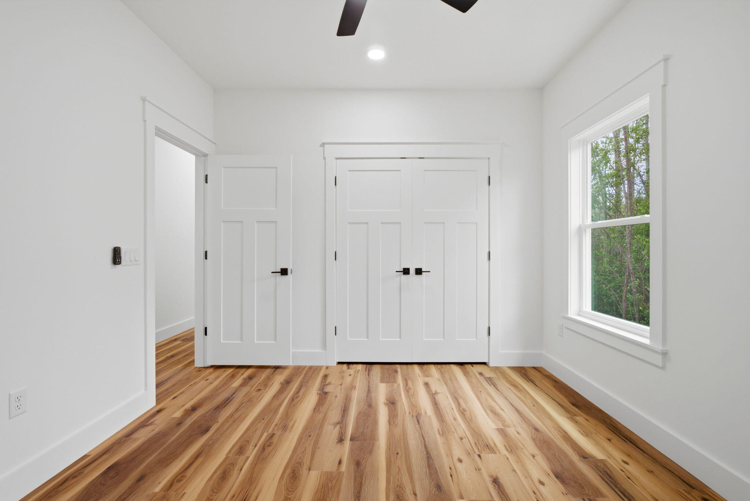
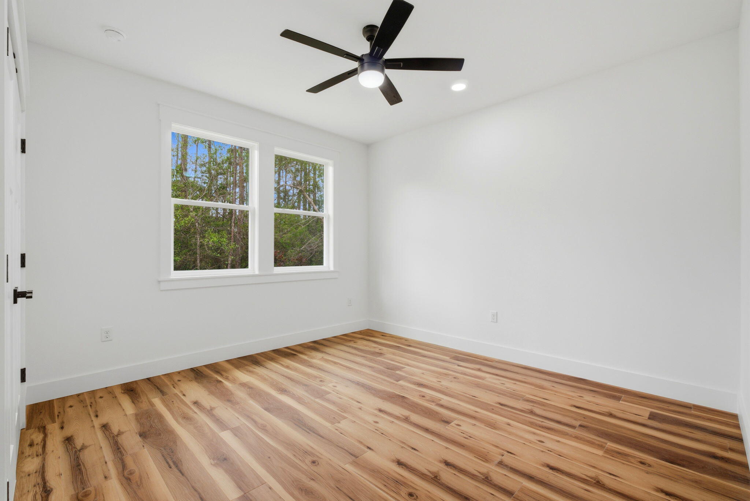
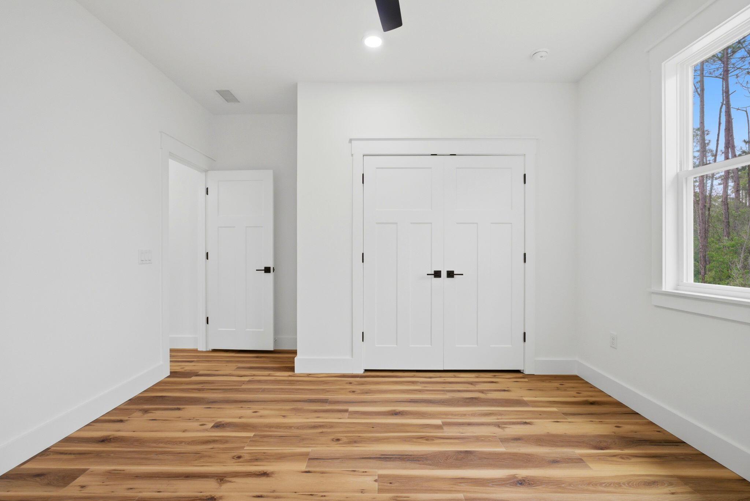
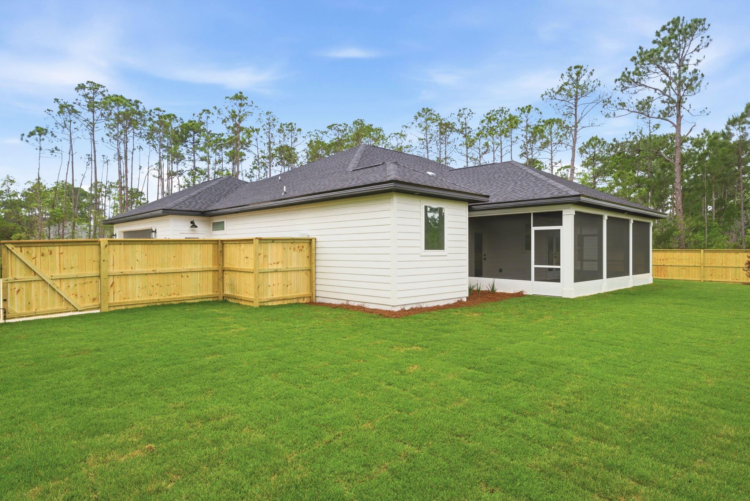
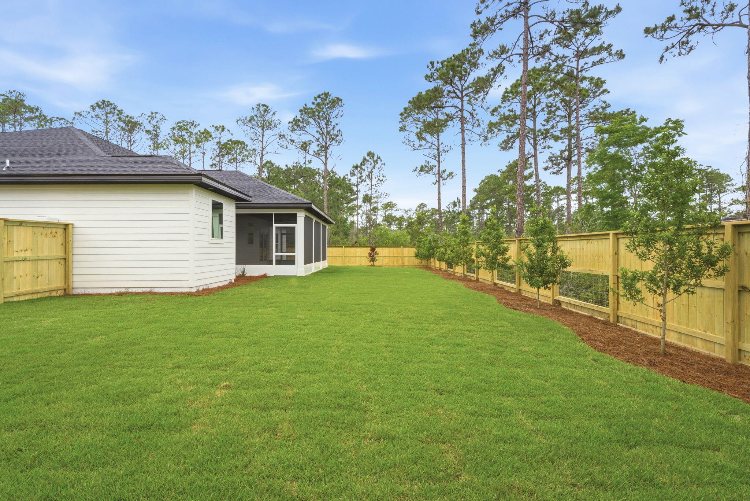
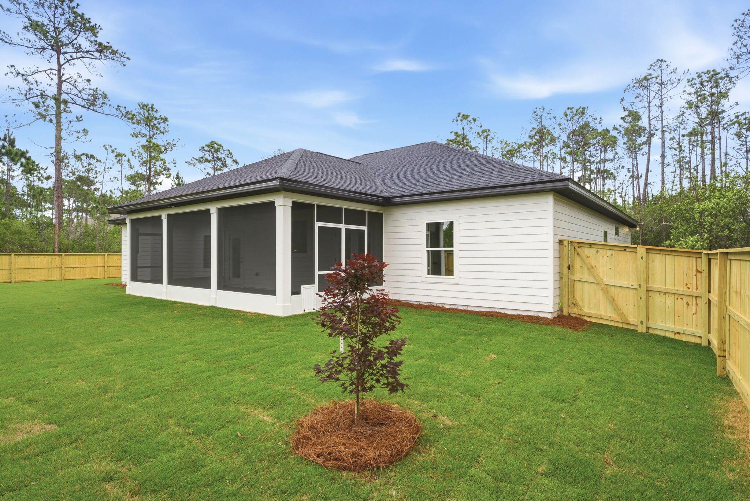
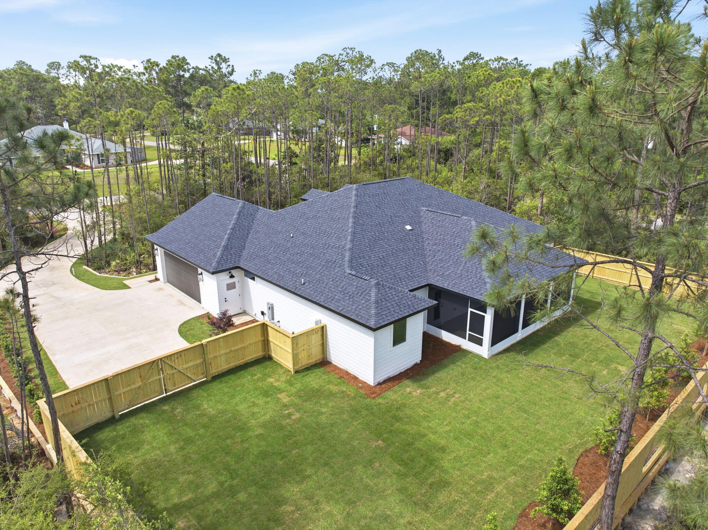
This is the perfect opportunity to secure a truly customized home experience while still having time to select many of your finishes, materials, and color selections directly with the builder. From flooring and countertops to interior and exterior color palettes, buyers can begin personalizing the home early in the process and bring their vision to life -- all without the custom home price tag. Designed with timeless Craftsman-style architecture, this thoughtfully built home will feature durable Hardie board siding, high-end interior finishes, and just under 2,200 heated and cooled square feet of beautifully designed living space. The contemporary open layout offers four bedrooms, two and a half bathrooms, and an exceptional flow between the kitchen, dining, and living areas, creating the perfect setting for natural lighting, entertaining, and everyday comfort.

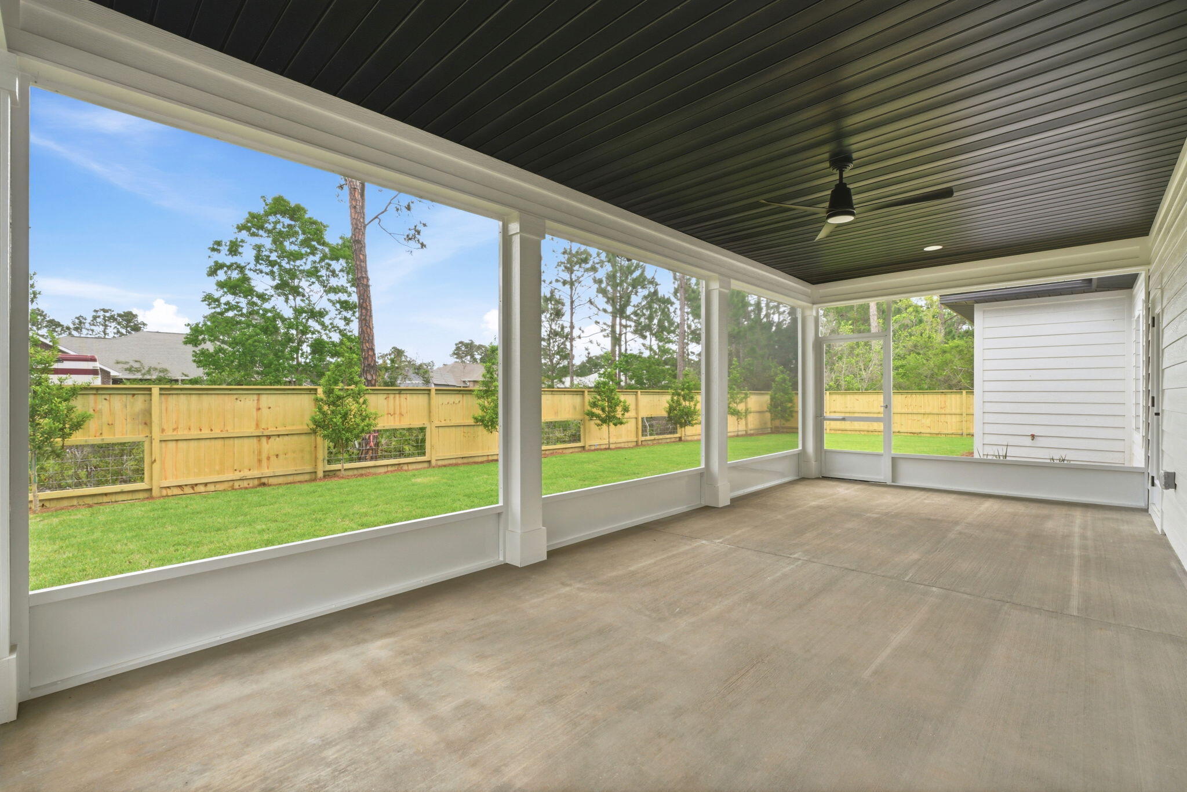
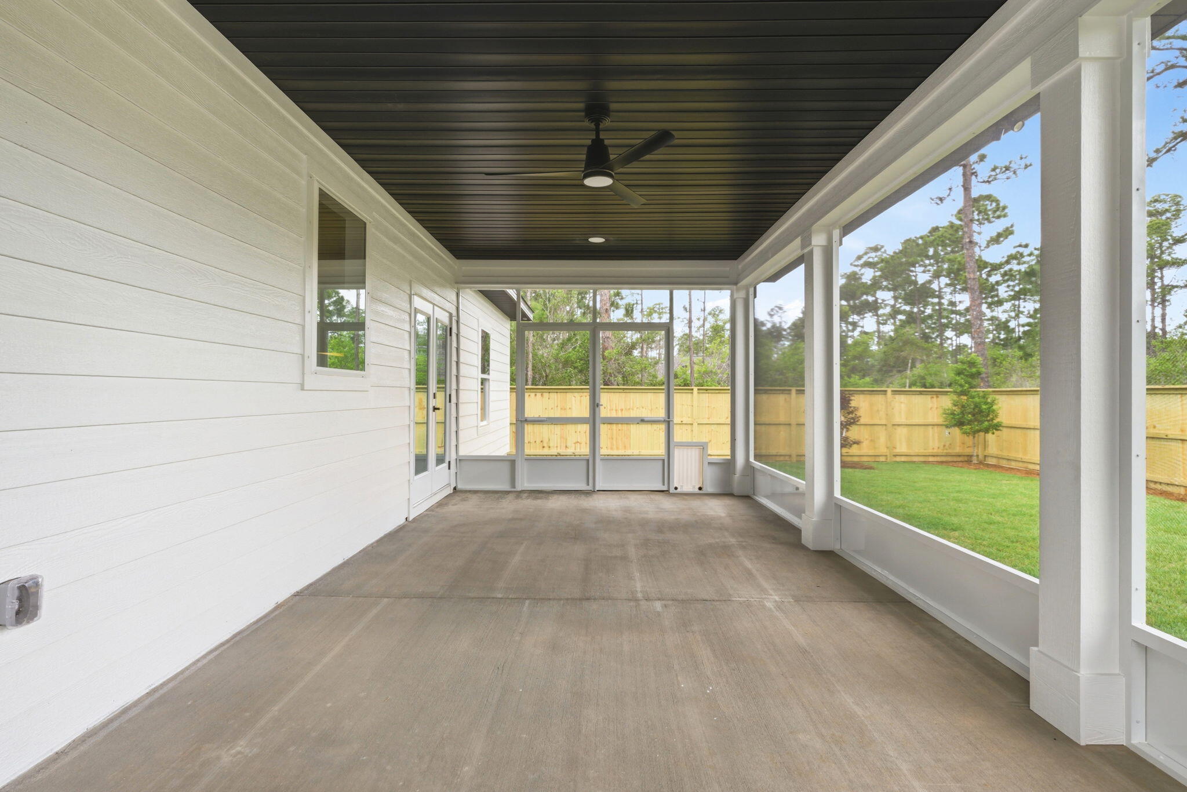
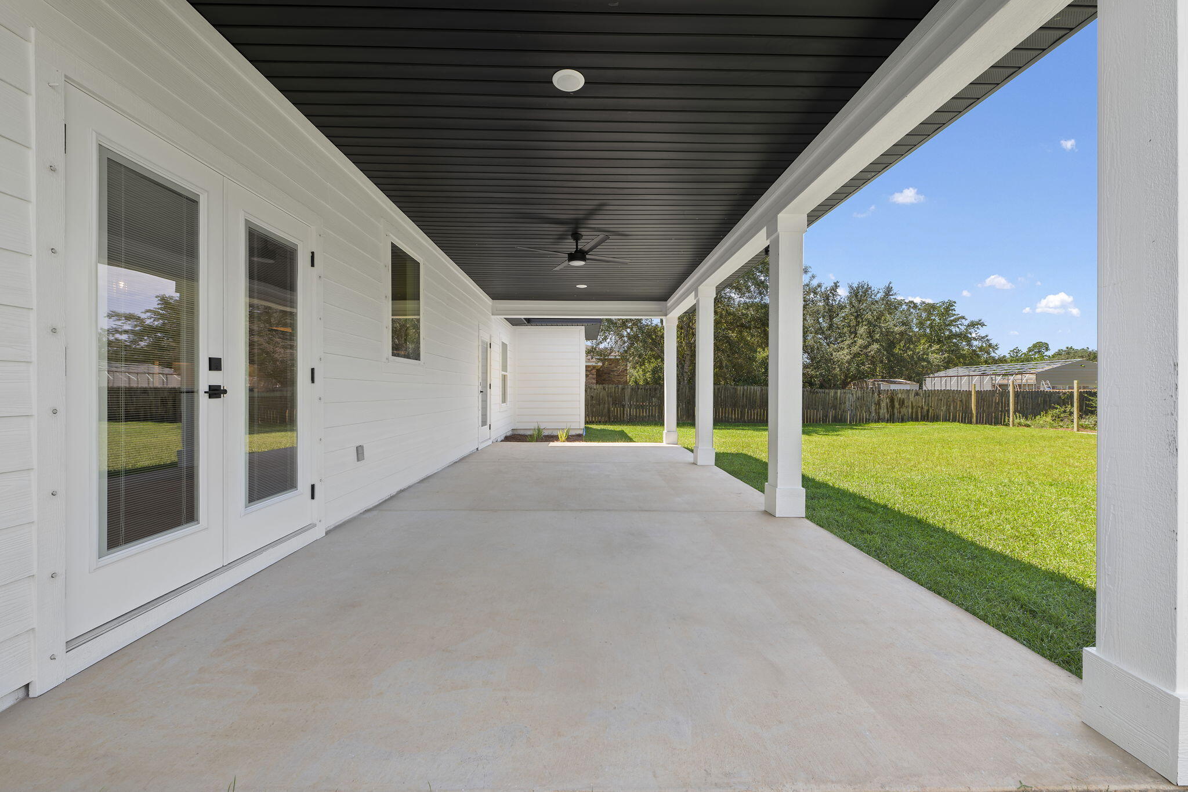
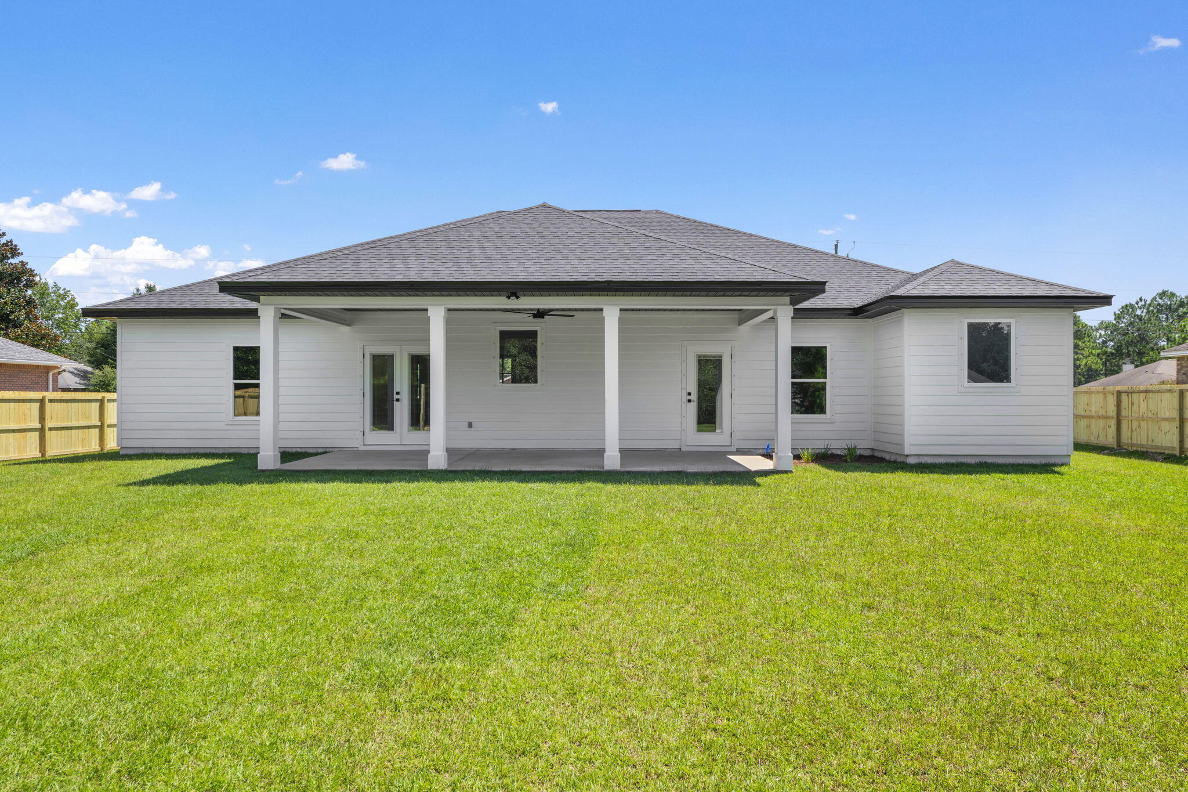
One standout feature buyers will immediately appreciate is the oversized covered back patio -- substantially larger than many nearby new construction homes -- creating the ideal outdoor extension for relaxing, grilling, or hosting gatherings year-round.

The oversized 22x22 double-car garage provides additional storage space beyond what most standard 20x20 garages offer, giving buyers room for vehicles, tools, recreational gear, or workshop space. Best of all, there is no HOA, allowing flexibility for RV parking, boats, trailers, and other recreational toys.

Outside, the property will feature a full irrigation sprinkler system supplied by a private well, helping maintain beautiful landscaping while keeping water bills low. The home is also connected to sewer instead of septic, another desirable convenience for homeowners.

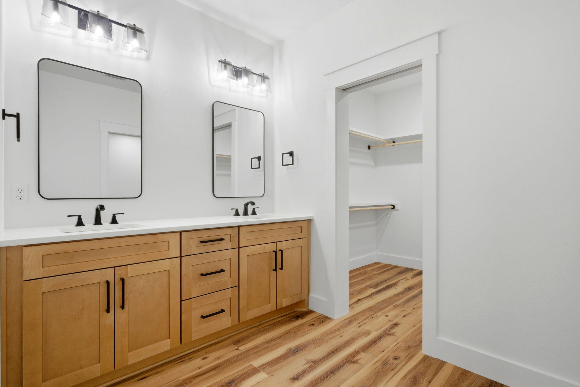
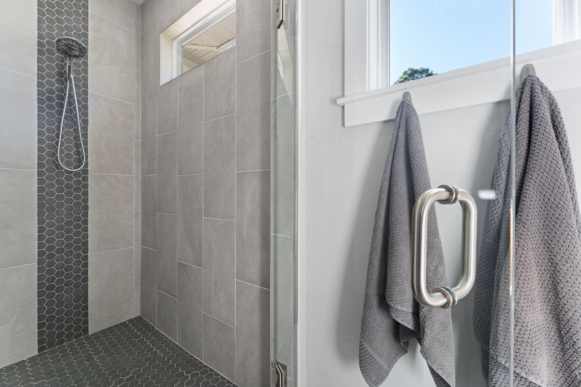
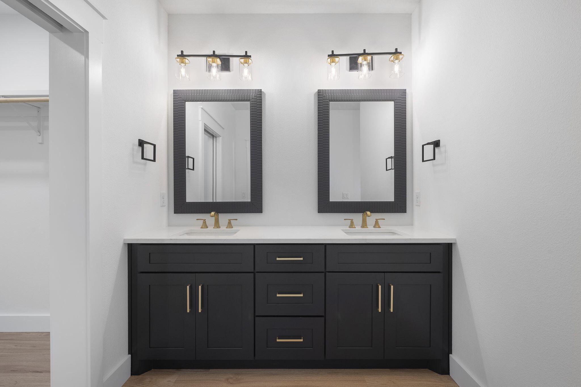
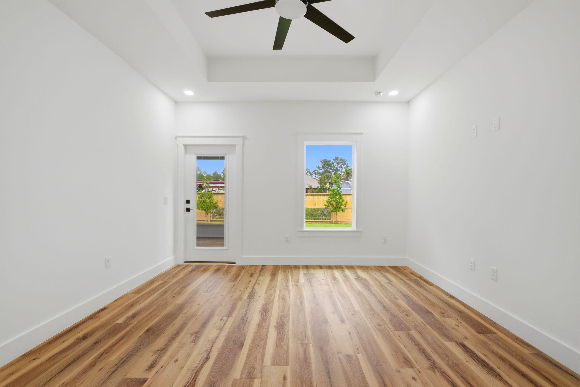
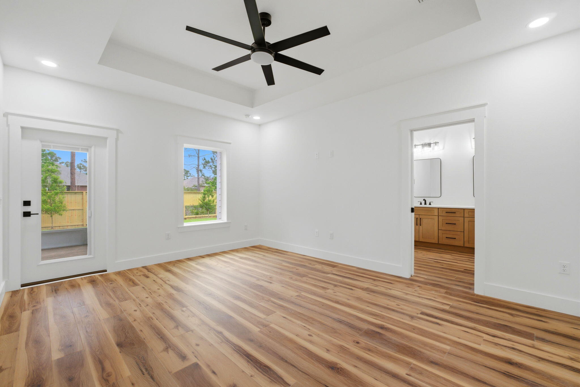
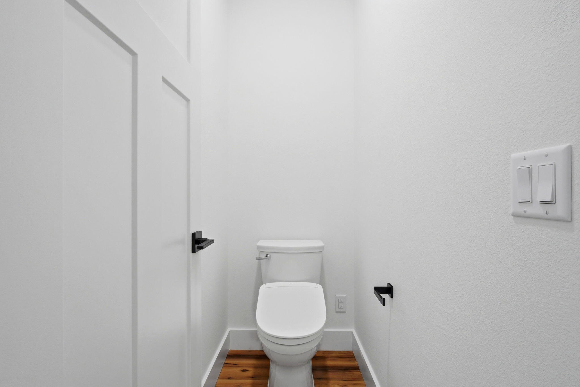
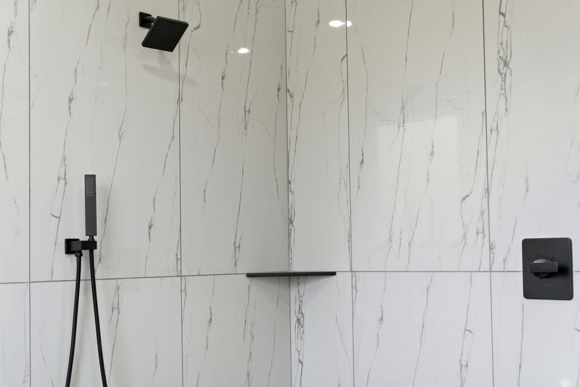
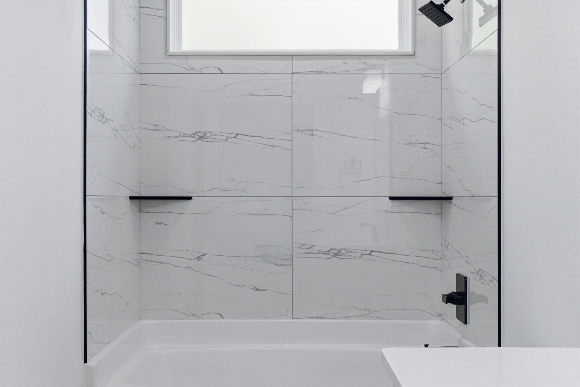
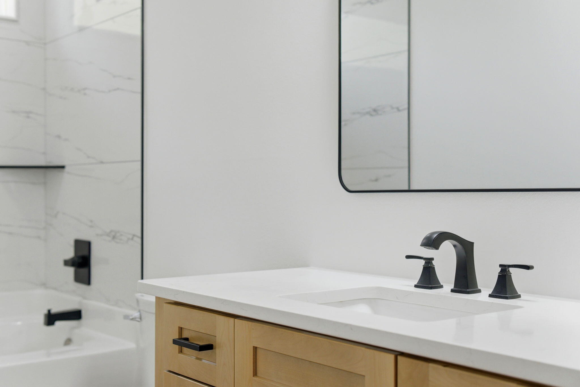
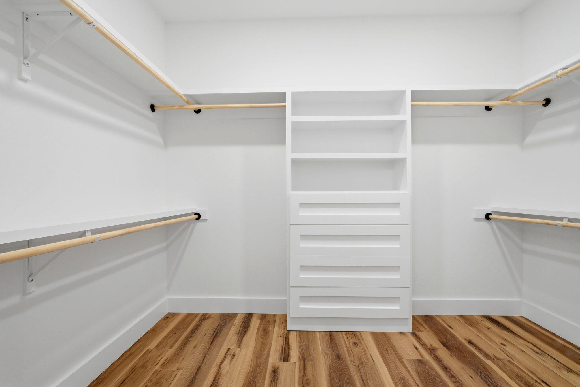
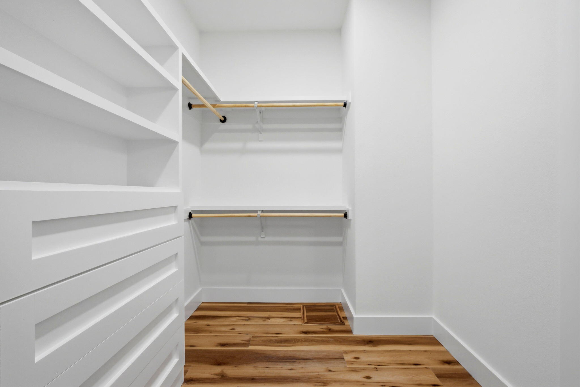
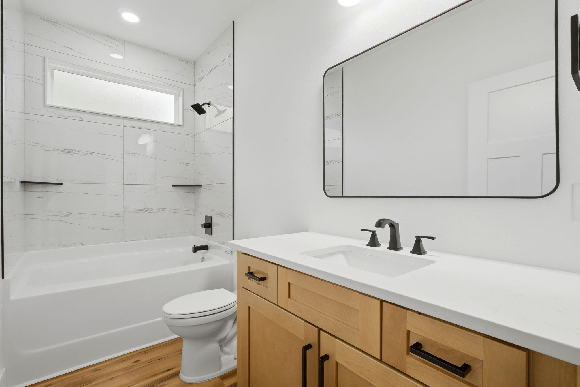
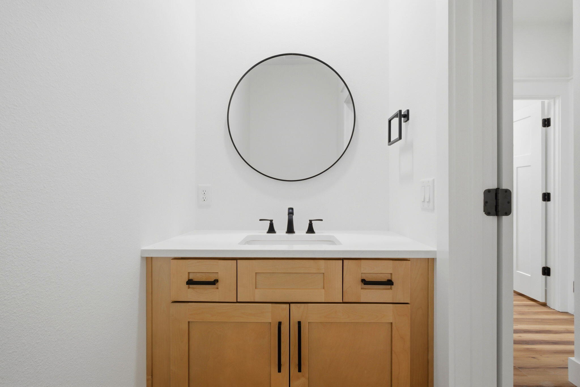
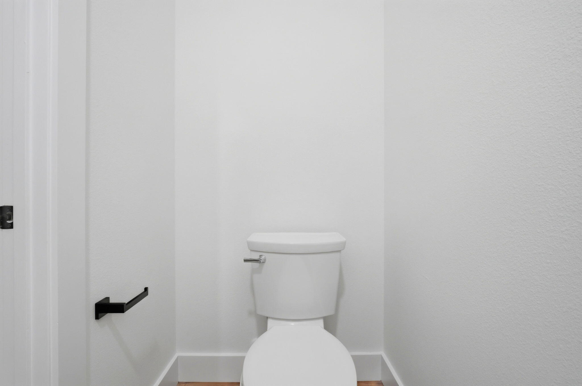
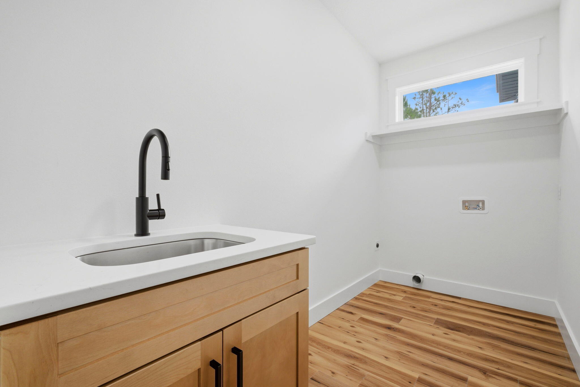
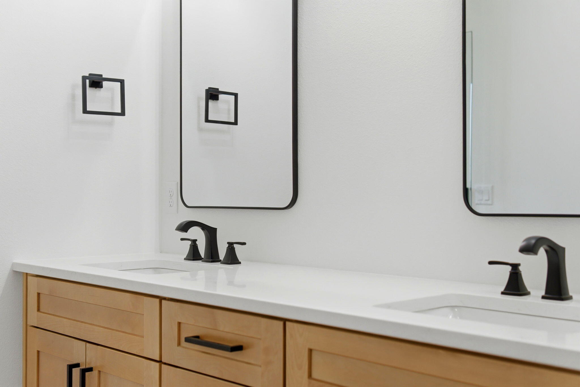
Inside, buyers will enjoy beautiful electric appliances, ceiling fans throughout the home, and a thoughtfully placed electric water heater located in the garage to help contribute toward lower insurance costs. The spacious primary suite will feature a luxurious oversized walk-in closet, dual vanities, and a beautifully tiled walk-in shower with upscale finishes. The guest bathroom will include a deep soaking tub, while the additional half bath near the main living areas adds convenience for guests and entertaining.

A builder's warranty and termite bond will also be provided at closing for additional peace of mind.

Although the MLS may showcase examples of previous builds completed,  "Ponderosa clients" still have time to customize both interior and exterior selections for this home. Use those examples as inspiration while creating a one-of-a-kind home tailored to your personal style and preferences. 

Welcome to your new home!

1596 Ponderosa Drive

Message successfully sent.

What would you like to know?

What is 3 + 4 ?

I agree to receive email communication and understand I can unsubscribe at any time.

I agree to be contacted by Cheryl Chamblee via call, email, and text for real estate services. To opt out, you can reply 'stop' at any time or reply 'help' for assistance. You can also click the unsubscribe link in the emails. Message and data rates may apply. Message frequency may vary. Privacy Policy

Related Properties

New on site today
NOW SELLING! Welcome to Rosemary Sound in Gulf Breeze, FL. The stunning Belfort floor plan is a well-designed 2 story model. Highly desirable open concept. The kitchen, living room & dining area flow together for relaxed living. Open kitchen features: all stainless-steel appliances, pantry, Quartz kitchen countertops, nice island, smooth-top range, built in microwave & quiet dishwasher.  Bedroom 1 on the first floor offers a spacious walk-in closet, & adjoining bath has a double vanity, large shower, linen and water closet. All baths offer Quartz countertops. This home comes standard with a Smart Home Technology package. Beautiful wood look engineered vinyl plank flooring throughout with nice carpet in the bedrooms.
#1008553

Gulf Breeze

6181 Sweet Bay Tree Way

4 Beds

2 Baths

2,296 Sq.Ft.

$489,900

MLS#: 1008553
New on site 3 days ago
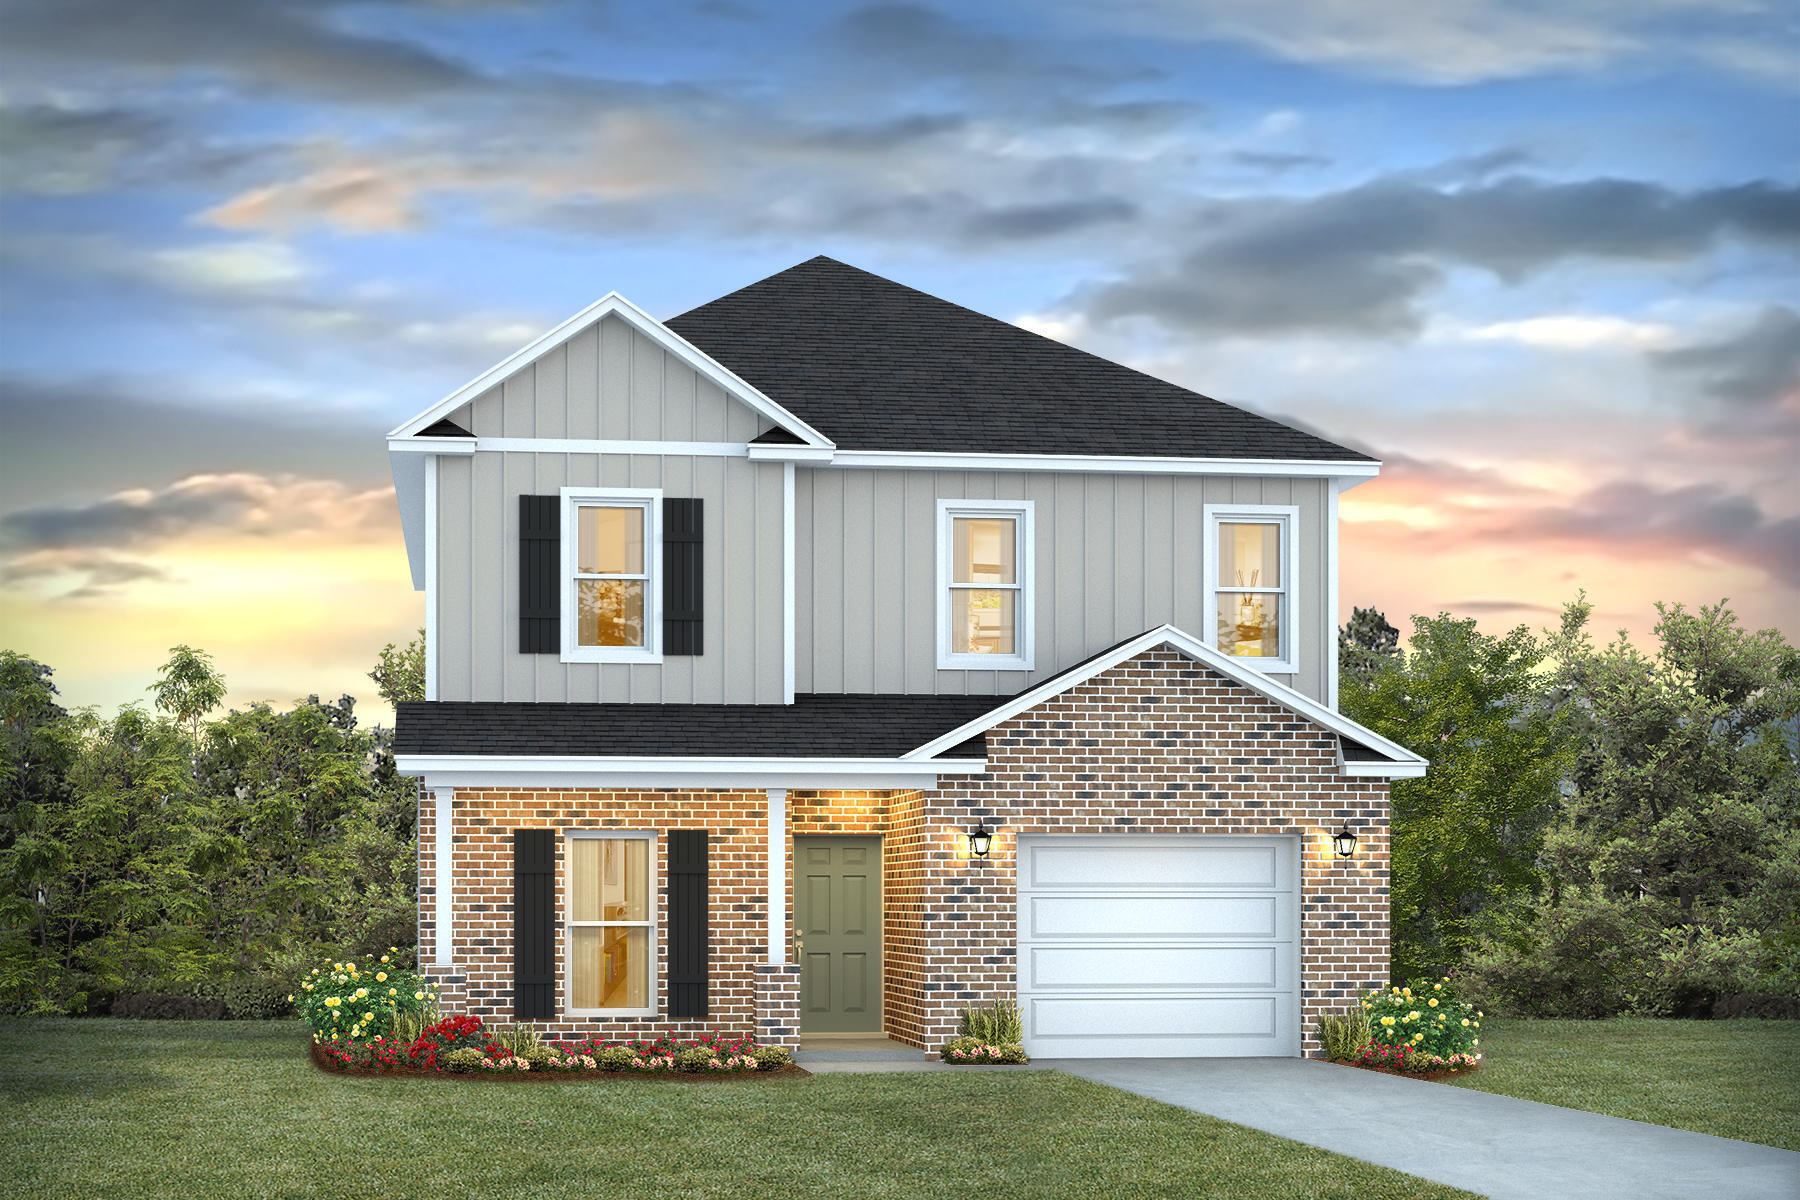
Welcome to Waterside at East Bay! Brand NEW community featuring a lovely community dock on the pond. The Alabaster plan is a stunning 2 story home featuring 4 bedrooms, 3.5 bathrooms, 1-car garage, and wood-look flooring throughout the common areas and bathrooms. As you enter the home, you are greeted by an open living area and a beautiful kitchen complete with quartz countertops and a large island with a stainless-steel sink. The spacious primary suite and bath is located on the first floor and is completed with an oversized shower, double vanity, and large walk-in closet. The first floor also features a half-bath and a covered patio to make entertaining a breeze. On the second floor you will find an additional family room, 2 full bathrooms, and 3 guest bedrooms. Smart Home Connect System is included with several convenient devices. Hurricane fabric window and door protection is standard. ALL LISTING pictures, colors, features, and size may vary. Square footages are approximate.
#1008436

Gulf Breeze

2134 Aqua Street

4 Beds

3 Baths

2,245 Sq.Ft.

$440,900

MLS#: 1008436
New on site 3 days ago
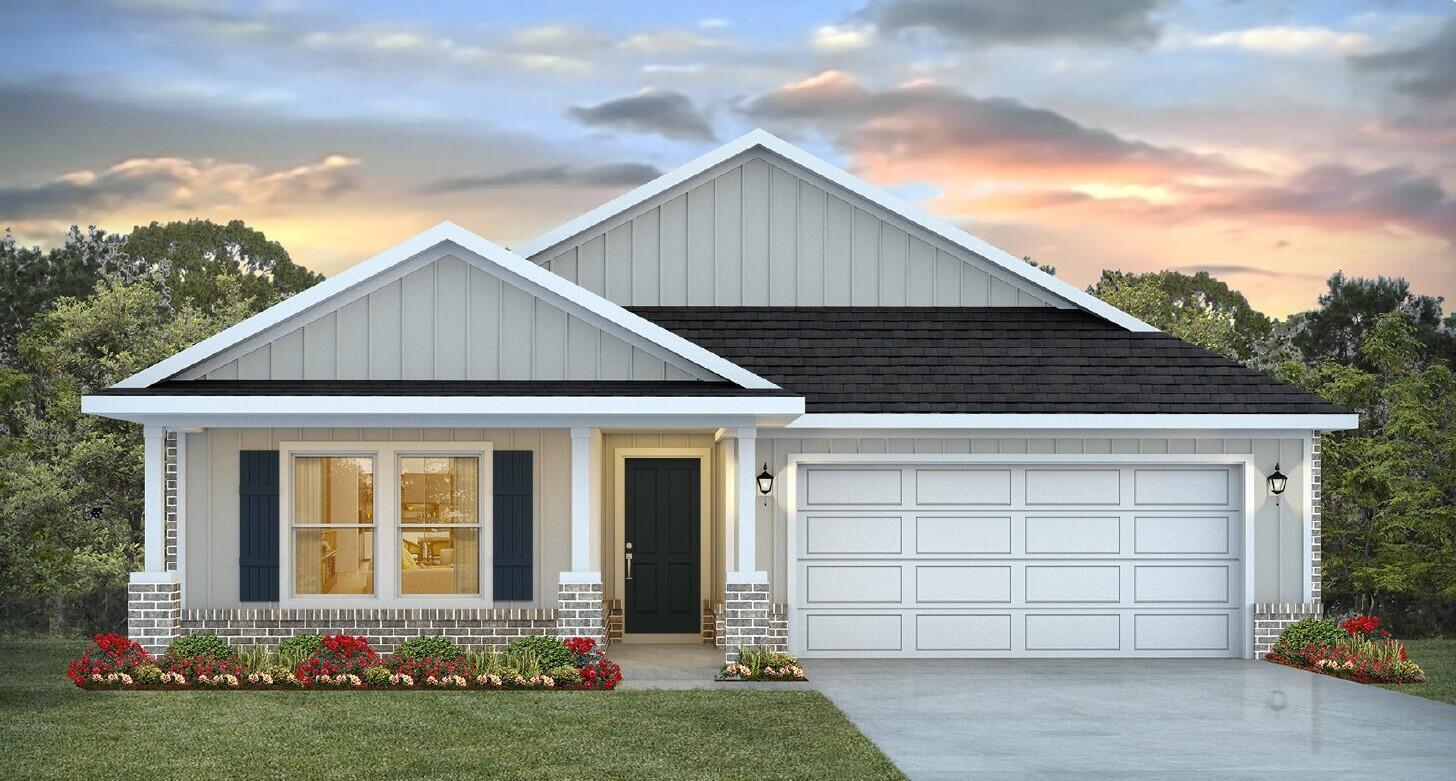
Welcome to Deer Ridge Crossing in Gulf Breeze, FL! The stunning Riverside floor plan boasts 5 bedrooms and 3 bathrooms with a 2-car garage. Outstanding & spacious floorplan. Stunning Quartz countertops in kitchen and baths, all stainless-steel appliances, gorgeous EVP wood look flooring & plush carpet in the bedrooms. The Smart Home Connect System includes several Smart Home convenient devices. Upscale home with great curb appeal. Convenient Midway location. Must see! ALL LISTING pictures, colors, features, and size may vary. Square footages are approximate.
#1008426

Gulf Breeze

5908 Dove Nest Road

5 Beds

3 Baths

2,107 Sq.Ft.

$449,900

MLS#: 1008426
**OPEN HOUSE SAT JULY 25TH FROM 305 PM !!  LOW INTEREST RATE ASSUMABLE VA LOAN!! 

Welcome to this charming POOL home in the heart of Gulf Breeze, Florida. This delightful 4-bedroom, 3-bathroom house offers a spacious 2,304 square feet of living space, perfect for families or those who love to entertain. As you step inside, you'll be greeted by an open floor plan that seamlessly blends comfort with style. The luxury vinyl plank flooring and shiplap walls add a touch of coastal flair, while the enclosed office with a sliding barn door and closet provides a quiet space for work or study. The kitchen is a culinary enthusiast's dream, boasting granite countertops, crisp white cabinets, and gleaming stainless steel appliances. Whether you're whipping up a quick breakfast in the cozy nook or preparing a gourmet meal at the island, this kitchen has you covered.
The primary bedroom is a true retreat, featuring an ensuite bath with a double vanity, walk-in closet with custom shelving, stand-up shower, and a garden tub that's practically begging for a bubble bath and a glass of wine. 
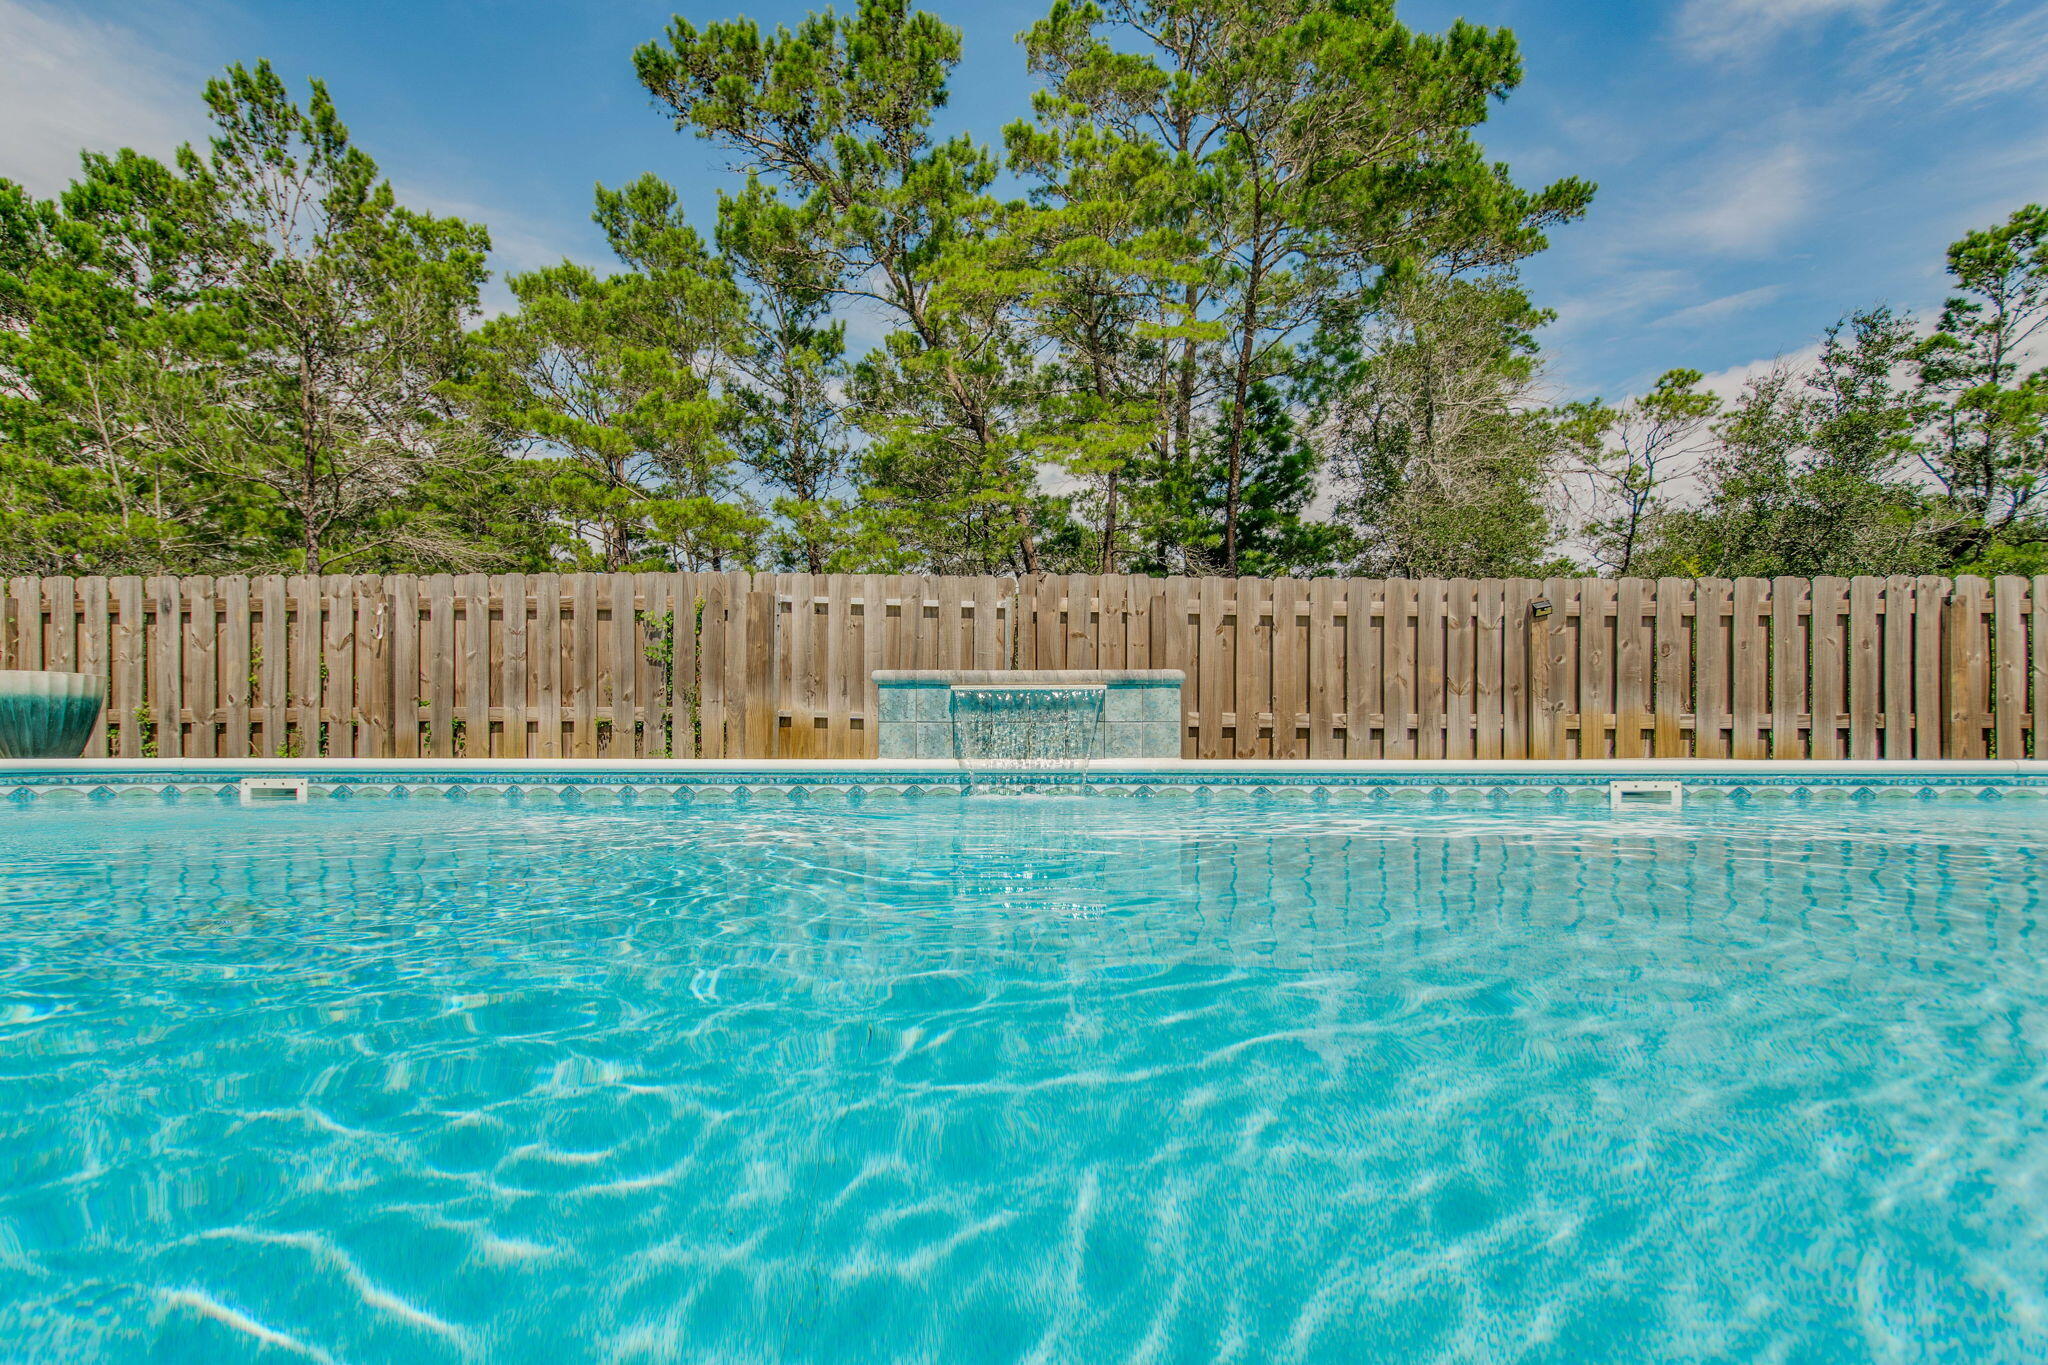
Outside, the inground saltwater pool is perfect for those hot Florida days. The fenced-in yard provides privacy and peace of mind, while the exterior Hardie board siding offers durability and low maintenance. And for all you car enthusiasts (or just those with a lot of stuff), there's a spacious 3-car garage. There is also a sprinkler system and well to make yard maintenance a breeze!!

Located just a short distance from local attractions, you'll find the Lighthouse Private Christian Academy, Soundside Public Beach, and the Gulf Breeze Zoo nearby. Imagine spending your weekends alternating between beach days and animal adventures!
This home isn't just about looks - it's practical too. With a termite bond in place, you can rest easy knowing your investment is protected. And let's not forget the charming front porch - the perfect spot for sipping sweet tea and waving to neighbors.
#1008264

Gulf Breeze

1482 Ballyhoo Drive

4 Beds

3 Baths

2,304 Sq.Ft.

$545,000

MLS#: 1008264
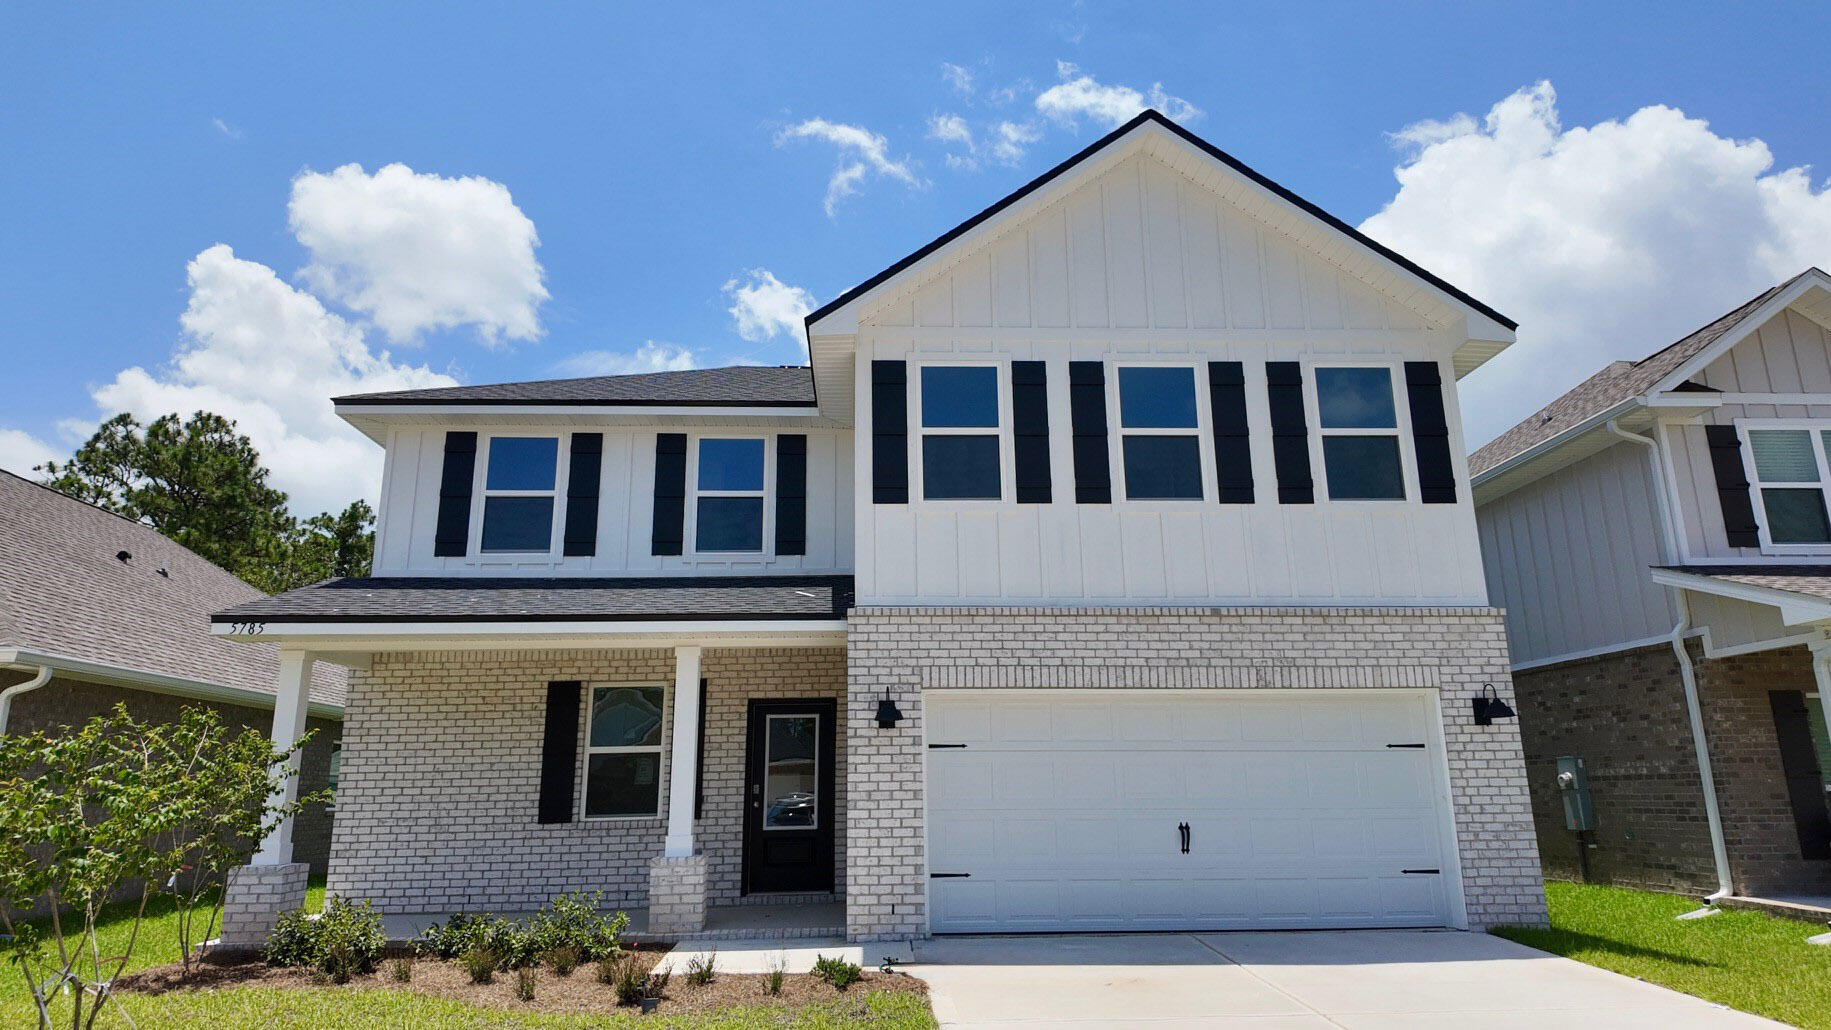
Welcome to Deer Ridge Crossing in Gulf Breeze, FL! The stunning Belfort floor plan is a well-designed 2 story model. Bedroom 1 on the first floor offers a spacious walk-in closet, & adjoining bath has a double vanity, large shower, linen and water closet. Stunning Quartz countertops in kitchen and baths, all stainless-steel appliances, gorgeous EVP wood look flooring & plush carpet in the bedrooms. The Smart Home Connect System includes several Smart Home convenient devices. Upscale home with great curb appeal. Convenient Midway location. Must see! ALL LISTING pictures, colors, features, and size may vary. Square footages are approximate.
#997775

Gulf Breeze

5785 Dove Nest Road

4 Beds

2 Baths

2,384 Sq.Ft.

$419,900

MLS#: 997775
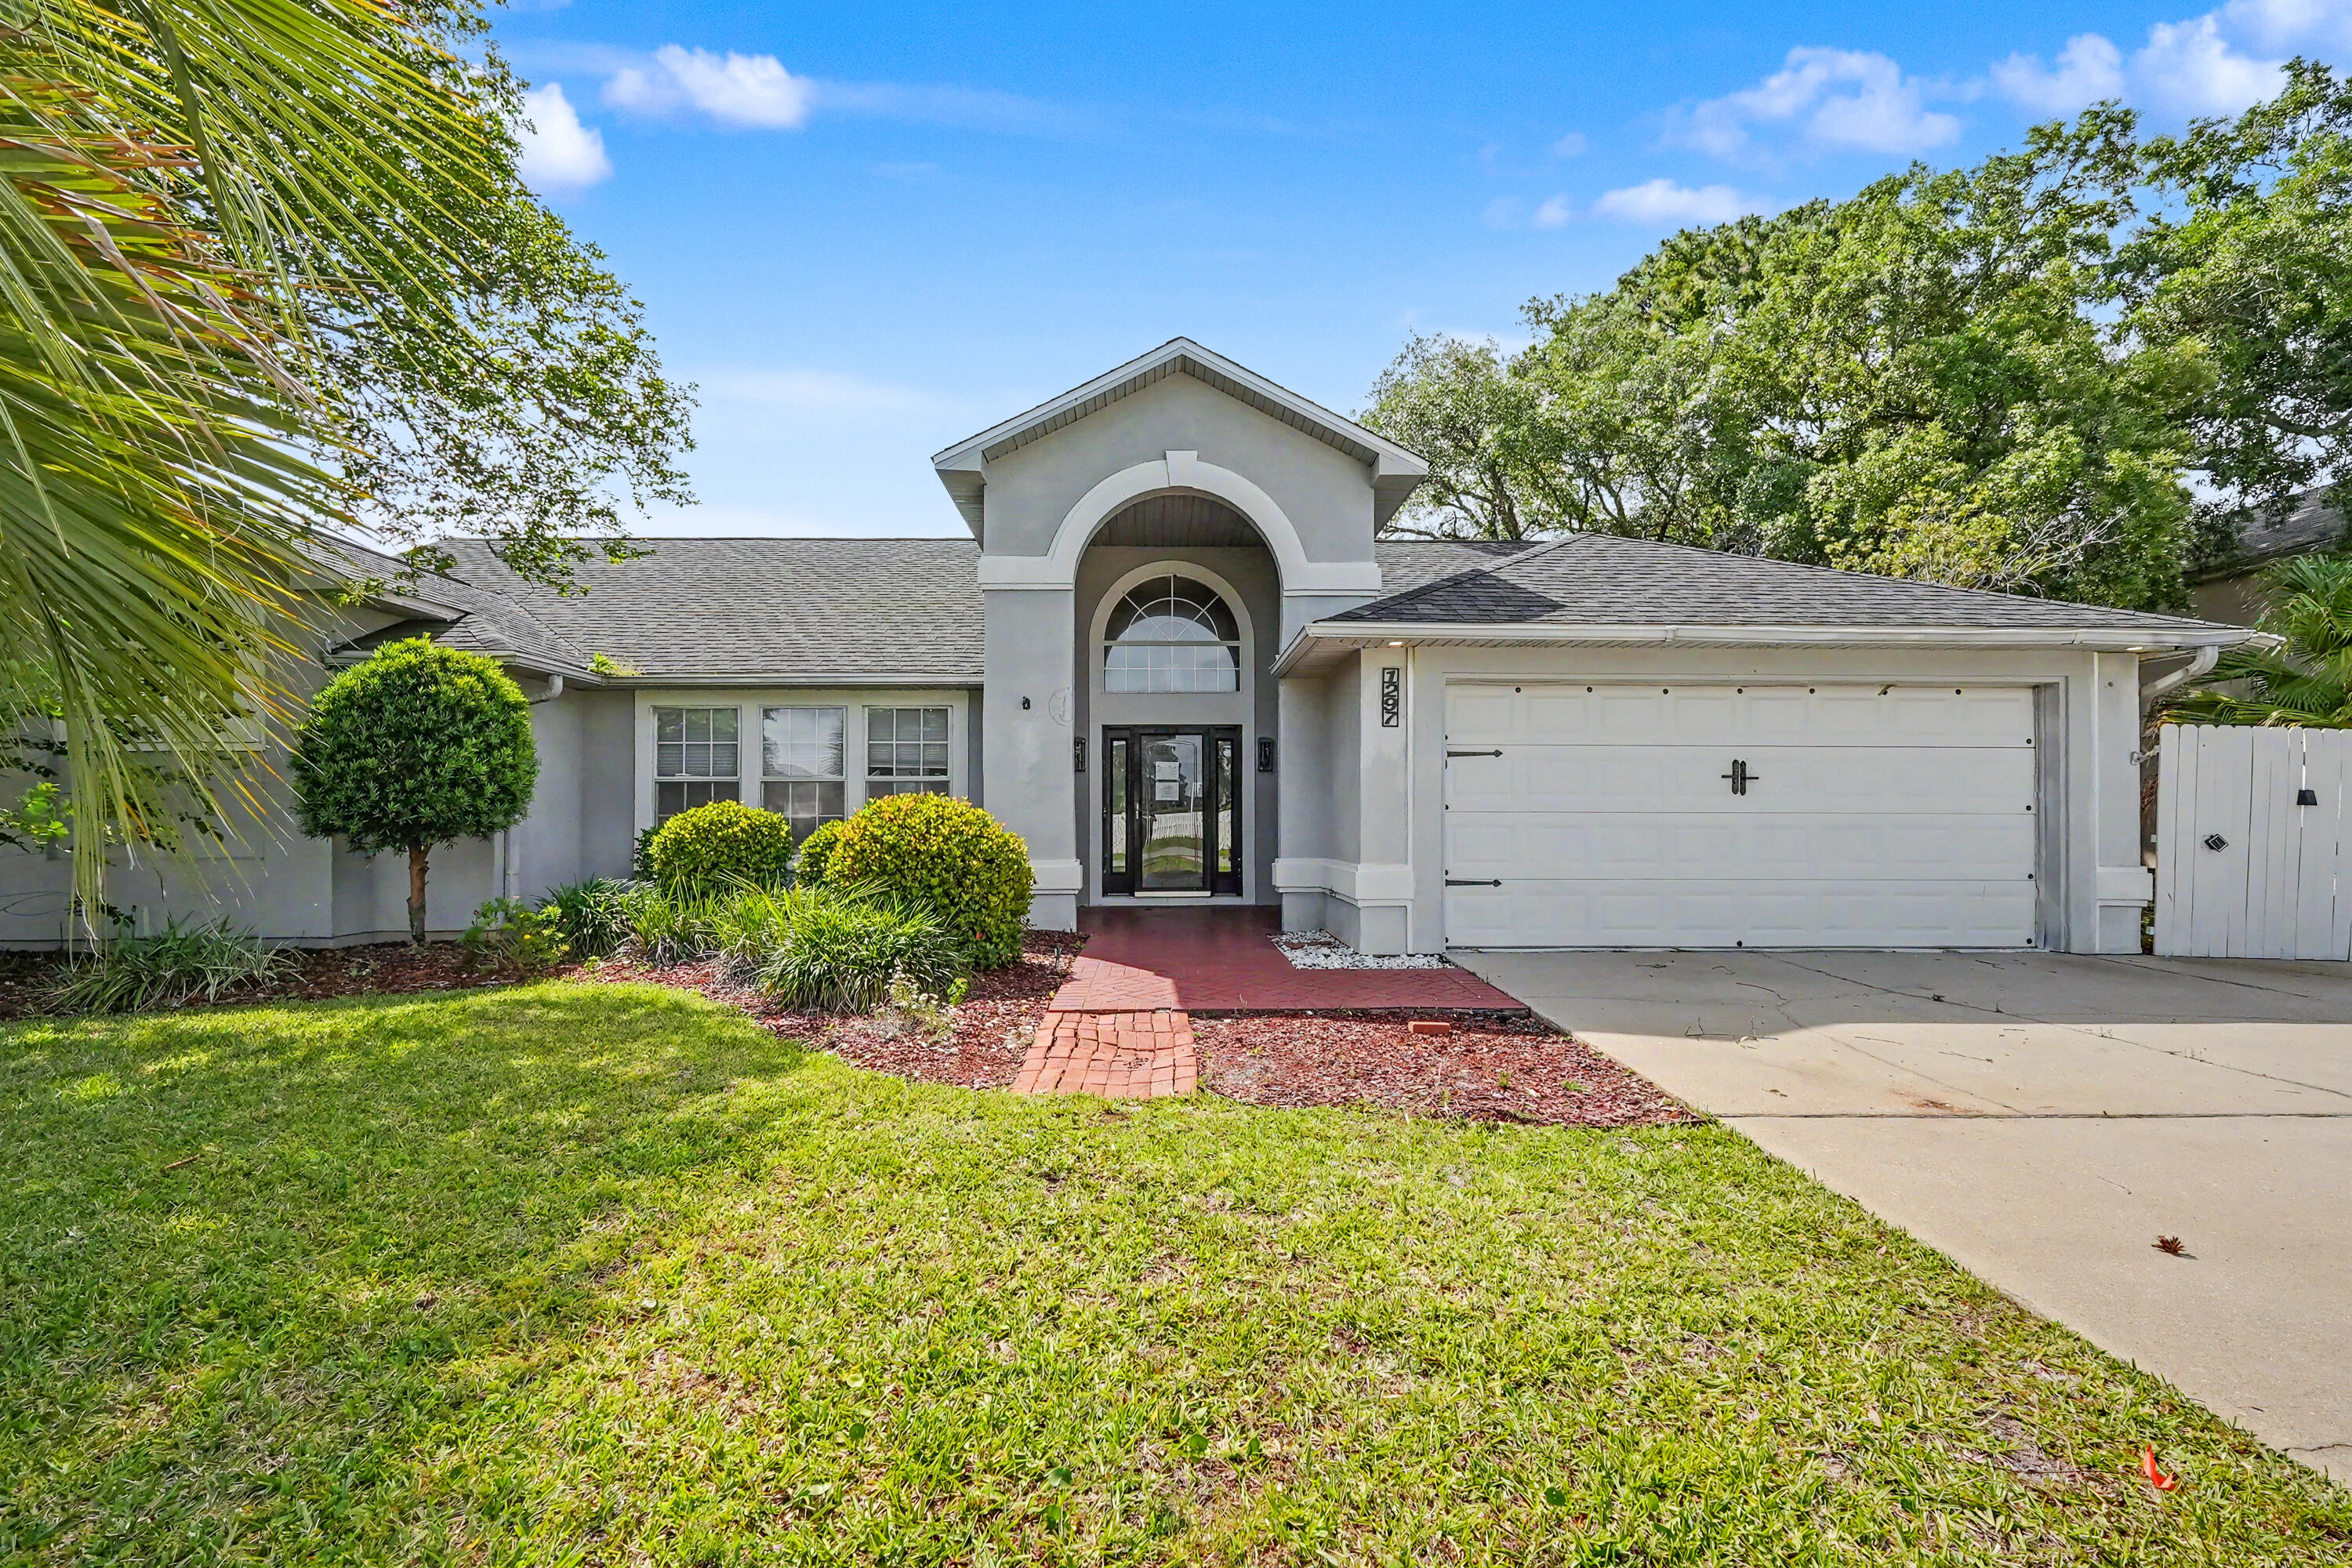
REO.  Spacious 4-bedroom, 2-bath home with a screened inground pool is ready for its next owner. The property needs a bit of TLC, but the price leaves plenty of room for updates and renovations. Step into the foyer and turn left into the combined living and dining room. From the dining room, you'll enter the kitchen and adjoining family room, creating an easy flow for daily living. The master bedroom is located just off the dining area, while the remaining three bedrooms are situated on the opposite side of the home for added privacy. 
The dining room features sliding glass doors that open onto the oversized screened pool and patio--perfect for outdoor enjoyment. Bath 2 also includes a convenient exterior entrance from the pool area.

A great opportunity to customize a solid home with fa
#1002375

Gulf Breeze

1297 Ceylon Drive

4 Beds

2 Baths

2,200 Sq.Ft.

$435,000

MLS#: 1002375
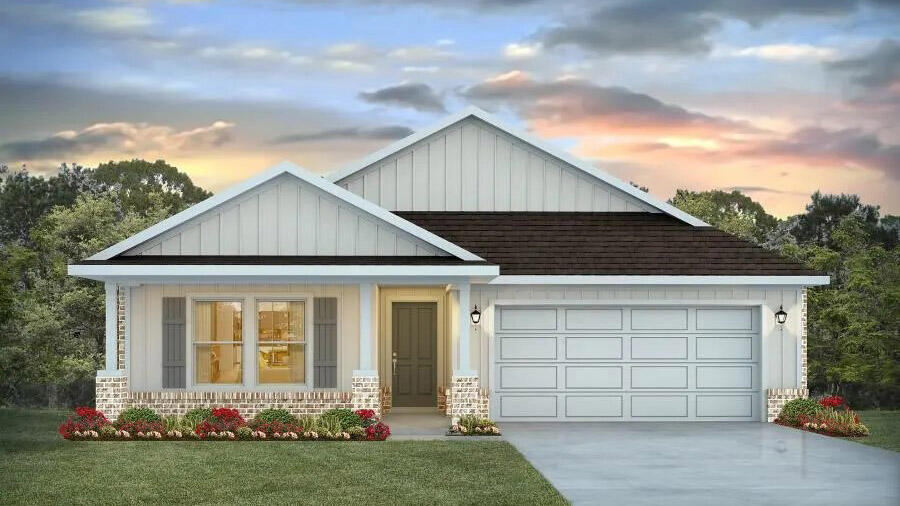
NOW SELLING! Welcome to Rosemary Sound in Gulf Breeze, FL. The stunning Creekside Plan! Just under 2,050 square feet, this beautiful single- story home offers 5-bedrooms with 3-bathrooms, a 2-car garage, and a seamless open layout. Stunning Quartz countertops in kitchen and baths, all stainless-steel appliances, gorgeous EVP wood look flooring & plush carpet in the bedrooms. The Smart Home Connect System includes several Smart Home convenient devices. Upscale home with great curb appeal. Community Pickleball Court is an incredible amenity. Must see! ALL LISTING pictures, colors, features, and size may vary. Square footages are approximate.
#1007952

Gulf Breeze

6175 Sweet Bay Tree Way

5 Beds

3 Baths

2,043 Sq.Ft.

$469,900

MLS#: 1007952
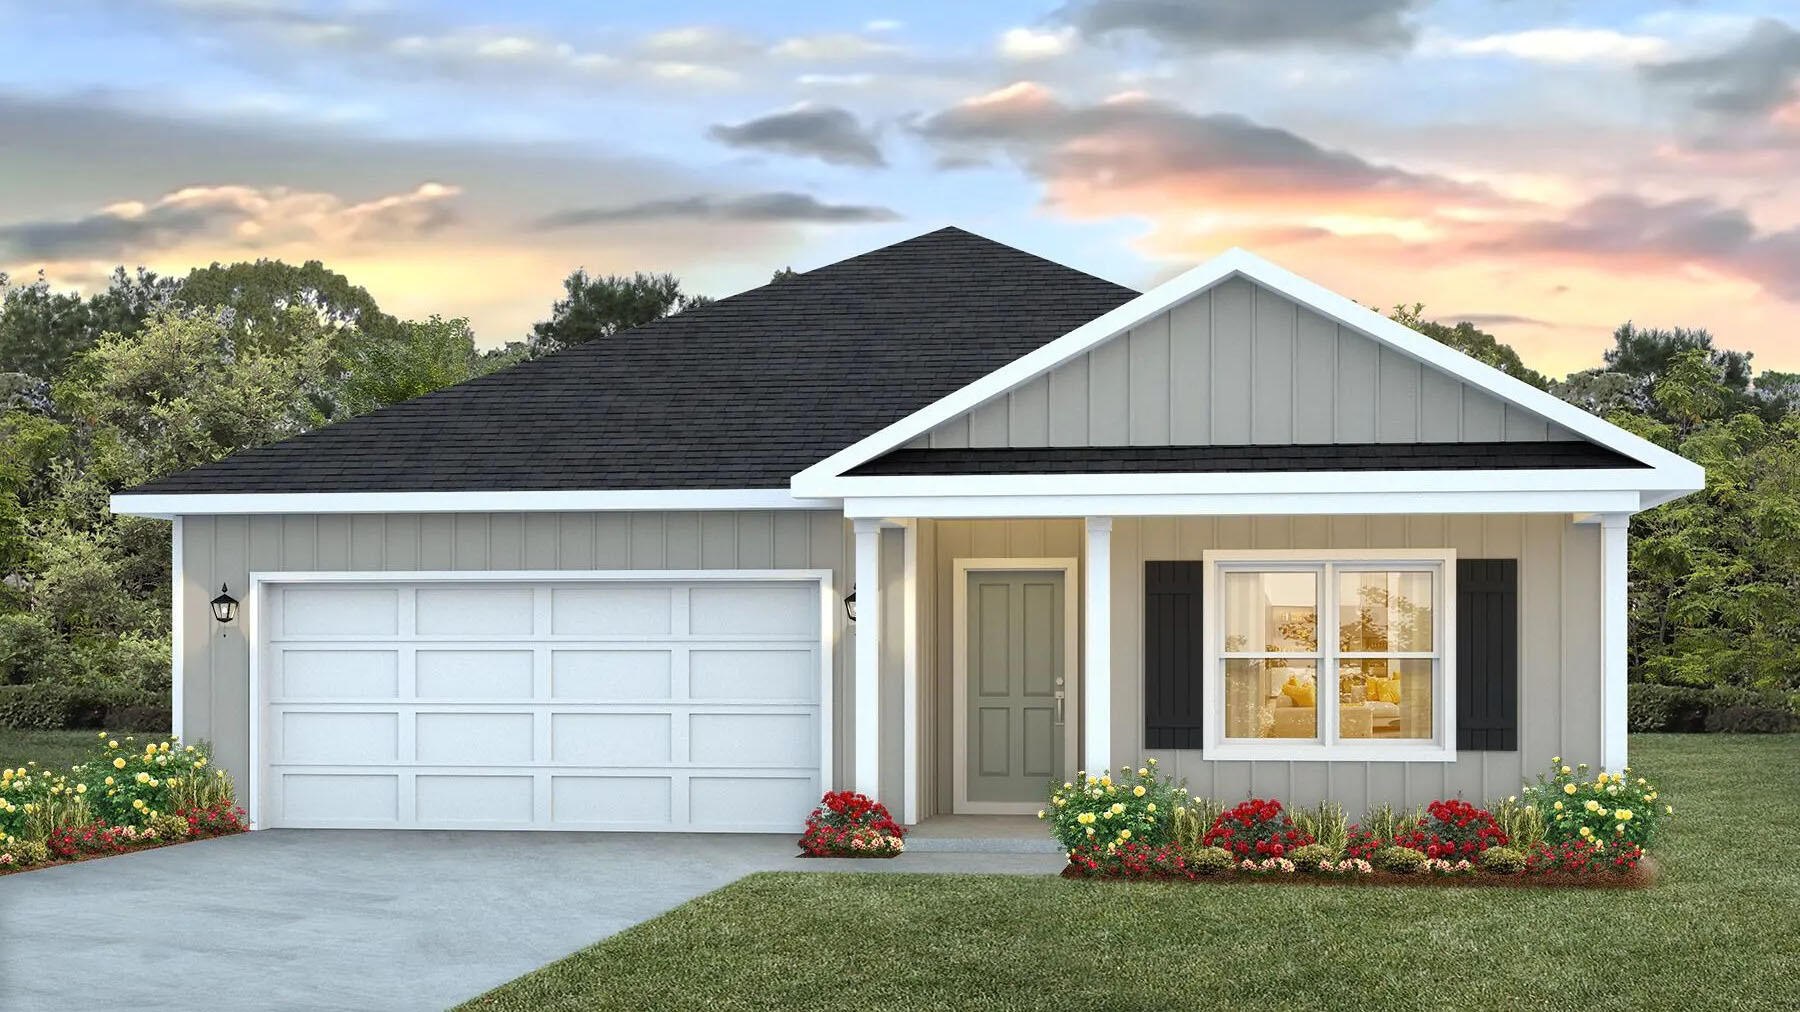
NOW SELLING! Welcome to Rosemary Sound in Gulf Breeze, FL. The stunning Beau Plan! Just under 1,800 square feet, this beautiful single- story home offers 4-bedrooms with 2-bathrooms, a 2-car garage, and a seamless open layout. Stunning Quartz countertops in kitchen and baths, all stainless-steel appliances, gorgeous EVP wood look flooring & plush carpet in the bedrooms. The Smart Home Connect System includes several Smart Home convenient devices. Upscale home with great curb appeal. Community Pickleball Court is an incredible amenity. Must see! ALL LISTING pictures, colors, features, and size may vary. Square footages are approximate.
#1007956

Gulf Breeze

6168 Sweet Bay Tree Way

4 Beds

2 Baths

1,799 Sq.Ft.

$449,900

MLS#: 1007956
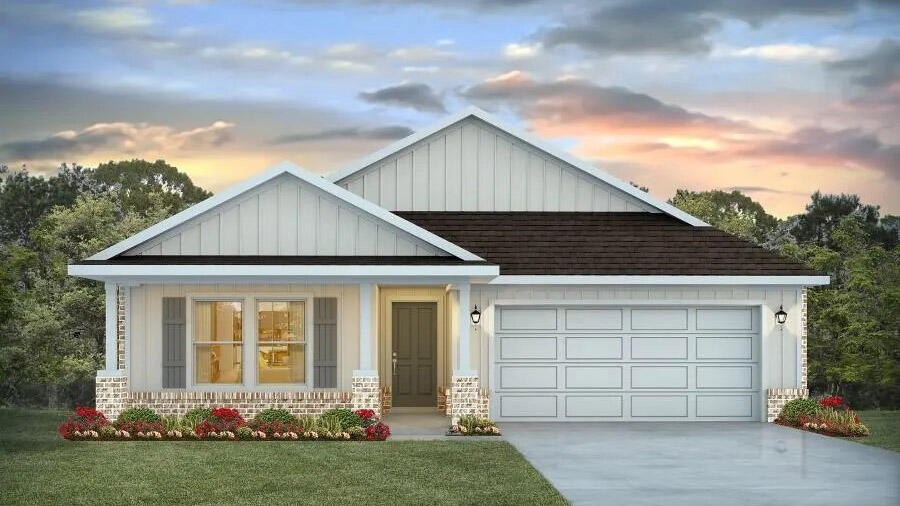
NOW SELLING! Welcome to Rosemary Sound in Gulf Breeze, FL. The stunning Creekside Plan! Just under 2,050 square feet, this beautiful single- story home offers 5-bedrooms with 3-bathrooms, a 2-car garage, and a seamless open layout. Stunning Quartz countertops in kitchen and baths, all stainless-steel appliances, gorgeous EVP wood look flooring & plush carpet in the bedrooms. The Smart Home Connect System includes several Smart Home convenient devices. Upscale home with great curb appeal. Community Pickleball Court is an incredible amenity. Must see! ALL LISTING pictures, colors, features, and size may vary. Square footages are approximate.
#1007954

Gulf Breeze

6164 Sweet Bay Tree Way

5 Beds

3 Baths

2,043 Sq.Ft.

$474,900

MLS#: 1007954
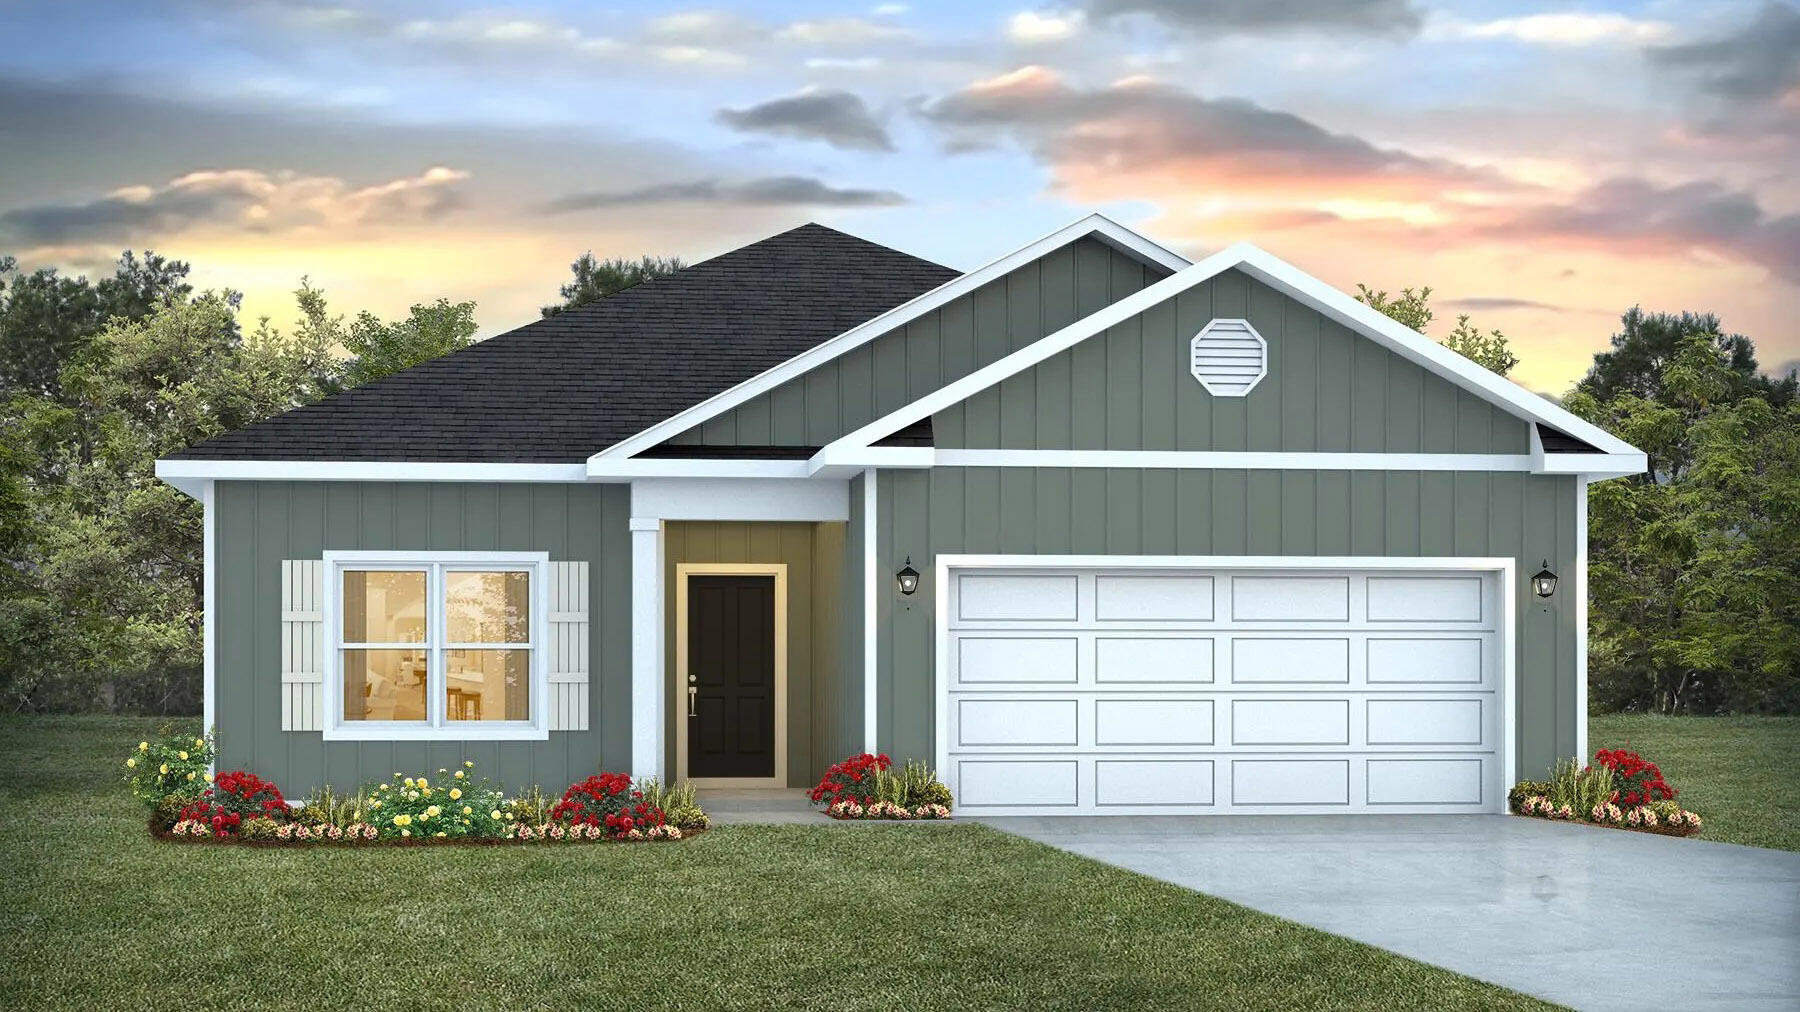
NOW SELLING! Welcome to Rosemary Sound in Gulf Breeze, FL. Welcome to the Walker Plan! Just under 1,600 square feet, this beautiful single- story home offers 3-bedrooms with 2-bathrooms, a 2-car garage, and a seamless open layout with charming features that are sure to make you feel right at home. Stunning Quartz countertops in kitchen and baths, all stainless-steel appliances, gorgeous EVP wood look flooring & plush carpet in the bedrooms. The Smart Home Connect System includes several Smart Home convenient devices. Upscale home with great curb appeal. Community Pickleball Court is an incredible amenity. Must see!
#1007945

Gulf Breeze

6167 Sweet Bay Tree Way

3 Beds

2 Baths

1,580 Sq.Ft.

$419,900

MLS#: 1007945

 - property

Send a message

Message successfully sent.

Your message

What is 3 + 4 ?

Reason for contacting?

I agree to receive email communication and understand I can unsubscribe at any time.

I agree to be contacted by Cheryl Chamblee via call, email, and text for real estate services. To opt out, you can reply 'stop' at any time or reply 'help' for assistance. You can also click the unsubscribe link in the emails. Message and data rates may apply. Message frequency may vary. Privacy Policy

Sign Out

Virtual Assistant

Would you like to take the next step with this property? We can help you schedule a showing or virtual tour, or send you more details.

Yes, I would like more information.

Thank You for Your Reply, One of Our Agents will contact you as soon as possible

No, maybe later.

Thank you, you can always contact me via email, phone number or through the contact form.

Realhub AI

Lucy - Your AI-Powered Realtor

Update Your Temporary Password

Personalize your search

Enter your email and we'll notify you immediately when new listings match what you're looking for.

or enter email address

Already have an account ? Login here

Continue your home search

I agree to receive communications and understand I can unsubscribe at any time.

I agree to be contacted by Cheryl Chamblee via call, email, and text for real estate services. To opt out, you can reply 'stop' at any time or reply 'help' for assistance. You can also click the unsubscribe link in the emails. Message and data rates may apply. Message frequency may vary. Privacy Policy

Already have an account ? Login here

We use cookies

We use cookies primarily for analytics to enhance your experience. By accepting, you agree to our use of these cookies. You can manage your preferences or learn more about our cookies policy.