
Property
Beds
6
Full Baths
7
1/2 Baths
1
Year Built
2020
Sq.Footage
5,690
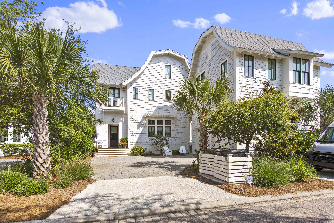
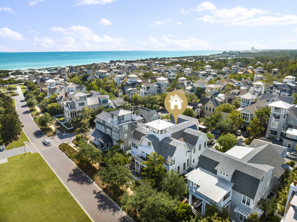
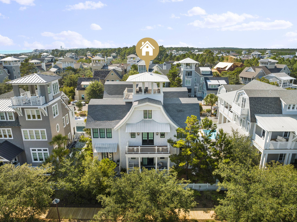
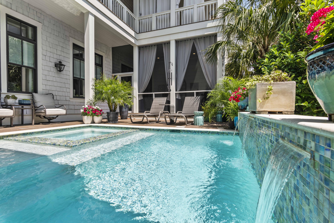
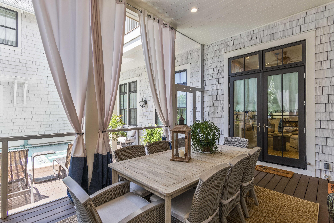
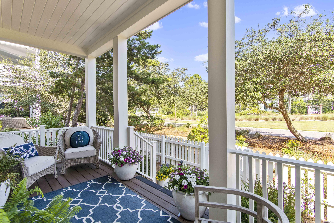
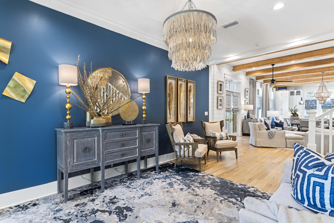
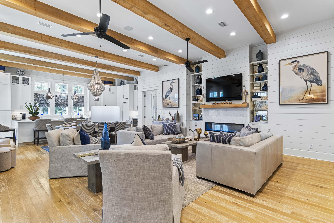
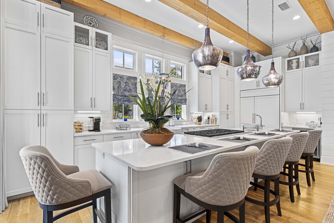
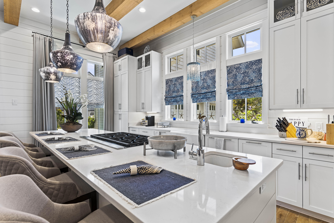
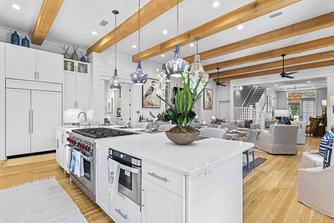
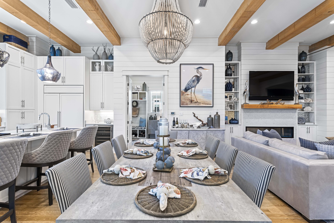
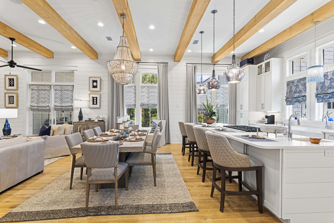
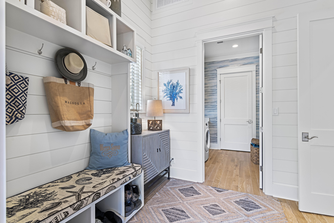
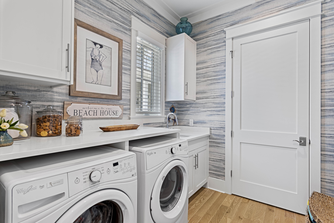
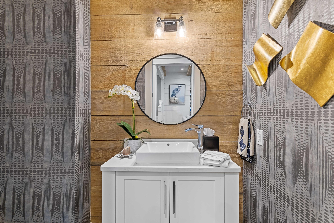
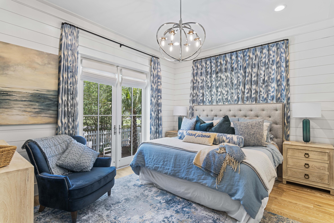
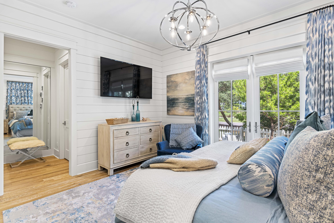
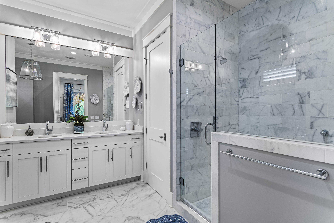
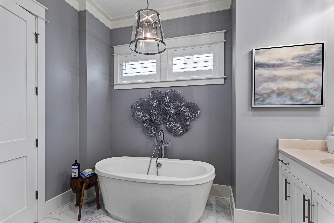
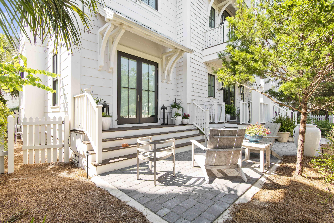
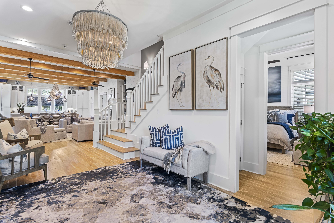
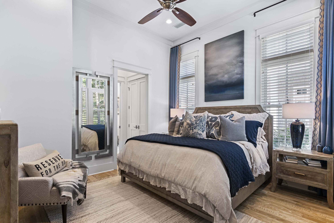
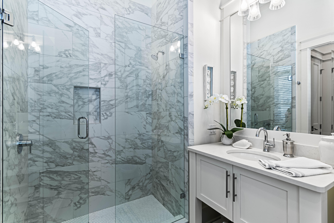
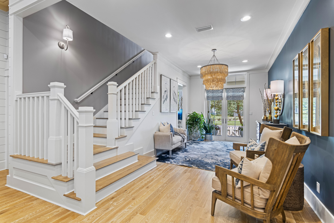
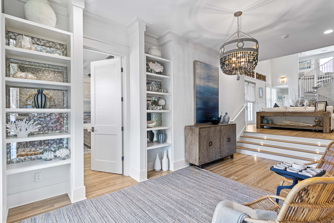
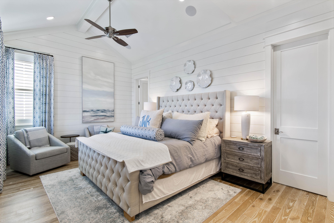
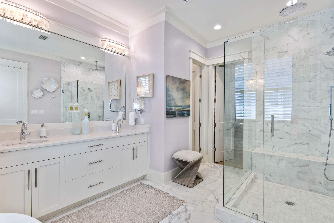
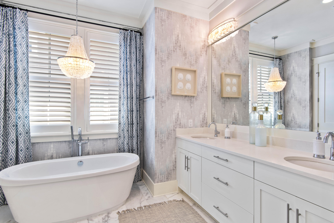
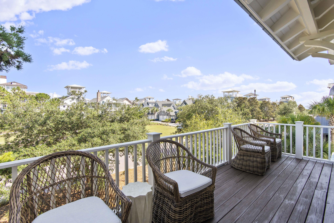
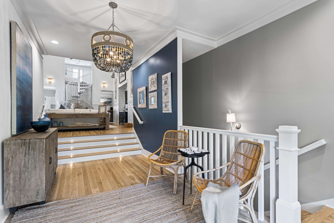
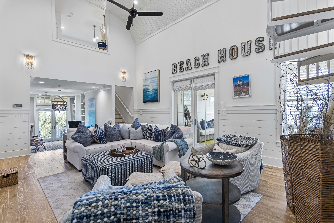
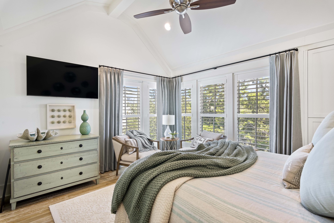
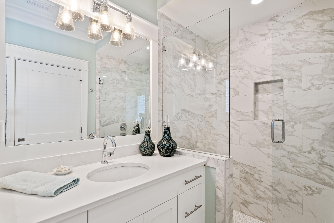
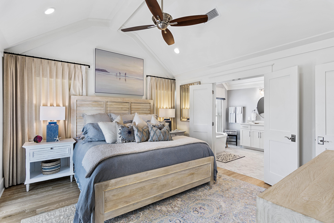
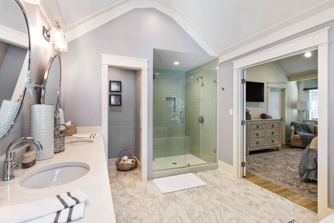
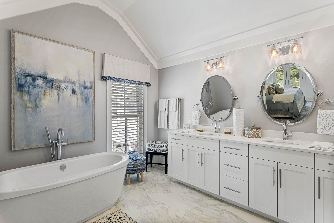
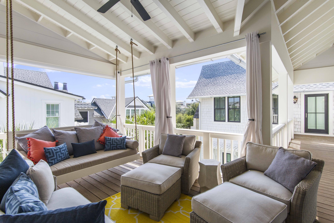
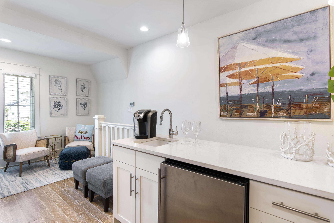
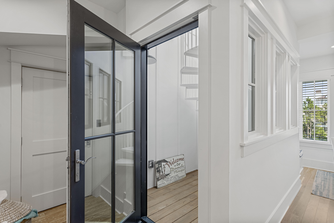
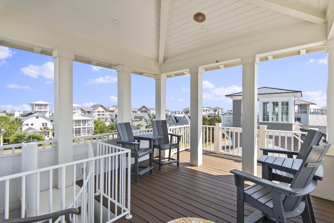
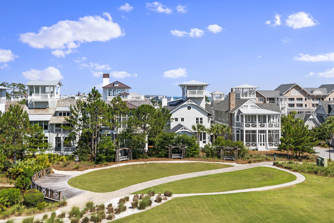
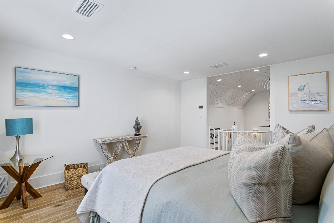
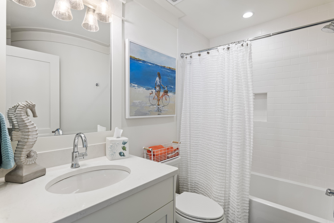
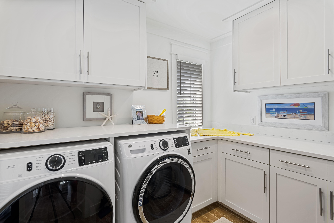
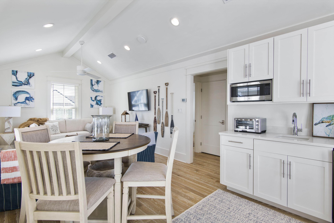
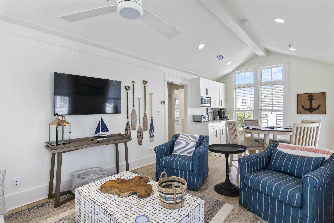
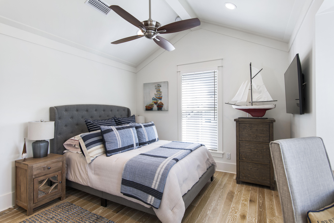
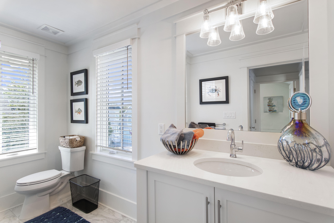
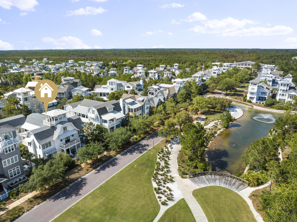
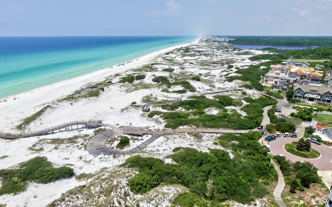
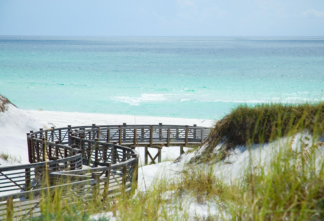
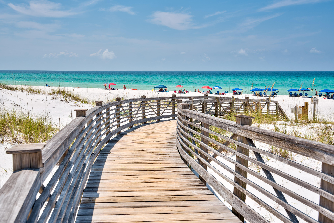
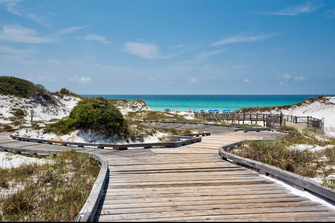
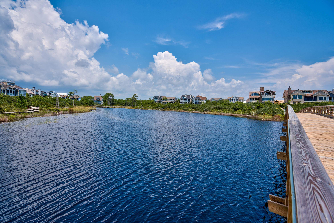
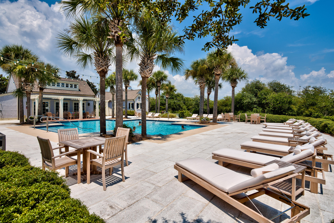
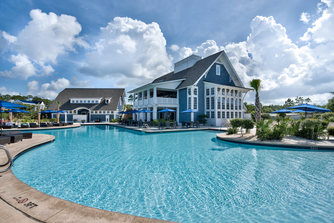
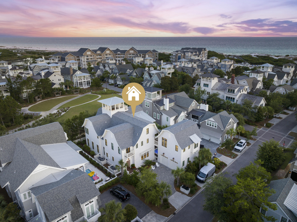
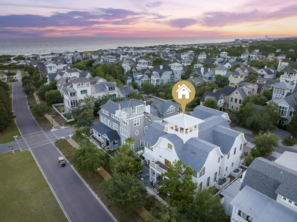
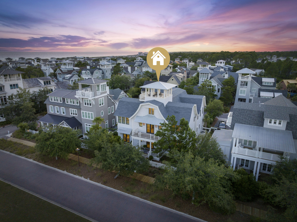
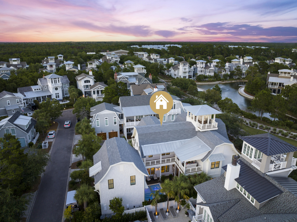
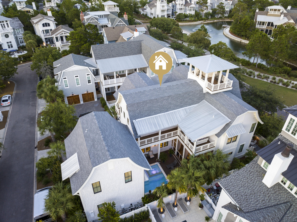
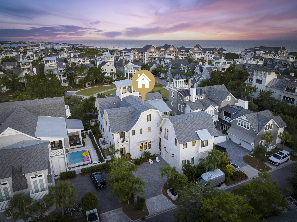
This magnificent newly built estate is a true masterpiece of craftsmanship and design. Located within the highly sought-after WaterSound Beach community, this property offers the ultimate in luxury coastal living. Nestled on a larger lot at the edge of an expansive green space and pond, this estate offers privacy and tranquility, while still being within walking distance to the private beaches and dunes of WaterSound. The home features six bedrooms spread between the main house and the carriage home - three of which are master suites, providing ample space for family and guests. In addition, there is a lofted room that can be used as an additional sleeping area. One of the standout features of this property is the viewing tower, which offers breathtaking views of the park & Gulf of Mexico The outdoor spaces of this estate are simply phenomenal. The heated private pool with hot tub and water feature is the perfect place to cool off on a hot summer day. The pool deck and two porches provide ample space for lounging and entertaining, while the master balcony offers a quiet retreat with stunning views. Inside the home, the craftsmanship and attention to detail are evident throughout. The 12-foot ceilings and wooden beams create a sense of spaciousness and grandeur, while the shiplap walls and custom built-in's add warmth and character. The open floor plan allows for a seamless flow between the living, dining, and kitchen areas, making it ideal for entertaining. As you enter the home, you are greeted by the warm glow of gas lanterns and an elegantly decorated grand foyer. The home offers an incredible open living area and a formal dining area that exudes elegance. If outdoor dining is more your style, there is a fantastic added screened-in porch with a grill perfect for enjoying meals outside. The interior Chef's kitchen is a true masterpiece, with an oversized Quartz island that is perfect for casual dining. The kitchen features custom cabinetry, a farm sink, and top-of-the-line appliances including a SubZero fridge, an 8-burner Wolf range, dual dishwasher, wine fridge, and ice maker. The first floor of the home is where you will find the spacious master suite, complete with a stunning master bathroom featuring double vanities, a marble shower, and a soaking tub. There is also a guest quarters downstairs, a half bath, a laundry room, and a mudroom. The second floor is where you will find two additional master suites and a guest bedroom each generously sized with ensuite baths, custom curtains & plantation shutters and walk-in closets. There is also a spiral staircase leading to a lofted area with a queen bed and another full bath and laundry room nearby. The upper living area boasts 17-foot barrel-ceilings and access to an incredible covered porch, perfect for relaxing or entertaining. The third floor of the home is where you will find the viewing tower, which offers panoramic views of the Gulf of Mexico and the surrounding green space. The elevator goes all the way up to the third floor, where you will find a wet bar and easy access to the tower - ideal for catching the sunset with a glass of wine. The one-bedroom carriage house is perfect for guests or extended family and has raised ceilings and a full bedroom and bath. The home is impeccably maintained and has many custom features, making it a true gem within the WaterSound Beach community. WaterSound Beach is an exclusive beach community with seven miles of boardwalks and walking trails connecting community pools, a children's park, a puttering green, and a dog park. The beach boardwalk meanders through breathtaking dunes, bringing you to paradise. This home is also close to the golf cart beach path and additional wooden walkway, making it an ideal location to enjoy all that WaterSound has to offer. There is a community pool close by and you have the option to join the coveted WaterSound Beach Club as well. Enjoy the nature trails, Deer Lake State Park, and one of the rare coastal dune lakes for fishing, kayaking, or paddleboarding. Don't miss out on this incredible opportunity to own a custom newly built Chris Fox home ideally positioned on a larger lot in WaterSound.
Features & Amenities
Interior
-
Other Interior Features
Breakfast Bar, Bookcases, Beamed Ceilings, Crown Molding, Vaulted Ceiling(s), In-Law Floorplan, Kitchen Island, Recessed Lighting, Wet Bar, Elevator
-
Total Bedrooms
6
-
Bathrooms
7
-
1/2 Bathrooms
1
-
Cooling YN
YES
-
Cooling
Central Air, Electric
-
Fireplace YN
YES
-
Heating YN
YES
-
Heating
Central, Natural Gas, Electric
-
Pet friendly
N/A
Exterior
-
Garage
Yes
-
Garage spaces
2
-
Construction Materials
Wood Siding
-
Other Exterior Features
Outdoor Grill, Balcony, Outdoor Shower
-
Parking
Guest, Detached, Garage
-
Patio and Porch Features
Porch, Patio, Covered, Screened
-
Pool
Yes
-
Pool Features
Heated, In Ground, Private
-
View
Pond
Area & Lot
-
Property Type
Residential
-
Property Sub Type
Single Family Residence
-
Architectural Style
Beach House
Price
-
Sales Price
$7,245,000
-
Tax Amount
$41,553
-
Zoning
Resid Single Family
-
Sq. Footage
5,690
-
Price/SqFt
$1,273
HOA
-
Association
YES
-
Association Fee Includes
N/A
School District
-
Elementary School
Dune Lakes
-
Middle School
Emerald Coast
-
High School
South Walton
Property Features
-
New Construction
NO
-
Sewer
Public Sewer
-
Water Source
Public
Schedule a Showing
Showing scheduled successfully.
Mortgage calculator
Estimate your monthly mortgage payment, including the principal and interest, property taxes, and HOA. Adjust the values to generate a more accurate rate.
Your payment
Principal and Interest:
$
Property taxes:
$
HOA fees:
$
Total loan payment:
$
Total interest amount:
$
Location
County
Walton
Elementary School
Dune Lakes
Middle School
Emerald Coast
High School
South Walton
Listing Courtesy of Abbott Martin Group , EXP Realty LLC
RealHub Information is provided exclusively for consumers' personal, non-commercial use, and it may not be used for any purpose other than to identify prospective properties consumers may be interested in purchasing. All information deemed reliable but not guaranteed and should be independently verified. All properties are subject to prior sale, change or withdrawal. RealHub website owner shall not be responsible for any typographical errors, misinformation, misprints and shall be held totally harmless.

Broker Associate
Cheryl Chamblee
Call Cheryl today to schedule a private showing.

* Listings on this website come from the FMLS IDX Compilation and may be held by brokerage firms other than the owner of this website. The listing brokerage is identified in any listing details. Information is deemed reliable but is not guaranteed. If you believe any FMLS listing contains material that infringes your copyrighted work please click here to review our DMCA policy and learn how to submit a takedown request.© 2024 FMLS.
Related Properties

Watersound
107 Quail Hollow Court
6 Beds
7 Baths
7,950 Sq.Ft.
$6,995,000
MLS#: 1001586
