
Features & Amenities

Interior

  • Other Interior Features

    Vaulted Ceiling(s)

  • Total Bedrooms

    6

  • Bathrooms

    6

  • 1/2 Bathrooms

    2

  • Fireplace YN

    YES

  • Heating YN

    YES

  • Heating

    Natural Gas

  • Pet friendly

    Yes

Exterior

  • Garage

    Yes

  • Garage spaces

    4

  • Other Exterior Features

    Outdoor Grill

  • Patio and Porch Features

    Porch, Deck, Patio, Covered

  • Pool

    Yes

  • Pool Features

    In Ground, Private

Area & Lot

  • Lot Features

    Cleared, On Golf Course

  • Property Type

    Residential

  • Property Sub Type

    Single Family Residence

  • Architectural Style

    Craftsman

Price

  • Sales Price

    $7,199,000

  • Zoning

    Resid Single Family

  • Sq. Footage

    7,561

  • Price/SqFt

    $952

HOA

  • Association

    YES

  • Association Fee Includes

    N/A

School District

  • Elementary School

    Dune Lakes

  • Middle School

    Emerald Coast

  • High School

    South Walton

Property Features

  • New Construction

    NO

Schedule a Showing

Showing scheduled successfully.

<
>
IN PERSON
VIA CHAT

What is 3 + 4 ?


Change time

Mortgage calculator

Estimate your monthly mortgage payment, including the principal and interest, property taxes, and HOA. Adjust the values to generate a more accurate rate.

Your payment

Principal and Interest:

$

Property taxes:

$

HOA fees:

$

Total loan payment:

$

Total interest amount:

$

Location

County

Walton

Elementary School

Dune Lakes

Middle School

Emerald Coast

High School

South Walton

Listing Courtesy of Summit Group , Compass

RealHub Information is provided exclusively for consumers' personal, non-commercial use, and it may not be used for any purpose other than to identify prospective properties consumers may be interested in purchasing. All information deemed reliable but not guaranteed and should be independently verified. All properties are subject to prior sale, change or withdrawal. RealHub website owner shall not be responsible for any typographical errors, misinformation, misprints and shall be held totally harmless.

Agent Cheryl Chamblee

Broker Associate

Cheryl Chamblee

Call Cheryl today to schedule a private showing.


* Listings on this website come from the FMLS IDX Compilation and may be held by brokerage firms other than the owner of this website. The listing brokerage is identified in any listing details. Information is deemed reliable but is not guaranteed. If you believe any FMLS listing contains material that infringes your copyrighted work please click here to review our DMCA policy and learn how to submit a takedown request.© 2024 FMLS.
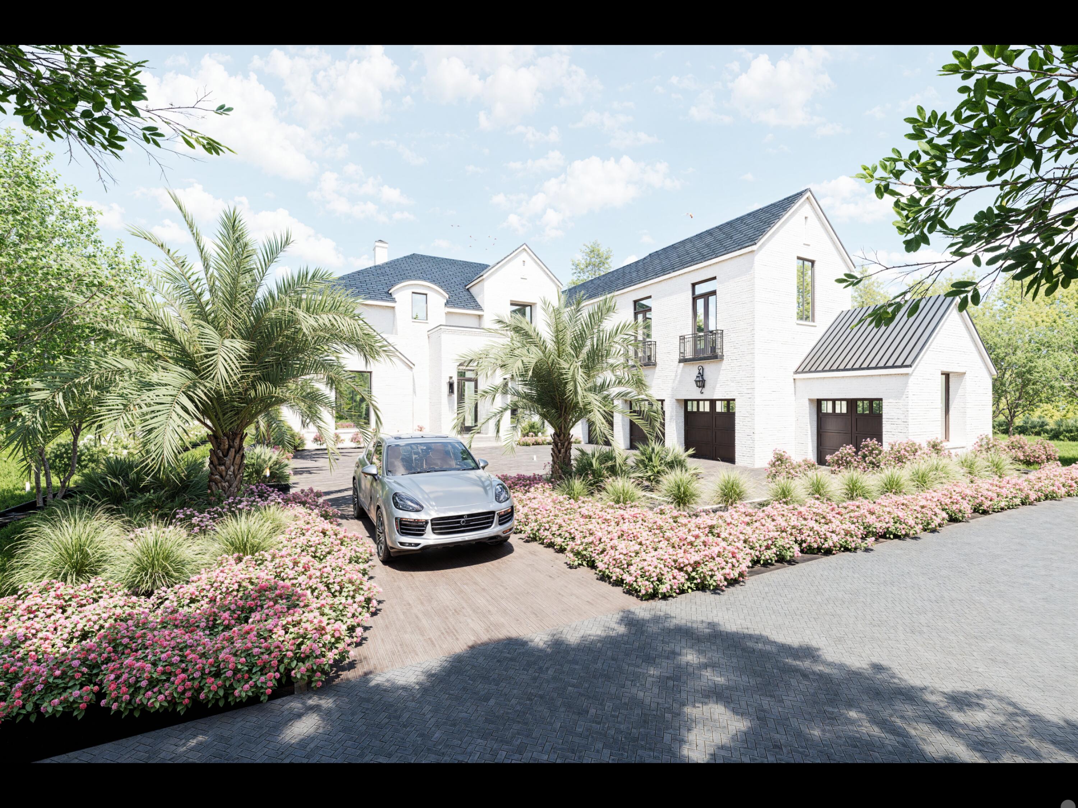
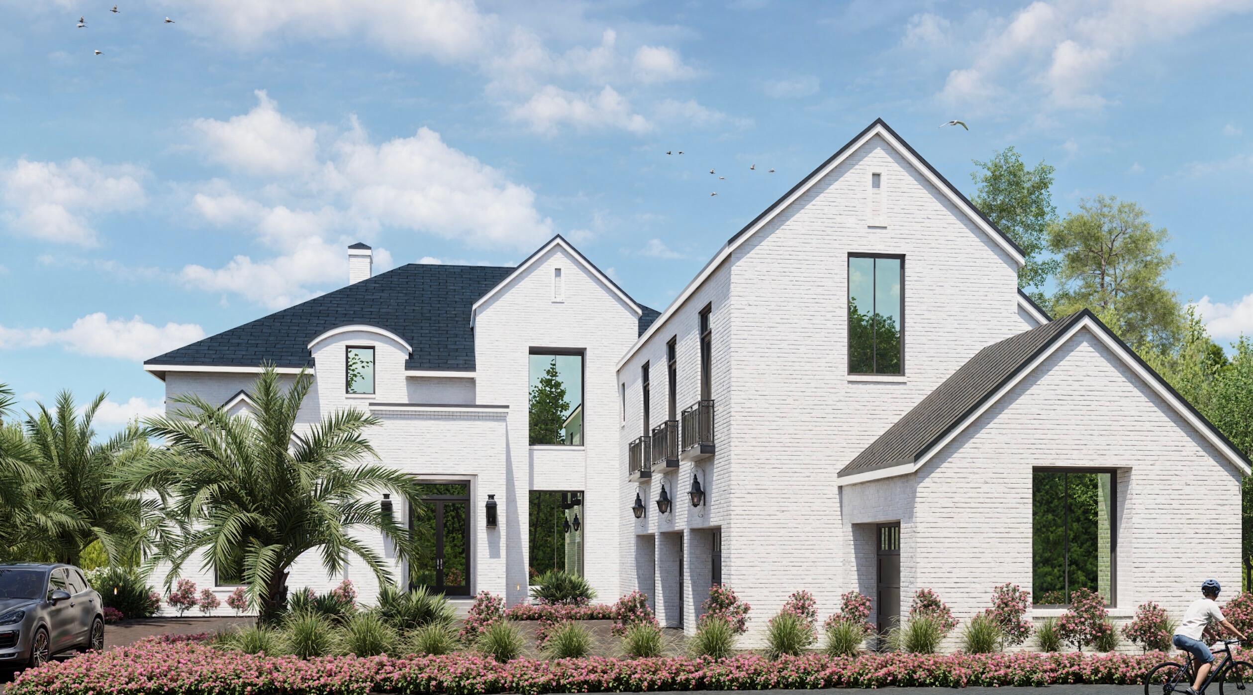
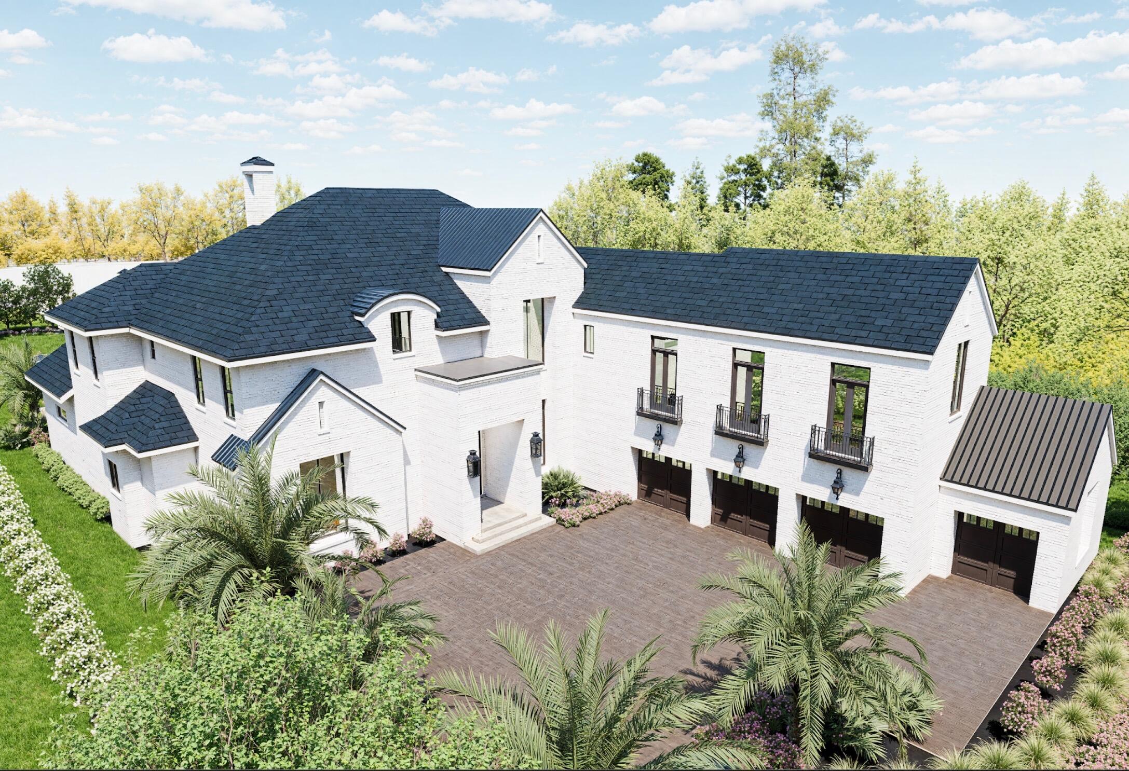
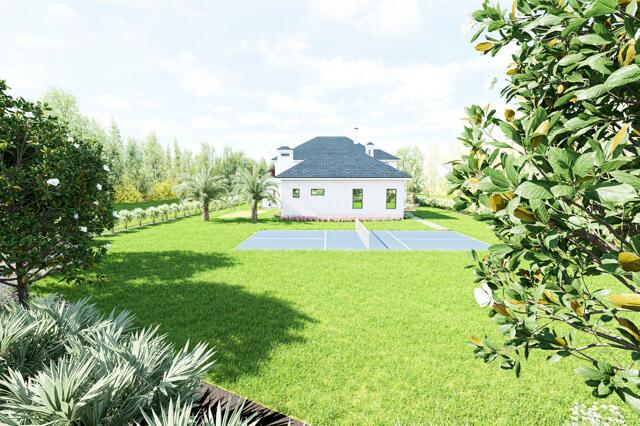
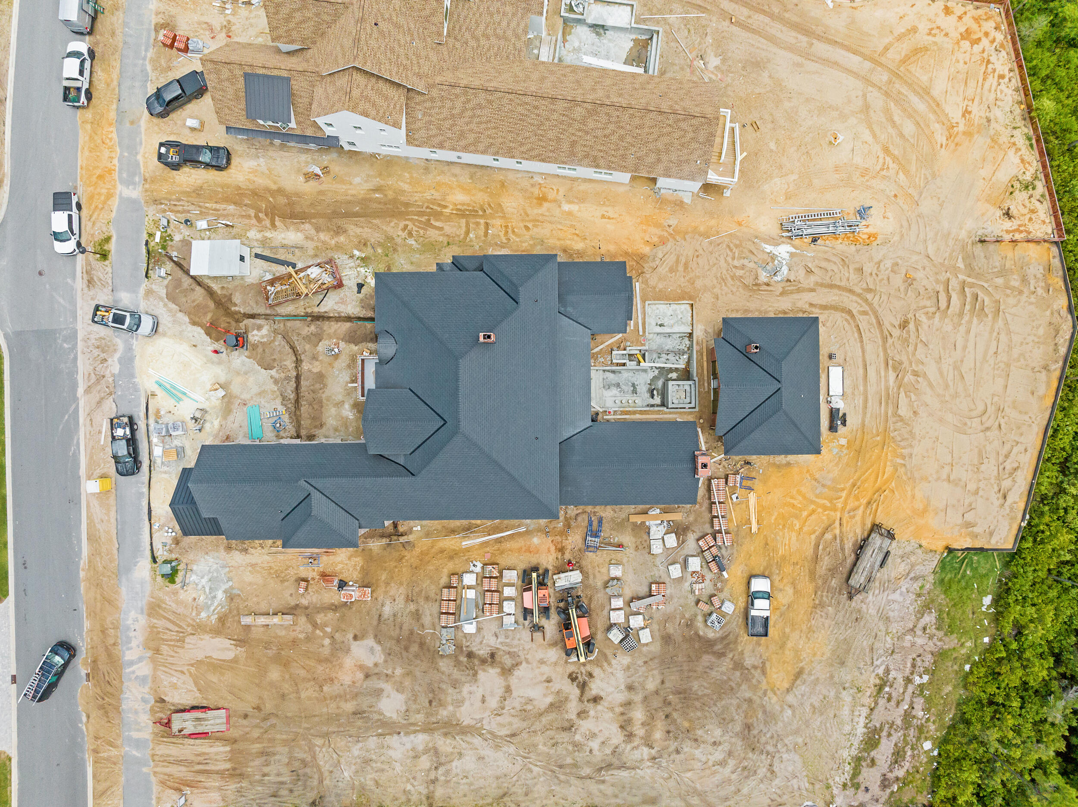
Discover the epitome of luxury living at 365 Golfridge Dr, located in the coveted gated Camp Creek neighborhood. Enjoy one of the largest lots available, including the unbelievably large backyard space. This magnificent single-family home spans 7,561 square feet, offering an unparalleled lifestyle of elegance and comfort. With six generously sized bedrooms and seven exquisitely appointed bathrooms, this residence is designed for those who appreciate the finer things in life.

The luxury building style is accentuated by expansive oversized windows, welcoming natural light and offering serene views. Impeccable European White Oak floors throughout, venetian plaster walls, pecky cypress wood barrells, elegant chandeliers that enhance the sophisticated ambiance! The heart of this home is a chef's paradise, featuring a state-of-the-art kitchen with a french range, butler's pantry, double ovens, a gas stove, and an island kitchen. The open design includes a breakfast nook, second kitchen, and wine cooler, perfect for entertaining.

Relax by one of the decorative or working fireplaces, or enjoy a cinematic experience in the home theater. Custom and walk-in closets provide ample storage space. Luxurious bathrooms with double sinks and soaking tubs offer a spa-like retreat. Enjoy your custom wellness center with a cold plunge, sauna, work out area with high vaulted ceilings. Have your own wellness retreat inside your home.

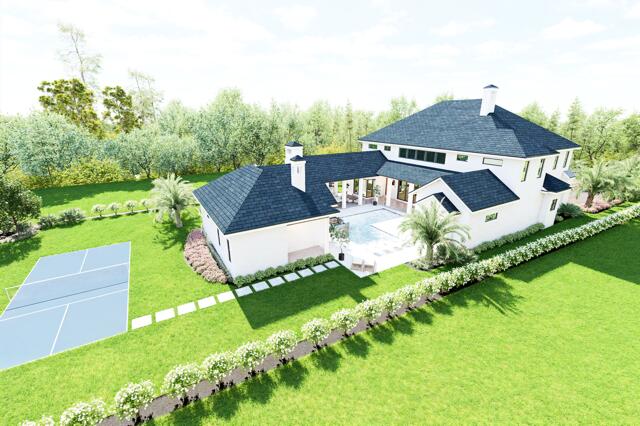
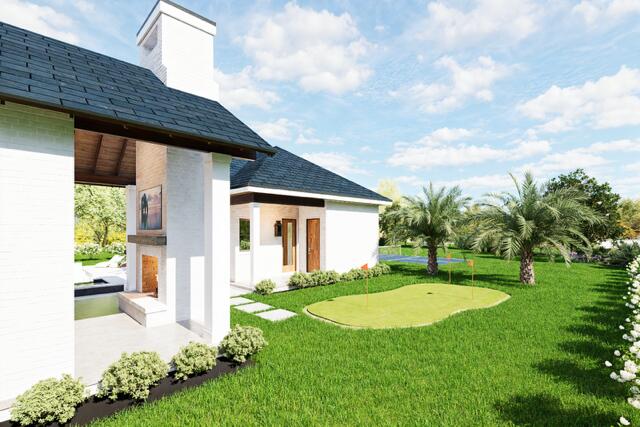
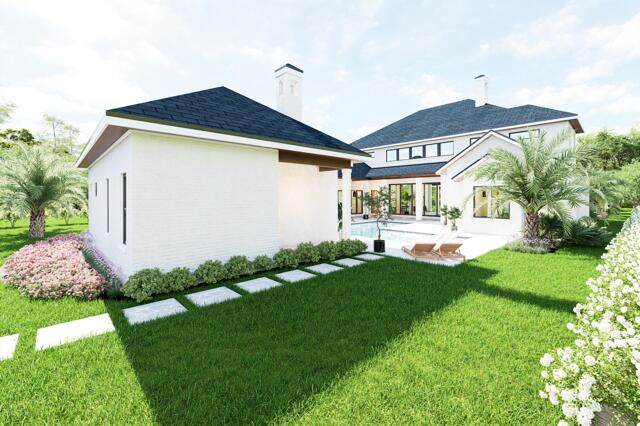
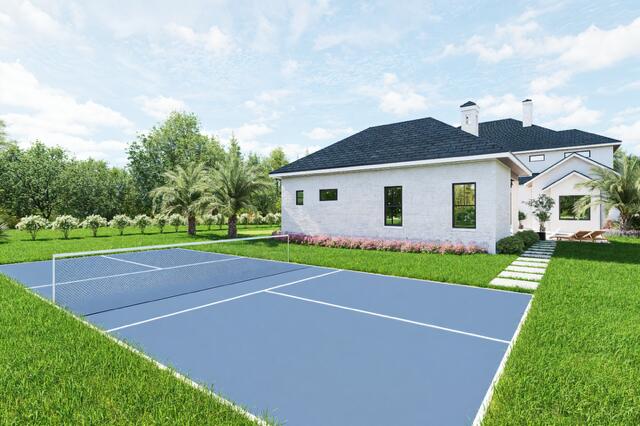
Step outside to your private oasis, complete with a heated pool, hot tub, putting green, pickle ball court, and pool house. The expansive back yard includes a built-in barbecue, fire pit, outdoor grill, and outdoor kitchen, ideal for gatherings. Entertain with your Custom Pizza oven or versa burner for shrimp boils, the list goes on and on.

Additional features include central AC and heating, an elevator, attached garage, security system, and wine storage. Building amenities such as a club house, health club, putting green, and tennis court enhance the luxurious lifestyle this home offers. Make this extraordinary property your own haven.

365 Golfridge Drive

Message successfully sent.

What would you like to know?

What is 3 + 4 ?

I agree to receive email communication and understand I can unsubscribe at any time.

I agree to be contacted by Cheryl Chamblee via call, email, and text for real estate services. To opt out, you can reply 'stop' at any time or reply 'help' for assistance. You can also click the unsubscribe link in the emails. Message and data rates may apply. Message frequency may vary. Privacy Policy

Related Properties

At 107 Quail Hollow Court in WaterSound Camp Creek, the experience begins outdoors. Set within one of the most amenity-rich luxury communities near Scenic Highway 30A in Inlet Beach, Florida, this substantial coastal residence is distinguished by an unusually generous backyard, resort-style pool environment, and nearly 8,000 square feet of living space designed for gathering at scale. A heated saltwater pool framed by fire bowls anchors the outdoor setting, while a full outdoor kitchen, fireplace, and expansive lawn create a private environment for entertaining, recreation, and unhurried days along the Northwest Florida Gulf Coast.

The scale of the outdoor living is particularly compelling. Beyond the pool terrace, the yard opens into a broad stretch of green space that gives the property a sense of breathing room rarely associated with resort-community living. There is room for a full house without the home ever feeling crowded, whether the day calls for children on the lawn, dinner beside the pool, a game-day gathering outdoors, or a quiet morning before the rest of the house wakes. Here, outdoor living is not an amenity added to the home. It is central to the way the property lives.
 Inside, 7,950 square feet across three levels allows that same sense of generosity to continue. Six bedrooms, seven full baths, three half baths, and a three-car garage support both everyday living and extended stays with family and guests. Warm hardwood floors, coffered ceilings, custom millwork, and thoughtfully proportioned rooms lend architectural character without sacrificing comfort. The interiors feel polished, but never overly formal, creating the kind of ease that matters in a second home, full-time residence, or multigenerational coastal retreat.

The kitchen sits naturally at the center of the home and is designed for entertaining without allowing the work of entertaining to dominate the room. Custom cabinetry and Sub-Zero appliances establish the primary kitchen, while a generous walk-in pantry and dedicated scullery provide valuable secondary prep and storage space. A curated wine cellar adds another layer to the home's entertaining capabilities, and the adjacent living area, grounded by a fireplace and custom built-ins, offers a comfortable gathering place with a direct relationship to the outdoor living beyond.

Private and recreational spaces are distributed across the upper levels, giving owners and guests room to settle into different rhythms. A game room or bunk room provides flexibility for younger guests, recreation, or overflow sleeping, while the third-floor movie room with wet bar creates a separate destination for film nights, sporting events, and relaxed evenings at home. The result is a residence that accommodates large gatherings while still offering distinct places for retreat.

Ownership at 107 Quail Hollow Court also places the home within the broader WaterSound Camp Creek lifestyle near 30A, Camp Creek Golf Course, and the Gulf of Mexico. WaterSound Camp Creek property ownership carries a mandatory WaterSound Club membership, subject to application, approval, dues, fees, and applicable membership terms. Available membership levels can provide access to WaterSound Beach Club amenities as well as Camp Creek pools, wellness facilities, racquet amenities, dining, and, depending on membership level, golf privileges.

For buyers searching for a luxury home in WaterSound Camp Creek, a substantial residence near 30A with a private heated saltwater pool, exceptional outdoor entertaining space, multiple recreation areas, and access to the WaterSound Club lifestyle, 107 Quail Hollow Court offers a compelling combination of scale, privacy, and livability. It is a home designed not simply around how much space it contains, but around how well that space allows people to gather, retreat, entertain, and experience life on the Northwest Florida Gulf Coast.
#1001586

Watersound

107 Quail Hollow Court

6 Beds

7 Baths

7,950 Sq.Ft.

$6,995,000

MLS#: 1001586

 - property

Send a message

Message successfully sent.

Your message

What is 3 + 4 ?

Reason for contacting?

I agree to receive email communication and understand I can unsubscribe at any time.

I agree to be contacted by Cheryl Chamblee via call, email, and text for real estate services. To opt out, you can reply 'stop' at any time or reply 'help' for assistance. You can also click the unsubscribe link in the emails. Message and data rates may apply. Message frequency may vary. Privacy Policy

Sign Out

Virtual Assistant

Would you like to take the next step with this property? We can help you schedule a showing or virtual tour, or send you more details.

Yes, I would like more information.

Thank You for Your Reply, One of Our Agents will contact you as soon as possible

No, maybe later.

Thank you, you can always contact me via email, phone number or through the contact form.

Realhub AI

Lucy - Your AI-Powered Realtor

Update Your Temporary Password

Personalize your search

Enter your email and we'll notify you immediately when new listings match what you're looking for.

or enter email address

Already have an account ? Login here

Continue your home search

I agree to receive communications and understand I can unsubscribe at any time.

I agree to be contacted by Cheryl Chamblee via call, email, and text for real estate services. To opt out, you can reply 'stop' at any time or reply 'help' for assistance. You can also click the unsubscribe link in the emails. Message and data rates may apply. Message frequency may vary. Privacy Policy

Already have an account ? Login here

We use cookies

We use cookies primarily for analytics to enhance your experience. By accepting, you agree to our use of these cookies. You can manage your preferences or learn more about our cookies policy.