Features & Amenities

Interior

  • Other Interior Features

    Breakfast Bar, Kitchen Island, Recessed Lighting, Pantry

  • Total Bedrooms

    5

  • Bathrooms

    3

  • 1/2 Bathrooms

    1

  • Pet friendly

    N/A

Exterior

  • Garage

    Yes

  • Garage spaces

    2

  • Construction Materials

    Brick

  • Parking

    Attached, Garage

  • Patio and Porch Features

    Patio, Covered

  • Pool

    No

Area & Lot

  • Lot Size(acres)

    0.24

  • Lot Size(square feet)

    10,454

  • Property Type

    Residential

  • Property Sub Type

    Single Family Residence

  • Architectural Style

    Craftsman

Price

  • Sales Price

    $427,900

  • Zoning

    Resid Single Family

  • Sq. Footage

    2,995

  • Price/SqFt

    $142

HOA

  • Association

    YES

  • Association Fee

    $657

  • Association Fee Frequency

    Annually

  • Association Fee Includes

    N/A

School District

  • Elementary School

    Antioch

  • Middle School

    Shoal River

  • High School

    Crestview

Property Features

  • New Construction

    NO

  • Sewer

    Public Sewer

  • Water Source

    Public

Schedule a Showing

Showing scheduled successfully.

<
>
IN PERSON
VIA CHAT

What is 3 + 4 ?


Change time

Mortgage calculator

Estimate your monthly mortgage payment, including the principal and interest, property taxes, and HOA. Adjust the values to generate a more accurate rate.

Your payment

Principal and Interest:

$

Property taxes:

$

HOA fees:

$

Total loan payment:

$

Total interest amount:

$

Location

County

Okaloosa

Elementary School

Antioch

Middle School

Shoal River

High School

Crestview

Listing Courtesy of Olesya Chatraw , DR Horton Realty of Northwest Florida LLC

RealHub Information is provided exclusively for consumers' personal, non-commercial use, and it may not be used for any purpose other than to identify prospective properties consumers may be interested in purchasing. All information deemed reliable but not guaranteed and should be independently verified. All properties are subject to prior sale, change or withdrawal. RealHub website owner shall not be responsible for any typographical errors, misinformation, misprints and shall be held totally harmless.

Agent Cheryl Chamblee

Broker Associate

Cheryl Chamblee

Call Cheryl today to schedule a private showing.


* Listings on this website come from the FMLS IDX Compilation and may be held by brokerage firms other than the owner of this website. The listing brokerage is identified in any listing details. Information is deemed reliable but is not guaranteed. If you believe any FMLS listing contains material that infringes your copyrighted work please click here to review our DMCA policy and learn how to submit a takedown request.© 2024 FMLS.
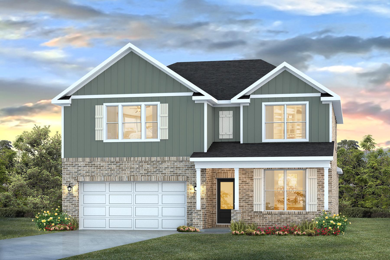
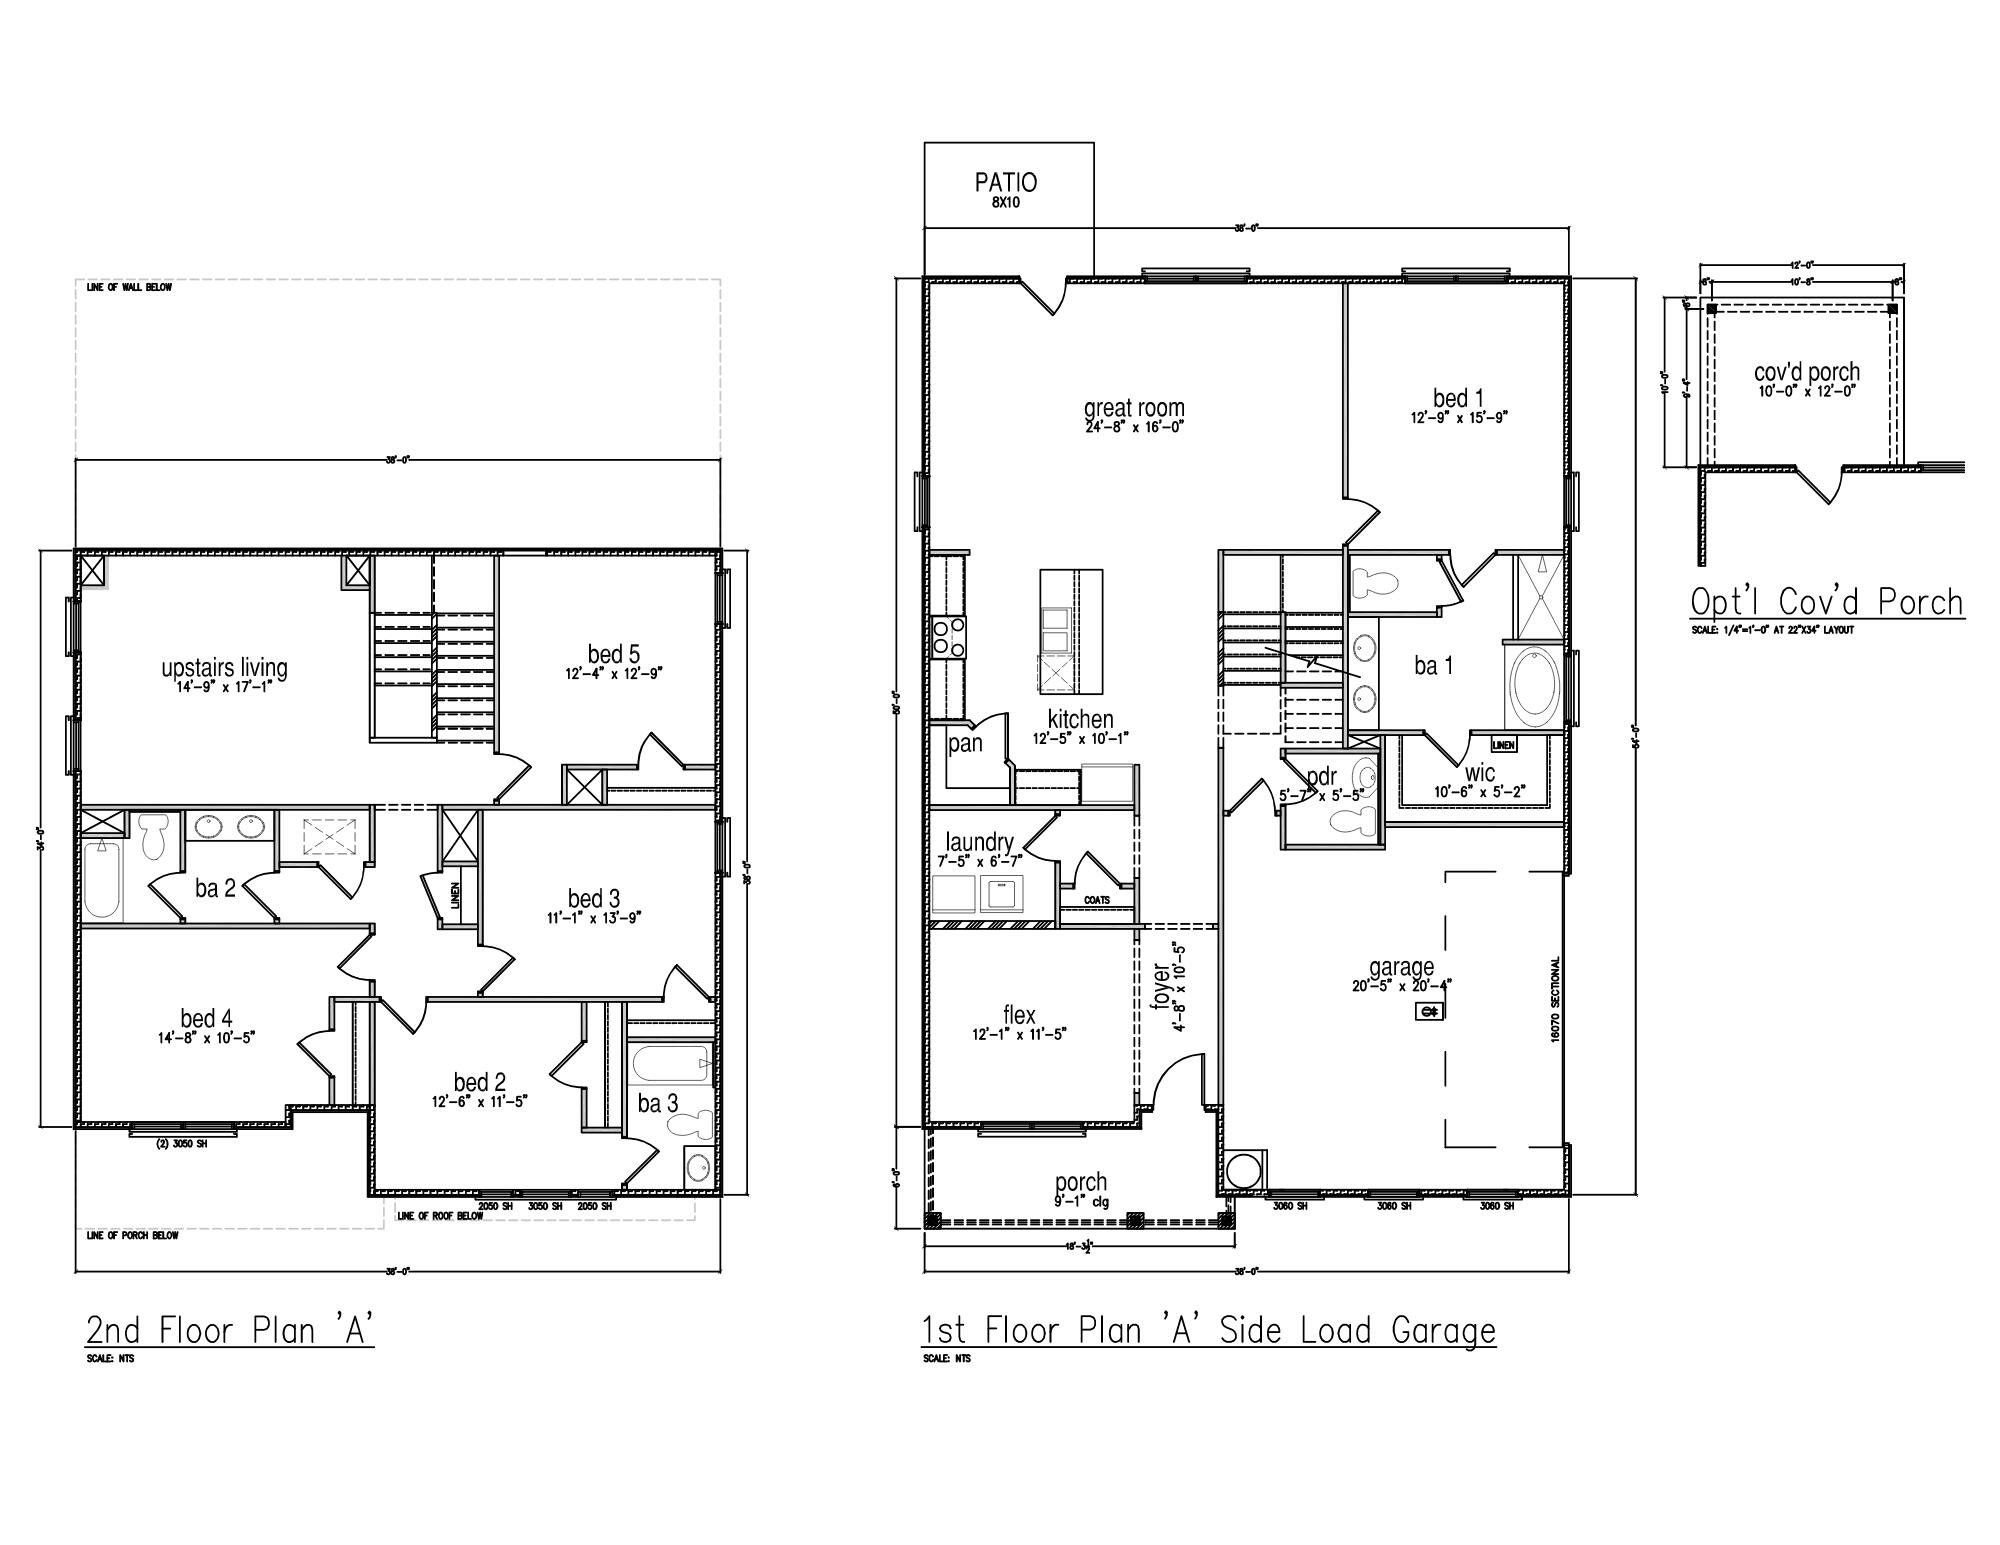
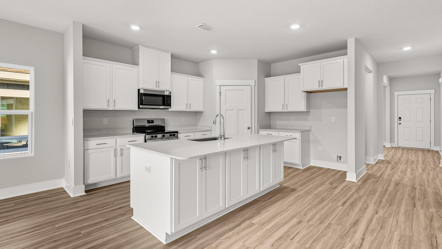
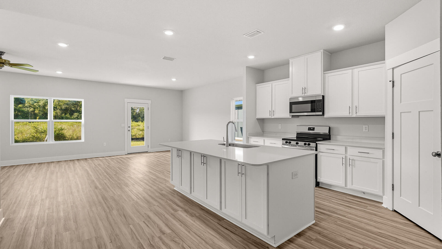
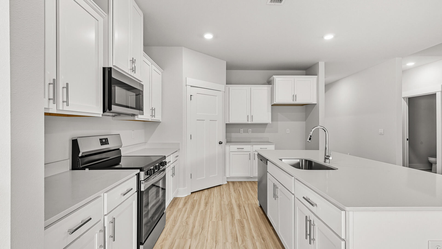
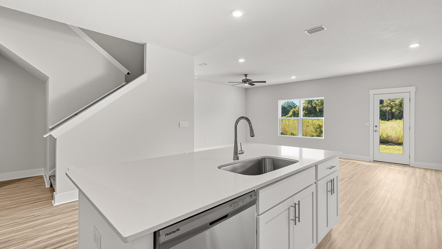
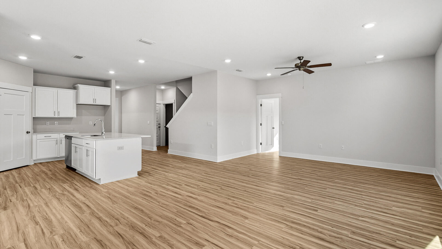
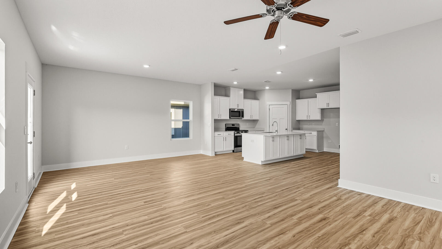
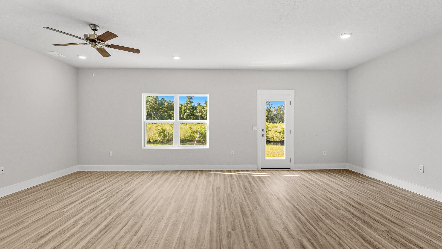
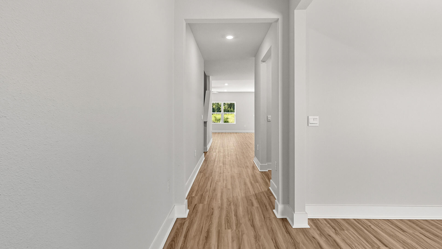
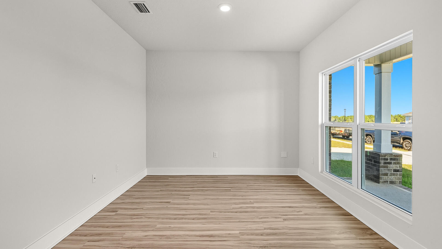
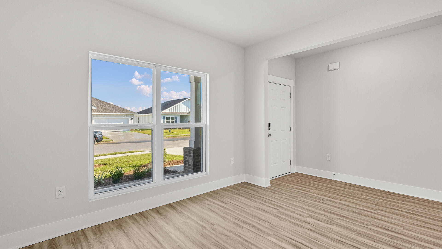
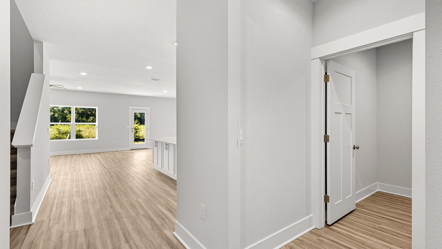
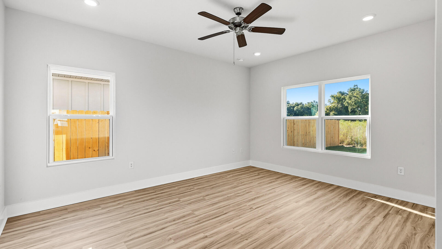
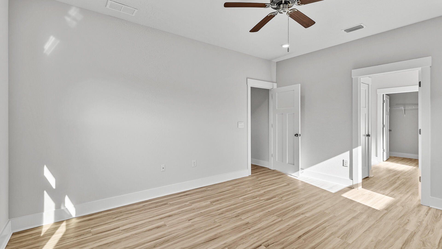
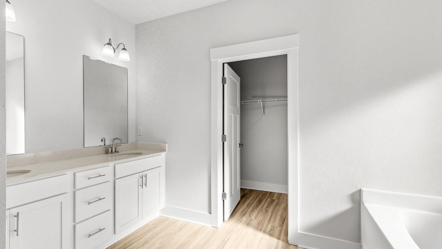
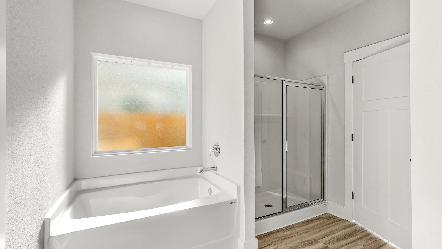
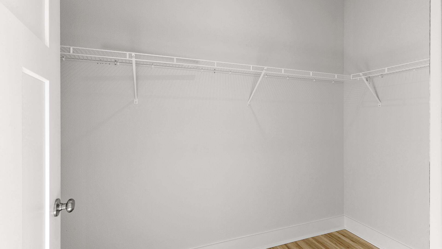
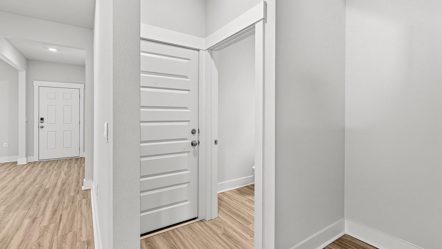
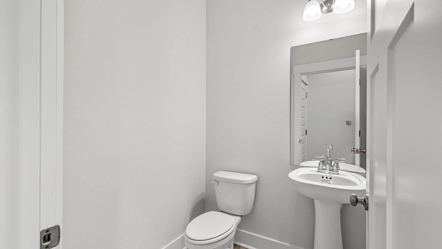
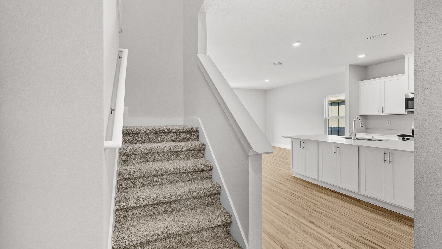
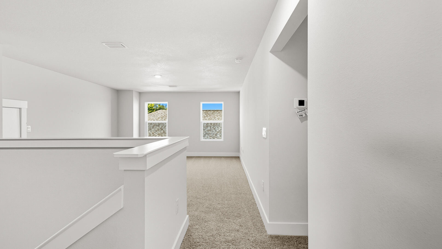
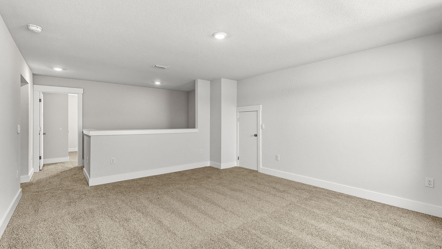
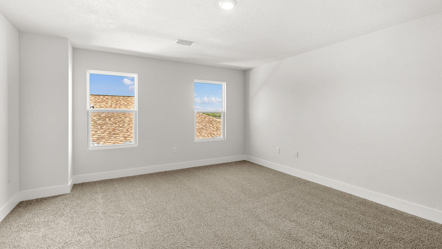
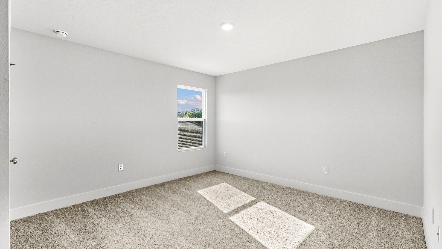
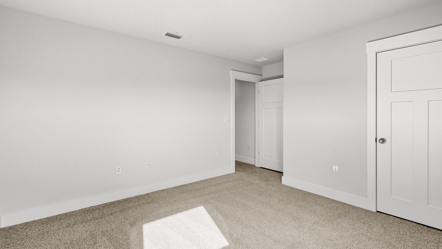
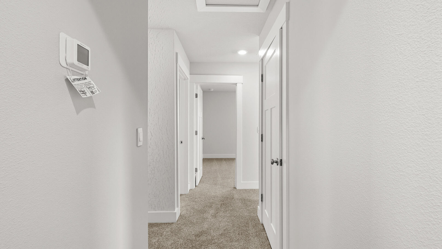
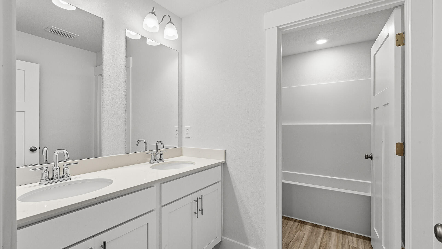
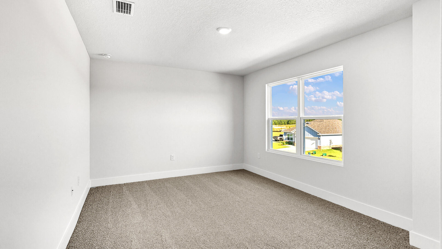
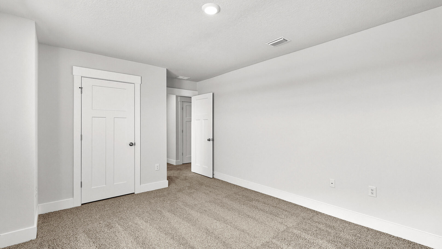
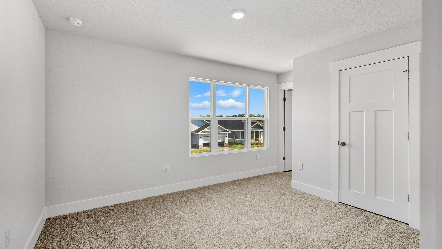
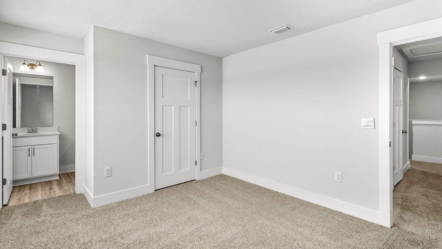
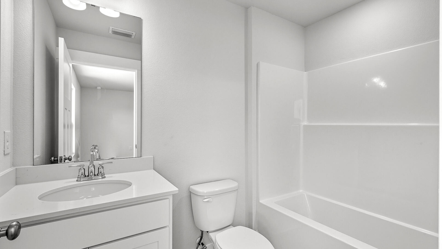
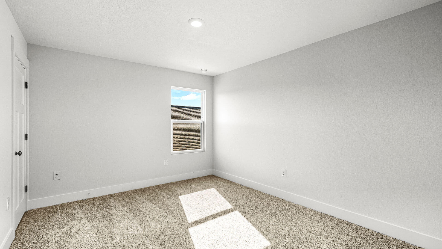
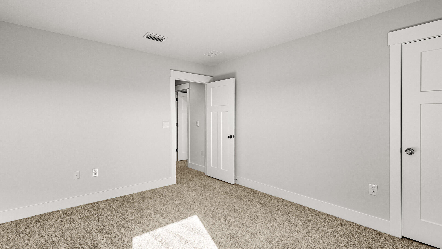
The Embry is a spacious 5 bed, 3.5 bath two-story home offering almost 3,000 sq ft with a 2-car garage. The first floor features a private primary suite with a large walk-in closet, double vanity, garden tub, and shower. A flex space off the foyer is perfect for a home office or dining area. The open-concept kitchen includes stainless steel appliances, and a center island that flows into the great room. Upstairs offers four additional bedrooms, two full baths (including one ensuite), and a versatile bonus living area. This highly desirable home comes standard with a Smart Home Technology package with several Smart devices for your convenience. Home also includes hurricane fabric window & door protection and a beautiful classic curb appeal. Easy drive to the airport, military base, beaches at Ft. Walton, Destin area & just minutes to golfing. ALL LISTING pictures, colors, features, and size may vary. Square footages are approximate.

4728 Marine Loop

Message successfully sent.

What would you like to know?

What is 3 + 4 ?

I agree to receive email communication and understand I can unsubscribe at any time.

I agree to be contacted by Cheryl Chamblee via call, email, and text for real estate services. To opt out, you can reply 'stop' at any time or reply 'help' for assistance. You can also click the unsubscribe link in the emails. Message and data rates may apply. Message frequency may vary. Privacy Policy

Related Properties

New on site today
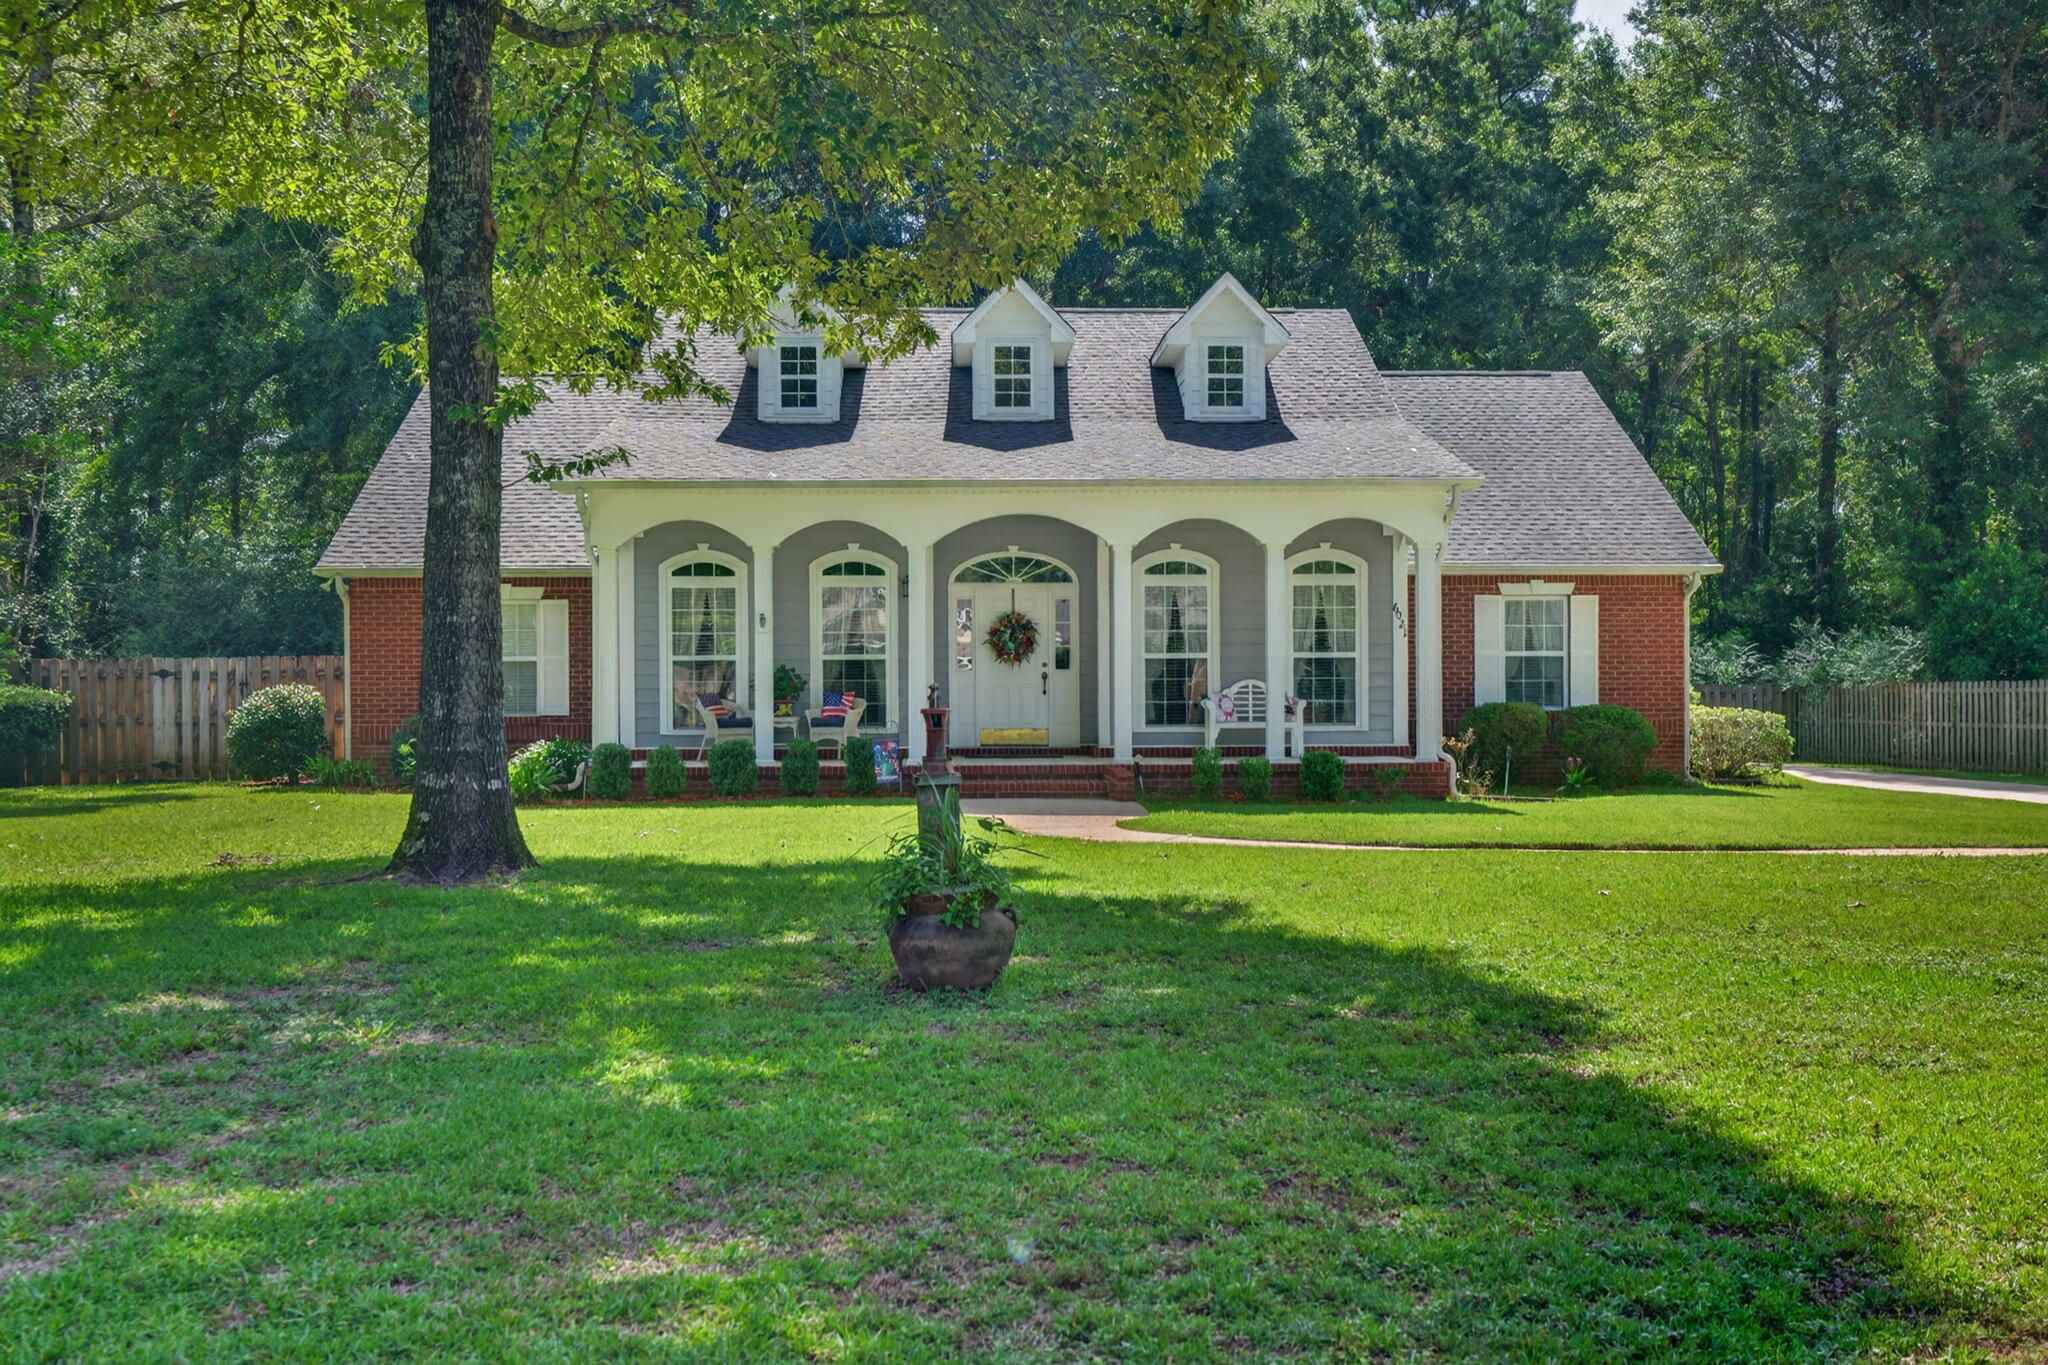
This Crestview home truly has it all! Situated on a spacious half acre lot, this beautifully maintained 3 bedroom, 2 bathroom home is packed with features today's buyers are looking for.

From the moment you walk in, you'll be welcomed by soaring cathedral ceilings that create an open, airy feel. The inviting living room is centered around a beautiful fireplace, making it the perfect place to gather with family and friends. The stunning culinary kitchen offers both style and functionality with ample workspace and storage, making meal preparation and entertaining a breeze.

The spacious primary suite and well appointed secondary bedrooms provide comfortable living, while the washer and dryer are included, making this home even more move in ready.

Step outside to your own private oasis featuring a screened in pool, a beautifully landscaped front yard, and a fully fenced backyard that's perfect for entertaining, pets, or simply relaxing. A storage shed provides the ideal space for lawn equipment, tools, or seasonal items, and the spacious 2 car garage offers even more storage and convenience.

The best part? This home has been exceptionally cared for. The seller has stayed on top of maintenance throughout ownership, giving buyers peace of mind and a home that's truly move in ready. If you've been searching for a property that combines space, comfort, thoughtful upgrades, and outstanding upkeep, this Crestview gem is one you won't want to miss.
#1008461

Crestview

6021 Dorchester Place

3 Beds

2 Baths

2,007 Sq.Ft.

$410,000

MLS#: 1008461
New on site today
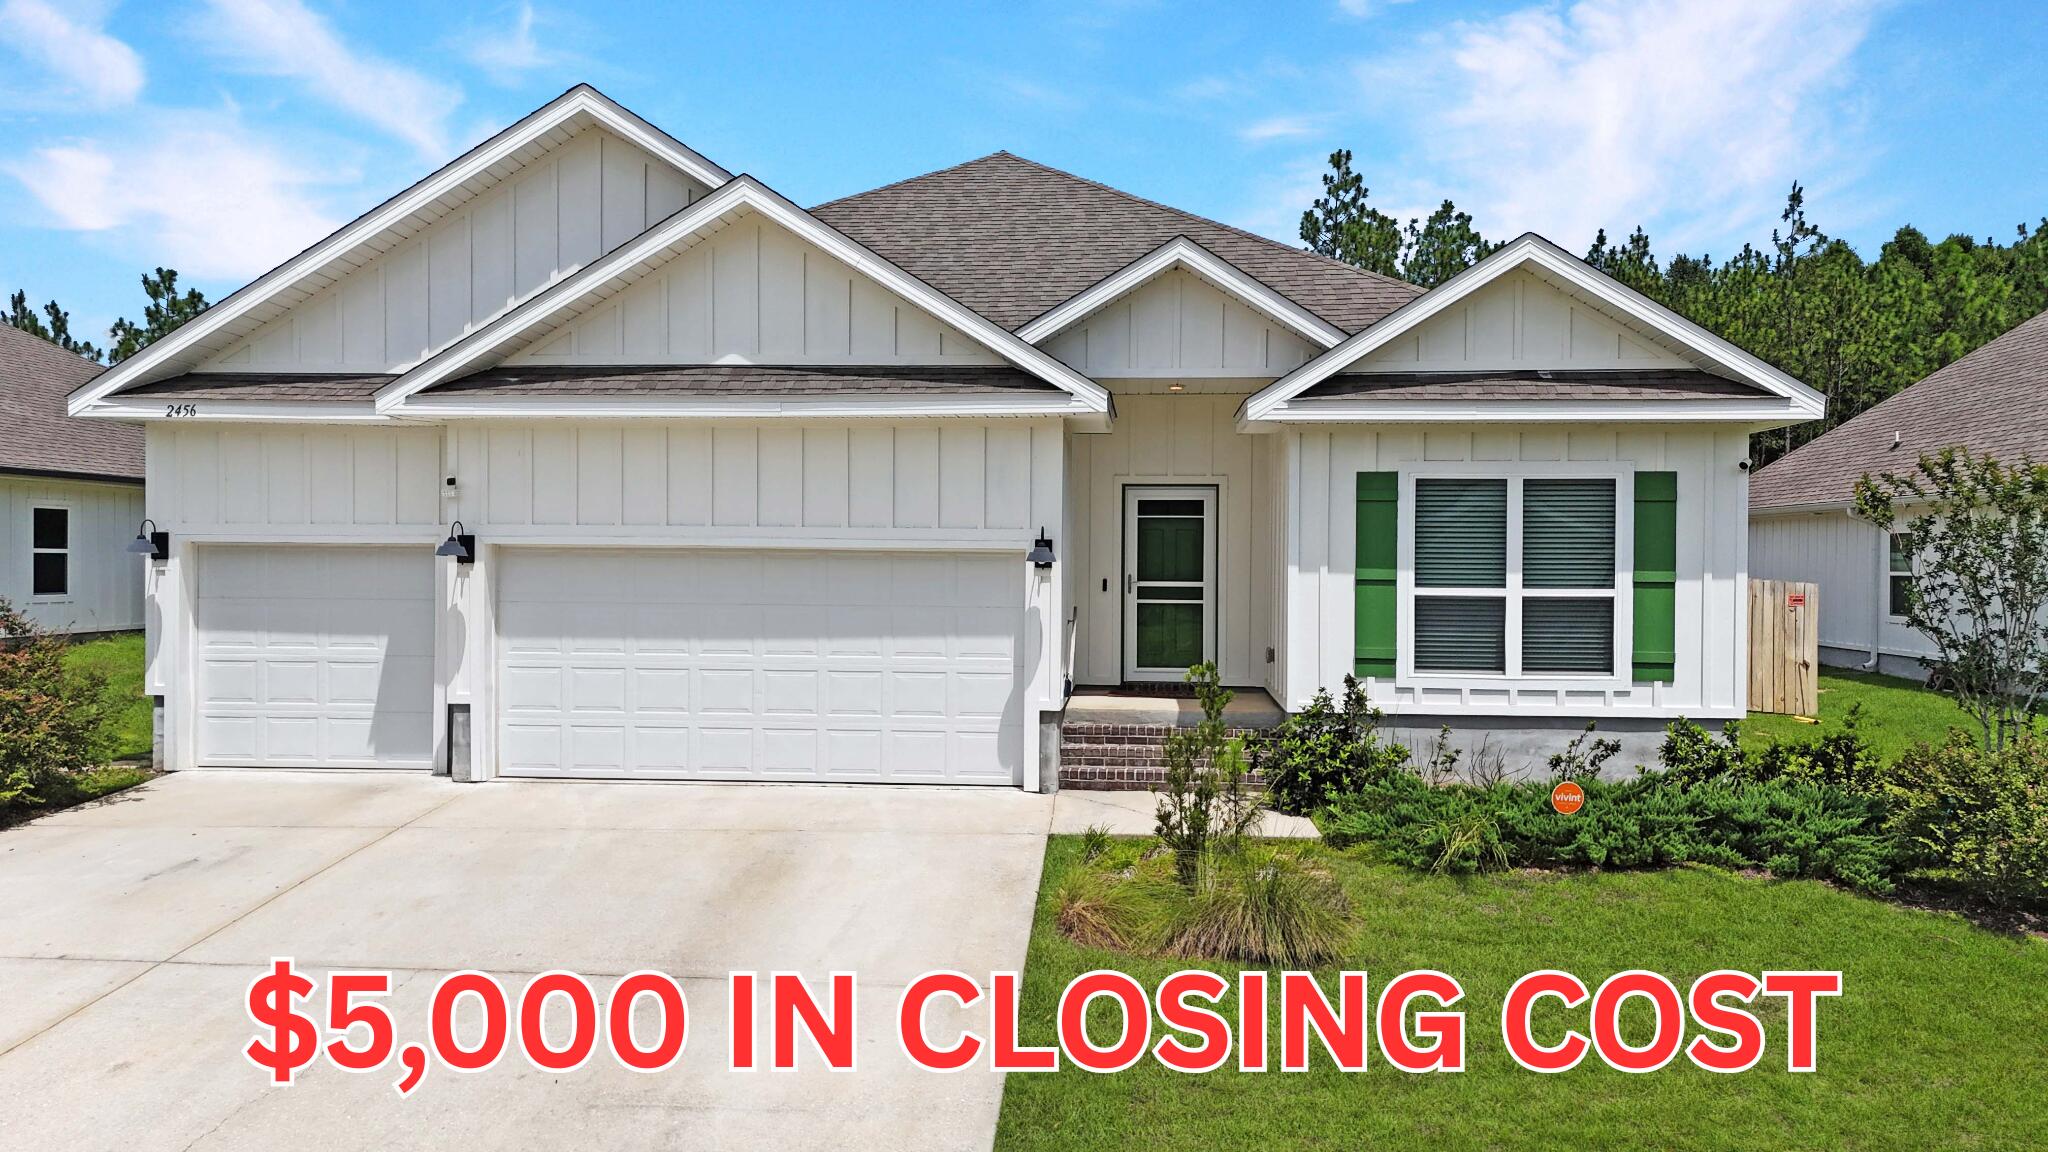
Move-In Ready! $5,000 toward buyer's closing costs--time it right and get your offer in! Home is where the heart is, and your heart will fall in love with this spacious, beautifully designed floor plan. Offering incredible versatility, this home features 4 bedrooms, 3 bathrooms, and two dining areas that can easily serve as a sitting room, home office, or fitness space. The bright, inviting interior is thoughtfully designed to maximize natural light and highlight the home's best features.
The spacious primary suite includes a walk-in closet with custom adjustable shelving, providing exceptional organization and storage to fit your needs. Step outside to the covered patio, perfect for year-round enjoyment, offering shade in the summer and protection from the elements in cooler months. The massive, flat backyard is fully fenced, with the rare bonus of extending beyond the fence line, providing endless possibilities on the oversized .51-acre lot. Completing this exceptional property is a highly desirable 3-car garage.
Incredible space, flexibility, and value both inside and out!!
#1008490

Crestview

2456 Dakota Way

4 Beds

3 Baths

2,267 Sq.Ft.

$384,900

MLS#: 1008490
New on site 1 day ago
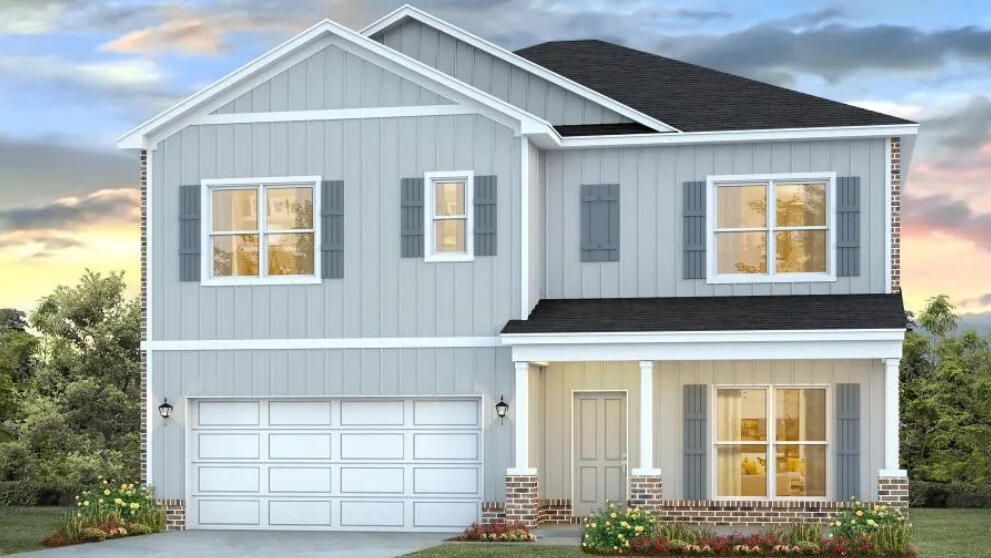
The stunning Carol floor plan is a well-designed 2 story model. Highly desirable open concept. The kitchen, living room & dining area flow together for relaxed living. Open kitchen features: all stainless-steel appliances, pantry, Quartz kitchen countertops, nice island, smooth-top range, built in microwave & quiet dishwasher.  Bedroom 1 on the second floor offers a spacious walk-in closet, & adjoining bath has a double vanity, large shower, garden tub, linen and water closet. All baths offer Quartz countertops. This home comes standard with a Smart Home Technology package. Beautiful wood look engineered vinyl plank flooring throughout with nice carpet in the bedrooms. Fabric hurricane window protection is included & there is a covered porch. Easy drive to the airport, military base, beaches at Ft. Walton, Destin area & just minutes to golfing. ALL LISTING pictures, colors, features, and size may vary. Square footages are approximate.
#1008431

Crestview

2809 Wingman Way

5 Beds

3 Baths

2,641 Sq.Ft.

$404,900

MLS#: 1008431
New on site 1 day ago
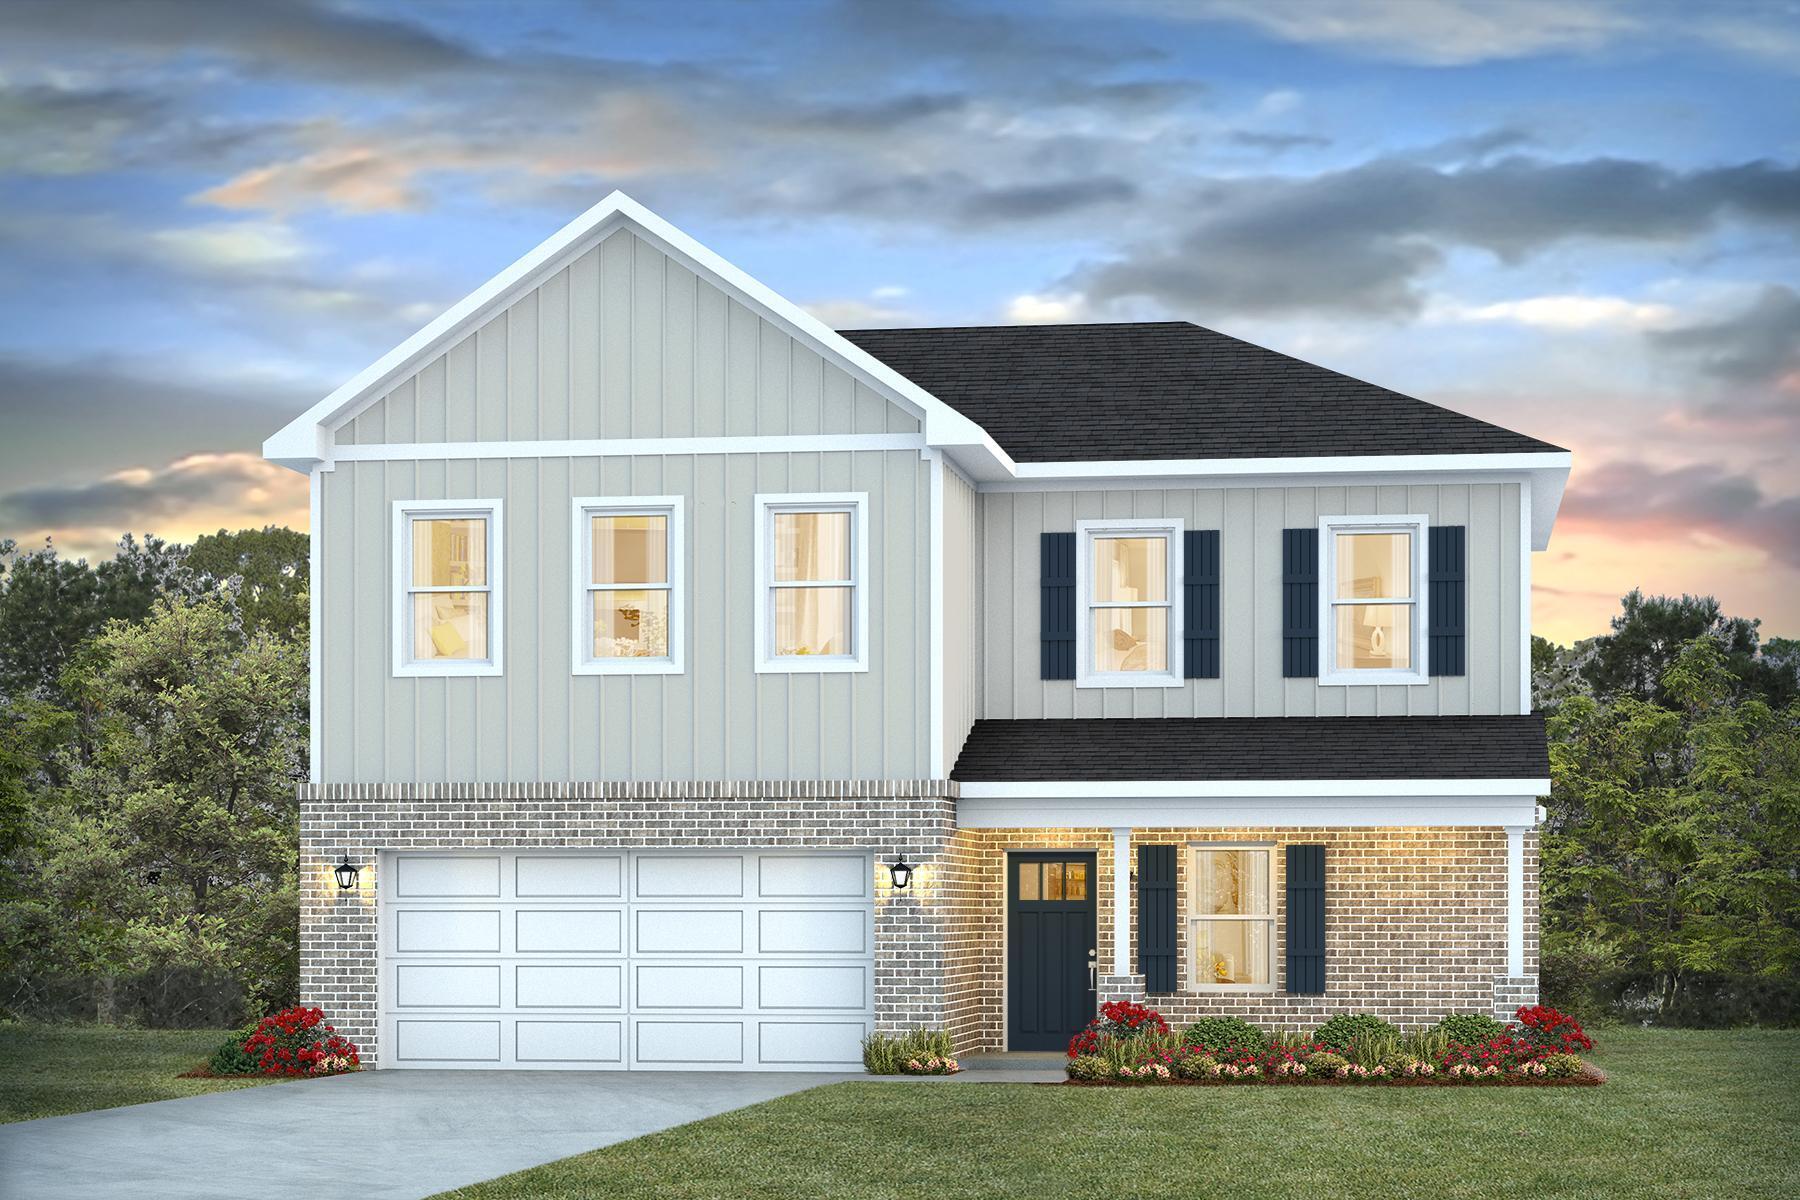
NEW ''Belfort'' floorplan, a well-designed open-concept 2 story model. The kitchen, living room & dining area flow together for relaxed living. Open kitchen features: all stainless-steel appliances, pantry, Quartz kitchen countertops, nice island, smooth-top range, built in microwave & quiet dishwasher. Bedroom 1 on the first floor offers a spacious walk-in closet, & adjoining bath has a double vanity, large shower, linen and water closet. All baths offer Quartz countertops. Covered back patio, Smart Hm. system & more. The Smart Home 'Connect' System has several convenient devices. Easy drive to the airport, military base, beaches at Ft. Walton, Destin area & just minutes to golfing. ALL LISTING pictures, colors, features, and size may vary. Square footages are approximate.
#1008429

Crestview

4732 Marine Loop

4 Beds

2 Baths

2,384 Sq.Ft.

$399,900

MLS#: 1008429
New on site 1 day ago
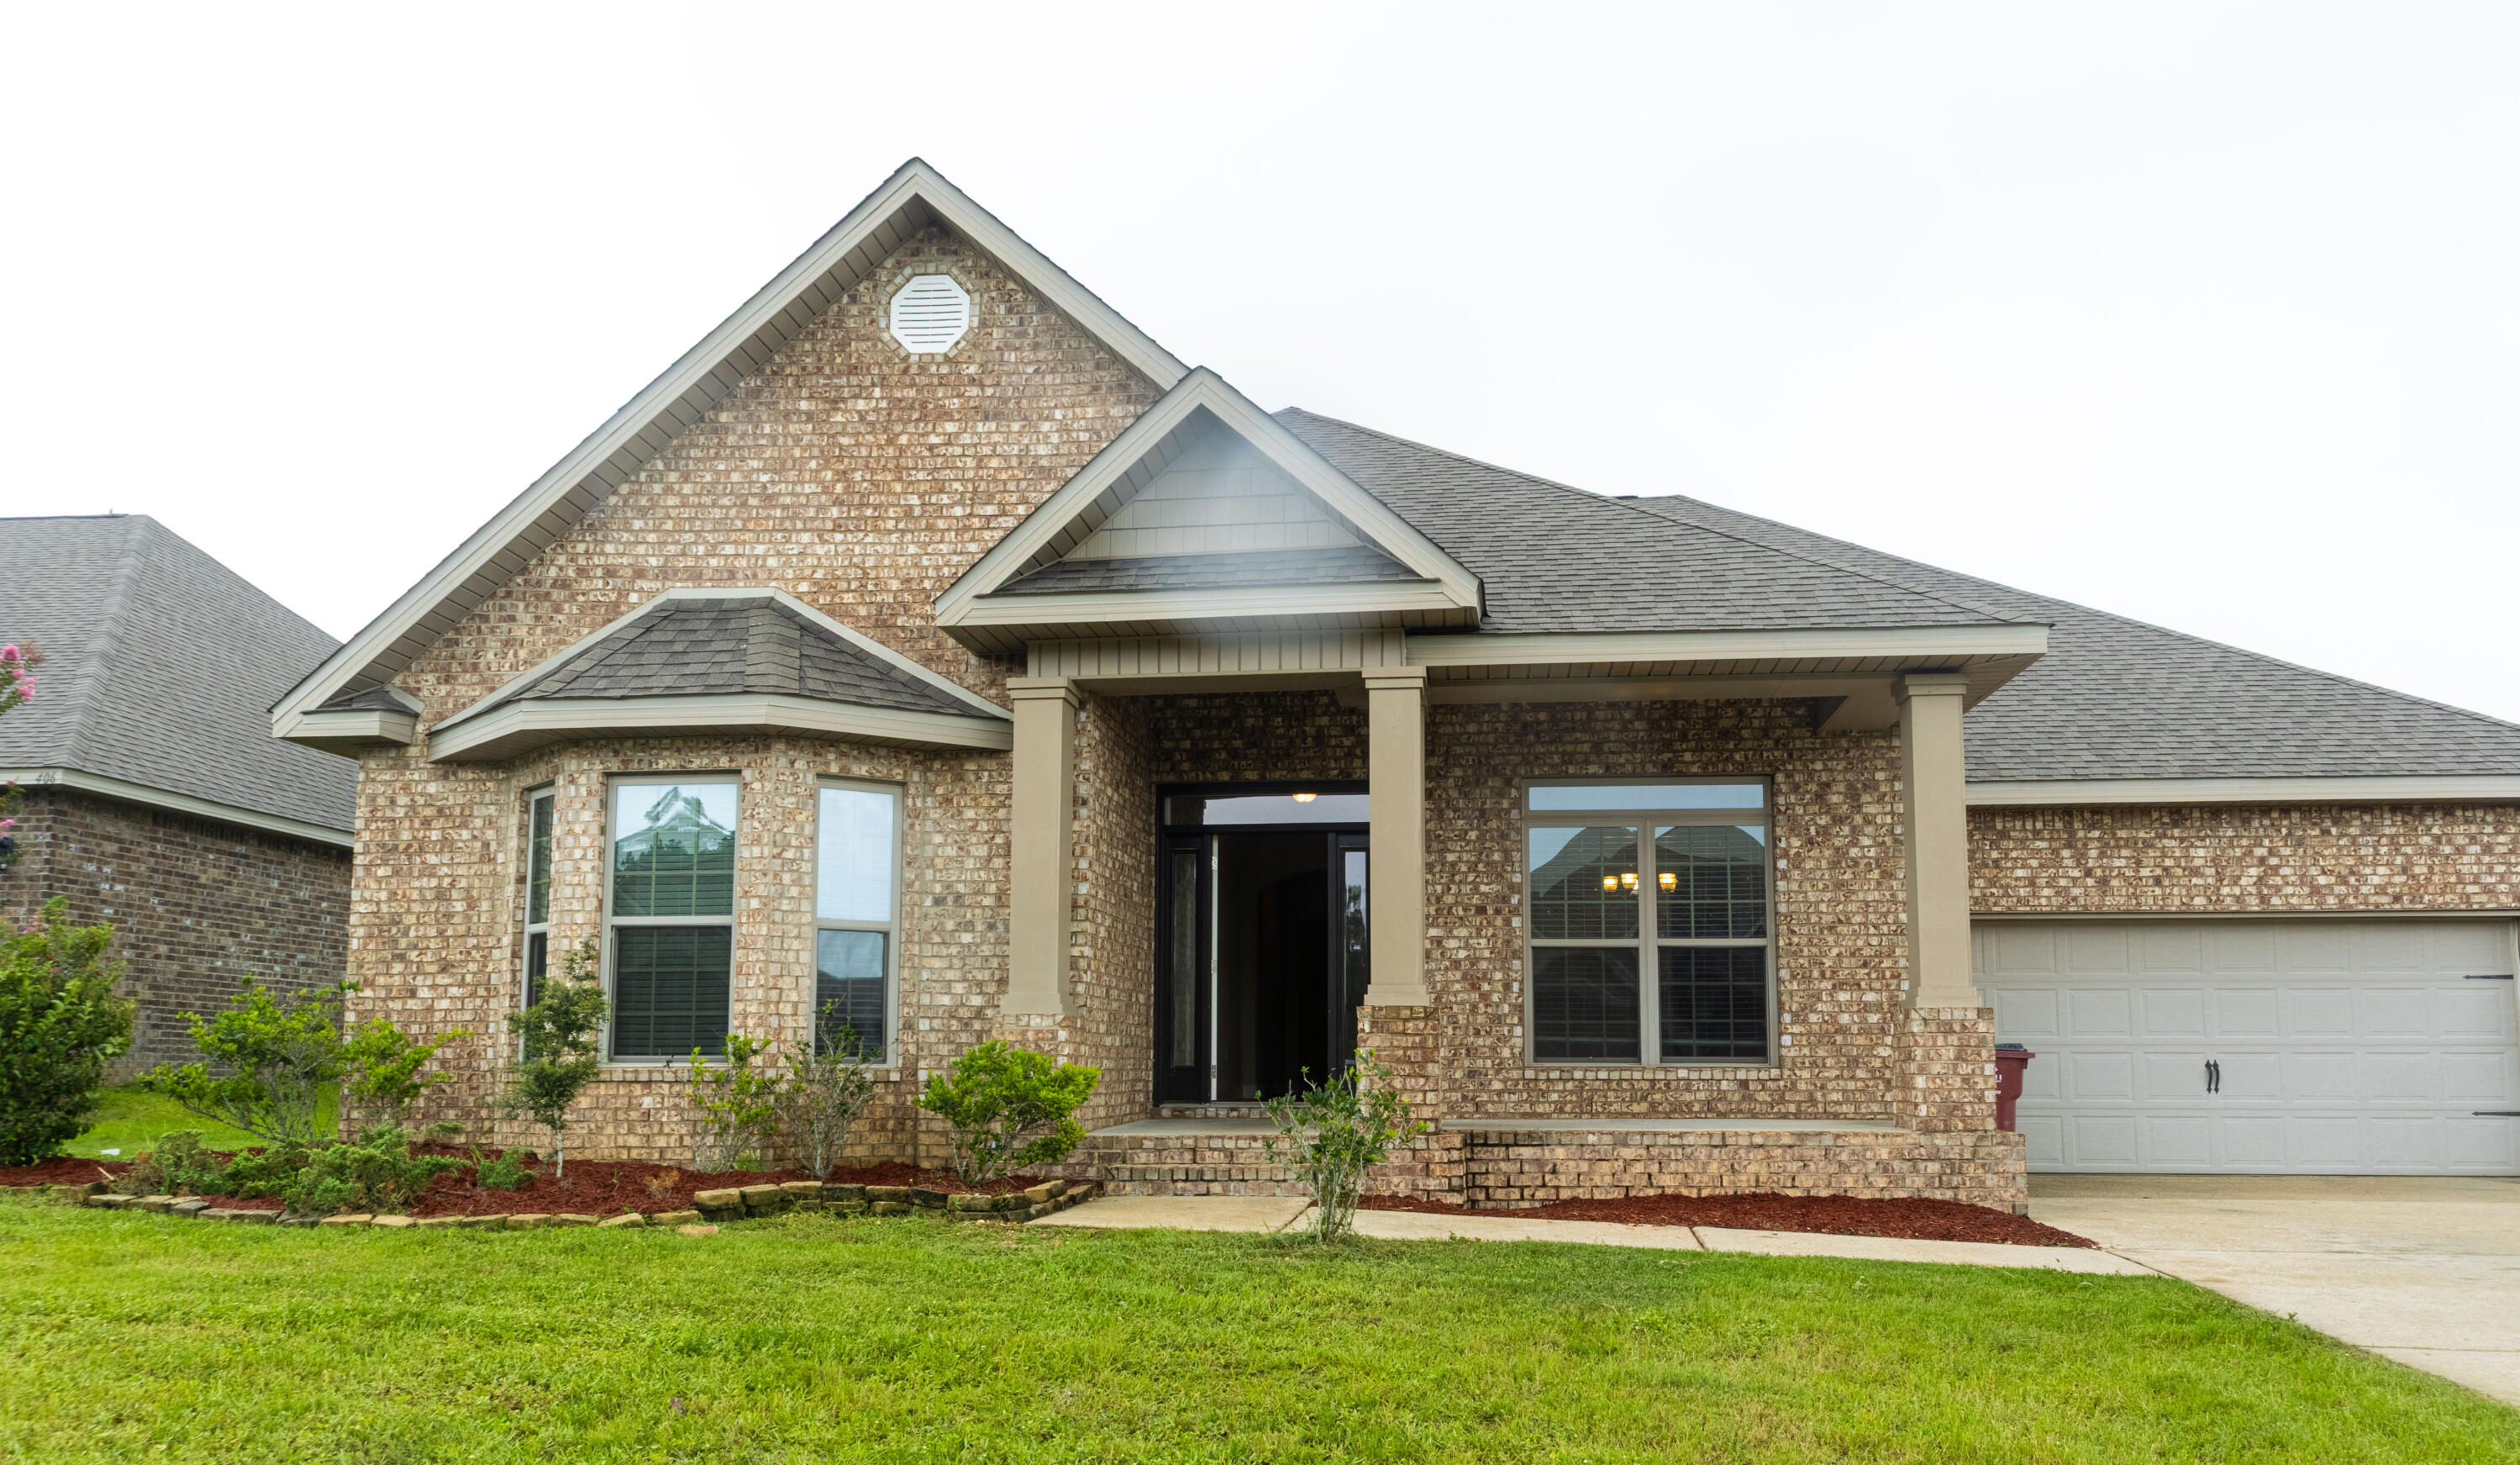
Discover the McKenzie, featuring a thoughtfully designed kitchen and a spacious layout with 5 bedrooms and 3 full bathrooms. Welcoming covered front and rear porches provide the perfect spaces to relax or entertain.

Inside, the foyer offers a graceful entry, separating the private study from the formal dining room. The open-concept kitchen is designed for both style and function, showcasing a center island, granite countertops, stainless steel appliances--including a range, microwave, and dishwasher--and ample workspace for everyday living.

The owner's suite includes a generously sized walk-in closet. The ensuite bath features dual vanities, a soaking tub, a separate tiled shower, and plenty of space to unwind.

Disclosure: The seller is a licensed real estate agent.
#1008375

Crestview

408 Chickadee Street

5 Beds

3 Baths

3,086 Sq.Ft.

$449,900

MLS#: 1008375
New on site 1 day ago
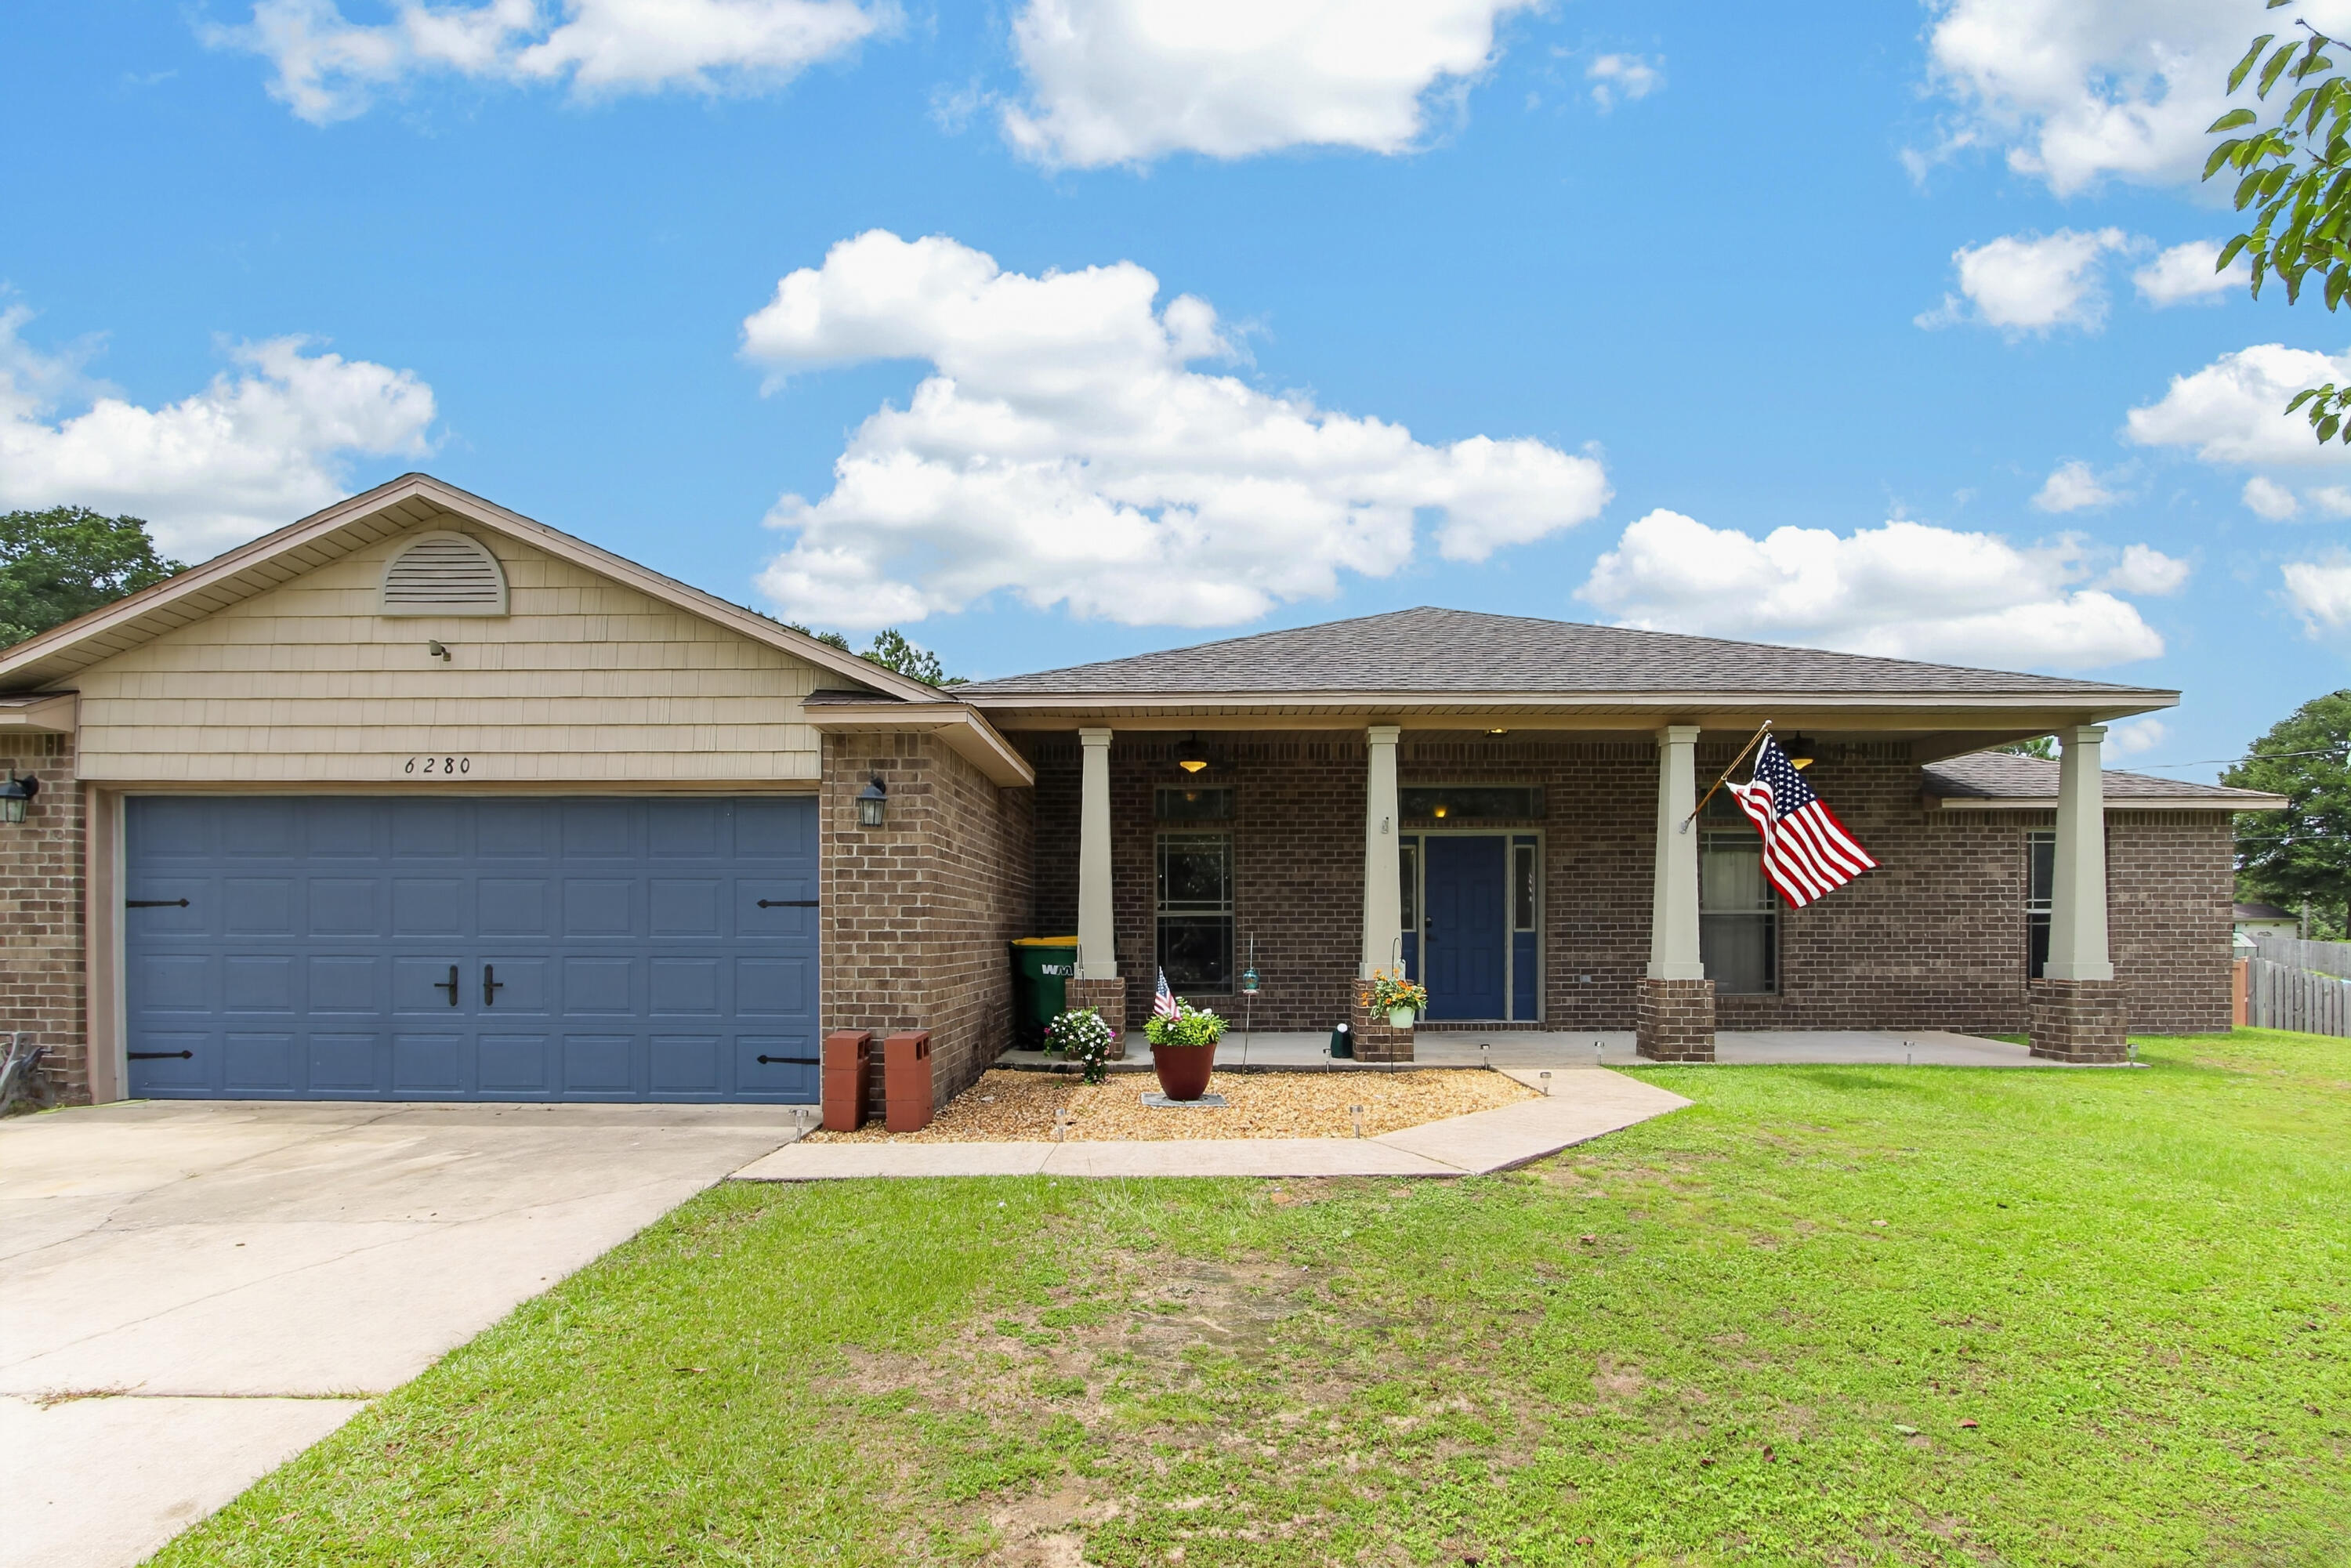
Welcome home to this spacious 4-bedroom, 2-bath home situated on a .63-acre fully fenced lot, offering the perfect combination of comfort, functionality, and room to grow. Designed with an open floor plan, this home is ideal for both everyday living and entertaining. The kitchen is truly the heart of the home, featuring a large center island, granite countertops, an eat-in dining area, and an oversized walk-in pantry that provides ample storage space. A formal dining room offers the perfect setting for holiday gatherings, family dinners, or hosting guests. The private primary suite is tucked away on the south end of the home, creating a peaceful retreat. The spacious primary bathroom features a double vanity, separate shower, relaxing soaking tub, and a large walk-in closet, offering both comfort and functionality. The additional bedrooms are generously sized, making this home an excellent choice for anyone needing extra space for family, guests, a home office, or hobbies. You'll also appreciate the no-carpet flooring throughout, making maintenance a breeze. Step outside and enjoy the large covered front porch, perfect for relaxing with your morning coffee. The expansive backyard is fully fenced and offers endless possibilities, with plenty of room to entertain, garden, or even add the pool you've always wanted. The property also includes a storage shed and chicken coop, providing added versatility for outdoor living.
#1008376

Crestview

6280 Equine Drive

4 Beds

2 Baths

2,372 Sq.Ft.

$349,900

MLS#: 1008376
New on site 3 days ago
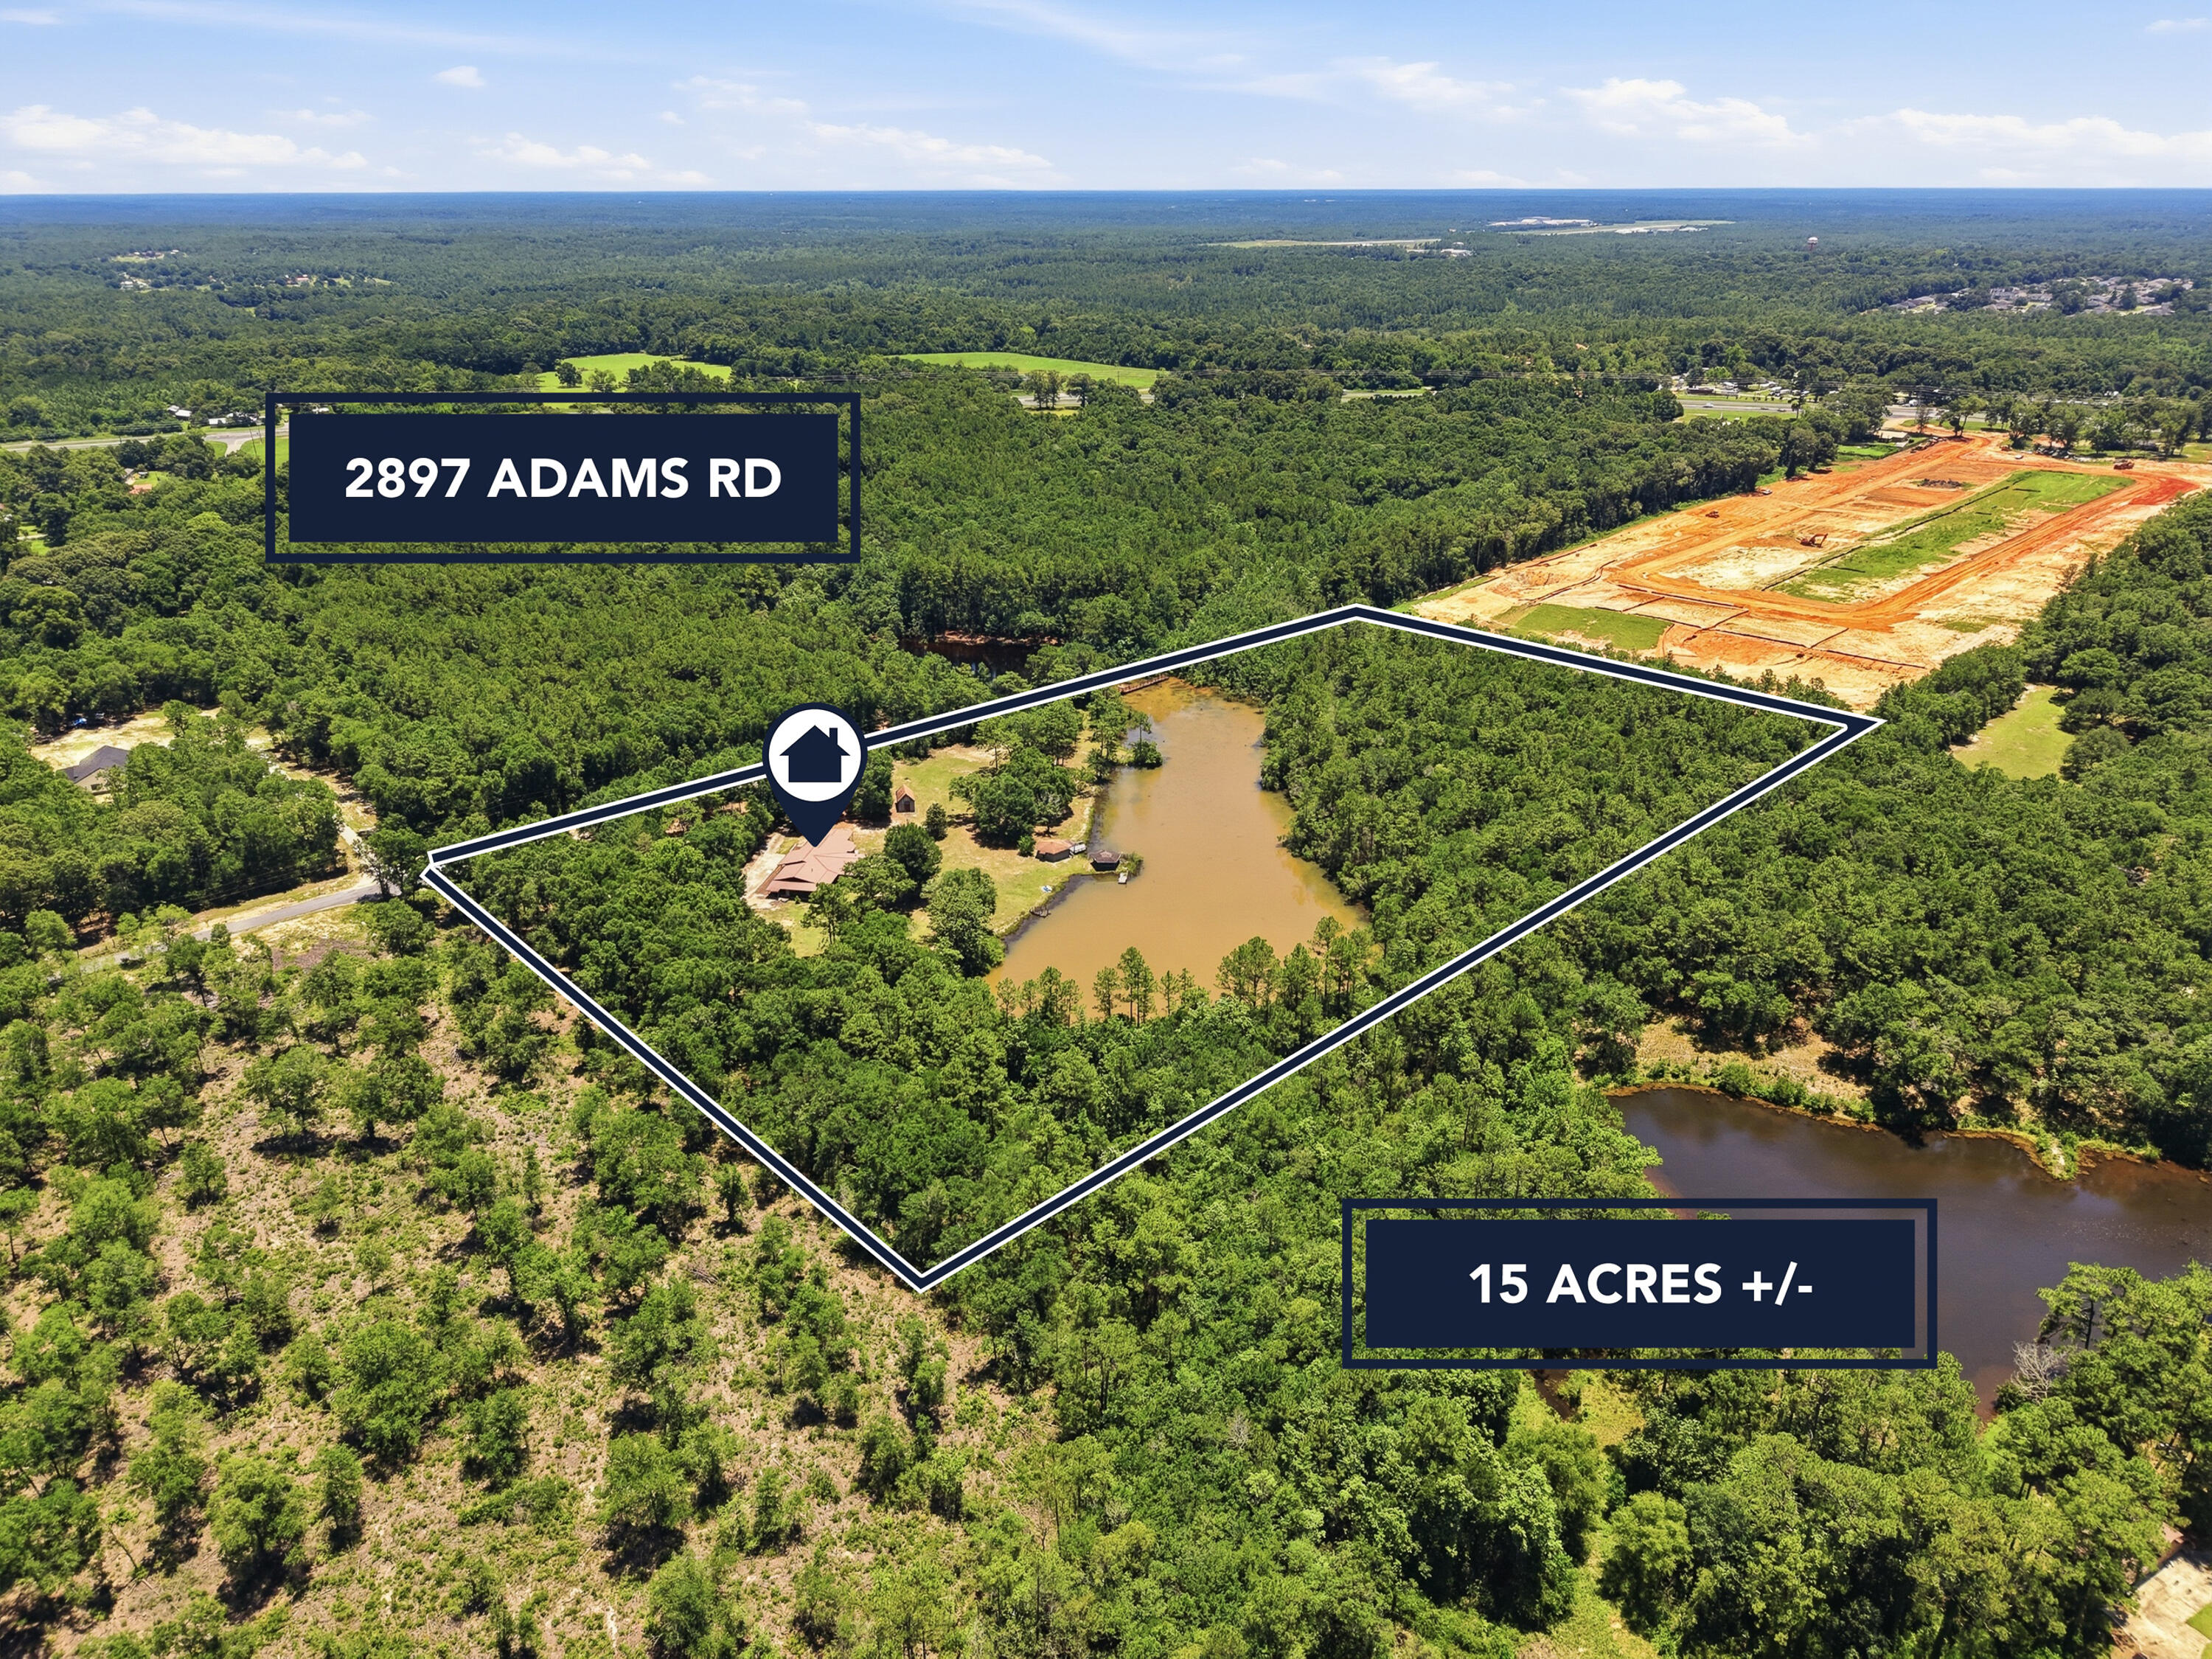
15 Acres with a Private 3.5-Acre Lake in North Crestview!

Rare opportunity to own one of North Crestview's most unique waterfront estates! Nestled on 15 picturesque acres, this exceptional property features a private 3.5-acre lake and a spacious 3,008-square-foot, all-brick home with a durable metal roof. Offering 4 bedrooms, 3 full bathrooms, and multiple living spaces, this one-of-a-kind property combines peaceful country living with the convenience of being just minutes from shopping, dining, and schools.

Designed to showcase the incredible lake views, the massive family room is surrounded by windows on three sides, filling the home with natural light and providing breathtaking waterfront scenery from nearly every angle. The newly renovated kitchen features butcher block countertops, shaker-style cabinetry, recessed lighting, a pantry, beautiful terrazzo flooring, and abundant workspace. Adjacent to the kitchen, the inviting living room offers a charming bay window, terrazzo floors, ceiling fan, and oversized windows overlooking the property. A cozy sitting room with a gas fireplace creates the perfect place to relax or entertain.

The spacious indoor laundry room includes additional cabinetry and has the flexibility to serve as a butler's pantry or additional storage space.

The primary suite is a true retreat, offering a double vanity, walk-in tub/shower, cedar-lined walk-in closet, and private screened porch with French doors overlooking the lake. Two additional bedrooms and a full guest bathroom are located on the opposite side of the main living area.

A separate fourth bedroom with its own gas fireplace and private bathroom offers endless possibilities as a second primary suite, guest quarters, bonus room, or private home office.

Outdoor living is where this property truly shines. Three separate screened porches wrap around the home, providing peaceful places to enjoy the water views. One screened porch even features a built-in hot tub that conveys with the property.

The grounds are equally impressive. A circular driveway winds through mature trees leading to the home, while the cleared backyard provides easy access to the lake and spectacular panoramic views. Beyond the open lawn, the remaining acreage offers mature hardwoods, privacy, and room to explore.

Additional improvements include:

Workshop with power
Fish house with power and water
Multiple fishing and sitting docks
Newly paved road access
Low county taxes

The fish house and docks could benefit from a little TLC, offering an excellent opportunity for the next owner to restore them and fully maximize this incredible waterfront retreat.

Whether you're looking for a private family estate, recreational property, or peaceful country escape, opportunities like this rarely become available. Enjoy fishing, kayaking, wildlife watching, or simply relaxing while taking in the stunning lake views--all from your own backyard.

Schedule your private showing today and experience this extraordinary waterfront property for yourself!
#1006434

Crestview

2897 Adams Road

4 Beds

3 Baths

3,008 Sq.Ft.

$499,900

MLS#: 1006434
New on site 3 days ago
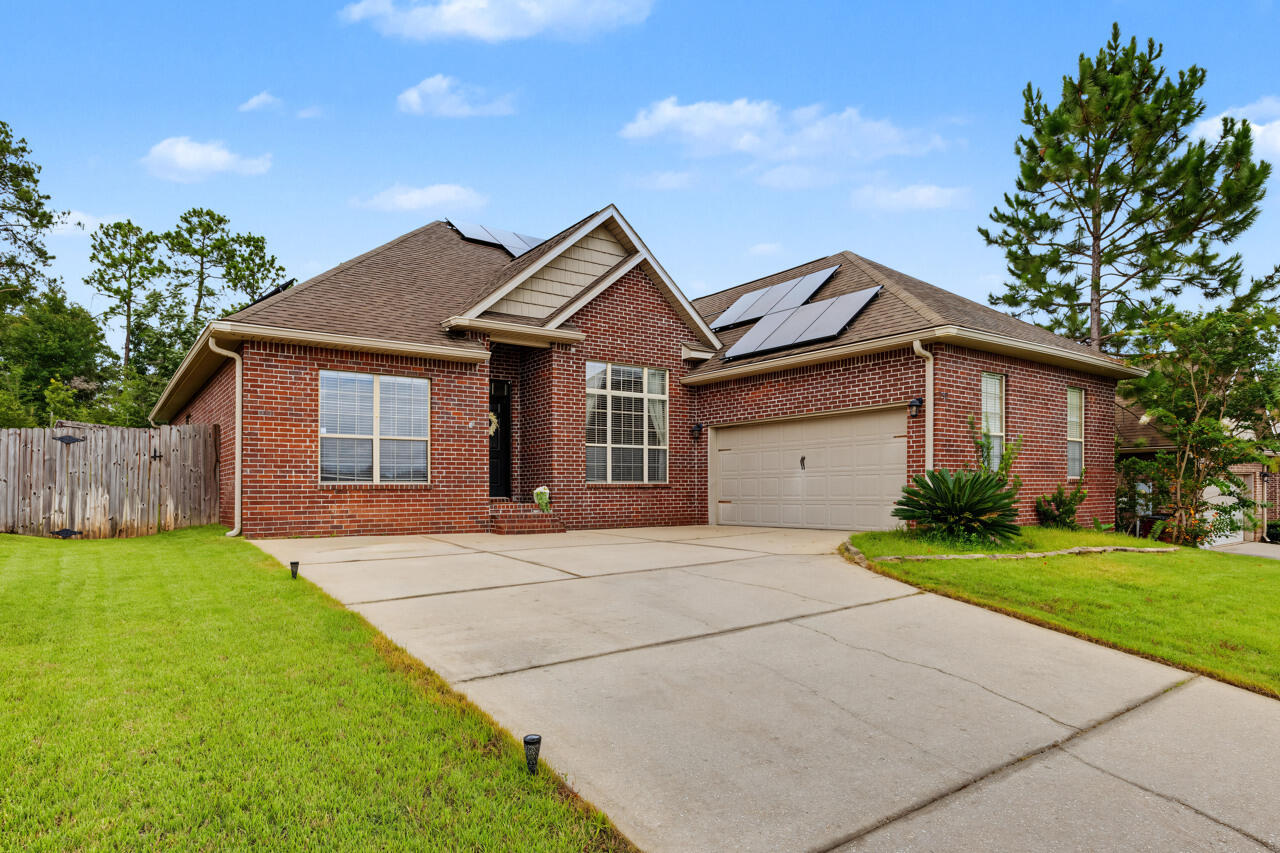
Welcome to this beautifully maintained home in the heart of South Crestview! Offering 3 bedrooms, a versatile flex space (think 4th bedroom!), a dedicated home office, and 2.5 bathrooms, this spacious floor plan provides the flexibility you are looking for.
The open living area features soaring cathedral ceilings that create a bright, airy feel and the kitchen flows seamlessly into the main living spaces, making it ideal for everyday living and entertaining.
The generously sized primary suite and large closets provide exceptional storage throughout the home. An oversized garage offers additional space with the potential for overhead storage. Step outside to enjoy the fully fenced backyard featuring an above-ground pool, sprinkler system (added in 2023), and plenty of room to relax or entertain. Additional highlights include paid-off solar panels for energy savings, a new HVAC system (2025), and an assumable VA loan at 5.15% for qualified buyers. Conveniently located in desirable South Crestview with easy access to schools, shopping, dining, and major commuter routes, this home combines comfort, efficiency, and an unbeatable location. Schedule your private showing today!
#1008219

Crestview

743 Lime Lane

4 Beds

2 Baths

2,333 Sq.Ft.

$389,000

MLS#: 1008219
New on site 3 days ago
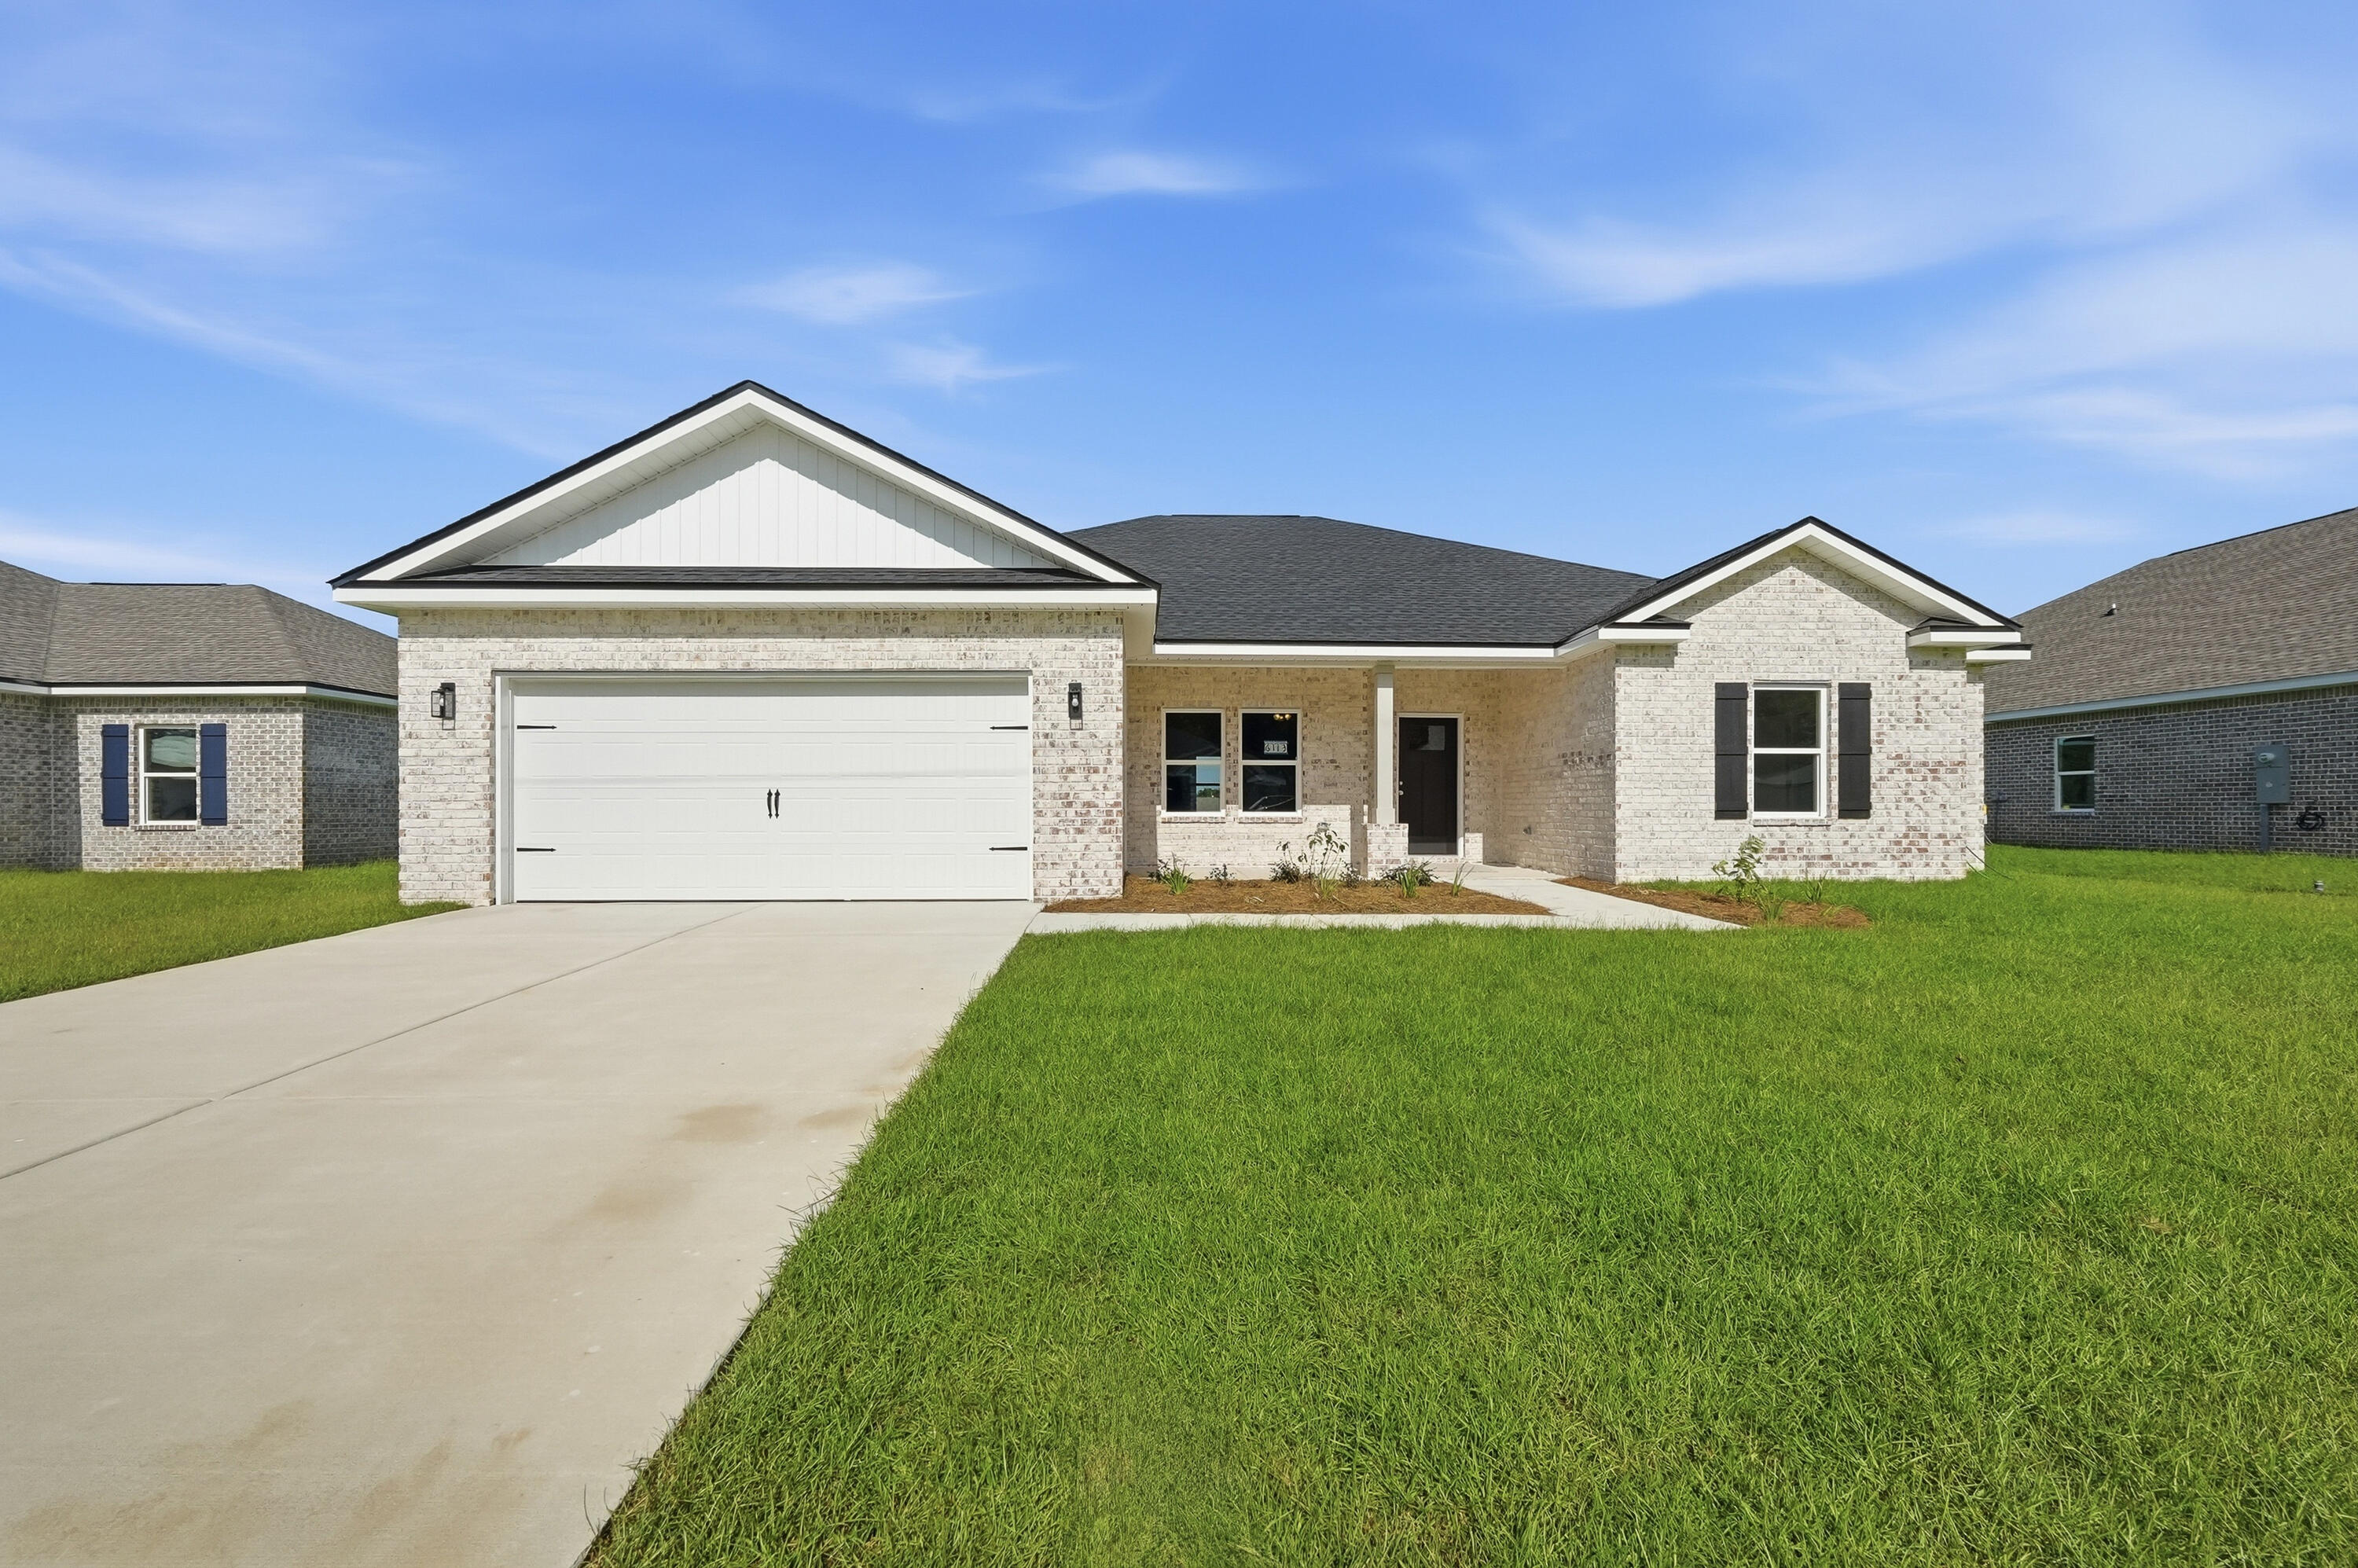
READY NOW - ''POPULAR DALTON PLAN'' featuring 5BR/3B - All brick, fully landscaped yard, finished garage, front & rear porches for relaxing.  Features: Raised ceilings, walk-in pantry, quartz work island w/bar seating, dining area, walk in closet in owner's suite, walk-in closets in 2 additional BR'S, split BR design, open family gathering area overlooking KT/Dining.  Seller will contribute up to $15,000 towards buyer closing costs (call for details). MUST CLOSE BY AUGUST 31, 2026.
#1008254

Crestview

6113 Mildred's Way

5 Beds

3 Baths

2,164 Sq.Ft.

$348,000

MLS#: 1008254
New on site 4 days ago
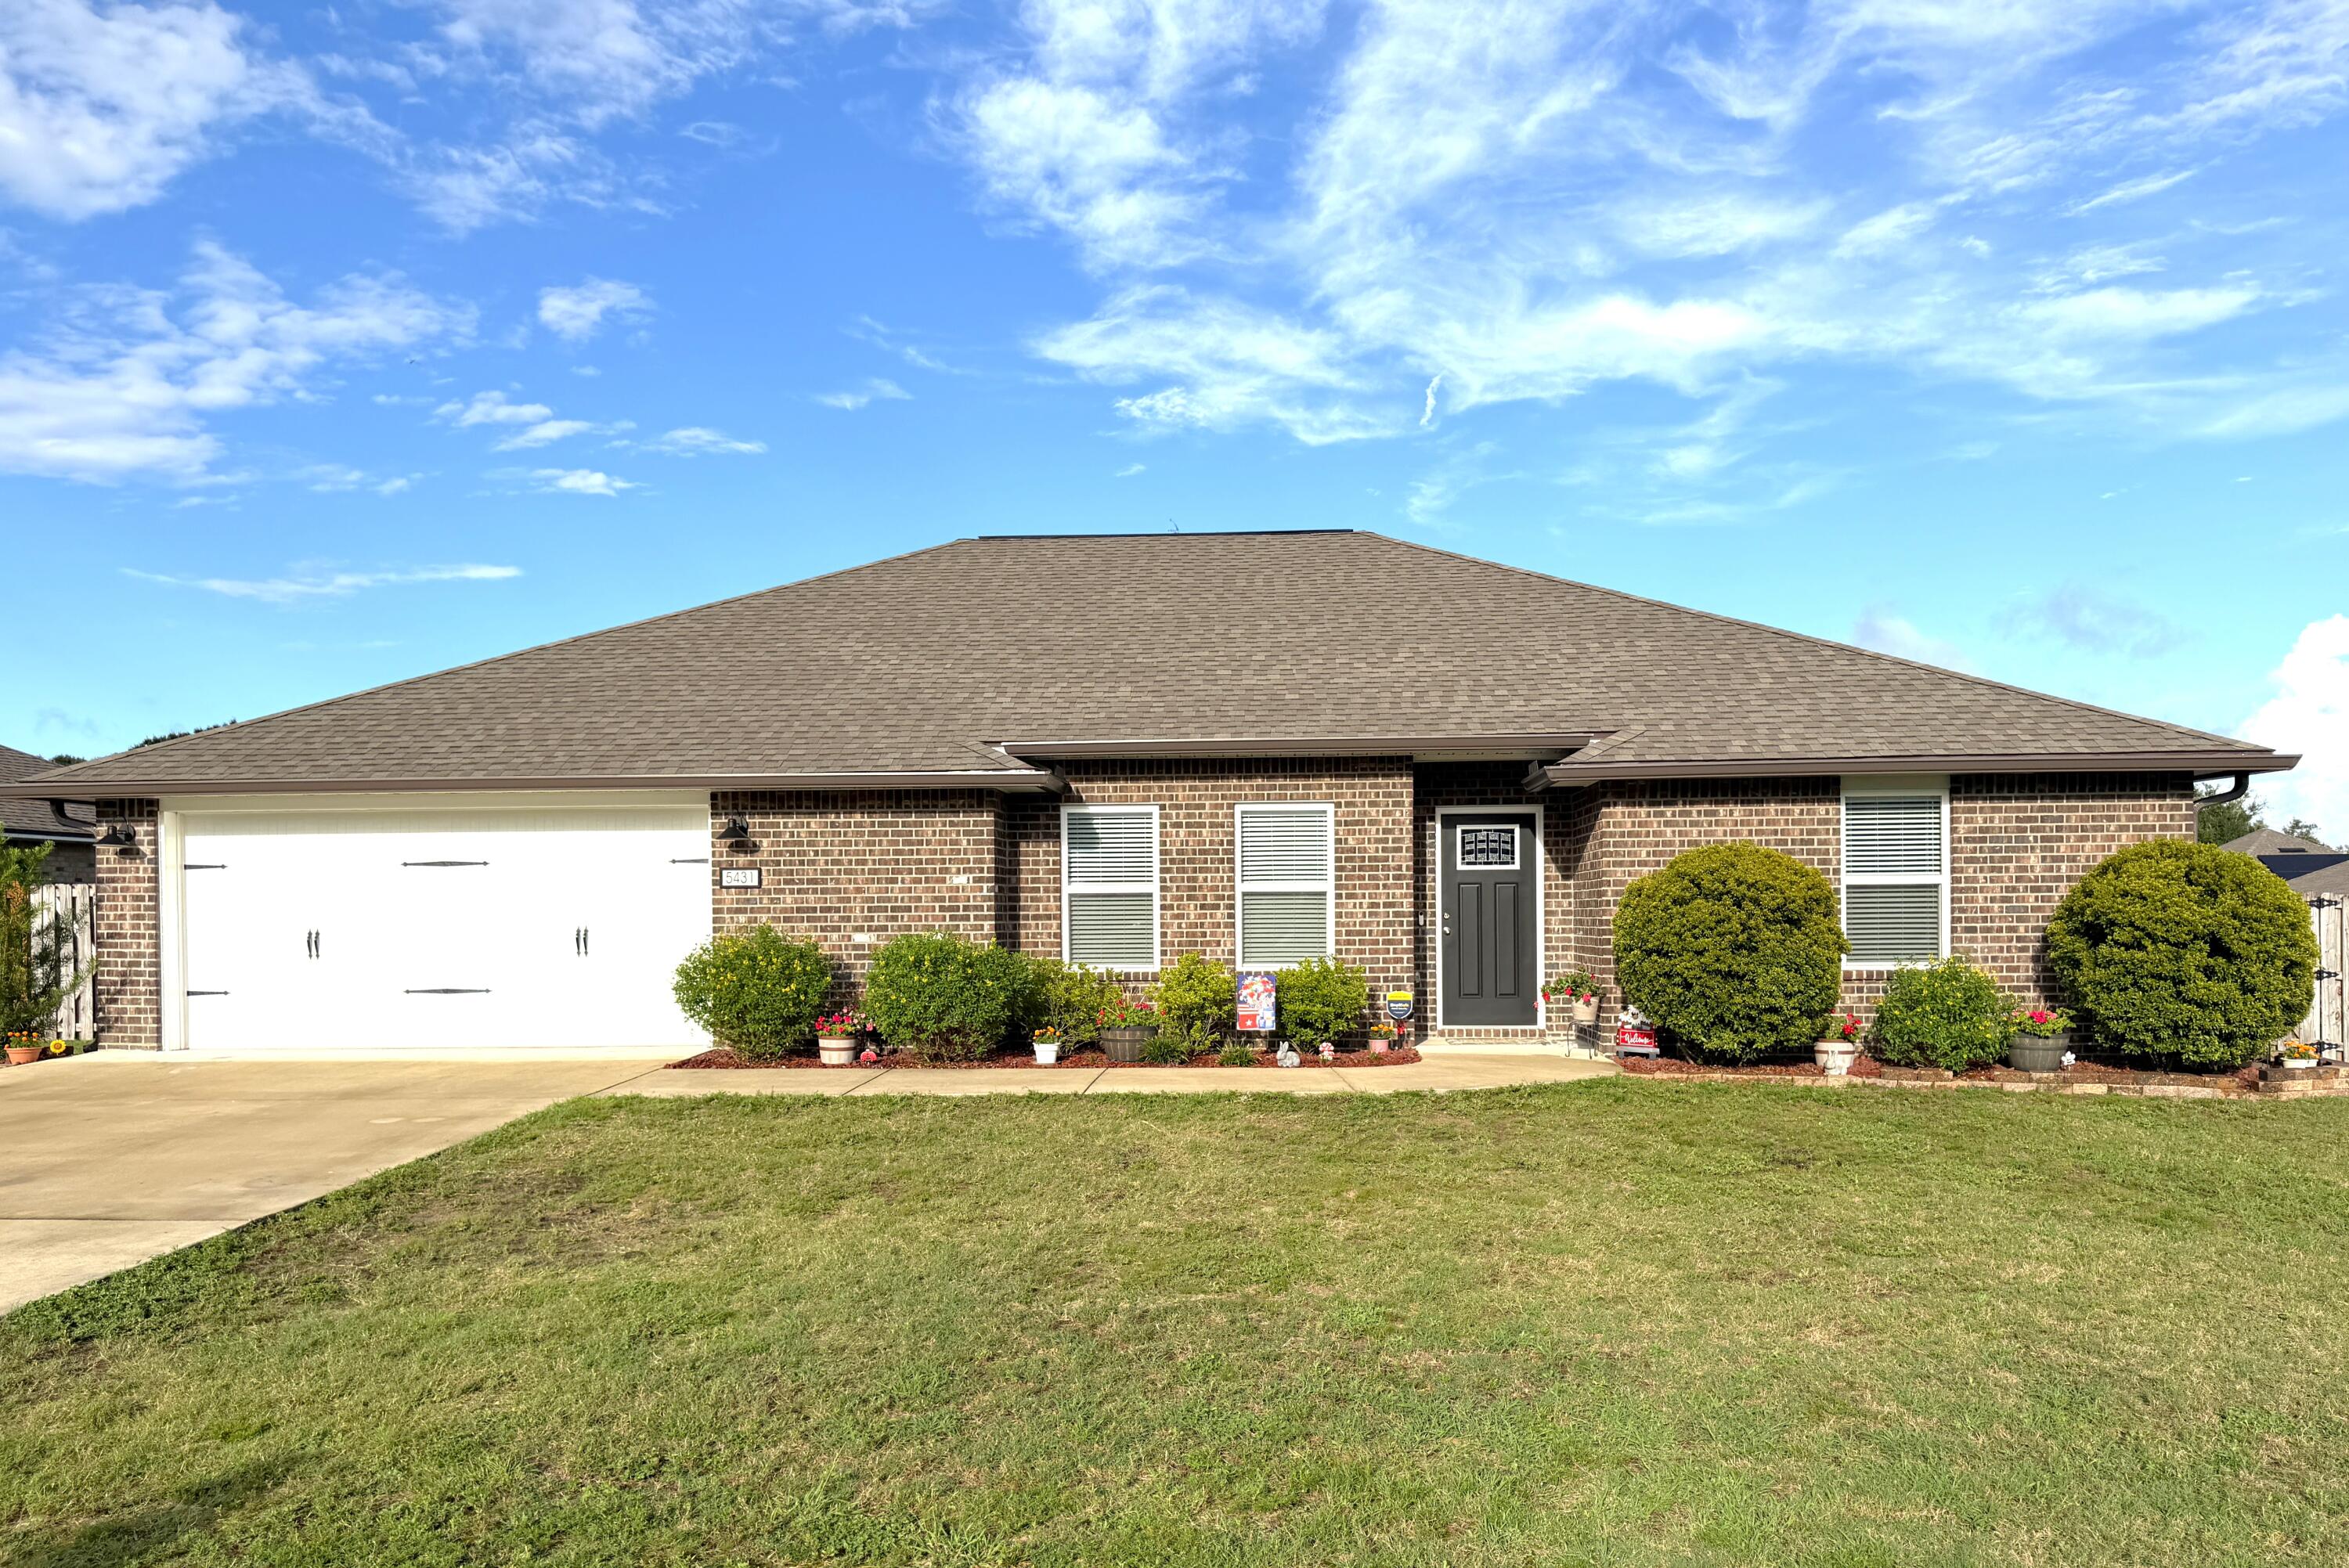
It's not every day a home this well maintained, this clean and this inviting, comes along. This beautiful 4 bedroom home in Lee Farms is a must see. It flows naturally from the formal dining area, through to the spacious living room, breakfast area and beautiful kitchen. It's mostly open, with just the right amount of separation to make the kitchen its own space. It features white Shaker cabinets, granite counter tops, newer stainless steel, upgraded appliances, nice pantry, built-in microwave and you can watch TV in the living room while working at the kitchen sink!  There's a gorgeous LVP in the main house and bathrooms with carpet in the bedrooms. The main suite has great space for all kinds of furniture or a sitting area and the main bathroom has double vanities with a makeup counter, a pretty oval tub/shower combo, water closet, and a spacious walk-in closet. The split bedroom floor plan allows for more privacy in the main suite. The garage was coated with a durable slip resistant coating that resists oil, abrasions, salt and tire wear. The privacy fenced back yard is a great space for different activities, room for play, gardening or pets. Seamless gutters have been installed, and this home is in tip-top shape. It's priced to sell and ready for another buyer to call it home!
#1008164

Crestview

5431 Lee Farm Boulevard

4 Beds

2 Baths

2,048 Sq.Ft.

$349,900

MLS#: 1008164

 - property

Send a message

Message successfully sent.

Your message

What is 3 + 4 ?

Reason for contacting?

I agree to receive email communication and understand I can unsubscribe at any time.

I agree to be contacted by Cheryl Chamblee via call, email, and text for real estate services. To opt out, you can reply 'stop' at any time or reply 'help' for assistance. You can also click the unsubscribe link in the emails. Message and data rates may apply. Message frequency may vary. Privacy Policy

Sign Out

Virtual Assistant

Would you like to take the next step with this property? We can help you schedule a showing or virtual tour, or send you more details.

Yes, I would like more information.

Thank You for Your Reply, One of Our Agents will contact you as soon as possible

No, maybe later.

Thank you, you can always contact me via email, phone number or through the contact form.

Realhub AI

Lucy - Your AI-Powered Realtor

Update Your Temporary Password

Personalize your search

Enter your email and we'll notify you immediately when new listings match what you're looking for.

or enter email address

Already have an account ? Login here

Continue your home search

I agree to receive communications and understand I can unsubscribe at any time.

I agree to be contacted by Cheryl Chamblee via call, email, and text for real estate services. To opt out, you can reply 'stop' at any time or reply 'help' for assistance. You can also click the unsubscribe link in the emails. Message and data rates may apply. Message frequency may vary. Privacy Policy

Already have an account ? Login here

We use cookies

We use cookies primarily for analytics to enhance your experience. By accepting, you agree to our use of these cookies. You can manage your preferences or learn more about our cookies policy.