
Features & Amenities

Interior

  • Other Interior Features

    Recessed Lighting

  • Total Bedrooms

    3

  • Bathrooms

    2

  • Cooling YN

    YES

  • Cooling

    Central Air, Ceiling Fan(s), Electric

  • Fireplace YN

    YES

  • Heating YN

    YES

  • Heating

    Central, Electric

  • Pet friendly

    Yes

Exterior

  • Garage

    No

  • Construction Materials

    Frame, Vinyl Siding

  • Other Exterior Features

    Private Yard

  • Patio and Porch Features

    Patio

  • Pool

    No

Area & Lot

  • Lot Features

    Interior Lot, Level

  • Lot Size(acres)

    0.24

  • Lot Size(square feet)

    10,454

  • Property Type

    Residential

  • Property Sub Type

    Single Family Residence

  • Architectural Style

    Ranch

Price

  • Sales Price

    $299,000

  • Zoning

    County, Resid Single Family

  • Sq. Footage

    1,754

  • Price/SqFt

    $170

HOA

  • Association

    No

School District

  • Elementary School

    Antioch

  • Middle School

    Shoal River

  • High School

    Crestview

Property Features

  • New Construction

    NO

  • Foundation Details

    Slab

  • Sewer

    Septic Tank

  • Water Source

    Public

Schedule a Showing

Showing scheduled successfully.

<
>
IN PERSON
VIA CHAT

What is 3 + 4 ?


Change time

Mortgage calculator

Estimate your monthly mortgage payment, including the principal and interest, property taxes, and HOA. Adjust the values to generate a more accurate rate.

Your payment

Principal and Interest:

$

Property taxes:

$

HOA fees:

$

Total loan payment:

$

Total interest amount:

$

Location

County

Okaloosa

Elementary School

Antioch

Middle School

Shoal River

High School

Crestview

Listing Courtesy of Jennifer Purdy, Coldwell Banker Realty

RealHub Information is provided exclusively for consumers' personal, non-commercial use, and it may not be used for any purpose other than to identify prospective properties consumers may be interested in purchasing. All information deemed reliable but not guaranteed and should be independently verified. All properties are subject to prior sale, change or withdrawal. RealHub website owner shall not be responsible for any typographical errors, misinformation, misprints and shall be held totally harmless.

Agent Cheryl Chamblee

Broker Associate

Cheryl Chamblee

Call Cheryl today to schedule a private showing.


* Listings on this website come from the FMLS IDX Compilation and may be held by brokerage firms other than the owner of this website. The listing brokerage is identified in any listing details. Information is deemed reliable but is not guaranteed. If you believe any FMLS listing contains material that infringes your copyrighted work please click here to review our DMCA policy and learn how to submit a takedown request.© 2024 FMLS.
Better than new and beautifully renovated, this inviting home in the desirable Kings Crossing subdivision offers the perfect blend of modern comfort, thoughtful updates, and spaces designed for both everyday living and entertaining. Tucked away south of I-10, this move-in-ready 3-bedroom, 2-bath home with a spacious bonus room provides room to spread out while offering a peaceful retreat from the hustle and bustle.

From the moment you enter, you'll appreciate the attention to detail and extensive updates throughout. The thoughtfully designed split-bedroom floor plan centers around a spacious great room featuring a newly refinished wood-burning fireplace with gas starter, creating a warm and inviting gathering space. French doors open to the large backyard and newly refinished patio, making indoor-outdoor living and entertaining effortless. The versatile bonus room provides endless possibilities and could easily serve as a fourth bedroom, home office, second living area, playroom, or hobby space.

The beautifully updated kitchen is filled with natural light and features new wood cabinetry, custom quartz countertops, a modern subway tile backsplash, and brand-new stainless steel appliances. With plenty of room for a work island, a separate dining area, and an open connection to the great room, this is a kitchen designed to be both functional and welcoming. The private primary suite offers a relaxing retreat with a separate dressing area, single vanity, walk-in closet, and completely updated ensuite bathroom featuring a new tub, toilet, and modern finishes.
No detail has been overlooked, with luxury vinyl plank flooring throughout, new exterior doors, fresh paint, updated finishes and fixtures, a brand-new roof (2026), new HVAC (2026), and new water heater (2026).

Step outside and discover what truly sets this property apart. The fully fenced backyard provides plenty of space to relax, garden, entertain, or simply enjoy your own private outdoor retreat. The newly refinished patio is ready for morning coffee, evening gatherings, and everything in between. For the hobbyist or craftsman, the property features two outdoor storage buildings, including a powered workshop with electrical hookup--a woodworker's dream and an incredible space for hobbies, projects, tools, or additional workspace. A second storage shed provides even more room for storage.

Beautifully renovated, exceptionally functional, and filled with spaces to create, gather, and unwind, this is more than a move-in-ready home--it's a place to create a life away from the ordinary.

4855 Kensington Lane

Message successfully sent.

What would you like to know?

What is 3 + 4 ?

I agree to receive email communication and understand I can unsubscribe at any time.

I agree to be contacted by Cheryl Chamblee via call, email, and text for real estate services. To opt out, you can reply 'stop' at any time or reply 'help' for assistance. You can also click the unsubscribe link in the emails. Message and data rates may apply. Message frequency may vary. Privacy Policy

Related Properties

New on site today
If you're looking for the perfect blend of peaceful country living and convenient access to everything you need, this home is the one for you! Located just 10 minutes from the developing north end of Crestview, with easy access to the base and beaches via Highway 285 to the south, this property offers the best of both worlds.
Inside, you'll find plenty of space and flexibility with an open-concept living area, 3 bedrooms, 2.5 bathrooms, an enclosed Florida room, and an office or flex space conveniently located off the kitchen. The home features laminate and tile flooring throughout, granite countertops, and a beautiful walk-in shower, just to name a few of its highlights.
Step outside, and the space continues to impress! Situated on a spacious, level 1-acre lot, this property offers plenty of room to relax, entertain, and enjoy the outdoors. The large paver patio is perfect for gatherings, while the numerous fruit-bearing trees, bushes, and vines add character and charm to your own slice of country living.
#1012477

Crestview

3945 Painter Branch Road

3 Beds

2 Baths

1,836 Sq.Ft.

$345,000

MLS#: 1012477
New on site today
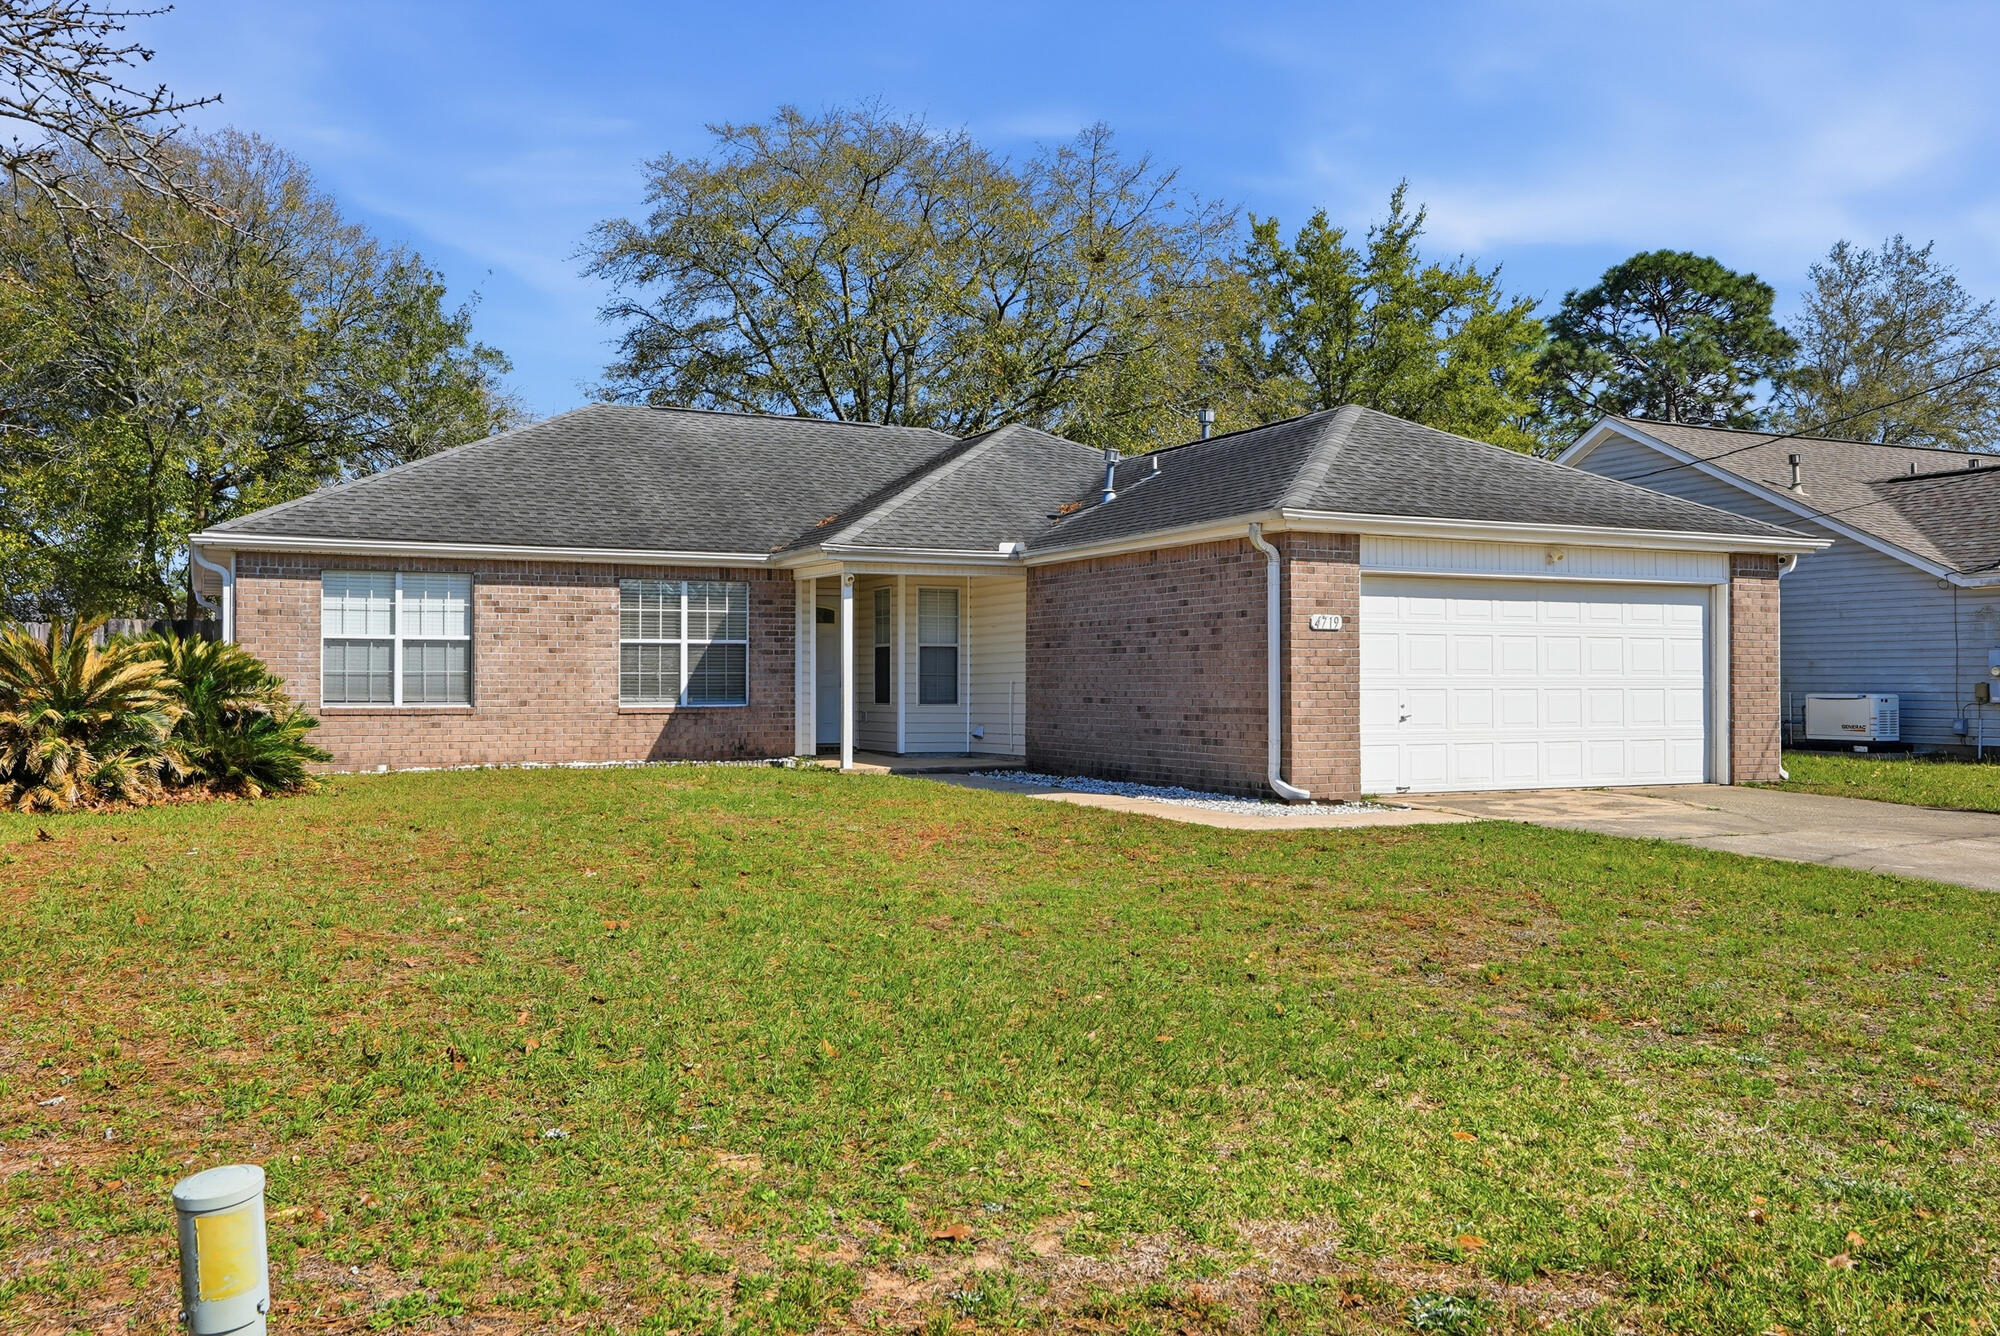
Welcome home to Sugar Creek, one of South Crestview's most established, family-friendly neighborhoods. This spacious 4-bedroom, 2-bath home features vaulted ceilings, tile and wood flooring throughout, and a kitchen with a breakfast bar and updated appliances. The master suite includes a walk-in closet and double vanities. Enjoy a privacy-fenced backyard, open patio, and attached garage. Move-in ready and priced to sell. Minutes from Duke Field, Eglin AFB, top-rated Okaloosa County schools, and everyday shopping with Destin's beaches less than an hour away.

Assumable VA loan at 5.625%. Take over the seller's below-market rate instead of financing at today's higher rates.

Short Sale is being professionally processed by ARII SOLUTIONS, LLC. Buyer
Responsible for Short Sale Processing Fee of $5000. Please review 'Presentation of
Offers' document before submitting offer. Property sold as-is.
#998837

Crestview

4719 Connor Drive

4 Beds

2 Baths

1,607 Sq.Ft.

$289,000

MLS#: 998837
New on site today
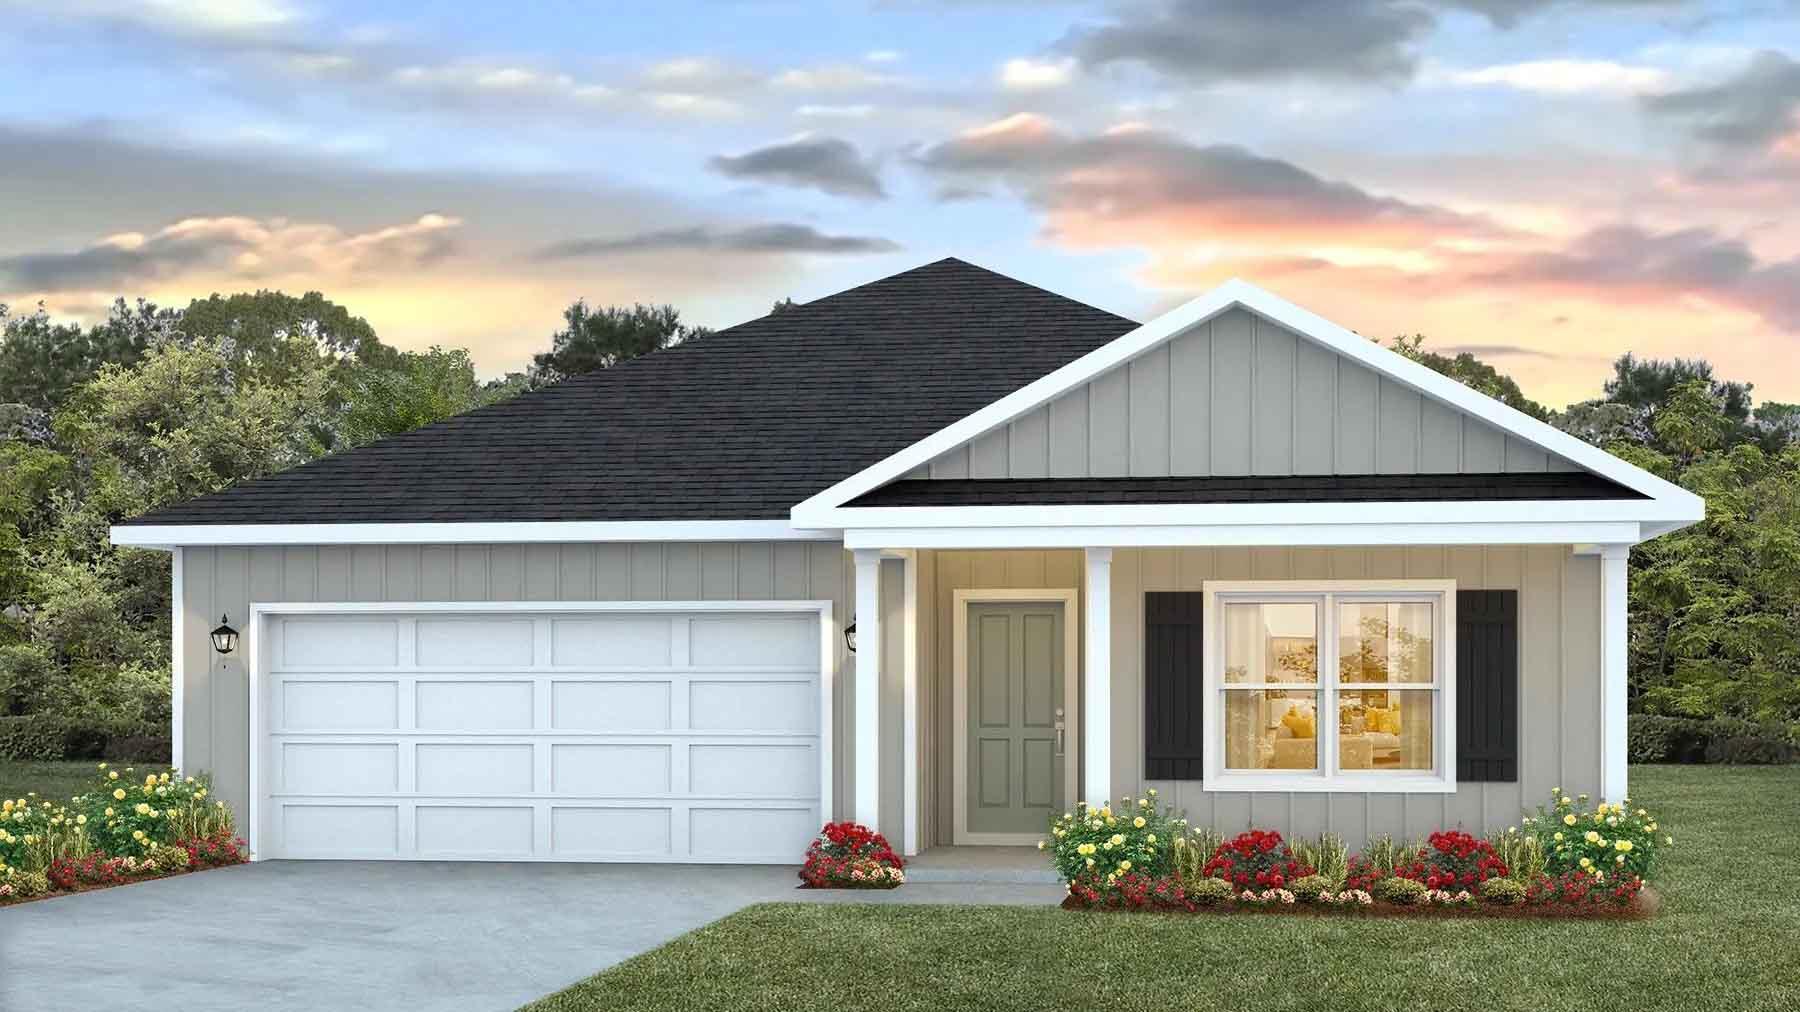
Welcome to Independence, a brand-new community featuring a beautiful community pool, lazy river, pickleball courts, and much more. The Beau model is a highly desirable open concept floorplan, 9 ft. ceilings, built-in lighting and a fabulous layout for relaxed living, 4 bedrooms, 2 bathrooms, 2-car garage, covered porch & the 'Smart Home Connect 'System with a variety of convenient Smart Home devices. NICE open living room with the dining area open to the kitchen & living room has lots of windows for natural lighting. A well-designed open kitchen includes stainless steel appliances, a smooth-top range, built-in microwave, gorgeous quartz countertops, quiet dishwasher, corner pantry, island bar, eye-catching wood-look flooring & plush carpet in the bedrooms. ALL LISTING pictures, colors, features, and size may vary. Square footages are approximate.
#1006626

Crestview

5330 Macarthur Drive

4 Beds

2 Baths

1,856 Sq.Ft.

$329,900

MLS#: 1006626

New on site 2 days ago
Welcome home to 878 E Walnut Avenue, where thoughtful details and everyday comfort come together. Crown molding adds a polished touch, while the electric fireplace creates a cozy place to unwind beneath the included 75 inch TV. The kitchen comes ready for your next gathering with a refrigerator, smooth top stove, dishwasher and microwave, and the included washer and dryer make moving in that much easier.

Outside, an automatic sprinkler system helps keep the yard looking its best. Enjoy a convenient Crestview location near schools, shopping, downtown amenities and municipal parks, with Eglin AFB, Duke Field and the beautiful beaches of Destin within driving distance. From quiet evenings at home to weekends exploring the Emerald Coast, this home makes it easy to picture what comes next. Schedule your showing today!
#1012368

Crestview

878 E Walnut Avenue

3 Beds

2 Baths

1,264 Sq.Ft.

$285,000

MLS#: 1012368

New on site 3 days ago
Welcome to 5322 Clint Mason Rd in Crestview, where space, waterfront, and flexibility come together on 2 acres. The main home offers 1,280 square feet with 3 bedrooms and 2 bathrooms, providing a traditional layout with plenty of custom touches but ways to make it your own.

One of the standout features of the property is the 4-car garage/shop, offering excellent space for vehicles, equipment, hobbies, storage, or a workshop. A separate storage shed provides additional room for tools and outdoor items.

The property also includes a 334-square-foot ADU cabin, built in 2016, providing additional living space for guests, family, a home office, or other uses. The cabin adds flexibility that is hard to find with a property of this size and price point.

Outside, enjoy approximately 150 feet of waterfront with a private dock, giving you direct access to the water and plenty of opportunity to enjoy the outdoors. With 2 acres, a 3-bedroom main home, detached cabin, large garage/shop, storage shed, and waterfront access, this property offers a combination of features with plenty of possibilities for its next owner.

Schedule your showing today and come see everything 5322 Clint Mason Rd has to offer.
#1012364

Crestview

5322 Clint Mason Road

3 Beds

3 Baths

1,614 Sq.Ft.

$325,000

MLS#: 1012364

New on site 4 days ago
Welcome to 4749 Airmen Drive in the highly desirable Patriot Ridge subdivision of South Crestview! This gorgeous all-brick home, built in 2023, offers modern comfort and unbeatable value perfect for first-time home buyers seeking style, convenience, and incredible amenities. Nestled at the end of a quiet cul-de-sac, this 4-bedroom, 2-bath home sits on a .14-acre lot with stunning tropical landscaping, including multiple palm trees and an extended paver patio ideal for relaxing or entertaining. Step inside to an inviting open-concept living, dining, and kitchen area featuring beautiful wood-look LVP flooring, plush carpeted bedrooms, and large walk-in closets for plenty of storage.The kitchen is a chef's dream with quartz countertops, a spacious island/breakfast bar, stainless appliances, a built-in microwave, and a whisper-quiet dishwasher. The spacious primary suite offers comfort and privacy, while the upgraded Smart Home Connect System with keyless entry ensures security and convenience.Enjoy fantastic neighborhood amenities, including a resort-style community pool, cabana, and sidewalks for easy strolls. Full gutters, tankless hot water heater and a large driveway for extra parking. Located just minutes from Eglin AFB, Duke Field, top-rated schools, shopping, dining, and the world's most beautiful beaches!  This home offers the perfect balance of tranquility and accessibility. Don't miss your chance to own this move-in-ready gem. Schedule your private showing today!
#1012269

Crestview

4749 Airmen Drive

4 Beds

2 Baths

1,508 Sq.Ft.

$335,000

MLS#: 1012269

New on site 4 days ago
Modern updates meet Old Bethel Road charm! This beautifully refreshed 4-bedroom, 2-bath home offers a private setting on approximately 1/3 acre with a privacy-fenced backyard, oversized detached garage, and no HOA or subdivision restrictions. Conveniently located near local schools, this home offers the space and flexibility you've been looking for without the restrictions of a subdivision.

Inside, the home has been freshly painted and thoughtfully updated with a modern color palette and contemporary design. The kitchen features updated cabinetry, sleek countertops, a stylish modern backsplash, stainless-steel appliances, and updated fixtures and hardware. The kitchen flows naturally into the dining area, creating a comfortable space for everyday meals and entertaining. Luxury vinyl plank flooring adds to the home's modern look while offering easy maintenance.

The living room features a custom electric fireplace that creates a warm and inviting focal point. All four bedrooms are generously sized with ample closet space, and both bathrooms feature updated cultured marble finishes.

There's plenty of room to enjoy the outdoors, entertain, garden, or simply relax in your own private space.

The oversized detached garage offers room for more than two vehicles, plus additional space for storage, hobbies, or a workshop. No HOA. No subdivision restrictions. Modern updates. Four bedrooms. Private fenced backyard. Oversized detached garage. All conveniently located on Old Bethel Road in Crestview and just minutes from local schools.
#1012277

Crestview

6096 Old Bethel Road

4 Beds

2 Baths

1,331 Sq.Ft.

$295,000

MLS#: 1012277

You are definitely going to want to see this property! Wow factor in effect. Beautifully remodeled, this property is just a 6 min drive north from Airport Rd and Hwy 85. Originally built in 1982 but completely renovated in 2026, this home shows like 30a in Crestview. The exterior has fresh siding, metal roof, fenced yard, wood accented porches, recessed lighting in the soffits, rock bed landscaping, stucco mailbox and new drive and walk ways. Fully of updated throughout the interior - the living room has a great room feel with open kitchen, dining, living room concept. Shiplap walls dominate this area with a walk in laundry/pantry just off of the living area. Cabinets are upgraded soft close with white quartz tops. The stainless steel appliances, with upgraded microwave, smooth top stove and ultra quiet dishwasher complete the kitchen. There is a sit down bar area for quick meals. For added energy efficiency, spray foam was added to the attic. The master bedroom is large with raised ceilings with shiplap accents, walk in closet and the master bath has double vanity, tiled shower and a private water closet. This home is a must see! Call today
#1012147

Crestview

3172 Maple Street

3 Beds

2 Baths

1,235 Sq.Ft.

$249,900

MLS#: 1012147
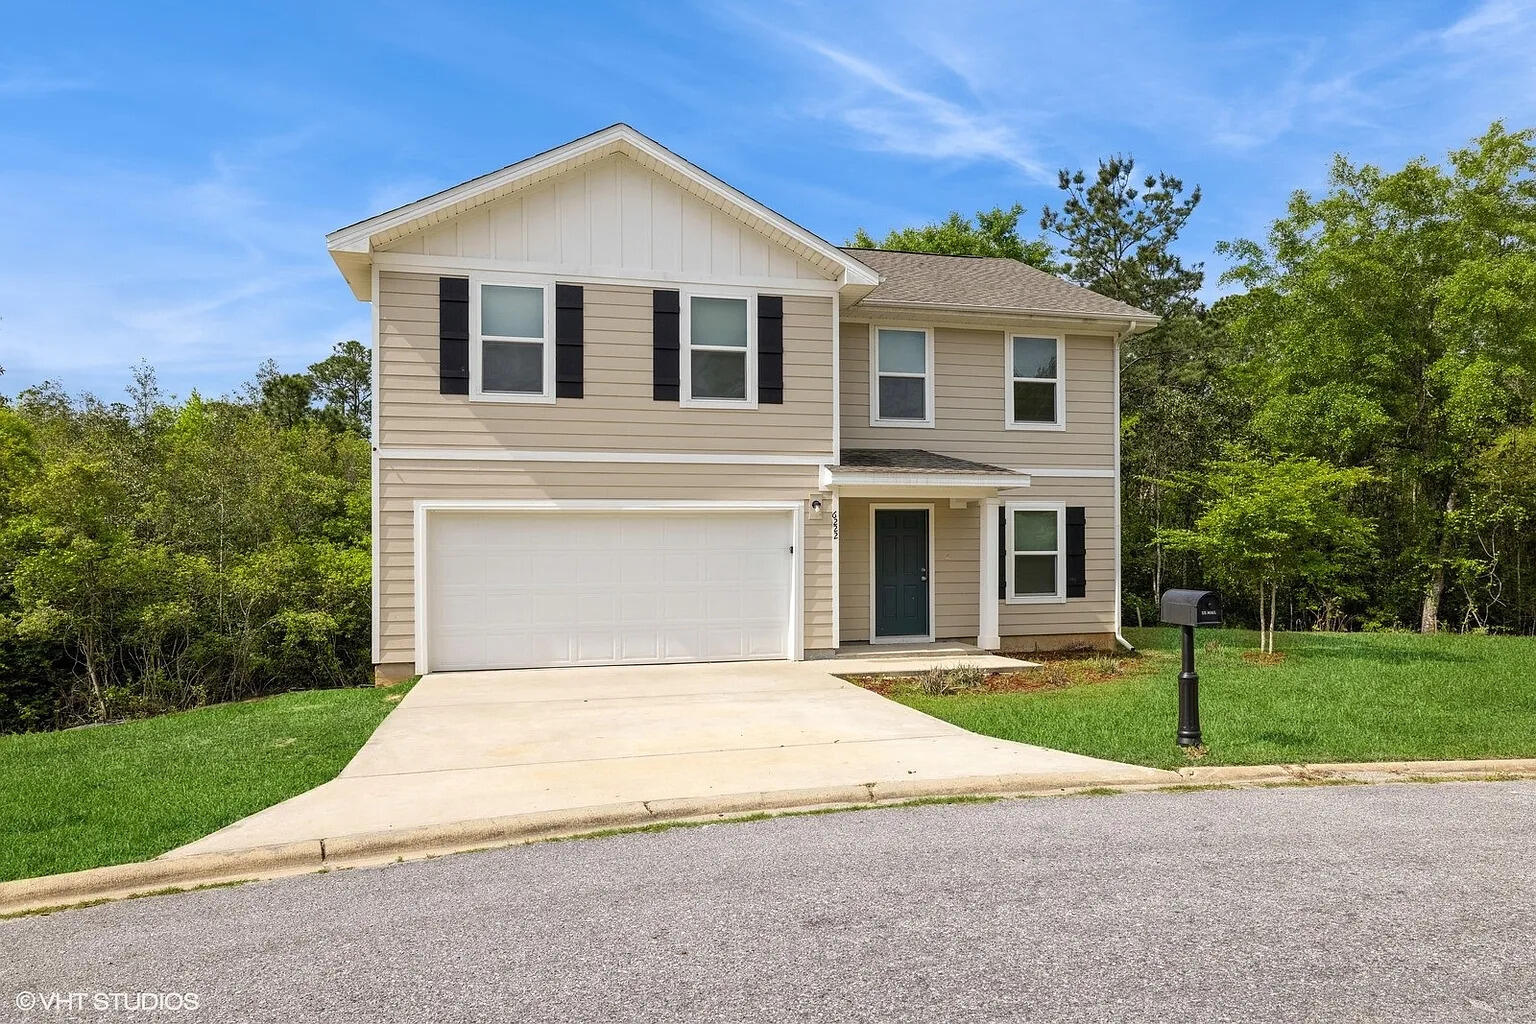
Welcome to 6222 Travelers Rest Court! This 4-bedroom, 2.5-bathroom home offers nearly 2,100 sq ft of living space in the cul-de-sac community of Lake Ridge. Step inside to find modern paint and plenty of sunshine throughout the home. The layout features a spacious living room that connects seamlessly to the dining area and kitchen--highlighted with stainless steel appliances, white shaker-style cabinets, and a window at the sink overlooking the backyard. From the dining area, step out onto the back deck that has beautiful views of nature and the privacy that this property offers. The primary suite boasts a private en-suite bathroom with a shower and dual vanity. The three additional bedrooms share a full bath. Conveniently located near major roadways for easy access to town. Call to schedule a showing today!
#1006187

Crestview

6222 Travelers Rest Court

4 Beds

2 Baths

2,040 Sq.Ft.

$249,900

MLS#: 1006187

Welcome to 2019 Broad Street, where peaceful country style living meets everyday convenience. Set on a massive, beautifully maintained lawn with an irrigation system, this home offers the space and serenity you've been searching for without feeling disconnected from town.

Imagine slow mornings with coffee in a rocking chair on the covered front porch, afternoons enjoying the expansive yard, and relaxing evenings on the covered back porch. There is plenty of room to entertain, garden, play or simply breathe and enjoy the lush outdoor setting.

Located near shopping, area schools, local farms and several military installations, the home provides convenient access to work and daily necessities. When it's time to unwind, the breathtaking beaches of Destin are close enough for memorable day trips.

Close enough to civilization yet far enough away to enjoy the space, comfort and slower pace that make a house feel like home.
#1012149

Crestview

2019 Broad Street

4 Beds

2 Baths

1,944 Sq.Ft.

$355,000

MLS#: 1012149

 - property

Send a message

Message successfully sent.

Your message

What is 3 + 4 ?

Reason for contacting?

I agree to receive email communication and understand I can unsubscribe at any time.

I agree to be contacted by Cheryl Chamblee via call, email, and text for real estate services. To opt out, you can reply 'stop' at any time or reply 'help' for assistance. You can also click the unsubscribe link in the emails. Message and data rates may apply. Message frequency may vary. Privacy Policy

Sign Out

Virtual Assistant

Would you like to take the next step with this property? We can help you schedule a showing or virtual tour, or send you more details.

Yes, I would like more information.

Thank You for Your Reply, One of Our Agents will contact you as soon as possible

No, maybe later.

Thank you, you can always contact me via email, phone number or through the contact form.

Realhub AI

Lucy - Your AI-Powered Realtor

Update Your Temporary Password

Personalize your search

Enter your email and we'll notify you immediately when new listings match what you're looking for.

or enter email address

Already have an account ? Login here

Continue your home search

I agree to receive communications and understand I can unsubscribe at any time.

I agree to be contacted by Cheryl Chamblee via call, email, and text for real estate services. To opt out, you can reply 'stop' at any time or reply 'help' for assistance. You can also click the unsubscribe link in the emails. Message and data rates may apply. Message frequency may vary. Privacy Policy

Already have an account ? Login here

We use cookies

We use cookies primarily for analytics to enhance your experience. By accepting, you agree to our use of these cookies. You can manage your preferences or learn more about our cookies policy.