


Property
Beds
6
Full Baths
5
1/2 Baths
1
Year Built
2001
Sq.Footage
4,433
Set directly on the Gulf in the heart of 30A, this three-story beachfront residence was designed to take full advantage of one of the best views on the coast. The home offers four bedrooms, four bathrooms, a private guest house, three kitchens, a two-car garage, generous parking, a private pool, and multiple levels of outdoor living overlooking the water. The main living level is open, bright, and centered around the Gulf. A full wall of glass brings the view into the room, while large doors open to the beachfront terrace and create an easy connection between the kitchen, living space, fireplace, and outdoors. It is the kind of setting that works just as well for a quiet morning at home as it does for a house full of family and friends. Upstairs, the primary suite takes over the top floor with wide, unobstructed views across the Gulf. The beachfront soaking tub looks directly over the water, and the bedroom opens toward its own outdoor living space, creating a private retreat removed from the rest of the house. The layout was also thoughtfully designed for larger families and guests. Separate living areas give everyone their own space, while the first floor includes additional bedrooms, a game room, kitchen, and direct access to the pool. The detached guest house adds even more privacy and flexibility. Outdoor living spans all three levels, with uninterrupted views of the beach and Gulf below. From sunrise coffee to sunset cocktails, nearly every part of the home is oriented toward the water. With direct beach access, exceptional privacy, and a location along one of 30A's most sought-after stretches of coastline, this is a property that works equally well as a full-time residence, second home, or rental investment. More than anything, it is a rare opportunity to own a true Gulf-front estate where the view, the privacy, and the lifestyle are the story.
Features & Amenities
Interior
-
Other Interior Features
Breakfast Bar, Bookcases, Crown Molding, Vaulted Ceiling(s), Pantry, Wet Bar
-
Total Bedrooms
6
-
Bathrooms
5
-
1/2 Bathrooms
1
-
Cooling YN
YES
-
Cooling
Central Air, Ceiling Fan(s), Electric
-
Fireplace YN
YES
-
Heating YN
YES
-
Heating
Natural Gas
-
Pet friendly
N/A
Exterior
-
Garage
Yes
-
Garage spaces
2
-
Construction Materials
Frame, Stucco
-
Other Exterior Features
Outdoor Grill, Balcony, Outdoor Shower
-
Parking
Garage Door Opener, Detached, Garage
-
Pool
Yes
-
Pool Features
Heated, In Ground, Gunite
-
Waterfront YN
YES
Area & Lot
-
Lot Features
Waterfront
-
Lot Size(acres)
0.42
-
Lot Size(square feet)
18,295
-
Property Type
Residential
-
Property Sub Type
Single Family Residence
-
Architectural Style
Beach House
Price
-
Sales Price
$6,999,000
-
Zoning
County, Resid Single Family
-
Sq. Footage
4,433
-
Price/SqFt
$1,578
HOA
-
Association
No
School District
-
Elementary School
Van R Butler
-
Middle School
Emerald Coast
-
High School
South Walton
Property Features
-
New Construction
NO
-
Sewer
Public Sewer
-
Water Source
Public
Schedule a Showing
Showing scheduled successfully.
Mortgage calculator
Estimate your monthly mortgage payment, including the principal and interest, property taxes, and HOA. Adjust the values to generate a more accurate rate.
Your payment
Principal and Interest:
$
Property taxes:
$
HOA fees:
$
Total loan payment:
$
Total interest amount:
$
Location
County
Walton
Elementary School
Van R Butler
Middle School
Emerald Coast
High School
South Walton
Listing Courtesy of Spears Group , Compass
RealHub Information is provided exclusively for consumers' personal, non-commercial use, and it may not be used for any purpose other than to identify prospective properties consumers may be interested in purchasing. All information deemed reliable but not guaranteed and should be independently verified. All properties are subject to prior sale, change or withdrawal. RealHub website owner shall not be responsible for any typographical errors, misinformation, misprints and shall be held totally harmless.

Broker Associate
Cheryl Chamblee
Call Cheryl today to schedule a private showing.

* Listings on this website come from the FMLS IDX Compilation and may be held by brokerage firms other than the owner of this website. The listing brokerage is identified in any listing details. Information is deemed reliable but is not guaranteed. If you believe any FMLS listing contains material that infringes your copyrighted work please click here to review our DMCA policy and learn how to submit a takedown request.© 2024 FMLS.
Related Properties
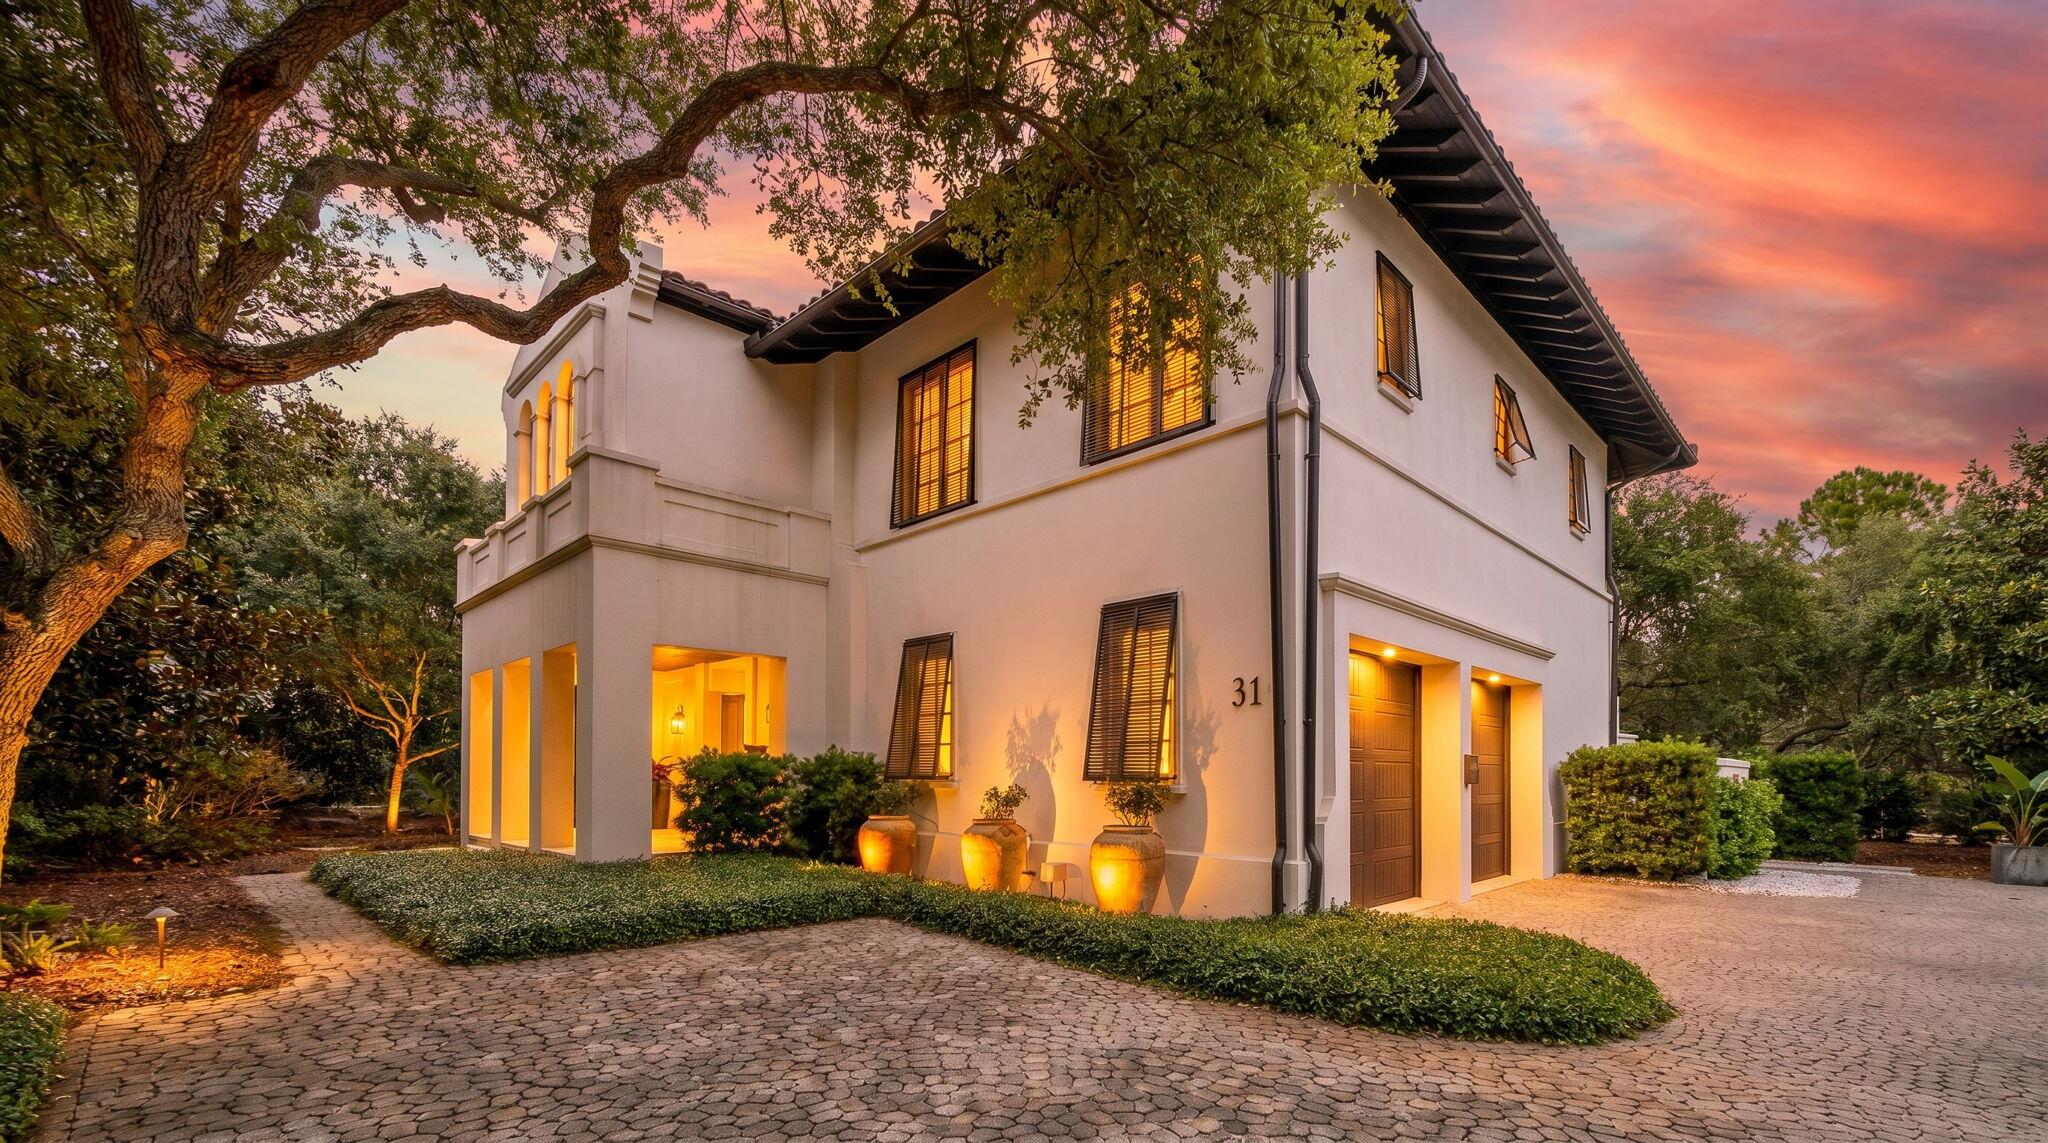
Santa Rosa Beach
31 Sienna Court
5 Beds
5 Baths
4,837 Sq.Ft.
$5,850,000
MLS#: 1003982

Santa Rosa Beach
2691 E County Highway 30A
6 Beds
7 Baths
6,153 Sq.Ft.
$6,895,000
MLS#: 1010344

Santa Rosa Beach
393 Wilderness Way
5 Beds
5 Baths
5,686 Sq.Ft.
$6,625,000
MLS#: 1010149

Santa Rosa Beach
5707 W County Highway 30A
5 Beds
5 Baths
4,423 Sq.Ft.
$7,995,000
MLS#: 1010118

Santa Rosa Beach
43 Fort Panic Road
6 Beds
5 Baths
4,845 Sq.Ft.
$7,250,000
MLS#: 1009344

Santa Rosa Beach
151 E St Lucia
6 Beds
7 Baths
5,020 Sq.Ft.
$7,775,000
MLS#: 1009182
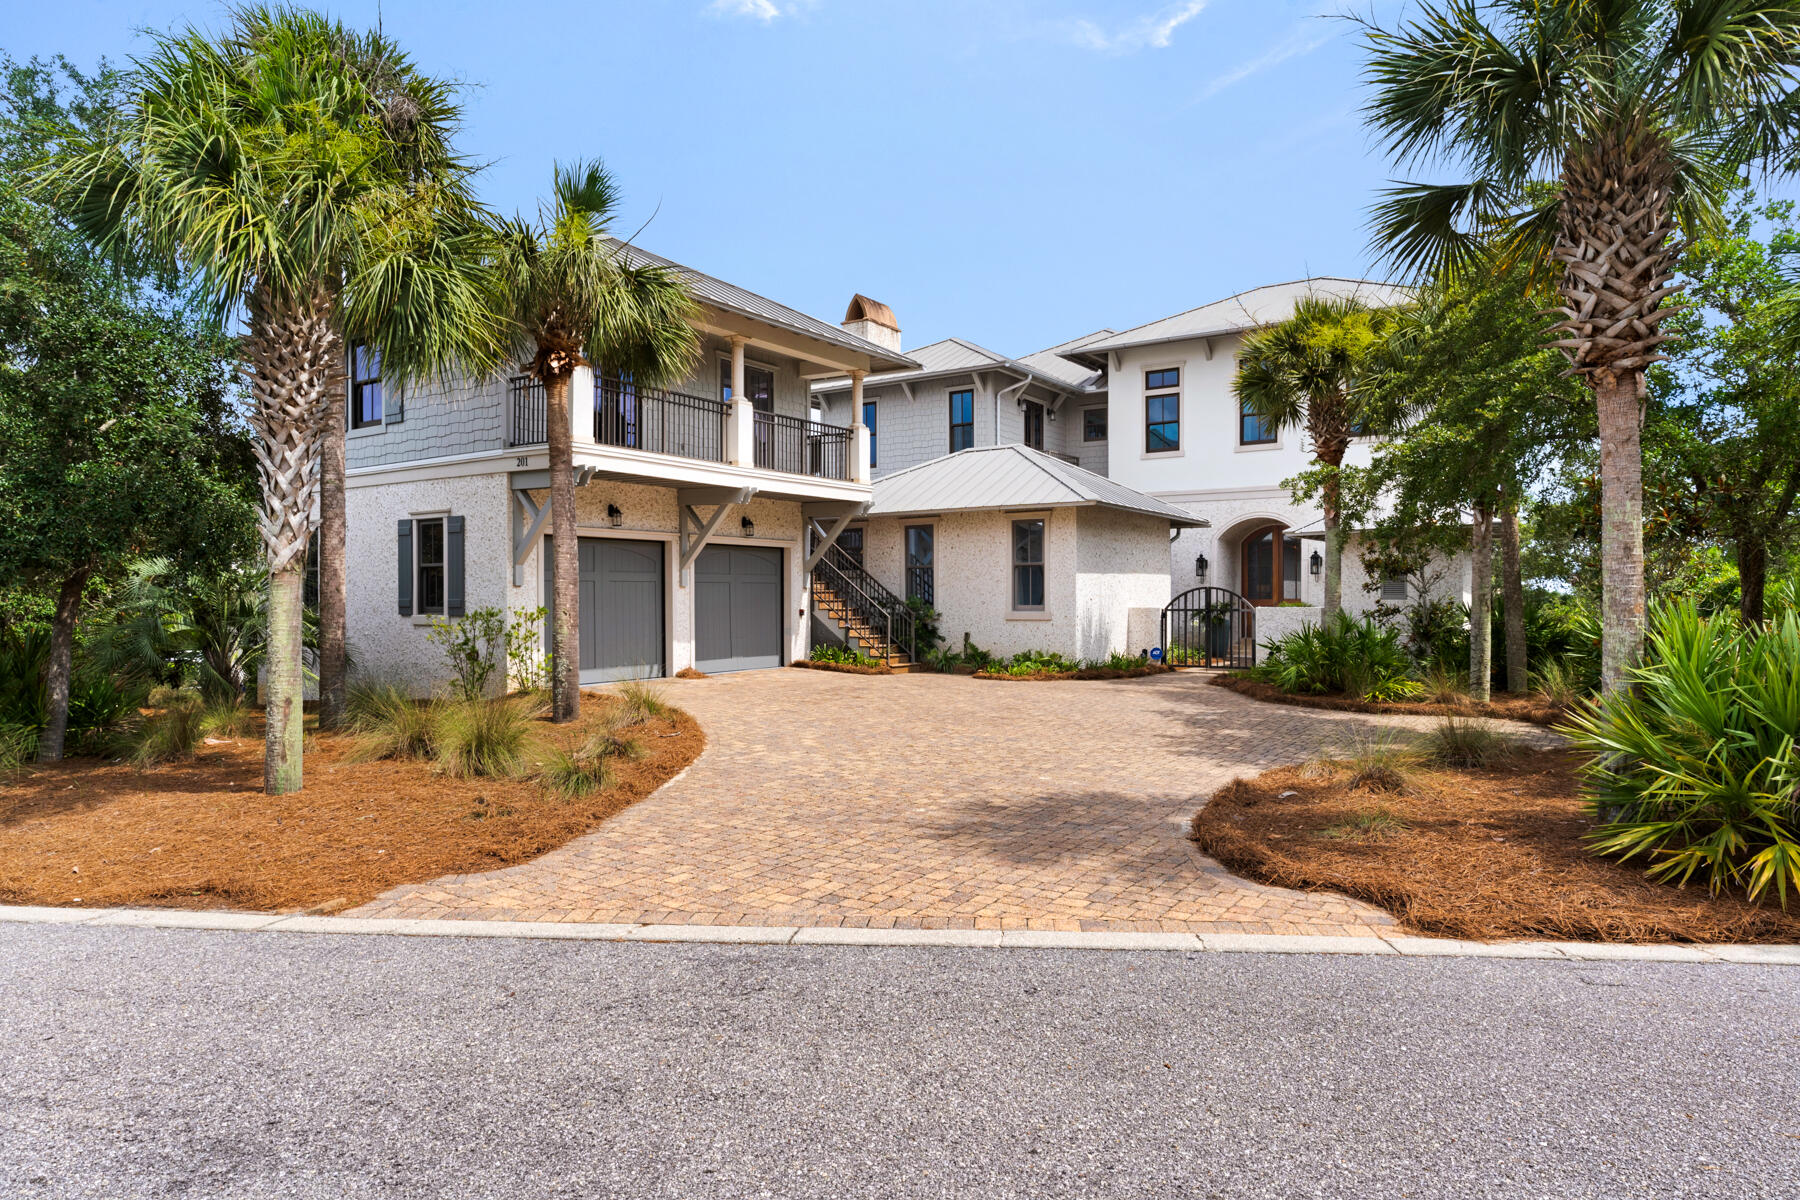
Santa Rosa Beach
201 W Bermuda Drive
6 Beds
6 Baths
5,558 Sq.Ft.
$7,250,000
MLS#: 1007370
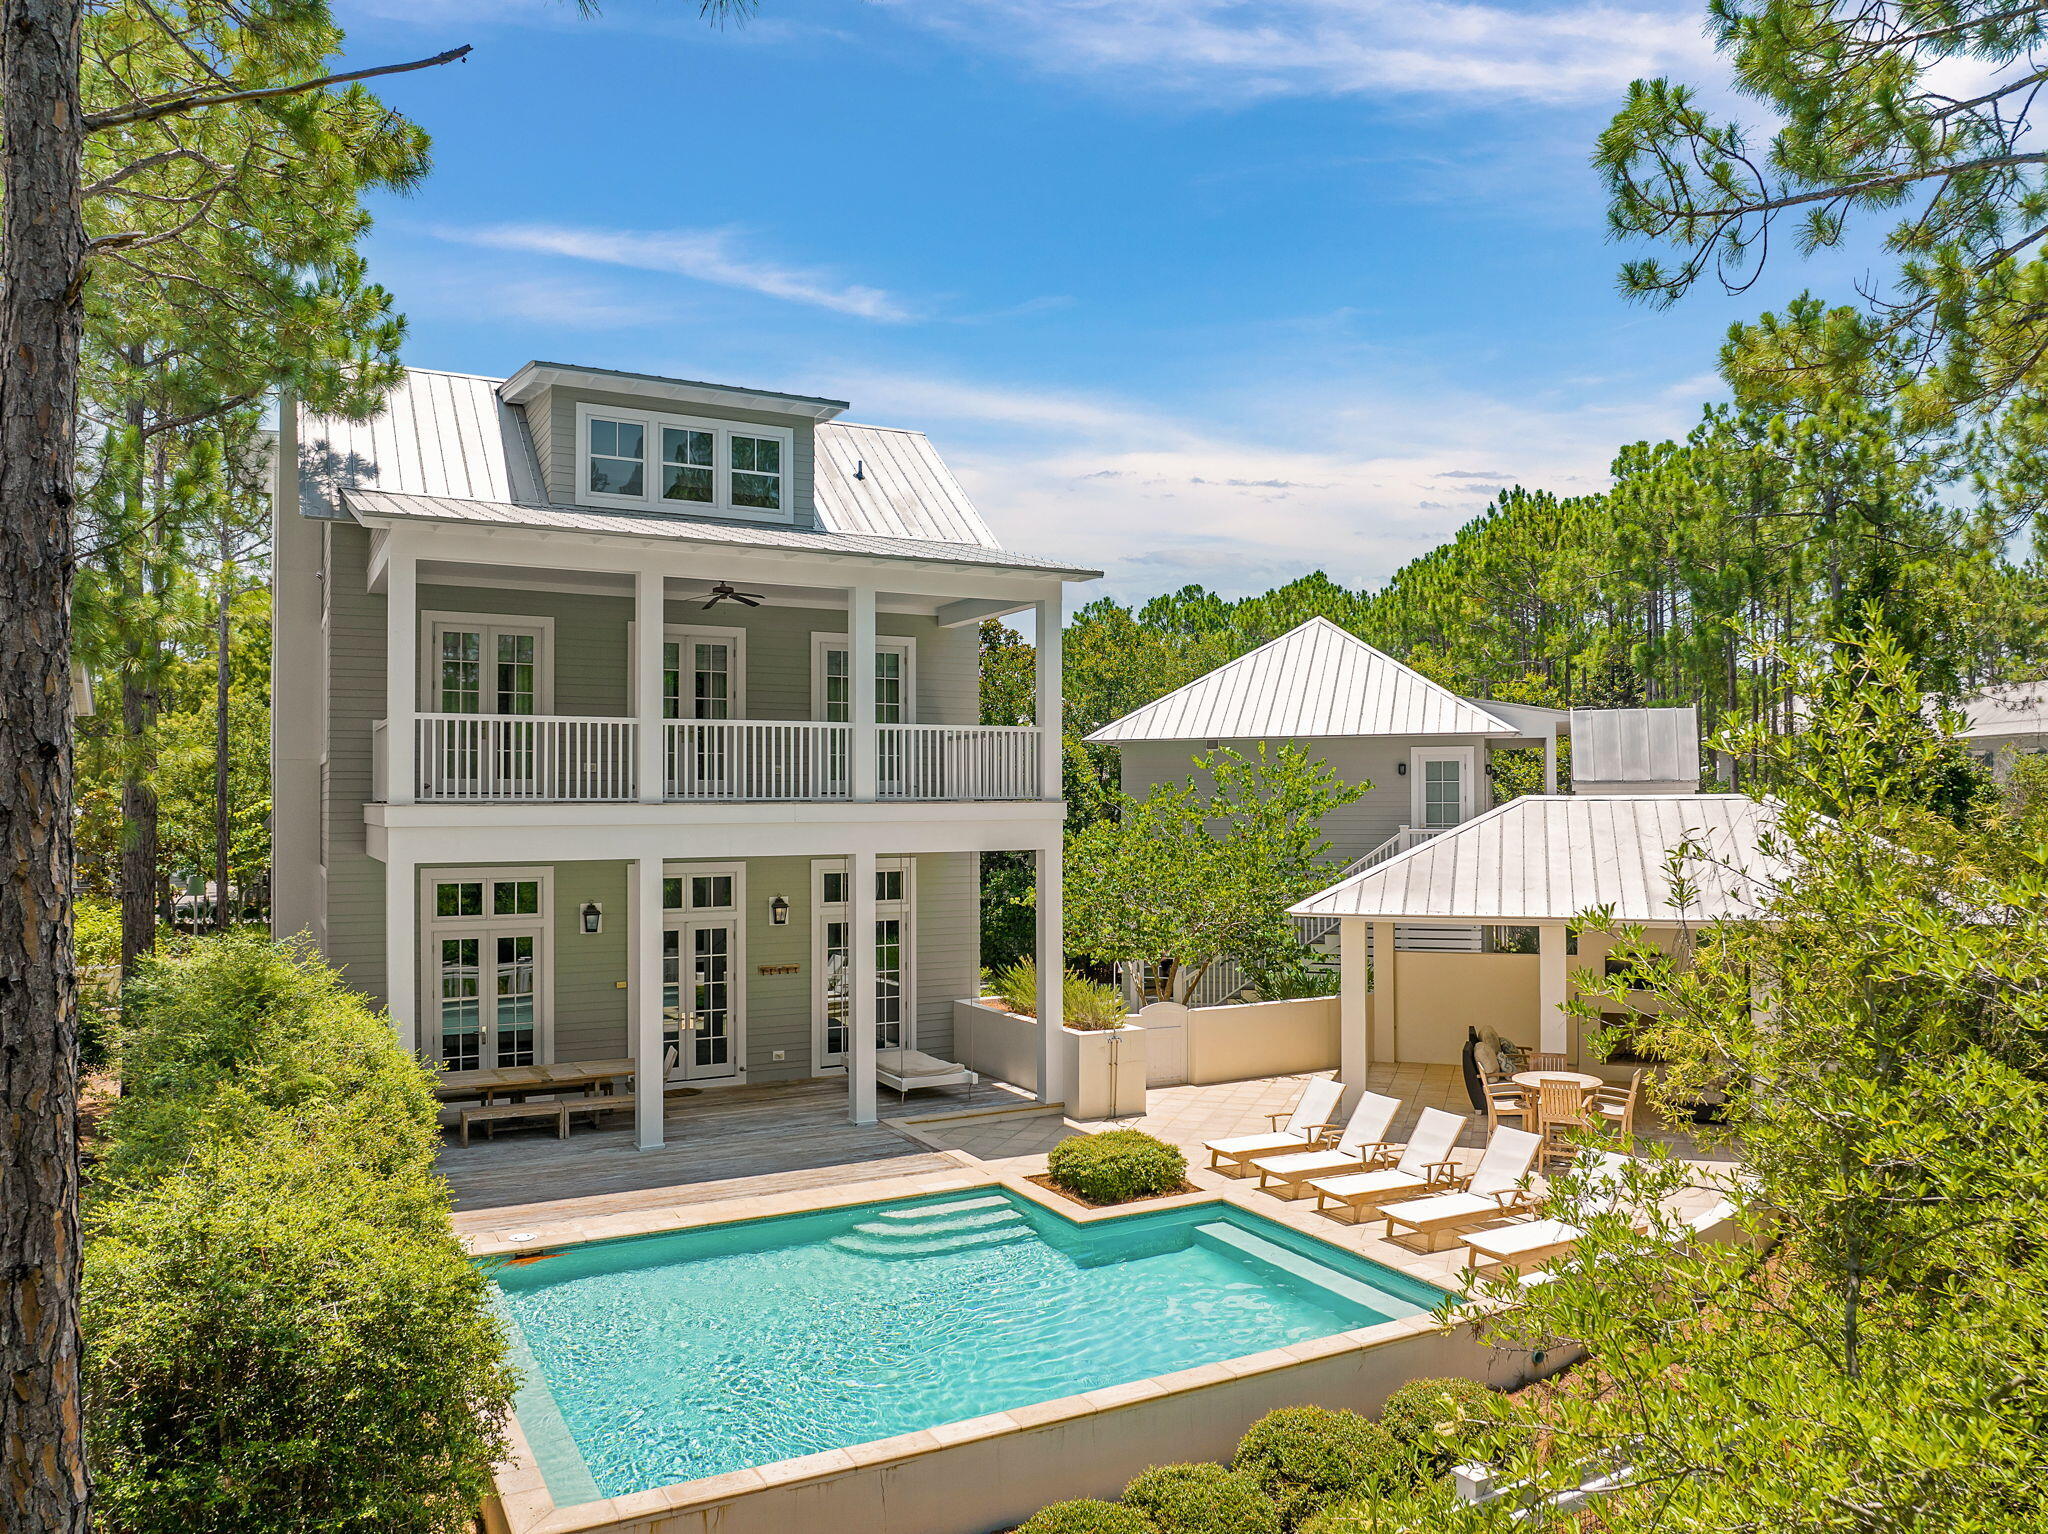
Santa Rosa Beach
40 Chapman Oak Way
6 Beds
5 Baths
5,768 Sq.Ft.
$8,000,000
MLS#: 1006685
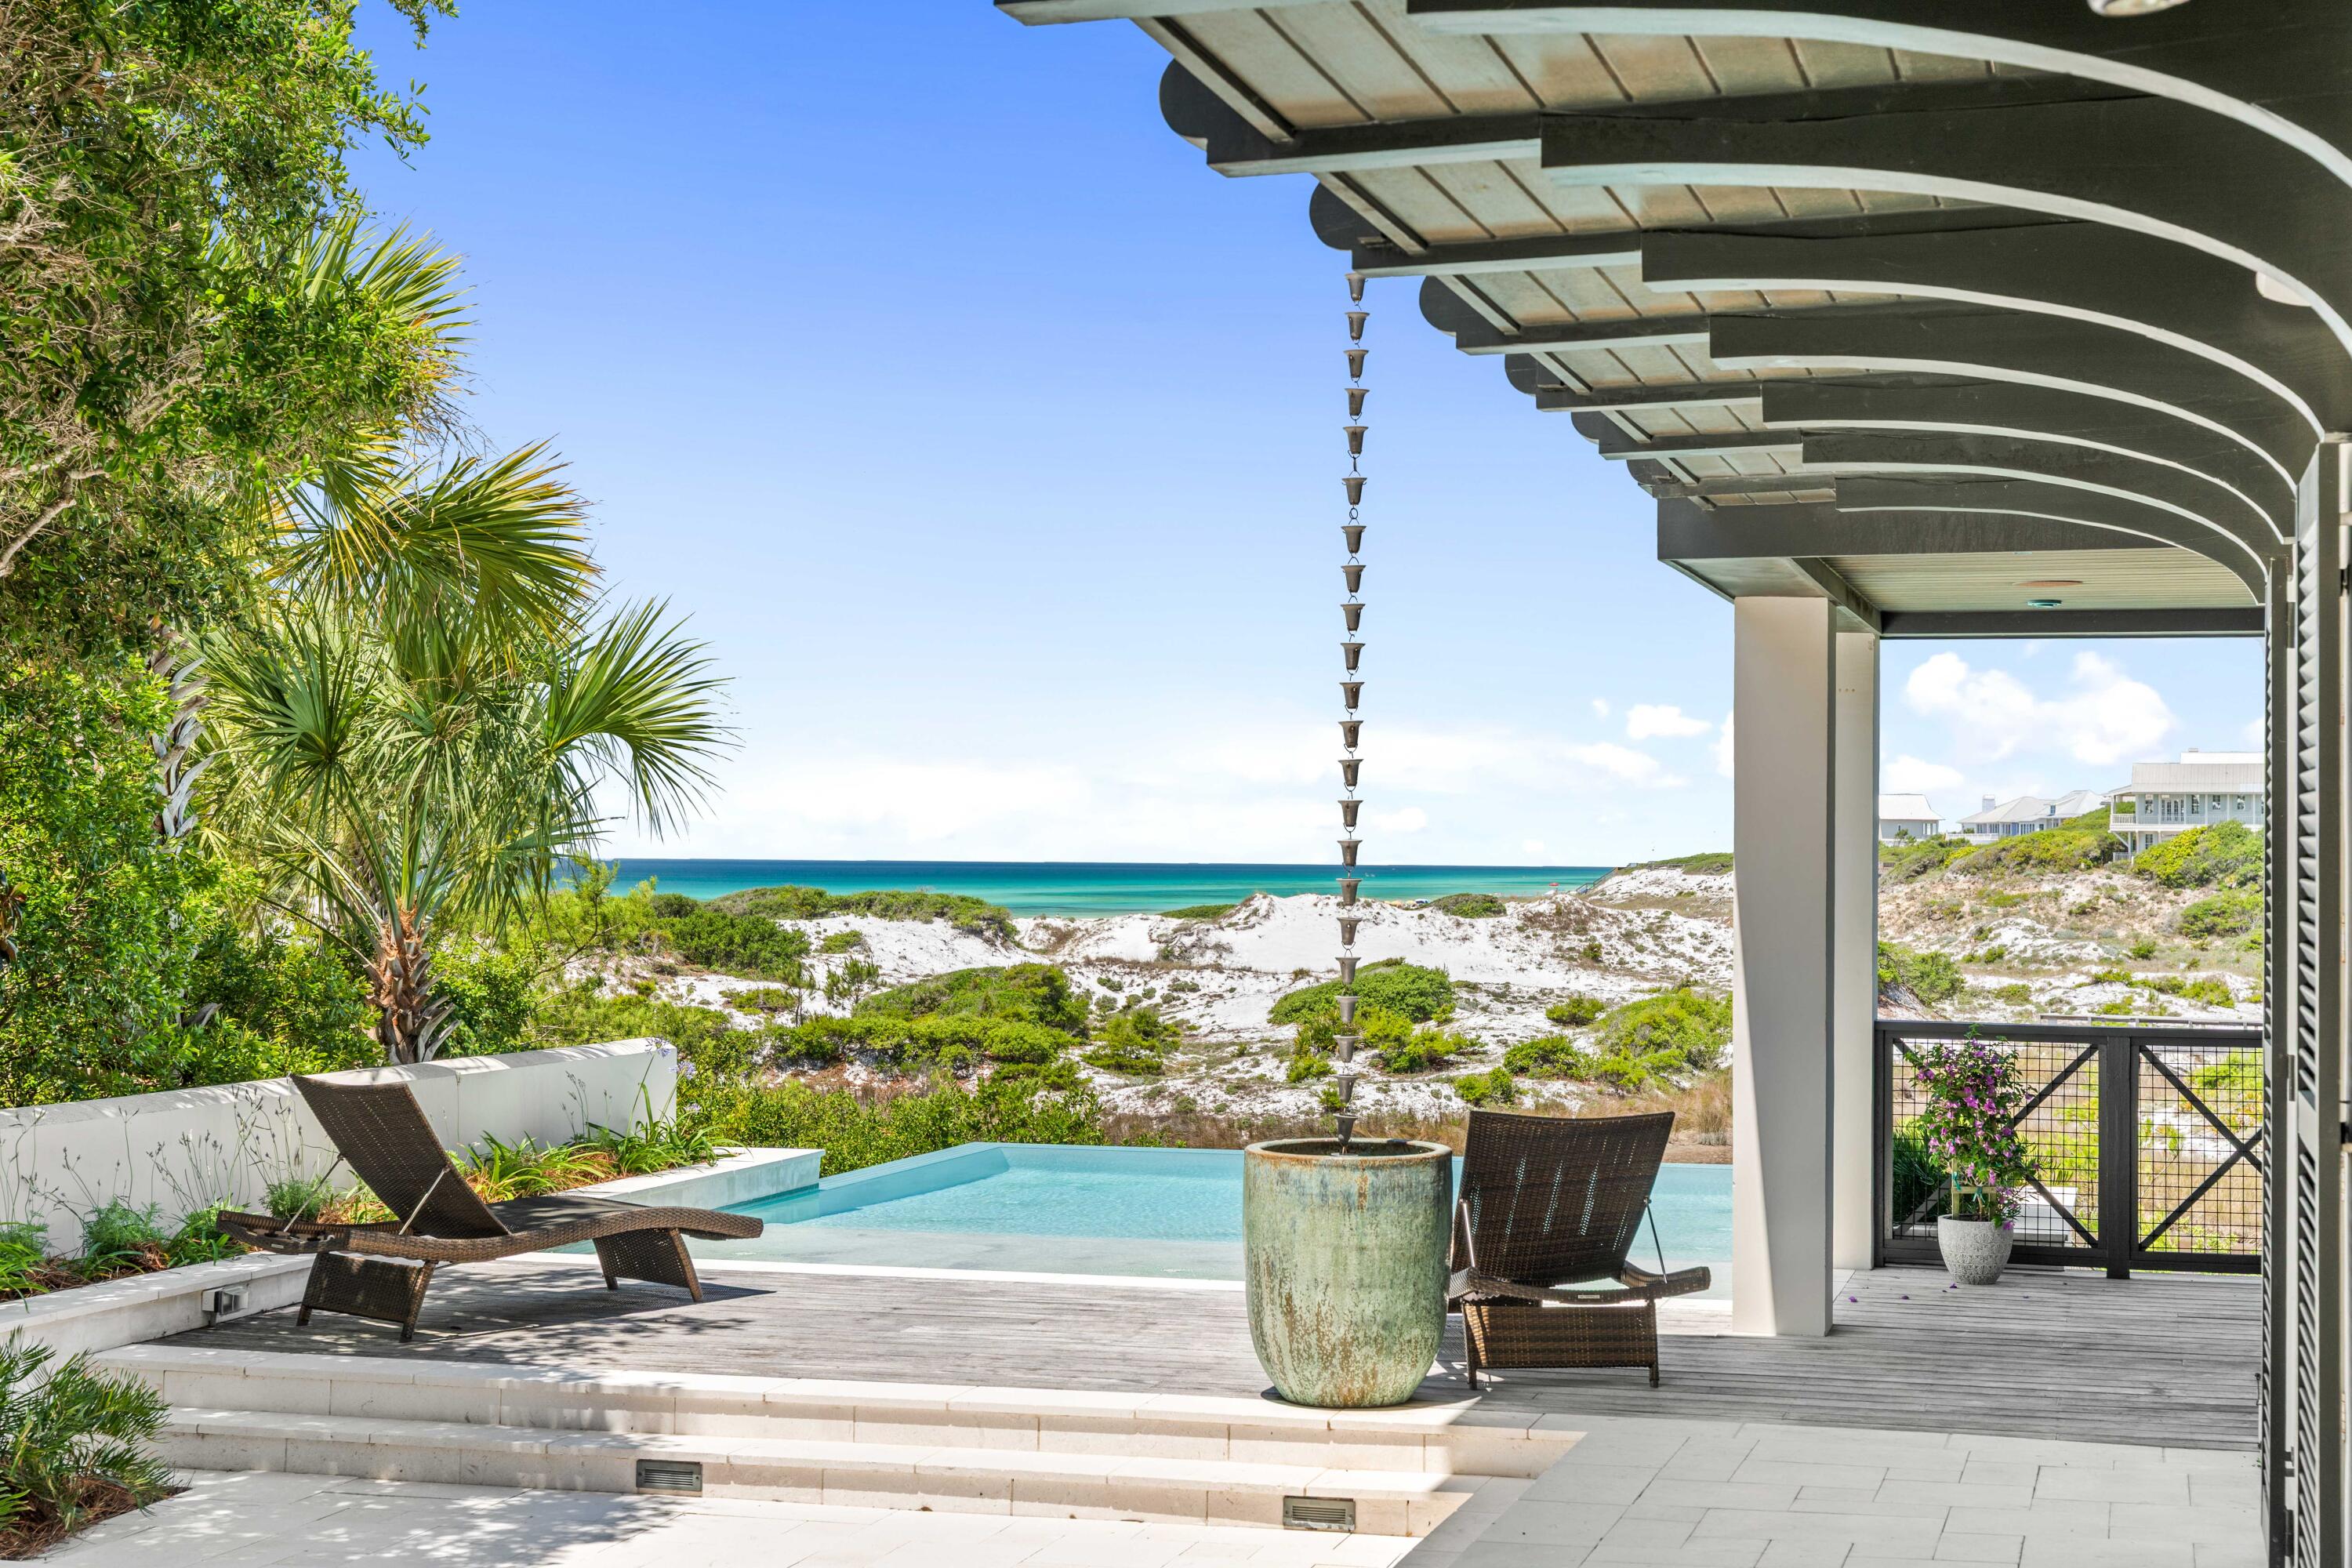
Santa Rosa Beach
54 Tortola Lane
4 Beds
5 Baths
3,955 Sq.Ft.
$6,995,000
MLS#: 1003925
