
Property
Beds
6
Full Baths
6
1/2 Baths
1
Year Built
2012
Sq.Footage
5,156
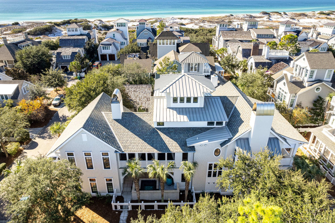
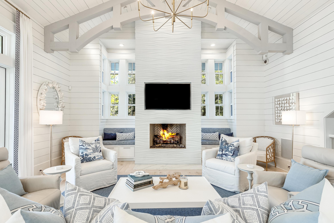
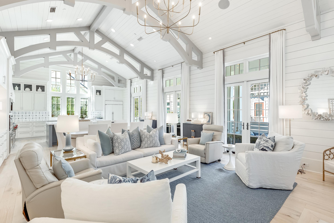
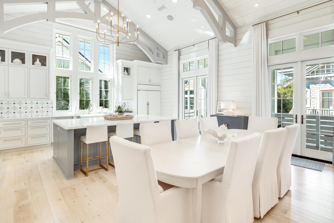
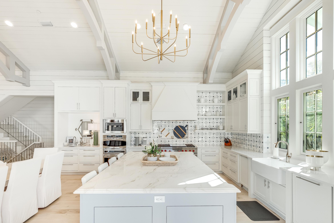
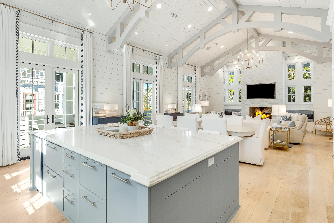
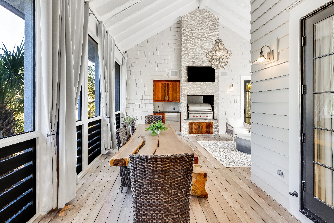
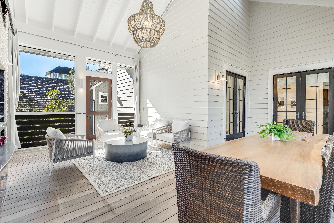
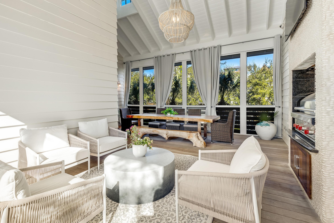
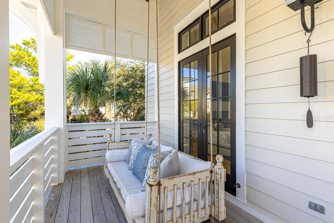
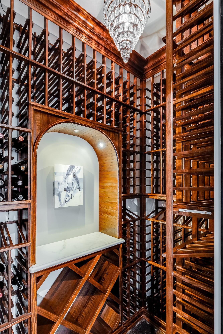
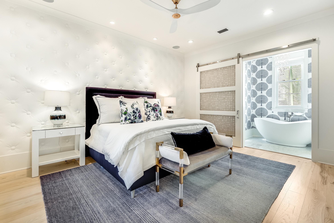
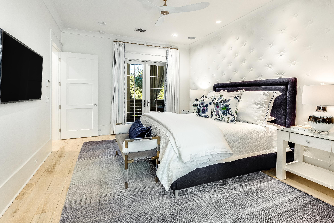
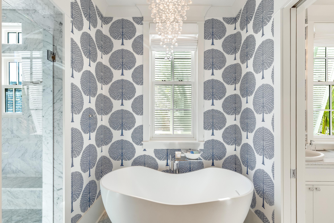
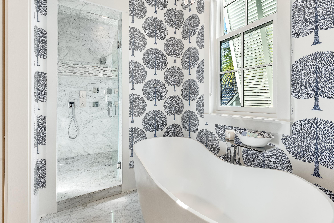
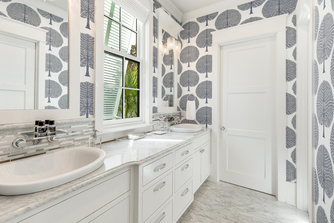
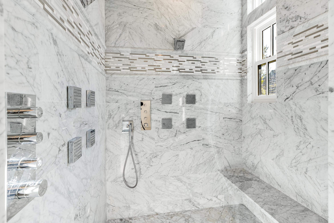
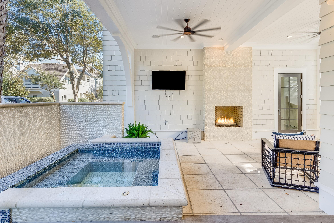
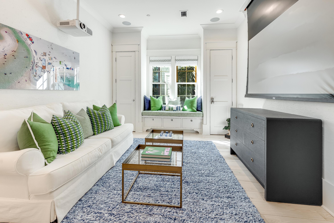
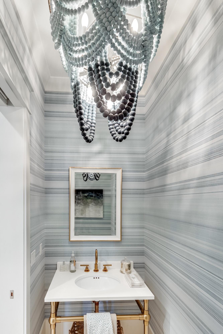
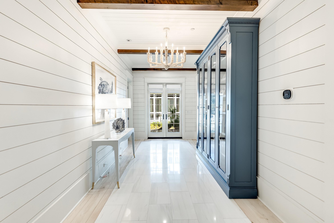
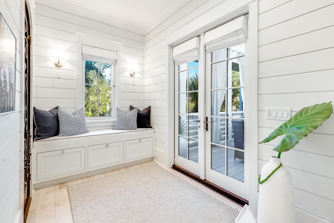
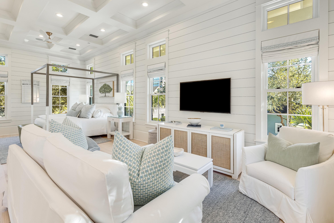
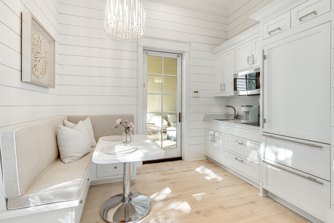
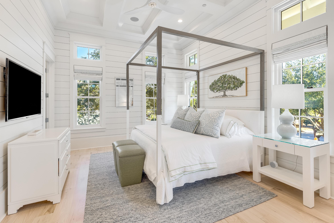
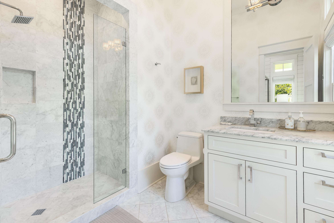
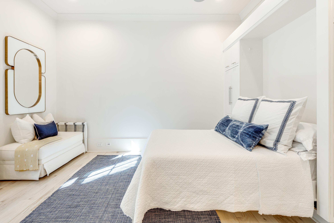
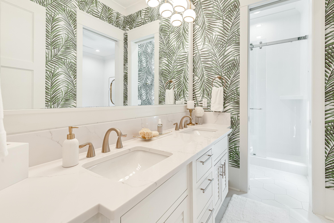
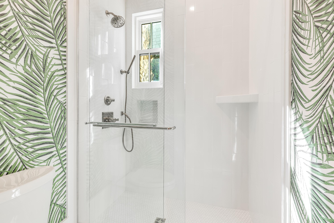
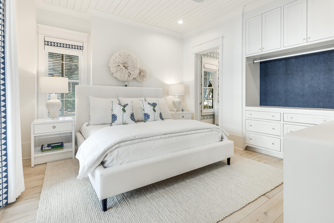
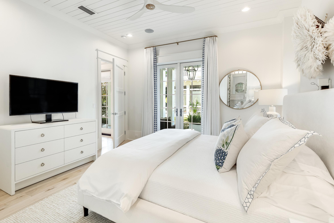
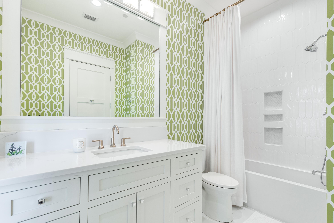
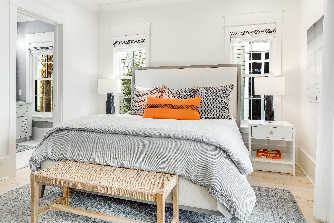
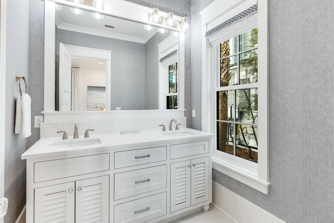
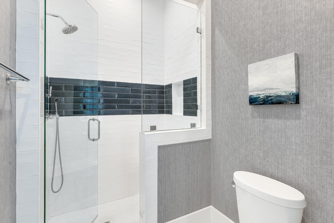
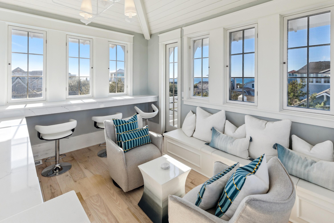
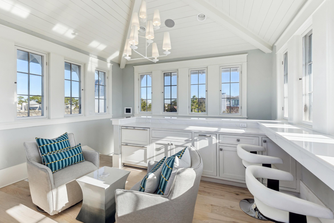
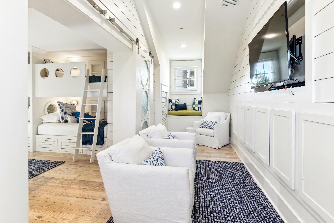
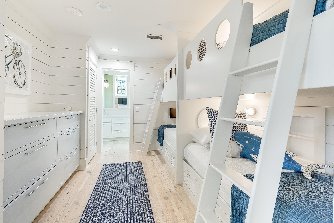
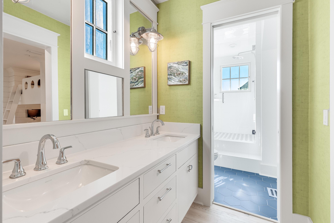
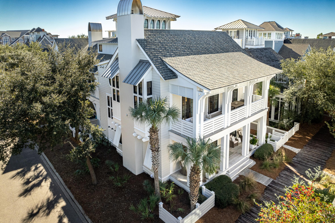
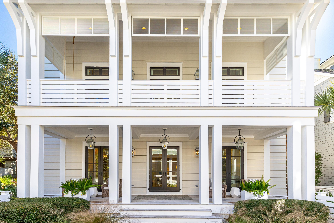
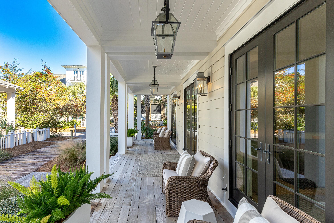
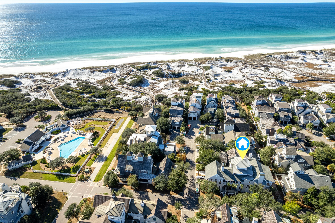
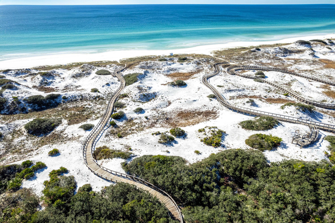
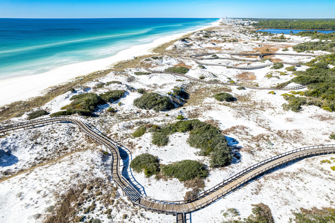
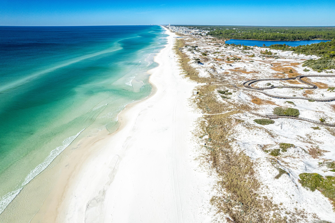
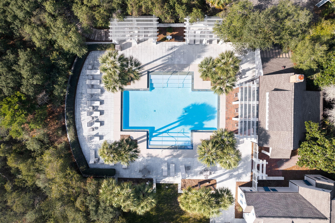
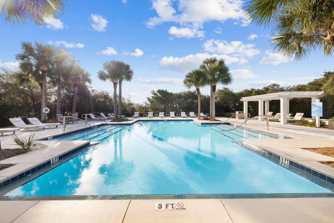
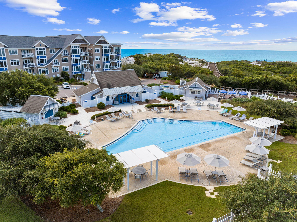
Designed by renowned architect Geoff Chick, this spectacular beachside retreat is located behind the gates of the exclusive WaterSound Beach community. This custom home is immaculate, no surface was left untouched. The impressive great room sets the tone for this sophisticated beach home. The soaring vaulted ceilings and custom beams add to the great sensation when entering. The oversized kitchen island is perfect for preparing meals and hosting friends, and the Soho Studio tile backsplash adds the perfect pop of color to this entertainer's dream of a space. The living space is accented by custom-ordered furnishings courtesy of Restoration Hardware, Bungalow 5 and Modern History. The custom drapes, pillows and cushions are all creations by Thibaut designs. The lights, sounds and temperature in this impressive room (as with the rest of the home) are all controlled via your phone or the installed iPad operating the Control4 system. The oversized pantry and washroom are just off the great room, along with a half bathroom designed to add flair to the home. The primary suite on the main living level is an inviting retreat with private access to the screened outdoor living area. The bathroom boasts a soaking tub and multi-jet shower with rain head above. Thibaut wallpaper adds a custom touch to this room, and the dual walk-in closets complete the suite. This level also showcases the climate-controlled wine cellar, complete with reclaimed wood racks that can hold more than enough wine for all guests. Just outside the wine room is the oversized screened porch. This entertaining outdoor area has a vast custom wood dining table, beverage drawers, a built-in Wolf grill and hood, and an oversized TV. On the other side of the porch is the fully independent carriage house. This suite has a kitchenette, a built-in dining area and a separate living area. Elevated ceilings and ample windows add a "wow" factor to these living quarters. The Kelly Hoppen canopy bed will tempt you never to leave this room. The first level boasts a grand entry hall with custom inlaid marble tiling and an overhead chandelier created by Arterriors. Dual guest suites on this level both have ensuite bathrooms. Both bedrooms are highlighted by John Robshaw bedding, Matouk and Thibuat pillows and drapes and art by renowned local photographer Modus Photography. Rugs by Dash & Albert cover the floors, and new quartz vanities and Waterworks plumbing round out these beautiful guest suites. Just down the hall is an additional bedroom doubling as an in-home office space with an attached full bathroom, equally appointed as the other guest suites. This level is completed by a bonus entertaining room that works for additional sleeping accommodations. Pull out the sleeper sofa and pull down the retractable viewing screen to create the perfect movie-watching spot. The linens, pillows, rug and artwork are all on par with what you would expect in a home of this caliber. Outside the theater room, you find the first-level outdoor living area featuring an outdoor fireplace, sitting area and spa. The large spa with spillover edge and waterfall feature impress upon approaching the home. Climb the stairs or take the elevator to the third level. You find a sitting area separated from the bunk room by a vast custom barn door. Built-in bunks provide additional sleeping for family and friends, and a full bathroom completes this level. There is one more set of stairs to climb to the enclosed watchtower. Here, you find lounge-level seating plus a bar top and stools looking through the windows and out at the Gulf of Mexico. When it is time to go to the beach, hop on your private golf cart (included in the sale) and drive right down the beach. The large "Dunesider" pool is just steps away (less than 150)
Features & Amenities
Interior
-
Other Interior Features
Beamed Ceilings, Vaulted Ceiling(s), In-Law Floorplan, Kitchen Island, Recessed Lighting, Pantry, Wet Bar, Elevator
-
Total Bedrooms
6
-
Bathrooms
6
-
1/2 Bathrooms
1
-
Cooling YN
YES
-
Cooling
Central Air, Ceiling Fan(s), Electric
-
Fireplace YN
YES
-
Heating YN
YES
-
Heating
Natural Gas
-
Pet friendly
Yes
Exterior
-
Garage
Yes
-
Garage spaces
2
-
Other Exterior Features
Outdoor Grill, Balcony, Outdoor Shower, Outdoor Kitchen, Rain Gutters
-
Parking
Detached, Garage
-
Patio and Porch Features
Deck, Patio, Porch, Covered, Enclosed, Screened
-
Pool
Yes
-
Pool Features
Heated, Private
Area & Lot
-
Lot Features
Corner Lot, Level
-
Property Type
Residential
-
Property Sub Type
Single Family Residence
-
Architectural Style
Beach House
Price
-
Sales Price
$7,250,000
-
Tax Amount
$48,796
-
Zoning
Resid Single Family
-
Sq. Footage
5,156
-
Price/SqFt
$1,406
HOA
-
Association
YES
-
Association Fee Includes
N/A
School District
-
Elementary School
Dune Lakes
-
Middle School
Emerald Coast
-
High School
South Walton
Property Features
-
New Construction
NO
-
Sewer
Public Sewer
-
Water Source
Public
Schedule a Showing
Showing scheduled successfully.
Mortgage calculator
Estimate your monthly mortgage payment, including the principal and interest, property taxes, and HOA. Adjust the values to generate a more accurate rate.
Your payment
Principal and Interest:
$
Property taxes:
$
HOA fees:
$
Total loan payment:
$
Total interest amount:
$
Location
County
Walton
Elementary School
Dune Lakes
Middle School
Emerald Coast
High School
South Walton
Listing Courtesy of Cynthia L Cobine , Scenic Sotheby's International Realty
RealHub Information is provided exclusively for consumers' personal, non-commercial use, and it may not be used for any purpose other than to identify prospective properties consumers may be interested in purchasing. All information deemed reliable but not guaranteed and should be independently verified. All properties are subject to prior sale, change or withdrawal. RealHub website owner shall not be responsible for any typographical errors, misinformation, misprints and shall be held totally harmless.

Broker Associate
Cheryl Chamblee
Call Cheryl today to schedule a private showing.

* Listings on this website come from the FMLS IDX Compilation and may be held by brokerage firms other than the owner of this website. The listing brokerage is identified in any listing details. Information is deemed reliable but is not guaranteed. If you believe any FMLS listing contains material that infringes your copyrighted work please click here to review our DMCA policy and learn how to submit a takedown request.© 2024 FMLS.
Related Properties

Watersound
107 Quail Hollow Court
6 Beds
7 Baths
7,950 Sq.Ft.
$6,995,000
MLS#: 1001586
